
707 LAMB STREET, Innisfil, Ontario L9S 0R7

$995,000.00
- 5 bedrooms
- 4 bathrooms
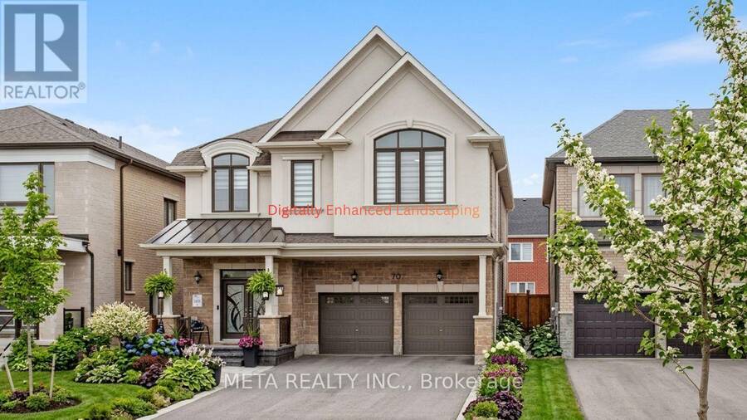
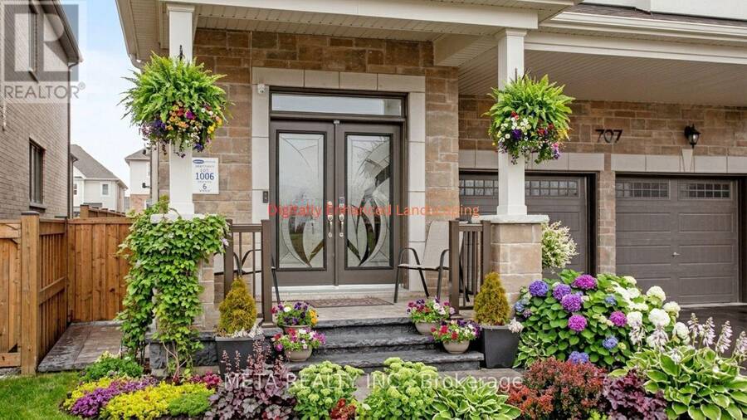
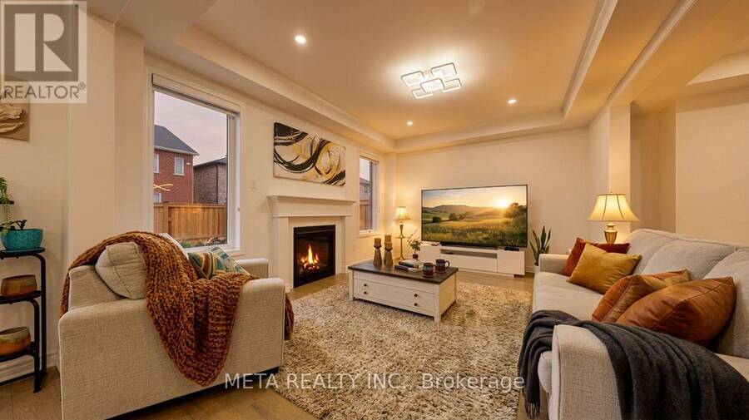
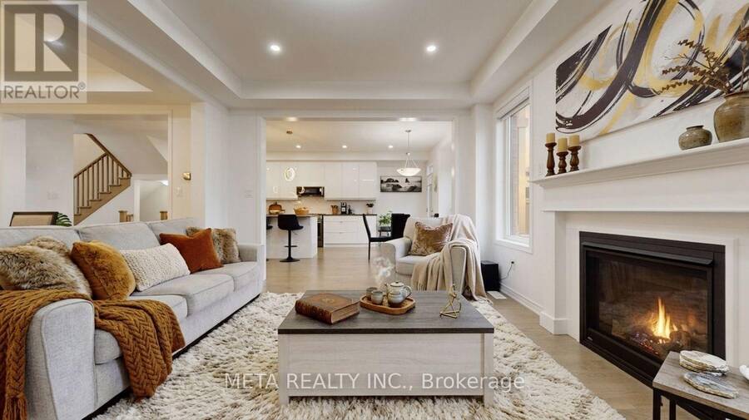
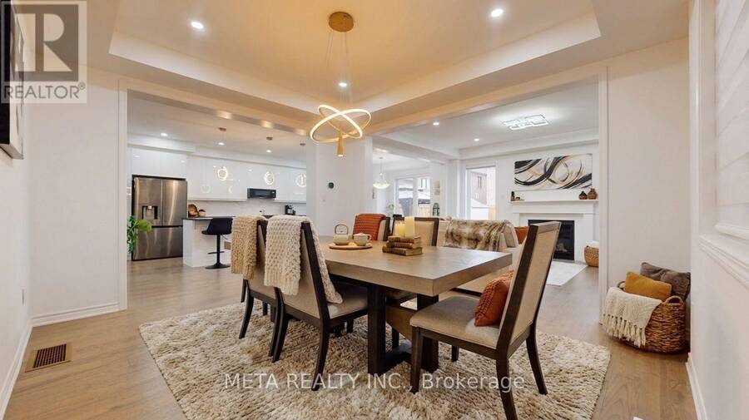
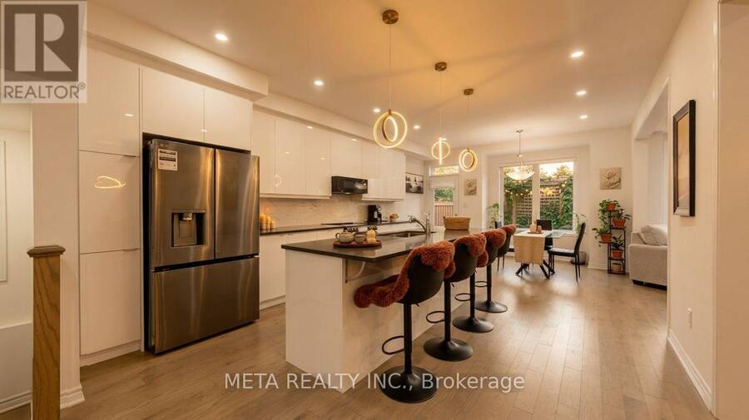
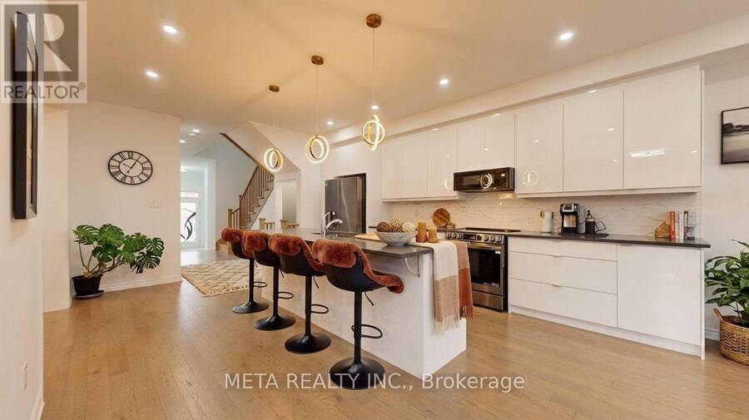
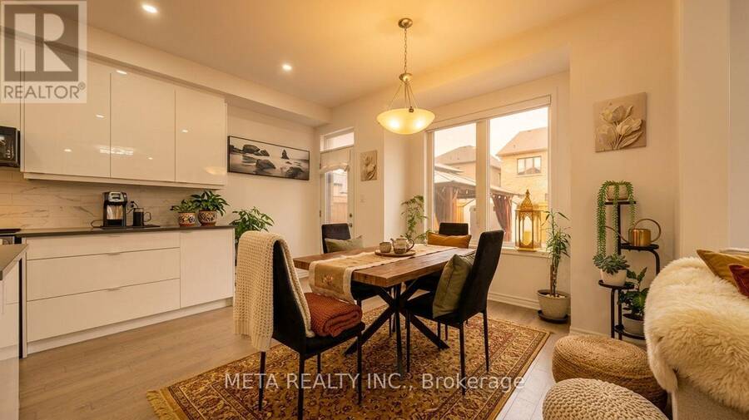
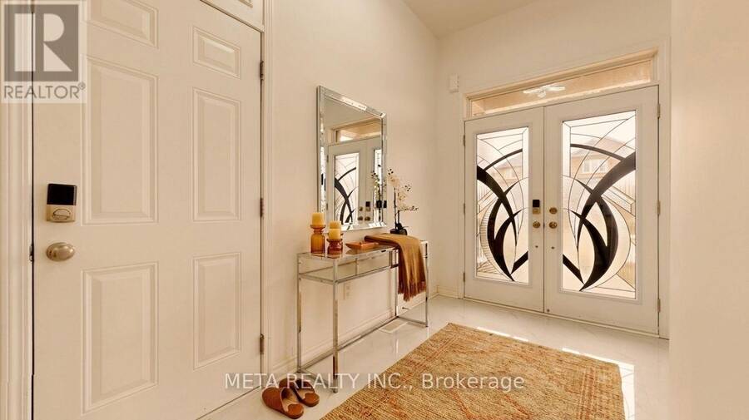
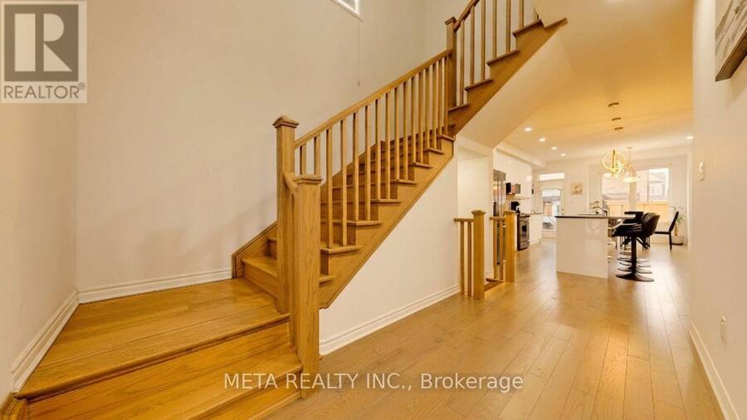
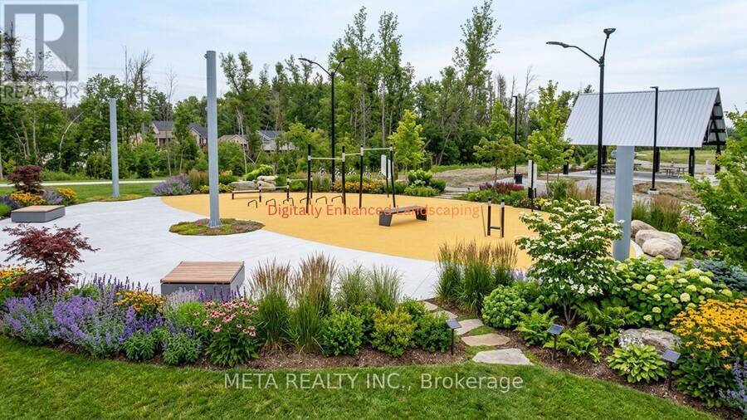
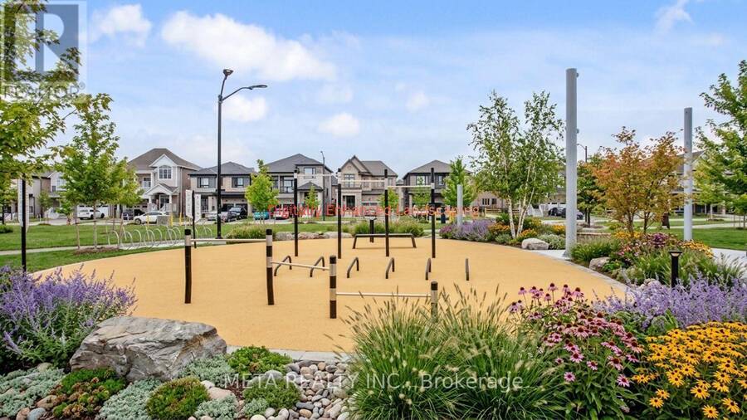
ELEGANCE, SPACE & EXCEPTIONAL LOCATION! Welcome to this beautifully upgraded 5-bedroom, 4-bathroom Mattamy residence in the sought-after Lakehaven community of Innisfil. Perfectly positioned on a PREMIUM LOT DIRECTLY FACING A PARK, this impressive home combines refined finishes, thoughtful design, and exceptional family living. Featuring 9' ceilings on both the main and second floors, oversized windows, pot lights, elegant coffered ceilings, and a custom front entry door. The bright, open-concept layout showcases spacious living and dining areas, a beautifully appointed gourmet kitchen, and hardwood flooring throughout the upper level. Retreat to the ... read more
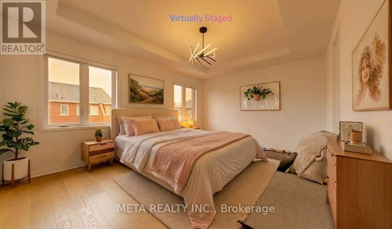
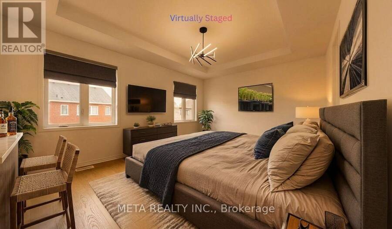
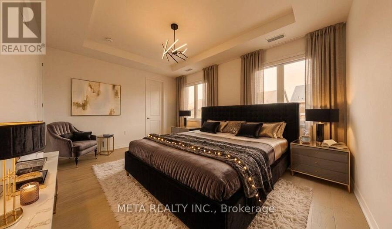
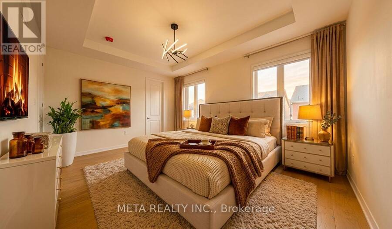
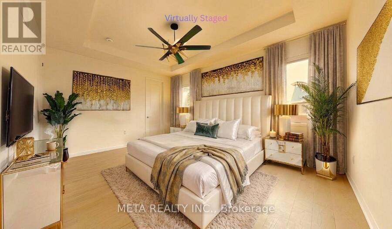
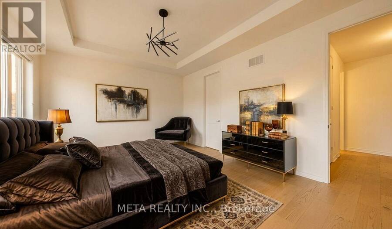
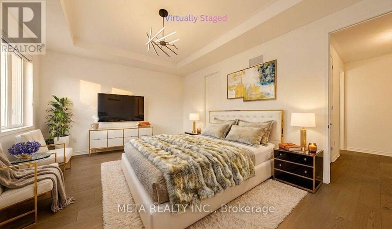
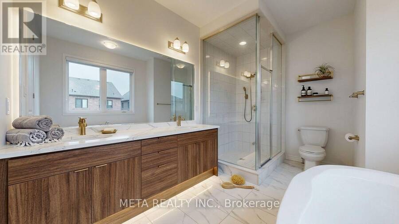
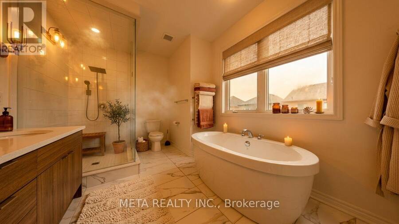
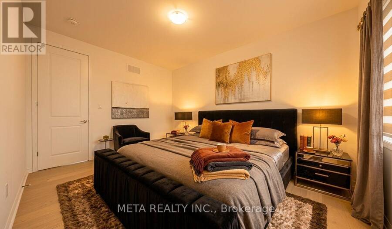
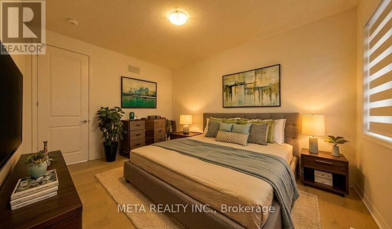
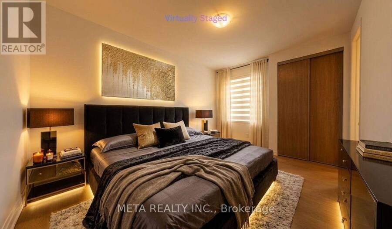
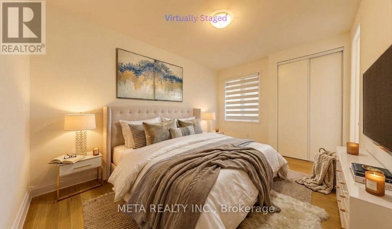
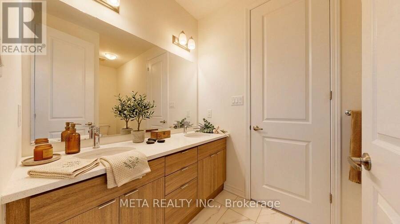
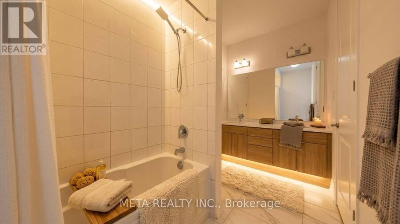
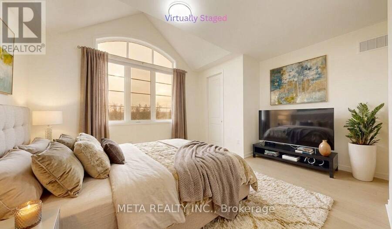
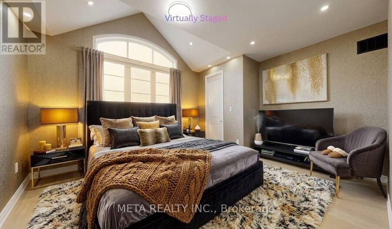
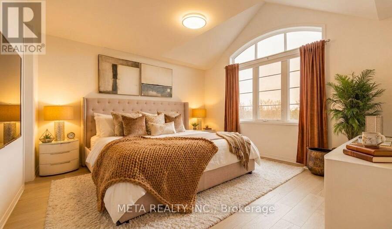
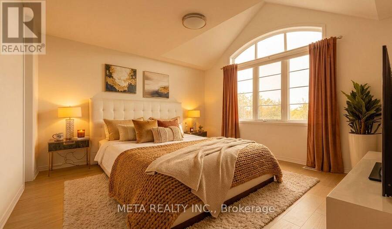
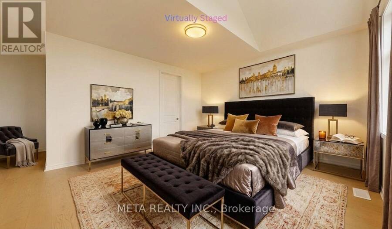
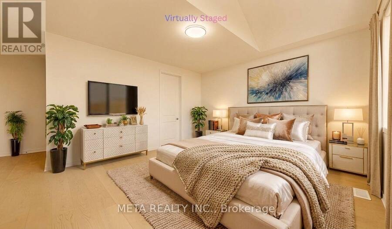
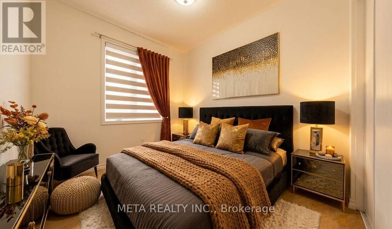
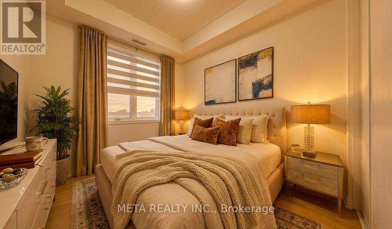
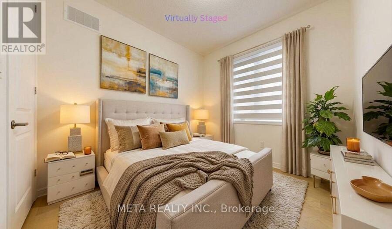
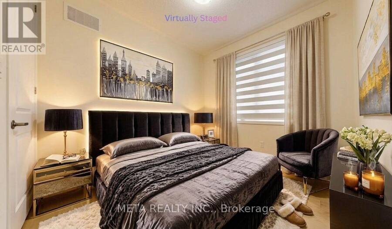
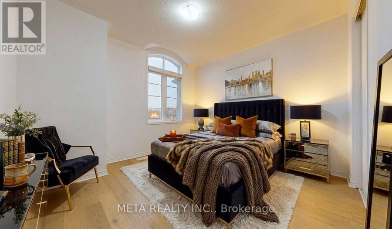
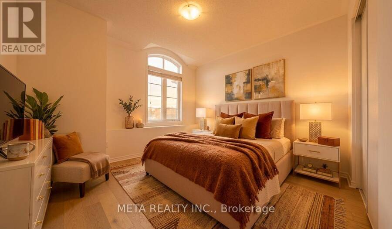
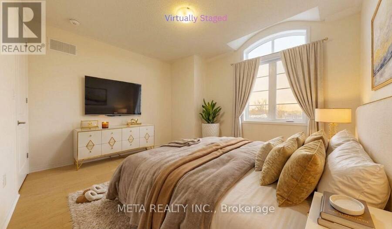
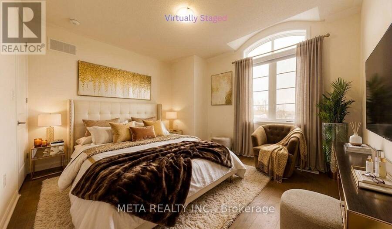
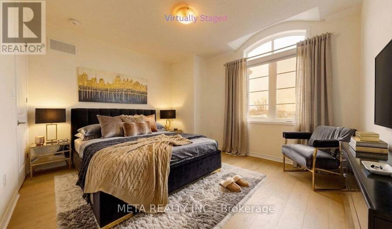
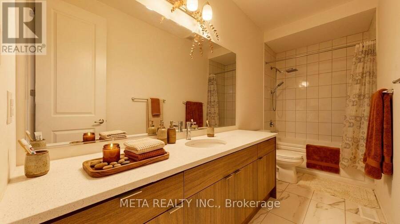
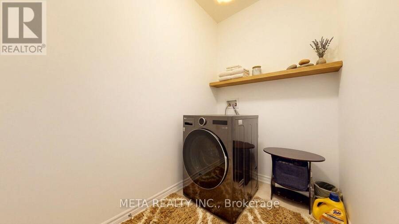
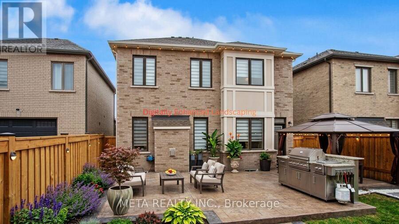
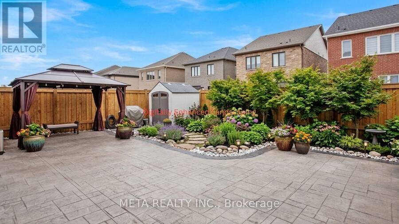
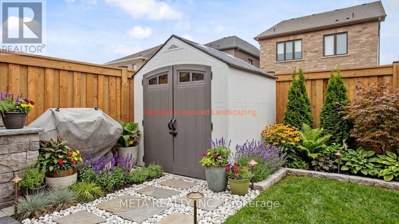
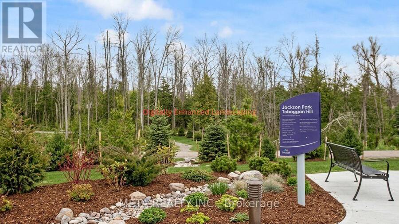
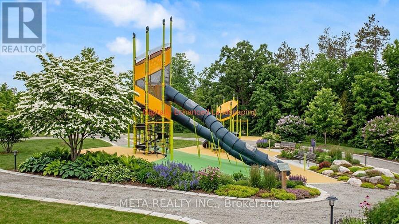
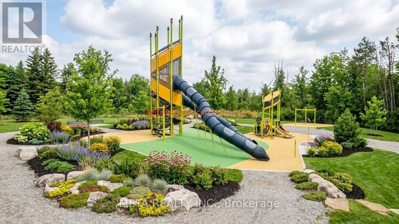
ELEGANCE, SPACE & EXCEPTIONAL LOCATION! Welcome to this beautifully upgraded 5-bedroom, 4-bathroom Mattamy residence in the sought-after Lakehaven community of Innisfil. Perfectly positioned on a PREMIUM LOT DIRECTLY FACING A PARK, this impressive home combines refined finishes, thoughtful design, and exceptional family living. Featuring 9' ceilings on both the main and second floors, oversized windows, pot lights, elegant coffered ceilings, and a custom front entry door. The bright, open-concept layout showcases spacious living and dining areas, a beautifully appointed gourmet kitchen, and hardwood flooring throughout the upper level. Retreat to the luxurious primary suite featuring a raised boxed ceiling and spa-inspired ensuite. Four additional generously sized bedrooms, four bathrooms, and convenient second-floor laundry offer outstanding comfort and functionality. Step outside to a fully fenced backyard featuring stylish stamped concrete, a gazebo, and storage shed-ideal for relaxing and entertaining. Additional highlights include a double-car garage, parking for up to 6 vehicles, and a TESLA-READY EV CHARGING OUTLET. Ideally located minutes from Innisfil Beach Park, Friday Harbour Resort, GO Transit, Gateway Casinos, and Tanger Outlets, with convenient access to everyday amenities. A rare opportunity to own an exceptional family home in a desirable, park-facing location! PLEASE NOTE: Certain exterior and interior photographs have been digitally enhanced for illustrative purposes. Landscaping and grass may not reflect current conditions. (id:25417)
- Listing ID: N14132328
- Property Type: Single Family
| Property | |
|---|---|
| Ownership: | Freehold |
| Lot Size: | 39.4 by 105 FT |
| Parking: | Attached Garage 6 Spaces |
| Building | |
|---|---|
| Type: | Single Family House |
| Appliances: | Microwave, Range, Refrigerator, Stove, Water Heater, Window Coverings and Dishwasher |
| HVAC: | Central Air Conditioning, Fireplace and Forced Air Natural Gas |
| Exterior: | Brick |
| Basement: | N/A (Unfinished) |
| Utilities: | Cable and Sanitary Sewer |
| Location | |
|---|---|
| Town: | Innisfil |
| Province: | Ontario |
| Rooms | Level | Dimensions |
|---|---|---|
| Bedroom 5 | Second level | 3.5 m x 4 m |
| Primary Bedroom | Second level | 5.15 m x 5.35 m |
| Bedroom 2 | Second level | 3.44 m x 3.86 m |
| Bedroom 3 | Second level | 3.57 m x 4.65 m |
| Bedroom 4 | Second level | 3.37 m x 3.89 m |
| Living room | Main level | 4.3 m x 4.04 m |
| Family room | Main level | 5.22 m x 4.1 m |
| Office | Main level | 2.4 m x 2.5 m |
| Kitchen | Main level | 6.59 m x 3.75 m |
| Dining room | Main level | 3.35 m x 3.35 m |
| Mud room | Main level | 3.86 m x 1.8 m |
Book a showing to see this Lamb Street Home in Innisfil
This property has so much to offer. Book a private showing now, as you do not want to miss out on 707 LAMB STREET in Innisfil, Ontario!
Private Showing Request
Send a request to book a private showing for
.
Please Note: Information you supply in the contact form will be kept fully confidential.
Is this home the right property for you? Start a conversation to find out.
Get Directions to this Property
Not sure where this property is? Get directions to this Lamb Street Home in Innisfil.


Provided by META REALTY INC.. MLS®, REALTOR®, and the associated logos are trademarks of the Canadian Real Estate Association.

This REALTOR.ca listing content is owned and licensed by REALTOR® members of the Canadian Real Estate Association.
Have questions or need more information about this home? Don't know where to begin? Then, let us connect you with the best real estate agent to guide you.

Inquiries submitted through this website will be responded to by a local sales representative from Royal LePage®.
Start a Conversation by Text
Provide your full name, phone and email to start a conversation by text message.
Please Note: Information you supply in the contact form will be kept fully confidential.
Start a Conversation by Email
Provide your full name and email to start a conversation by email.
Please Note: Information you supply in the contact form will be kept fully confidential.