
648 10TH LINE, Innisfil, Ontario L9S 3N7

$599,000.00
- 4 bedrooms
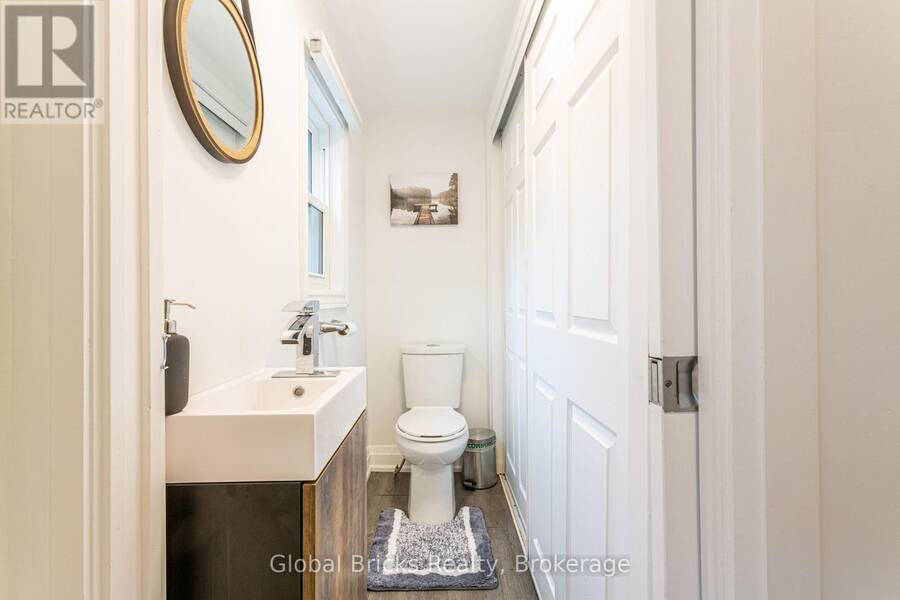
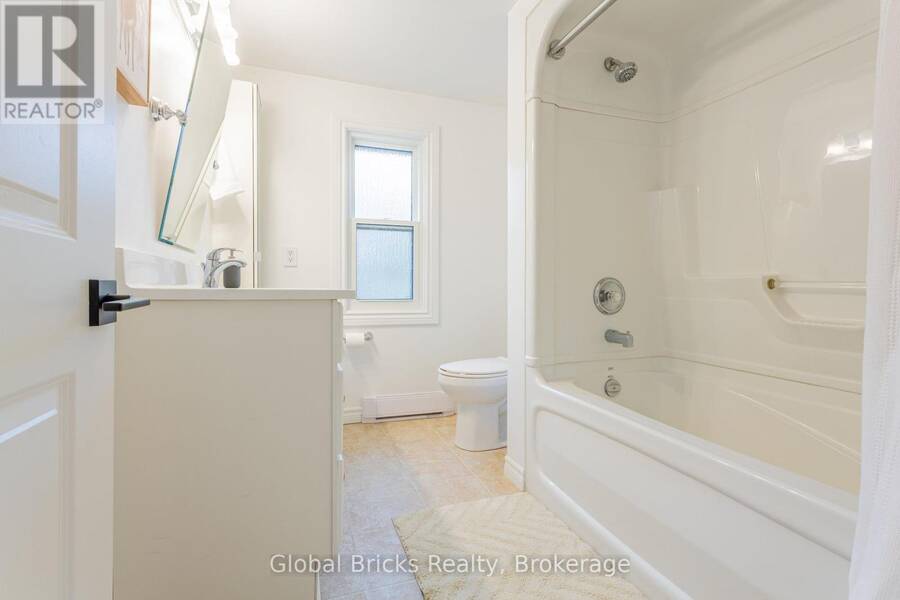
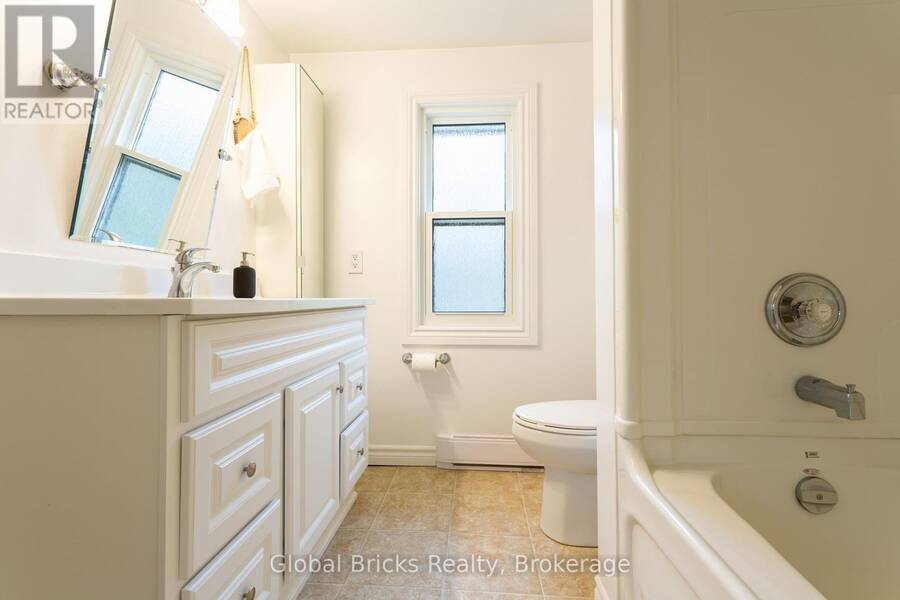
- 2 bathrooms
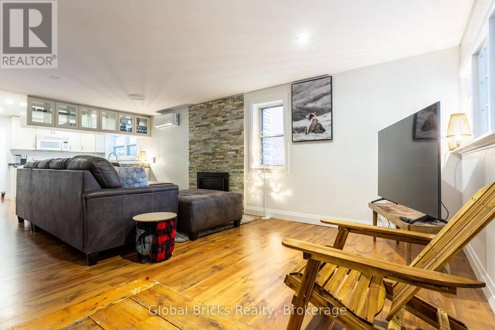
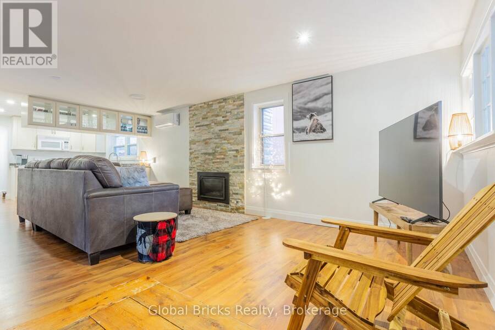
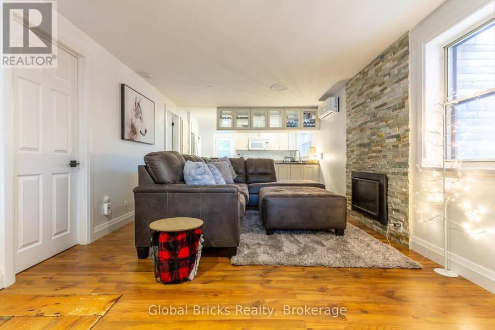
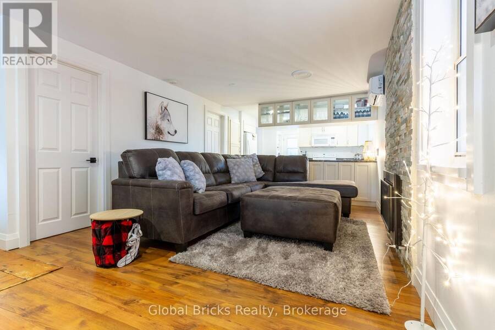
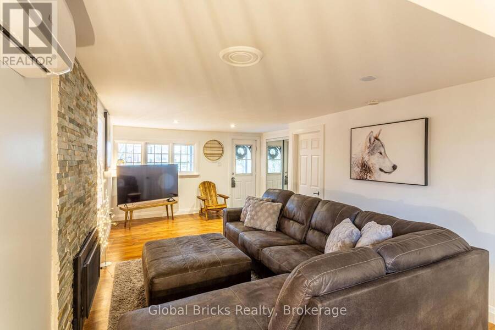
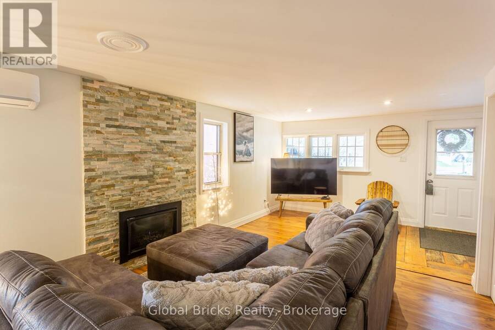
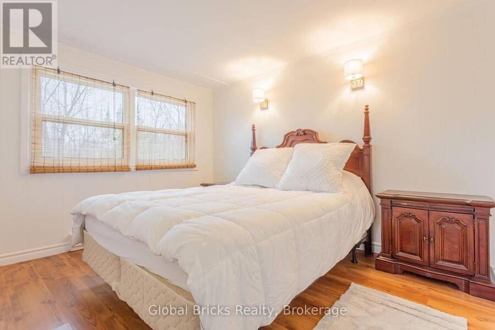
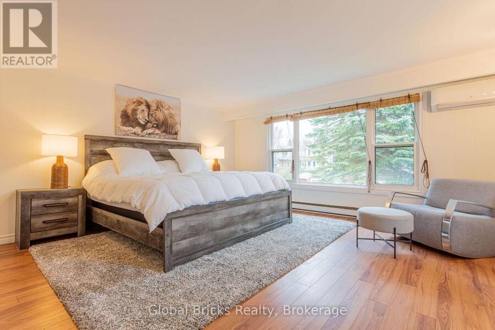
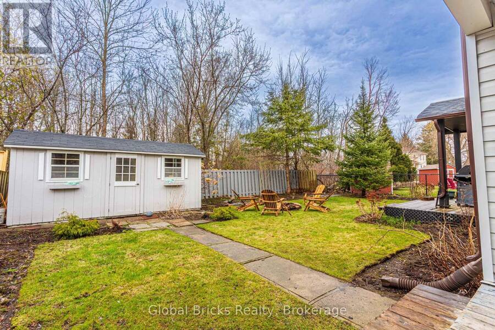
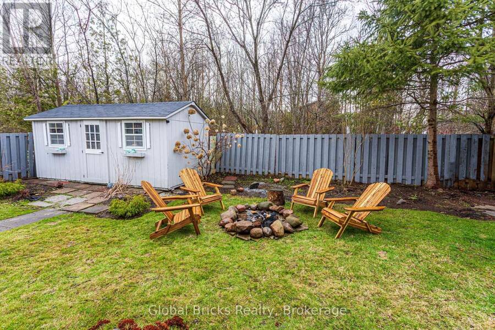
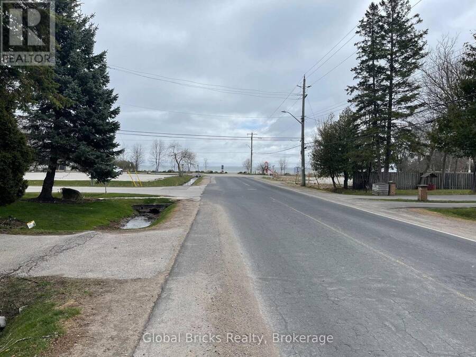
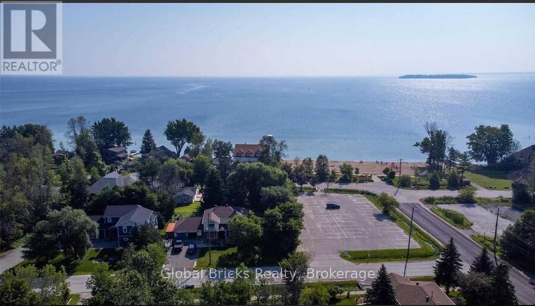
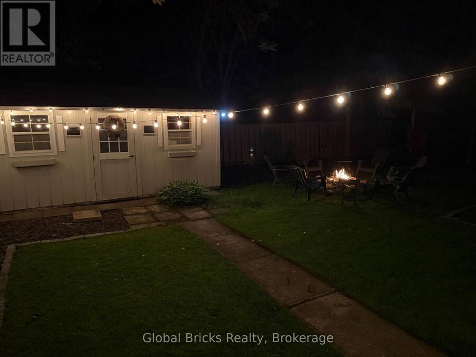
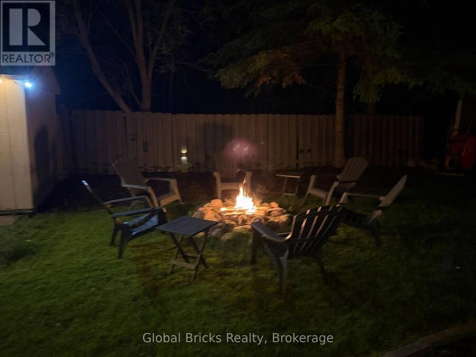
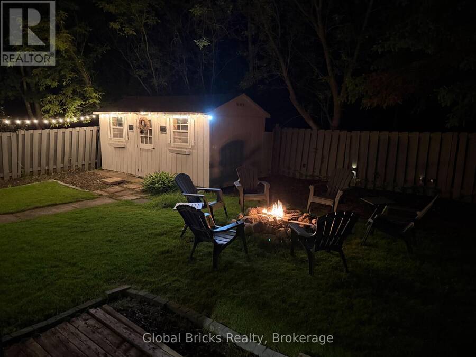
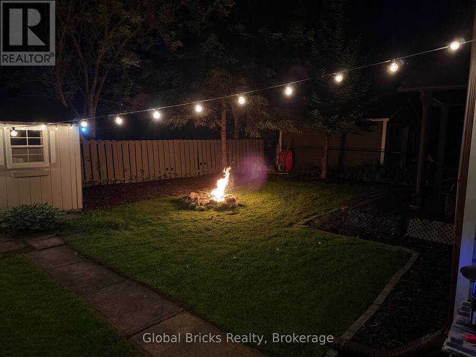
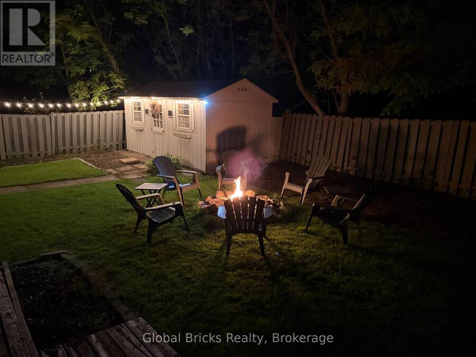
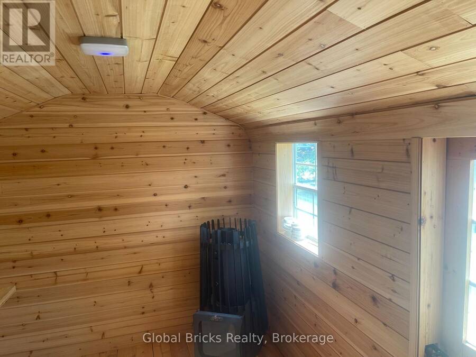
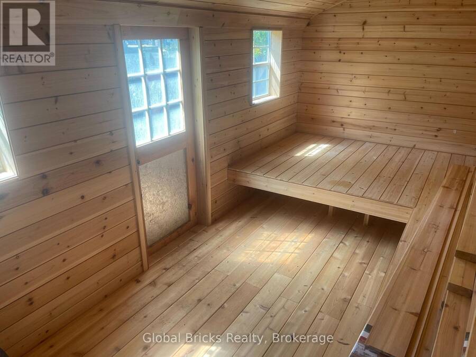
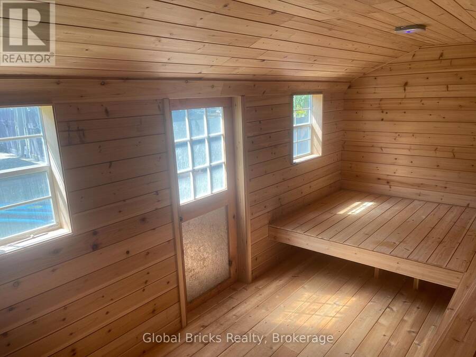
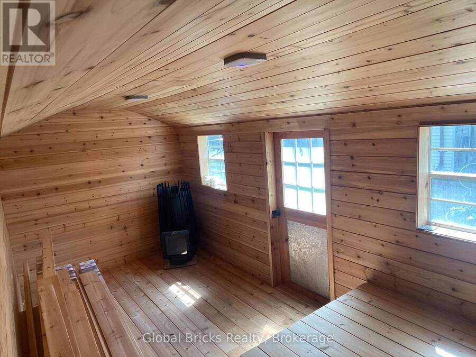
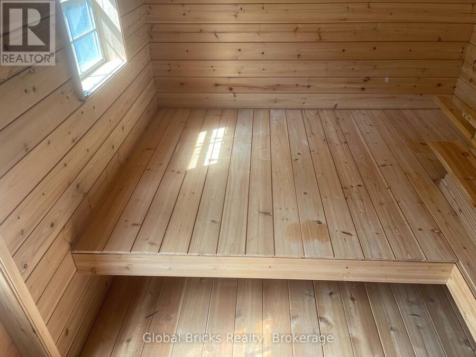
Just steps from the beautiful shores of Lake Simcoe and Leonard Beach, this tastefully updated home offers the perfect blend of cottage charm, modern comfort, and investment potential. The property boasts exceptional curb appeal with a manicured lawn, vibrant perennial gardens, two spacious decks, and a covered front porch ideal for relaxing or entertaining. Extensive recent upgrades provide peace of mind, including a newly drilled well and pump system producing approximately 60 gallons per minute, a new sump pump, upgraded electrical panel, modern glass railings, updated plumbing throughout, a gas BBQ hookup, a custom unfinished outdoor sauna, and ... read more
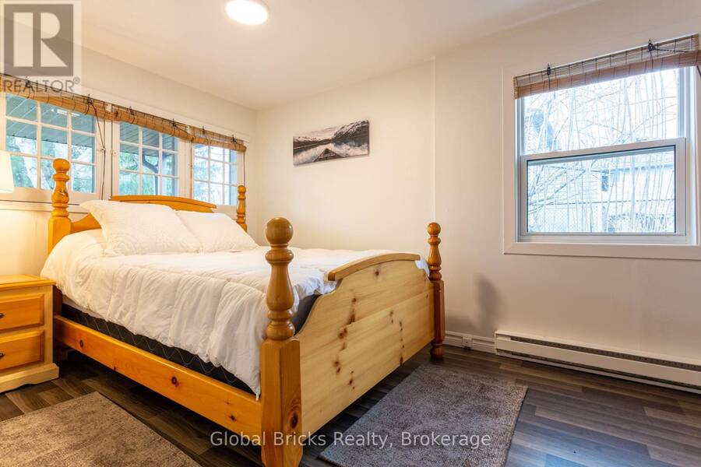
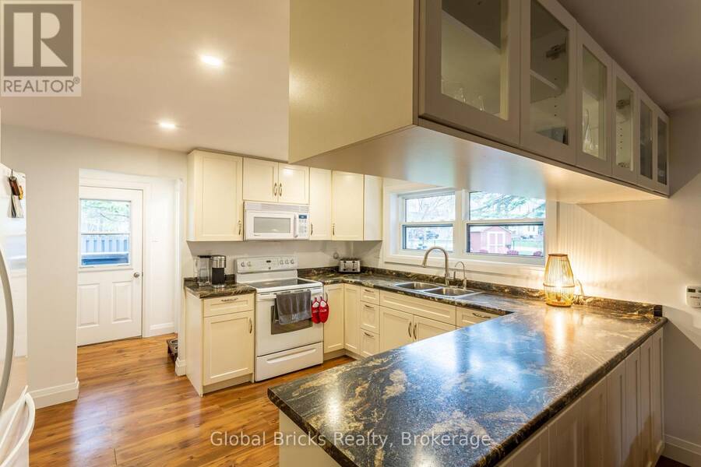
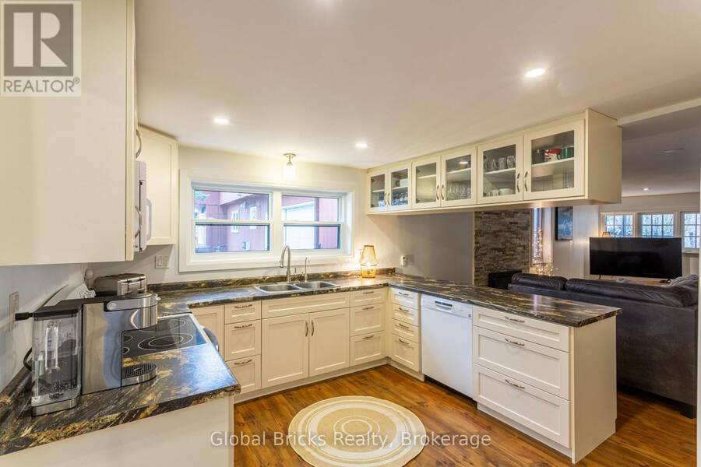
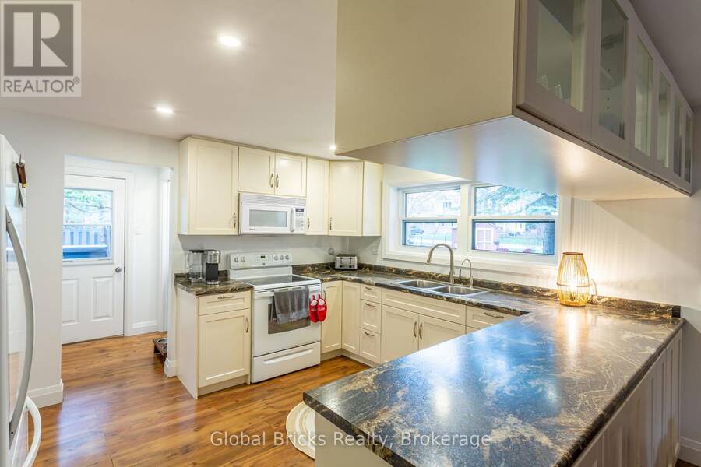
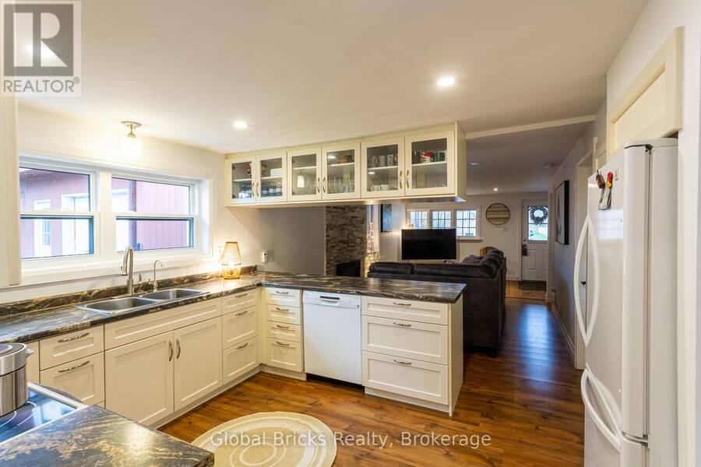
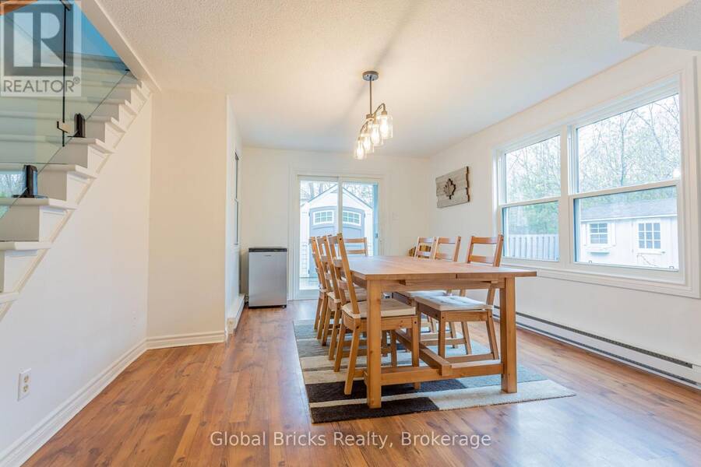
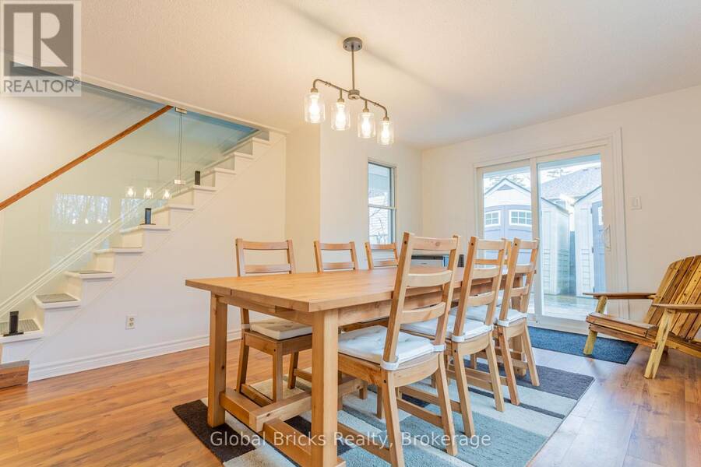
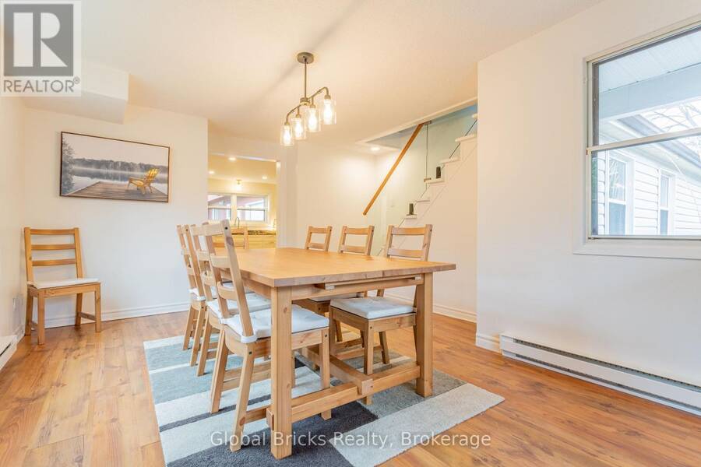
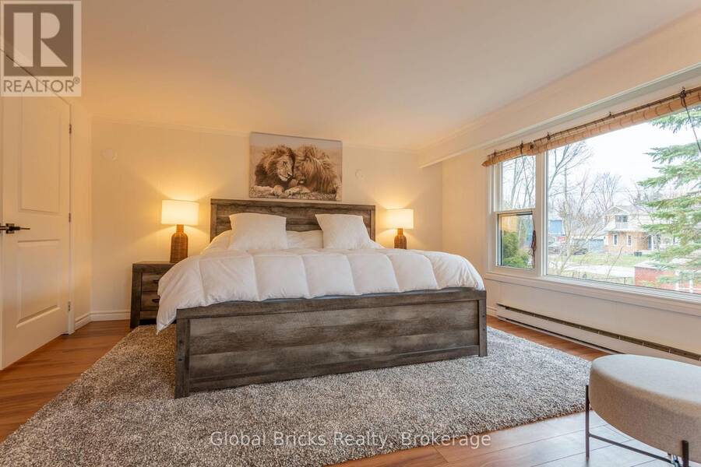
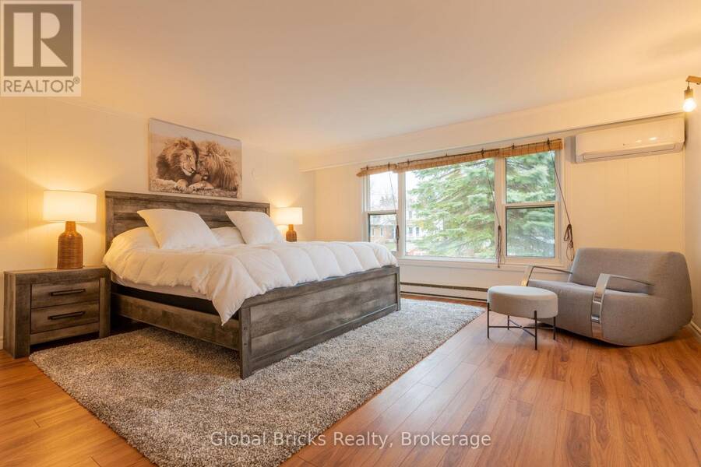
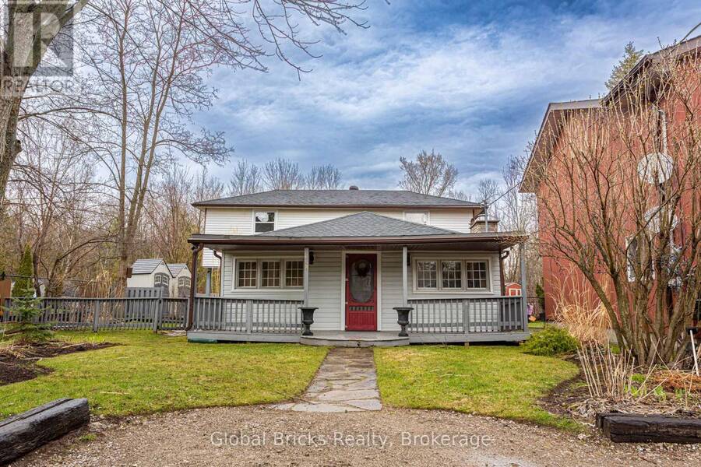
Just steps from the beautiful shores of Lake Simcoe and Leonard Beach, this tastefully updated home offers the perfect blend of cottage charm, modern comfort, and investment potential. The property boasts exceptional curb appeal with a manicured lawn, vibrant perennial gardens, two spacious decks, and a covered front porch ideal for relaxing or entertaining. Extensive recent upgrades provide peace of mind, including a newly drilled well and pump system producing approximately 60 gallons per minute, a new sump pump, upgraded electrical panel, modern glass railings, updated plumbing throughout, a gas BBQ hookup, a custom unfinished outdoor sauna, and two high-efficiency heating and cooling units with remote controls. Inside, large windows flood the home with natural light, creating a warm and inviting atmosphere that complements its cozy cottage-inspired design. Offering approximately 1,615 square feet of finished living space, this versatile property is ideal as a year-round residence, seasonal retreat, or income-generating investment with excellent potential for both short-term and long-term rental opportunities. (id:25417)
- Listing ID: N13776990
- Property Type: Single Family
| Property | |
|---|---|
| Ownership: | Freehold |
| Lot Size: | 50 by 125 FT|under 1/2 Acre Fully Fenced |
| Parking: | No Garage 5 Spaces |
| Building | |
|---|---|
| Type: | Single Family House |
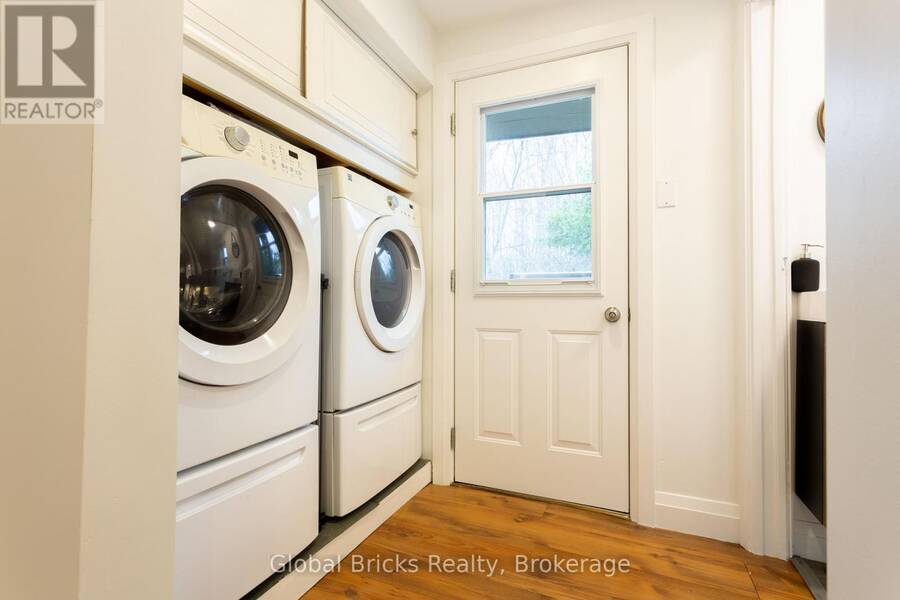
| Appliances: | Dryer, Washer and Dishwasher |
| HVAC: | Baseboard Heaters, Fireplace and Wall Unit Electric |
| Exterior: | Aluminum Siding |
| Basement: | Crawl Space (Unfinished) |
| Utilities: | Sanitary Sewer |
| Location | |
|---|---|
| Town: | Innisfil |
| Province: | Ontario |
| Rooms | Level | Dimensions |
|---|---|---|
| Primary Bedroom | Second level | 5.14 m x 4.55 m |
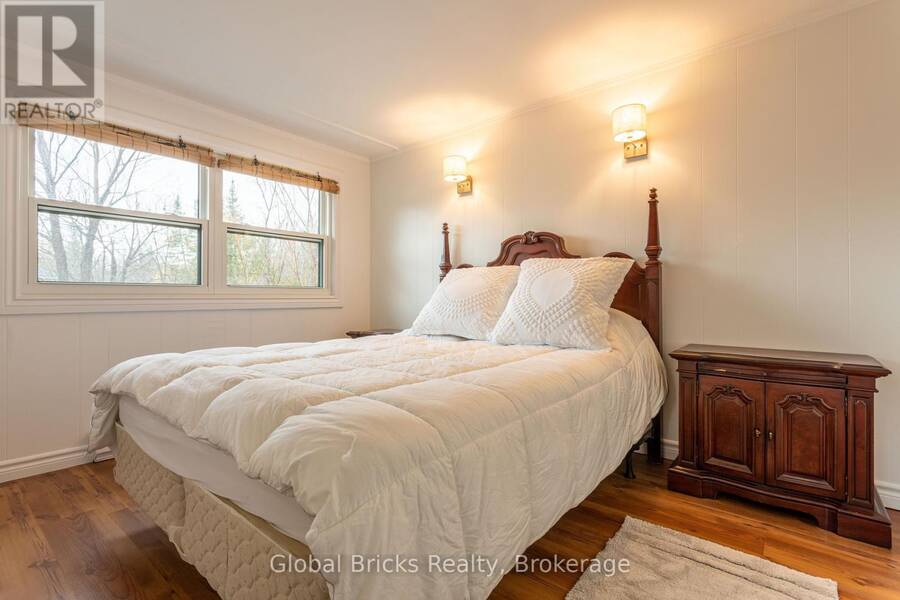
| Bedroom | Second level | 3.51 m x 2.69 m |
| Kitchen | Main level | 4.15 m x 3.99 m |
| Dining room | Main level | 5.33 m x 3.72 m |
| Family room | Main level | 5.44 m x 3.99 m |
| Bedroom | Main level | 4.2 m x 3.57 m |
| Bedroom | Main level | 3.52 m x 2.28 m |
| Laundry room | Main level | 2.27 m x 1.53 m |
Book a showing to see this 10th Line Home in Innisfil
This property has so much to offer. Book a private showing now, as you do not want to miss out on 648 10TH LINE in Innisfil, Ontario!
Private Showing Request
Send a request to book a private showing for
.
Please Note: Information you supply in the contact form will be kept fully confidential.
Is this home the right property for you? Start a conversation to find out.
Get Directions to this Property
Not sure where this property is? Get directions to this 10th Line Home in Innisfil.


Provided by GLOBAL BRICKS REALTY. MLS®, REALTOR®, and the associated logos are trademarks of the Canadian Real Estate Association.

This REALTOR.ca listing content is owned and licensed by REALTOR® members of the Canadian Real Estate Association.
Have questions or need more information about this home? Don't know where to begin? Then, let us connect you with the best real estate agent to guide you.

Inquiries submitted through this website will be responded to by a local sales representative from Royal LePage®.
Start a Conversation by Text
Provide your full name, phone and email to start a conversation by text message.
Please Note: Information you supply in the contact form will be kept fully confidential.
Start a Conversation by Email
Provide your full name and email to start a conversation by email.
Please Note: Information you supply in the contact form will be kept fully confidential.