
636 HARBOUR STREET, Innisfil, Ontario L0L 1K0


$2,199,888.00
- 4 bedrooms
- 4 bathrooms
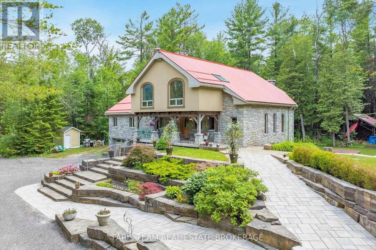
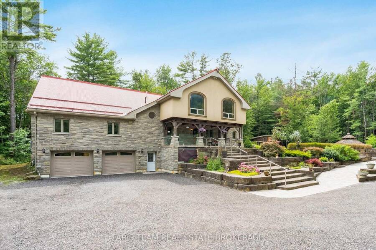
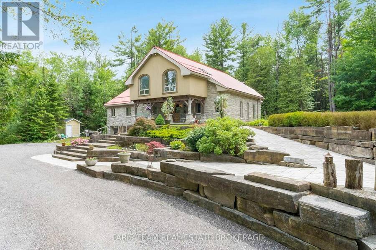
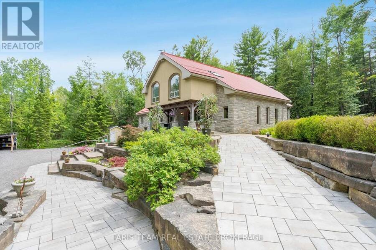
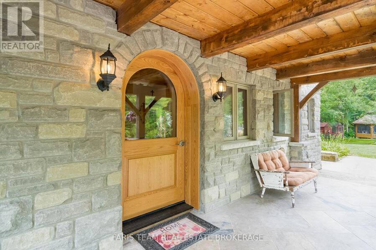
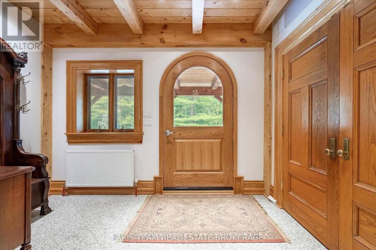
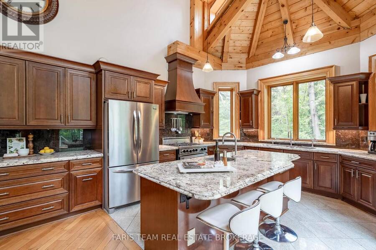
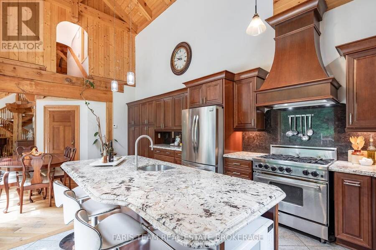
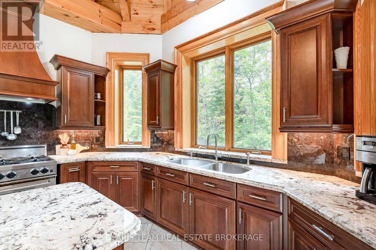
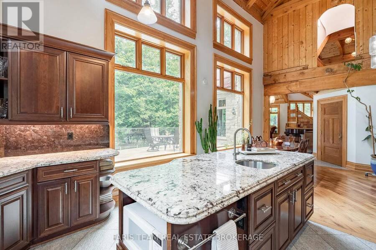
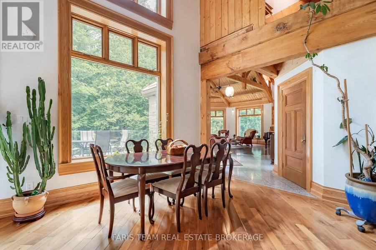
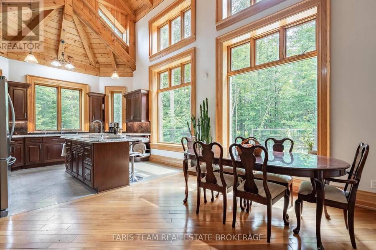
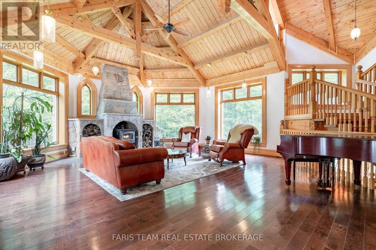
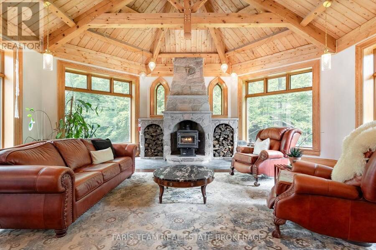
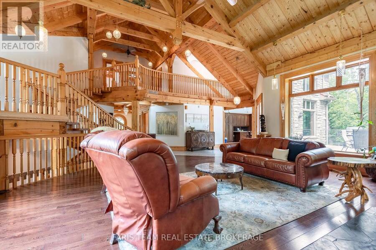
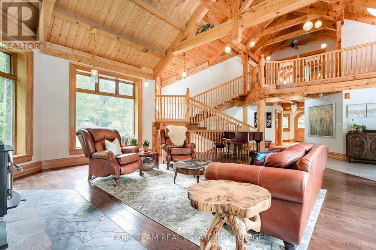
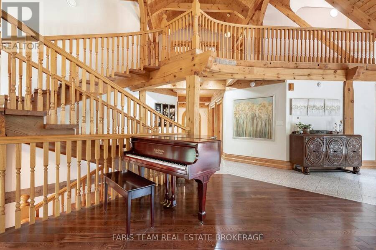
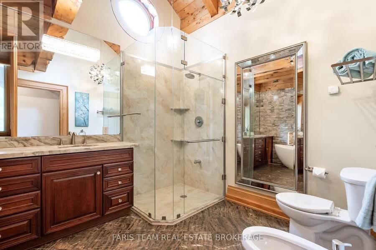
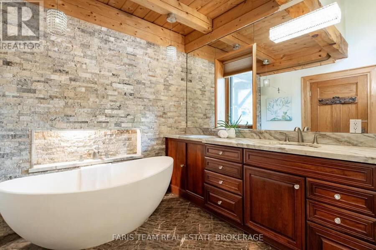
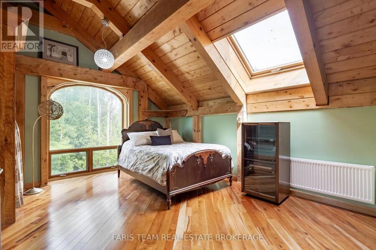
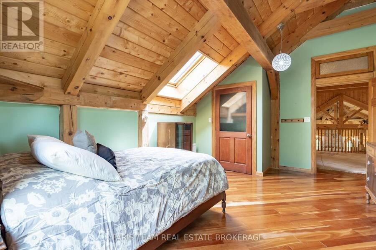
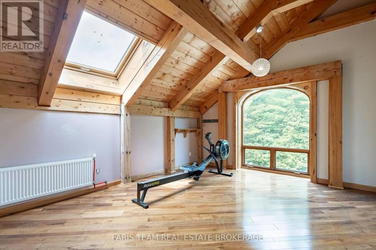
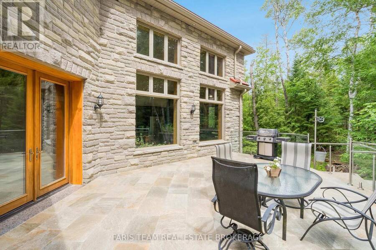
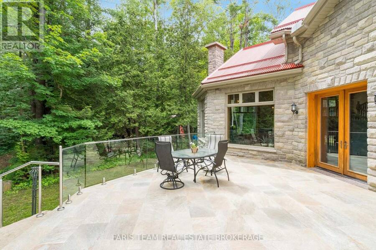
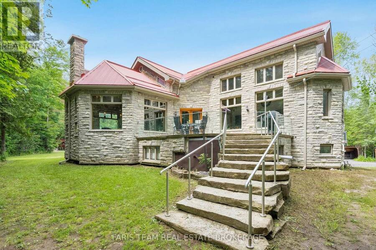
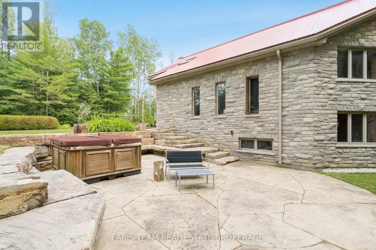
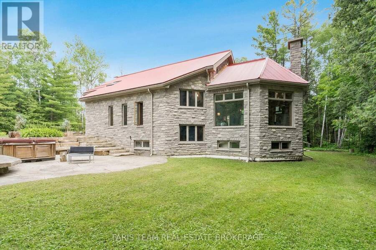
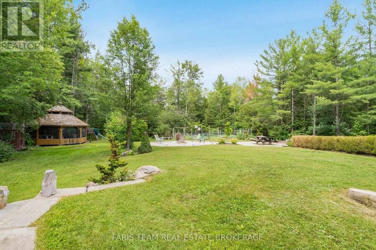
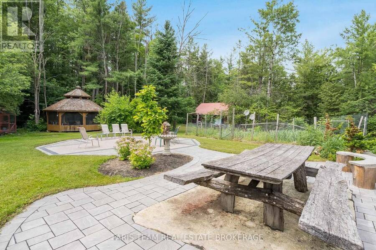
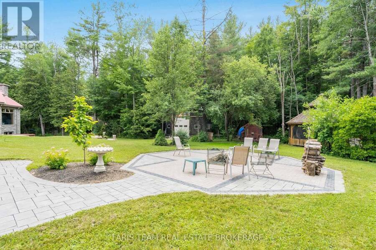
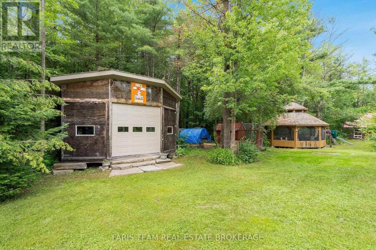
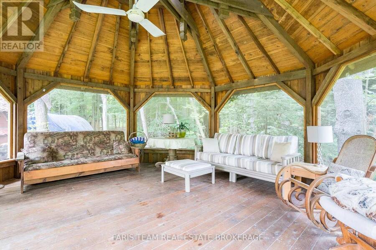
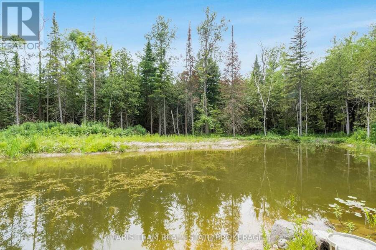
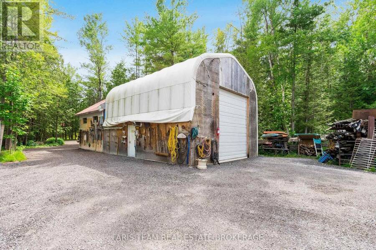
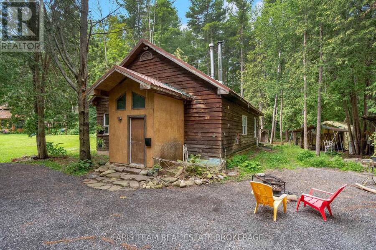
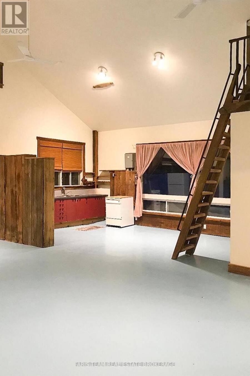
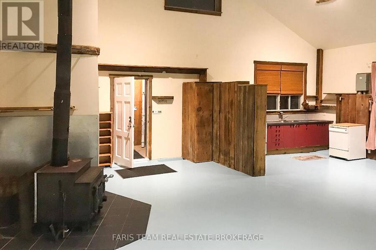
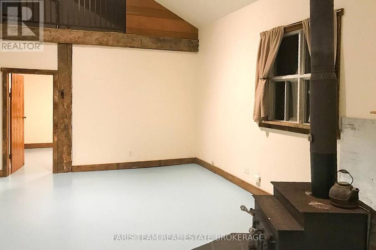
Top 5 Reasons You Will Love This Home: 1) Custom executive timber-frame home with an ICF foundation to soffit, set on 11-acres of forested property offering exceptional privacy and natural surroundings 2) Impressive main level featuring cathedral ceilings, exposed timber framing, a solid granite fireplace, heated floors throughout, a custom kitchen with cherrywood cabinetry and birch shelving, along with 8" oak trim, solid oak doors, and a custom oak staircase 3) Extensive landscaping completed with over 150 tons of armour stone, 6" thick flagstone patios, a recently poured recycled asphalt driveway, and a private pond 4) Multiple outbuildings, ... read more
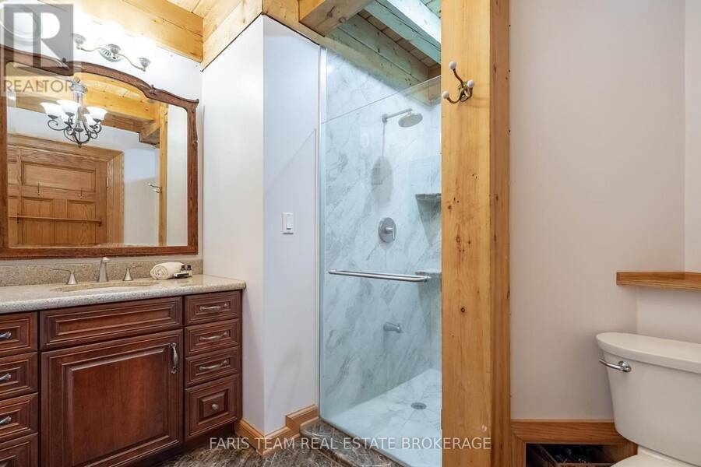
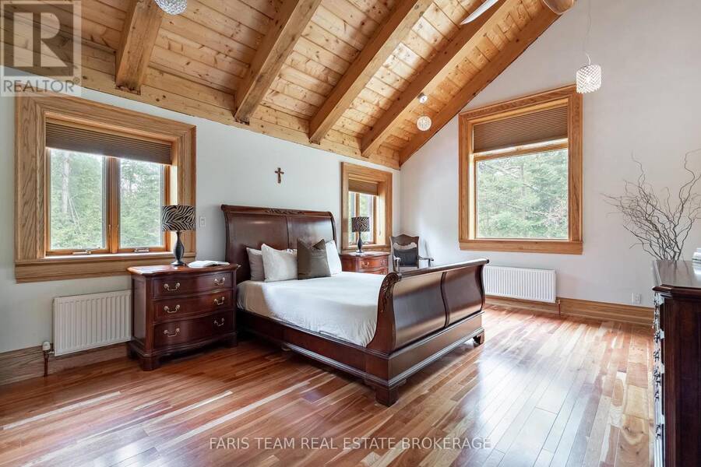
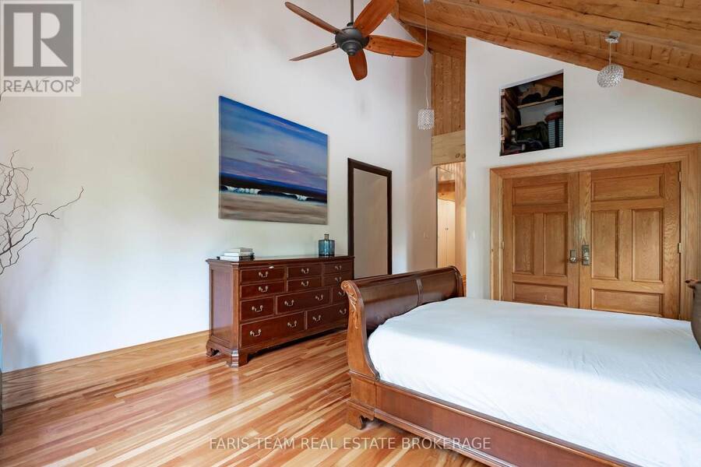
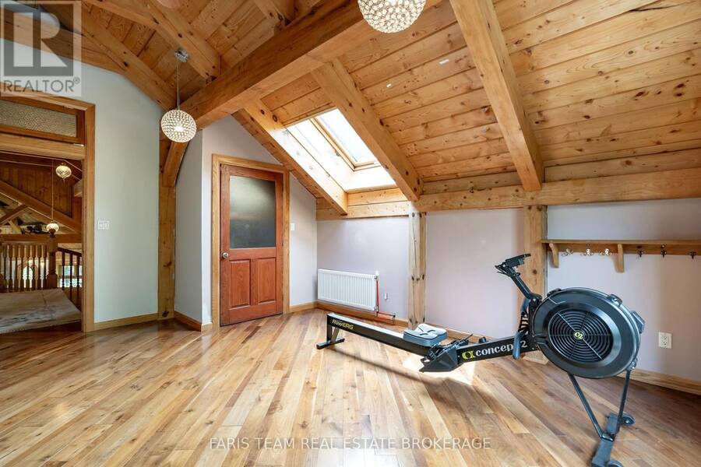
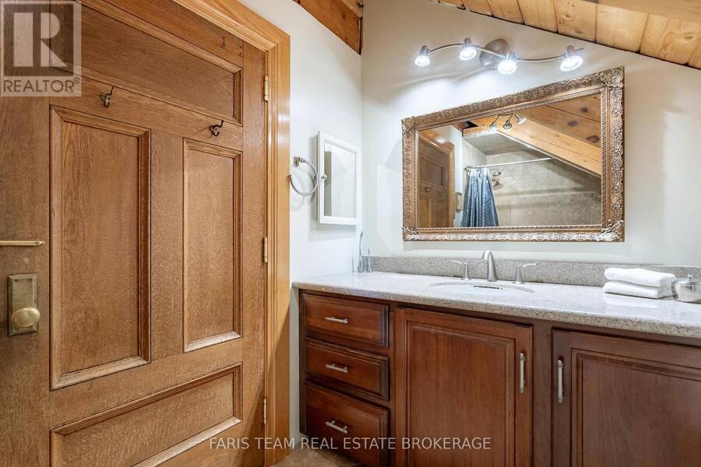
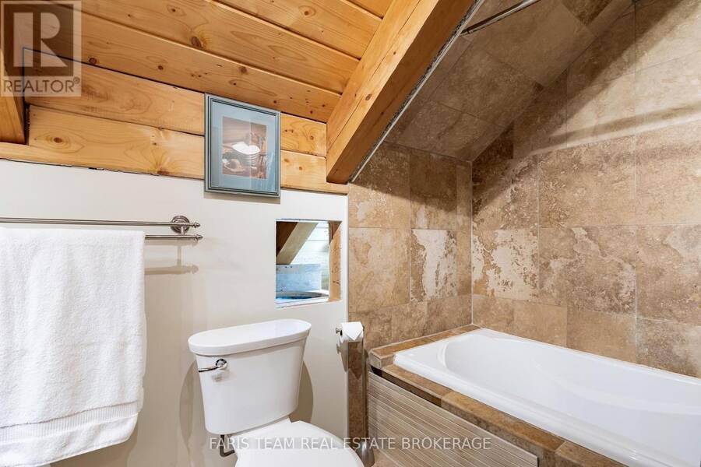
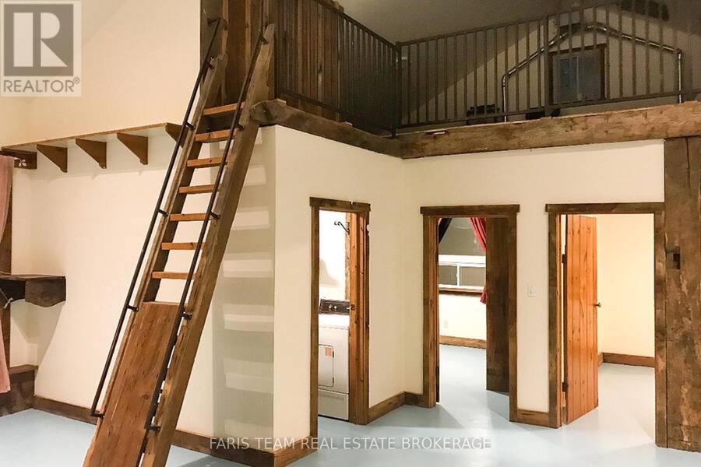
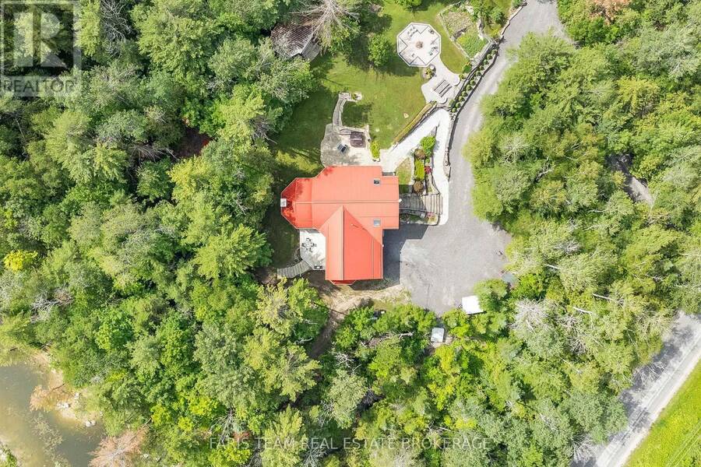
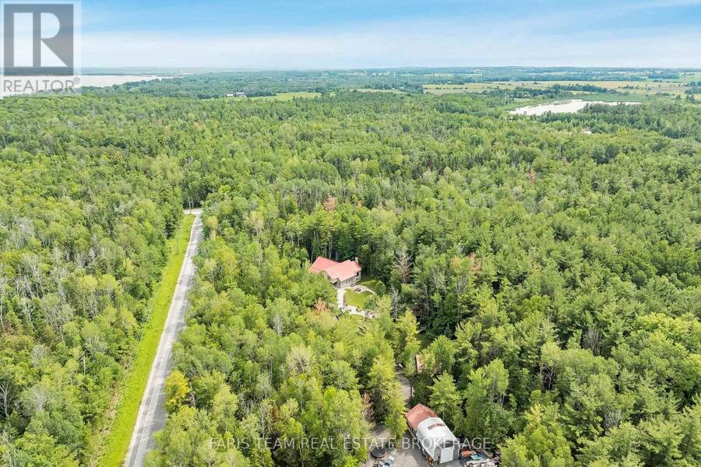
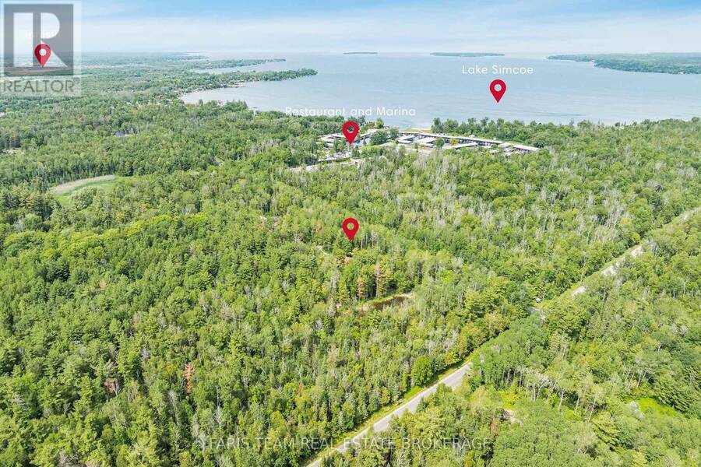
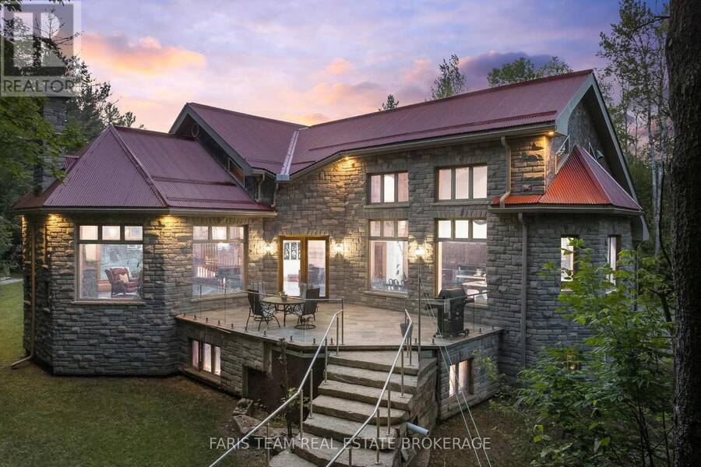
Top 5 Reasons You Will Love This Home: 1) Custom executive timber-frame home with an ICF foundation to soffit, set on 11-acres of forested property offering exceptional privacy and natural surroundings 2) Impressive main level featuring cathedral ceilings, exposed timber framing, a solid granite fireplace, heated floors throughout, a custom kitchen with cherrywood cabinetry and birch shelving, along with 8" oak trim, solid oak doors, and a custom oak staircase 3) Extensive landscaping completed with over 150 tons of armour stone, 6" thick flagstone patios, a recently poured recycled asphalt driveway, and a private pond 4) Multiple outbuildings, including an expansive gazebo, an insulated and heated bandstand, a detached two bedroom dwelling with radiant heated floors, and a detached heated and insulated shop with its own separate driveway 5) Fully finished basement featuring heated 6" slab floors, a spacious media room, kitchen, and living area, offering exceptional flexibility for guests, extended family, an in-law suite, or multi-generational living. 3,961 above grade sq.ft. plus a finished basement. (id:25417)
- Listing ID: N13650608
- Property Type: Single Family
| Property | |
|---|---|
| Ownership: | Freehold |
| Land Size: | 480.3 by 1056.3 FT|10 - 24.99 Acres |
| Parking: | Attached Garage 17 Spaces |
| Building | |
|---|---|
| Type: | Single Family House |
| Appliances: | Dryer, Range, Refrigerator, Stove, Washer and Dishwasher |
| HVAC: | Fireplace and Radiant Heat Wood |
| Exterior: | Stone and Stucco |
| Basement: | N/A (Finished), Full, N/A |
| Utilities: | Septic System |
| Location | |
|---|---|
| Town: | Innisfil |
| Province: | Ontario |
| Rooms | Level | Dimensions |
|---|---|---|
| Office | Basement | 3.37 m x 3.22 m |
| Living room | Basement | 7.35 m x 6.37 m |
| Other | Basement | 3.31 m x 3.12 m |
| Media | Basement | 8.95 m x 7.13 m |
| Den | Basement | 4.13 m x 2.63 m |
| Mud room | Basement | 4.11 m x 1.92 m |
| Kitchen | Basement | 7.7 m x 4.93 m |
| Bedroom | Main level | 8.02 m x 4.83 m |
| Laundry room | Main level | 2.84 m x 2.69 m |
| Family room | Main level | 9.06 m x 7.35 m |
| Dining room | Main level | 4.29 m x 3.94 m |
| Kitchen | Main level | 4.31 m x 4.03 m |
| Primary Bedroom | Main level | 5.49 m x 4.09 m |
| Bedroom | Upper Level | 5.37 m x 3.88 m |
| Bedroom | Upper Level | 5.4 m x 3.85 m |
Book a showing to see this Harbour Street Home in Innisfil
This property has so much to offer. Book a private showing now, as you do not want to miss out on 636 HARBOUR STREET in Innisfil, Ontario!
Private Showing Request
Send a request to book a private showing for
.
Please Note: Information you supply in the contact form will be kept fully confidential.
Is this home the right property for you? Start a conversation to find out.
Get Directions to this Property
Not sure where this property is? Get directions to this Harbour Street Home in Innisfil.


Provided by FARIS TEAM REAL ESTATE BROKERAGE. MLS®, REALTOR®, and the associated logos are trademarks of the Canadian Real Estate Association.

This REALTOR.ca listing content is owned and licensed by REALTOR® members of the Canadian Real Estate Association.
Have questions or need more information about this home? Don't know where to begin? Then, let us connect you with the best real estate agent to guide you.

Inquiries submitted through this website will be responded to by a local sales representative from Royal LePage®.
Start a Conversation by Text
Provide your full name, phone and email to start a conversation by text message.
Please Note: Information you supply in the contact form will be kept fully confidential.
Start a Conversation by Email
Provide your full name and email to start a conversation by email.
Please Note: Information you supply in the contact form will be kept fully confidential.