
616 MIKA STREET, Innisfil, Ontario L9S 0R7

$897,507.00
- 5 bedrooms
- 4 bathrooms
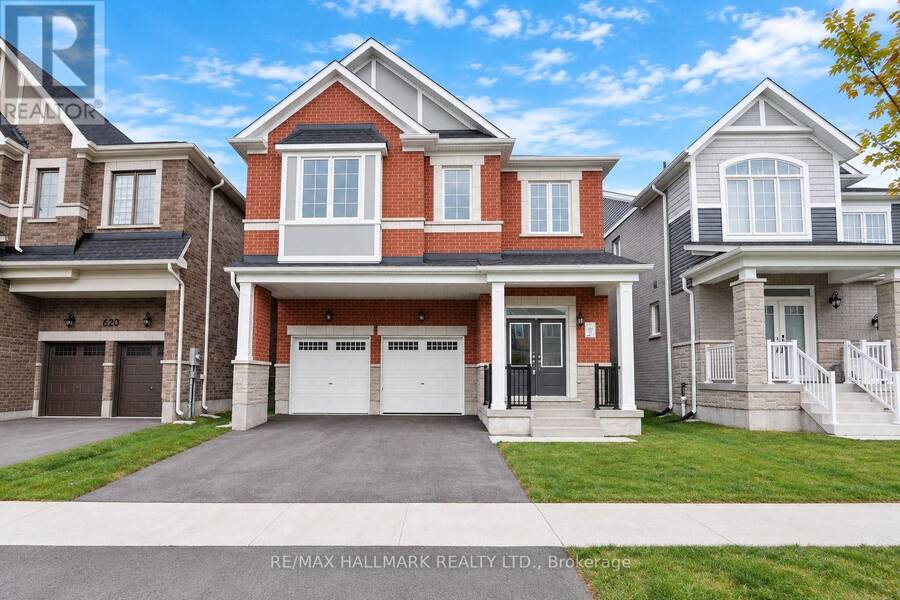
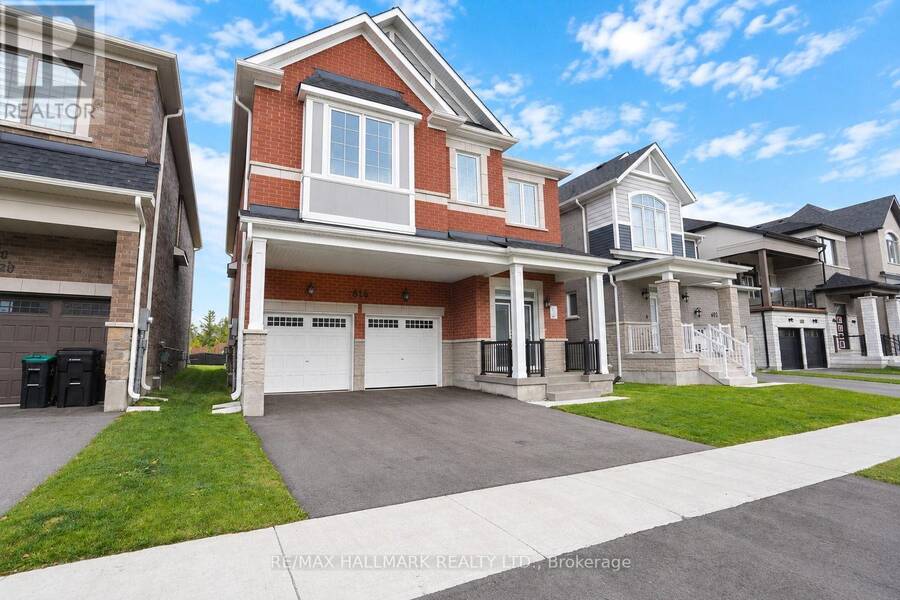
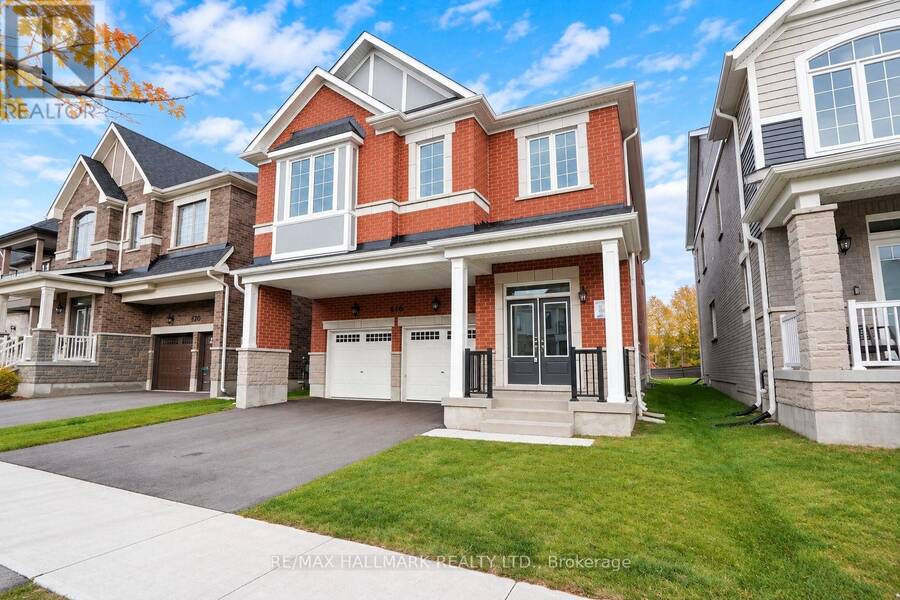
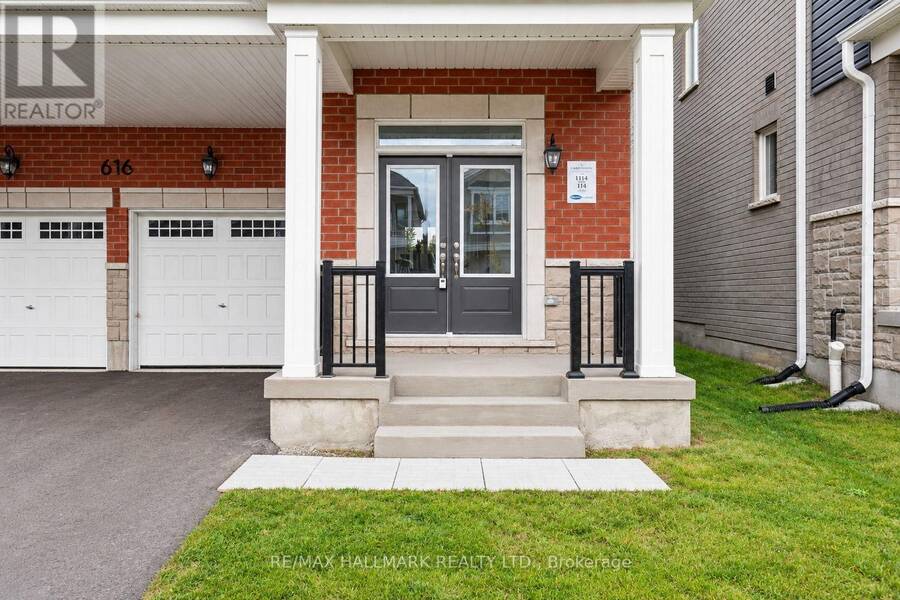
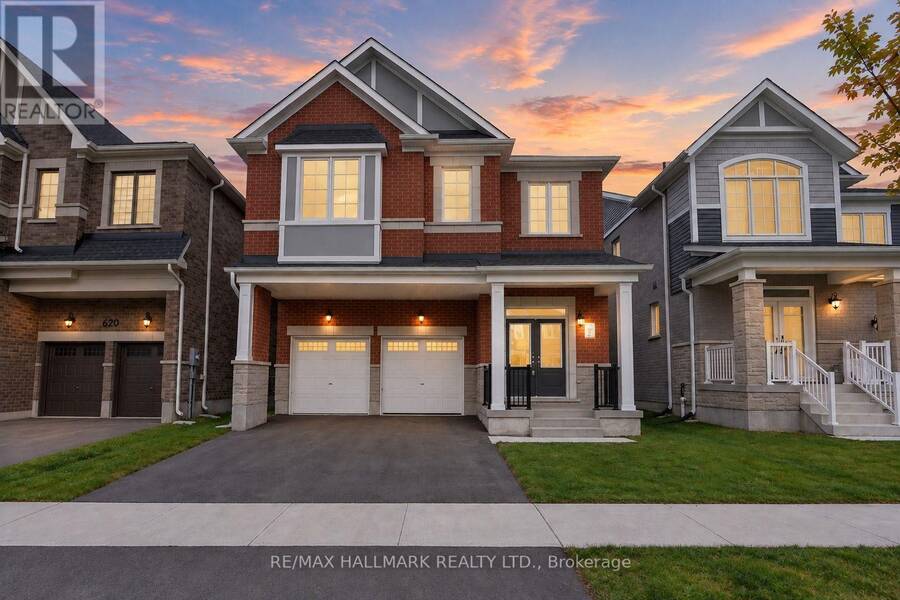
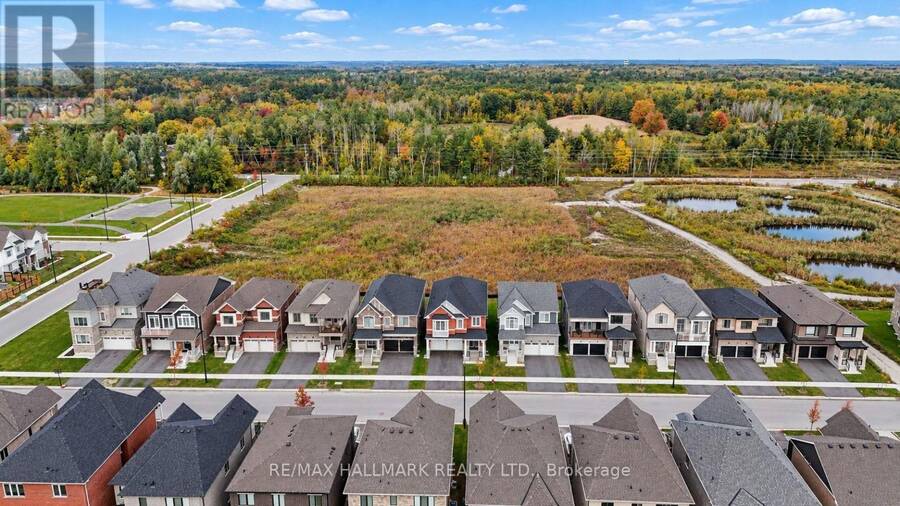
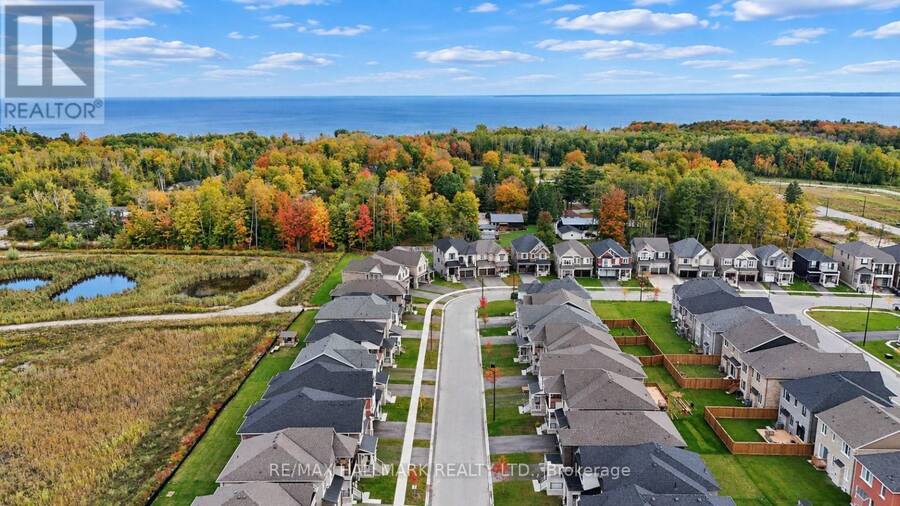
The list price includes an estimated amount for the temporary Enhanced Ontario New Housing HST Rebate. Buyer to verify eligibility and details. Welcome to The Pine by Mattamy Homes, located in the highly sought-after Lakehaven community in Innisfil, just 5 minutes east of South Barrie with excellent access to Lake Simcoe, Friday Harbour, Hwy 400, shopping, schools, and the Barrie South GO Station. Situated on a nearly 40 ft wide lot with a double car garage, this 2,893 sq. ft. above grade home offers 5 bedrooms, 3.5 bathrooms, and an exceptional amount of living space. The main floor includes a spacious great room with a gas fireplace, a kitchen with ... read more
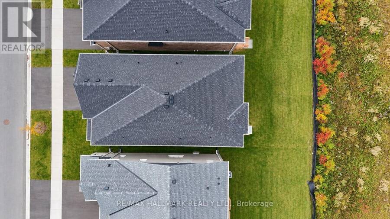
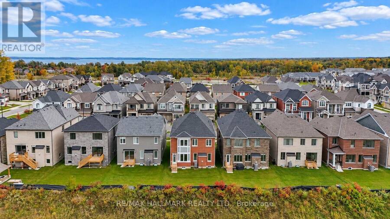
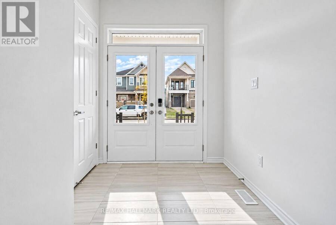
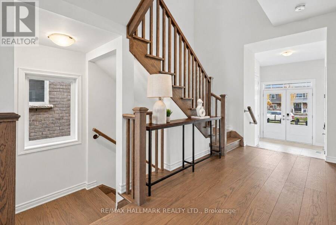
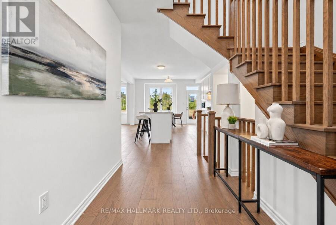
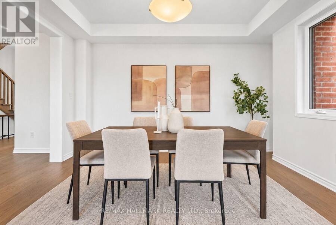
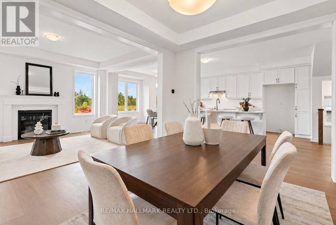
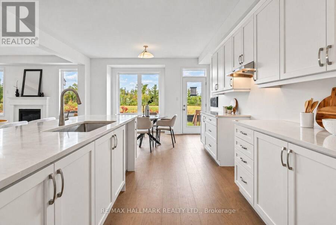
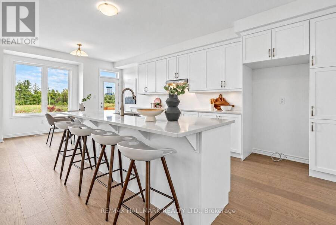
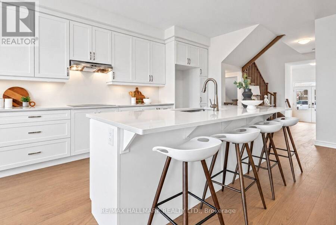
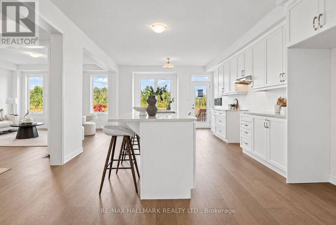
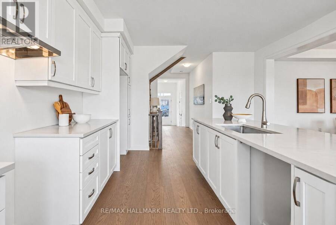
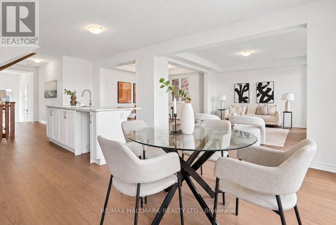
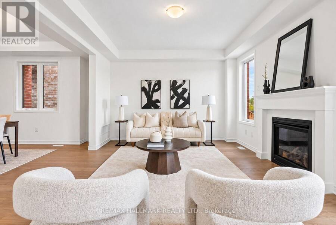
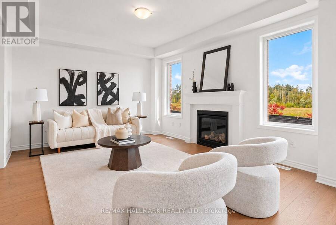
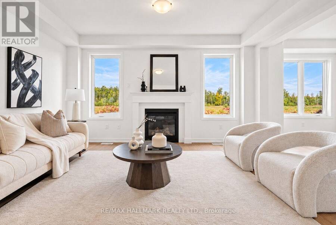
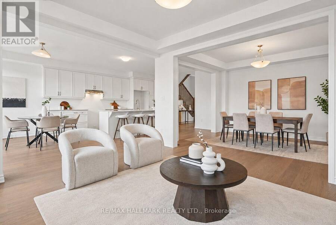
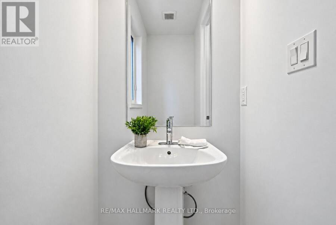
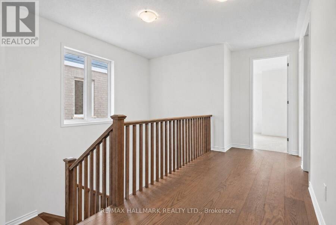
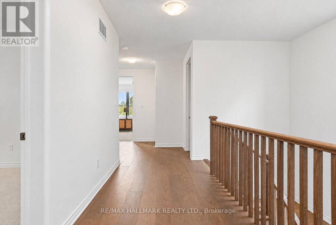
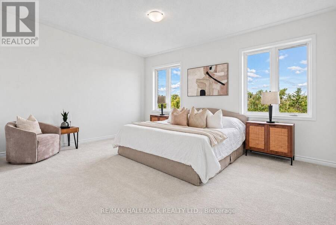
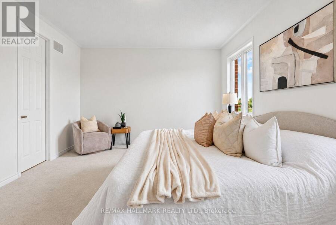
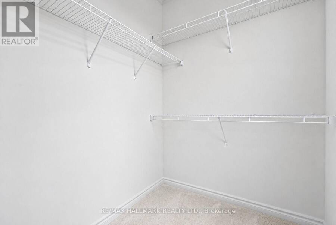
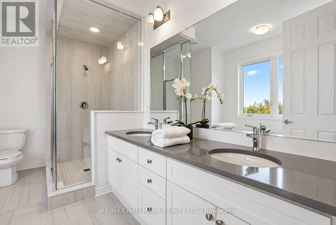
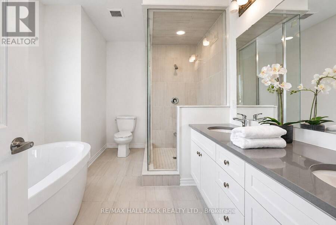
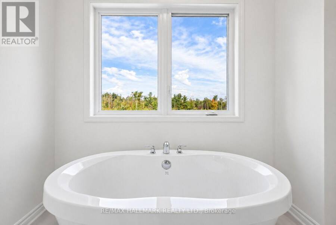
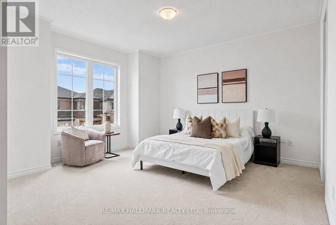
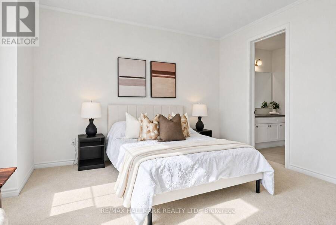
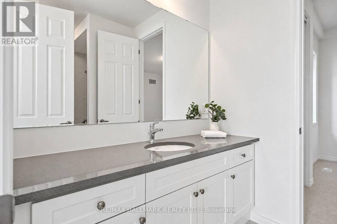
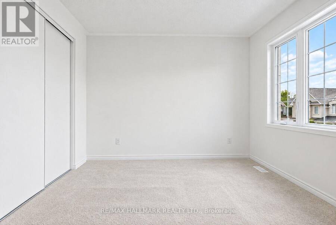
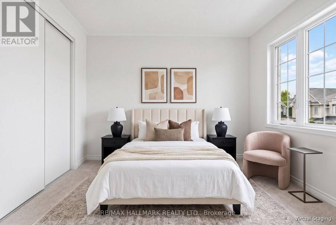
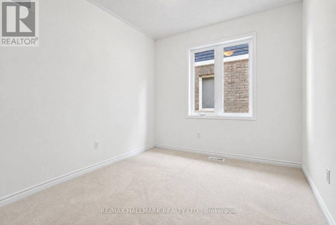
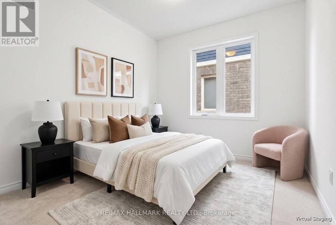
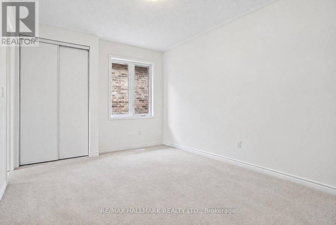
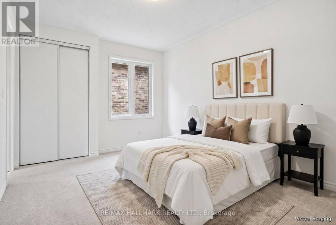
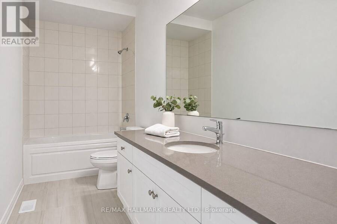
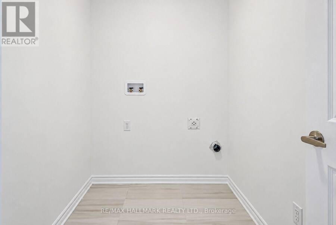
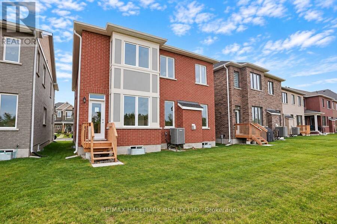
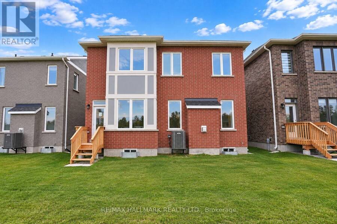
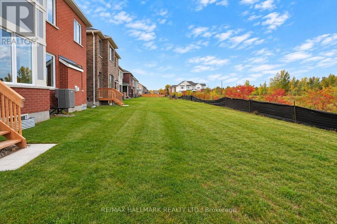
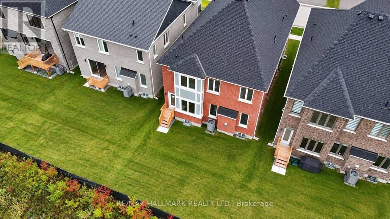
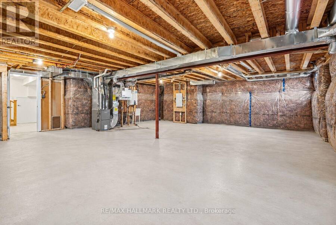
The list price includes an estimated amount for the temporary Enhanced Ontario New Housing HST Rebate. Buyer to verify eligibility and details. Welcome to The Pine by Mattamy Homes, located in the highly sought-after Lakehaven community in Innisfil, just 5 minutes east of South Barrie with excellent access to Lake Simcoe, Friday Harbour, Hwy 400, shopping, schools, and the Barrie South GO Station. Situated on a nearly 40 ft wide lot with a double car garage, this 2,893 sq. ft. above grade home offers 5 bedrooms, 3.5 bathrooms, and an exceptional amount of living space. The main floor includes a spacious great room with a gas fireplace, a kitchen with a large centre island that opens to a bright breakfast area, and a separate dining room, while The Next Step upgrade adds approximately 77 sq. ft. of extra space at the entry. Upstairs, the primary suite includes a walk-in closet and an ensuite with a freestanding tub and glass shower, the second bedroom enjoys its own ensuite, and three more bedrooms, a main bathroom with double sinks, and convenient second-floor laundry complete the level. The full basement is rec room ready and has deeper windows. With a powder room on the main floor and Energy Star certification for added efficiency, this home is an incredible opportunity in one of Innisfil's most exciting new communities. (id:25417)
Open House this Sunday, October 11th, from 11:00 AM to 1:00 PM.
- Listing ID: N13882908
- Property Type: Single Family
| Property | |
|---|---|
| Ownership: | Freehold |
| Lot Size: | 39.4 by 105 FT|under 1/2 Acre |
| Parking: | Attached Garage 4 Spaces |
| Building | |
|---|---|
| Type: | Single Family House |
| Appliances: | Water Heater - Tankless |
| HVAC: | Central Air Conditioning, Fireplace and Forced Air Natural Gas |
| Exterior: | Brick and Stone |
| Basement: | Full (Unfinished) |
| Utilities: | Sanitary Sewer |
| Location | |
|---|---|
| Town: | Innisfil |
| Province: | Ontario |
| Rooms | Level | Dimensions |
|---|---|---|
| Primary Bedroom | Second level | 3.96 m x 5.18 m |
| Bedroom 2 | Second level | 3.35 m x 4.57 m |
| Bedroom 3 | Second level | 3.96 m x 5.08 m |
| Bedroom 4 | Second level | 2.95 m x 3.1 m |
| Bedroom 5 | Second level | 3.51 m x 3.96 m |
| Great room | Main level | 3.73 m x 4.88 m |
| Kitchen | Main level | 3.91 m x 4.27 m |
| Eating area | Main level | 3.58 m x 4.27 m |
| Dining room | Main level | 3.51 m x 4.11 m |
Book a showing to see this Mika Street Home in Innisfil
This property has so much to offer. Book a private showing now, as you do not want to miss out on 616 MIKA STREET in Innisfil, Ontario!
Private Showing Request
Send a request to book a private showing for
.
Please Note: Information you supply in the contact form will be kept fully confidential.
Is this home the right property for you? Start a conversation to find out.
Get Directions to this Property
Not sure where this property is? Get directions to this Mika Street Home in Innisfil.


Provided by RE/MAX HALLMARK REALTY LTD.. MLS®, REALTOR®, and the associated logos are trademarks of the Canadian Real Estate Association.

This REALTOR.ca listing content is owned and licensed by REALTOR® members of the Canadian Real Estate Association.
Have questions or need more information about this home? Don't know where to begin? Then, let us connect you with the best real estate agent to guide you.

Inquiries submitted through this website will be responded to by a local sales representative from Royal LePage®.
Start a Conversation by Text
Provide your full name, phone and email to start a conversation by text message.
Please Note: Information you supply in the contact form will be kept fully confidential.
Start a Conversation by Email
Provide your full name and email to start a conversation by email.
Please Note: Information you supply in the contact form will be kept fully confidential.