
614 NEWLOVE STREET, Innisfil, Ontario L9S 0S2

$999,998.00
- 4 bedrooms
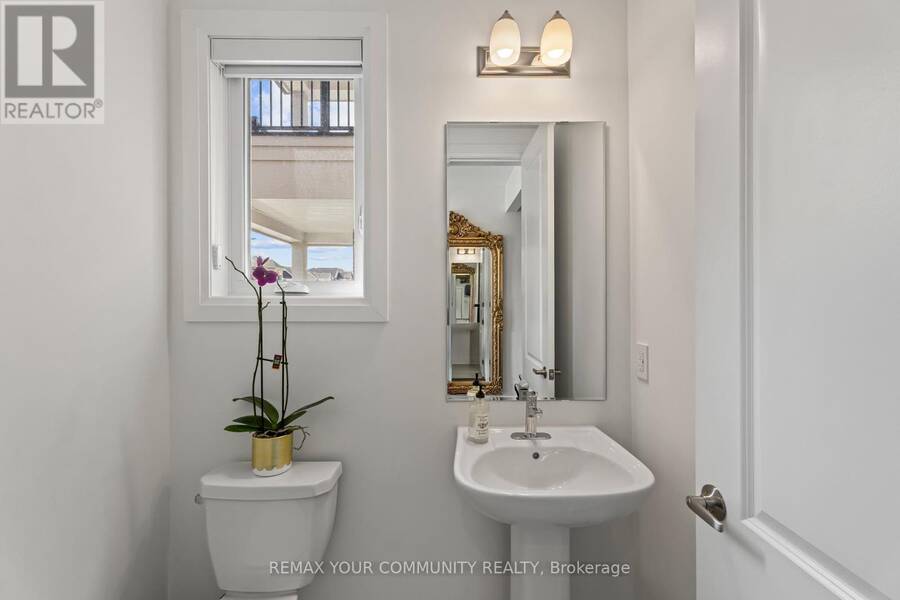
- 4 bathrooms
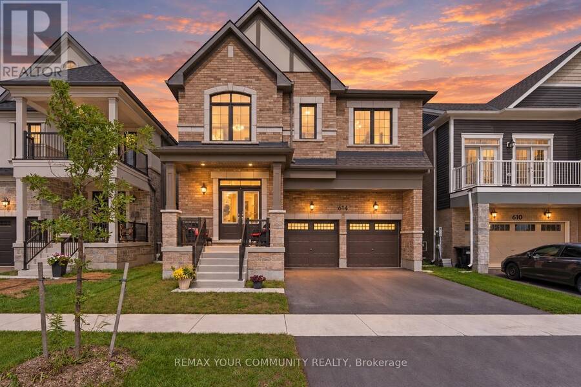
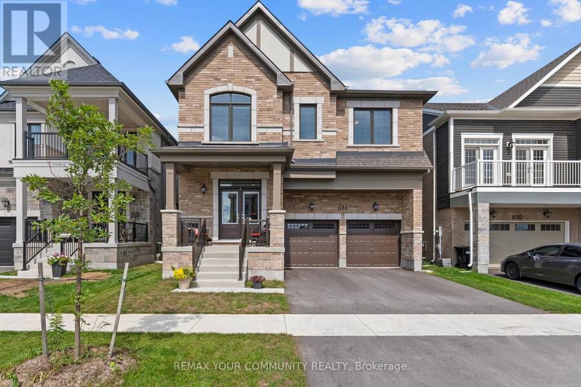
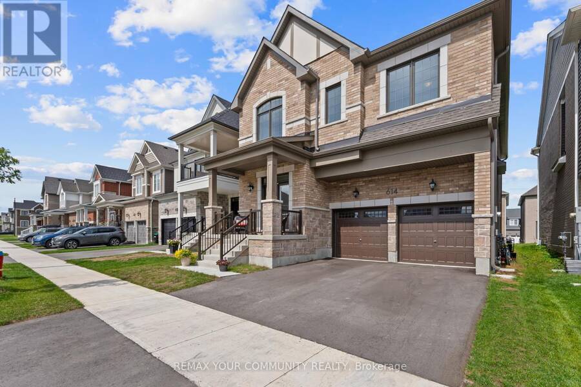
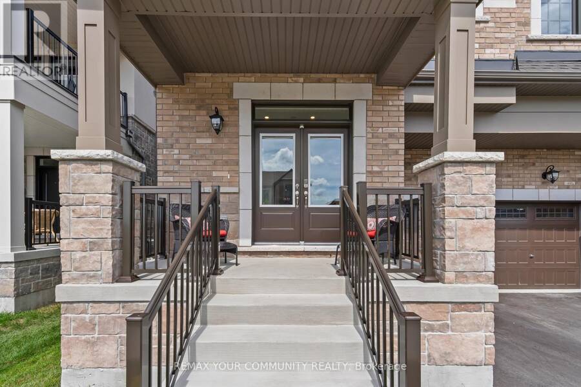
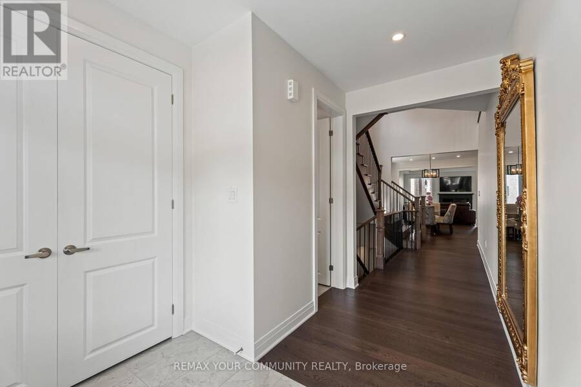
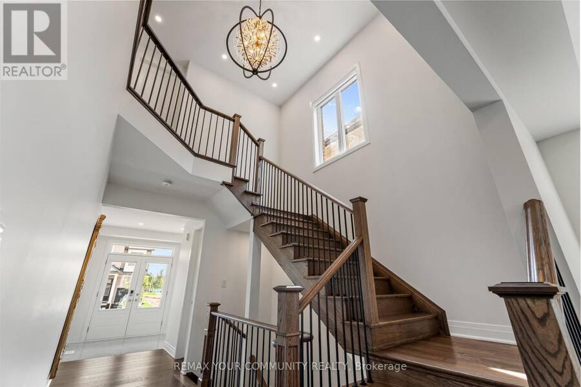
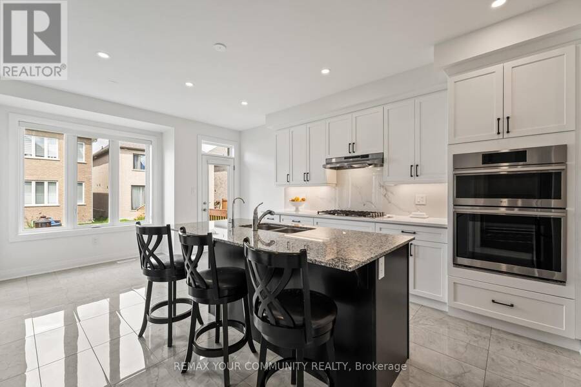
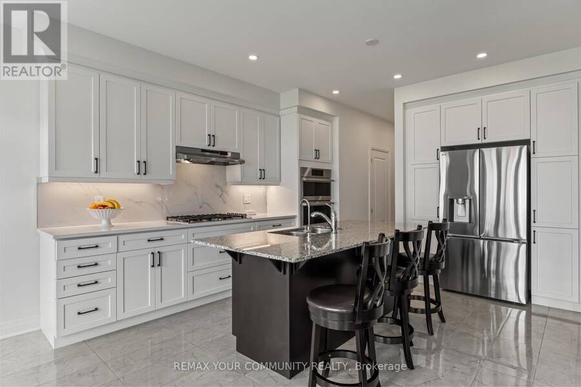
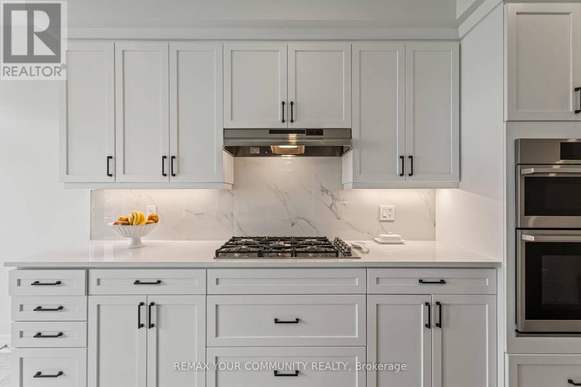
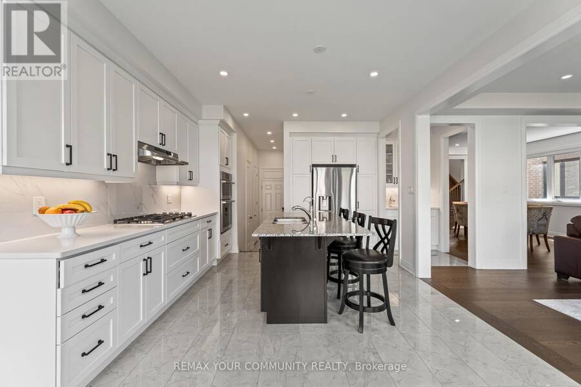
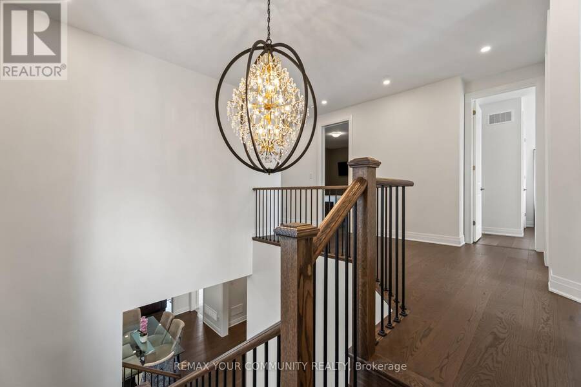
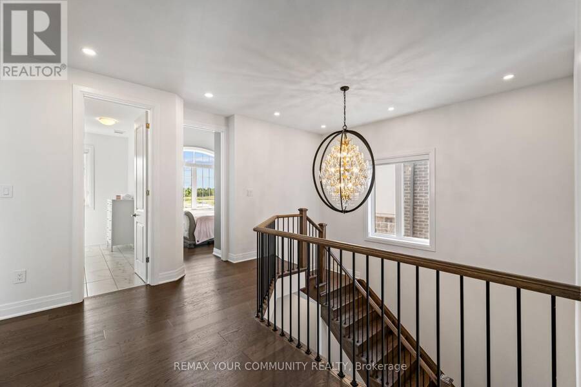
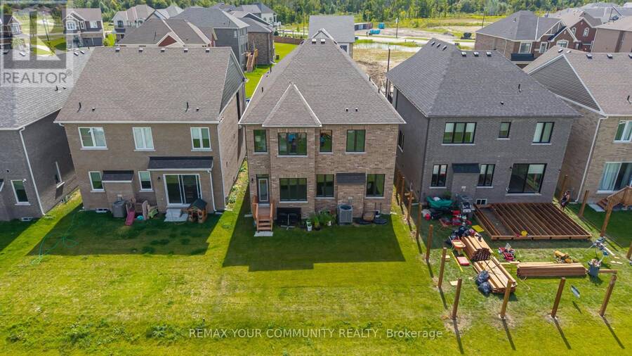
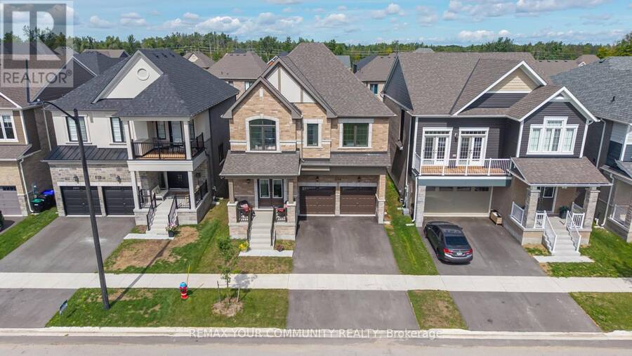
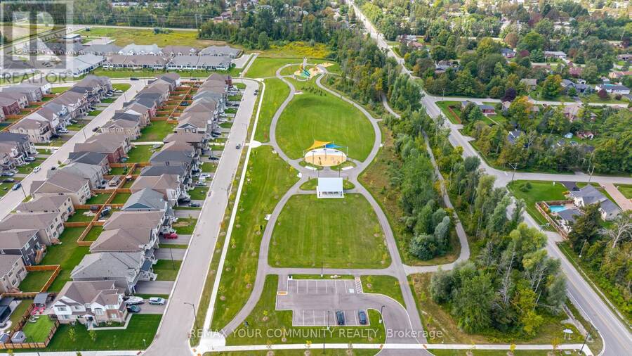
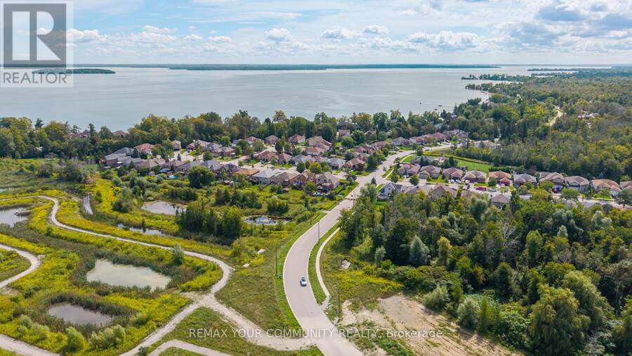
Welcome to 614 Newlove St. Set in Innisfil's Lakehaven community, moments from Lake Simcoe's beaches, parks and trails, this approximately two-year-new home offers 3,097 sq. ft., 4 bedrooms, 4 bathrooms and a beautifully considered interior that feels polished from the moment you walk through the double doors. Freshly painted and finished with 9 ft ceilings, 7"hardwood, pot lights, upgraded tile, custom blinds and an iron-picket staircase, every detail has been thoughtfully selected. At the heart of the home, an oversized quartz island anchors a stunning kitchen with a full quartz backsplash, upgraded appliances, walk-in pantry and valance lighting, ... read more
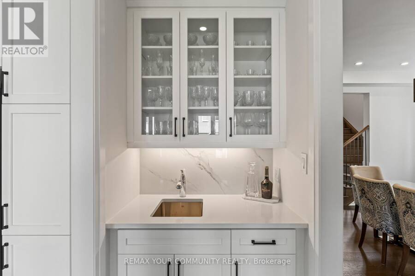
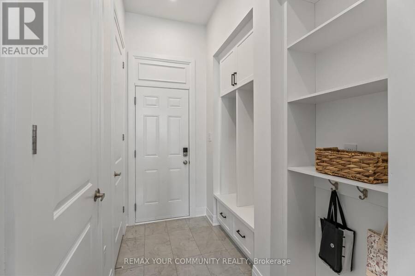
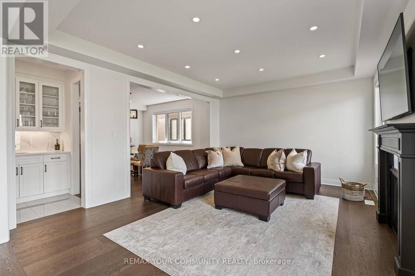
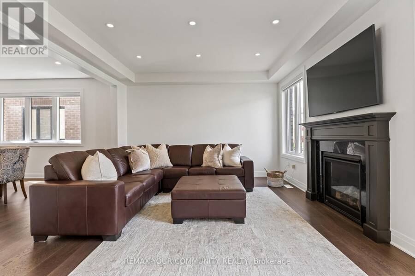
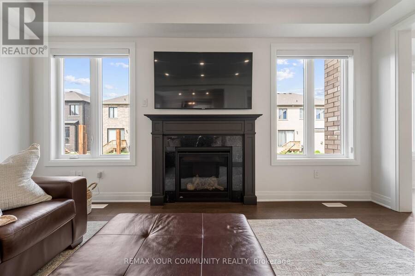
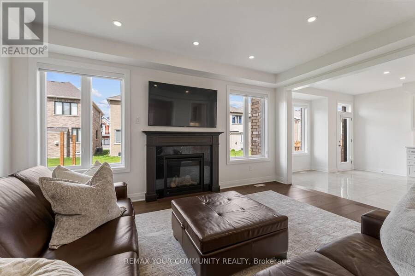
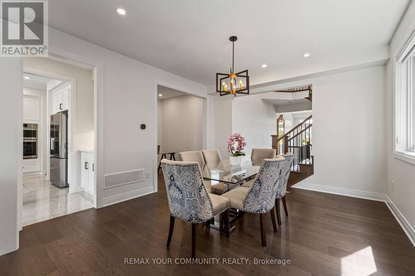
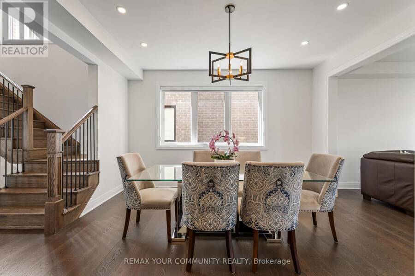
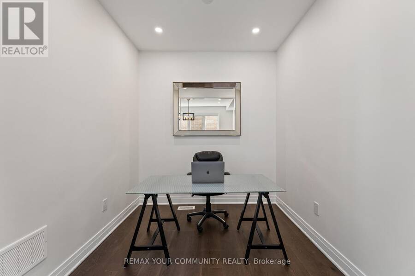
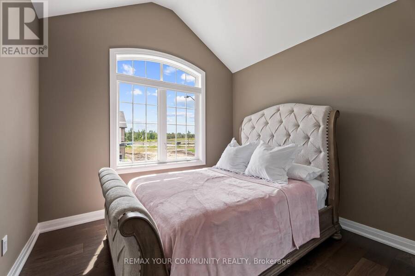
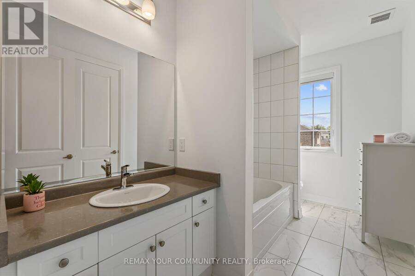
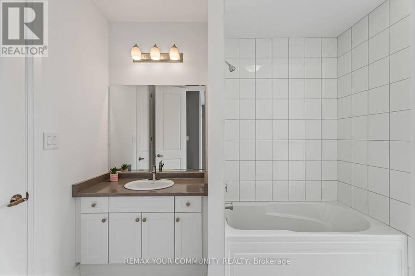
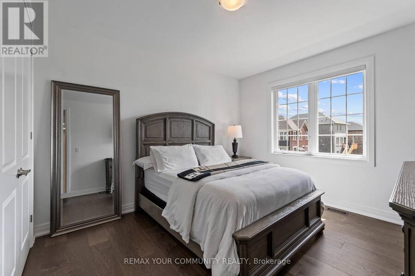
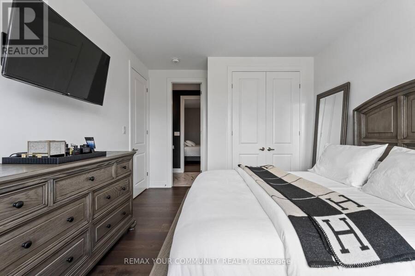
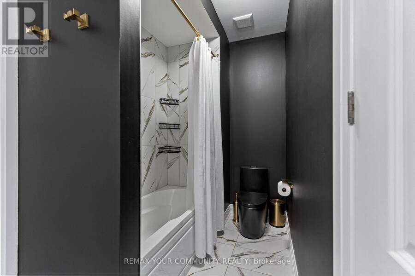
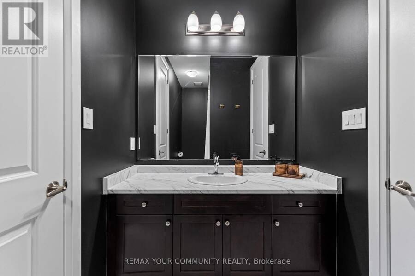
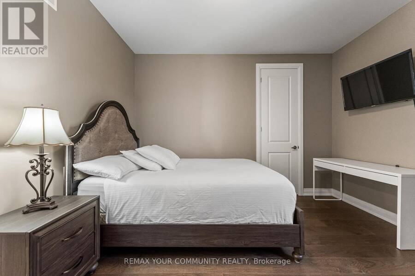
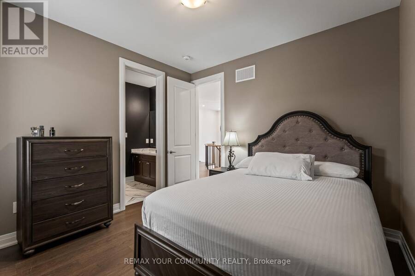
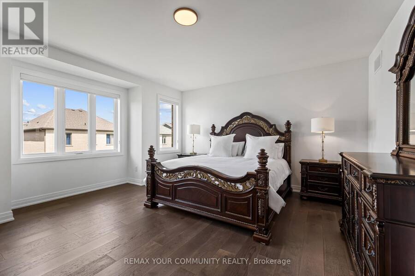
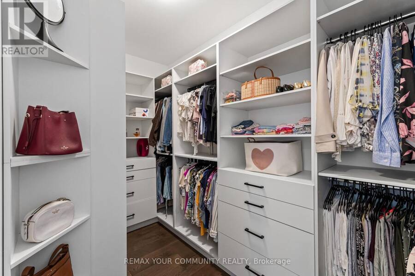
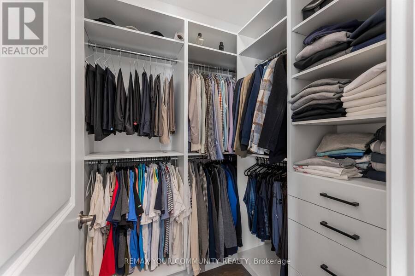
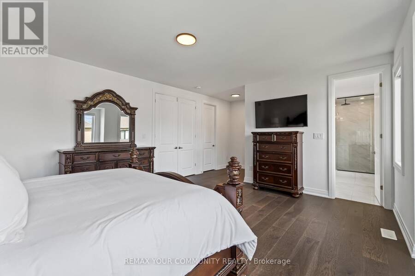
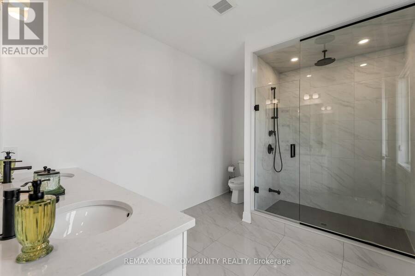
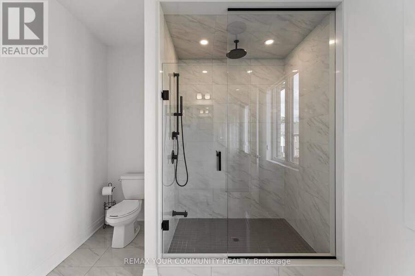
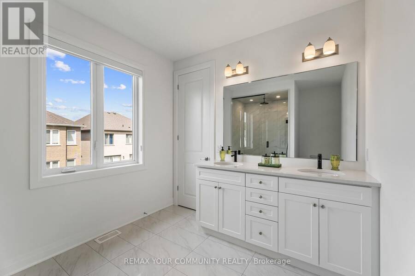
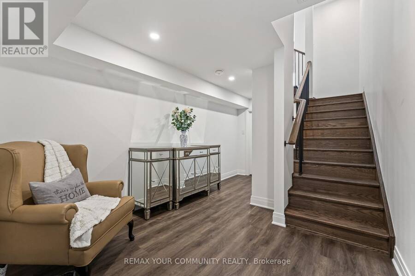
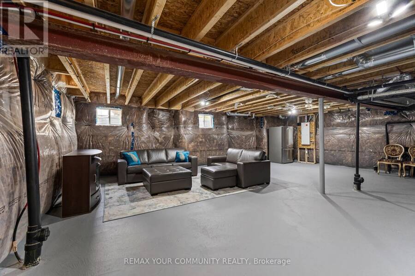
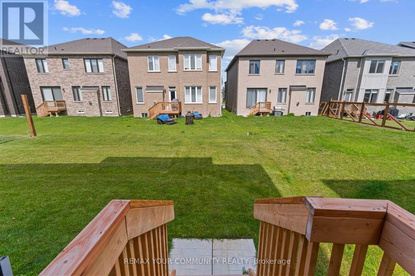
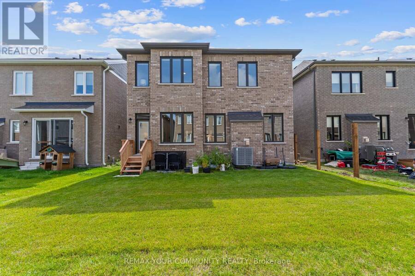
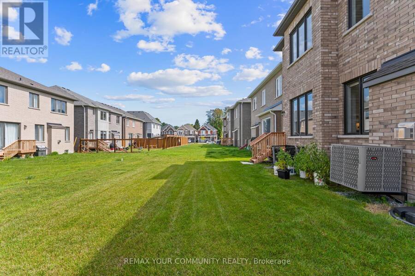
Welcome to 614 Newlove St. Set in Innisfil's Lakehaven community, moments from Lake Simcoe's beaches, parks and trails, this approximately two-year-new home offers 3,097 sq. ft., 4 bedrooms, 4 bathrooms and a beautifully considered interior that feels polished from the moment you walk through the double doors. Freshly painted and finished with 9 ft ceilings, 7"hardwood, pot lights, upgraded tile, custom blinds and an iron-picket staircase, every detail has been thoughtfully selected. At the heart of the home, an oversized quartz island anchors a stunning kitchen with a full quartz backsplash, upgraded appliances, walk-in pantry and valance lighting, flowing into a custom bar and impressive great room with a detailed fireplace and marble inlay. A separate dining room and main-floor den add even more versatility. Upstairs, every bedroom features a walk-in closet with custom organizers, while the primary suite offers two walk-ins and a beautifully upgraded ensuite with floor-to-ceiling glass shower, rain and handheld shower heads, double quartz vanity and striking black finishes. Even the upgrades buyers typically tackle later are already here, including the finished basement landing and EV charging rough-in. Meticulously kept, extensively upgraded and completely move-in ready. This is the opportunity to have the space of a new home without waiting years for it to feel finished. (id:25417)
- Listing ID: N13749636
- Property Type: Single Family
| Property | |
|---|---|
| Ownership: | Freehold |
| Lot Size: | 39.4 by 105 FT |
| Parking: | Attached Garage 4 Spaces |
| Building | |
|---|---|
| Type: | Single Family House |
| Appliances: | Microwave, Oven, Refrigerator, Stove and Dishwasher |
| HVAC: | Central Air Conditioning, Fireplace and Forced Air Natural Gas |
| Exterior: | Brick and Stone |
| Basement: | N/A (Unfinished) |
| Utilities: | Sanitary Sewer |
| Location | |
|---|---|
| Town: | Innisfil |
| Province: | Ontario |
| Rooms | Level | Dimensions |
|---|---|---|
| Bedroom | Second level | 5.4 m x 4.6 m |
| Bedroom 2 | Second level | 3.9 m x 3.5 m |
| Bedroom 3 | Second level | 3.9 m x 3.5 m |
| Bedroom 4 | Second level | 3.4 m x 3.07 m |
| Great room | Main level | 5.18 m x 4.15 m |
| Dining room | Main level | 4.27 m x 3.66 m |
| Kitchen | Main level | 4 m x 3.85 m |
| Office | Main level | 2.4 m x 2.2 m |
| Eating area | Main level | 4 m x 2.75 m |
Book a showing to see this Newlove Street Home in Innisfil
This property has so much to offer. Book a private showing now, as you do not want to miss out on 614 NEWLOVE STREET in Innisfil, Ontario!
Private Showing Request
Send a request to book a private showing for
.
Please Note: Information you supply in the contact form will be kept fully confidential.
Is this home the right property for you? Start a conversation to find out.
Get Directions to this Property
Not sure where this property is? Get directions to this Newlove Street Home in Innisfil.


Provided by REMAX YOUR COMMUNITY REALTY. MLS®, REALTOR®, and the associated logos are trademarks of the Canadian Real Estate Association.

This REALTOR.ca listing content is owned and licensed by REALTOR® members of the Canadian Real Estate Association.
Have questions or need more information about this home? Don't know where to begin? Then, let us connect you with the best real estate agent to guide you.

Inquiries submitted through this website will be responded to by a local sales representative from Royal LePage®.
Start a Conversation by Text
Provide your full name, phone and email to start a conversation by text message.
Please Note: Information you supply in the contact form will be kept fully confidential.
Start a Conversation by Email
Provide your full name and email to start a conversation by email.
Please Note: Information you supply in the contact form will be kept fully confidential.