
295 SUNNYBRAE AVENUE, Innisfil, Ontario L9S 0K9

$1,399,000.00
- 4 bedrooms
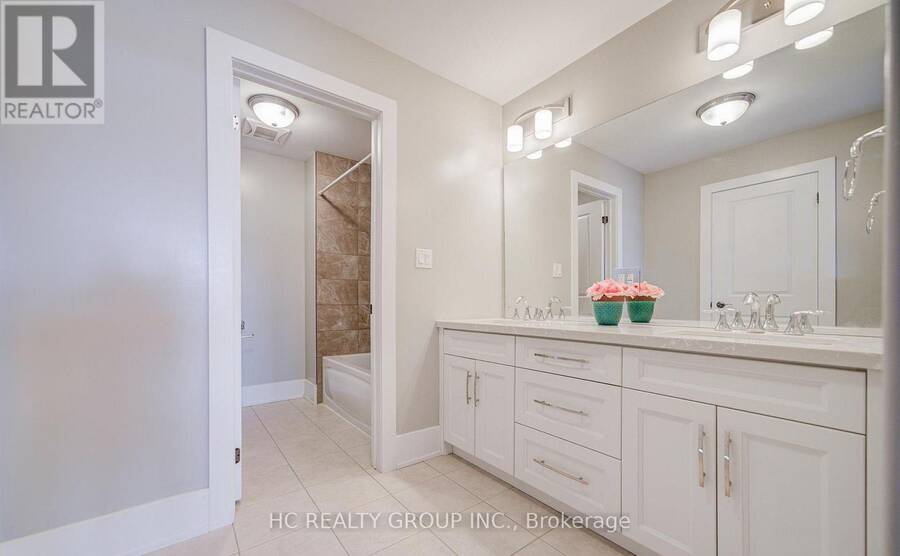
- 3 bathrooms
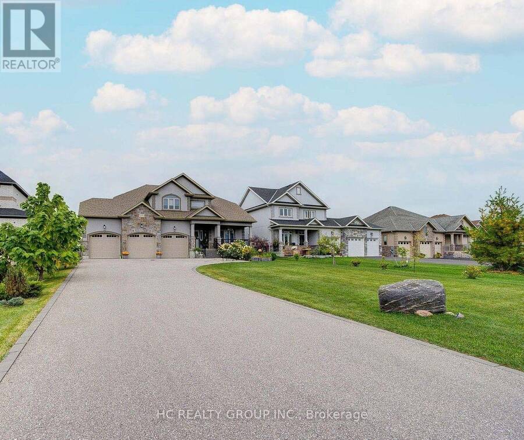
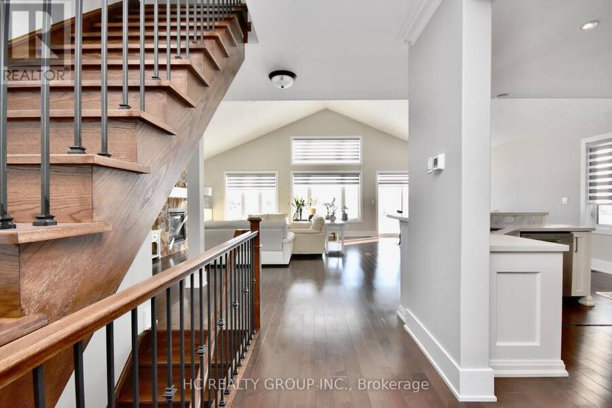
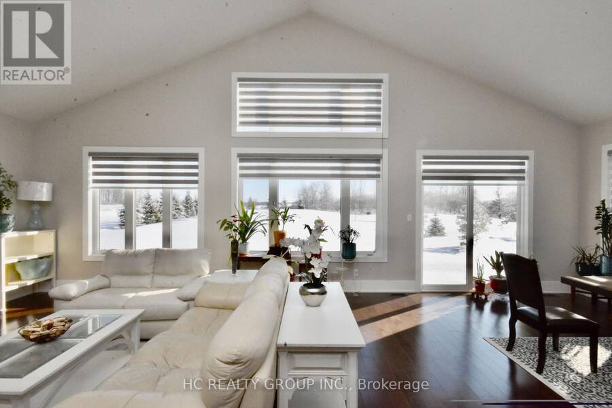
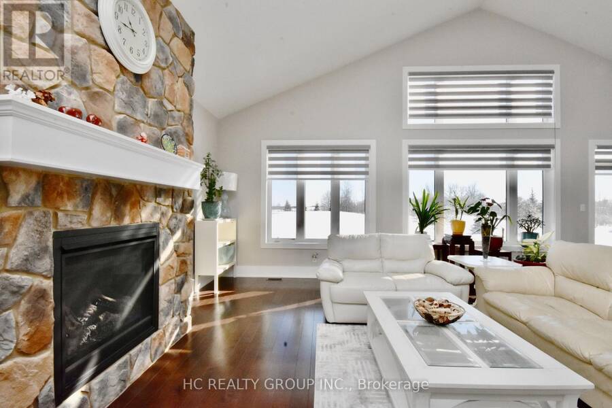
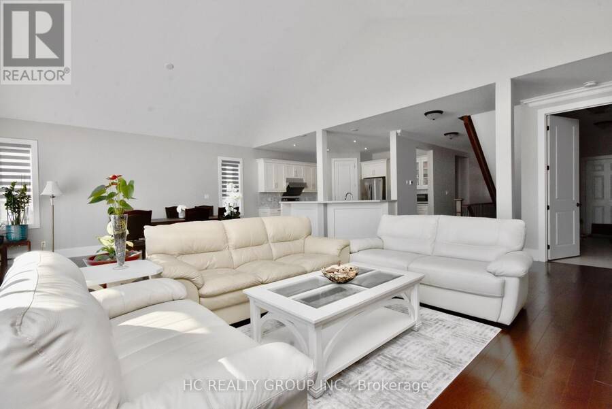
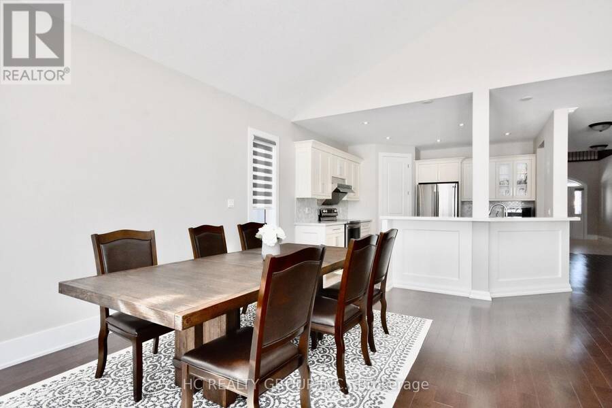
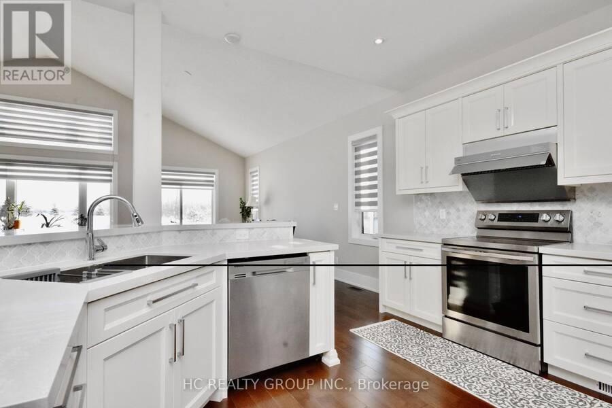
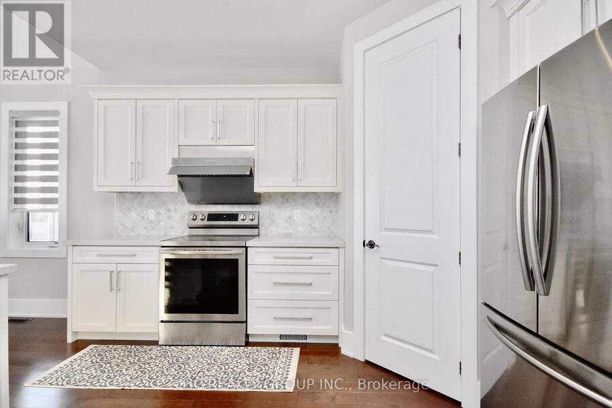
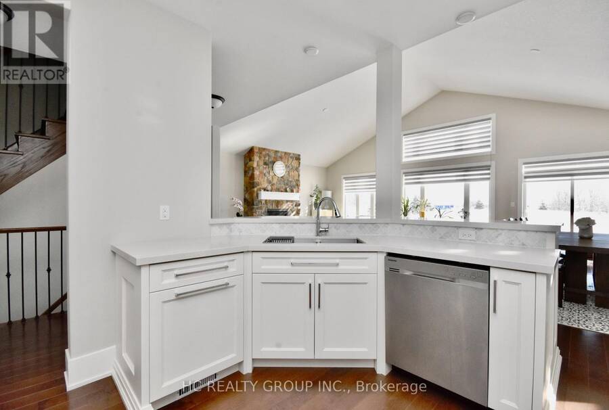
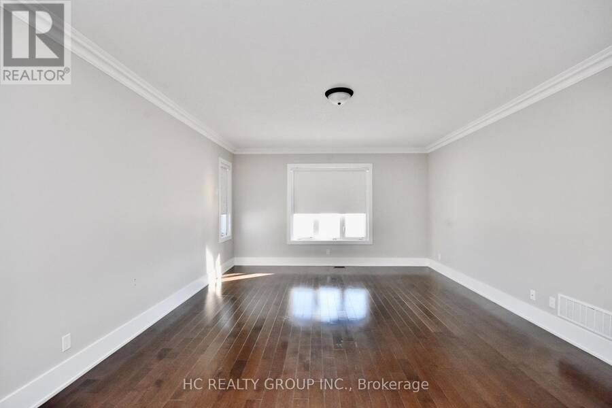
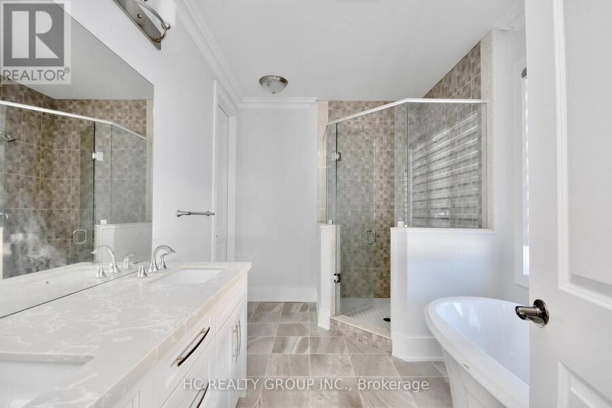
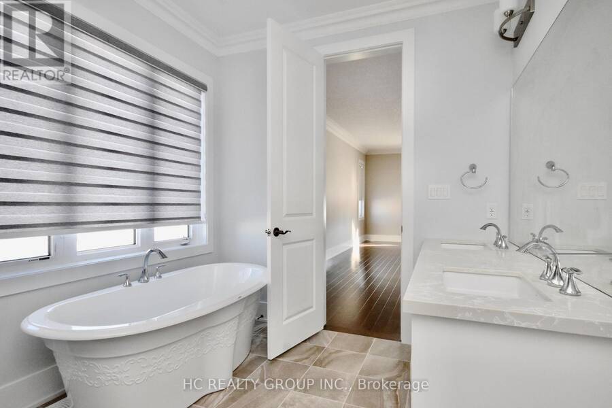
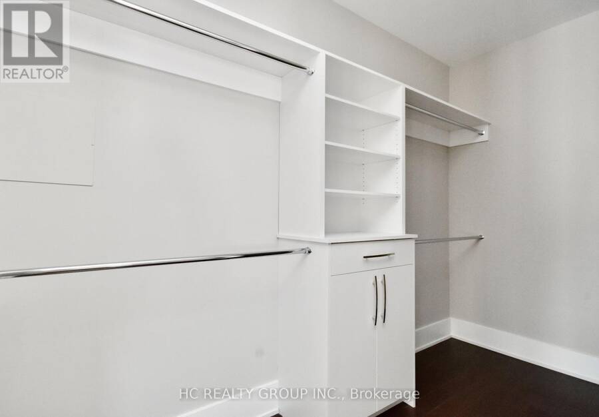
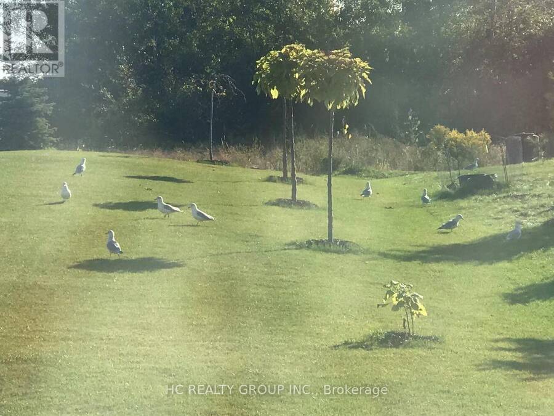
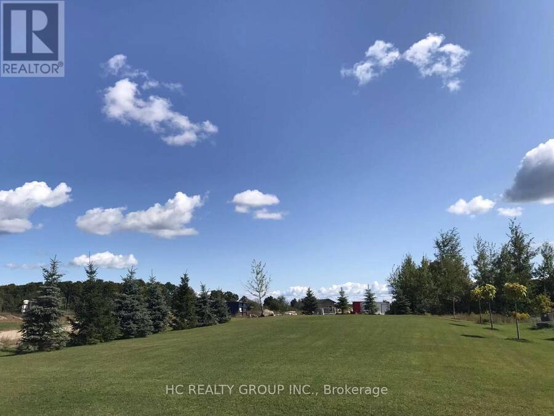
Estate living in prestigious Innisfil Estates. Positioned on a quiet, generously proportioned street among distinguished custom residences and meticulously maintained properties, this exceptional four-bedroom home offers more than 3,500 sq. ft. of thoughtfully designed living space, refined finishes and abundant natural light.The sophisticated kitchen features stainless-steel appliances, an expansive centre island with breakfast bar and a generous walk-in pantry. The main-floor primary suite offers a custom walk-in closet and a spa-inspired five-piece ensuite with glass-enclosed shower, soaker tub and double vanity. A versatile main-floor ... read more
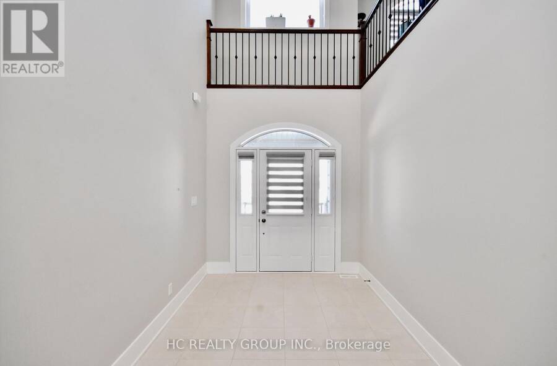
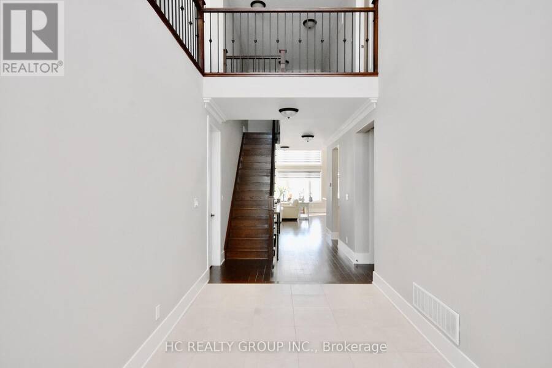
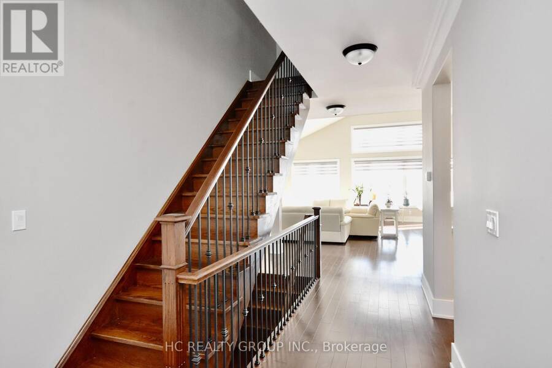
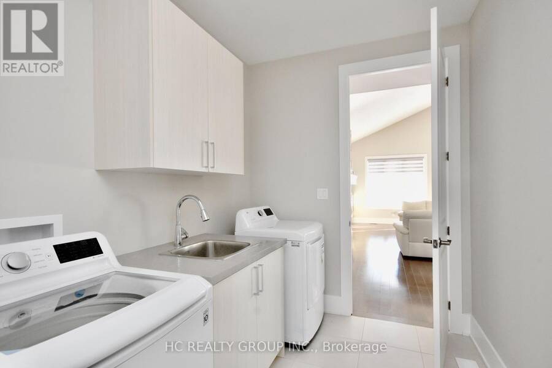
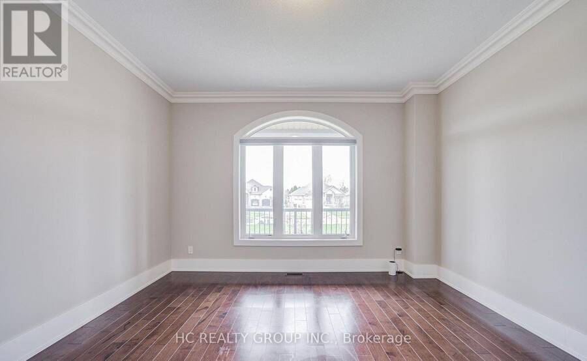
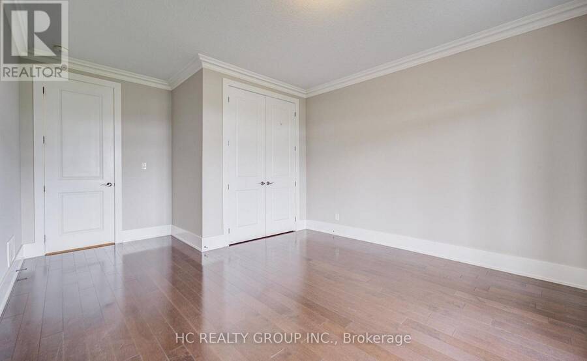
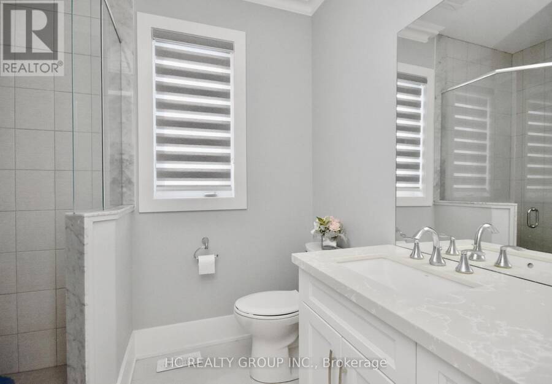
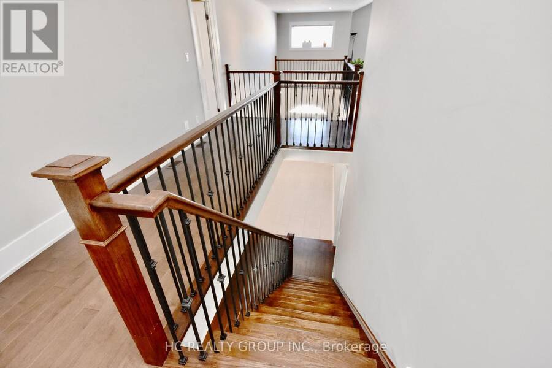
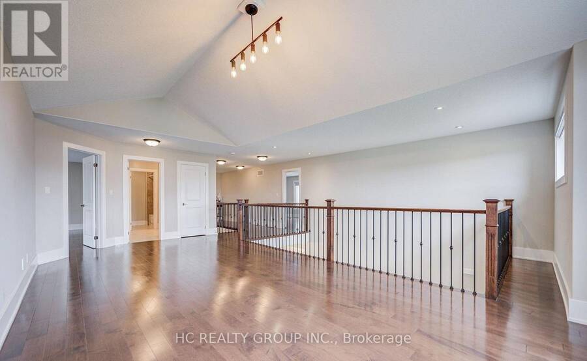
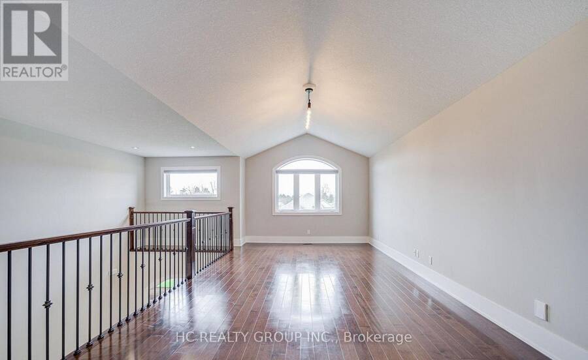
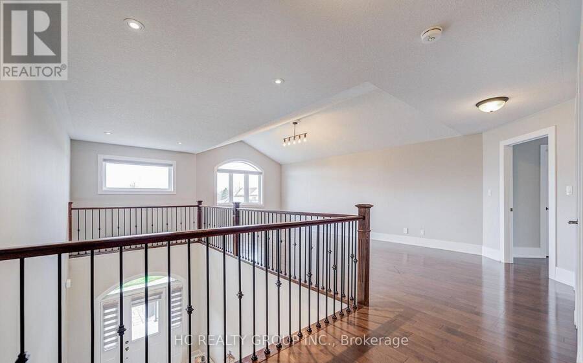
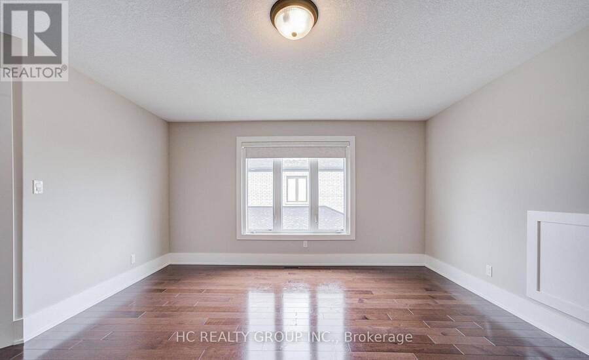
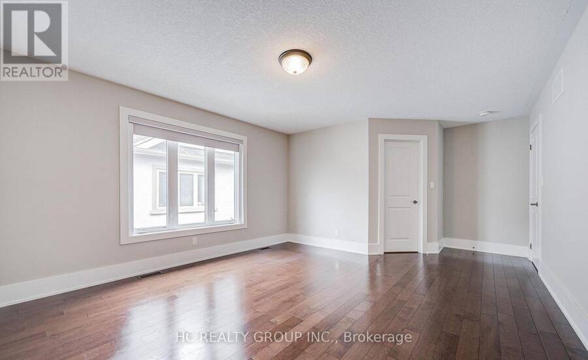
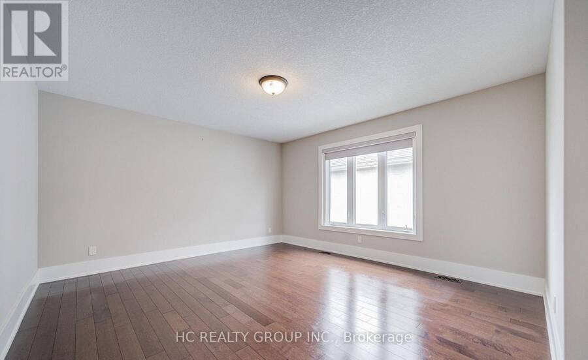
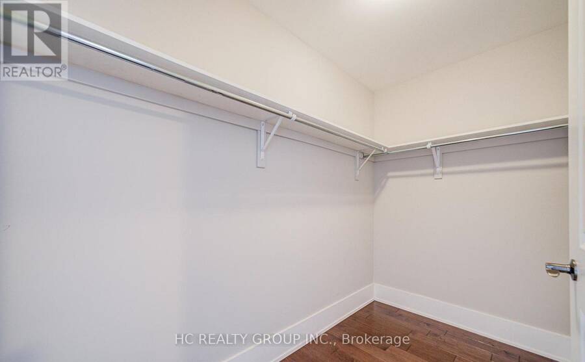
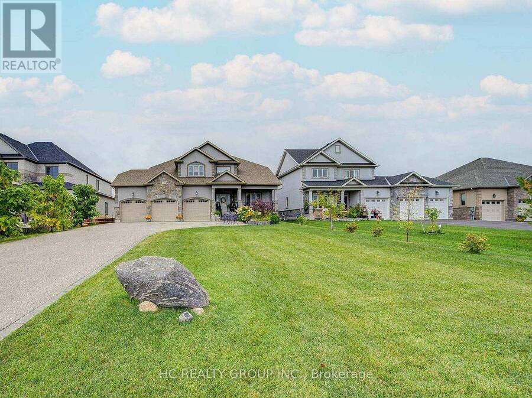
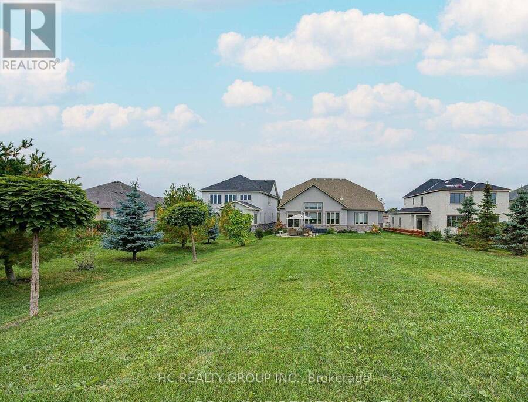
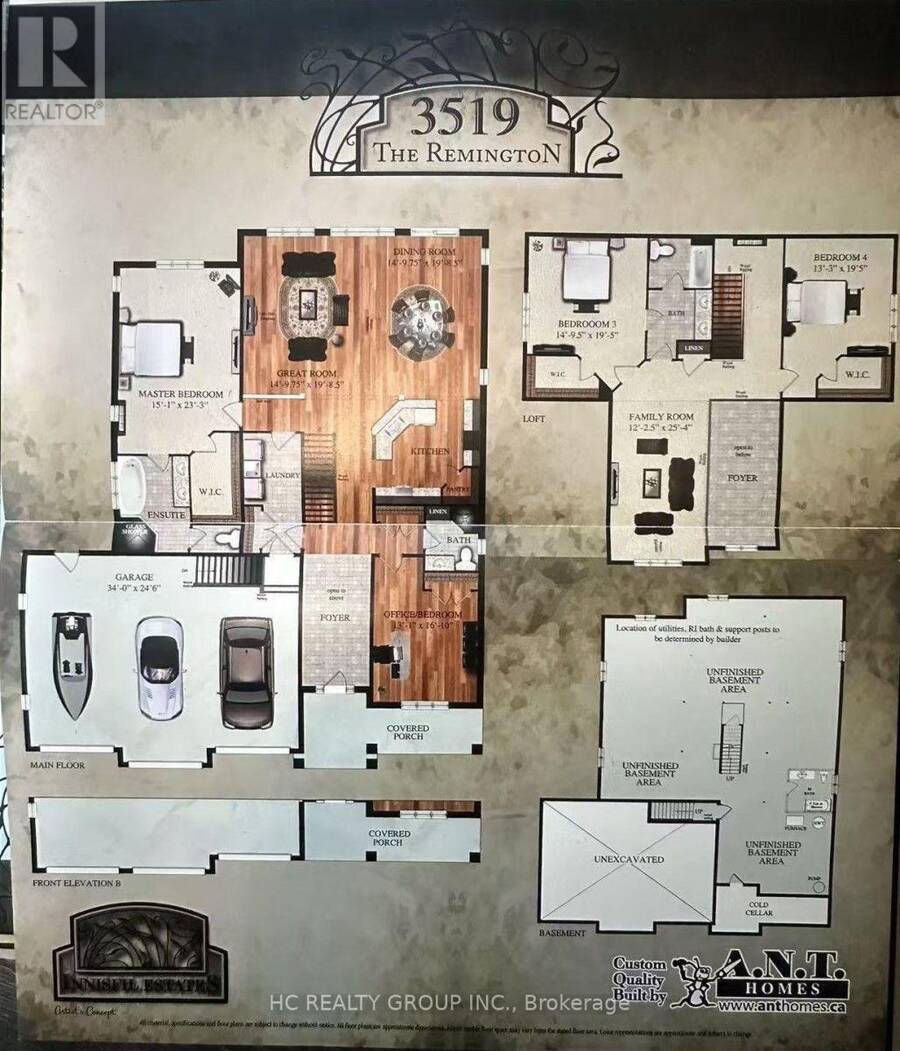
Estate living in prestigious Innisfil Estates. Positioned on a quiet, generously proportioned street among distinguished custom residences and meticulously maintained properties, this exceptional four-bedroom home offers more than 3,500 sq. ft. of thoughtfully designed living space, refined finishes and abundant natural light.The sophisticated kitchen features stainless-steel appliances, an expansive centre island with breakfast bar and a generous walk-in pantry. The main-floor primary suite offers a custom walk-in closet and a spa-inspired five-piece ensuite with glass-enclosed shower, soaker tub and double vanity. A versatile main-floor bedroom/office provides flexibility for a variety of needs. Upstairs, two well-appointed bedrooms are complemented by an inviting open loft or family room.The unfinished basement, with nine-foot ceilings and separate garage access, presents excellent potential for future customization. Additional features include a three-car garage and in-ground sprinkler system. Enjoy the tranquility of country-style estate living while remaining minutes from shopping, schools, restaurants, parks, recreation, GO Transit and Highways 11 and 400. A distinguished residence offering space, craftsmanship and convenience in an exceptional setting. (id:25417)
Open House this Saturday, September 26th, from 2:00 PM to 4:00 PM and Sunday, September 27th, from 2:00 PM to 4:00 PM.
- Listing ID: N13786620
- Property Type: Single Family
| Property | |
|---|---|
| Ownership: | Freehold |
| Lot Size: | 68.9 by 296.7 FT |
| Parking: | Attached Garage 11 Spaces |
| Building | |
|---|---|
| Type: | Single Family House |
| Appliances: | Dryer, Garage Door Opener, Hood Fan, Refrigerator, Stove, Washer, Window Coverings and Dishwasher |
| HVAC: | Central Air Conditioning, Fireplace and Forced Air Natural Gas |
| Exterior: | Stone and Stucco |
| Basement: | N/A, N/A (Unfinished) |
| Utilities: | Septic System |
| Location | |
|---|---|
| Town: | Innisfil |
| Province: | Ontario |
| Rooms | Level | Dimensions |
|---|---|---|
| Recreational, Games room | Second level | 7.68 m x 3.68 m |
| Bedroom 3 | Second level | 5.56 m x 4.48 m |
| Bedroom 4 | Second level | 5.96 m x 4 m |
| Great room | Main level | 9 m x 6 m |
| Dining room | Main level | 9 m x 6 m |
| Kitchen | Main level | 4.15 m x 4.42 m |
| Primary Bedroom | Main level | 7.05 m x 4.55 m |
| Bedroom 2 | Main level | 5.56 m x 3.95 m |
| Laundry room | Main level | 2.75 m x 4.12 m |
Book a showing to see this Sunnybrae Avenue Home in Innisfil
This property has so much to offer. Book a private showing now, as you do not want to miss out on 295 SUNNYBRAE AVENUE in Innisfil, Ontario!
Private Showing Request
Send a request to book a private showing for
.
Please Note: Information you supply in the contact form will be kept fully confidential.
Is this home the right property for you? Start a conversation to find out.
Get Directions to this Property
Not sure where this property is? Get directions to this Sunnybrae Avenue Home in Innisfil.


Provided by HC REALTY GROUP INC.. MLS®, REALTOR®, and the associated logos are trademarks of the Canadian Real Estate Association.

This REALTOR.ca listing content is owned and licensed by REALTOR® members of the Canadian Real Estate Association.
Have questions or need more information about this home? Don't know where to begin? Then, let us connect you with the best real estate agent to guide you.

Inquiries submitted through this website will be responded to by a local sales representative from Royal LePage®.
Start a Conversation by Text
Provide your full name, phone and email to start a conversation by text message.
Please Note: Information you supply in the contact form will be kept fully confidential.
Start a Conversation by Email
Provide your full name and email to start a conversation by email.
Please Note: Information you supply in the contact form will be kept fully confidential.