
225 SUNNYBRAE AVENUE, Innisfil, Ontario L9S 1K4

$1,599,000.00
- 5 bedrooms
- 4 bathrooms
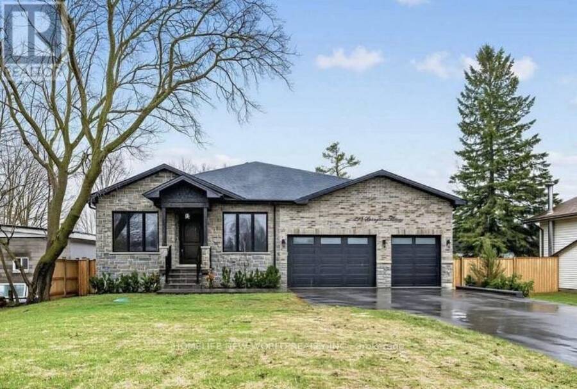
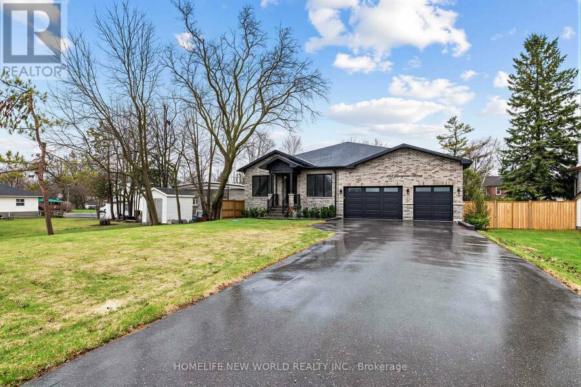
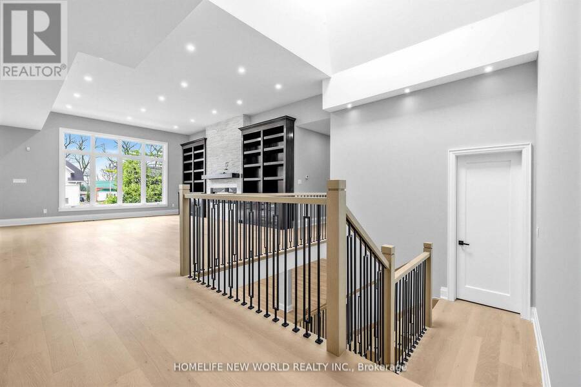
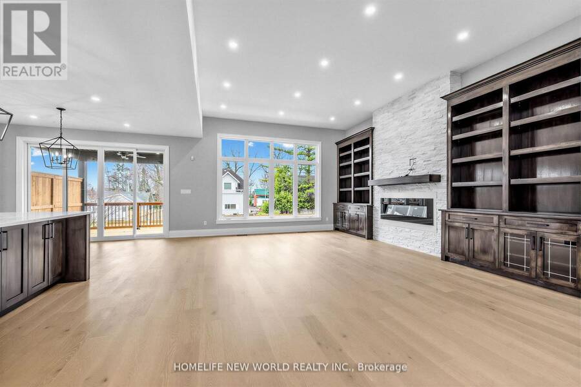
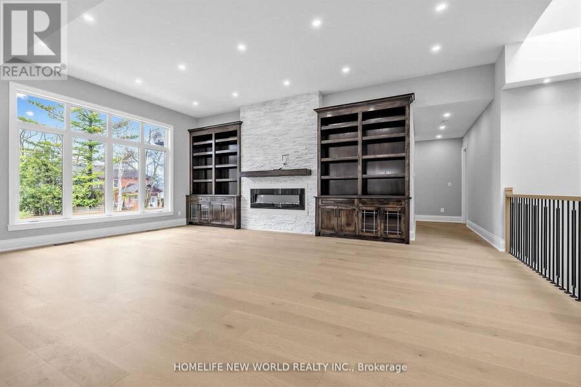
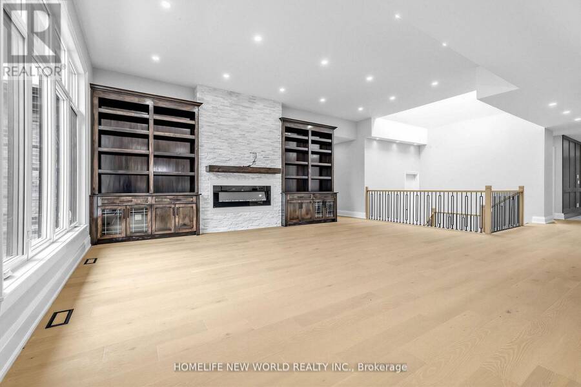
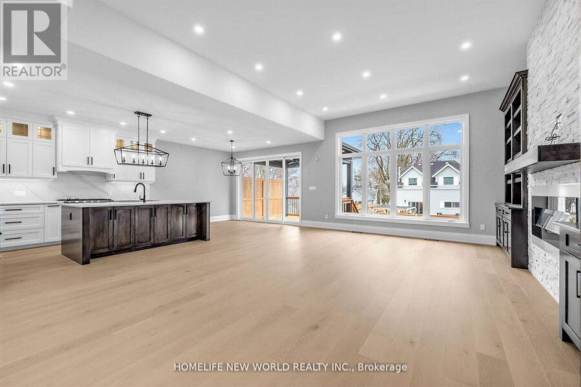
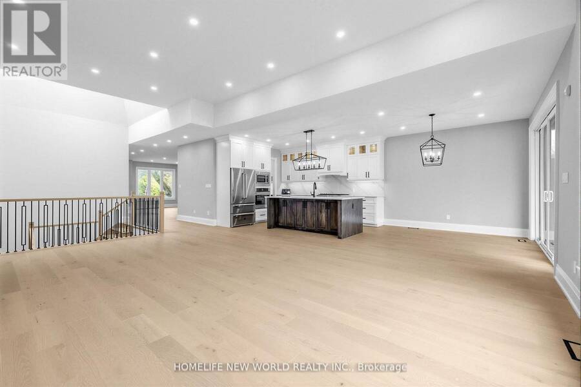
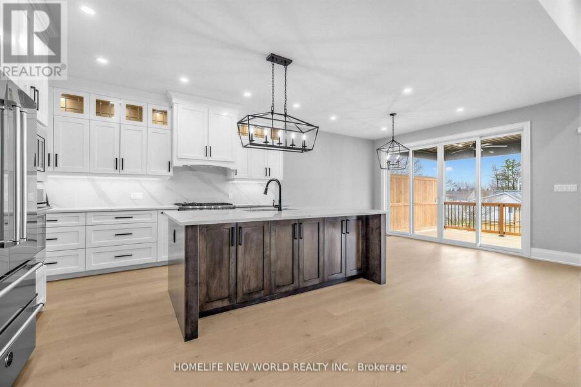
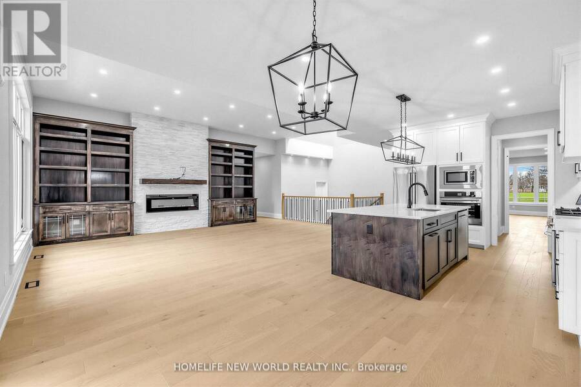
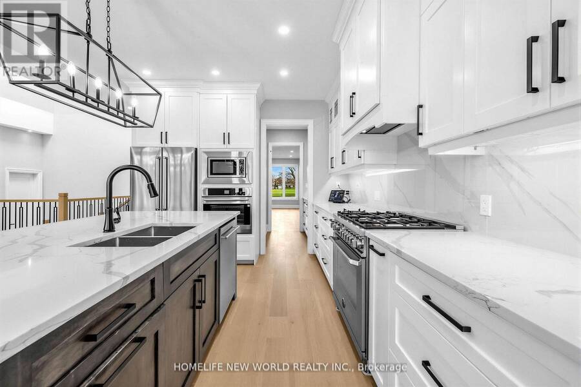
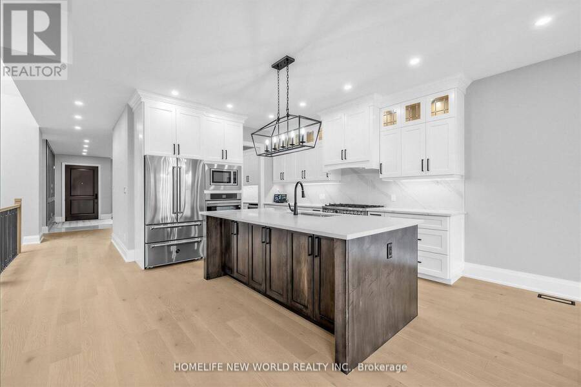
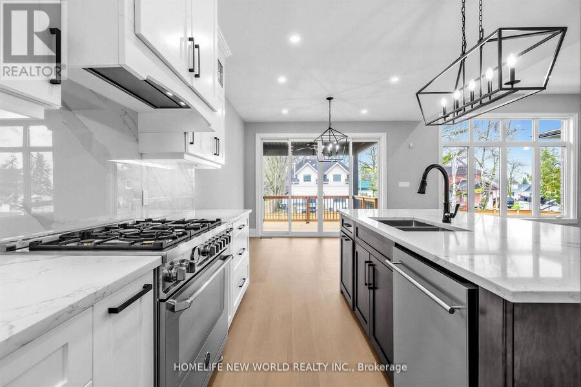
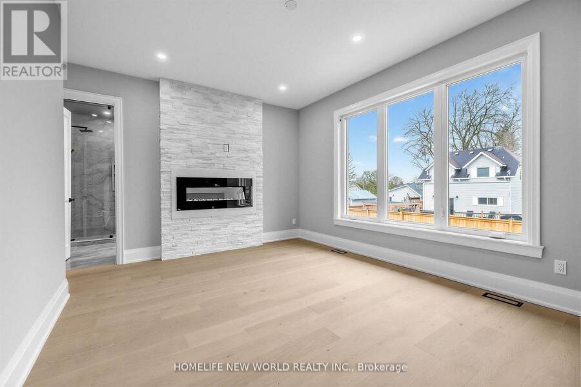
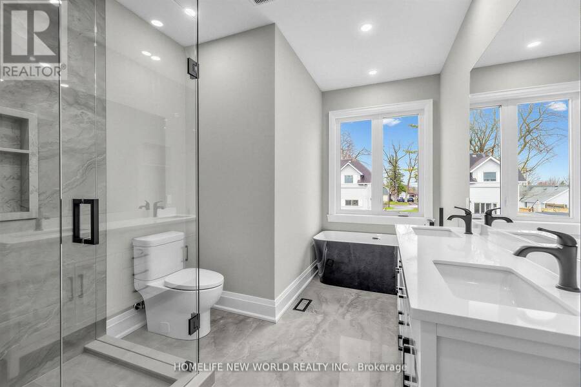
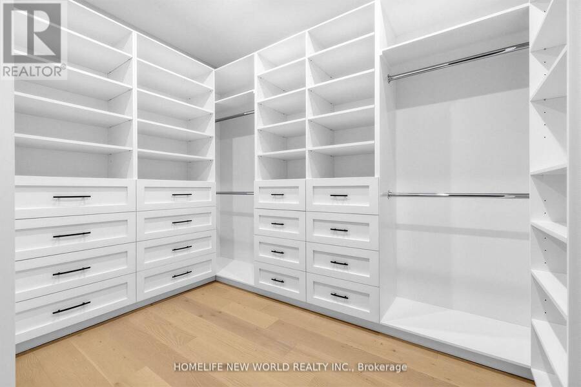
Custom-Built Home In One Of Innisfil's Most Sought-After Family Neighbourhoods. This Exceptional, Brand-New Bungalow Offers Refined Modern Living With Over 5,000 Sq. Ft. Of Finished Space, Beautifully Designed For Both Everyday Comfort And Elegant Entertaining. Soaring 9- Foot Ceilings On Both The Main Floor And Basement, Expansive Windows, And A Dramatic Skylight Above The Staircase Fill The Home With Natural Light. The Open-Concept Main Level Is Anchored By A Sophisticated Chef's Kitchen Featuring Premium Bertazzoni And Fulgor Milano Appliances, Quartz Countertops, Lit Display Cabinetry, A Large Centre Island, And A Seamless Walkout To The Covered ... read more
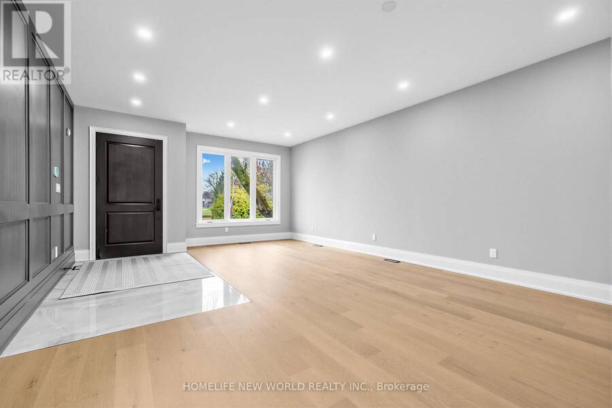
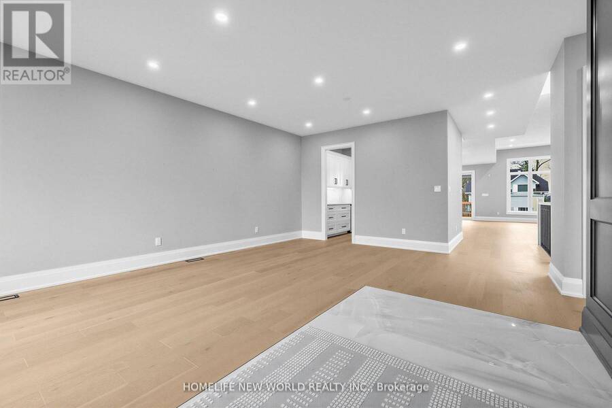
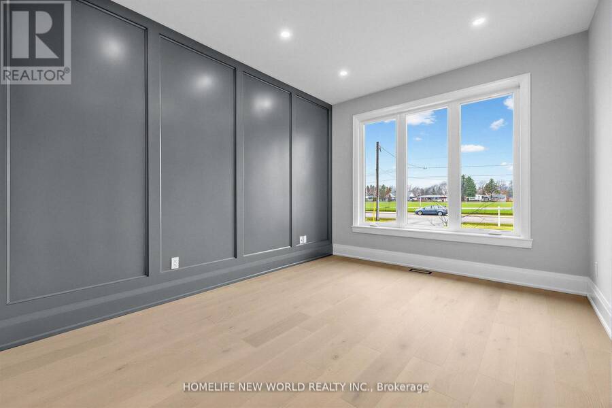
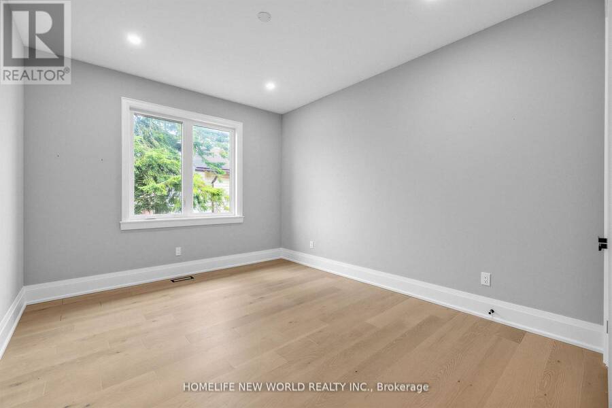
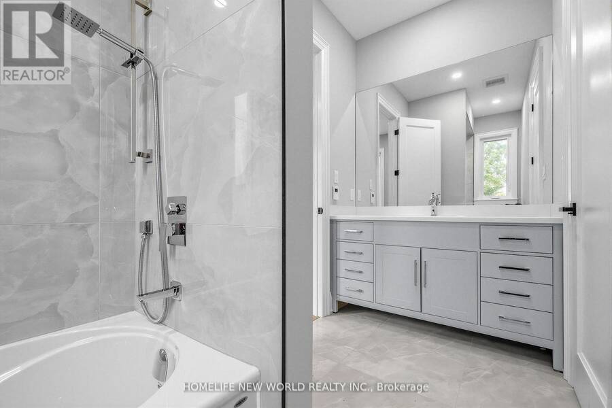
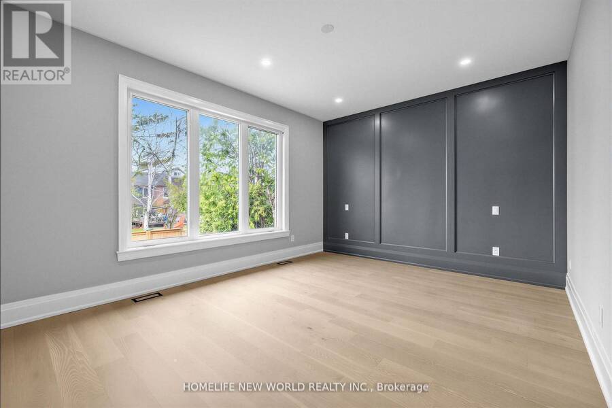
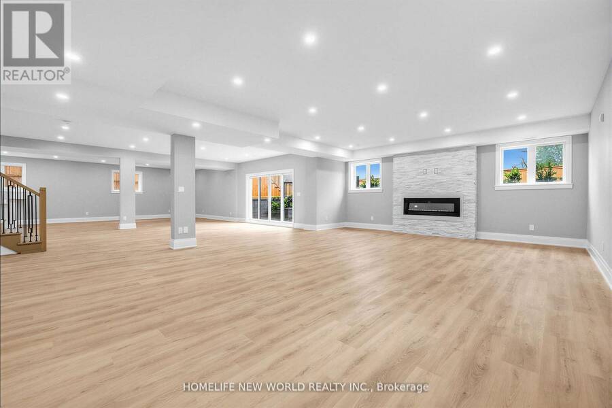
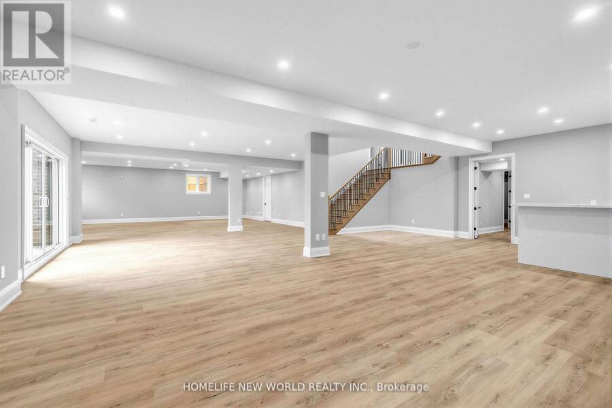
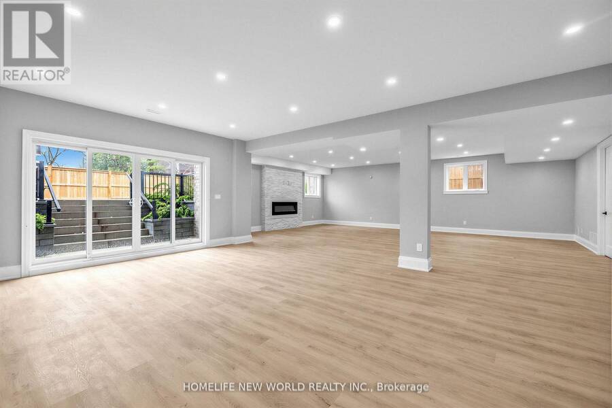
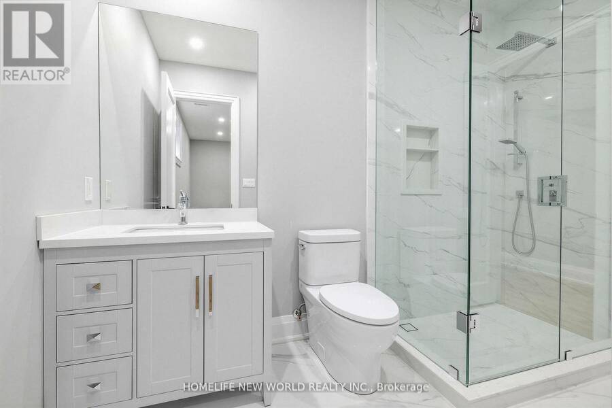
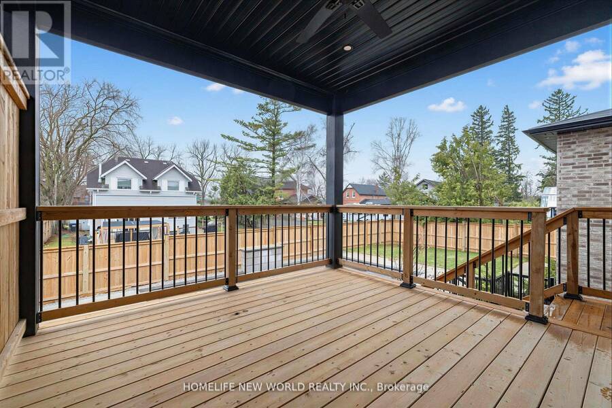
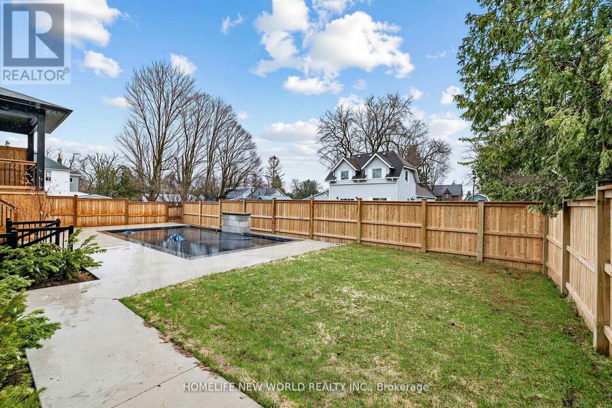
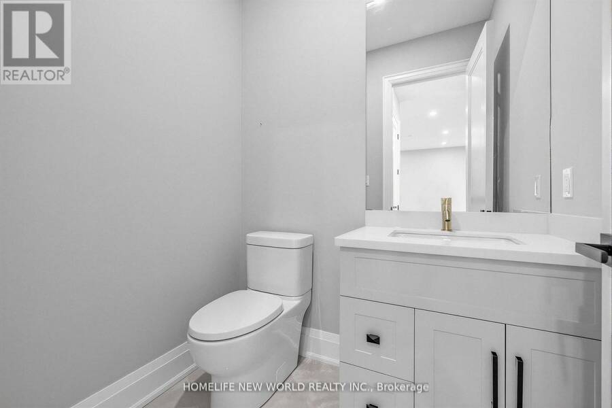
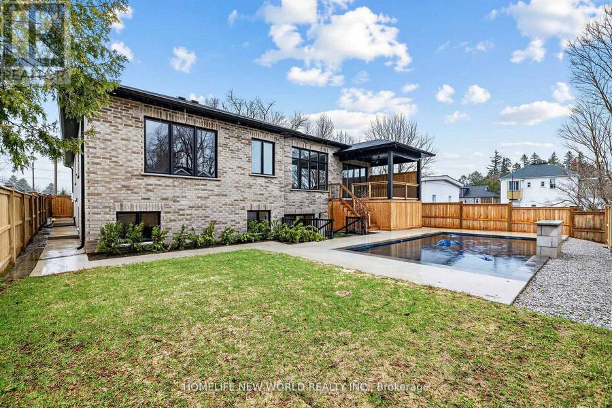
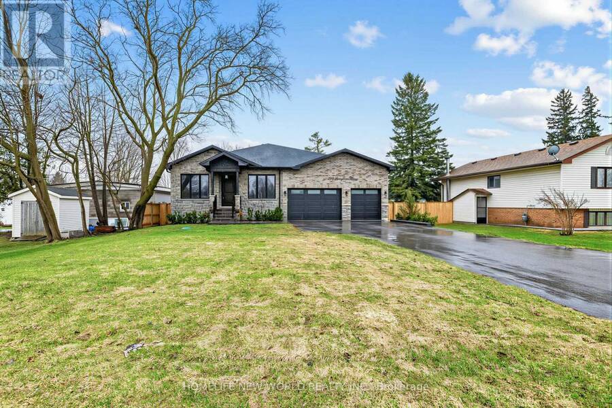
Custom-Built Home In One Of Innisfil's Most Sought-After Family Neighbourhoods. This Exceptional, Brand-New Bungalow Offers Refined Modern Living With Over 5,000 Sq. Ft. Of Finished Space, Beautifully Designed For Both Everyday Comfort And Elegant Entertaining. Soaring 9- Foot Ceilings On Both The Main Floor And Basement, Expansive Windows, And A Dramatic Skylight Above The Staircase Fill The Home With Natural Light. The Open-Concept Main Level Is Anchored By A Sophisticated Chef's Kitchen Featuring Premium Bertazzoni And Fulgor Milano Appliances, Quartz Countertops, Lit Display Cabinetry, A Large Centre Island, And A Seamless Walkout To The Covered Deck Overlooking The Inground Pool. The Private Office With Glass Door Provides The Ideal Work-From-Home Space, While The Family Room, Primary Suite, And Basement Rec Room Each Feature An Electric Fireplace For Added Warmth And Style. The Primary Retreat Offers A Spacious Walk-In Closet And Spa-Inspired Ensuite With Heated Floors. All Bathrooms Except The Powder Room Feature Heated Floors, Adding Comfort And Luxury Throughout. Finished Walk-Up Basement Is A Standout, With Massive Windows, High Ceilings, A Custom Wet Bar, And A Bright, Open Feel That Seamlessly Extends The Home's Main Living Experience. With Its Stone And Brick Exterior, Elegant Finishes, And Prime Location Less Than 15 Minutes From Friday Harbour Resort And Under 45 Minutes To Toronto, This Remarkable Home Delivers Luxury, Function, And Lifestyle In One Of Innisfil's Most Desirable Settings. (id:25417)
- Listing ID: N13618172
- Property Type: Single Family
| Property | |
|---|---|
| Style: | Bungalow |
| Ownership: | Freehold |
| Lot Size: | 66.8 by 164.8 FT Fenced Yard and Landscaped |
| Parking: | Garage 10 Spaces |
| Pool: | Inground Pool |
| Building | |
|---|---|
| Type: | Single Family House |
| Appliances: | Alarm System, Central Vacuum, Dishwasher, Garage Door Opener, Gas Stove(s), Oven, Oven - Built-In, Range, Refrigerator, Water Meter, Water Softener and Garage Door Opener Remote(s) |
| HVAC: | Central Air Conditioning, Fireplace and Forced Air Natural Gas |
| Exterior: | Stone |
| Basement: | N/A (Finished), N/A |
| Utilities: | Septic System |
| Location | |
|---|---|
| Town: | Innisfil |
| Province: | Ontario |
| Nearby Amenities: | Beach, Park, Public Transit and Schools |
| Rooms | Level | Dimensions |
|---|---|---|
| Exercise room | Basement | 6.84 m x 3.43 m |
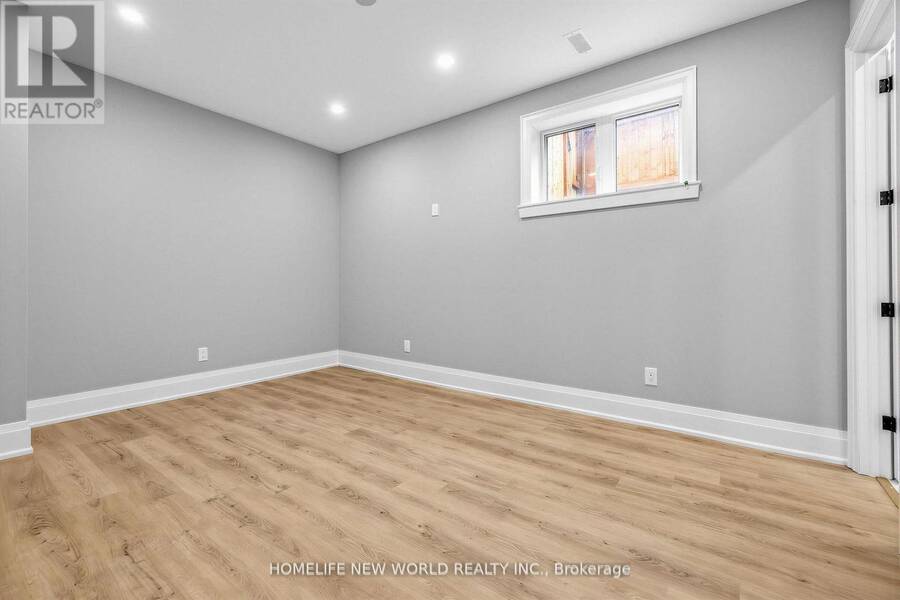
| Bedroom 4 | Basement | 4.74 m x 3.19 m |
| Recreational, Games room | Basement | 4.91 m x 3.39 m |
| Office | Main level | 4.04 m x 3.21 m |
| Foyer | Main level | 3.51 m x 1.8 m |
| Eating area | Main level | 3.32 m x 3.49 m |
| Kitchen | Main level | 3.99 m x 3.49 m |
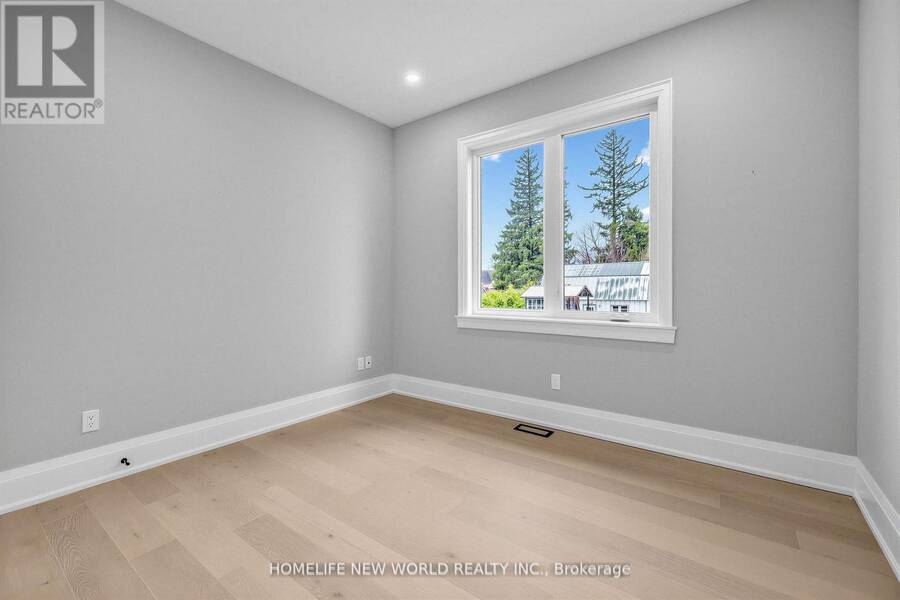
| Bedroom 2 | Main level | 4.79 m x 3.35 m |
| Living room | Main level | 7.33 m x 5.18 m |
| Bedroom 3 | Main level | 3.66 m x 3.34 m |
| Dining room | Main level | 6.81 m x 3.49 m |
| Primary Bedroom | Main level | 4.82 m x 3.62 m |
Book a showing to see this Sunnybrae Avenue Home in Innisfil
This property has so much to offer. Book a private showing now, as you do not want to miss out on 225 SUNNYBRAE AVENUE in Innisfil, Ontario!
Private Showing Request
Send a request to book a private showing for
.
Please Note: Information you supply in the contact form will be kept fully confidential.
Is this home the right property for you? Start a conversation to find out.
Get Directions to this Property
Not sure where this property is? Get directions to this Sunnybrae Avenue Home in Innisfil.


Provided by HOMELIFE NEW WORLD REALTY INC.. MLS®, REALTOR®, and the associated logos are trademarks of the Canadian Real Estate Association.

This REALTOR.ca listing content is owned and licensed by REALTOR® members of the Canadian Real Estate Association.
Have questions or need more information about this home? Don't know where to begin? Then, let us connect you with the best real estate agent to guide you.

Inquiries submitted through this website will be responded to by a local sales representative from Royal LePage®.
Start a Conversation by Text
Provide your full name, phone and email to start a conversation by text message.
Please Note: Information you supply in the contact form will be kept fully confidential.
Start a Conversation by Email
Provide your full name and email to start a conversation by email.
Please Note: Information you supply in the contact form will be kept fully confidential.