
205 SUNSET CRESCENT, Innisfil, Ontario L9S 1J2

$829,000.00
- 3 bedrooms
- 3 bathrooms
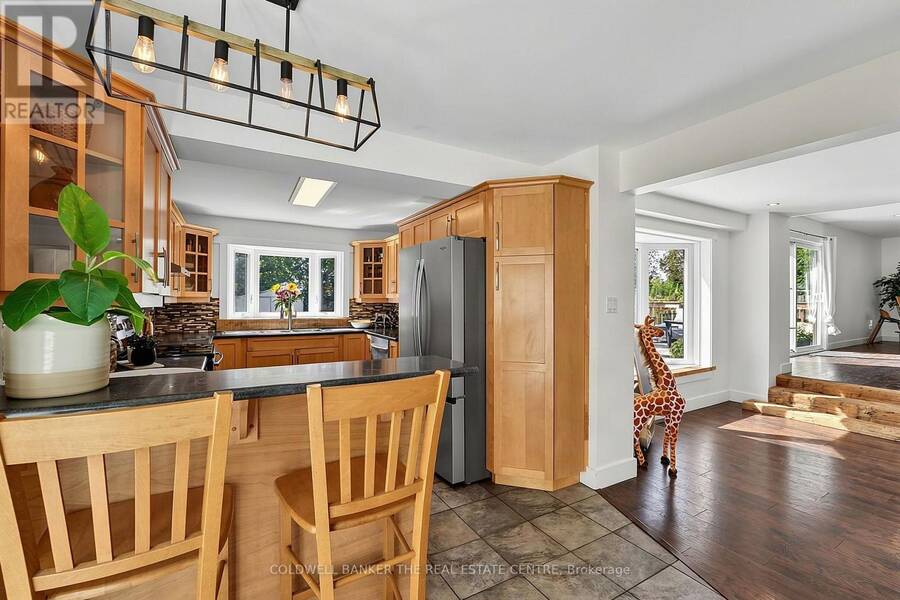
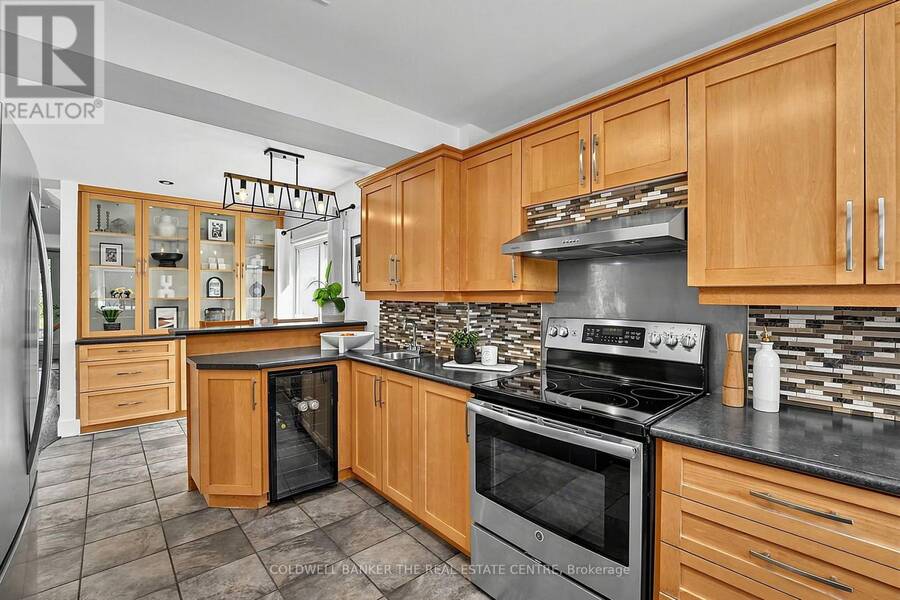
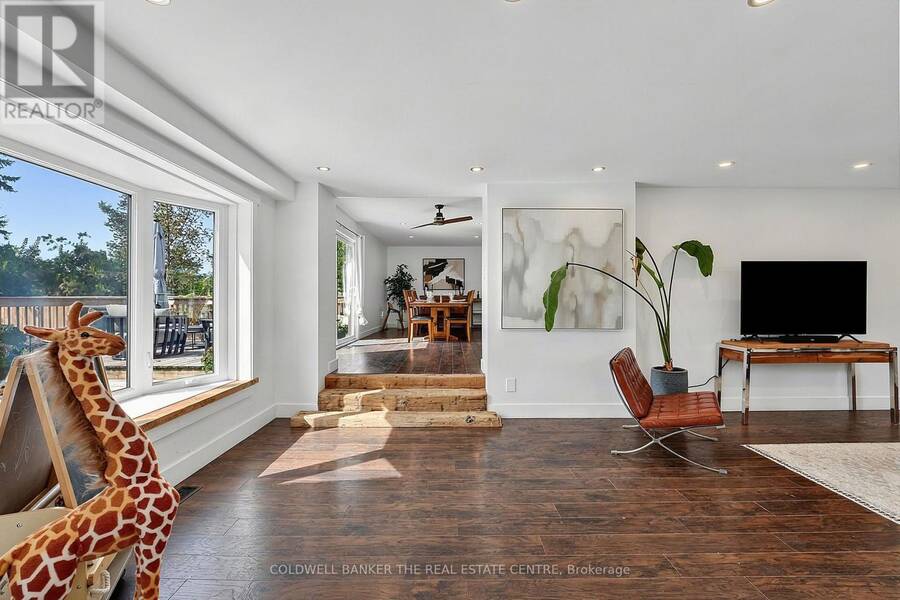
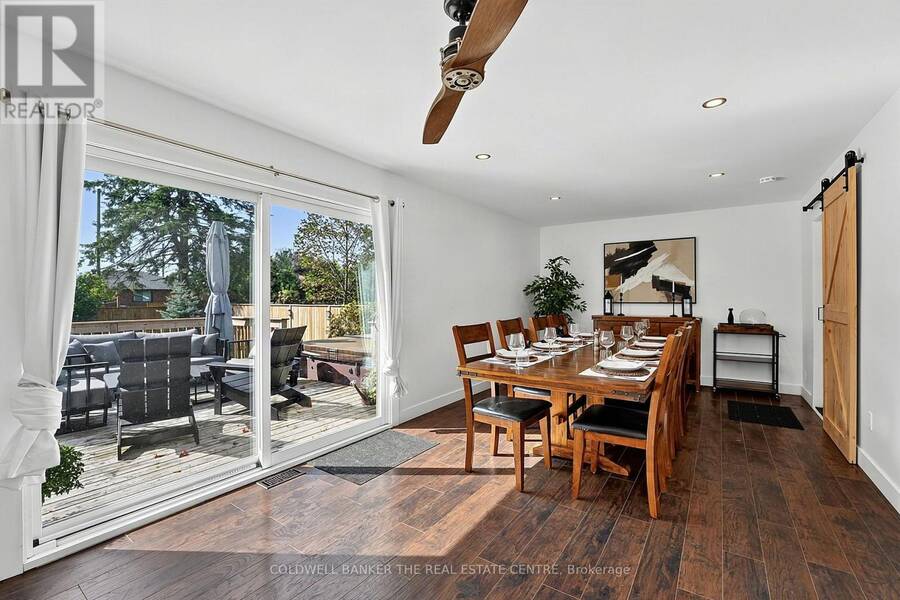
Welcome to Stroud - a quiet, charming community in Innisfil where properties have character and space. Tucked away from the busier pace of town, this unique 2-storey detached home offers 2,278 sq. ft. of finished living space and a setting that feels refreshingly different from the typical subdivision. Inside, the bright and spacious open-concept layout is filled with natural light, with large windows throughout, including beautiful bay windows in both the kitchen and living room and an oversized window overlooking the staircase. The main floor features plenty of storage, pot lights and a functional kitchen with breakfast bar, separate wet bar with ... read more
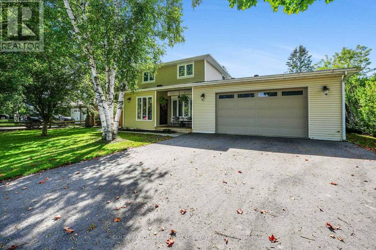
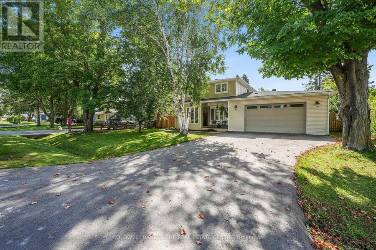
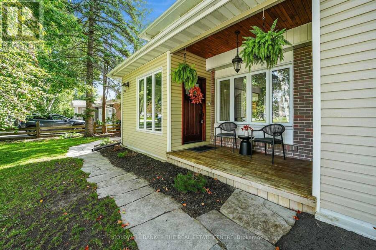
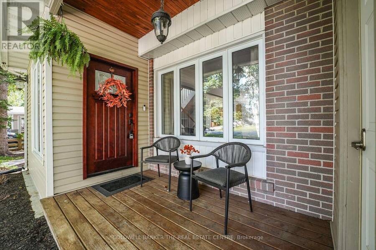
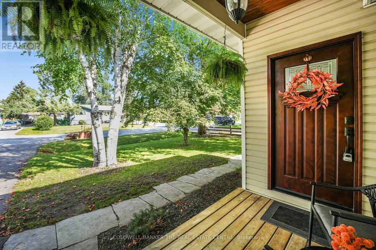
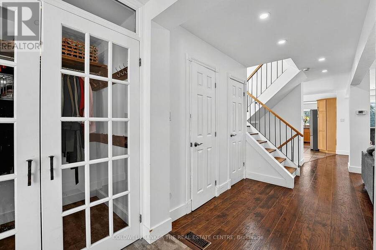
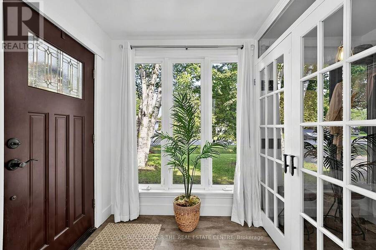
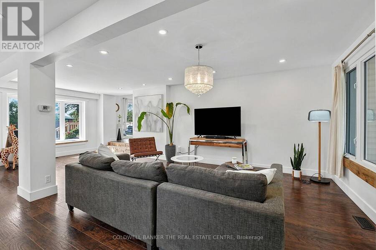
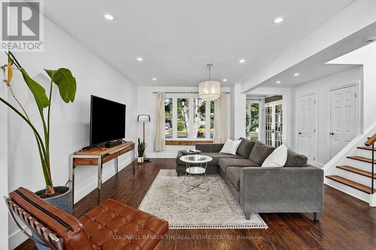
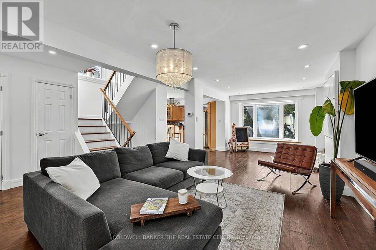
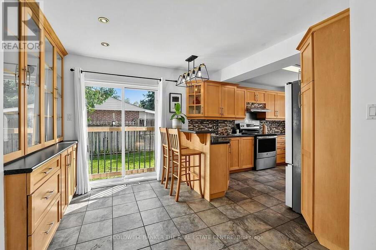
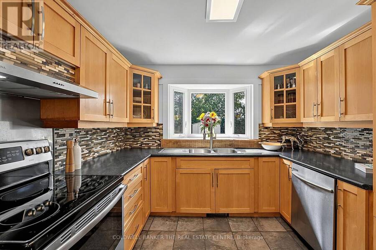
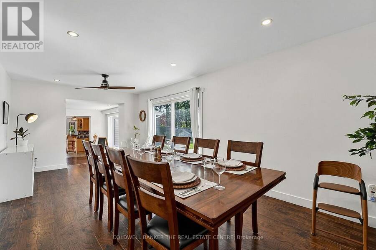
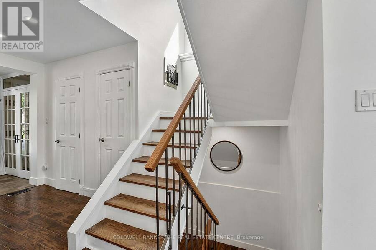
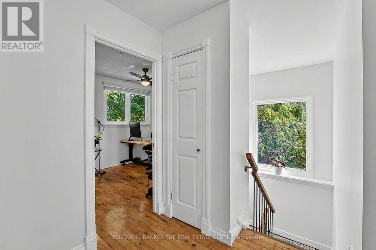
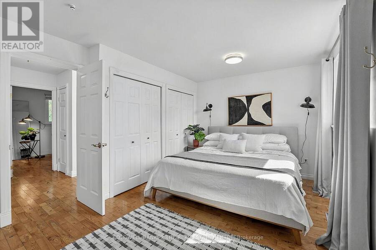
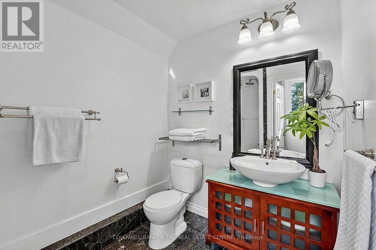
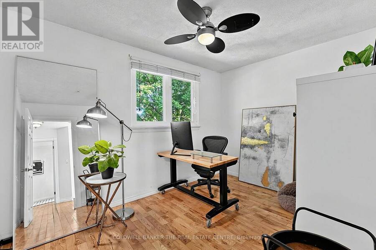
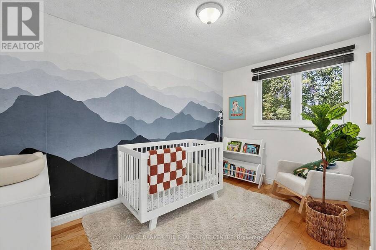
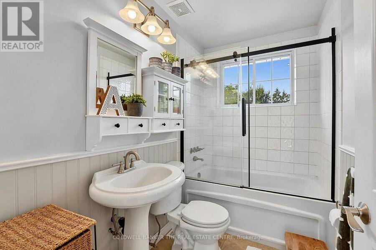
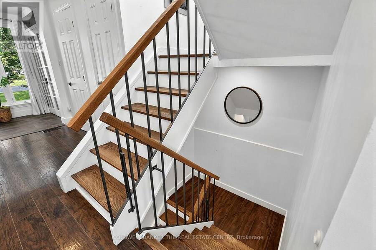
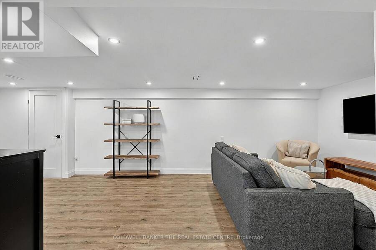
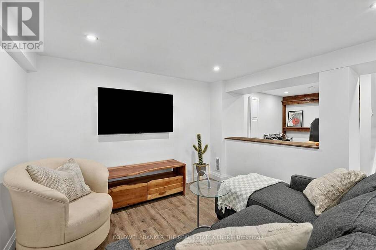
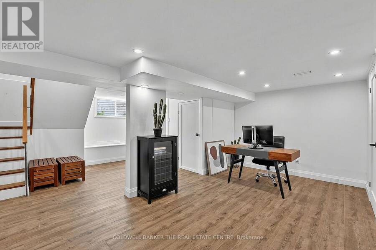
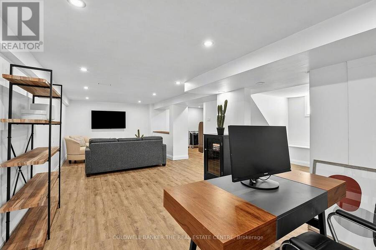
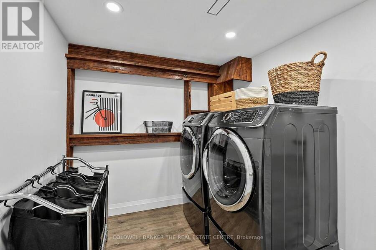
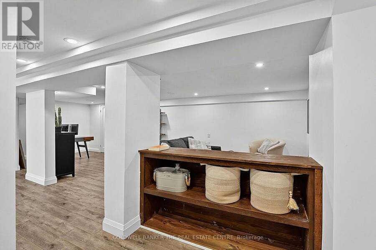
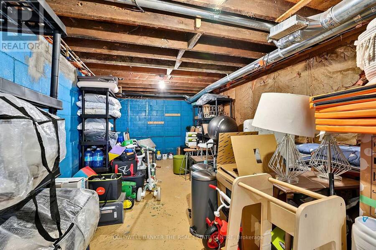
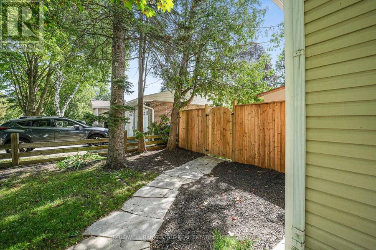
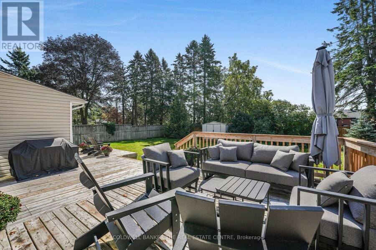
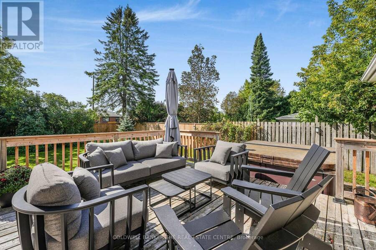
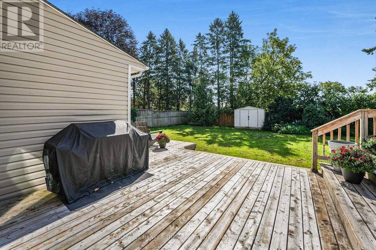
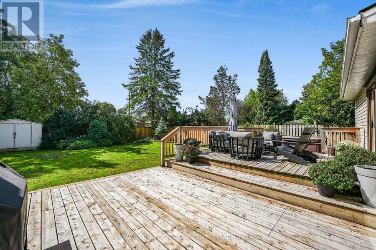
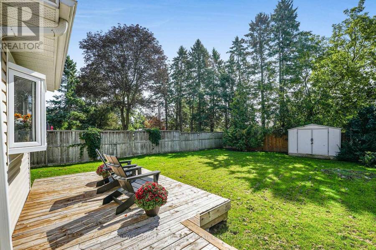
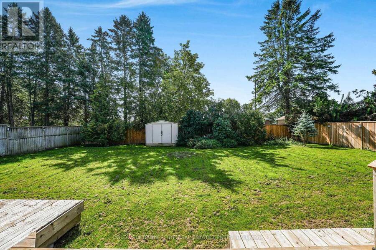
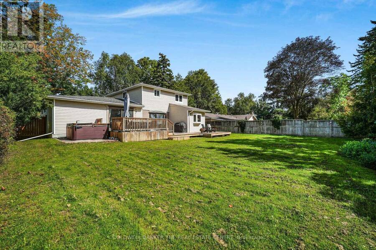
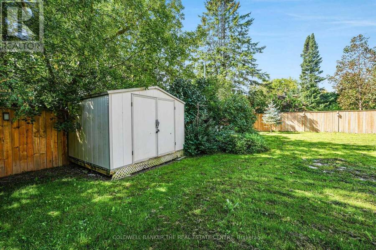
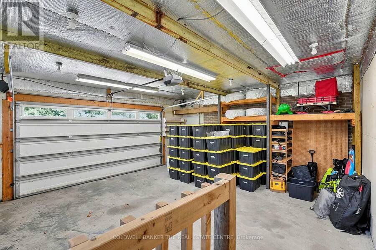
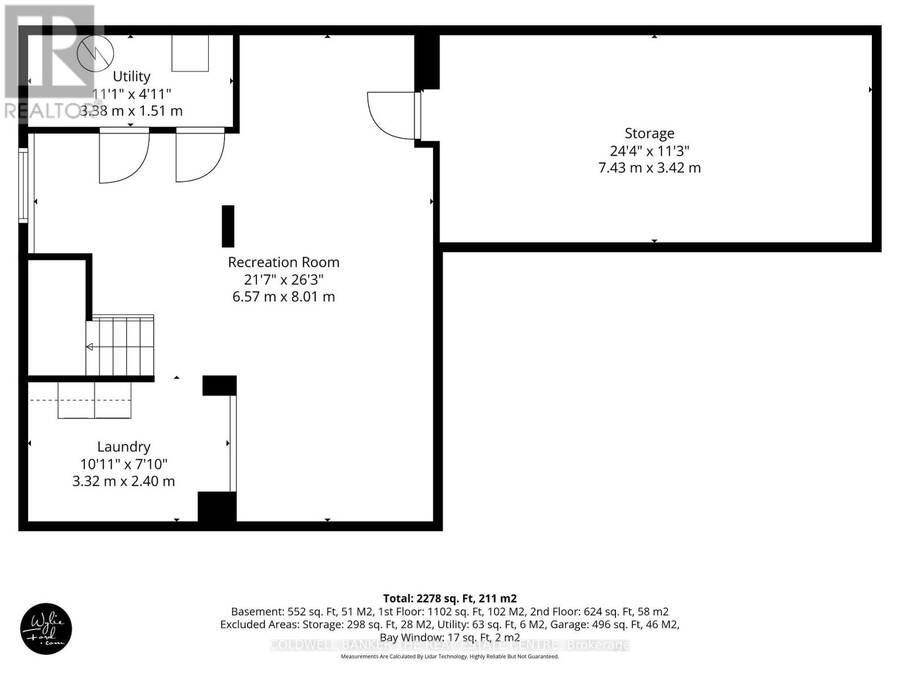
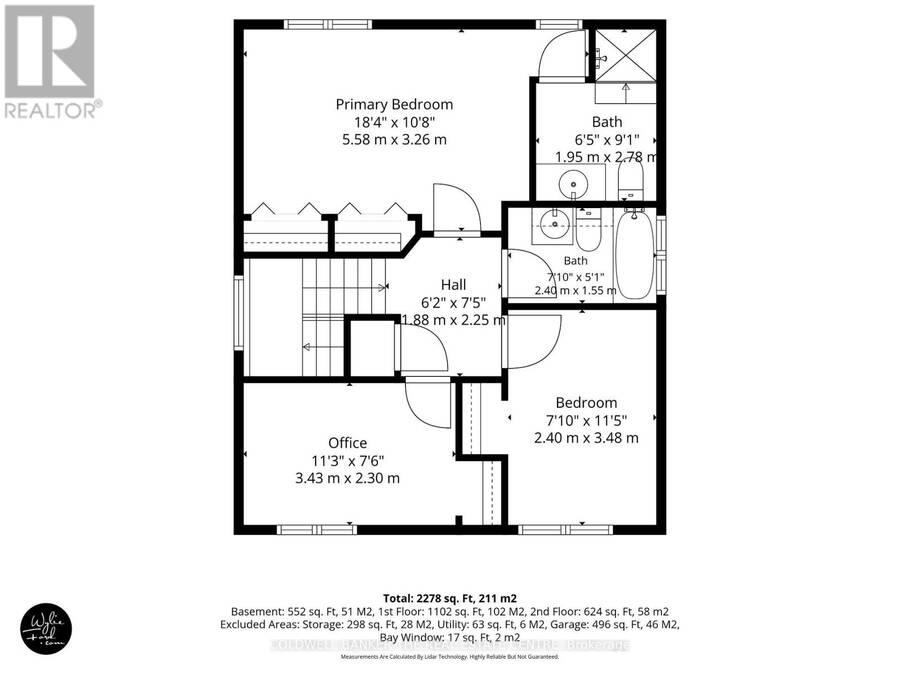
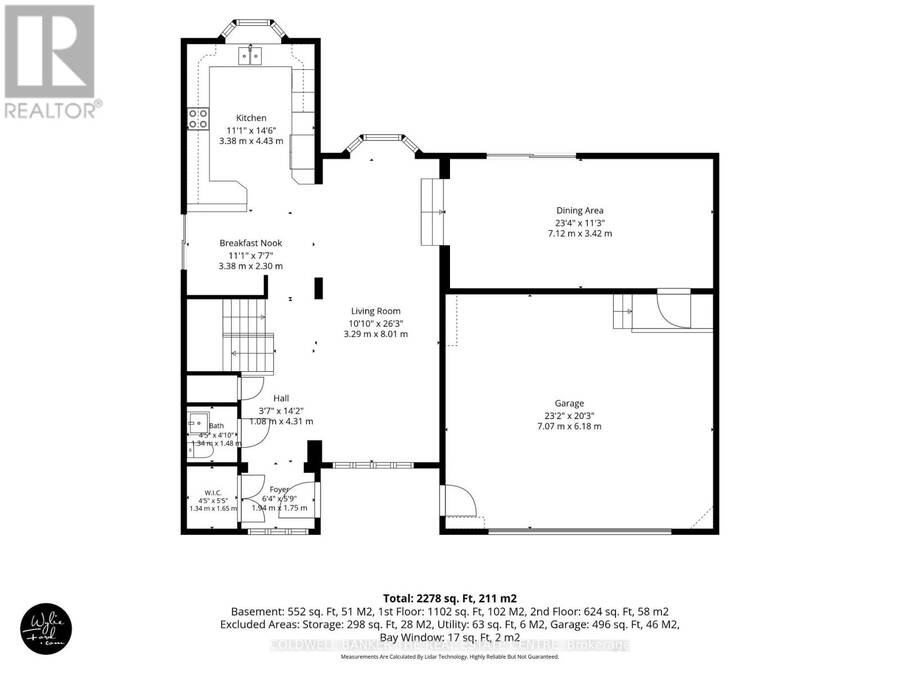
Welcome to Stroud - a quiet, charming community in Innisfil where properties have character and space. Tucked away from the busier pace of town, this unique 2-storey detached home offers 2,278 sq. ft. of finished living space and a setting that feels refreshingly different from the typical subdivision. Inside, the bright and spacious open-concept layout is filled with natural light, with large windows throughout, including beautiful bay windows in both the kitchen and living room and an oversized window overlooking the staircase. The main floor features plenty of storage, pot lights and a functional kitchen with breakfast bar, separate wet bar with mini fridge and convenient side entrance to the backyard. The dining room opens directly onto the expansive deck, creating an ideal flow for entertaining and enjoying the outdoors. Upstairs, you'll find 3 bedrooms and 2 bathrooms, with hardwood floors throughout. A clever laundry chute connects the upper level directly to the functional laundry room in the finished basement. The basement offers additional living space with a bright, open-concept recreation area, pot lights, new laminate flooring and an oversized cantina/storage room. The spacious backyard offers an abundance of mature green space, an extra-large deck, hot tub and two sheds The recently landscaped exterior and inviting front porch add to the home's distinctive curb appeal. Additional features include a heated double-car garage with direct access to the home, a brand-new sump pump with battery backup and recent updates throughout, including fresh paint and an updated basement. Located in the heart of Stroud, you're close to parks, trails, Lake Simcoe, Alcona's amenities, Barrie and Highway 400, making it easy to enjoy the best of both worlds - peaceful small-town living with everyday conveniences and major routes just minutes away. A home with charm, space and personality - and a setting that's anything but cookie cutter. (id:25417)
- Listing ID: N13777562
- Property Type: Single Family
| Property | |
|---|---|
| Ownership: | Freehold |
| Lot Size: | 75 by 125 FT Fully Fenced |
| Parking: | Attached Garage 6 Spaces |
| Building | |
|---|---|
| Type: | Single Family House |
| Appliances: | Central Vacuum, Dishwasher, Dryer, Garage Door Opener, Refrigerator, Stove, Washer, Water Heater, Window Coverings and Garage Door Opener Remote(s) |
| HVAC: | Central Air Conditioning, Fireplace and Forced Air Natural Gas |
| Exterior: | Vinyl Siding |
| Basement: | Full (Finished) |
| Utilities: | Septic System |
| Location | |
|---|---|
| Town: | Innisfil |
| Province: | Ontario |
| Rooms | Level | Dimensions |
|---|---|---|
| Primary Bedroom | Second level | 5.58 m x 3.26 m |
| Bathroom | Second level | 2.4 m x 1.55 m |
| Bedroom 2 | Second level | 2.4 m x 3.48 m |
| Bedroom 3 | Second level | 3.24 m x 2.3 m |
| Bathroom | Second level | 1.95 m x 2.78 m |
| Laundry room | Basement | 3.32 m x 2.4 m |
| Recreational, Games room | Basement | 6.57 m x 8.01 m |
| Cold room | Basement | 7.43 m x 3.42 m |
| Kitchen | Main level | 3.38 m x 4.43 m |
| Living room | Main level | 3.29 m x 8.01 m |
| Foyer | Main level | 1.94 m x 1.75 m |
| Partial bathroom | Main level | 1.34 m x 1.48 m |
| Eating area | Main level | 3.38 m x 2.3 m |
Book a showing to see this Sunset Crescent Home in Innisfil
This property has so much to offer. Book a private showing now, as you do not want to miss out on 205 SUNSET CRESCENT in Innisfil, Ontario!
Private Showing Request
Send a request to book a private showing for
.
Please Note: Information you supply in the contact form will be kept fully confidential.
Is this home the right property for you? Start a conversation to find out.
Get Directions to this Property
Not sure where this property is? Get directions to this Sunset Crescent Home in Innisfil.


Provided by COLDWELL BANKER THE REAL ESTATE CENTRE. MLS®, REALTOR®, and the associated logos are trademarks of the Canadian Real Estate Association.

This REALTOR.ca listing content is owned and licensed by REALTOR® members of the Canadian Real Estate Association.
Have questions or need more information about this home? Don't know where to begin? Then, let us connect you with the best real estate agent to guide you.

Inquiries submitted through this website will be responded to by a local sales representative from Royal LePage®.
Start a Conversation by Text
Provide your full name, phone and email to start a conversation by text message.
Please Note: Information you supply in the contact form will be kept fully confidential.
Start a Conversation by Email
Provide your full name and email to start a conversation by email.
Please Note: Information you supply in the contact form will be kept fully confidential.