
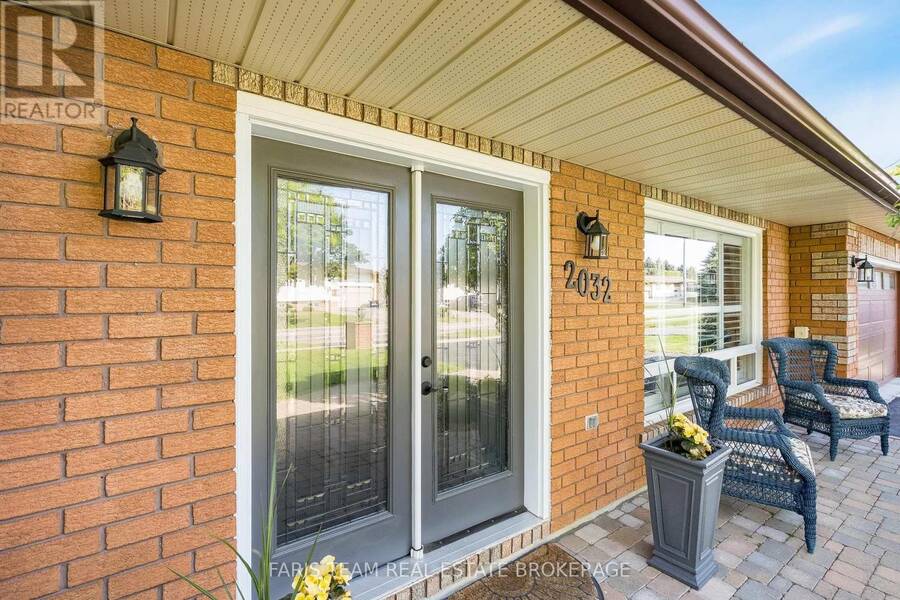
2032 CHANTLER STREET, Innisfil, Ontario L9S 1B5

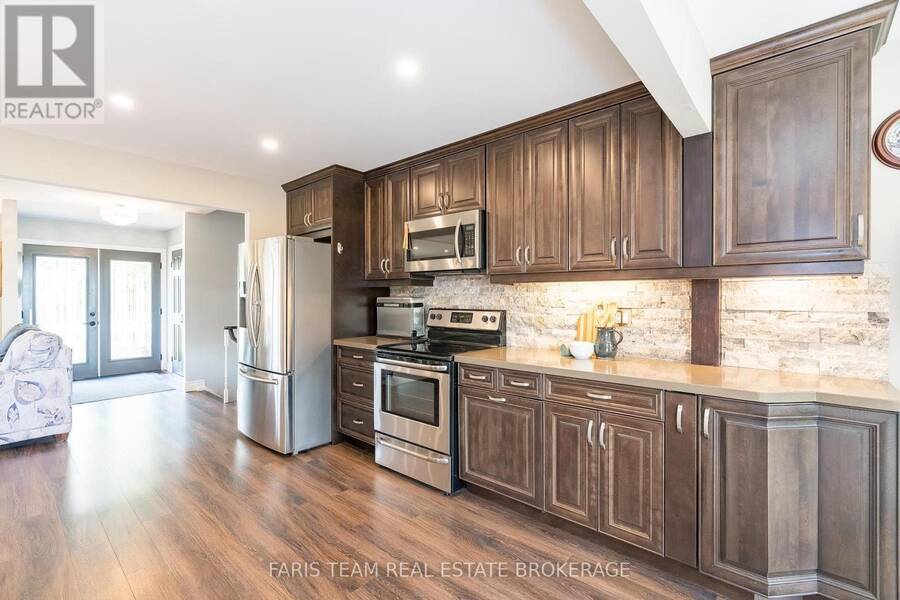
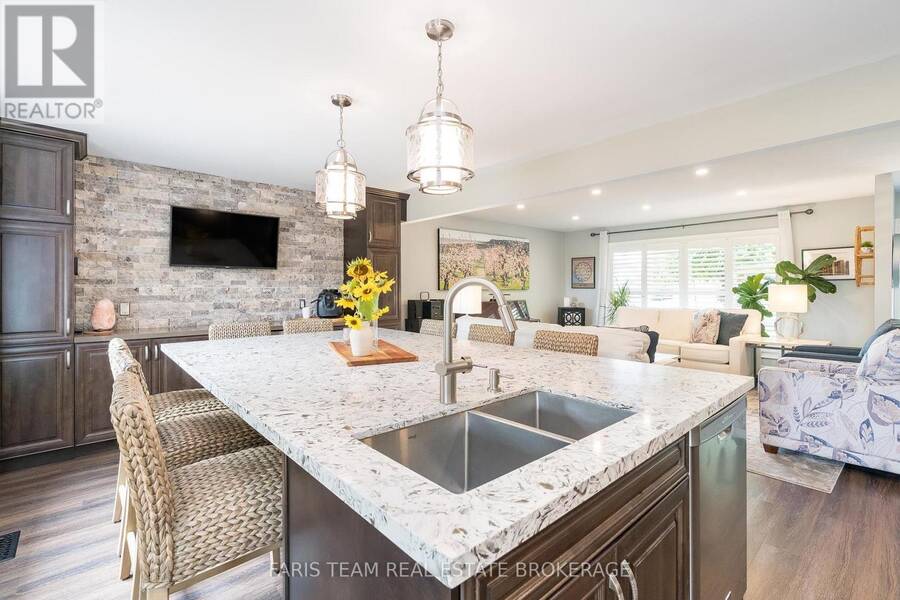
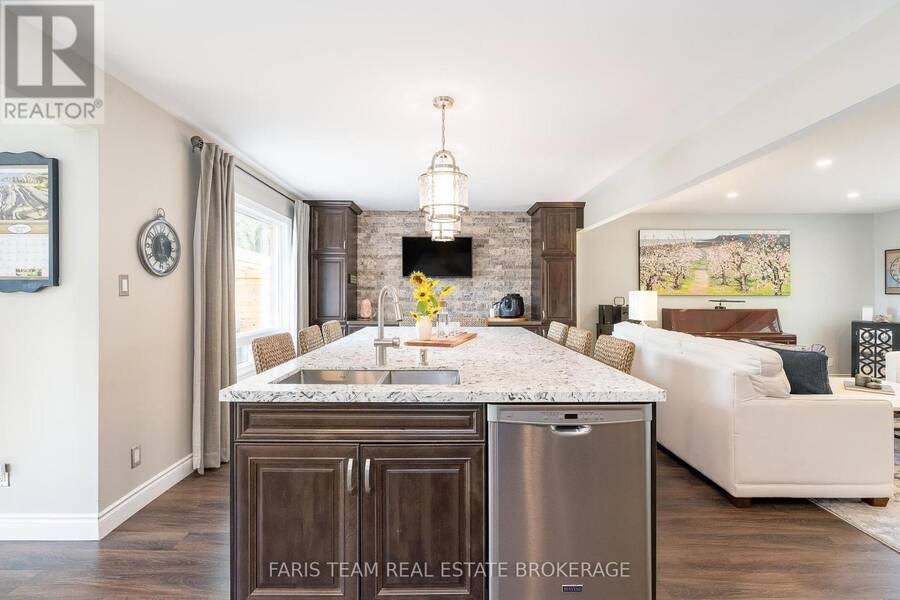
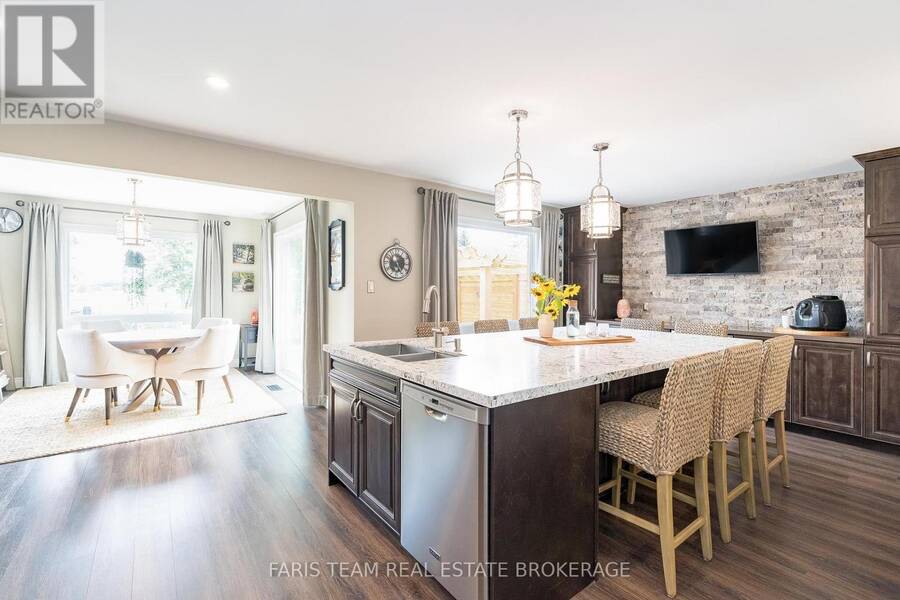
$1,199,900.00
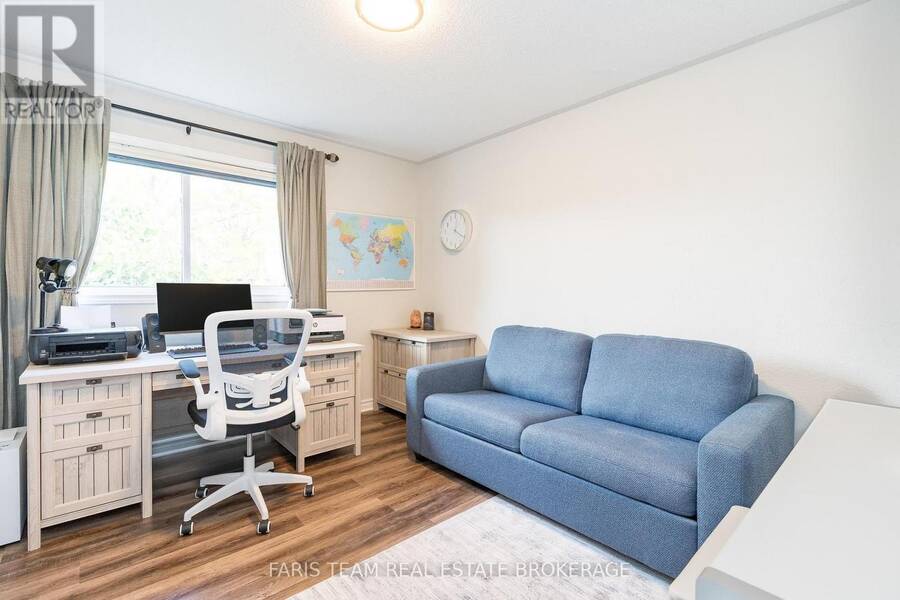
- 4 bedrooms
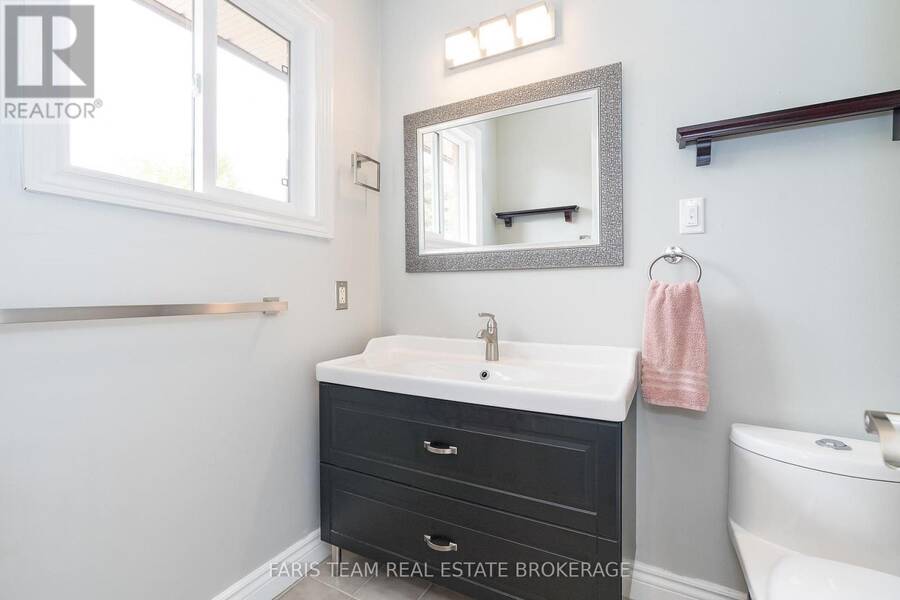
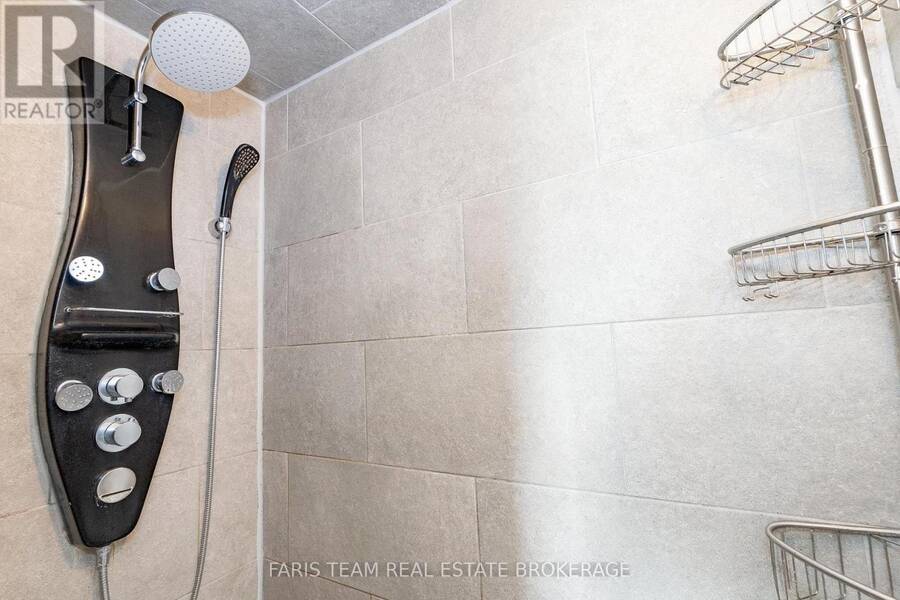
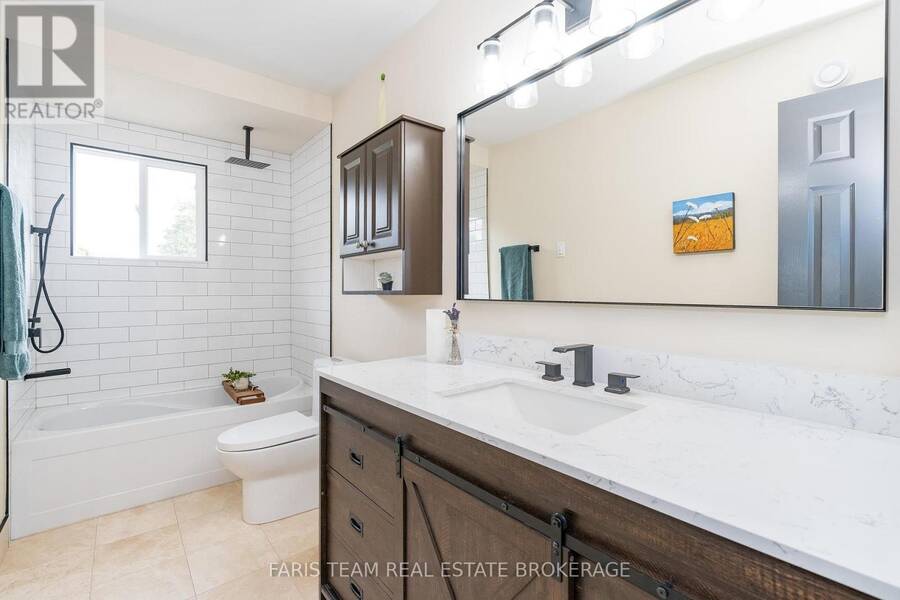
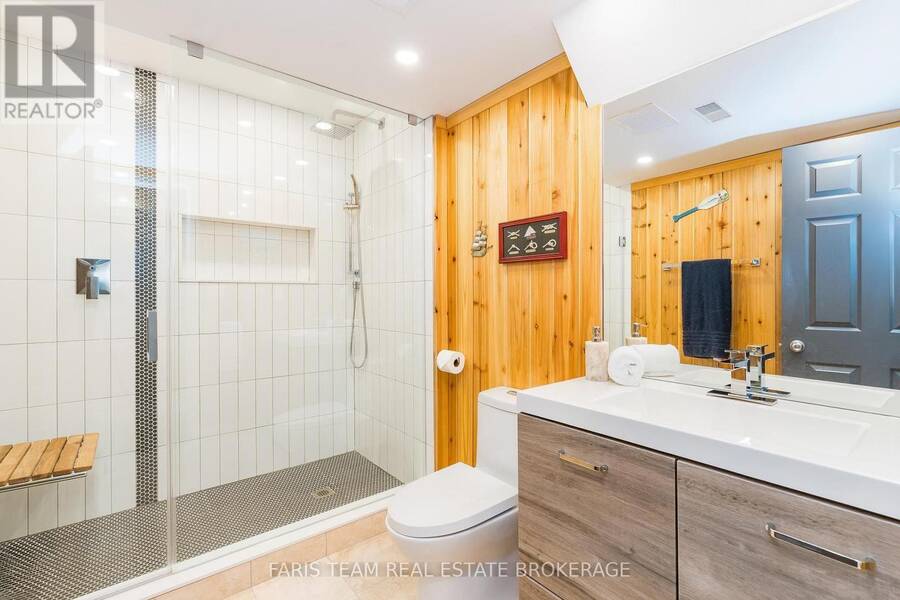
- 3 bathrooms
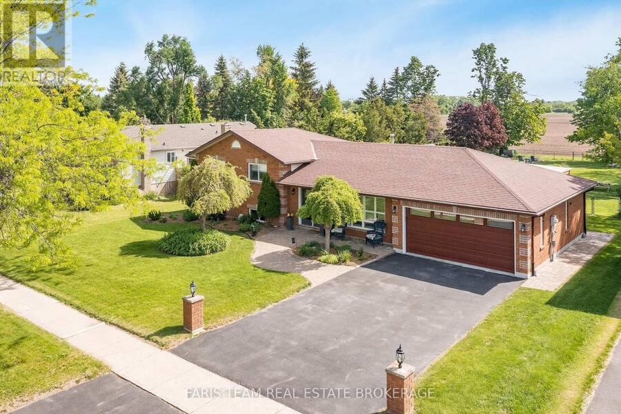
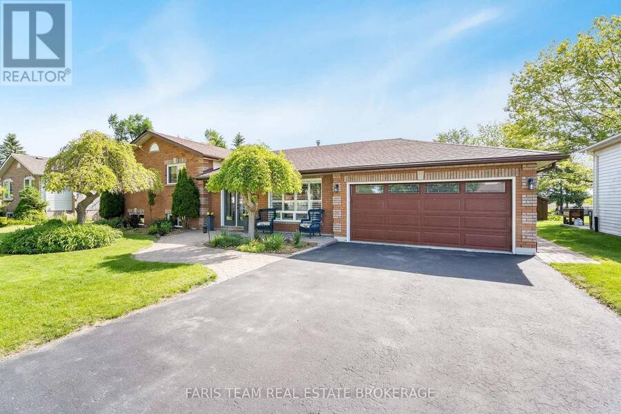
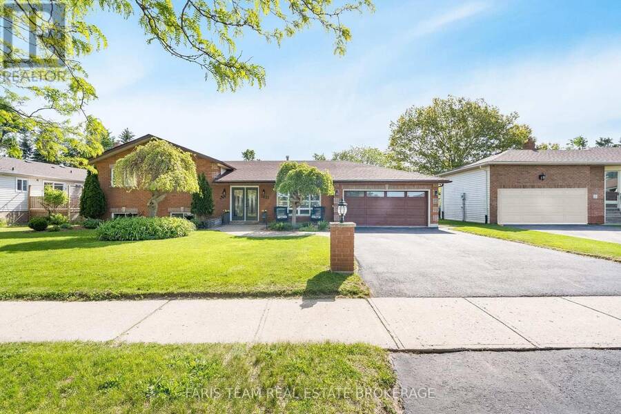
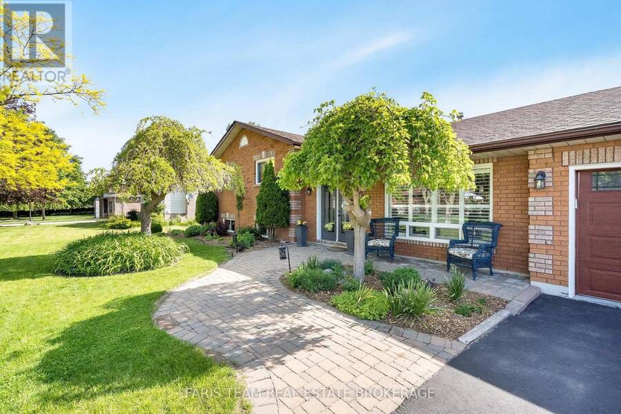
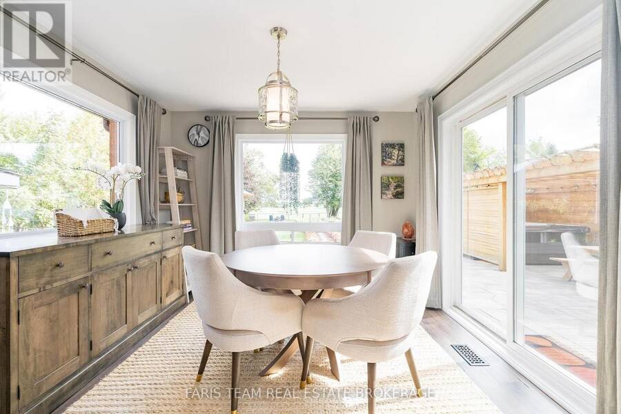
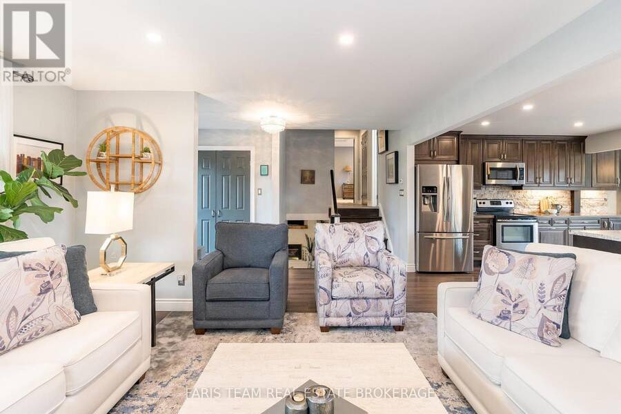
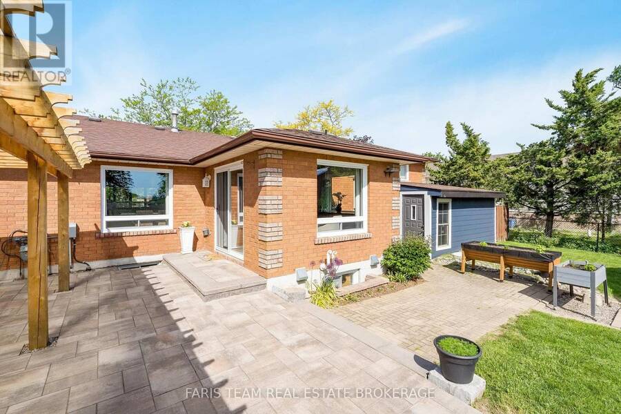
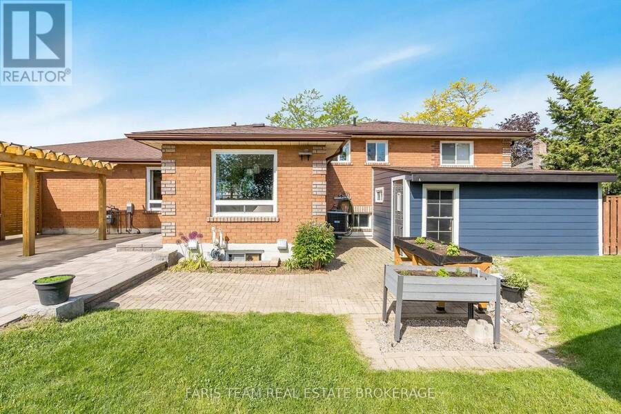
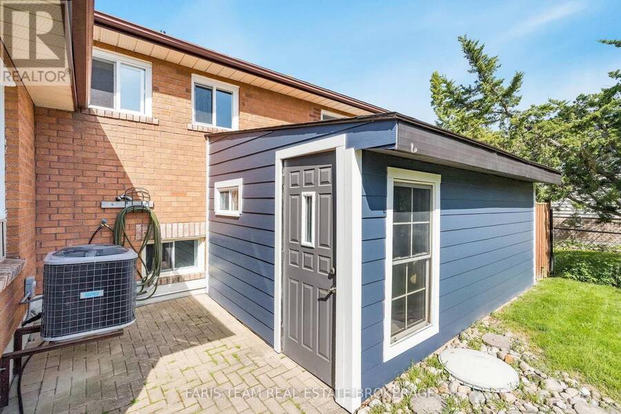
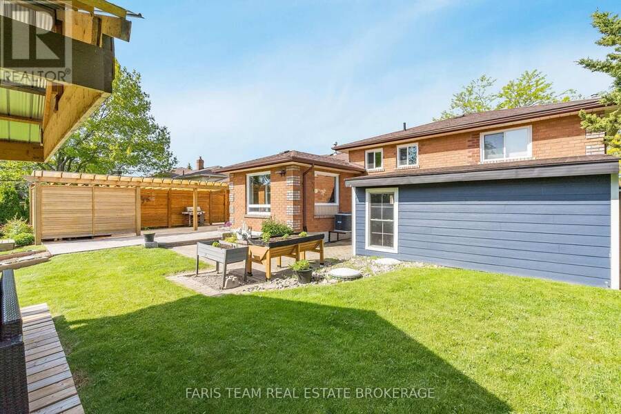
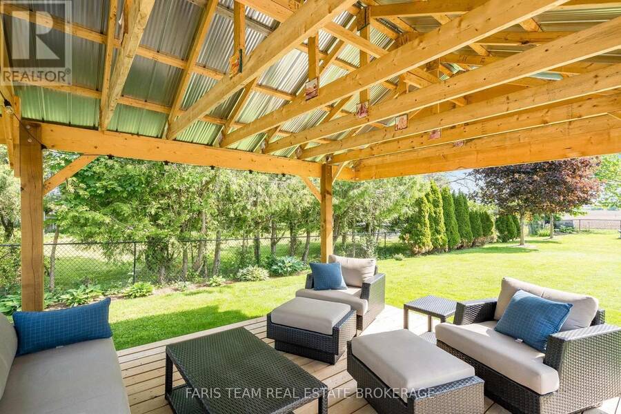
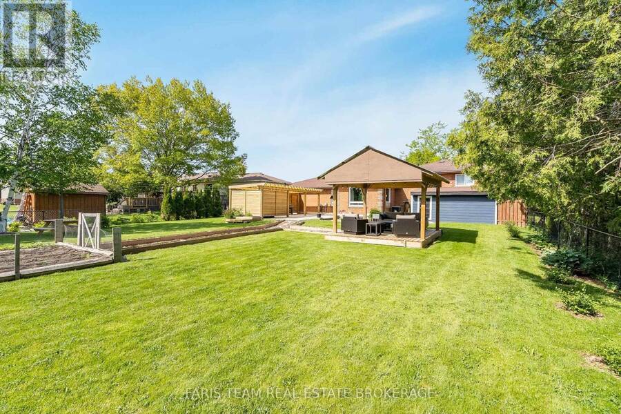
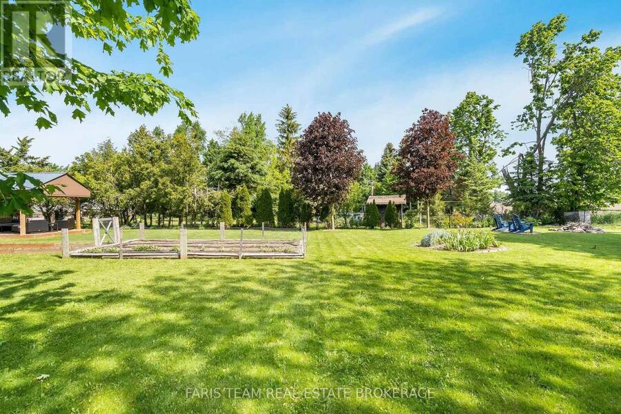
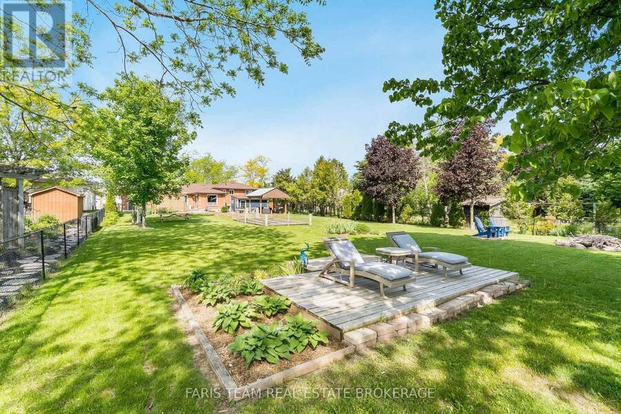
Top 5 Reasons You Will Love This Home: 1) Enjoy peace of mind with major updates, including a new roof, furnace, central air conditioner, most windows (2018), an owned water heater, Culligan softener, and a brand-new HVAC system installed in 2023, designed to optimize heating efficiency and help lower energy costs, completing the ultimate worry-free package 2) Hosting four bedrooms, three bathrooms, a cozy gas fireplace, and parking for four in the driveway, plus a garage equipped with a 240V plug for tools or an EV 3) Relax in a fully fenced yard backing onto a farmers field with no rear neighbours, featuring a garden shed, pavilion lounge, and a ... read more
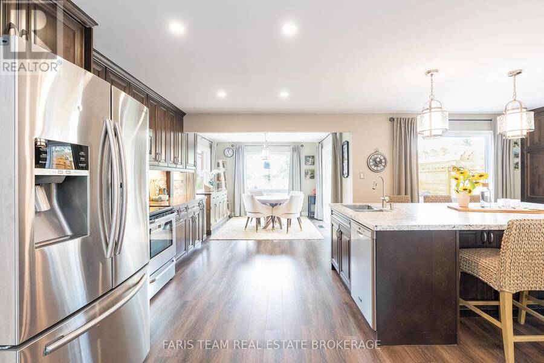
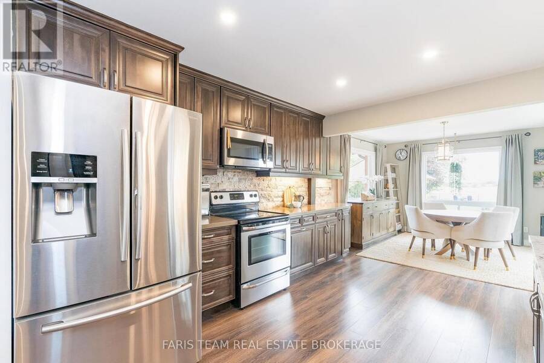
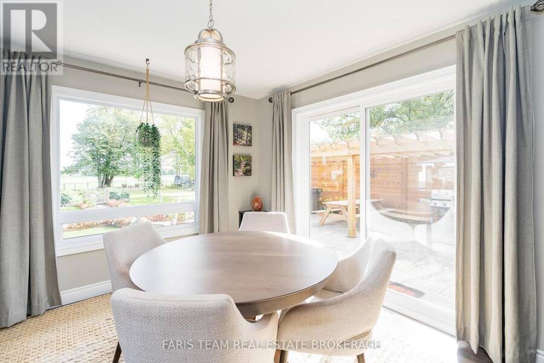
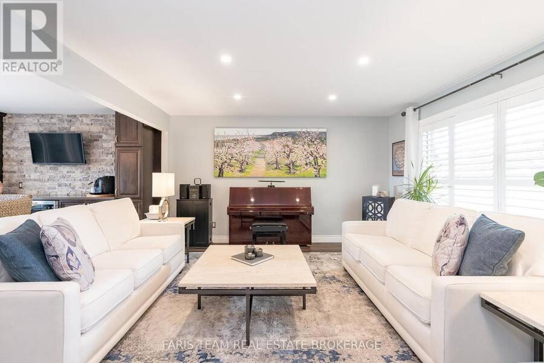
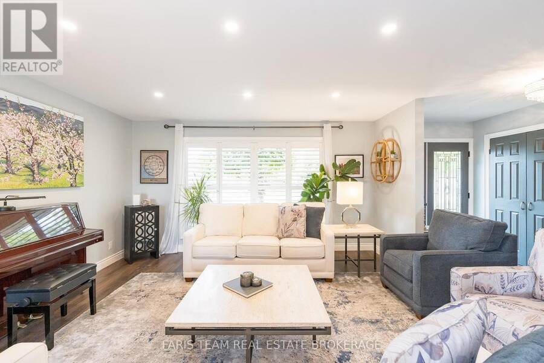
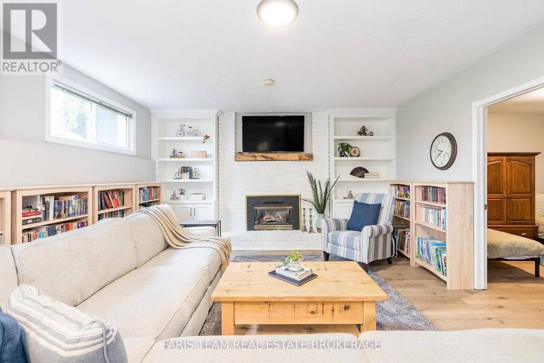
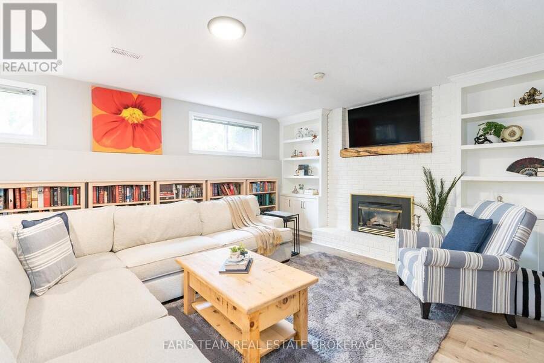
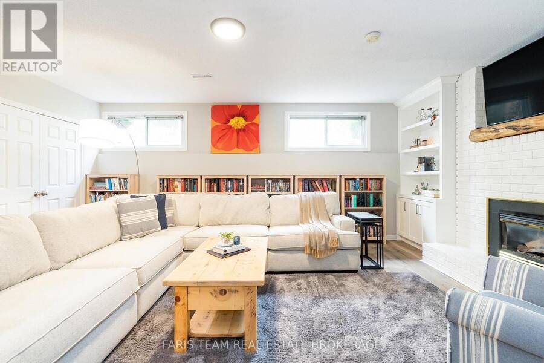
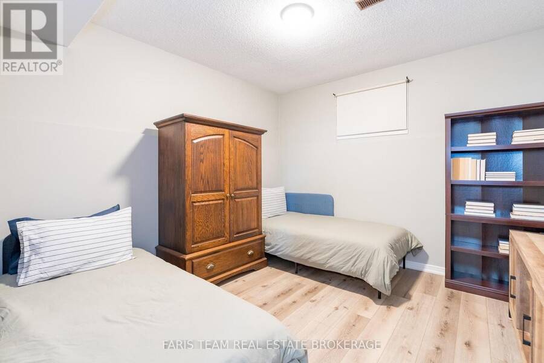
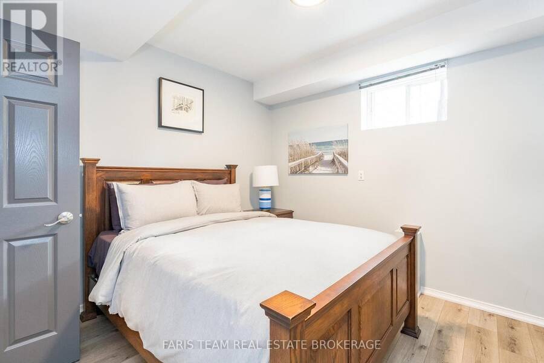
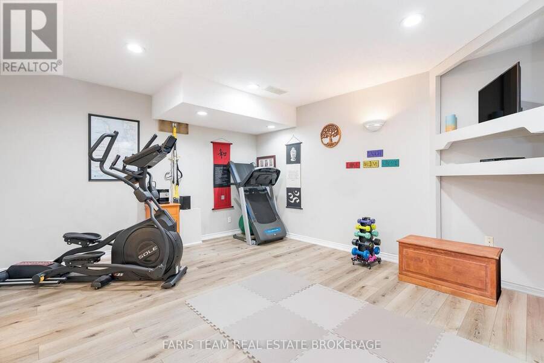
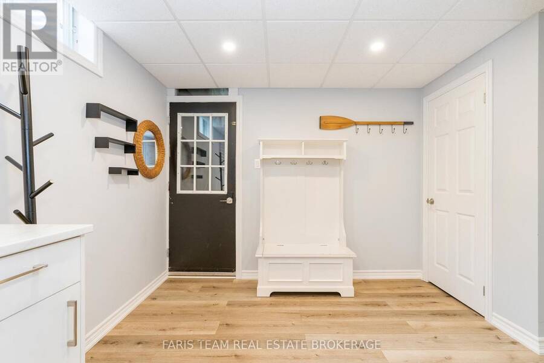
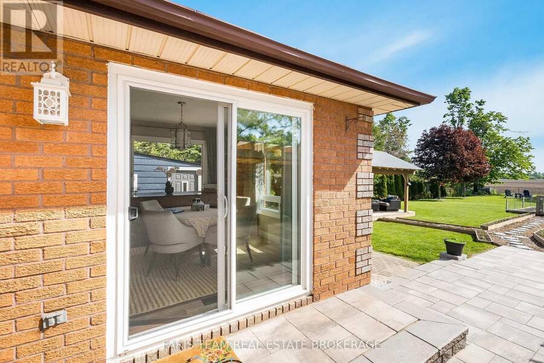
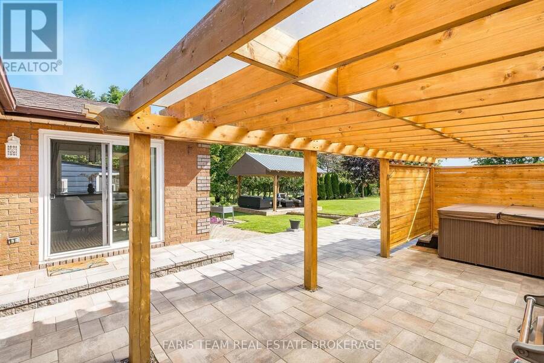
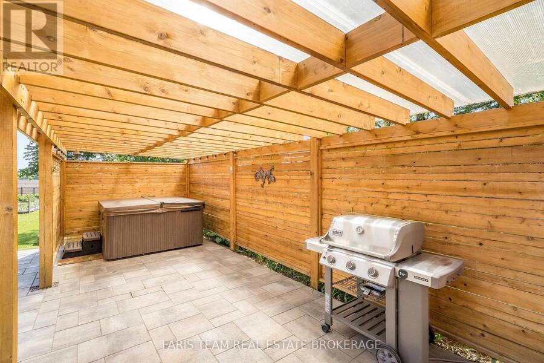
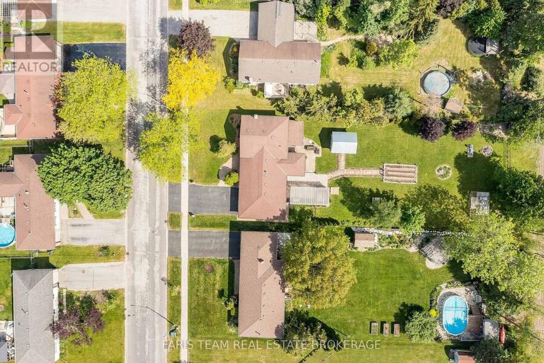
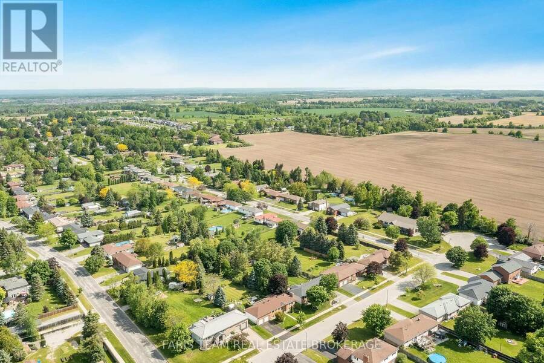
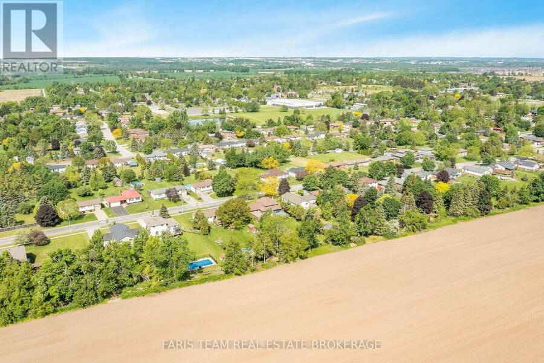
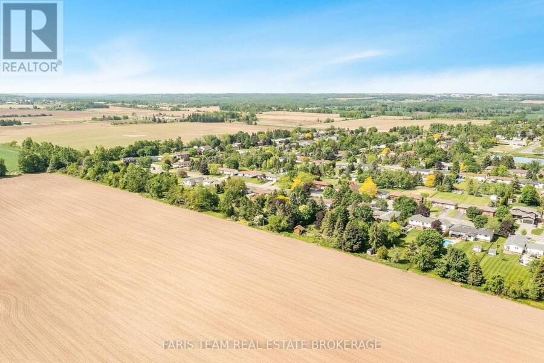
Top 5 Reasons You Will Love This Home: 1) Enjoy peace of mind with major updates, including a new roof, furnace, central air conditioner, most windows (2018), an owned water heater, Culligan softener, and a brand-new HVAC system installed in 2023, designed to optimize heating efficiency and help lower energy costs, completing the ultimate worry-free package 2) Hosting four bedrooms, three bathrooms, a cozy gas fireplace, and parking for four in the driveway, plus a garage equipped with a 240V plug for tools or an EV 3) Relax in a fully fenced yard backing onto a farmers field with no rear neighbours, featuring a garden shed, pavilion lounge, and a gazebo with a hot tub 4) Nestled in Stroud, just minutes to Lake Simcoe, Barrie, Highway 400, Yonge Street GO Train Station, making it a great commuter location 5) Situated in a safe, welcoming community with nearby schools, recreation centre, arena, library, and future growth opportunities, including the RVH Innisfil Health Campus. 2,226 above grade sq.ft. plus a finished basement. (id:25417)
- Listing ID: N13719184
- Property Type: Single Family
| Property | |
|---|---|
| Ownership: | Freehold |
| Lot Size: | 78.7 by 216.8 FT|under 1/2 Acre Fully Fenced |
| Parking: | Attached Garage 6 Spaces |
| Building | |
|---|---|
| Type: | Single Family House |
| Appliances: | Dishwasher, Dryer, Hood Fan, Refrigerator, Stove, Washer, Water Heater, Water Treatment, Water Softener, Window Coverings and Garage Door Opener Remote(s) |
| HVAC: | Central Air Conditioning, Fireplace and Forced Air Natural Gas |
| Exterior: | Brick |
| Basement: | Full (Finished) |
| Utilities: | Septic System |
| Location | |
|---|---|
| Town: | Innisfil |
| Province: | Ontario |
| Nearby Amenities: | Golf Nearby, Park and Schools |
| Rooms | Level | Dimensions |
|---|---|---|
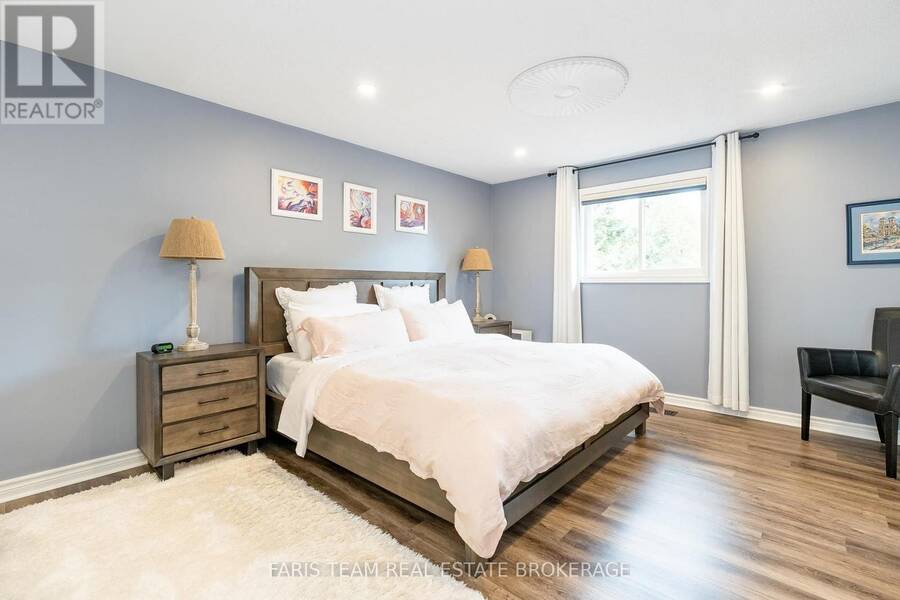
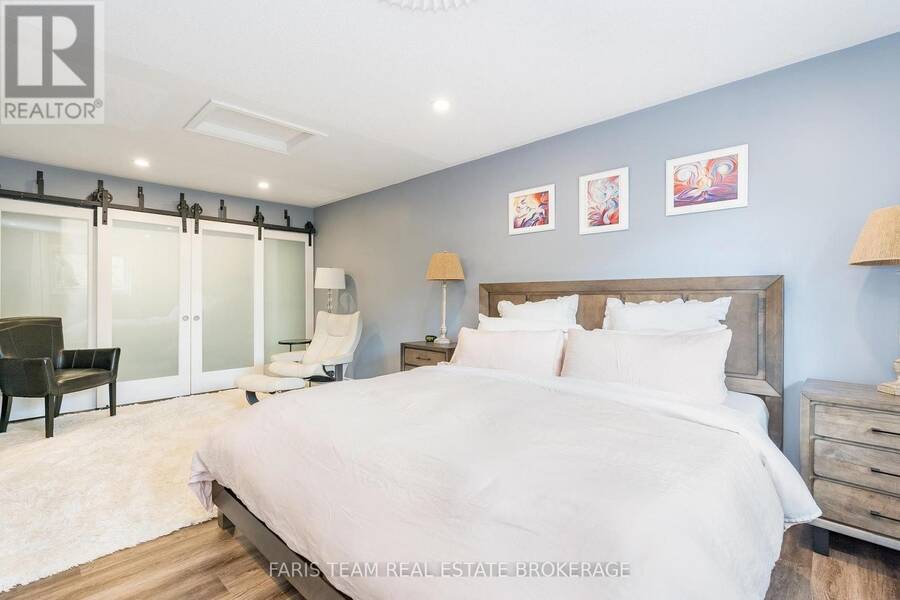
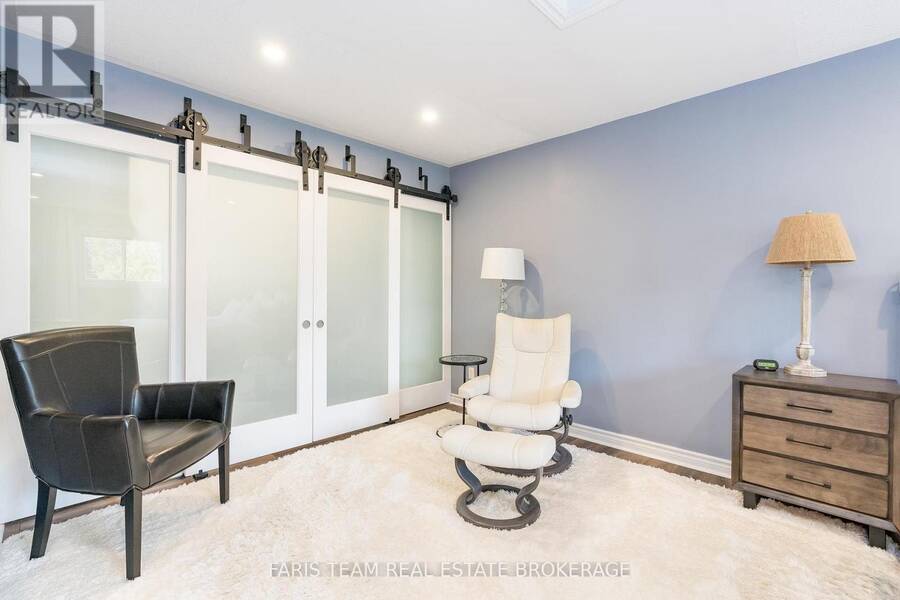
| Primary Bedroom | Second level | 6.31 m x 3.99 m |
| Bedroom | Second level | 3.6 m x 3.18 m |
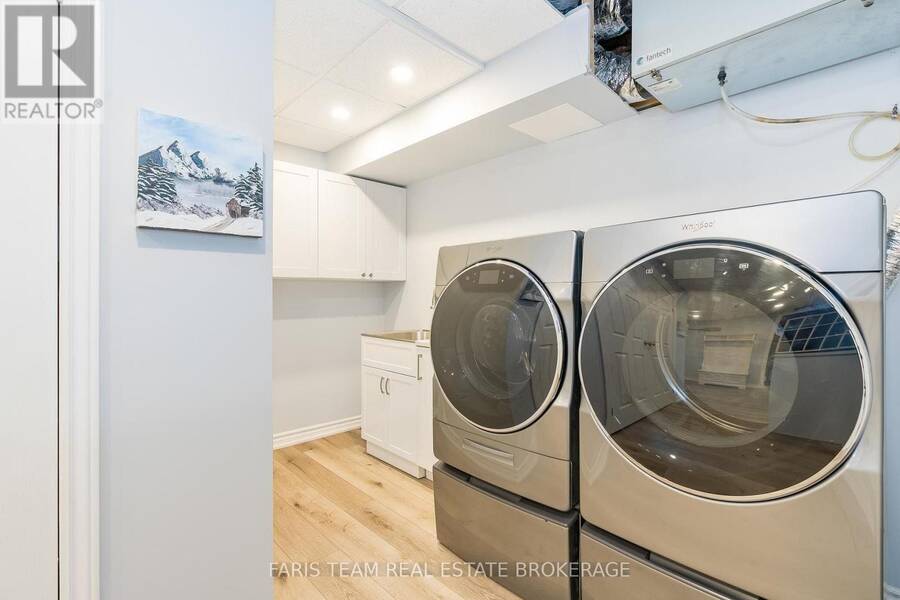
| Laundry room | Basement | 3.72 m x 3.16 m |
| Mud room | Basement | 3.47 m x 3.44 m |
| Games room | Basement | 4.55 m x 4.08 m |
| Bedroom | Lower level | 3.59 m x 3.3 m |
| Family room | Lower level | 6.49 m x 4.6 m |
| Bedroom | Lower level | 3.42 m x 3.35 m |
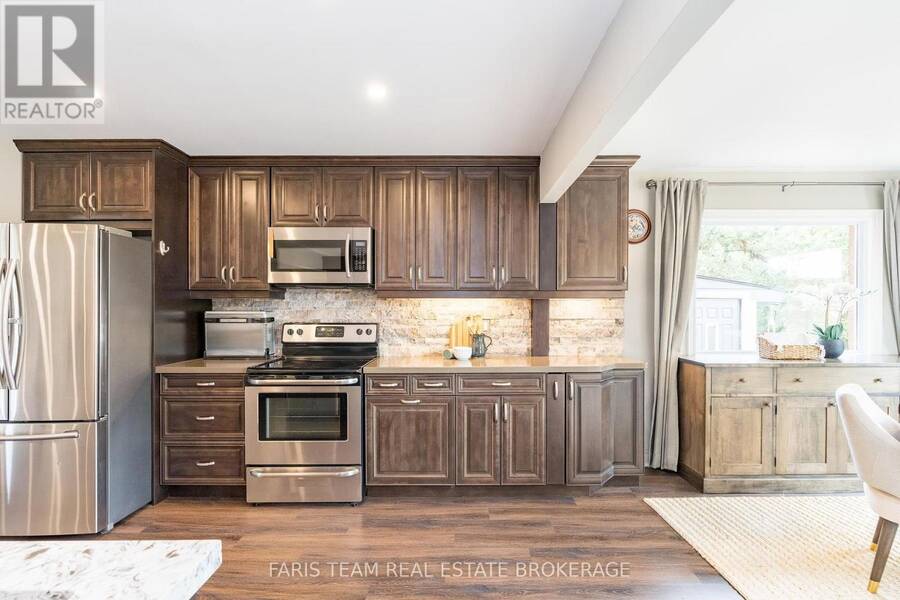
| Kitchen | Main level | 6.93 m x 3.6 m |
| Living room | Main level | 6.85 m x 4.31 m |
| Dining room | Main level | 3.61 m x 3.31 m |
Book a showing to see this Chantler Street Home in Innisfil
This property has so much to offer. Book a private showing now, as you do not want to miss out on 2032 CHANTLER STREET in Innisfil, Ontario!
Private Showing Request
Send a request to book a private showing for
.
Please Note: Information you supply in the contact form will be kept fully confidential.
Is this home the right property for you? Start a conversation to find out.
Get Directions to this Property
Not sure where this property is? Get directions to this Chantler Street Home in Innisfil.


Provided by FARIS TEAM REAL ESTATE BROKERAGE. MLS®, REALTOR®, and the associated logos are trademarks of the Canadian Real Estate Association.

This REALTOR.ca listing content is owned and licensed by REALTOR® members of the Canadian Real Estate Association.
Have questions or need more information about this home? Don't know where to begin? Then, let us connect you with the best real estate agent to guide you.

Inquiries submitted through this website will be responded to by a local sales representative from Royal LePage®.
Start a Conversation by Text
Provide your full name, phone and email to start a conversation by text message.
Please Note: Information you supply in the contact form will be kept fully confidential.
Start a Conversation by Email
Provide your full name and email to start a conversation by email.
Please Note: Information you supply in the contact form will be kept fully confidential.