
1926 INNISFIL BEACH ROAD, Innisfil, Ontario L9S 4B9

$879,999.00
- 4 bedrooms
- 4 bathrooms
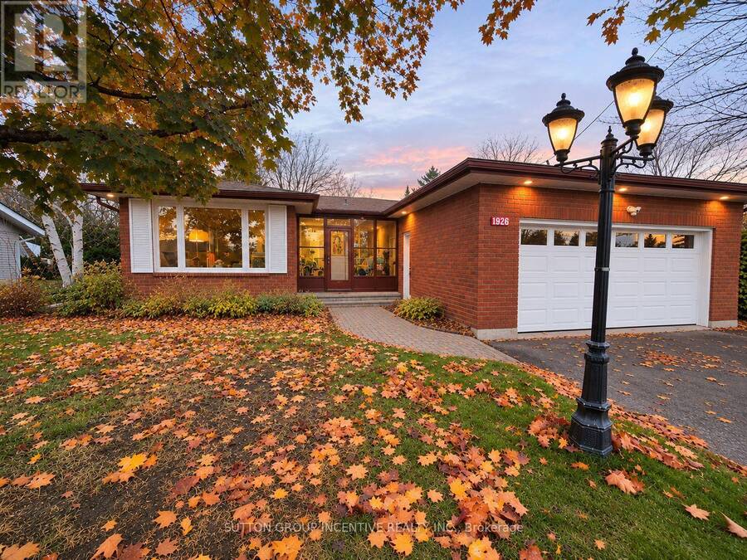
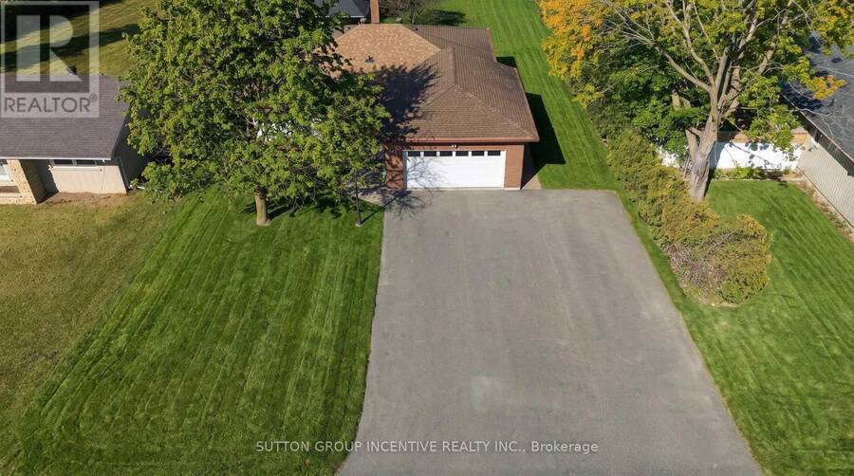
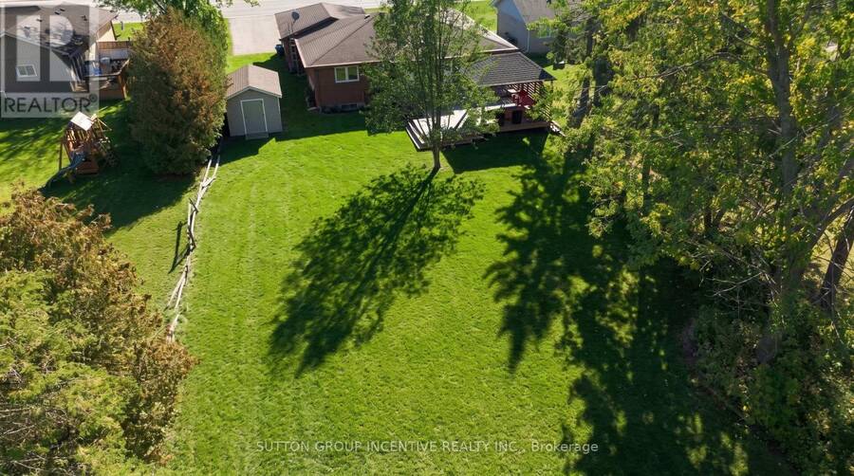
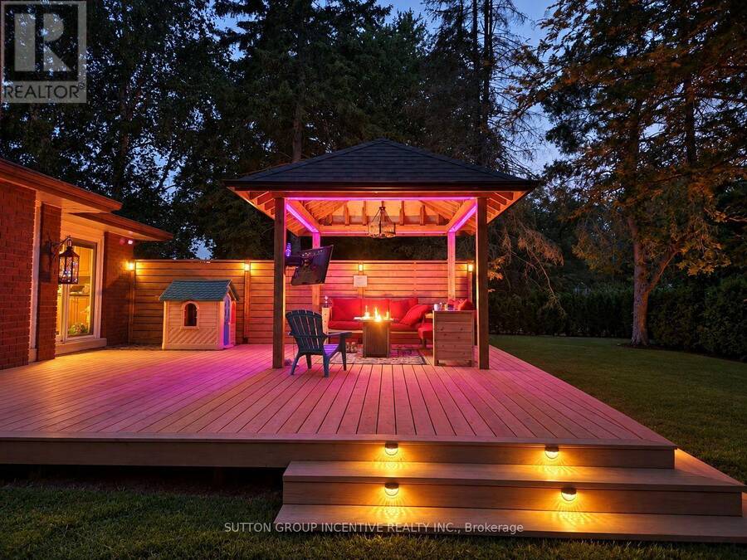
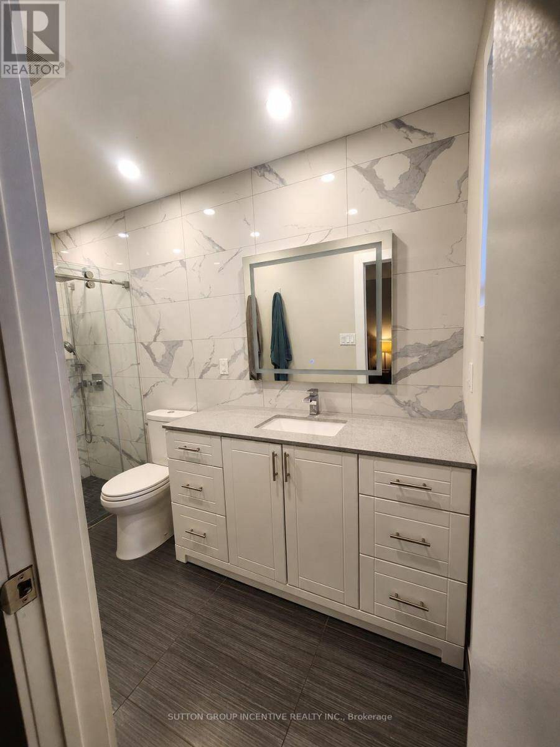
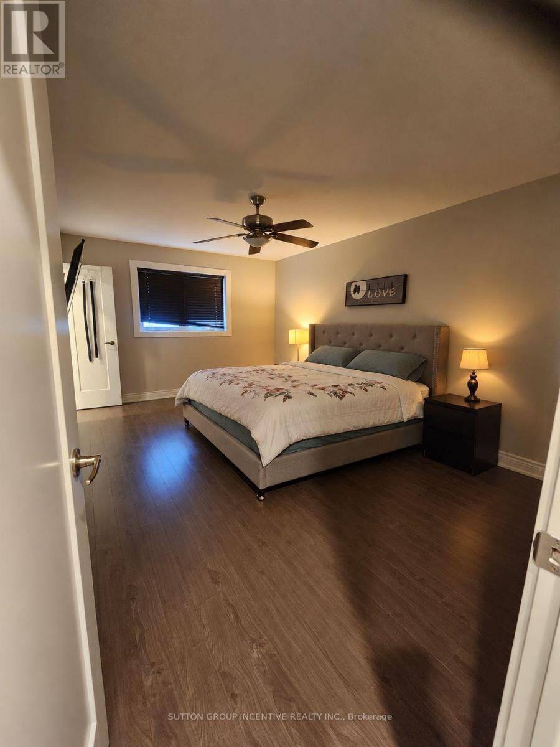
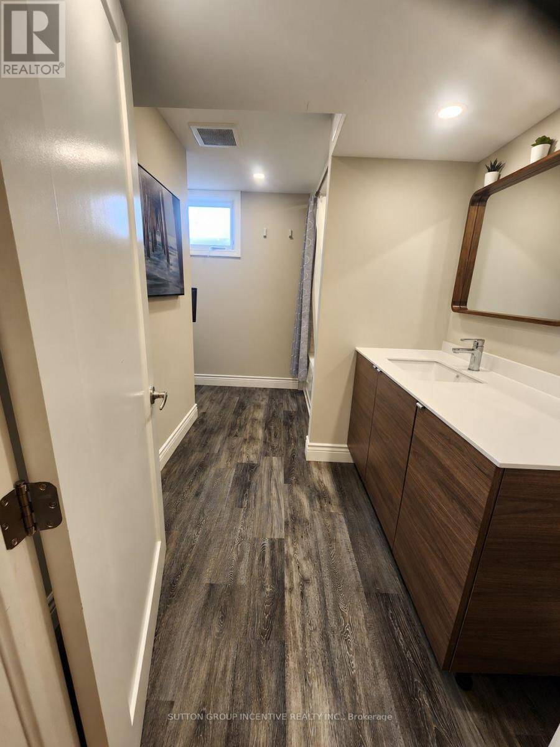
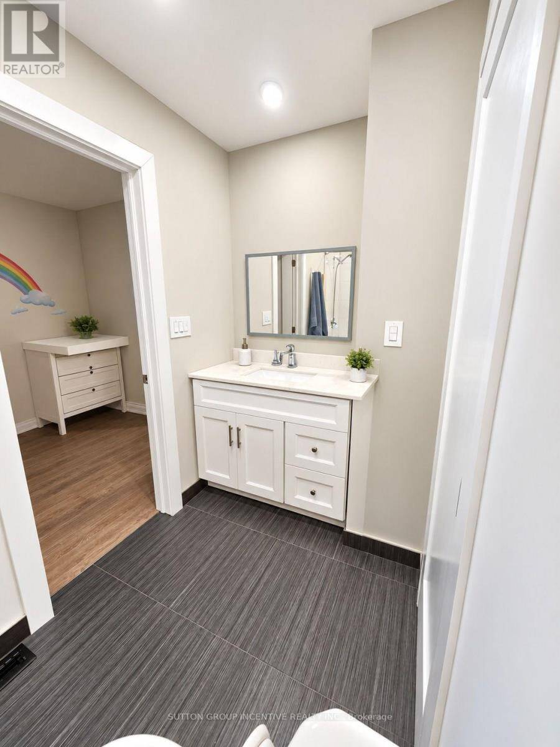
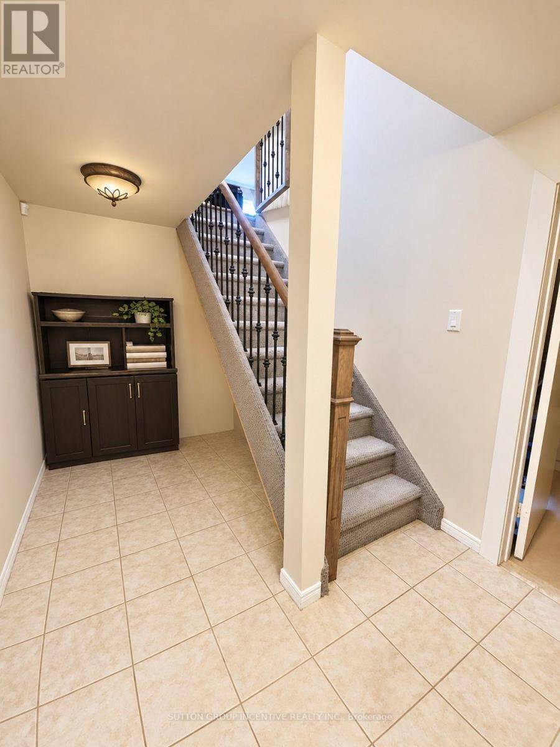
BIG ON SPACE, BEAUTIFUL OUTDOOR LIVING & A LOCATION THAT HAS IT ALL! Discover the lifestyle you've been looking for in this extensively upgraded bungalow, perfectly situated on an impressive 75 x 253 ft lot in the heart of Innisfil. Offering 3+1 bedrooms, 4 bathrooms and a bright, open-concept layout, this home delivers the space, comfort and versatility today's families appreciate. The inviting main floor features generous living and dining areas, smooth ceilings, LED pot lights, laminate flooring and updated finishes throughout. Three spacious bedrooms include a primary retreat with a custom ensuite featuring dual shower controls and built-in ... read more
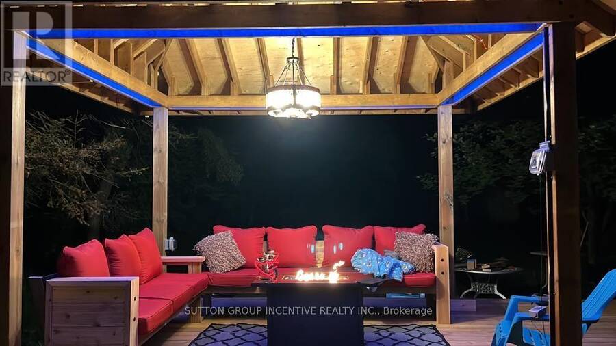
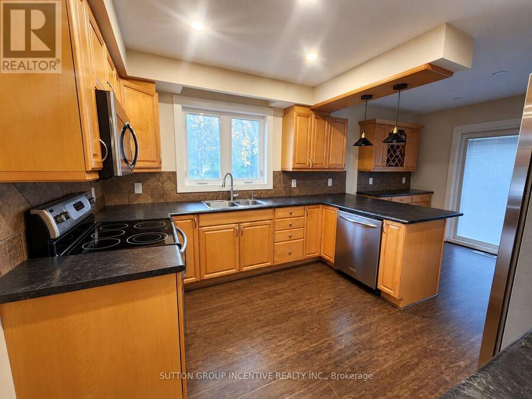
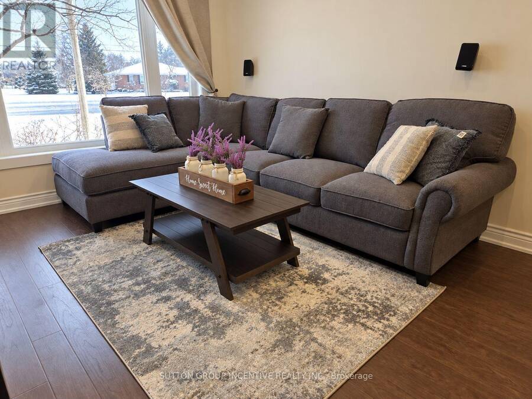
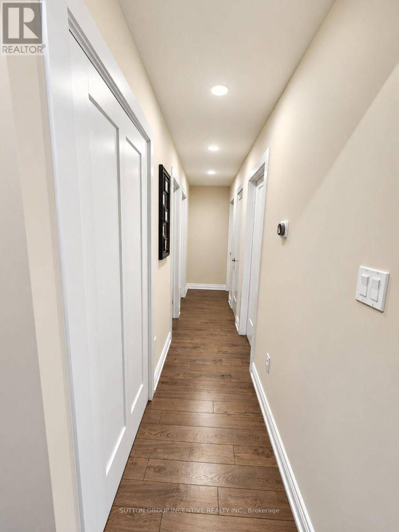
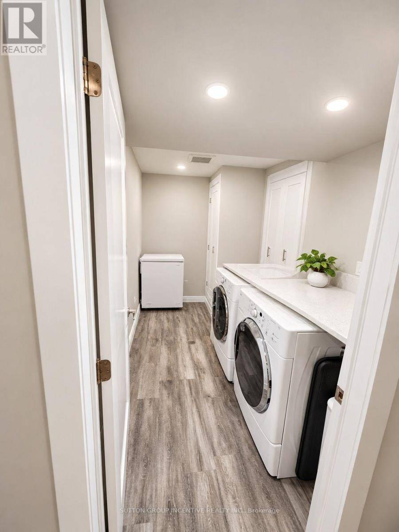
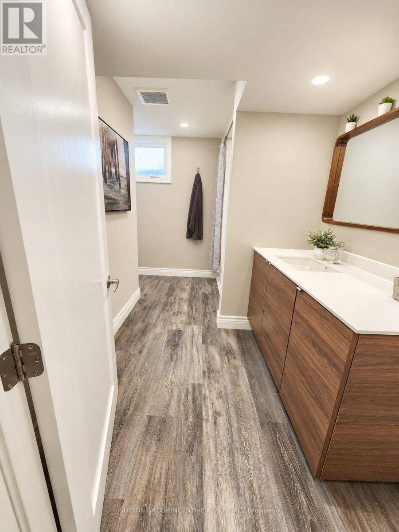
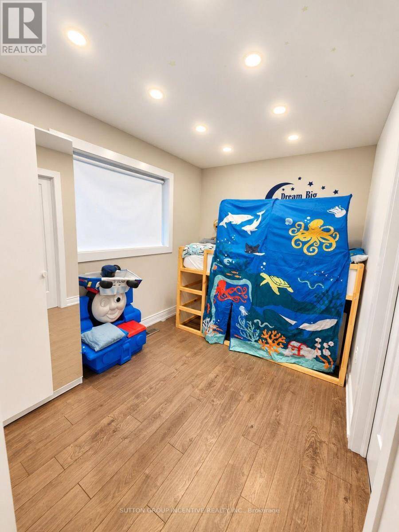
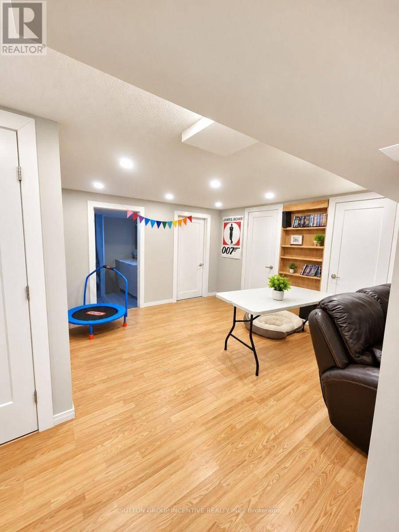
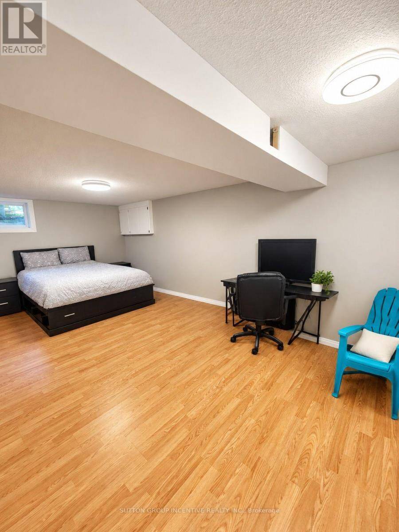
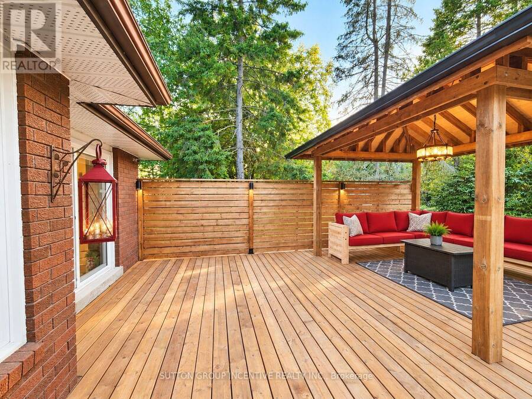
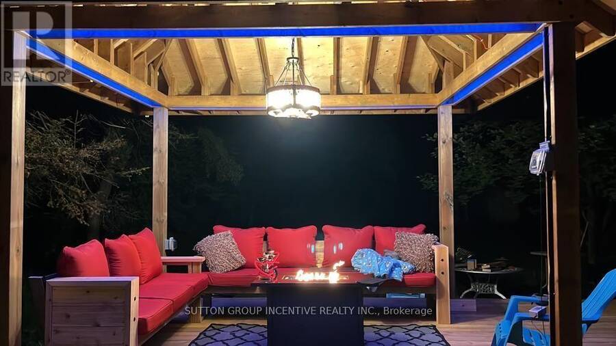
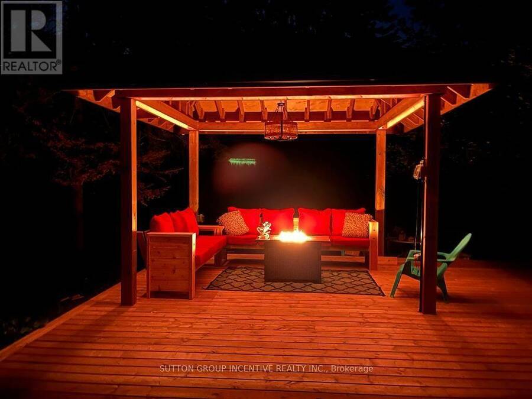
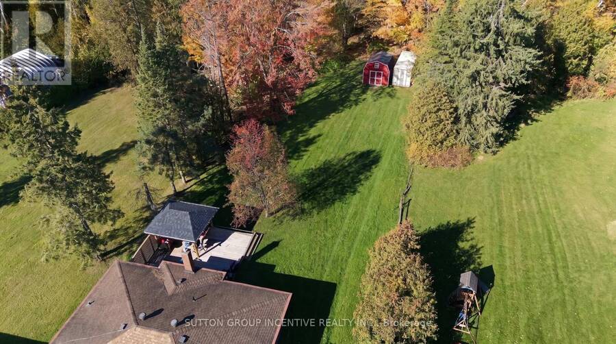
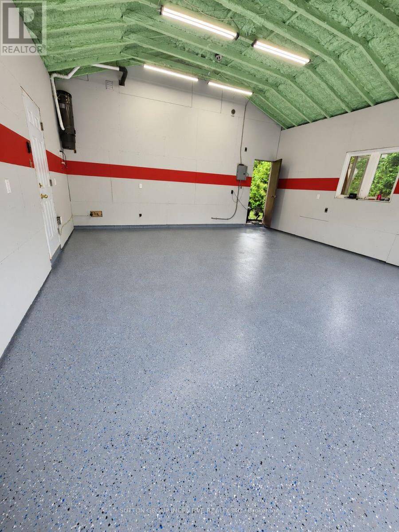
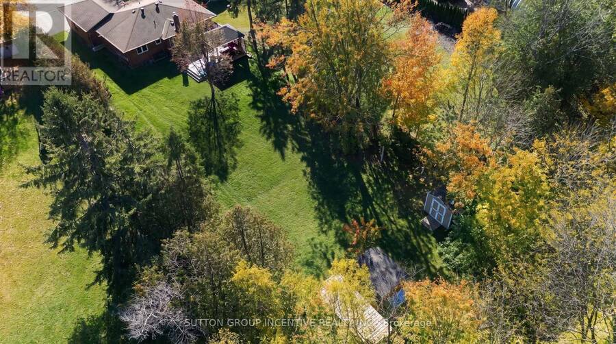
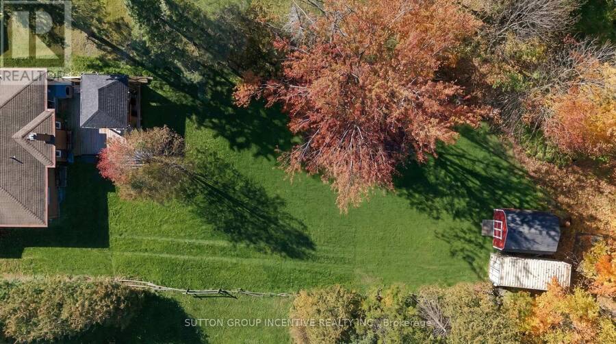
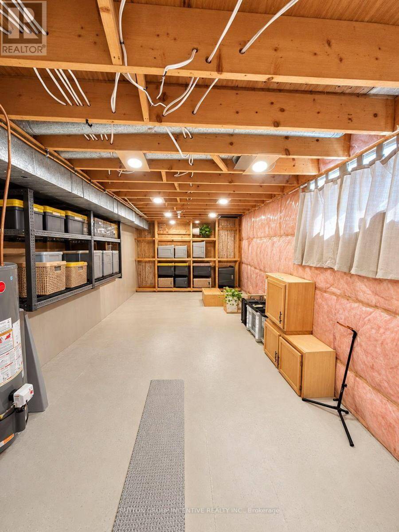
BIG ON SPACE, BEAUTIFUL OUTDOOR LIVING & A LOCATION THAT HAS IT ALL! Discover the lifestyle you've been looking for in this extensively upgraded bungalow, perfectly situated on an impressive 75 x 253 ft lot in the heart of Innisfil. Offering 3+1 bedrooms, 4 bathrooms and a bright, open-concept layout, this home delivers the space, comfort and versatility today's families appreciate. The inviting main floor features generous living and dining areas, smooth ceilings, LED pot lights, laminate flooring and updated finishes throughout. Three spacious bedrooms include a primary retreat with a custom ensuite featuring dual shower controls and built-in closet organizers, while the two additional bedrooms share a convenient Jack-and-Jill bathroom. The finished basement offers a fourth bedroom, full bathroom, laundry area and additional space for relaxing or entertaining. The beautiful, expansive backyard is a true highlight, featuring an impressive 25 x 25 ft deck with a custom-built gazebo, perfect for summer barbecues, family gatherings and memorable evenings outdoors. The upgraded insulated garage offers exceptional versatility with a refinished floor, hot and cold water, a 40-amp electrical sub-panel and side-mounted garage door motor. Extensive improvements include updated windows, PEX plumbing, a high-efficiency furnace, two-stage A/C, water softener with UV filtration and a repaved driveway. Ideally located in Innisfil's growing community hub, minutes from shopping, restaurants, schools, parks and Highway 400, with proximity to the proposed Orbit development. An exceptional opportunity to enjoy the space you want, the lifestyle you deserve and the convenience of it all! (id:25417)
- Listing ID: N14109254
- Property Type: Single Family
| Property | |
|---|---|
| Style: | Bungalow |
| Ownership: | Freehold |
| Lot Size: | 75 by 253 FT|under 1/2 Acre |
| Parking: | Attached Garage 11 Spaces |
| Building | |
|---|---|
| Type: | Single Family House |
| HVAC: | Central Air Conditioning, Fireplace and Forced Air Natural Gas |
| Exterior: | Brick |
| Basement: | Full (Finished) |
| Utilities: | Septic System |
| Location | |
|---|---|
| Town: | Innisfil |
| Province: | Ontario |
| Rooms | Level | Dimensions |
|---|---|---|
| Laundry room | Basement | Measurements not available |
| Bathroom | Basement | Measurements not available |
| Recreational, Games room | Basement | 6.25 m x 6.25 m |
| Bedroom | Basement | 6.25 m x 3.33 m |
| Utility room | Basement | 12.5 m x 3.38 m |
| Bedroom 3 | Main level | 3.72 m x 2.8 m |
| Partial bathroom | Main level | Measurements not available |
| Bathroom | Main level | Measurements not available |
| Bathroom | Main level | Measurements not available |
| Kitchen | Main level | 3.4 m x 3.38 m |
| Eating area | Main level | 3.4 m x 2 m |
| Living room | Main level | 7.43 m x 3.4 m |
| Family room | Main level | 5.08 m x 3.43 m |
| Primary Bedroom | Main level | 5.11 m x 3.48 m |
| Bedroom 2 | Main level | 3.15 m x 2.8 m |
Book a showing to see this INNISFIL BEACH Road Home in Innisfil
This property has so much to offer. Book a private showing now, as you do not want to miss out on 1926 INNISFIL BEACH ROAD in Innisfil, Ontario!
Private Showing Request
Send a request to book a private showing for
.
Please Note: Information you supply in the contact form will be kept fully confidential.
Is this home the right property for you? Start a conversation to find out.
Get Directions to this Property
Not sure where this property is? Get directions to this INNISFIL BEACH Road Home in Innisfil.


Provided by SUTTON GROUP INCENTIVE REALTY INC.. MLS®, REALTOR®, and the associated logos are trademarks of the Canadian Real Estate Association.

This REALTOR.ca listing content is owned and licensed by REALTOR® members of the Canadian Real Estate Association.
Have questions or need more information about this home? Don't know where to begin? Then, let us connect you with the best real estate agent to guide you.

Inquiries submitted through this website will be responded to by a local sales representative from Royal LePage®.
Start a Conversation by Text
Provide your full name, phone and email to start a conversation by text message.
Please Note: Information you supply in the contact form will be kept fully confidential.
Start a Conversation by Email
Provide your full name and email to start a conversation by email.
Please Note: Information you supply in the contact form will be kept fully confidential.