
1787 QUANTZ CRESCENT, Innisfil, Ontario L9S 1X2

$1,599,000.00
- 6 bedrooms
- 4 bathrooms
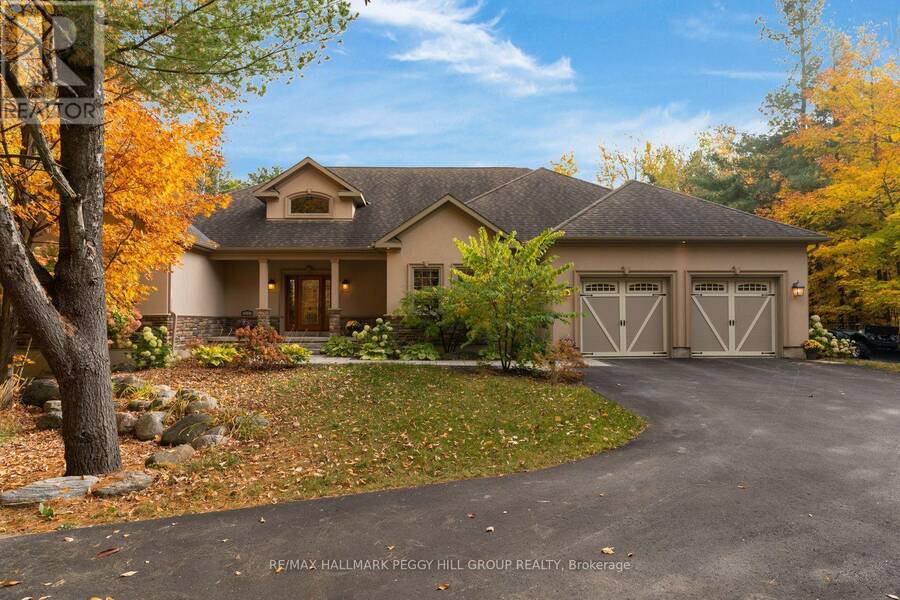
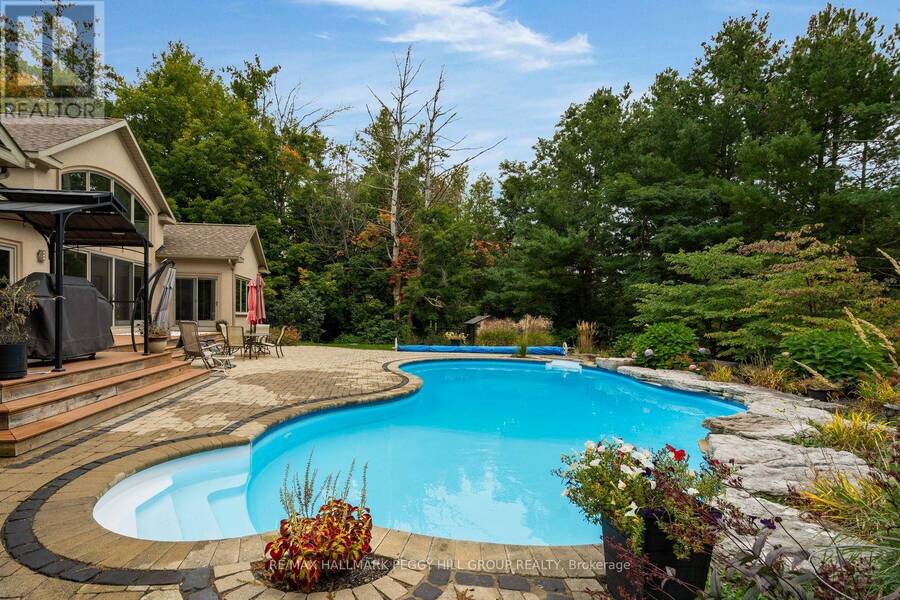
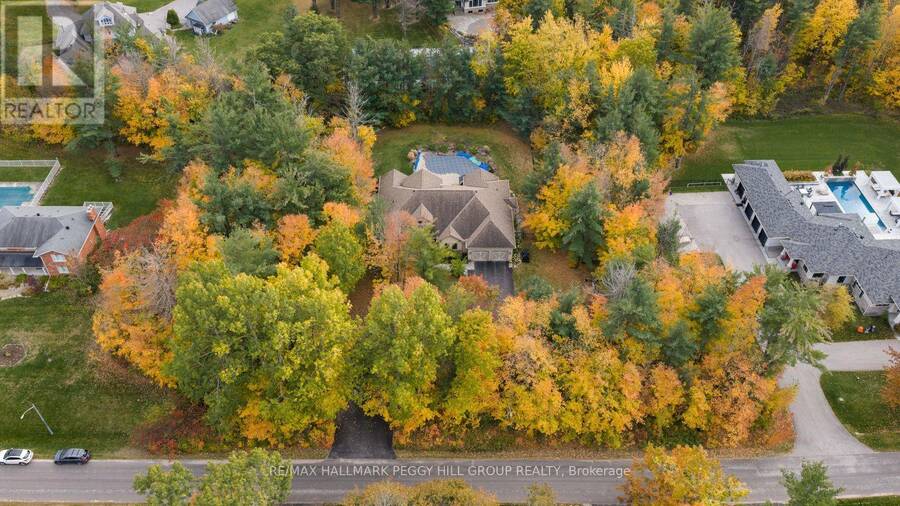
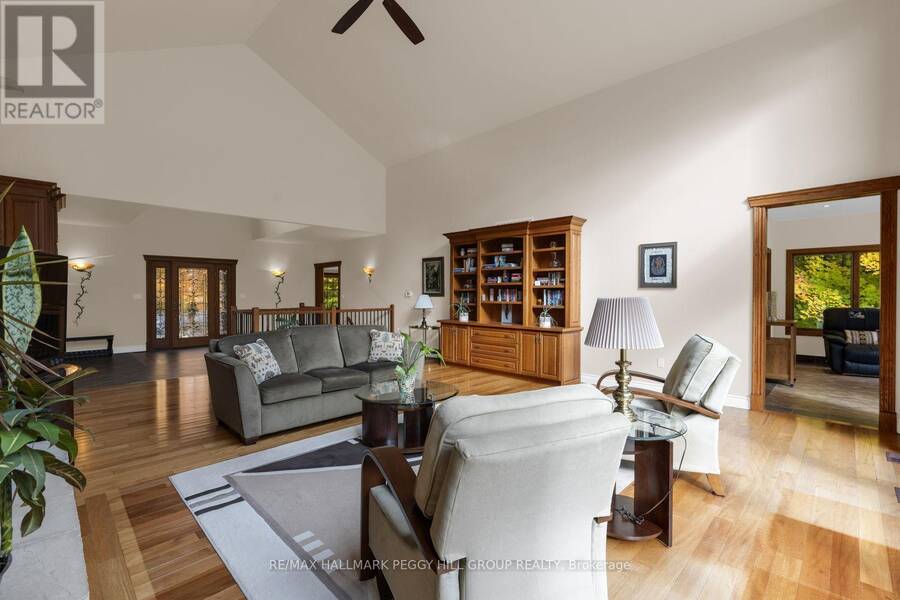
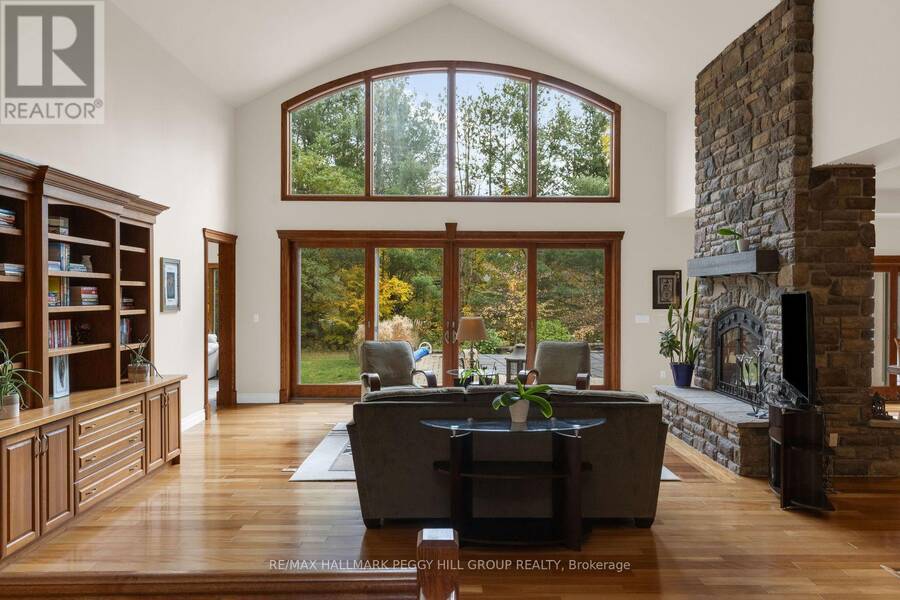
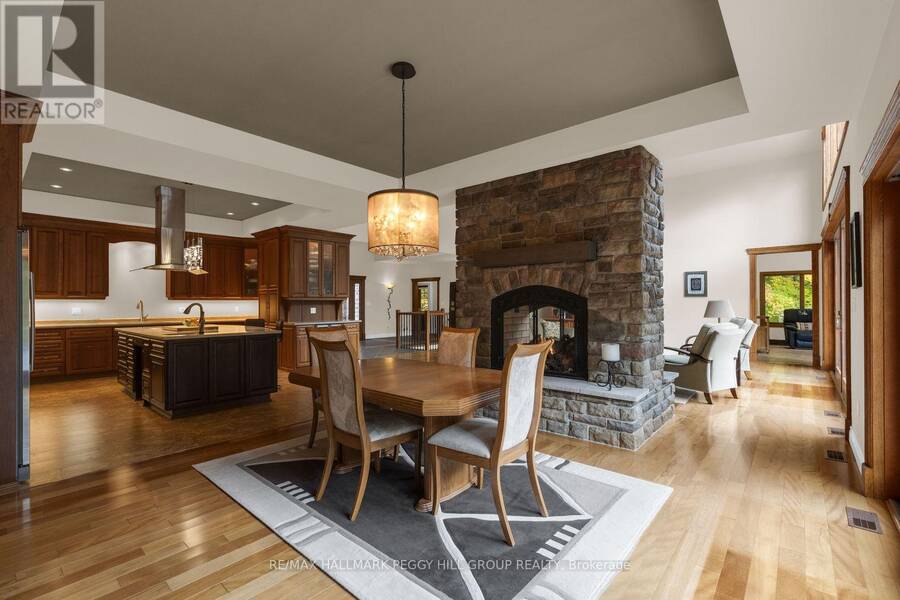
CUSTOM ESTATE WITH NEARLY 4,200 FINISHED SQ. FT. ON 1.57 TREED ACRES & AN INGROUND SALTWATER POOL IN ONE OF INNISFIL'S MOST PRESTIGIOUS ENCLAVES! Beyond a winding, tree-lined driveway, 1787 Quantz Crescent reveals an exquisite bungalow surrounded by manicured gardens and mature woodland. The grounds unfold around a 20 x 40 ft heated saltwater pool, bordered by interlocking stone terraces and an expansive composite deck. The great room features a soaring vaulted ceiling and a dramatic wall of windows overlooking the woodland, with a walkout to the backyard, while a double-sided Napoleon gas fireplace with a floor-to-ceiling stone surround connects this ... read more
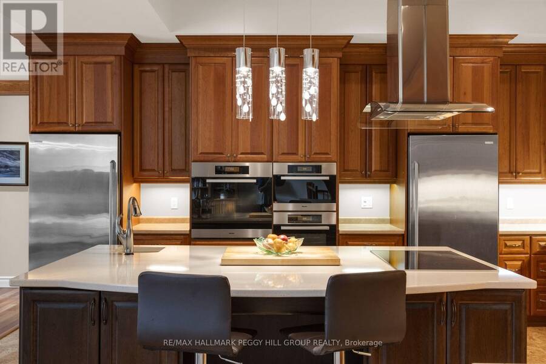
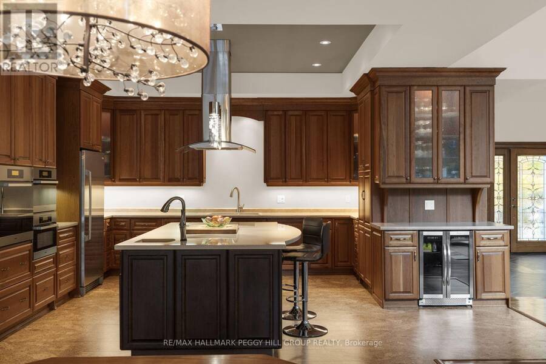
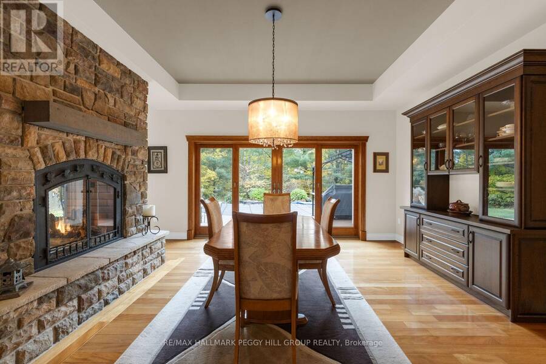
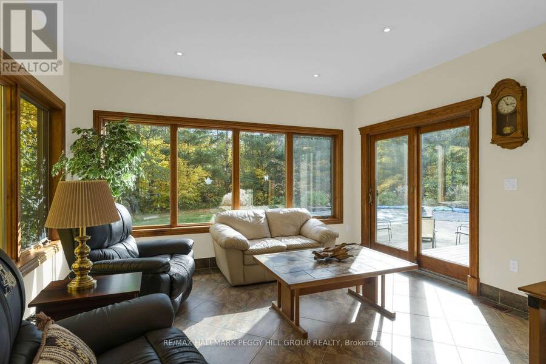
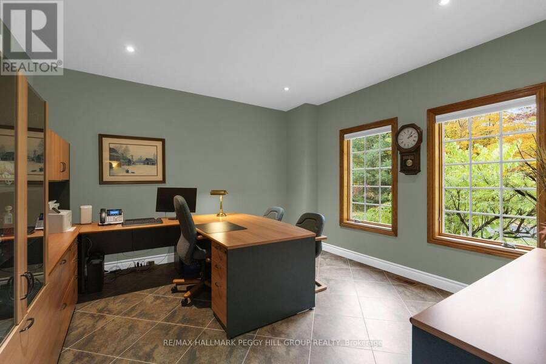
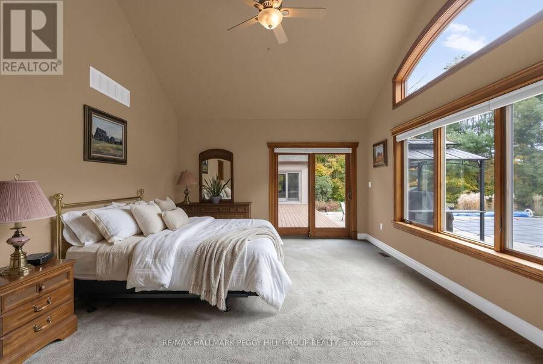
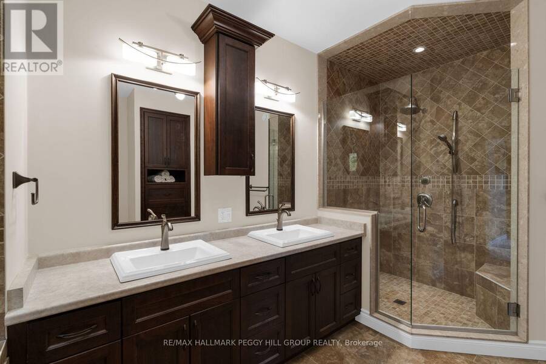
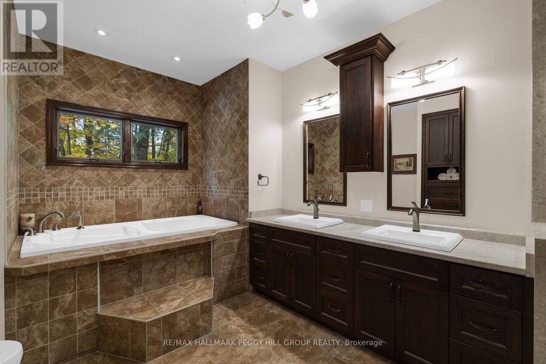
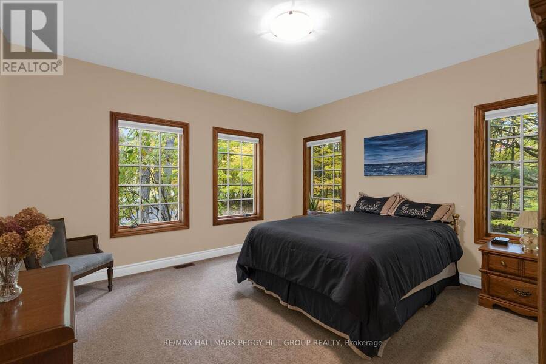
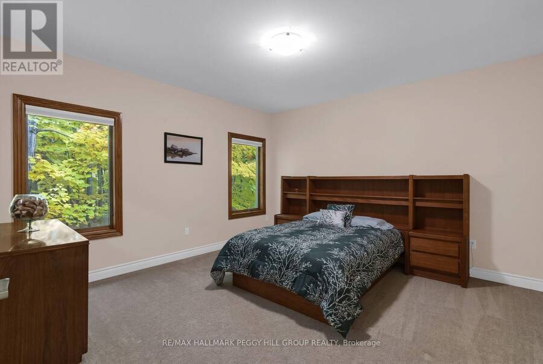
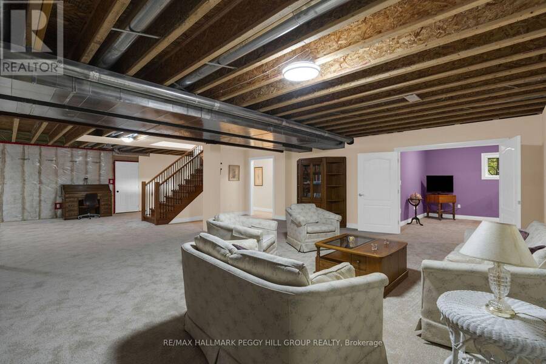
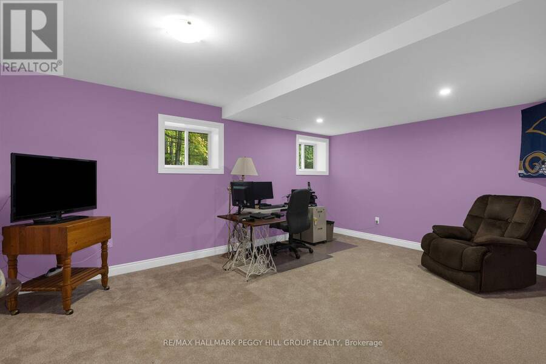
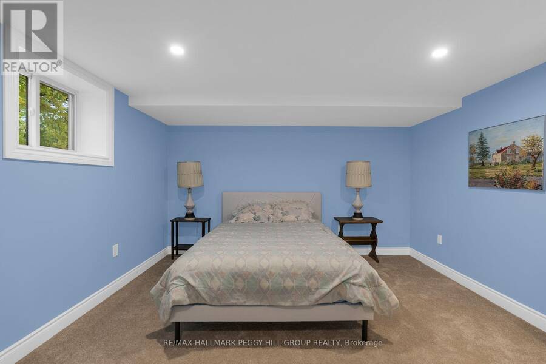
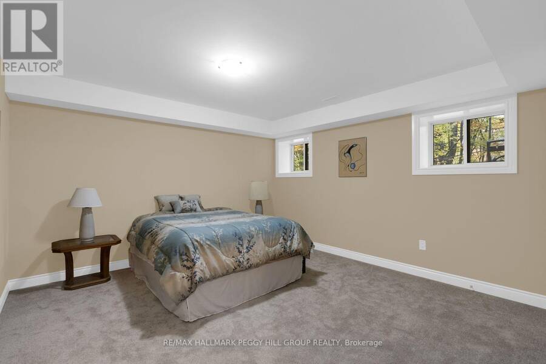
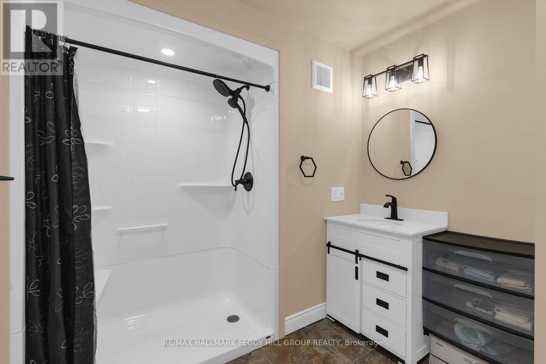
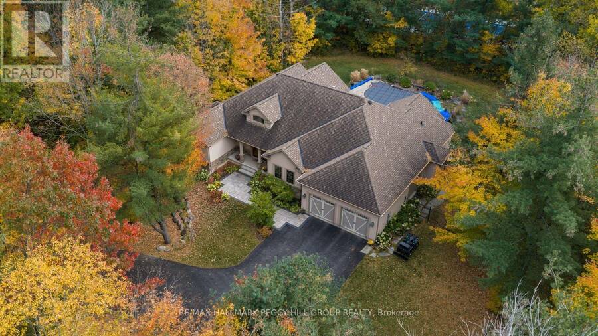
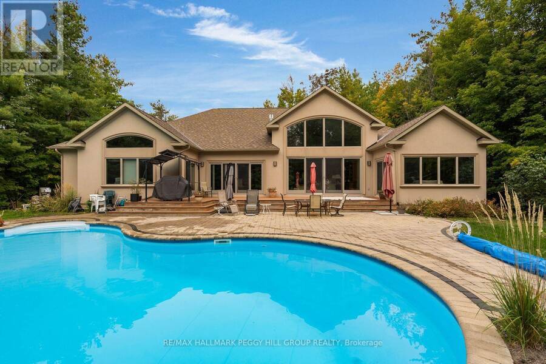
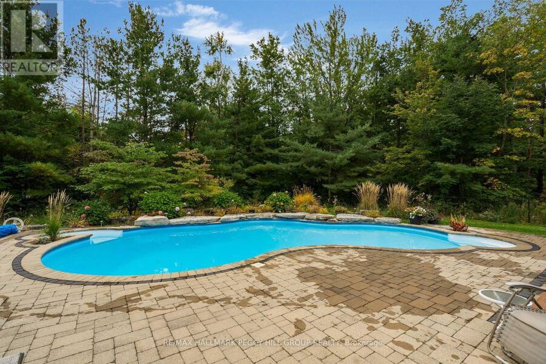
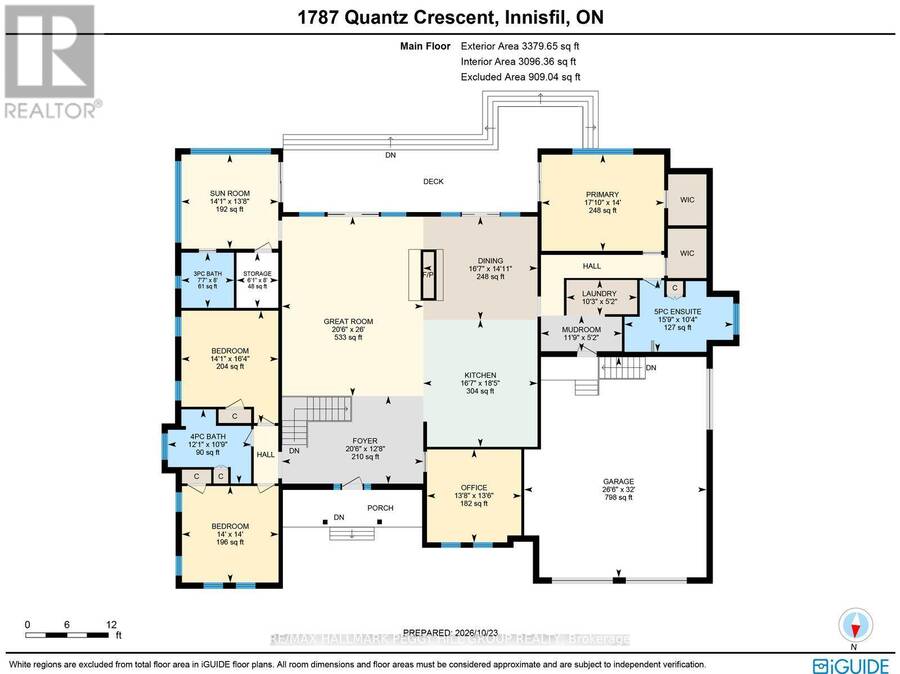
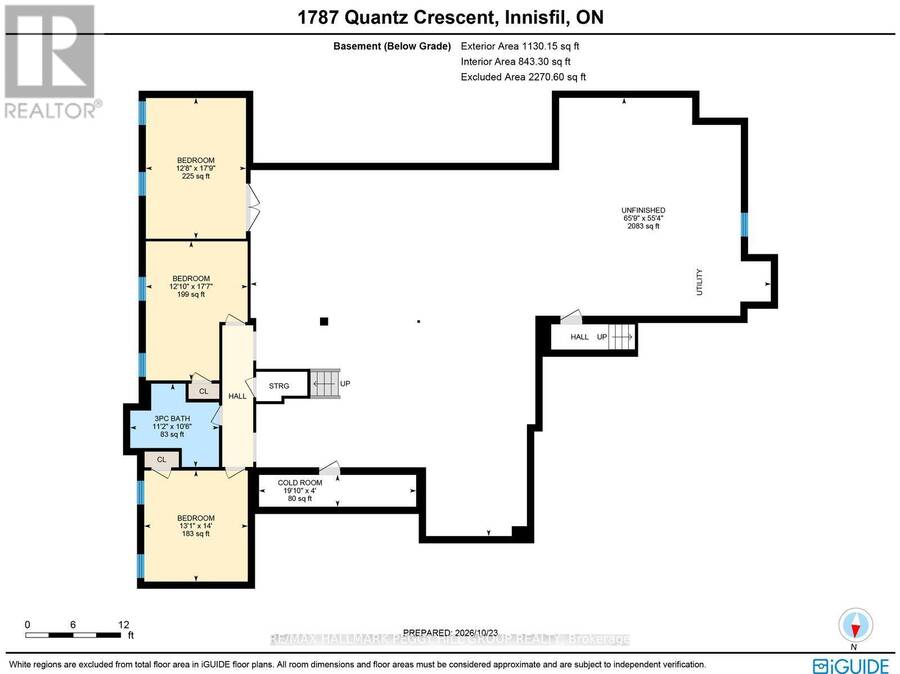
CUSTOM ESTATE WITH NEARLY 4,200 FINISHED SQ. FT. ON 1.57 TREED ACRES & AN INGROUND saltwater pool IN ONE OF INNISFIL'S MOST PRESTIGIOUS ENCLAVES! Beyond a winding, tree-lined driveway, 1787 Quantz Crescent reveals an exquisite bungalow surrounded by manicured gardens and mature woodland. The grounds unfold around a 20 x 40 ft heated saltwater pool, bordered by interlocking stone terraces and an expansive composite deck. The great room features a soaring vaulted ceiling and a dramatic wall of windows overlooking the woodland, with a walkout to the backyard, while a double-sided Napoleon gas fireplace with a floor-to-ceiling stone surround connects this space to the formal dining room. Hardwood flooring and finely crafted custom millwork extend throughout, including built-in bookcases and an elegant dining room hutch. The kitchen features raised-panel cherry wood cabinetry, natural cork flooring, a Silestone-topped island with prep sink, built-in appliances and separate full-sized refrigerator and freezer. Three main-floor bedrooms include a primary suite overlooking the pool, with direct deck access, two walk-in closets and a 5-piece ensuite featuring a separate tub and large glass shower. A generous home office offers an ideal setting for running a business or working remotely, while the four-season sunroom overlooks the gardens and opens onto the deck, with an adjoining 3-piece bathroom for poolside use. The partially finished lower level includes three additional bedrooms, a 3-piece bathroom, an expansive unfinished area with room for future recreation and a separate garage entrance offering in-law potential. An attached double garage, custom laundry and mudroom cabinetry, plus an owned water softener and UV system complete the residence. This quiet, low-traffic crescent is close to schools, shopping, Barrie South GO Station and Friday Harbour Resort. (id:25417)
- Listing ID: N14120762
- Property Type: Single Family
| Property | |
|---|---|
| Style: | Bungalow |
| Ownership: | Freehold |
| Lot Size: | 245.9 by 260.7 FT Fully Fenced and Landscaped |
| Parking: | Attached Garage 12 Spaces |
| Pool: | Inground Pool |
| Building | |
|---|---|
| Type: | Single Family House |
| Appliances: | Cooktop, Dishwasher, Dryer, Freezer, Microwave, Oven, Refrigerator, Washer, Water Heater, Water Treatment, Water Softener and Oven - Built-In |
| HVAC: | Central Air Conditioning, Fireplace, Forced Air and Heat Pump Propane |
| Exterior: | Stucco |
| Basement: | Full, N/A (Partially Finished), N/A |
| Utilities: | Cable, Wireless, Drilled Well and Septic System |
| Location | |
|---|---|
| Town: | Innisfil |
| Province: | Ontario |
| Community Features: | School Bus |
| Rooms | Level | Dimensions |
|---|---|---|
| Bedroom | Basement | 5.35 m x 3.92 m |
| Bedroom | Basement | 5.42 m x 3.85 m |
| Bedroom | Basement | 4.27 m x 3.99 m |
| Foyer | Main level | 3.87 m x 6.25 m |
| Laundry room | Main level | 1.57 m x 3.12 m |
| Kitchen | Main level | 5.62 m x 5.06 m |
| Dining room | Main level | 4.56 m x 5.06 m |
| Great room | Main level | 7.93 m x 6.25 m |
| Office | Main level | 4.11 m x 4.17 m |
| Sunroom | Main level | 4.17 m x 4.29 m |
| Primary Bedroom | Main level | 4.26 m x 5.44 m |
| Bedroom | Main level | 4.97 m x 4.29 m |
| Bedroom | Main level | 4.27 m x 4.27 m |
| Mud room | Main level | 1.58 m x 3.58 m |
Book a showing to see this Quantz Crescent Home in Innisfil
This property has so much to offer. Book a private showing now, as you do not want to miss out on 1787 QUANTZ CRESCENT in Innisfil, Ontario!
Private Showing Request
Send a request to book a private showing for
.
Please Note: Information you supply in the contact form will be kept fully confidential.
Is this home the right property for you? Start a conversation to find out.
Get Directions to this Property
Not sure where this property is? Get directions to this Quantz Crescent Home in Innisfil.


Provided by RE/MAX HALLMARK PEGGY HILL GROUP REALTY. MLS®, REALTOR®, and the associated logos are trademarks of the Canadian Real Estate Association.

This REALTOR.ca listing content is owned and licensed by REALTOR® members of the Canadian Real Estate Association.
Have questions or need more information about this home? Don't know where to begin? Then, let us connect you with the best real estate agent to guide you.

Inquiries submitted through this website will be responded to by a local sales representative from Royal LePage®.
Start a Conversation by Text
Provide your full name, phone and email to start a conversation by text message.
Please Note: Information you supply in the contact form will be kept fully confidential.
Start a Conversation by Email
Provide your full name and email to start a conversation by email.
Please Note: Information you supply in the contact form will be kept fully confidential.