
1304 HARRINGTON STREET, Innisfil, Ontario L0L 1W0

$949,900.00
- 4 bedrooms
- 4 bathrooms
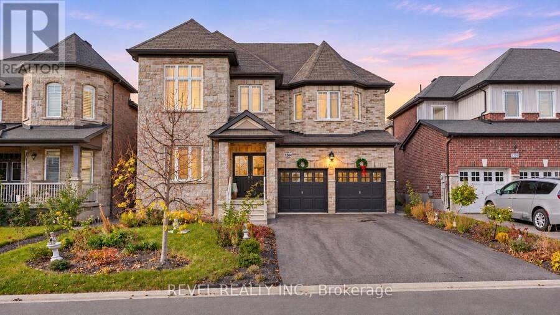
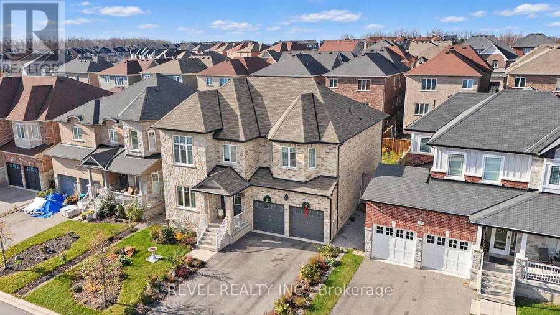
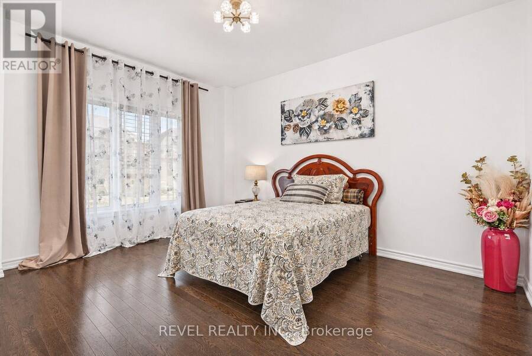
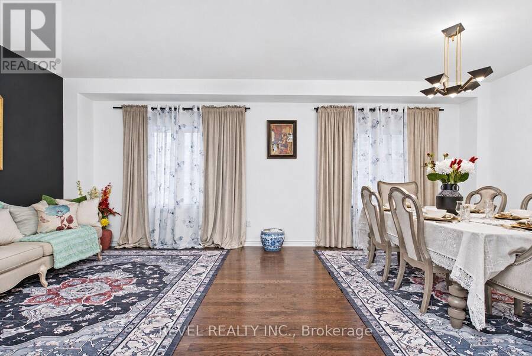
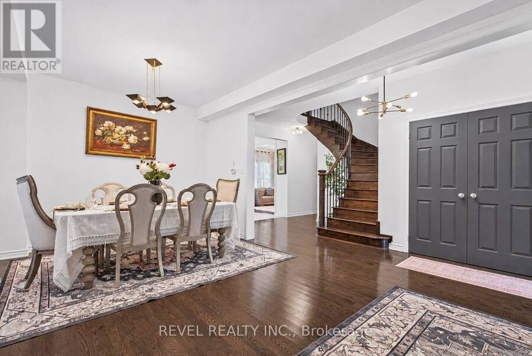
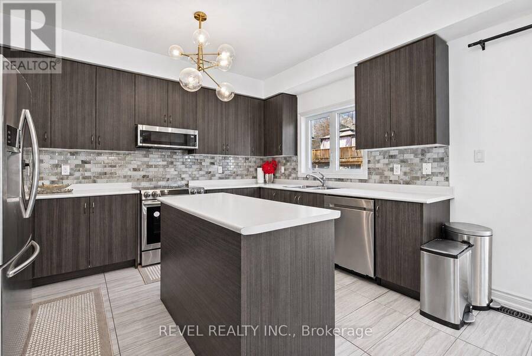
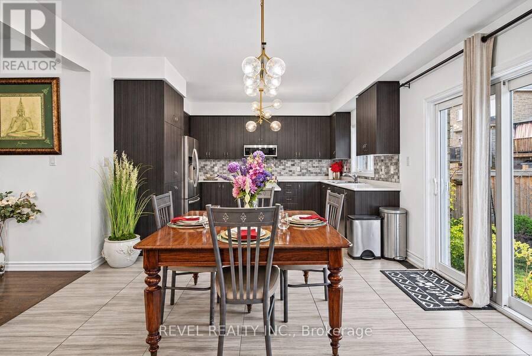
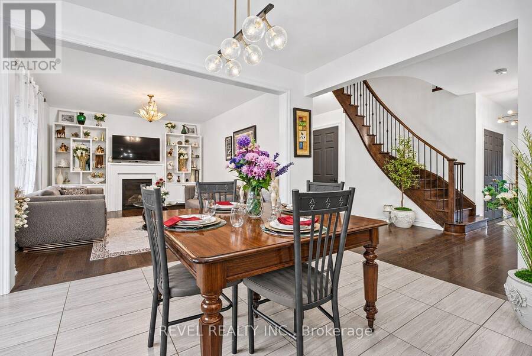
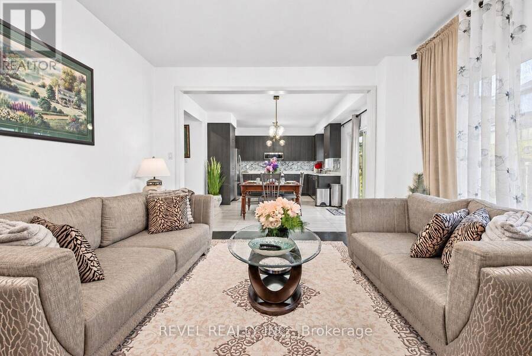
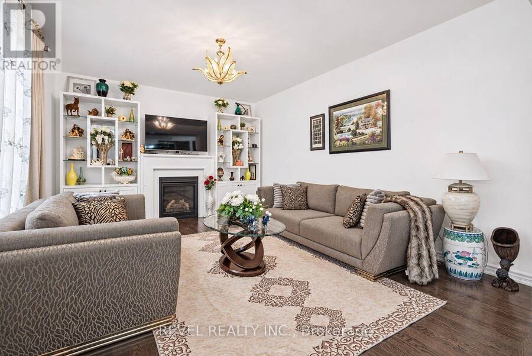
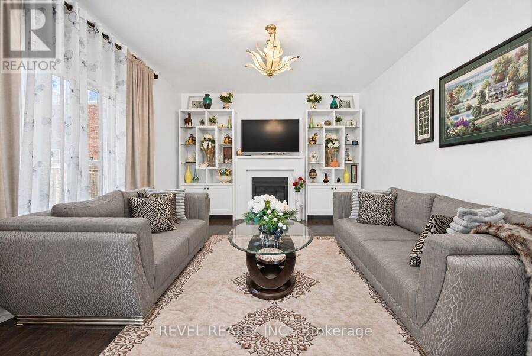
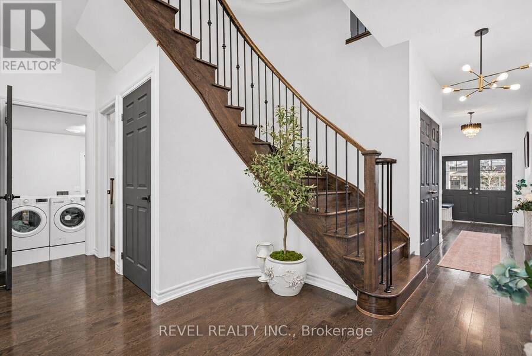
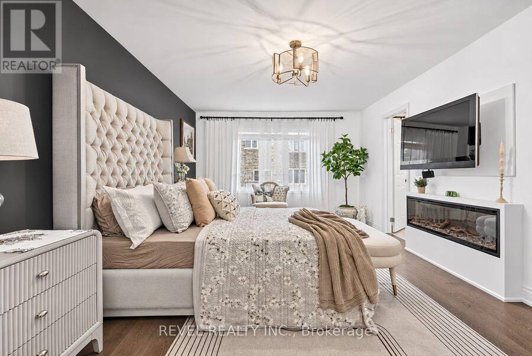
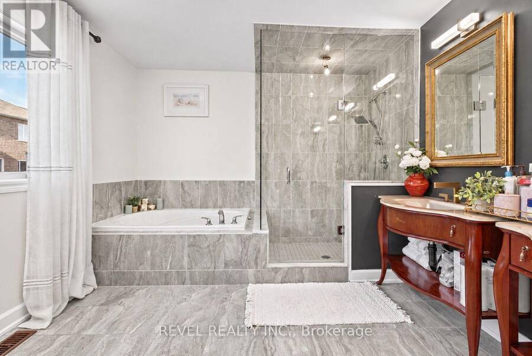
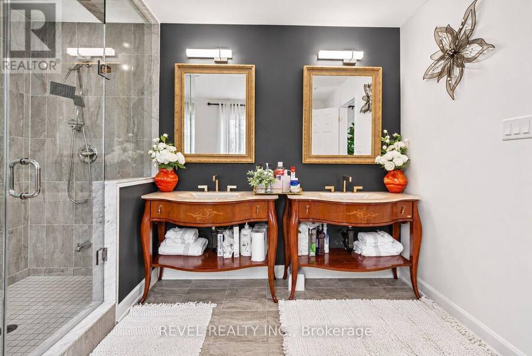
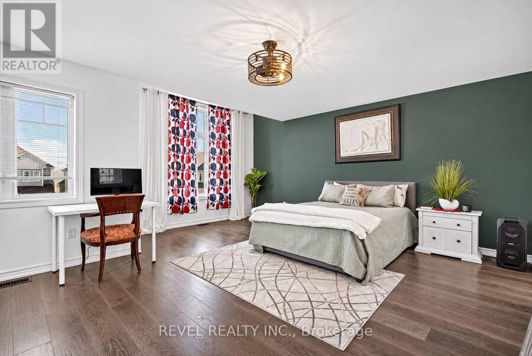
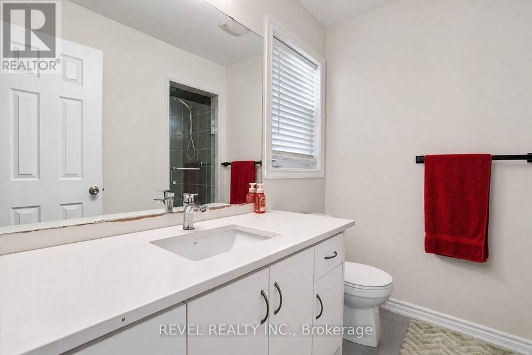
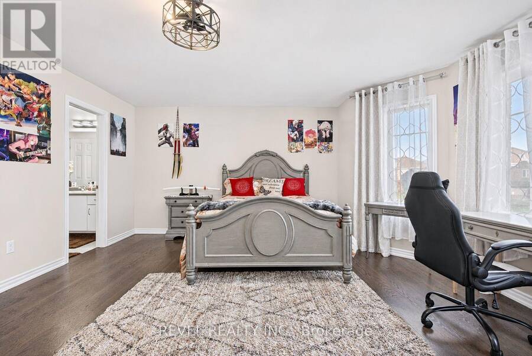
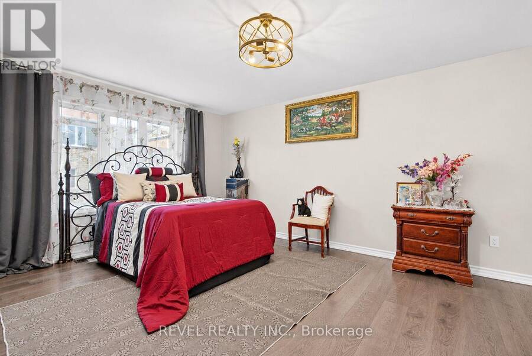
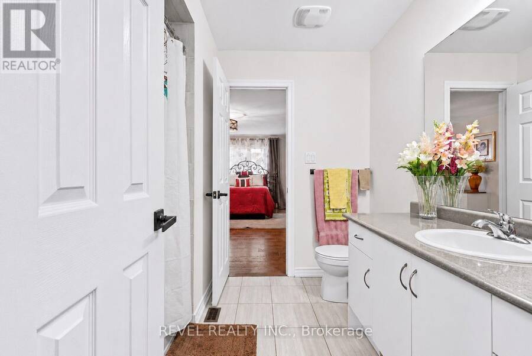
Beautifully maintained and exceptionally well presented, this home offers approximately 3,210 sq. ft. above grade, with room to come together and space to enjoy your own privacy. Four bedrooms include two with their own full ensuite bathrooms, providing added comfort for family and overnight guests. A main-floor office, currently used as a bedroom, offers flexibility as your needs change. Hardwood flooring on both levels, nine-foot main-floor ceilings and an oak staircase create a warm, welcoming setting. The kitchen and separate living and dining areas provide space for family dinners, celebrations and quieter evenings at home, while main-floor ... read more
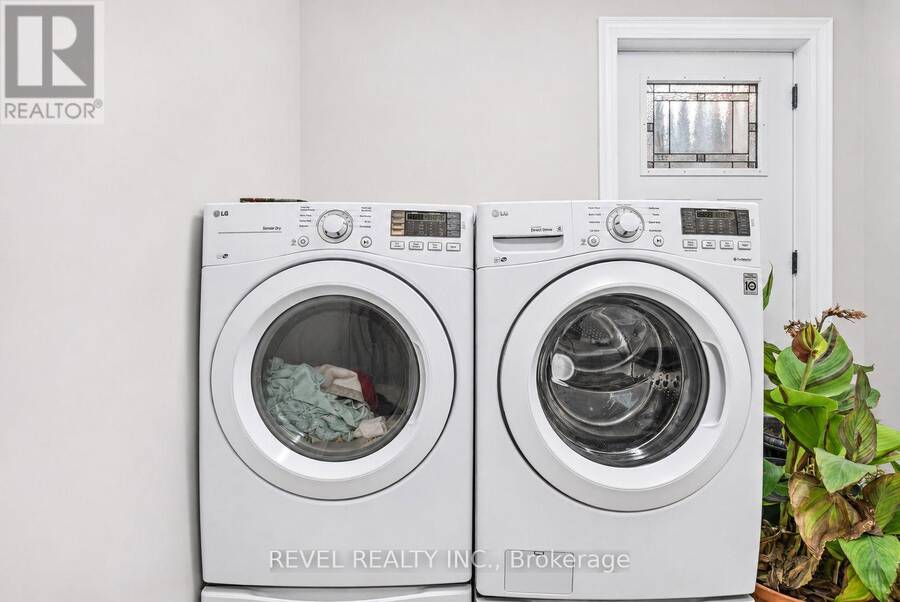
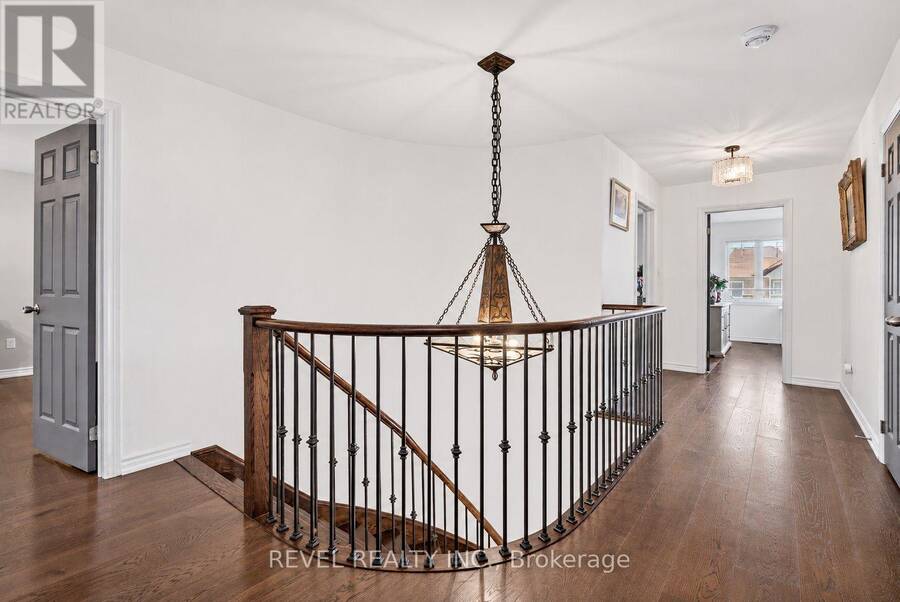
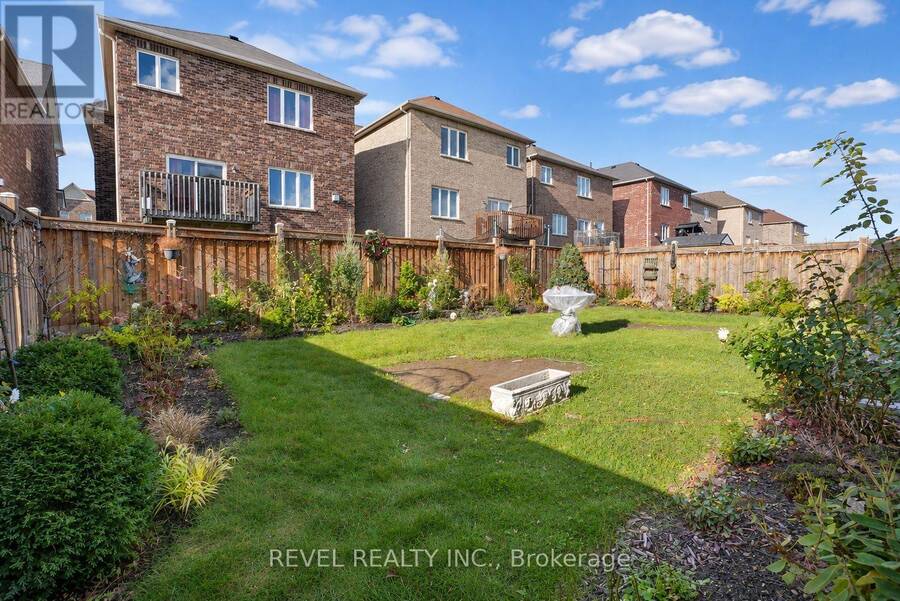
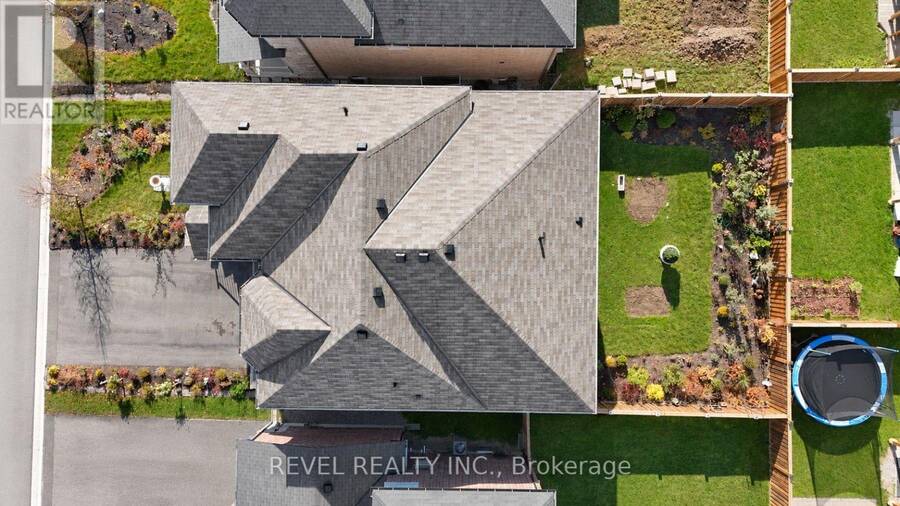
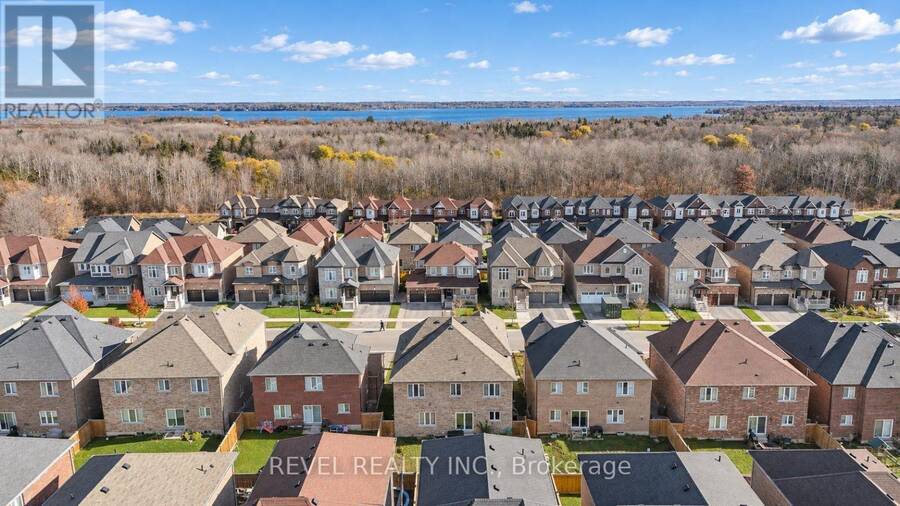
Beautifully maintained and exceptionally well presented, this home offers approximately 3,210 sq. ft. above grade, with room to come together and space to enjoy your own privacy. Four bedrooms include two with their own full ensuite bathrooms, providing added comfort for family and overnight guests. A main-floor office, currently used as a bedroom, offers flexibility as your needs change. Hardwood flooring on both levels, nine-foot main-floor ceilings and an oak staircase create a warm, welcoming setting. The kitchen and separate living and dining areas provide space for family dinners, celebrations and quieter evenings at home, while main-floor laundry and direct garage access add everyday convenience. Lush front and backyard gardens add seasonal colour throughout spring and summer. Nearby Lake Simcoe offers opportunities for summer days by the water and exploring the surrounding shoreline. The full, unfinished basement features a separate entrance and room for future plans, whether additional living space, a home gym or a recreation room, subject to applicable approvals. A double garage and long driveway with no sidewalk provide convenient parking. Thoughtfully laid out and meticulously cared for, this is a home with space for the life you have today, and the plans you're making for tomorrow. (id:25417)
- Listing ID: N14186868
- Property Type: Single Family
| Property | |
|---|---|
| Ownership: | Freehold |
| Lot Size: | 47.2 by 98.4 FT |
| Parking: | Attached Garage 6 Spaces |
| Building | |
|---|---|
| Type: | Single Family House |
| Appliances: | Dishwasher, Dryer, Microwave, Range, Refrigerator, Stove, Washer and Garage Door Opener Remote(s) |
| HVAC: | Central Air Conditioning, Fireplace and Forced Air Natural Gas |
| Exterior: | Brick |
| Basement: | N/A, N/A (Unfinished) |
| Utilities: | Sanitary Sewer |
| Location | |
|---|---|
| Town: | Innisfil |
| Province: | Ontario |
| Rooms | Level | Dimensions |
|---|---|---|
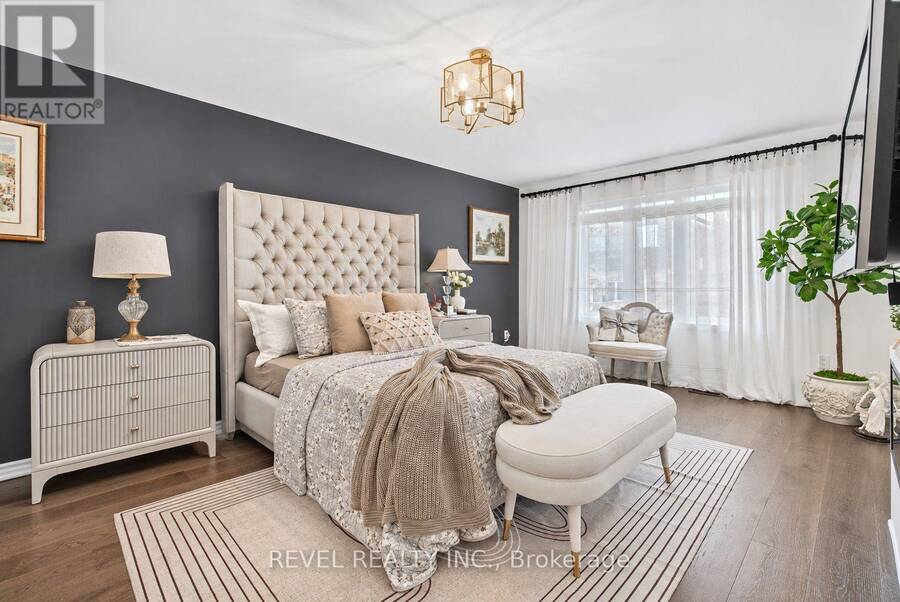
| Primary Bedroom | Second level | 3.52 m x 6.03 m |
| Bedroom 2 | Second level | 5.51 m x 4.97 m |
| Bedroom 3 | Second level | 5.66 m x 4.55 m |
| Bedroom 4 | Second level | 4.06 m x 5.55 m |
| Office | Main level | 3.51 m x 4.25 m |
| Laundry room | Main level | 2.78 m x 2.72 m |
| Family room | Main level | 3.52 m x 3.49 m |
| Dining room | Main level | 6.43 m x 3.35 m |
| Kitchen | Main level | 3.41 m x 3.94 m |
| Living room | Main level | 5 m x 3.93 m |
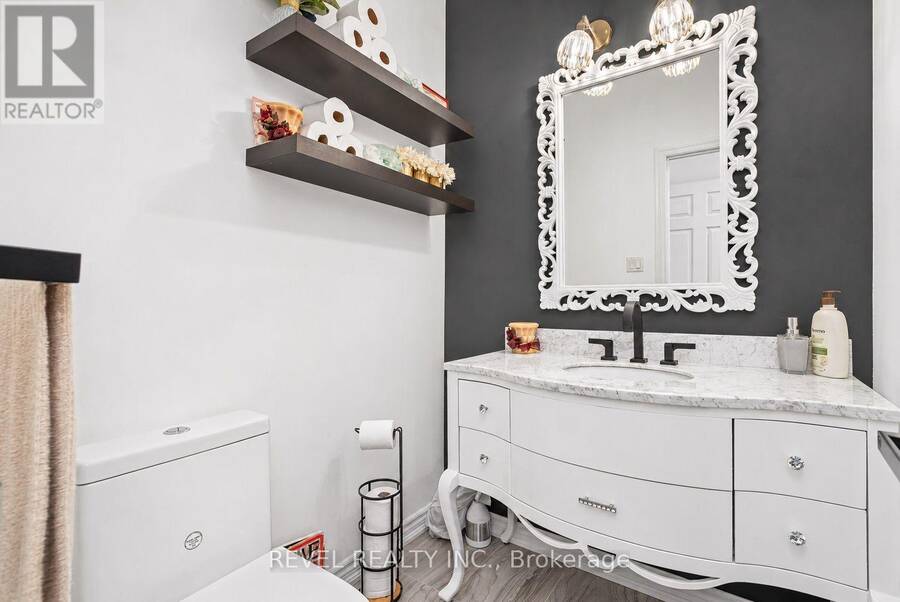
| Partial bathroom | Main level | 1.81 m x 1.62 m |
Book a showing to see this Harrington Street Home in Innisfil
This property has so much to offer. Book a private showing now, as you do not want to miss out on 1304 HARRINGTON STREET in Innisfil, Ontario!
Private Showing Request
Send a request to book a private showing for
.
Please Note: Information you supply in the contact form will be kept fully confidential.
Is this home the right property for you? Start a conversation to find out.
Get Directions to this Property
Not sure where this property is? Get directions to this Harrington Street Home in Innisfil.


Provided by REVEL REALTY INC.. MLS®, REALTOR®, and the associated logos are trademarks of the Canadian Real Estate Association.

This REALTOR.ca listing content is owned and licensed by REALTOR® members of the Canadian Real Estate Association.
Have questions or need more information about this home? Don't know where to begin? Then, let us connect you with the best real estate agent to guide you.

Inquiries submitted through this website will be responded to by a local sales representative from Royal LePage®.
Start a Conversation by Text
Provide your full name, phone and email to start a conversation by text message.
Please Note: Information you supply in the contact form will be kept fully confidential.
Start a Conversation by Email
Provide your full name and email to start a conversation by email.
Please Note: Information you supply in the contact form will be kept fully confidential.