
1284 HARRINGTON STREET, Innisfil, Ontario L0L 1W0


$1,087,777.00
- 6 bedrooms
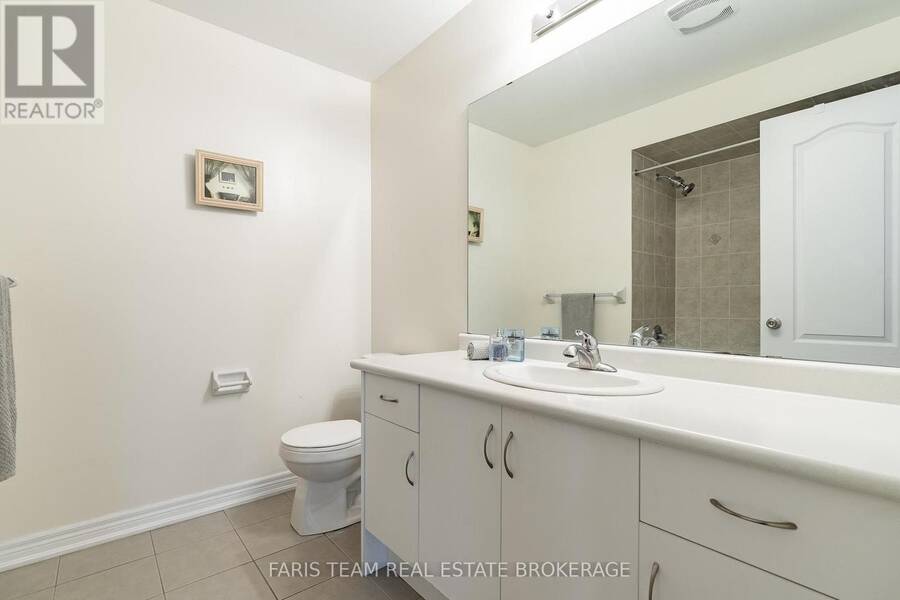
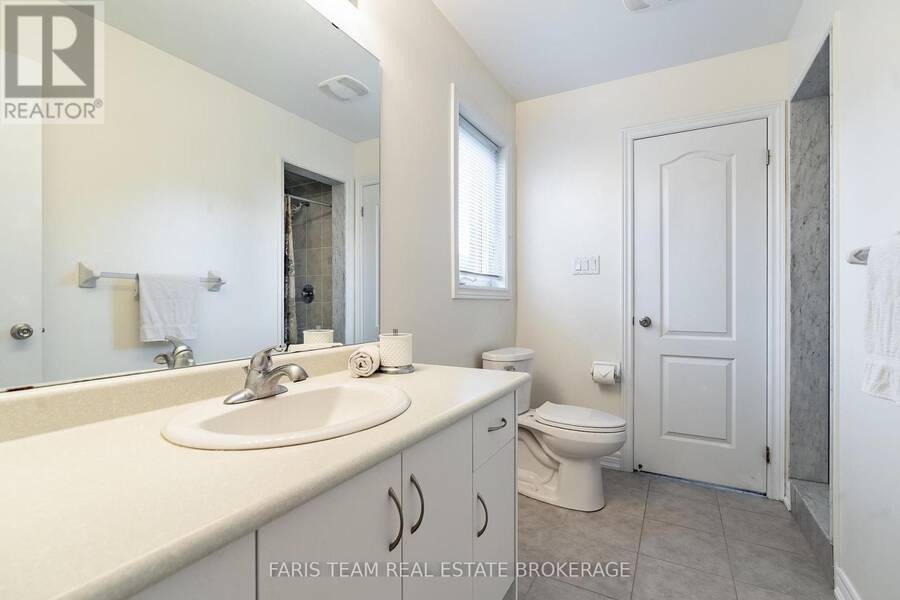
- 5 bathrooms
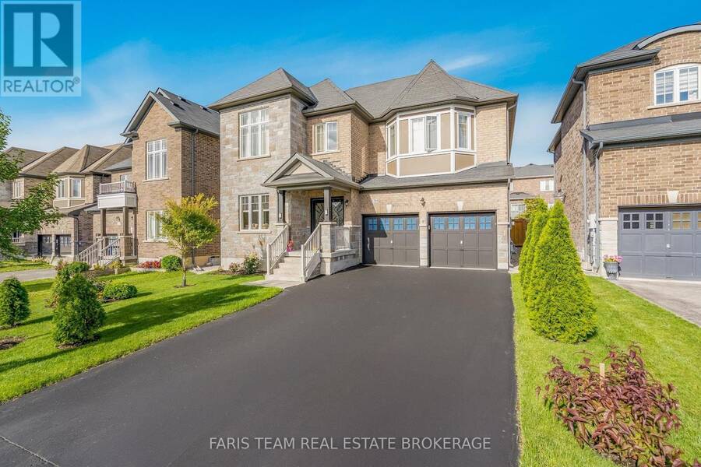
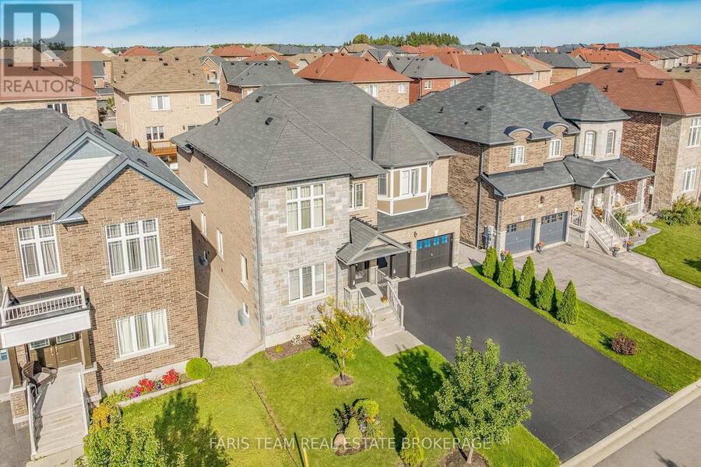
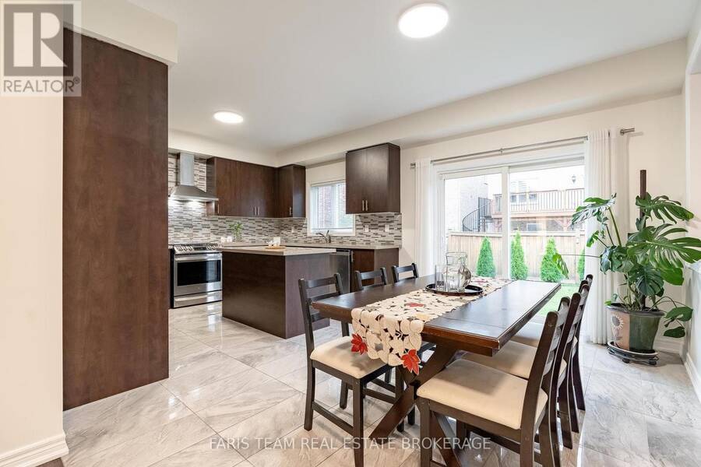
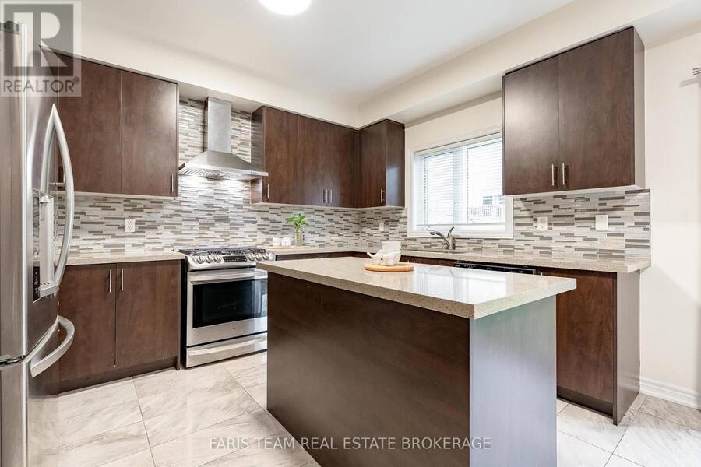
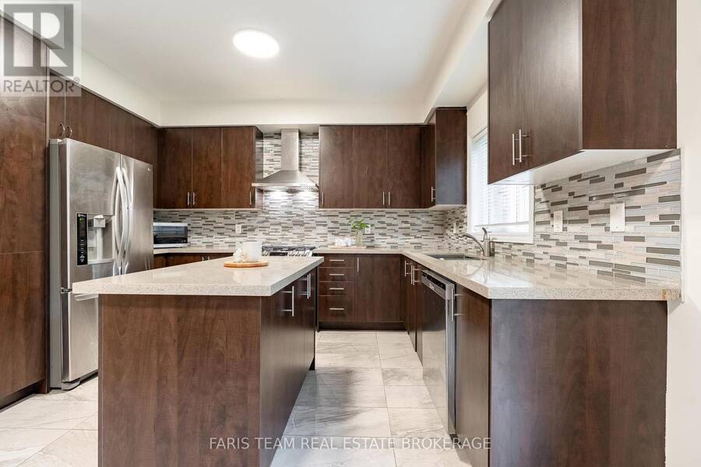
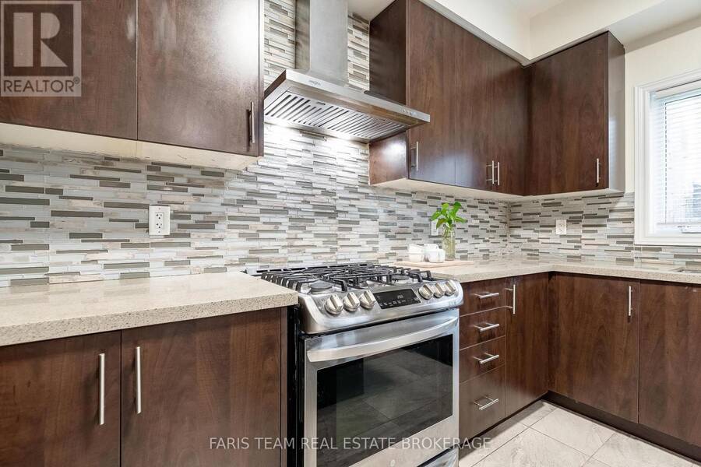
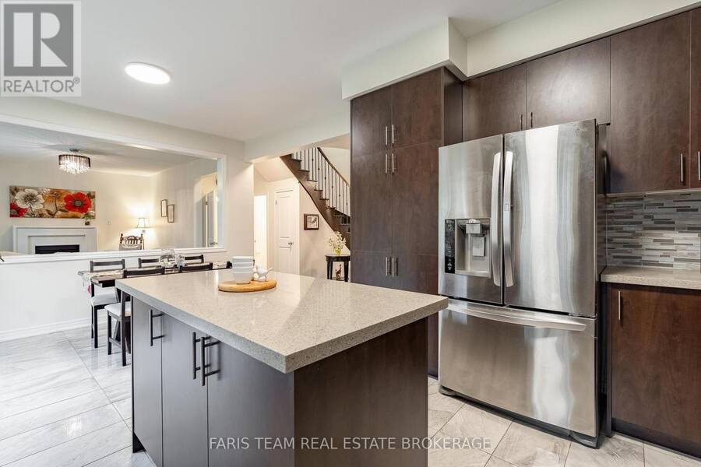
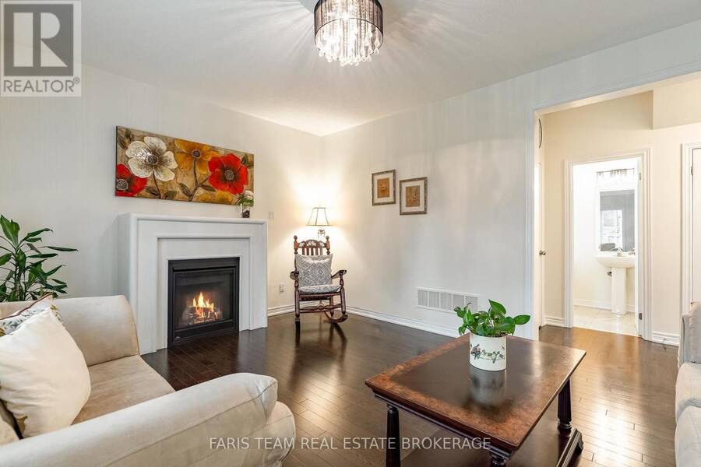
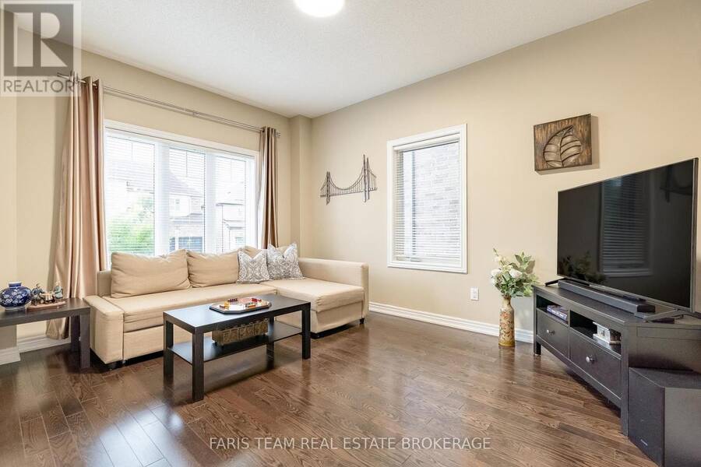
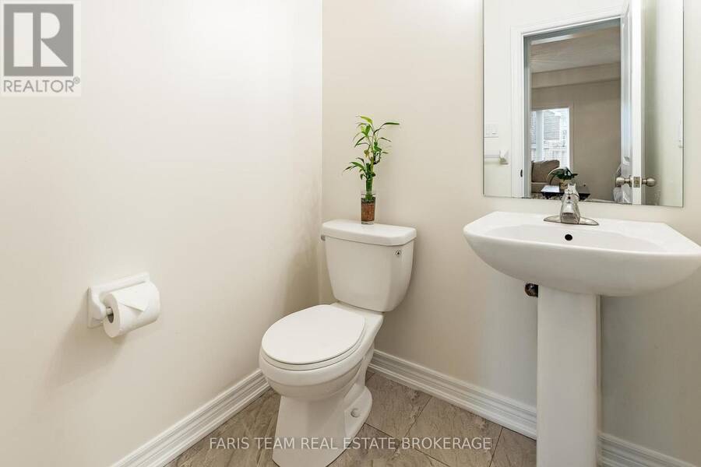
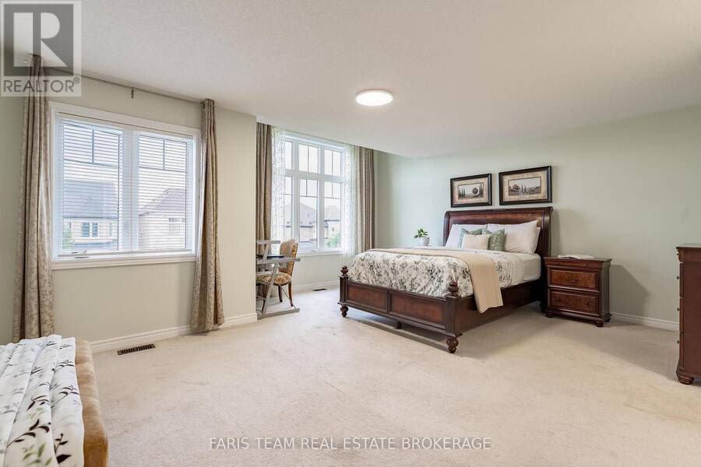
Top 5 Reasons You Will Love This Home: 1) Boasting over 4,400 square feet of pure luxury, this grand home offers space for everyone with six spacious bedrooms, five sleek bathrooms, and a sun-drenched chef's kitchen loaded with high-end stainless-steel appliances 2) Built to impress by Lormel Homes, the popular Nipissing Model showcases designer prestige with high-end custom upgrades found around every corner 3) Designed to entertain and make everyday living easy, the sprawling sun-filled main level is perfect for weekend hosting, paired with the added convenience of dual laundry setups, one upstairs and one downstairs 4) Offering a spotless, ... read more
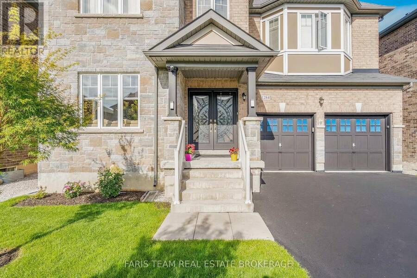
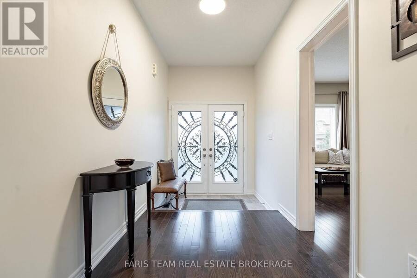
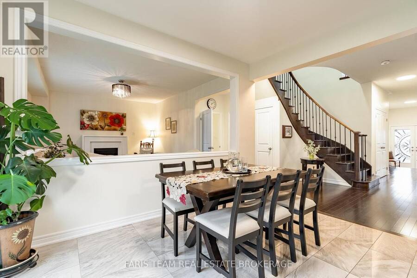
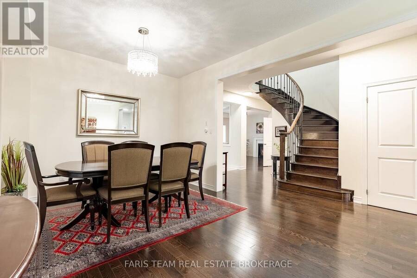
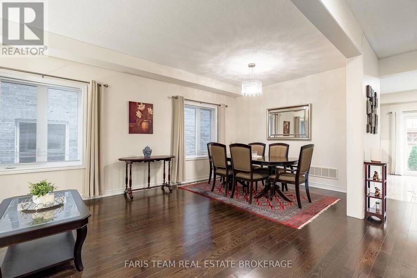
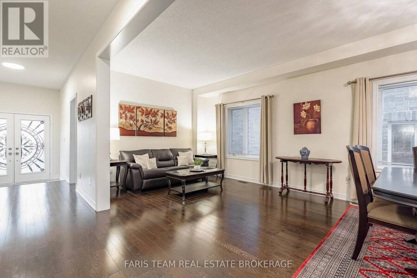
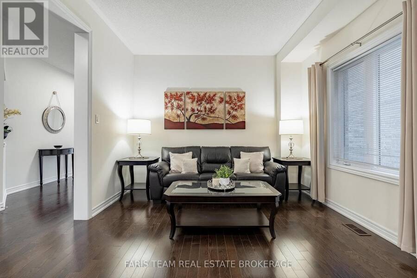
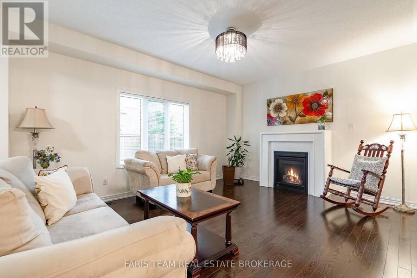
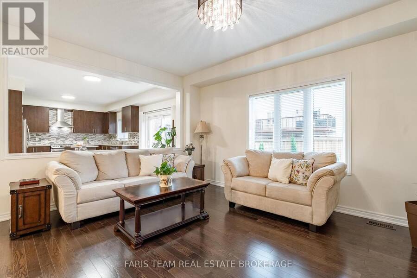
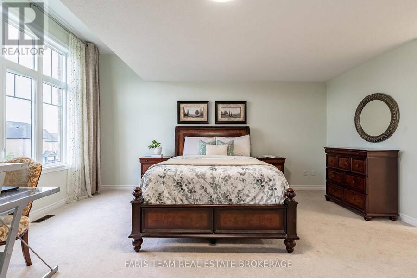
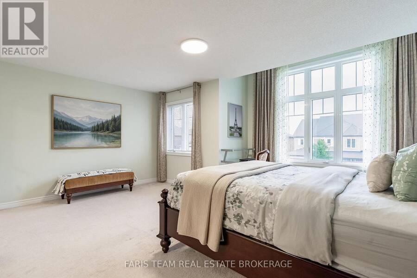
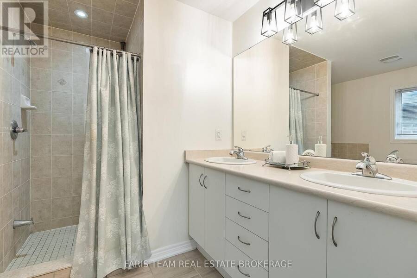
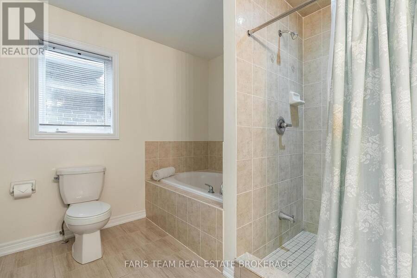
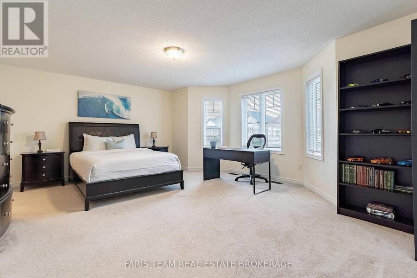
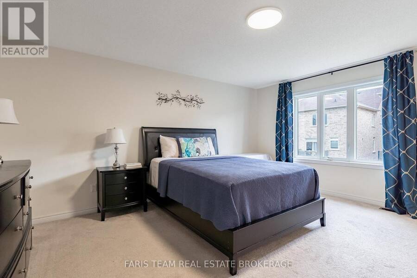
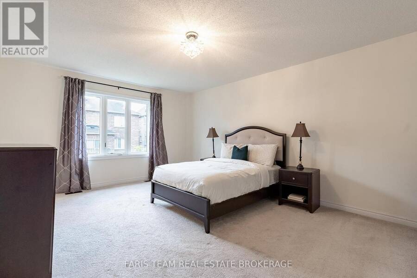
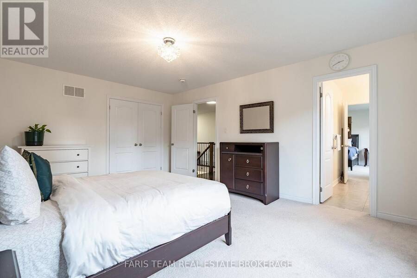
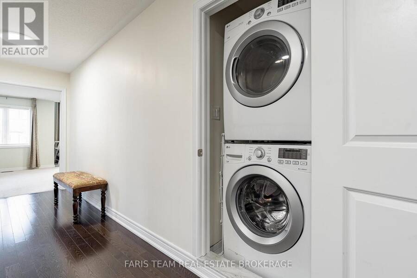
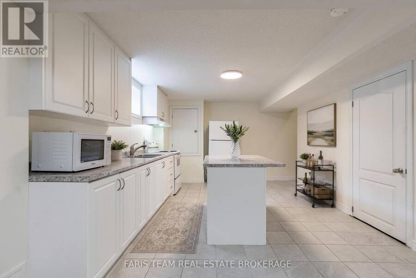
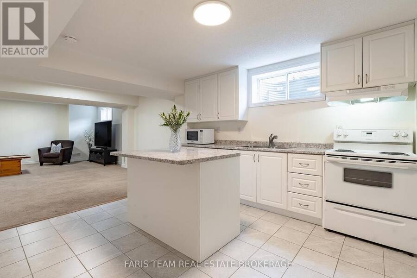
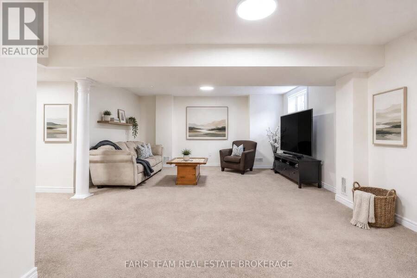
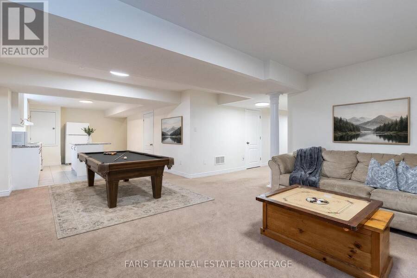
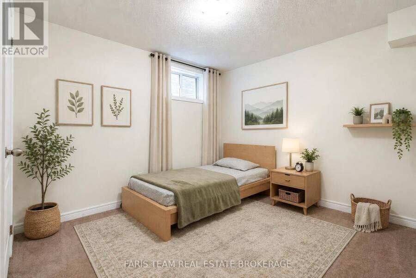
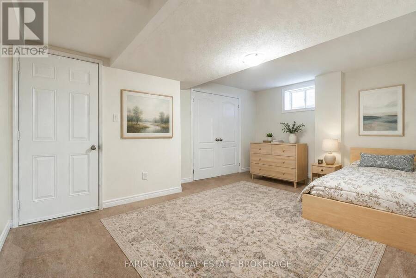
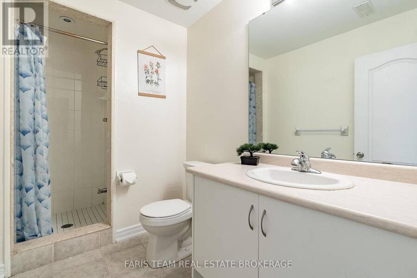
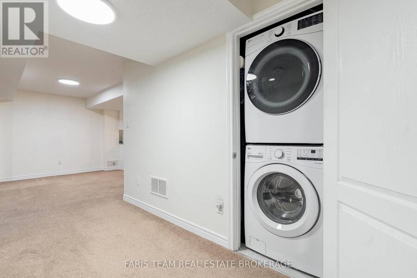
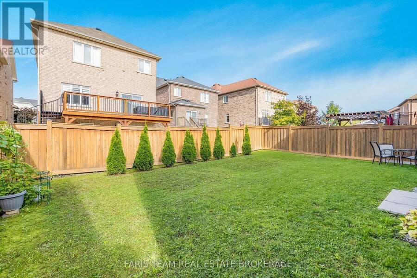
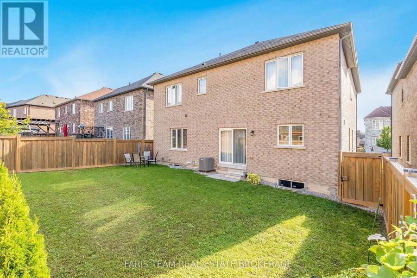
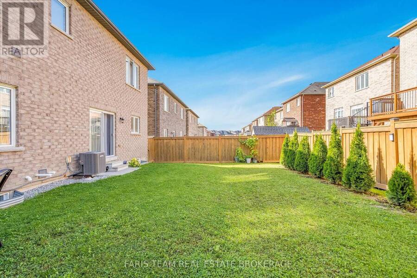
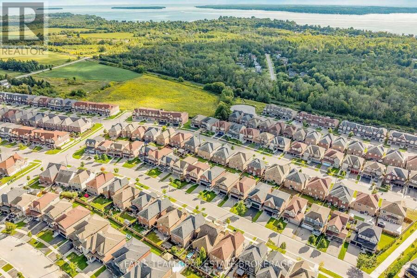
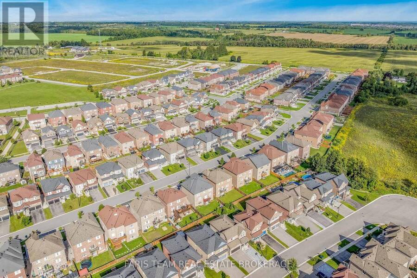
Top 5 Reasons You Will Love This Home: 1) Boasting over 4,400 square feet of pure luxury, this grand home offers space for everyone with six spacious bedrooms, five sleek bathrooms, and a sun-drenched chef's kitchen loaded with high-end stainless-steel appliances 2) Built to impress by Lormel Homes, the popular Nipissing Model showcases designer prestige with high-end custom upgrades found around every corner 3) Designed to entertain and make everyday living easy, the sprawling sun-filled main level is perfect for weekend hosting, paired with the added convenience of dual laundry setups, one upstairs and one downstairs 4) Offering a spotless, pet-free, and smoke-free environment, the home also features a fully equipped basement in-law suite with bright oversized windows, two private bedrooms, and its own separate entrance 5) Tucked in the gorgeous beachside community of Lefroy, enjoy a lakeside lifestyle just steps from the waters of Lake Simcoe, top schools with direct bus routes, quick highway connections, and endless local hot spots. 3,210 above grade sq.ft. plus a finished basement. *Please note some images have been virtually staged to show the potential of the home. (id:25417)
Open House this Saturday, September 12th, from 2:00 PM to 3:30 PM.
- Listing ID: N13745086
- Property Type: Single Family
| Property | |
|---|---|
| Ownership: | Freehold |
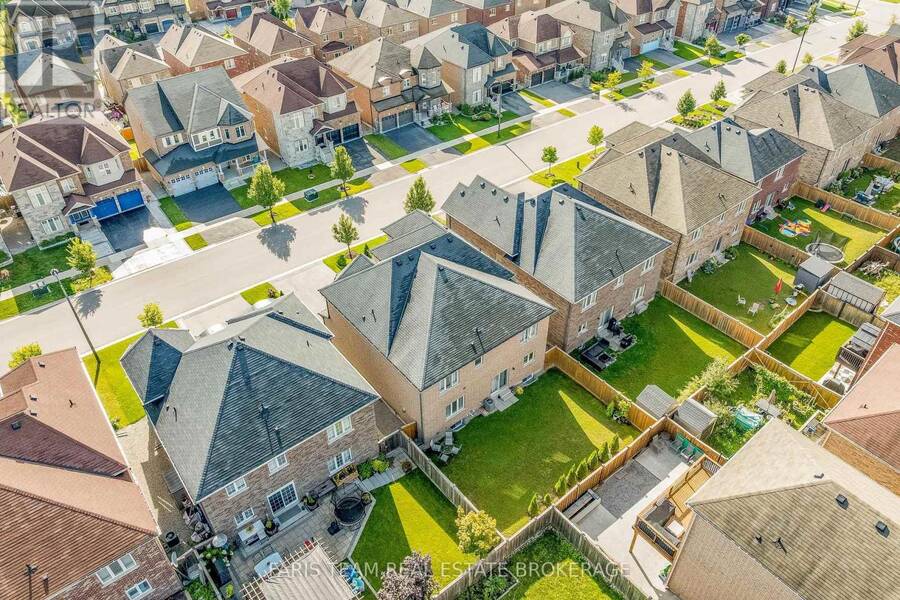
| Lot Size: | 47.2 by 98.4 FT|under 1/2 Acre Fully Fenced |
| Parking: | Attached Garage 6 Spaces |
| Building | |
|---|---|
| Type: | Single Family House |
| Appliances: | Dryer, Garage Door Opener, Range, Refrigerator, Stove, Washer, Window Coverings and Dishwasher |
| HVAC: | Air Exchanger, Central Air Conditioning, Fireplace and Forced Air Natural Gas |
| Exterior: | Brick and Stone |
| Basement: | N/A (Finished), Full, N/A, N/A |
| Utilities: | Sanitary Sewer |
| Location | |
|---|---|
| Town: | Innisfil |
| Province: | Ontario |
| Nearby Amenities: | Beach, Golf Nearby, Marina, Park and Schools |
| Rooms | Level | Dimensions |
|---|---|---|
| Bedroom | Basement | 5.16 m x 3.6 m |
| Bedroom | Basement | 3.93 m x 3.02 m |
| Kitchen | Basement | 4.57 m x 4.31 m |
| Family room | Basement | 6.52 m x 4.79 m |
| Kitchen | Main level | 6.05 m x 3.96 m |
| Dining room | Main level | 6.67 m x 3.35 m |
| Family room | Main level | 5.09 m x 3.94 m |
| Den | Main level | 4.26 m x 3.34 m |
| Primary Bedroom | Upper Level | 7.1 m x 5.49 m |
| Bedroom | Upper Level | 5.69 m x 4.79 m |
| Bedroom | Upper Level | 5.41 m x 3.99 m |
| Bedroom | Upper Level | 4.99 m x 4.29 m |
Book a showing to see this Harrington Street Home in Innisfil
This property has so much to offer. Book a private showing now, as you do not want to miss out on 1284 HARRINGTON STREET in Innisfil, Ontario!
Private Showing Request
Send a request to book a private showing for
.
Please Note: Information you supply in the contact form will be kept fully confidential.
Is this home the right property for you? Start a conversation to find out.
Get Directions to this Property
Not sure where this property is? Get directions to this Harrington Street Home in Innisfil.


Provided by FARIS TEAM REAL ESTATE BROKERAGE. MLS®, REALTOR®, and the associated logos are trademarks of the Canadian Real Estate Association.

This REALTOR.ca listing content is owned and licensed by REALTOR® members of the Canadian Real Estate Association.
Have questions or need more information about this home? Don't know where to begin? Then, let us connect you with the best real estate agent to guide you.

Inquiries submitted through this website will be responded to by a local sales representative from Royal LePage®.
Start a Conversation by Text
Provide your full name, phone and email to start a conversation by text message.
Please Note: Information you supply in the contact form will be kept fully confidential.
Start a Conversation by Email
Provide your full name and email to start a conversation by email.
Please Note: Information you supply in the contact form will be kept fully confidential.