
98 BURTON STREET, Innerkip, Ontario N0J 1M0

$1,229,900.00
- 7 bedrooms
- 5 bathrooms
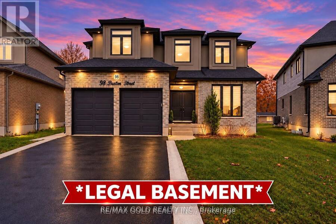
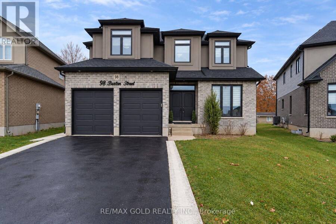
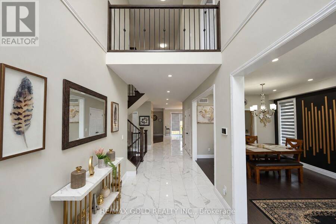
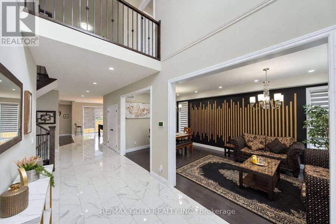
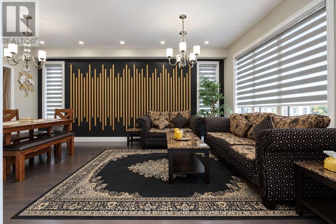
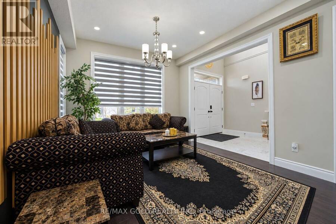
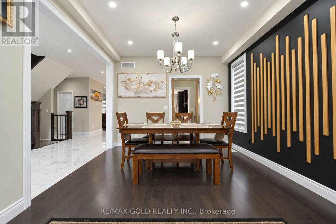
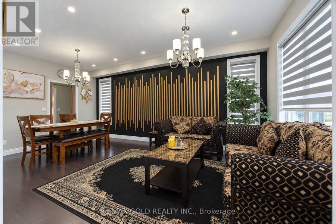
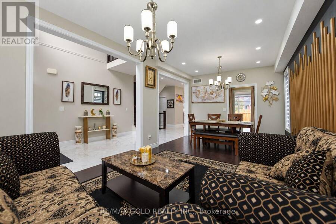
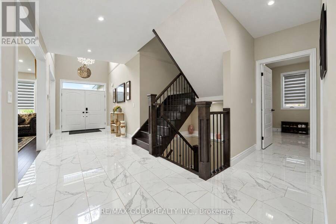
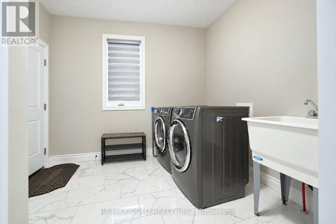
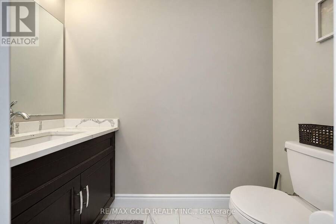
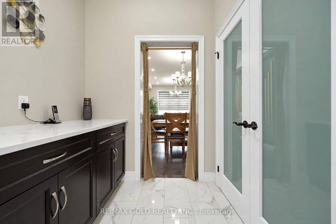
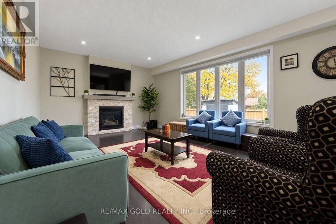
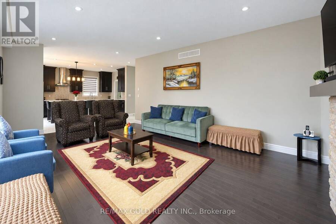
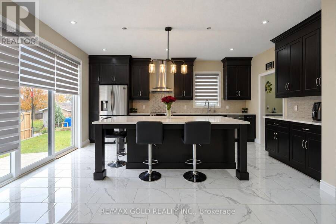
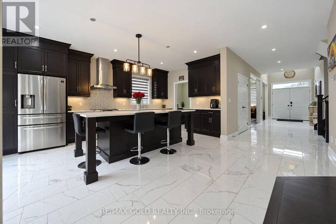
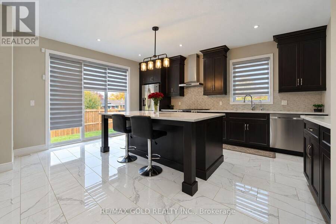
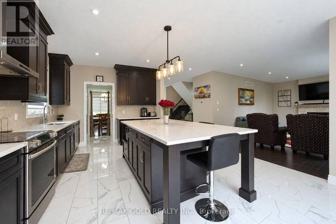
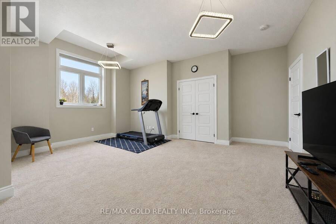
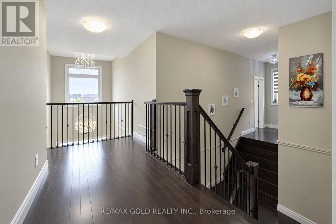
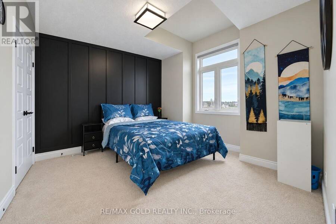
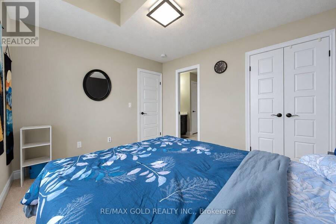
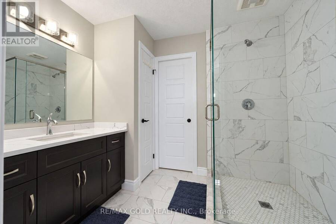
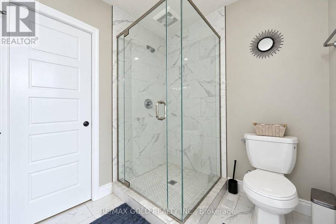
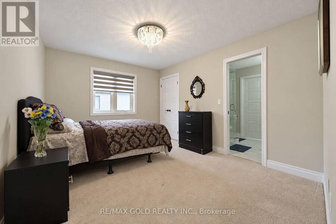
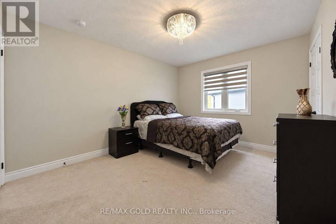
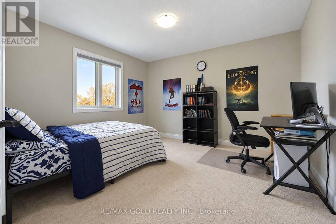
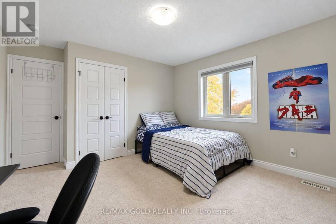
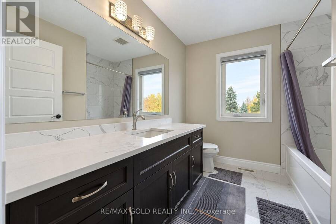
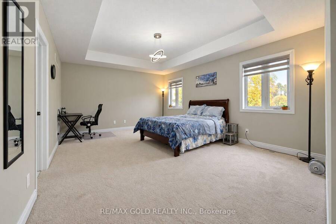
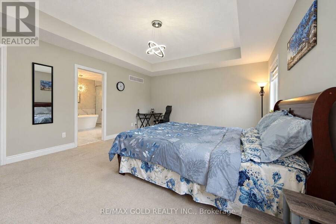
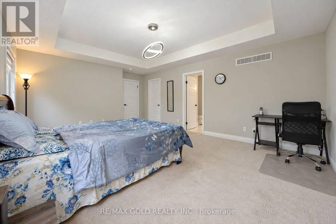
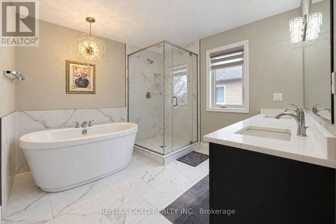
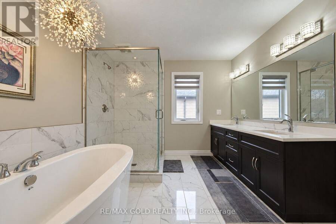
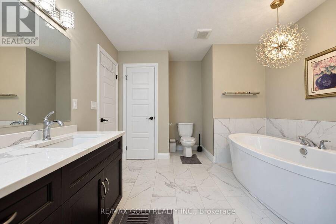
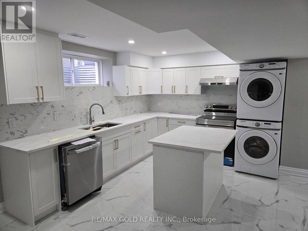
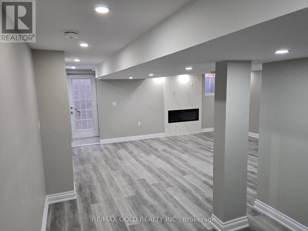
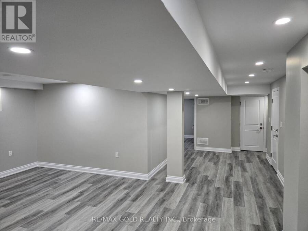
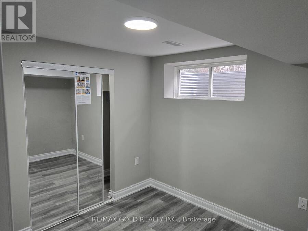
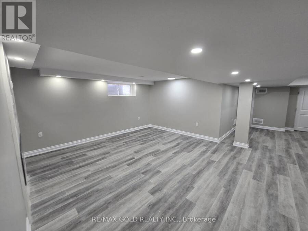
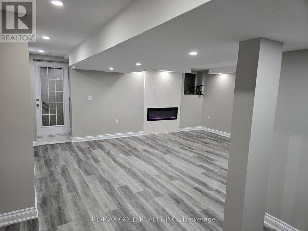
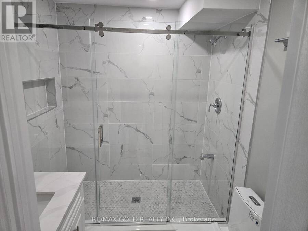
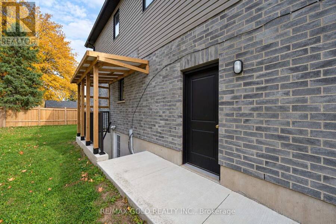
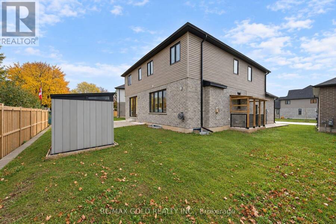
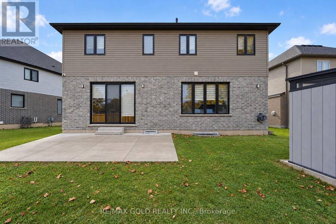
Luxury Living Meets Exceptional Income Potential in Innerkip! Stunning approximately 3,400 sq. ft. above-grade home featuring a fully legal 998 sq. ft. secondary dwelling, offering approximately 4,400 sq. ft. of total living space. Built in 2020 with approximately $90,000 in builder upgrades, this 5-bedroom, 3.5-bathroom home generates approximately $2,000/month in rental income from an AAA tenant. The main home features separate living and dining areas, a spacious family room with fireplace, upgraded kitchen, granite countertops, hardwood flooring, and automatic blinds. The self-contained legal basement apartment offers two bedrooms, a full kitchen, ... read more
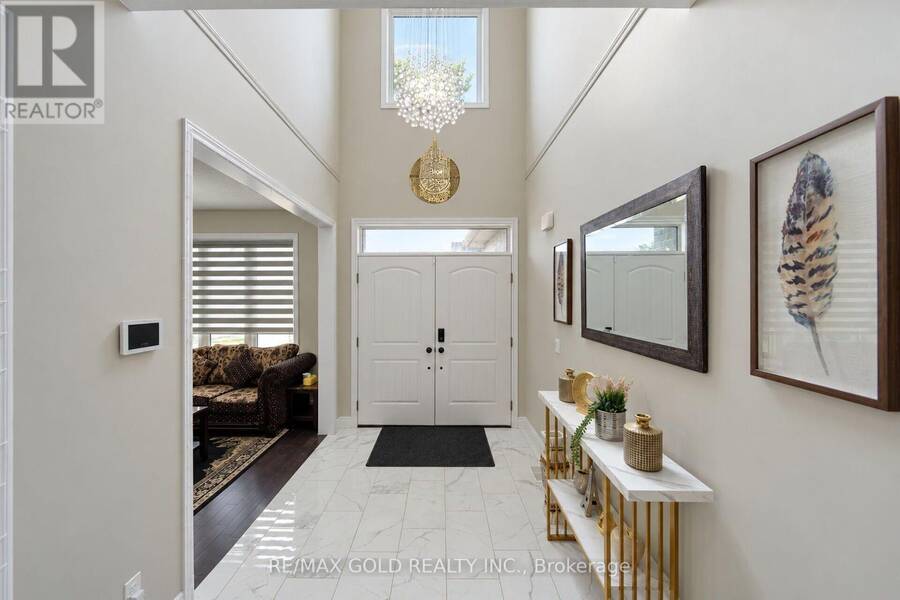
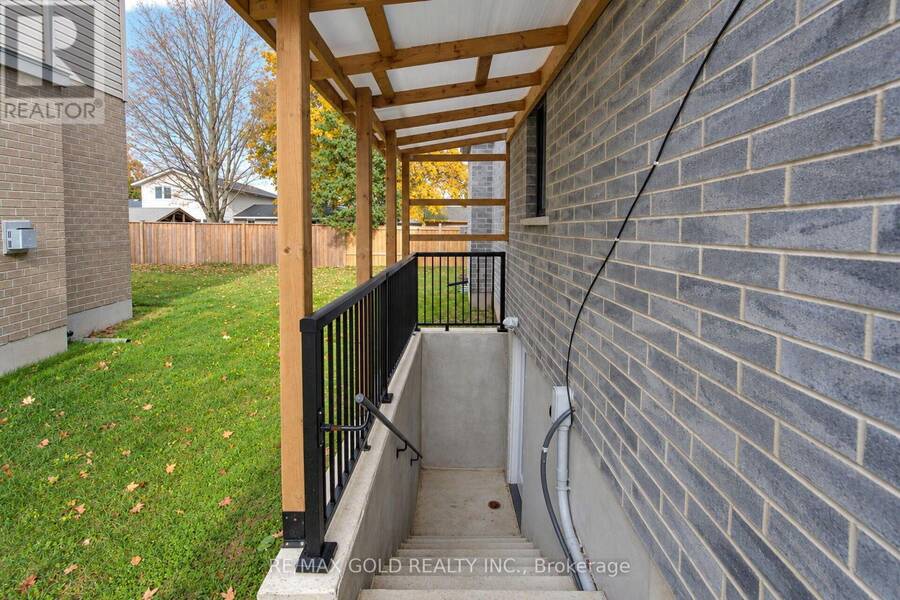
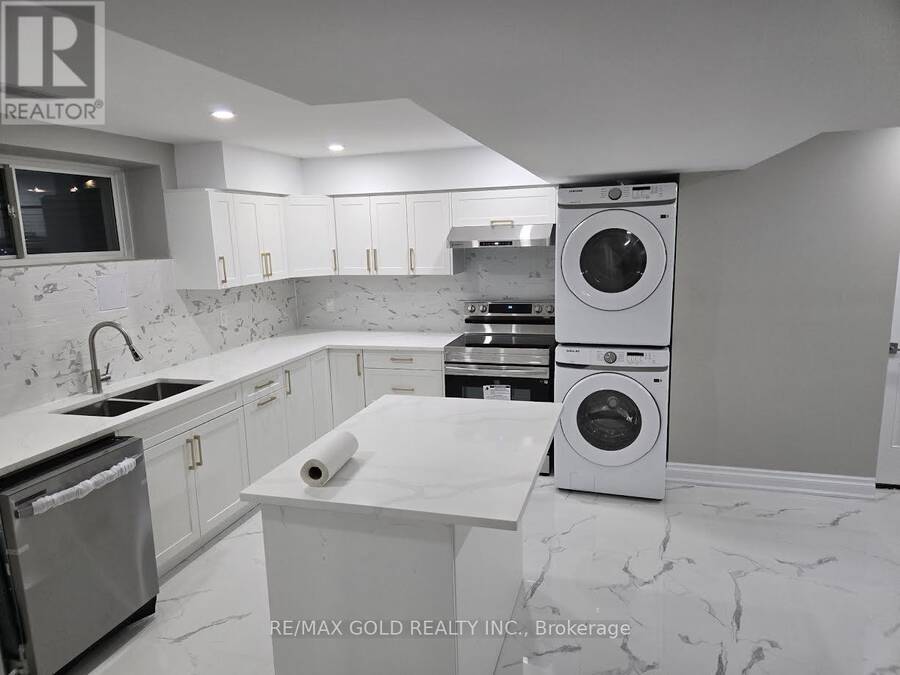
Luxury Living Meets Exceptional Income Potential in Innerkip! Stunning approximately 3,400 sq. ft. above-grade home featuring a fully legal 998 sq. ft. secondary dwelling, offering approximately 4,400 sq. ft. of total living space. Built in 2020 with approximately $90,000 in builder upgrades, this 5-bedroom, 3.5-bathroom home generates approximately $2,000/month in rental income from an AAA tenant. The main home features separate living and dining areas, a spacious family room with fireplace, upgraded kitchen, granite countertops, hardwood flooring, and automatic blinds. The self-contained legal basement apartment offers two bedrooms, a full kitchen, living area with fireplace, separate entrance, and private laundry. Premium features include a certified 48-amp EV charger, water softener, reverse osmosis system, and automatic garage door openers. Situated on a pie-shaped lot with approximately 70 ft. of backyard space, a custom 21 x 13 ft. concrete patio, and ample parking. Located on a quiet cul-de-sac, minutes from schools, hospital, places of worship, amenities in Woodstock and Highways 401 & 403.Enjoy luxury living with approximately $24,000 in annual rental income! Basement certificate's available on request. Also an EV charger for 48 amp is there in the property (id:25417)
- Listing ID: X14144030
- Property Type: Single Family
| Property | |
|---|---|
| Ownership: | Freehold |
| Lot Size: | 45.4 by 111.6 FT |
| Parking: | Attached Garage 6 Spaces |
| Building | |
|---|---|
| Type: | Single Family House |
| Appliances: | Dryer, Refrigerator, Stove, Washer, Window Coverings and Dishwasher |
| HVAC: | Central Air Conditioning, Fireplace and Forced Air Natural Gas |
| Exterior: | Brick and Stucco |
| Basement: | N/A, N/A (Finished) |
| Utilities: | Sanitary Sewer |
| Location | |
|---|---|
| Village: | Innerkip |
| Province: | Ontario |
| Rooms | Level | Dimensions |
|---|---|---|
| Primary Bedroom | Second level | Measurements not available |
| Bedroom 2 | Second level | Measurements not available |
| Bedroom 3 | Second level | Measurements not available |
| Bedroom 4 | Second level | Measurements not available |
| Bedroom 5 | Second level | Measurements not available |
| Bedroom | Basement | Measurements not available |
| Bedroom 2 | Basement | Measurements not available |
| Recreational, Games room | Basement | Measurements not available |
| Living room | Main level | Measurements not available |
| Kitchen | Main level | Measurements not available |
| Family room | Main level | Measurements not available |
Book a showing to see this Burton Street Home in Innerkip
This property has so much to offer. Book a private showing now, as you do not want to miss out on 98 BURTON STREET in Innerkip, Ontario!
Private Showing Request
Send a request to book a private showing for
.
Please Note: Information you supply in the contact form will be kept fully confidential.
Is this home the right property for you? Start a conversation to find out.
Get Directions to this Property
Not sure where this property is? Get directions to this Burton Street Home in Innerkip.


Provided by RE/MAX GOLD REALTY INC.. MLS®, REALTOR®, and the associated logos are trademarks of the Canadian Real Estate Association.

This REALTOR.ca listing content is owned and licensed by REALTOR® members of the Canadian Real Estate Association.
Have questions or need more information about this home? Don't know where to begin? Then, let us connect you with the best real estate agent to guide you.

Inquiries submitted through this website will be responded to by a local sales representative from Royal LePage®.
Start a Conversation by Text
Provide your full name, phone and email to start a conversation by text message.
Please Note: Information you supply in the contact form will be kept fully confidential.
Start a Conversation by Email
Provide your full name and email to start a conversation by email.
Please Note: Information you supply in the contact form will be kept fully confidential.