
63 OAKRIDGE Avenue, Innerkip, Ontario N0J 1M0


$989,000.00
- 5 bedrooms
- 4 bathrooms
- 3,388 Square Feet
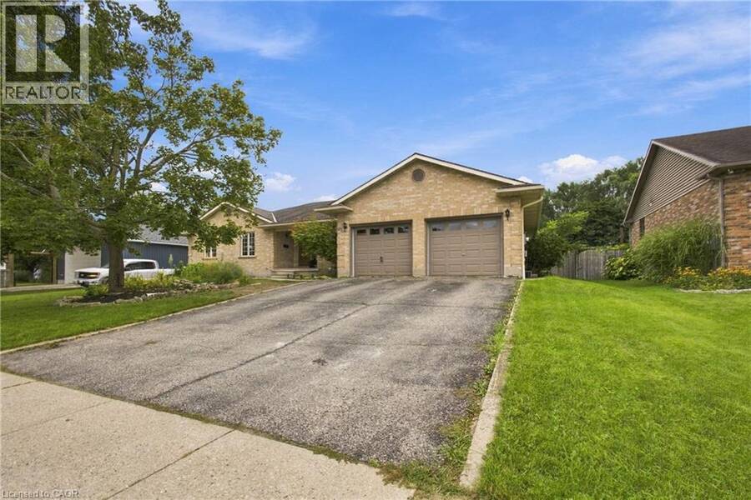
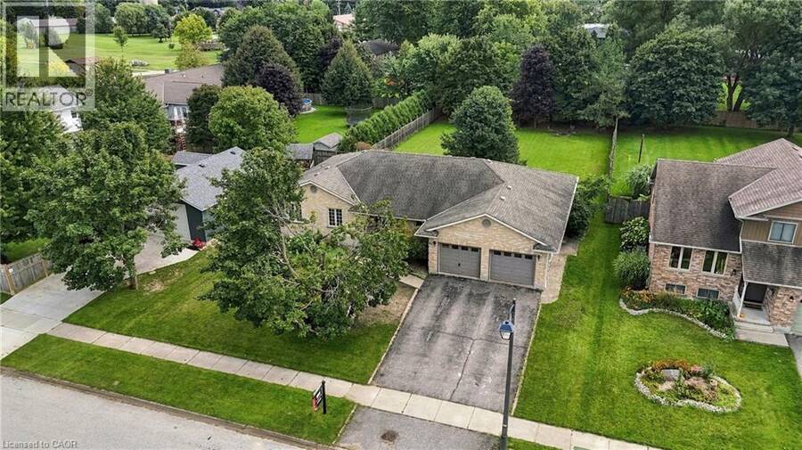
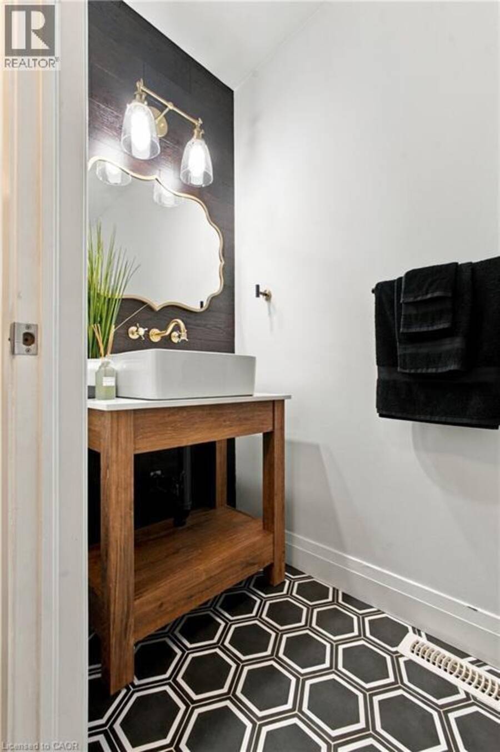
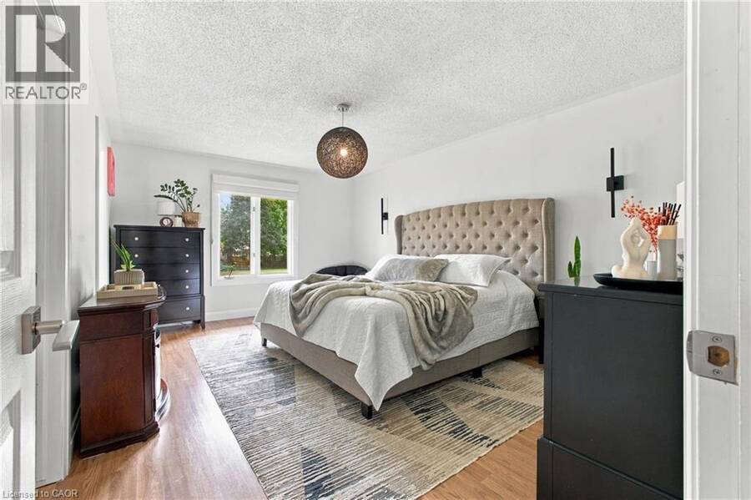
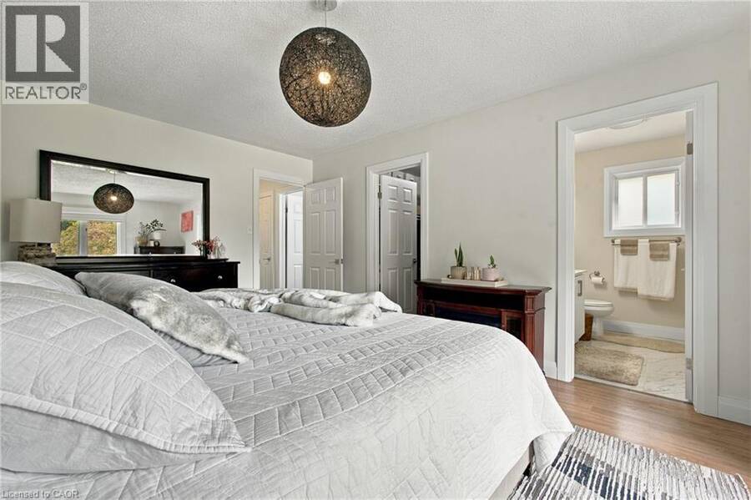
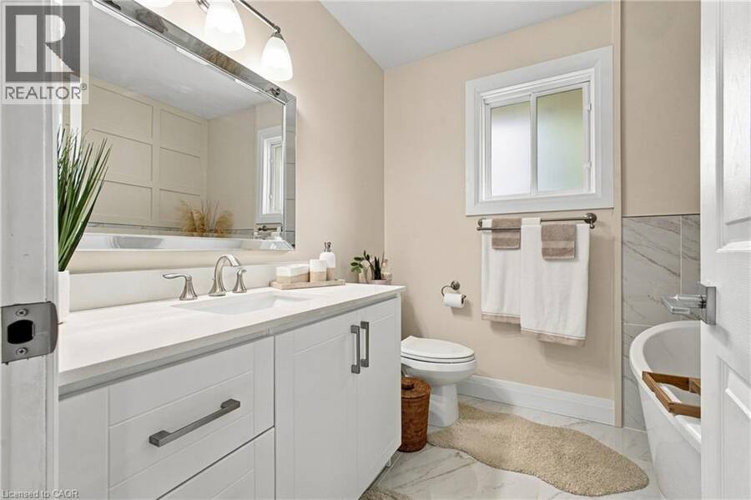
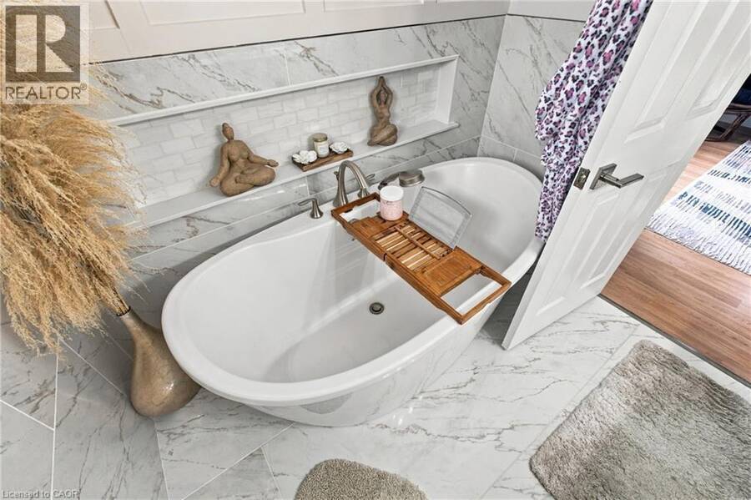
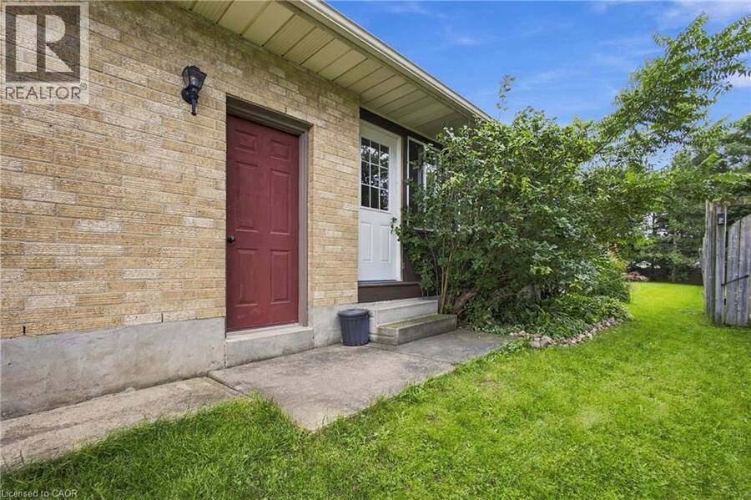
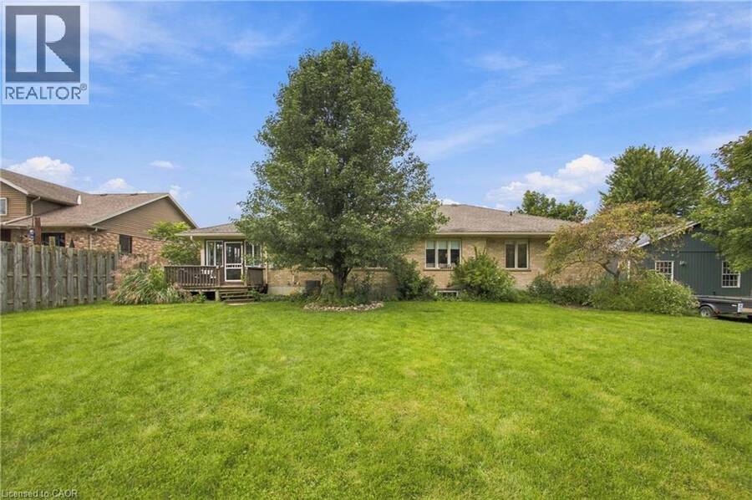
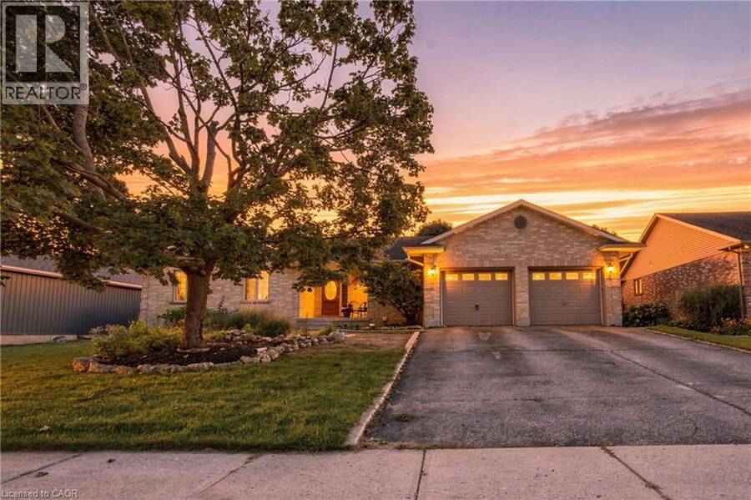
This all-brick bungalow was designed with every chapter and stage of life in mind, with over 3,300sqft of living space. Welcome to 63 Oakridge Avenue, located on one of the most desirable streets in Innerkip, where the lots are grand and pride of ownership is evident the moment you arrive. Beautifully updated throughout, this spacious bungalow offers exceptional main floor living with 3 generously sized bedrooms, including a primary retreat with a large walk-in closet and renovated ensuite featuring a soaker tub. An additional renovated 3pc bathroom offers a walk-in shower, while the stylish powder room makes a statement with modern honeycomb tile ... read more
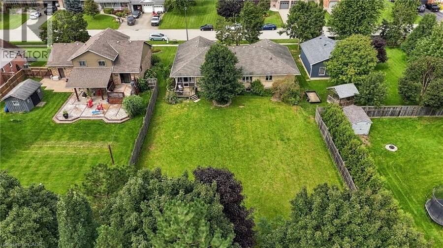
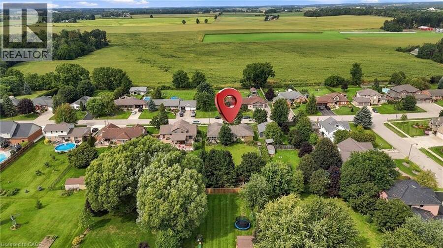
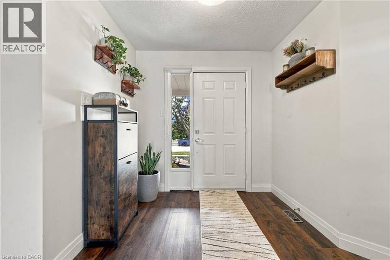
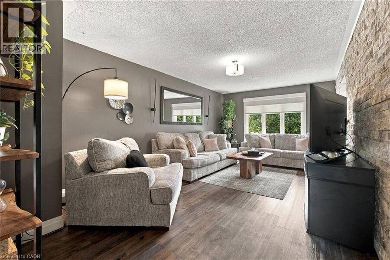
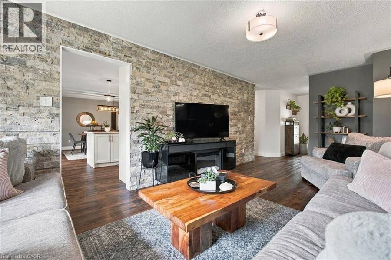
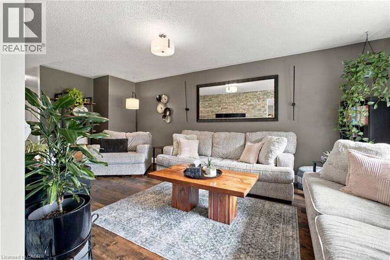
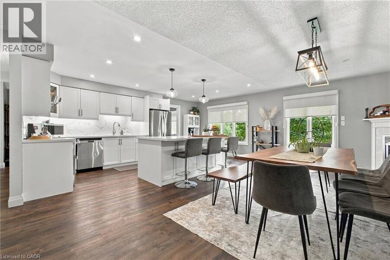
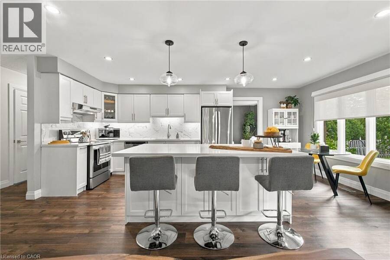
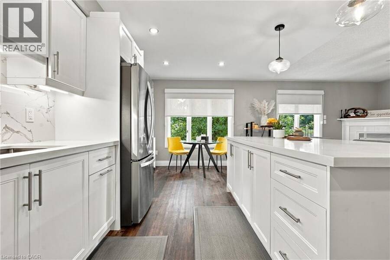
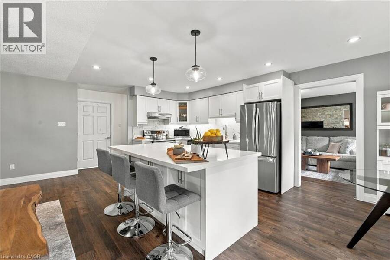
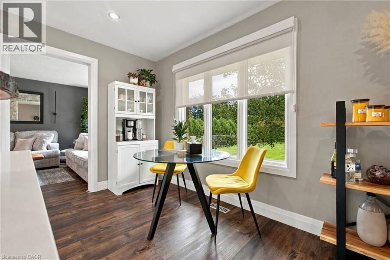
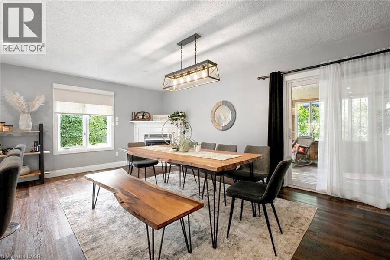
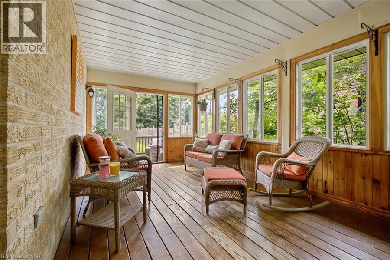
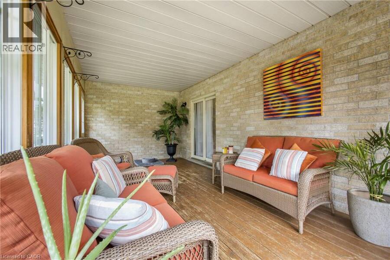
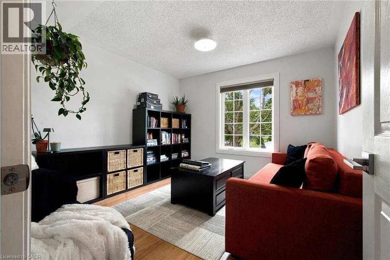
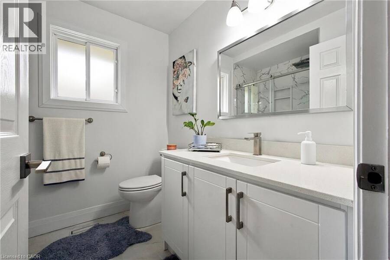
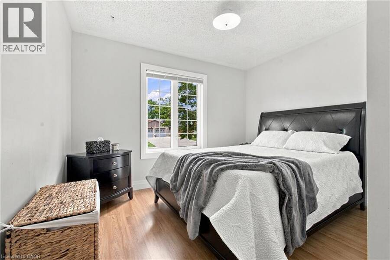
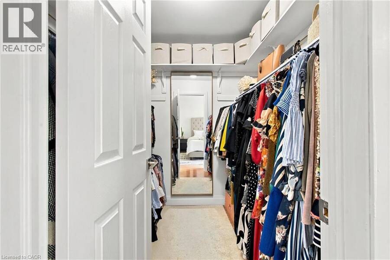
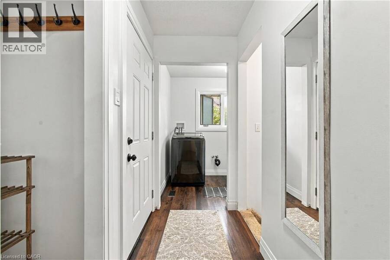
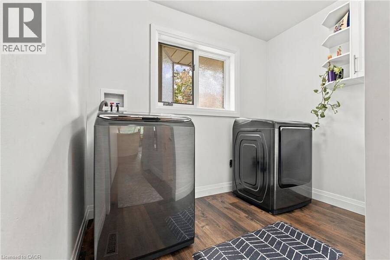
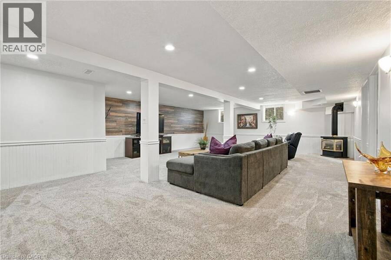
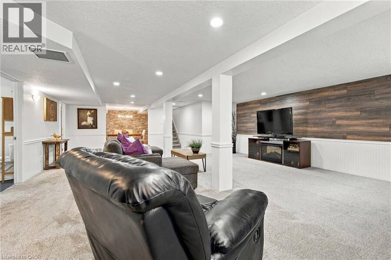
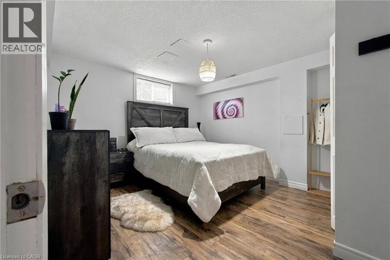
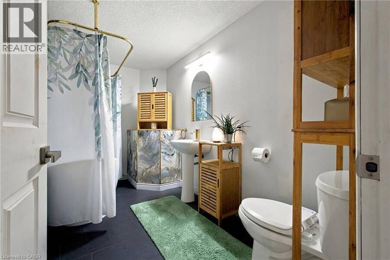
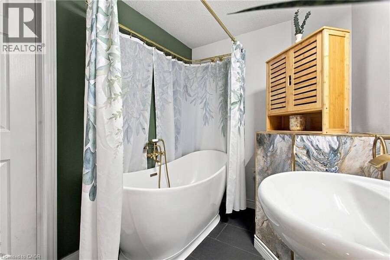
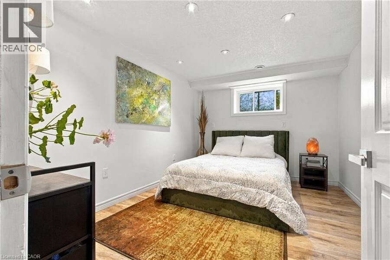
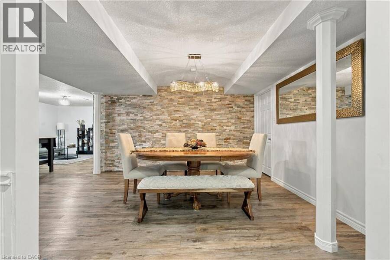
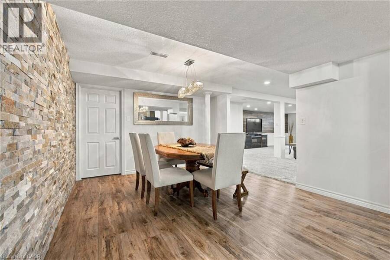
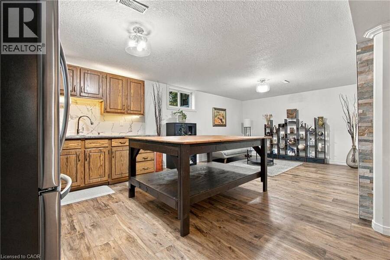
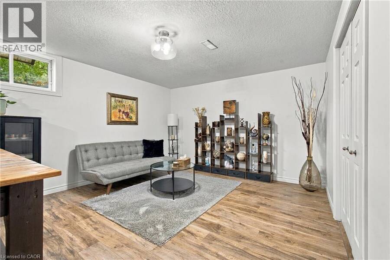
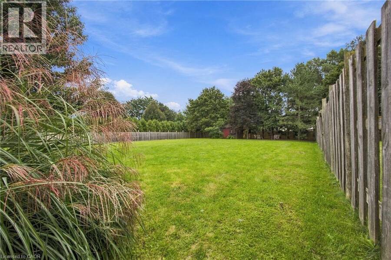
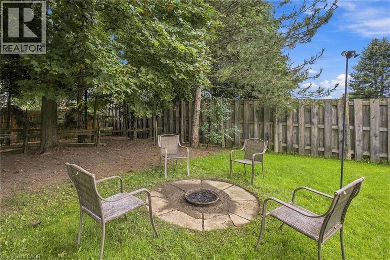
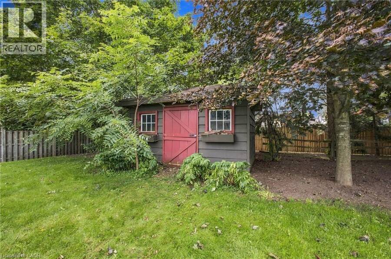
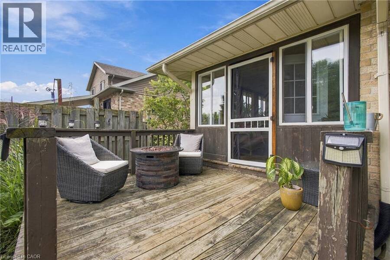
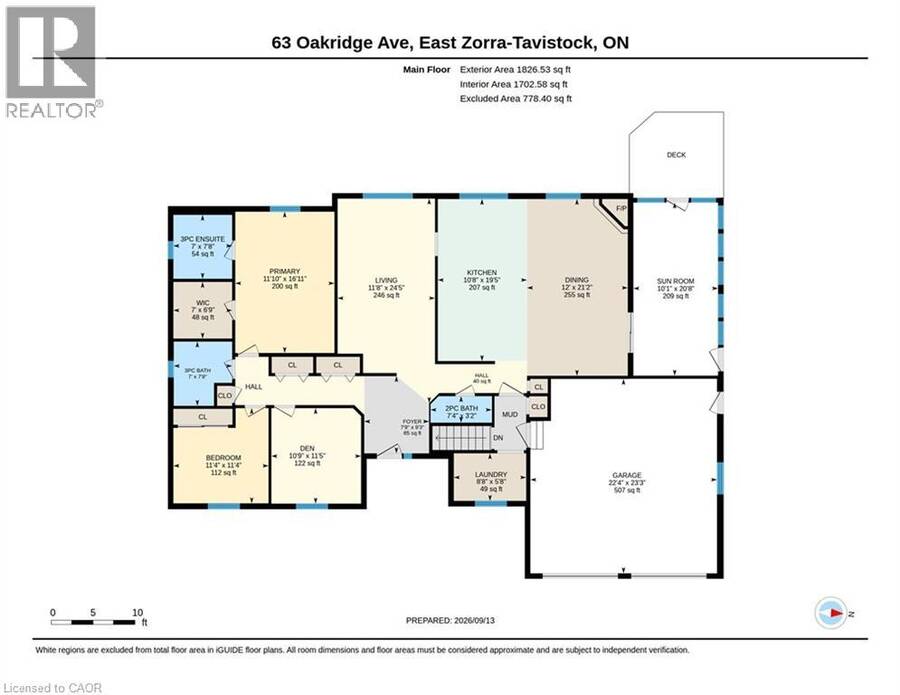
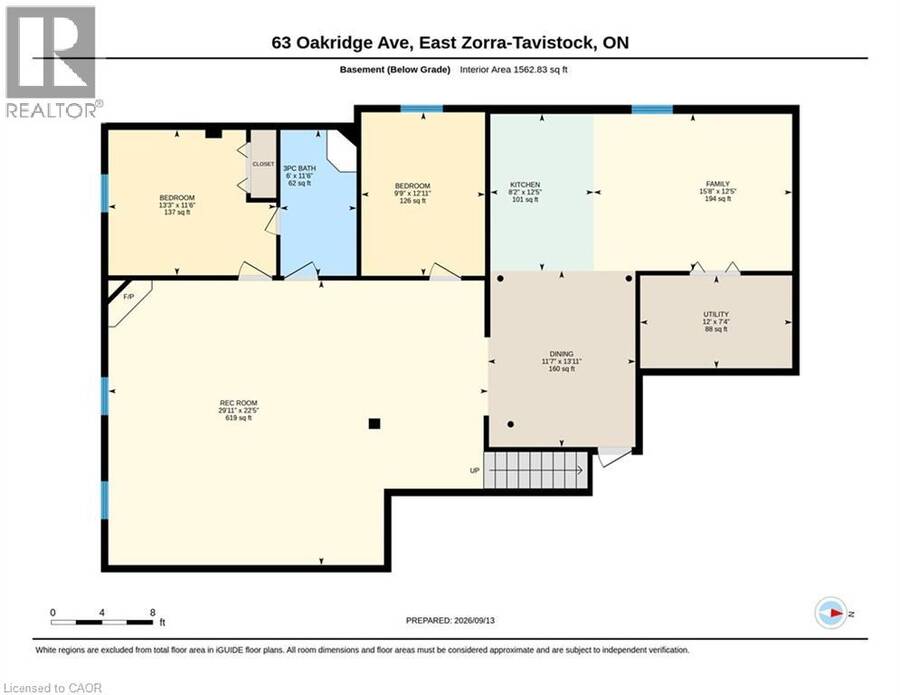
This all-brick bungalow was designed with every chapter and stage of life in mind, with over 3,300sqft of living space. Welcome to 63 Oakridge Avenue, located on one of the most desirable streets in Innerkip, where the lots are grand and pride of ownership is evident the moment you arrive. Beautifully updated throughout, this spacious bungalow offers exceptional main floor living with 3 generously sized bedrooms, including a primary retreat with a large walk-in closet and renovated ensuite featuring a soaker tub. An additional renovated 3pc bathroom offers a walk-in shower, while the stylish powder room makes a statement with modern honeycomb tile flooring. At the heart of the home, the inviting living room features a warm brick accent wall and flows into the oversized, updated kitchen and dining area. Designed for gathering, this space features a large centre island, formal dinning, and charming coffee nook. Step into the peaceful multi-season sunroom with newer windows, overlooking an expansive backyard with incredible width and depth for outdoor living and entertaining. Conveniently tucked off the garage entrance is the laundry room. The oversized lower level offers incredible versatility for multigenerational living, older children or extended family. With a separate entrance through the garage, it features two bedrooms, including one with cheater ensuite access to a full bathroom with a soaker tub. A spacious rec room offers a comfortable place to relax, while a dining area, kitchen and additional family room provide even more living space. Only 10 minutes to Woodstock and Highway 401, 25 minutes to Kitchener, and just steps from the local elementary school! This is a home that can truly grow with you. Whether you need room for a growing family or separate space for children or parents, one thing is certain, you will never feel cramped here. 63 Oakridge Avenue is a home meant to be lived in, gathered in and enjoyed through every stage of life. A must see! (id:25417)
- Listing ID: 40862948
- Property Type: Single Family
- Year Built: 1993
| Property | |
|---|---|
| Style: | Bungalow |
| Ownership: | Freehold |
| Lot Size: | Under 1/2 Acre |
| Parking: | Attached Garage 6 Spaces |
| Building | |
|---|---|
| Type: | Single Family House |
| Appliances: | Dryer, Hood Fan, Refrigerator, Stove, Washer, Window Coverings and Dishwasher |
| HVAC: | Central Air Conditioning, Fireplace and Forced Air Natural Gas |
| Exterior: | Brick |
| Basement: | Full (Finished) |
| Utilities: | Septic System |
| Location | |
|---|---|
| Village: | Innerkip |
| Province: | Ontario |
| Nearby Amenities: | Park, Playground and Schools |
| Community Features: | Quiet Area |
| Rooms | Level | Dimensions |
|---|---|---|
| Recreation room | Lower level | 22'5'' x 29'11'' |
| Kitchen | Lower level | 12'5'' x 15'8'' |
| Family room | Lower level | 12'5'' x 15'8'' |
| Dining room | Lower level | 13'11'' x 11'7'' |
| Bedroom | Lower level | 12'11'' x 9'9'' |
| Bedroom | Lower level | 11'6'' x 13'3'' |
| 3pc Bathroom | Lower level | 11'6'' x 6'0'' |
| Laundry room | Main level | 5'8'' x 8'8'' |
| Foyer | Main level | 9'3'' x 7'9'' |
| 3pc Bathroom | Main level | 7'8'' x 7'0'' |
| 3pc Bathroom | Main level | 7'8'' x 7'0'' |
| 2pc Bathroom | Main level | 3'2'' x 7'4'' |
| Sunroom | Main level | 20'8'' x 10'1'' |
| Bedroom | Main level | 11'5'' x 10'9'' |
| Bedroom | Main level | 11'4'' x 11'4'' |
| Primary Bedroom | Main level | 16'11'' x 11'8'' |
| Kitchen | Main level | 19'5'' x 10'8'' |
| Dining room | Main level | 21'2'' x 12'0'' |
| Living room | Main level | 24'5'' x 11'8'' |
Book a showing to see this OAKRIDGE Avenue Home in Innerkip
This property has so much to offer. Book a private showing now, as you do not want to miss out on 63 OAKRIDGE Avenue in Innerkip, Ontario!
Private Showing Request
Send a request to book a private showing for
.
Please Note: Information you supply in the contact form will be kept fully confidential.
Is this home the right property for you? Start a conversation to find out.
Get Directions to this Property
Not sure where this property is? Get directions to this OAKRIDGE Avenue Home in Innerkip.


Provided by Royal LePage Wolle Realty. MLS®, REALTOR®, and the associated logos are trademarks of the Canadian Real Estate Association.

This REALTOR.ca listing content is owned and licensed by REALTOR® members of the Canadian Real Estate Association.
Have questions or need more information about this home? Don't know where to begin? Then, let us connect you with the best real estate agent to guide you.

Inquiries submitted through this website will be responded to by a local sales representative from Royal LePage®.
Start a Conversation by Text
Provide your full name, phone and email to start a conversation by text message.
Please Note: Information you supply in the contact form will be kept fully confidential.
Start a Conversation by Email
Provide your full name and email to start a conversation by email.
Please Note: Information you supply in the contact form will be kept fully confidential.