
22 - 44 MAIN STREET E, Innerkip, Ontario N0J 1M0

$739,900.00
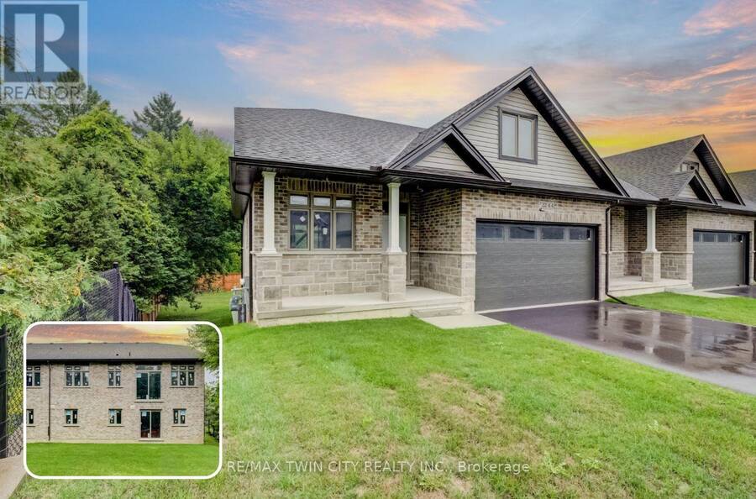
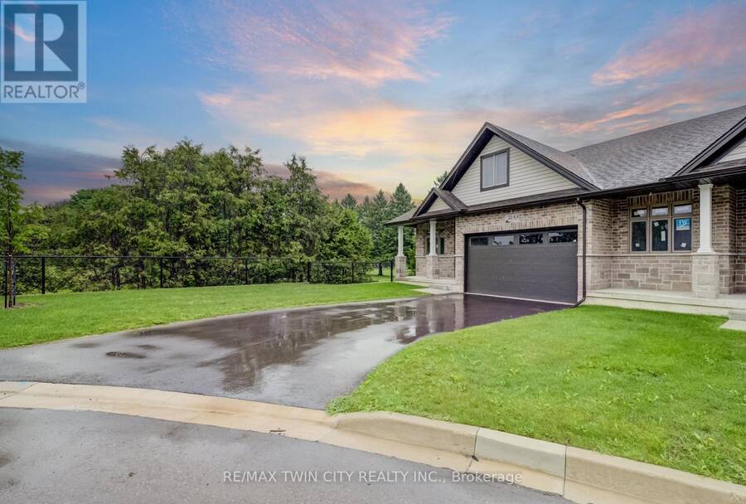
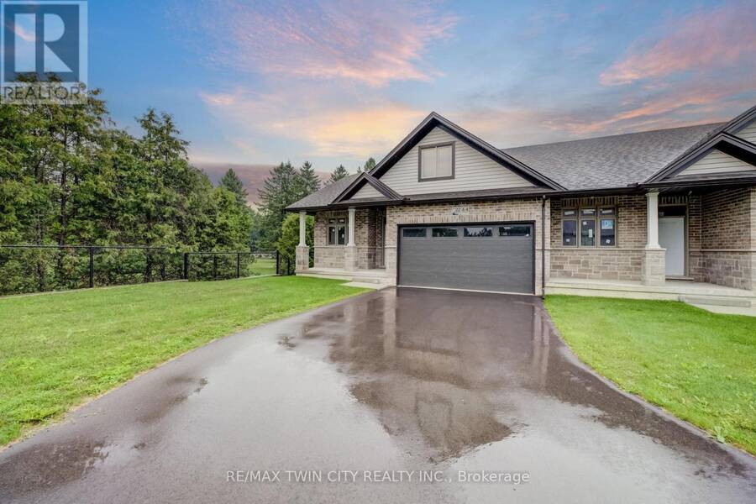
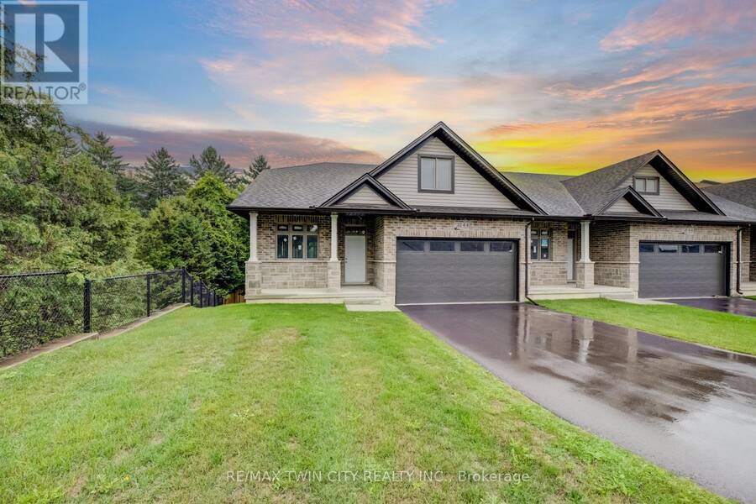
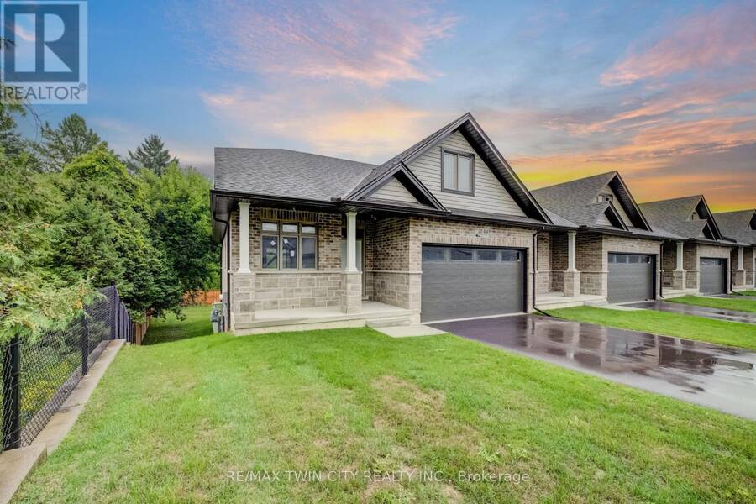
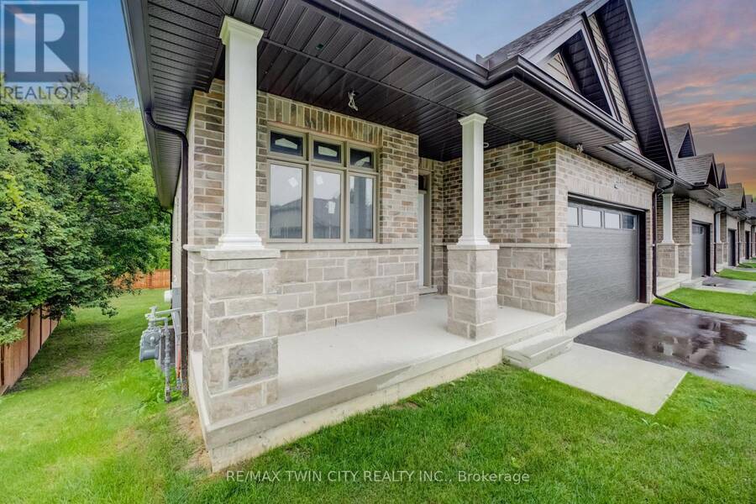
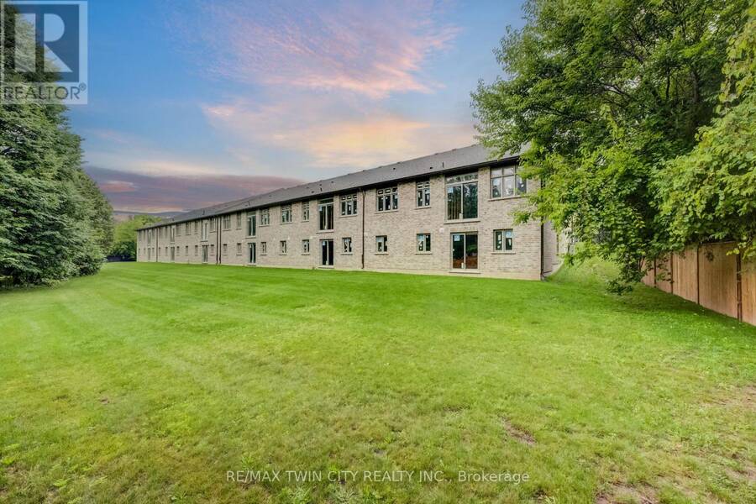
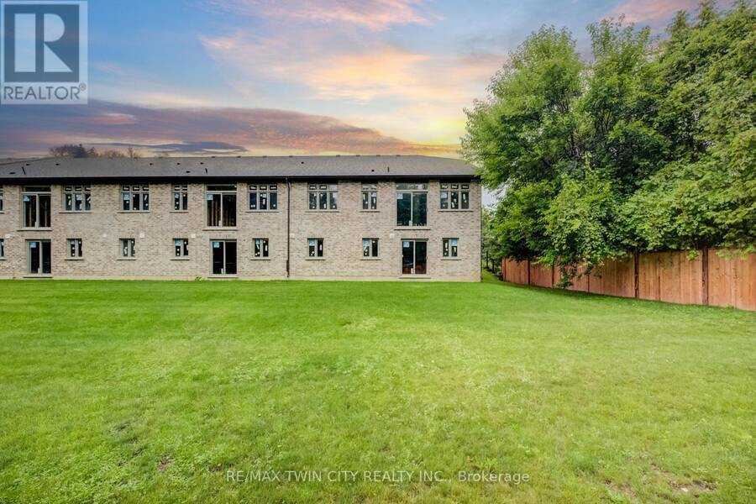
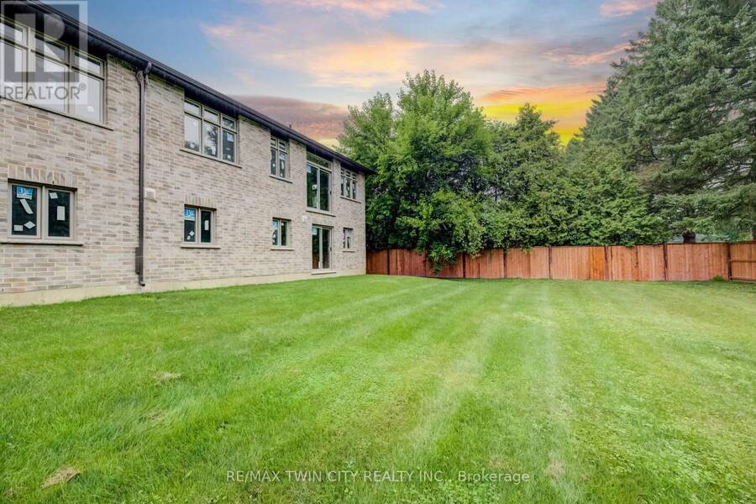
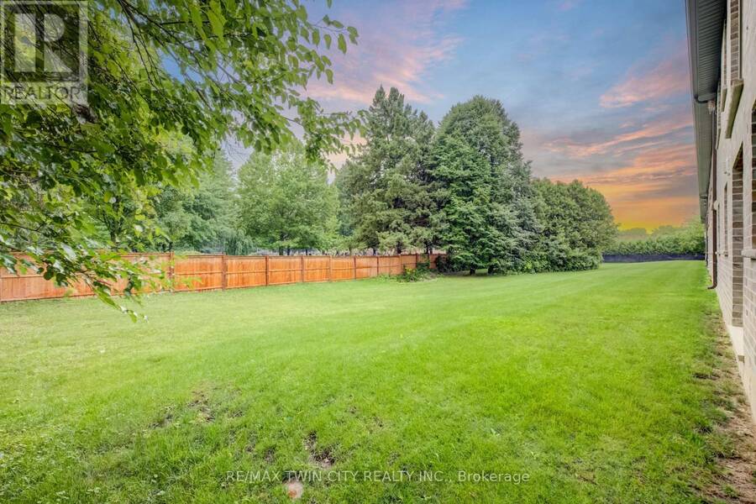
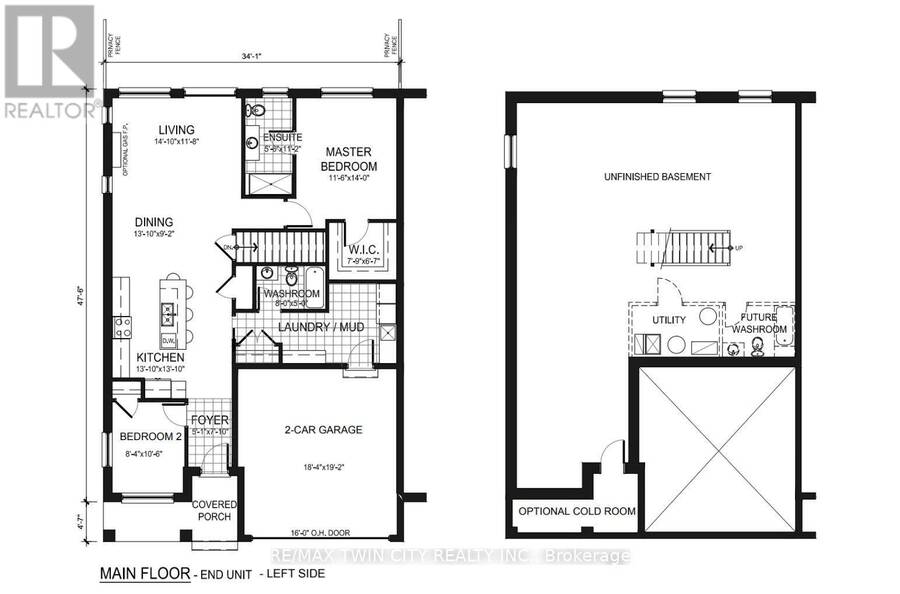
END-UNIT BUNGALOW, WITH NO REAR NEIGHBOURS & PARKING FOR 6. THE PRICE YOU SEE IS THE PRICE YOU PAY! The advertised purchase price already reflects the HST rebate. Closings available as soon as 60 days*. With the exterior complete, you can work directly with this reputable builder to select interior finishes that reflect your style. Welcome to Innerkip Greens, where this bungalow offers approximately 2,600 sqft. of total space, an attached double-car garage and FOUR driveway parking spaces. The open-concept main floor offers approximately 1,300 sq. ft. with 2 bedrooms, 2 bathrooms, main-floor laundry and a spacious mudroom. The unfinished walkout lower ... read more
END-UNIT BUNGALOW, WITH NO REAR NEIGHBOURS & PARKING FOR 6. THE PRICE YOU SEE IS THE PRICE YOU PAY! The advertised purchase price already reflects the HST rebate. Closings available as soon as 60 days*. With the exterior complete, you can work directly with this reputable builder to select interior finishes that reflect your style. Welcome to Innerkip Greens, where this bungalow offers approximately 2,600 sqft. of total space, an attached double-car garage and FOUR driveway parking spaces. The open-concept main floor offers approximately 1,300 sq. ft. with 2 bedrooms, 2 bathrooms, main-floor laundry and a spacious mudroom. The unfinished walkout lower level adds approximately 1,300 sqft. with potential for an in-law setup, allows up to 2 additional bedrooms and a bathroom rough-in. Enjoy the privacy of your included 10' x 12' deck, with golf and Trout Lake nearby. Built by a reputable builder, Approximately 10 minutes to Woodstock and Highway 401 and 20 minutes to Kitchener-Waterloo. Middle model townhome unit is available to view. (id:25417)
- Listing ID: X14158410
- Property Type: Single Family
| Property | |
|---|---|
| Style: | Bungalow |
| Ownership: | Condo Corporation $277.00 / Monthly |
| Parking: | Attached Garage 6 Spaces |
| Building | |
|---|---|
| Type: | Single Family Other |
| Appliances: | Microwave and Water Heater |
| HVAC: | Air Exchanger, Central Air Conditioning, Fireplace and Forced Air Natural Gas |
| Exterior: | Stone and Brick |
| Basement: | Full (Unfinished) |
| Location | |
|---|---|
| Village: | Innerkip |
| Province: | Ontario |
| Community Features: | Pets Allowed With Restrictions |
Book a showing to see this Main Street East Condo in Innerkip
This property has so much to offer. Book a private showing now, as you do not want to miss out on 22 - 44 MAIN STREET E in Innerkip, Ontario!
Private Showing Request
Send a request to book a private showing for
.
Please Note: Information you supply in the contact form will be kept fully confidential.
Is this condo the right property for you? Start a conversation to find out.
Get Directions to this Property
Not sure where this property is? Get directions to this Main Street East Condo in Innerkip.


Provided by RE/MAX TWIN CITY REALTY INC.. MLS®, REALTOR®, and the associated logos are trademarks of the Canadian Real Estate Association.

This REALTOR.ca listing content is owned and licensed by REALTOR® members of the Canadian Real Estate Association.
Have questions or need more information about this condo? Don't know where to begin? Then, let us connect you with the best real estate agent to guide you.

Inquiries submitted through this website will be responded to by a local sales representative from Royal LePage®.
Start a Conversation by Text
Provide your full name, phone and email to start a conversation by text message.
Please Note: Information you supply in the contact form will be kept fully confidential.
Start a Conversation by Email
Provide your full name and email to start a conversation by email.
Please Note: Information you supply in the contact form will be kept fully confidential.