
15 MATHESON Crescent, Innerkip, Ontario N0J 1M0


$729,900.00
- 4 bedrooms
- 3 bathrooms
- 2,590 Square Feet
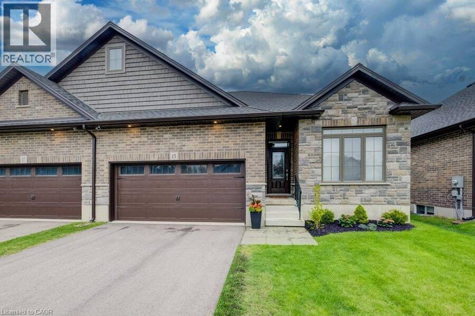
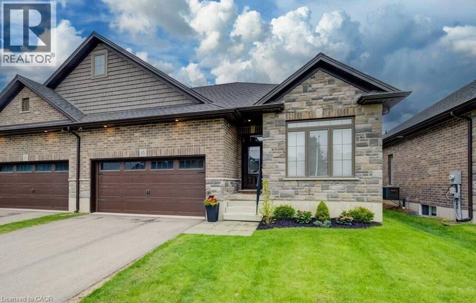
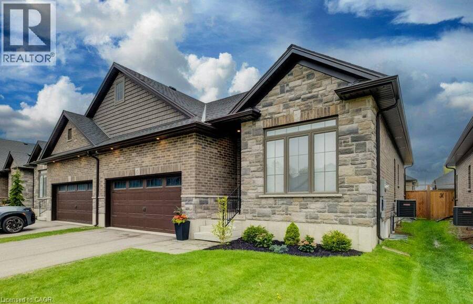
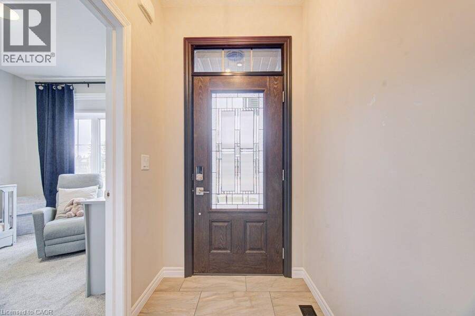
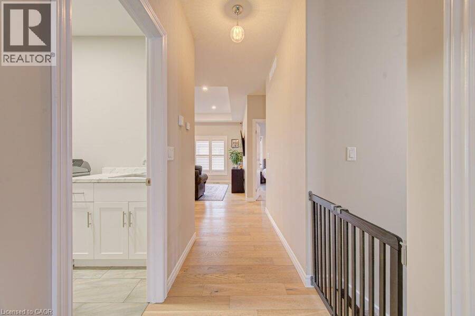
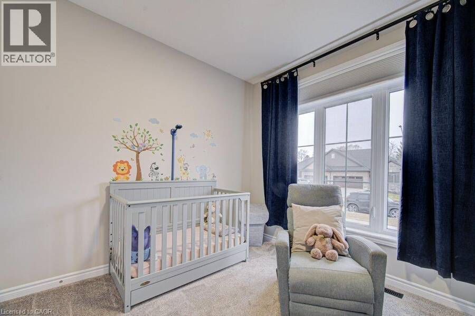
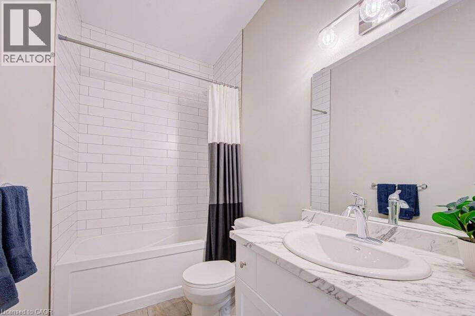
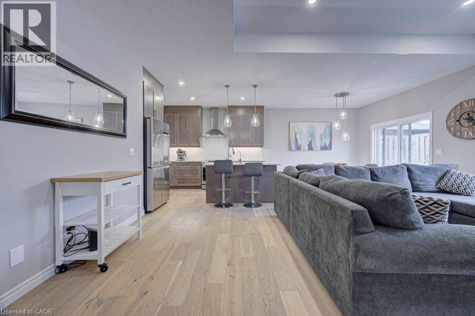
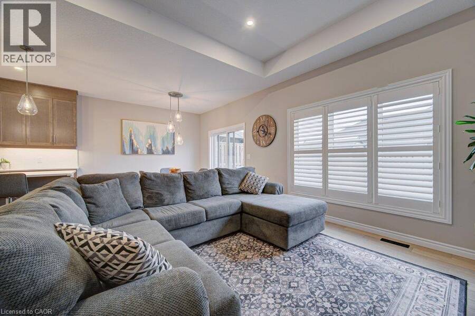
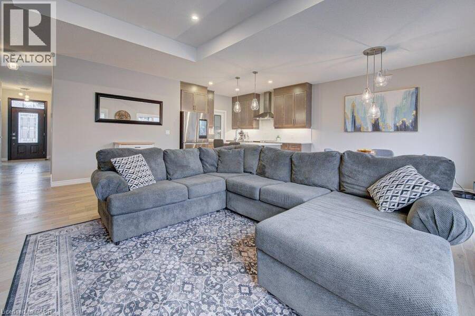
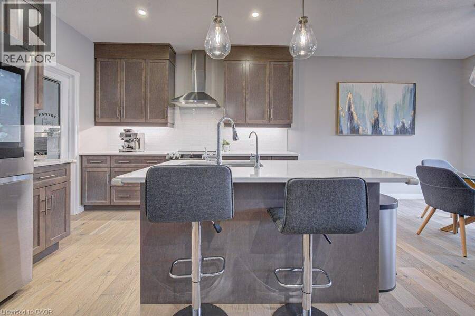
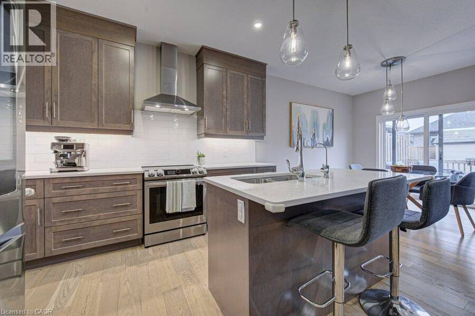
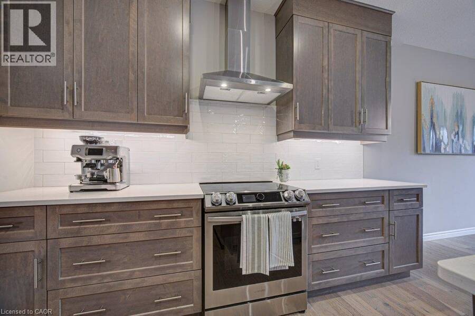
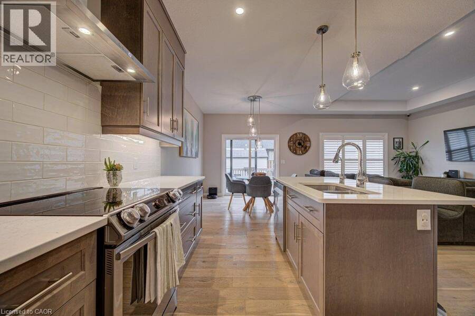
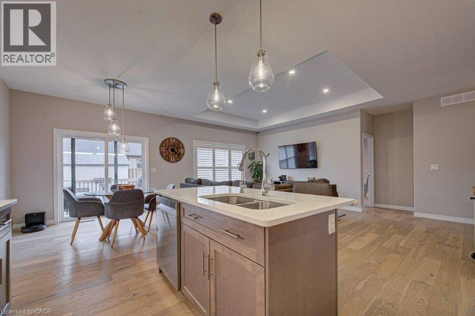
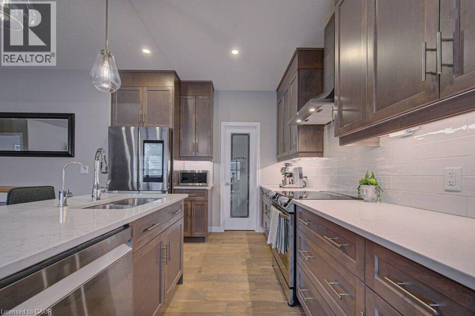
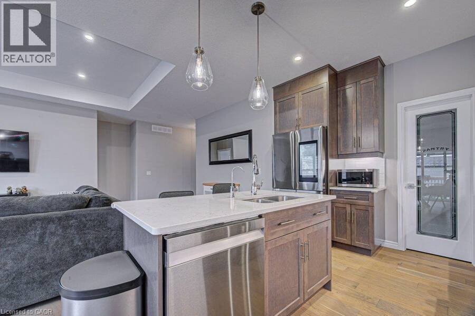
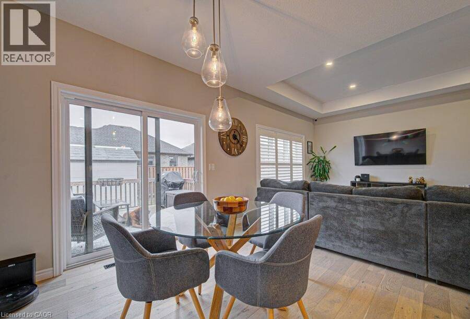
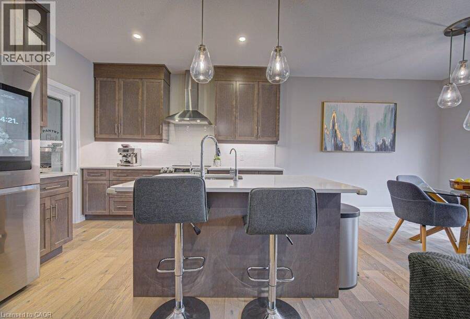
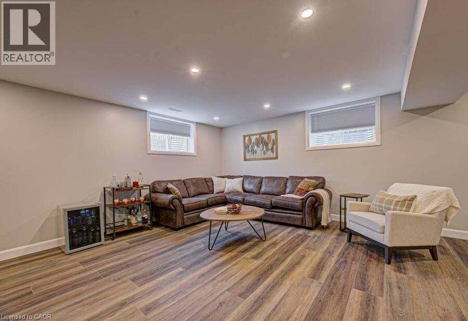
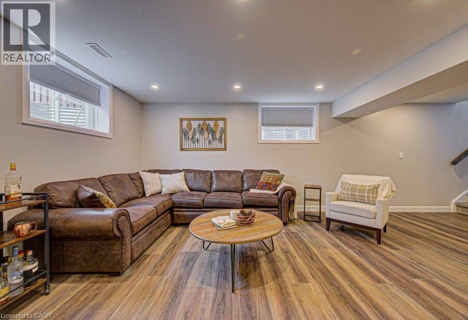
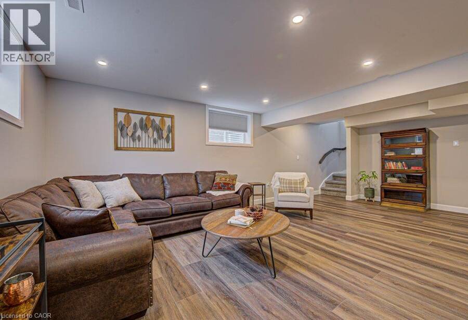
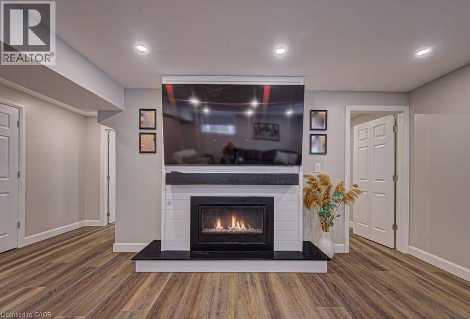
Welcome to 15 Matheson Crescent. Where Comfort Meets Lifestyle Nestled on a quiet, low-traffic crescent, this beautifully maintained, move-in ready home offers the perfect blend of functionality, comfort, and thoughtful upgrades ideal for growing families or those who love to entertain. Step into a bright and inviting main level featuring modern finishes and a seamless flow between the living, dining, and kitchen spaces perfect for both everyday living and hosting. What truly sets this home apart is the fully finished lower level, designed to feel like a second living space. Downstairs, you’ll find two oversized bedrooms, including one with a ... read more
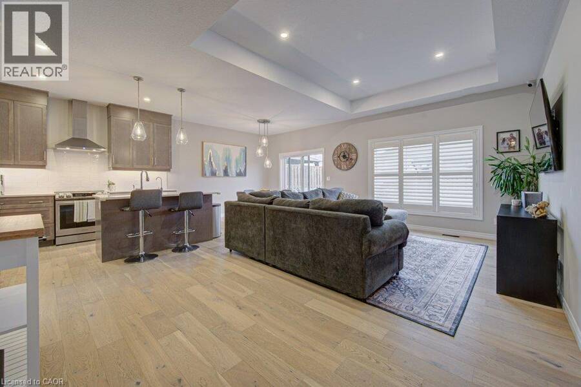
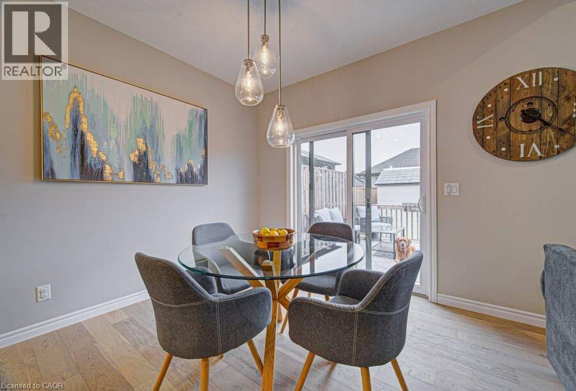
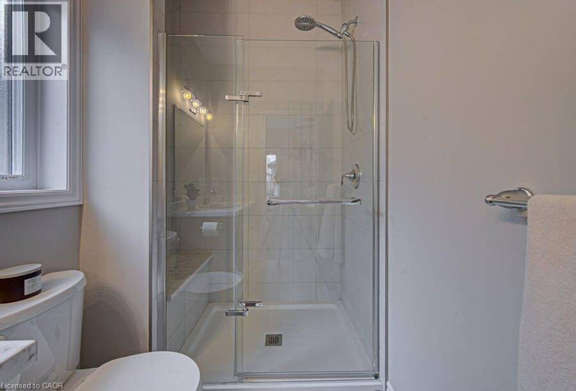
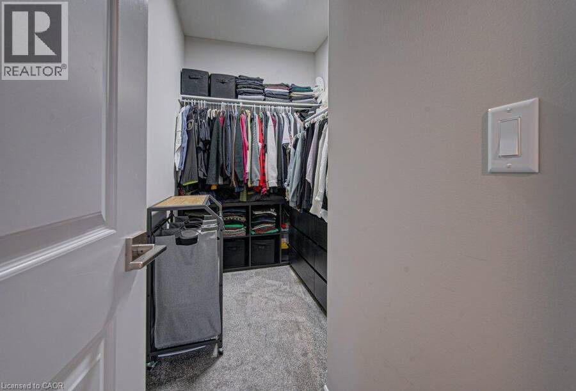
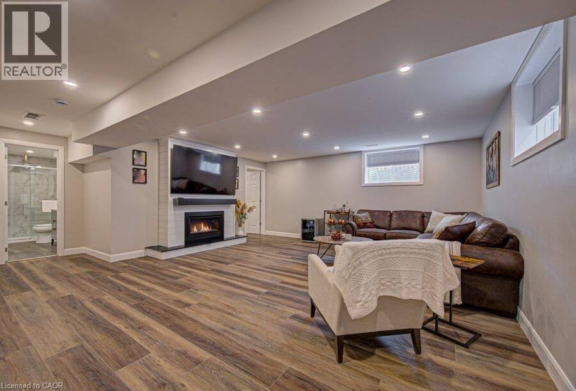
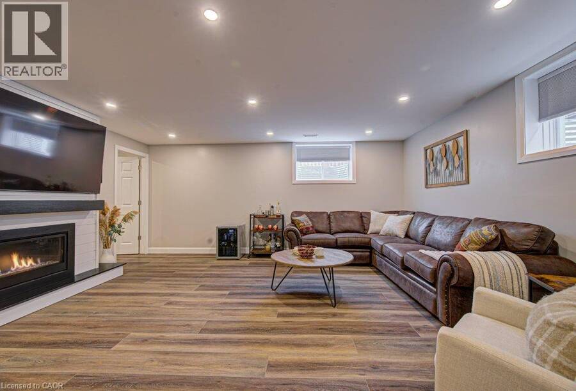
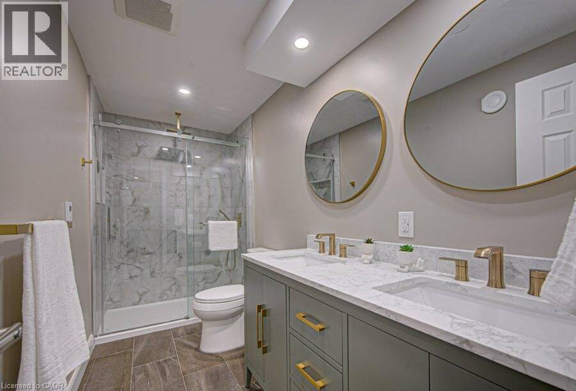
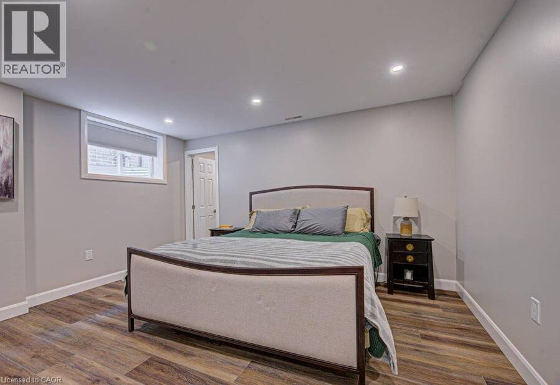
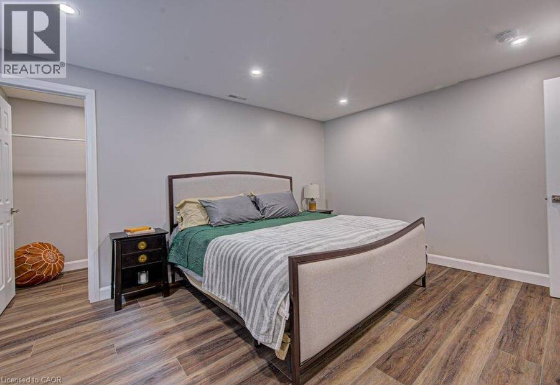
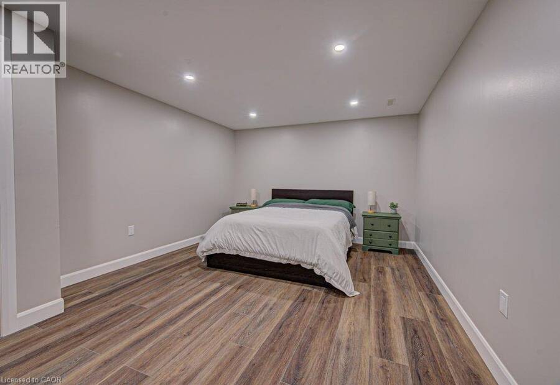
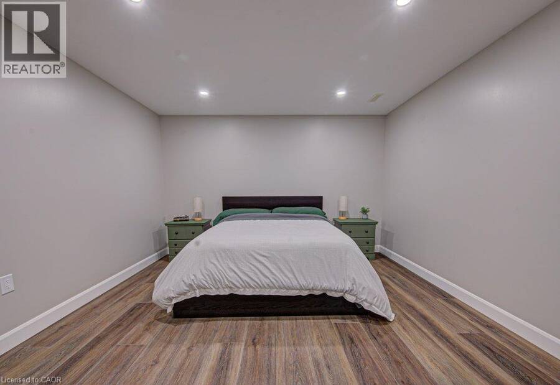
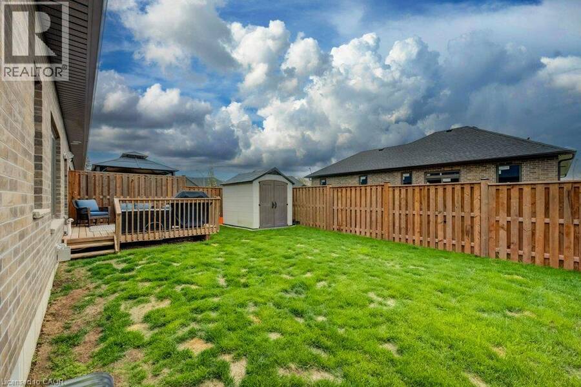
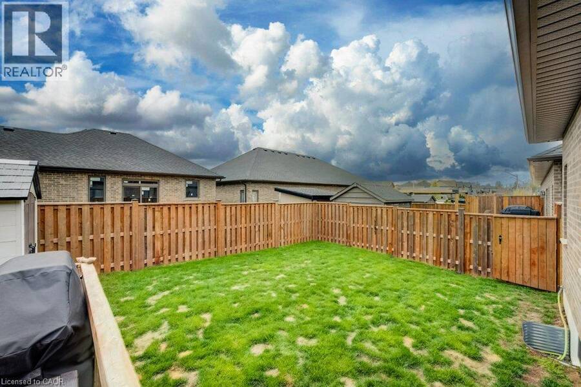
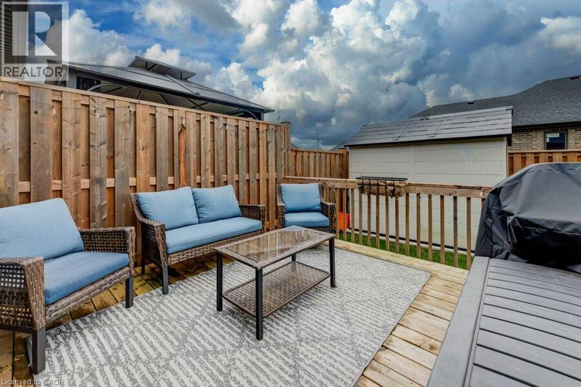
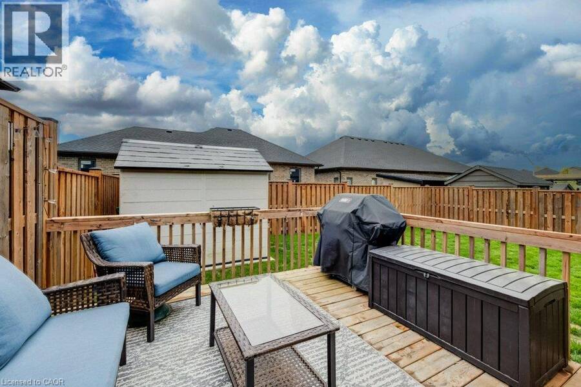
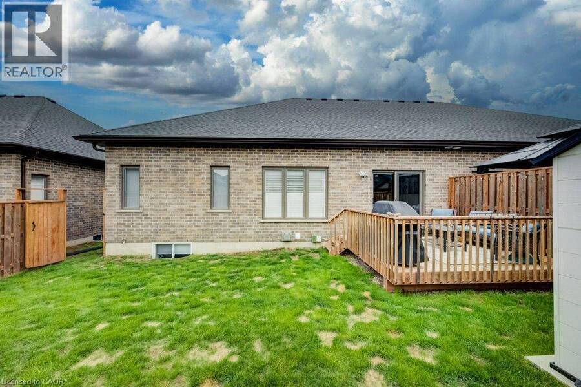
Welcome to 15 Matheson Crescent. Where Comfort Meets Lifestyle Nestled on a quiet, low-traffic crescent, this beautifully maintained, move-in ready home offers the perfect blend of functionality, comfort, and thoughtful upgrades ideal for growing families or those who love to entertain. Step into a bright and inviting main level featuring modern finishes and a seamless flow between the living, dining, and kitchen spaces perfect for both everyday living and hosting. What truly sets this home apart is the fully finished lower level, designed to feel like a second living space. Downstairs, you’ll find two oversized bedrooms, including one with a walk-in closet, a spacious living area with a cozy gas fireplace, and a spa-inspired bathroom complete with dual sinks and heated floors bringing comfort and luxury together. This versatile space is ideal for extended family, guests, or a private retreat. Step outside to a fully fenced backyard, perfect for kids and pets, complete with a natural gas BBQ hookup no more propane tanks, just effortless outdoor entertaining on your deck. Additional upgrades include full fencing, custom window coverings, California shutters, and thoughtful touches throughout that make this home truly move-in ready. Located in a family-friendly neighbourhood close to parks, schools, and everyday amenities plus just 7 minutes to Highway 401, making commuting simple and convenient. Whether you’re upsizing, investing, or simply looking for a home that checks every box this one is not to be missed. (id:25417)
- Listing ID: 40849970
- Property Type: Single Family
- Year Built: 2022
| Property | |
|---|---|
| Ownership: | Freehold |
| Lot Size: | Under 1/2 Acre |
| Parking: | Attached Garage 4 Spaces |
| Building | |
|---|---|
| Type: | Single Family House |
| Appliances: | Dryer, Garage Door Opener, Refrigerator, Stove, Washer, Water Softener, Window Coverings and Dishwasher |
| HVAC: | Central Air Conditioning, Fireplace, Forced Air, In Floor Heating and Radiant Heat Natural Gas |
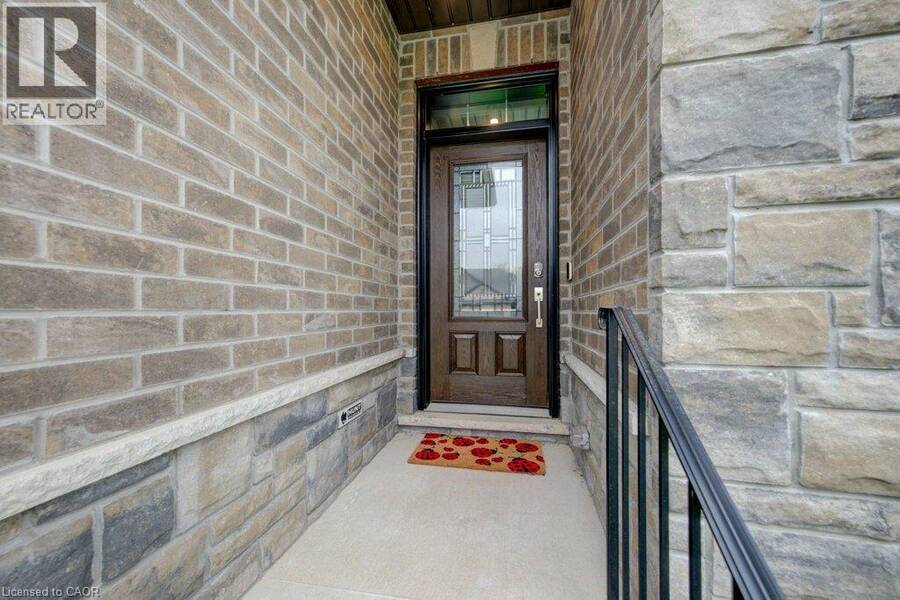
| Exterior: | Brick and Stone |
| Basement: | Full (Finished) |
| Utilities: | Cable, Electricity, Natural Gas, Telephone, Municipal Water and Municipal Sewage System |
| Location | |
|---|---|
| Village: | Innerkip |
| Province: | Ontario |
| Nearby Amenities: | Place Of Worship, Playground, Schools and Shopping |
| Community Features: | Community Centre and Quiet Area |
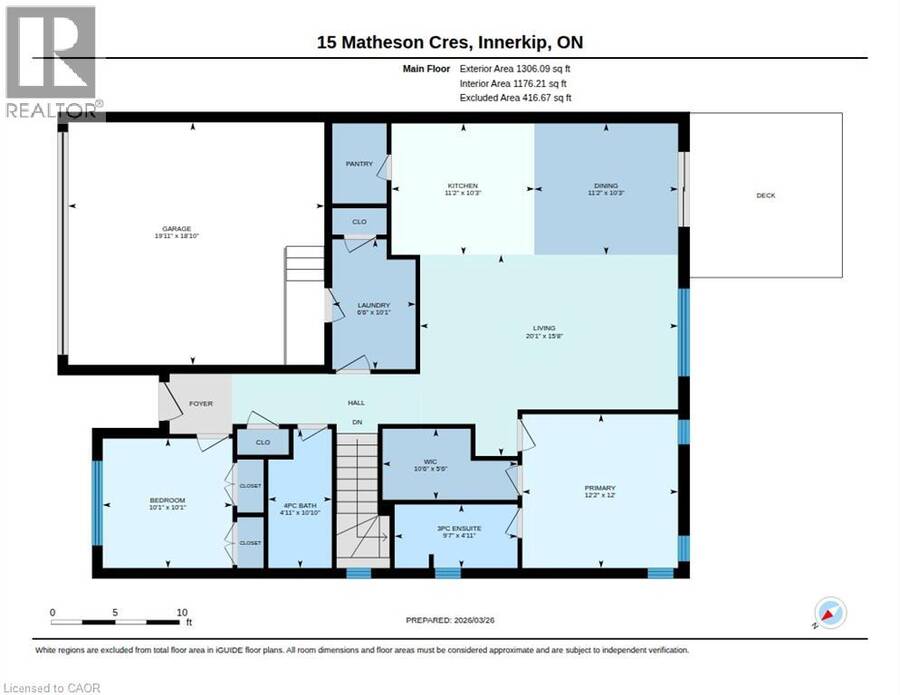
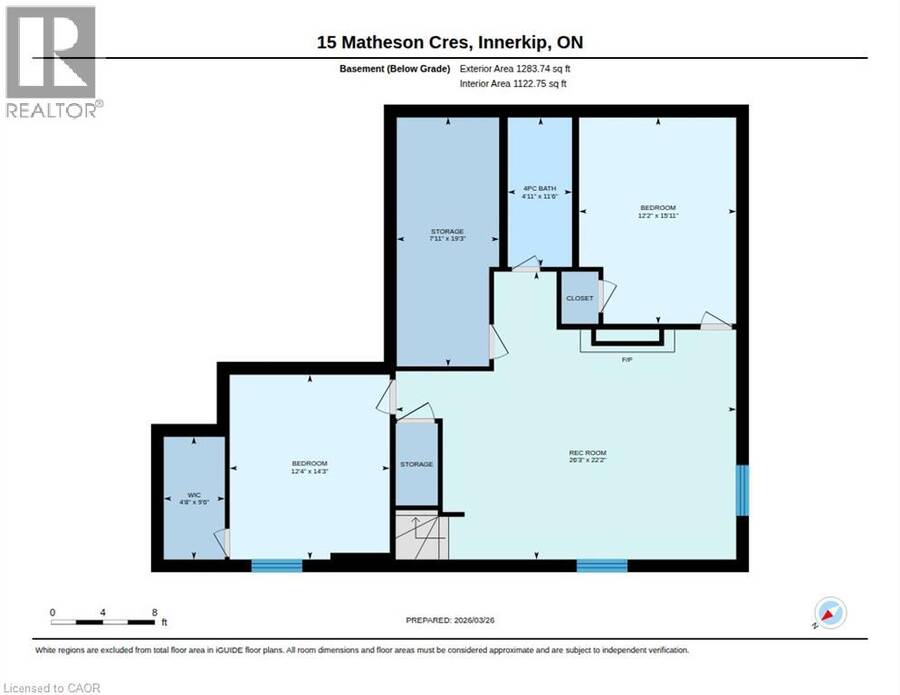
| Rooms | Level | Dimensions |
|---|---|---|
| Storage | Basement | 19'3'' x 7'11'' |
| Recreation room | Basement | 22'2'' x 26'3'' |
| Bedroom | Basement | 14'3'' x 12'4'' |
| Bedroom | Basement | 15'11'' x 12'2'' |
| 4pc Bathroom | Basement | 11'6'' x 4'11'' |
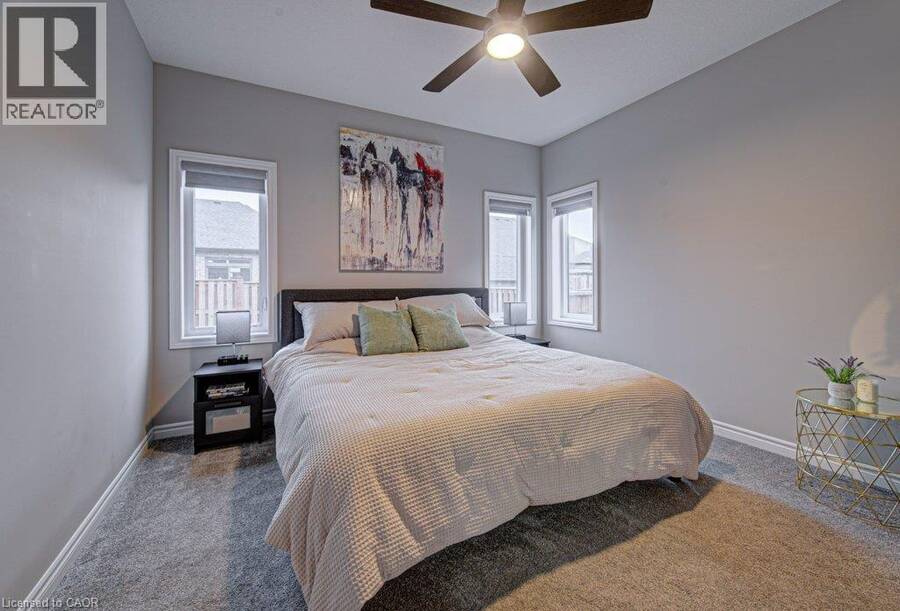
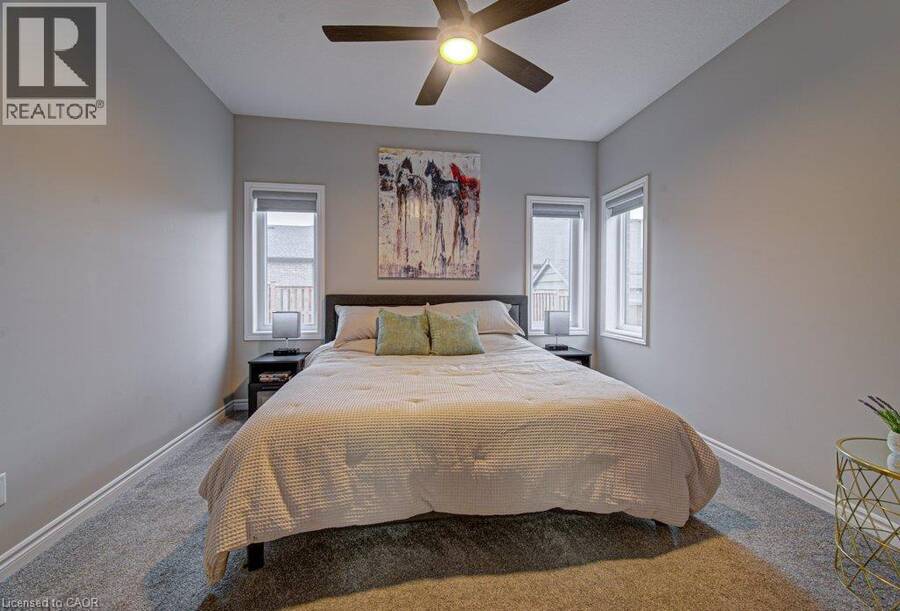
| Primary Bedroom | Main level | 12'0'' x 12'2'' |
| Living room | Main level | 15'8'' x 20'1'' |
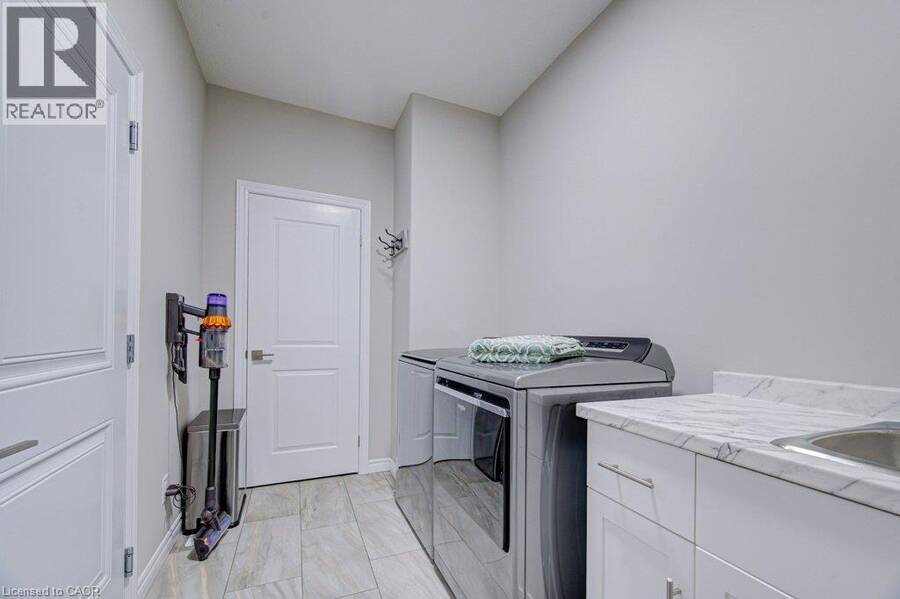
| Laundry room | Main level | 10'1'' x 6'6'' |
| Kitchen | Main level | 10'3'' x 11'2'' |
| Dining room | Main level | 10'3'' x 11'2'' |
| Bedroom | Main level | 10'1'' x 10'1'' |
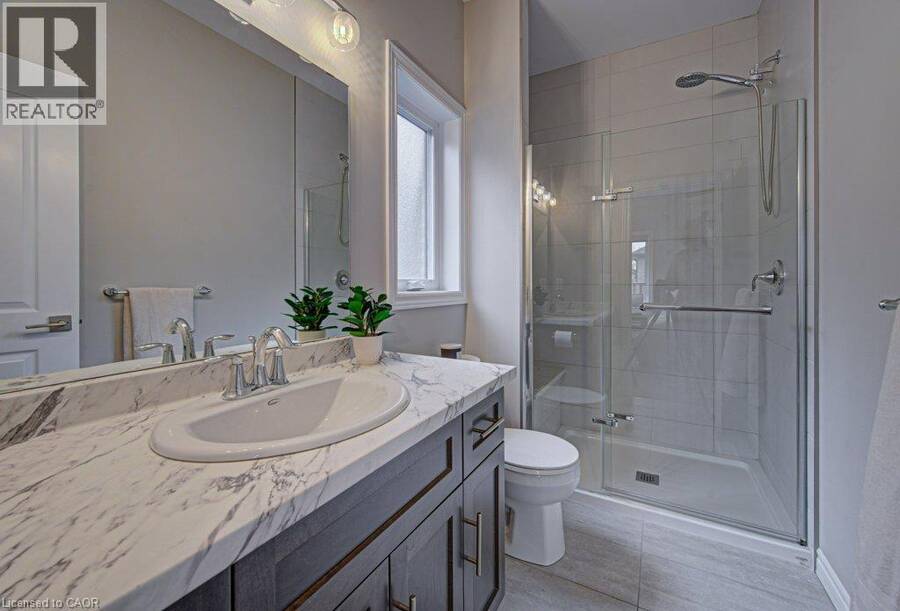
| 4pc Bathroom | Main level | 10'10'' x 4'11'' |
| 3pc Bathroom | Main level | 4'11'' x 9'7'' |
Book a showing to see this MATHESON Crescent Home in Innerkip
This property has so much to offer. Book a private showing now, as you do not want to miss out on 15 MATHESON Crescent in Innerkip, Ontario!
Private Showing Request
Send a request to book a private showing for
.
Please Note: Information you supply in the contact form will be kept fully confidential.
Is this home the right property for you? Start a conversation to find out.
Get Directions to this Property
Not sure where this property is? Get directions to this MATHESON Crescent Home in Innerkip.


Provided by SHAW REALTY GROUP INC.. MLS®, REALTOR®, and the associated logos are trademarks of the Canadian Real Estate Association.

This REALTOR.ca listing content is owned and licensed by REALTOR® members of the Canadian Real Estate Association.
Have questions or need more information about this home? Don't know where to begin? Then, let us connect you with the best real estate agent to guide you.

Inquiries submitted through this website will be responded to by a local sales representative from Royal LePage®.
Start a Conversation by Text
Provide your full name, phone and email to start a conversation by text message.
Please Note: Information you supply in the contact form will be kept fully confidential.
Start a Conversation by Email
Provide your full name and email to start a conversation by email.
Please Note: Information you supply in the contact form will be kept fully confidential.