
123 BLANDFORD Street, Innerkip, Ontario N0J 1M0

$659,900.00
- 3 bedrooms
- 2 bathrooms
- 1,798 Square Feet
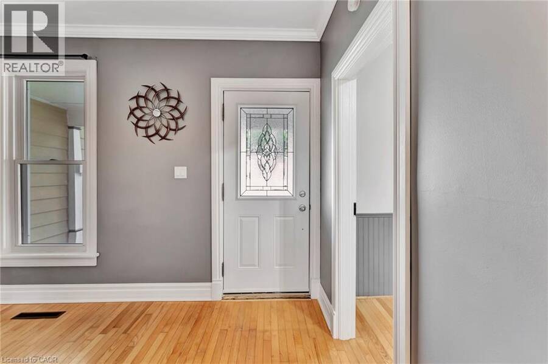
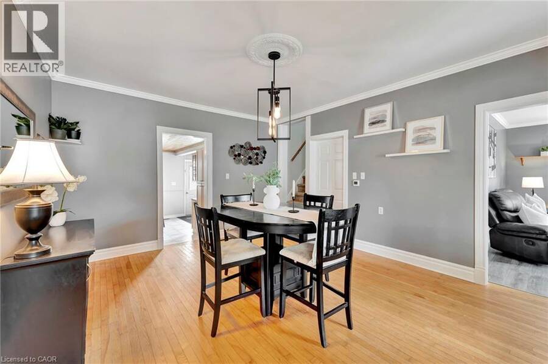
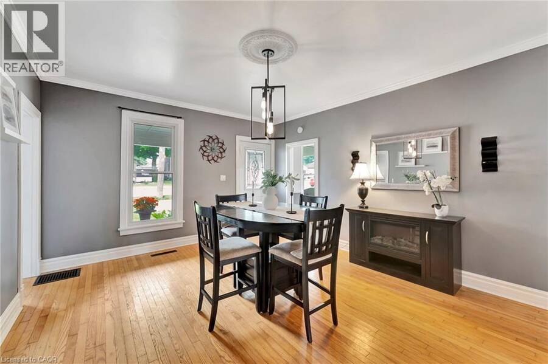
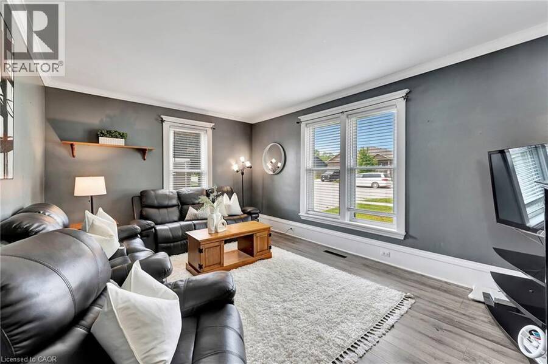
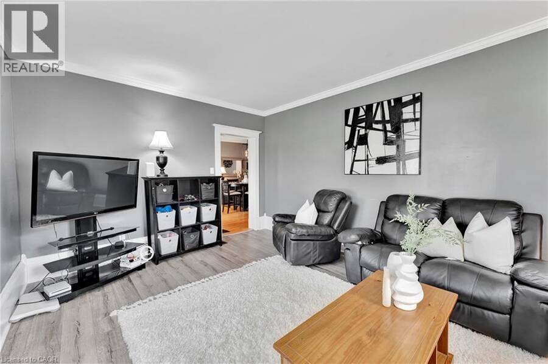
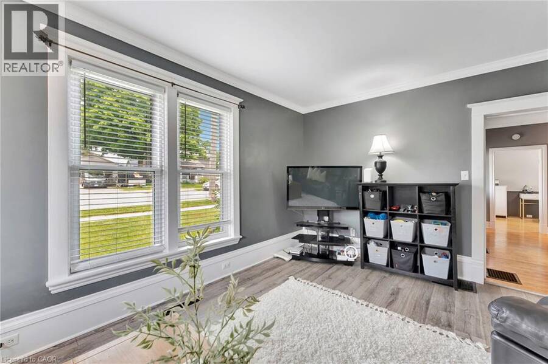
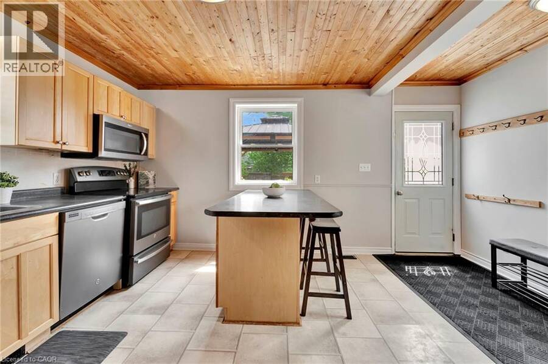
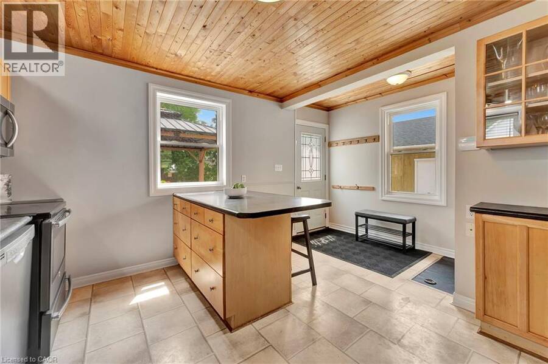
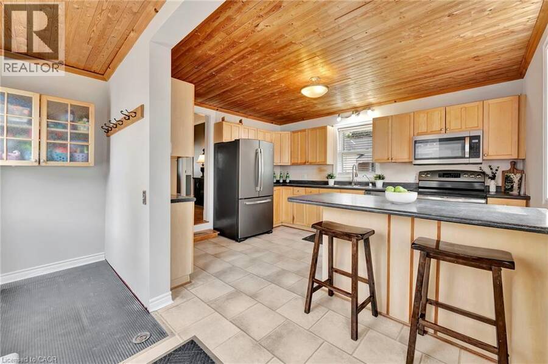
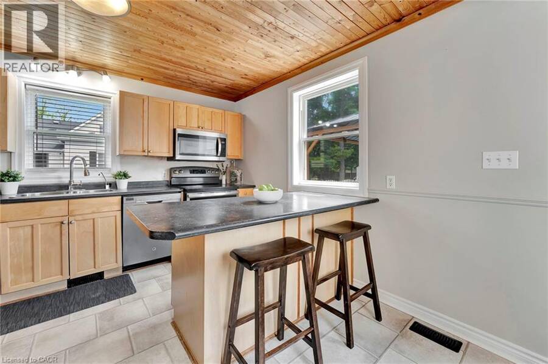
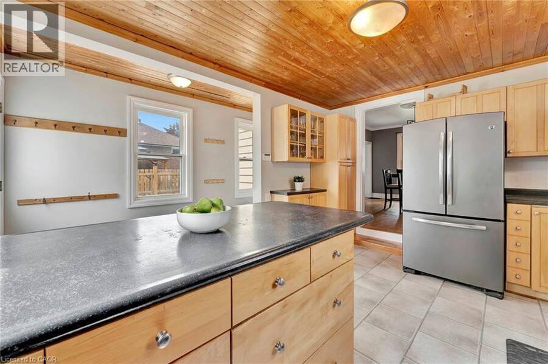
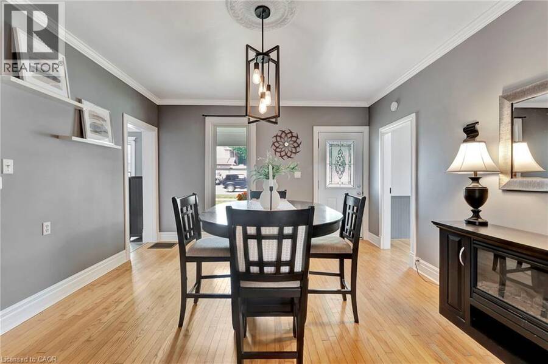
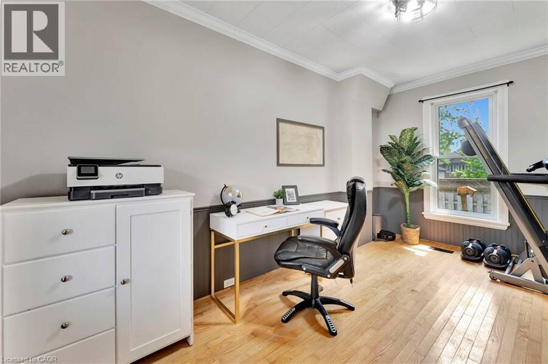
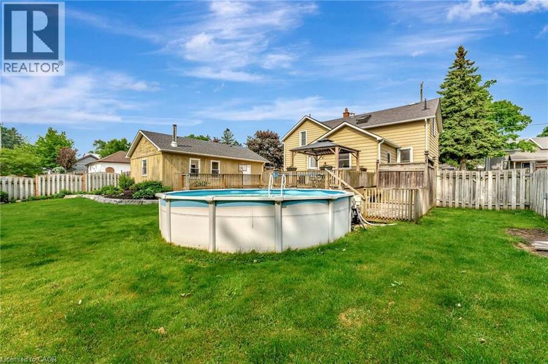
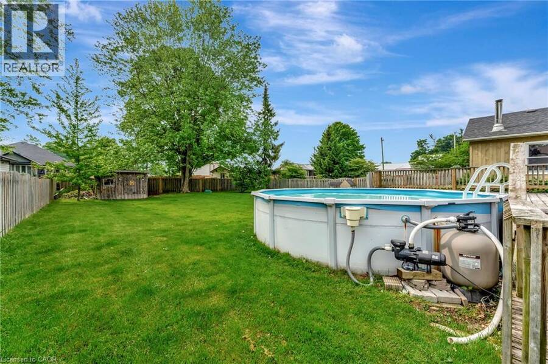
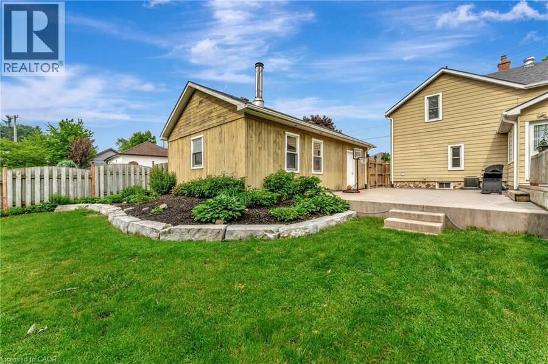
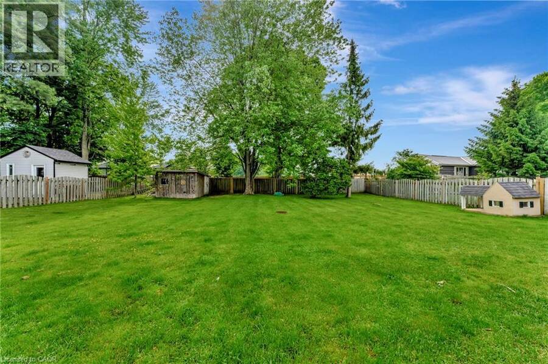
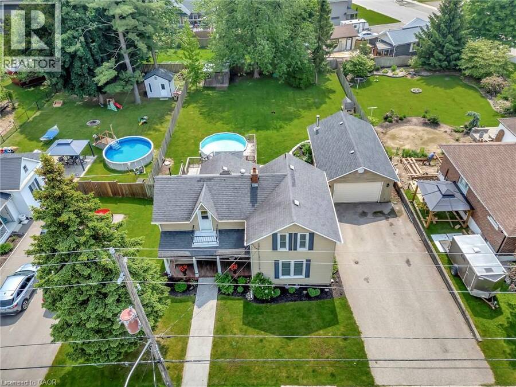
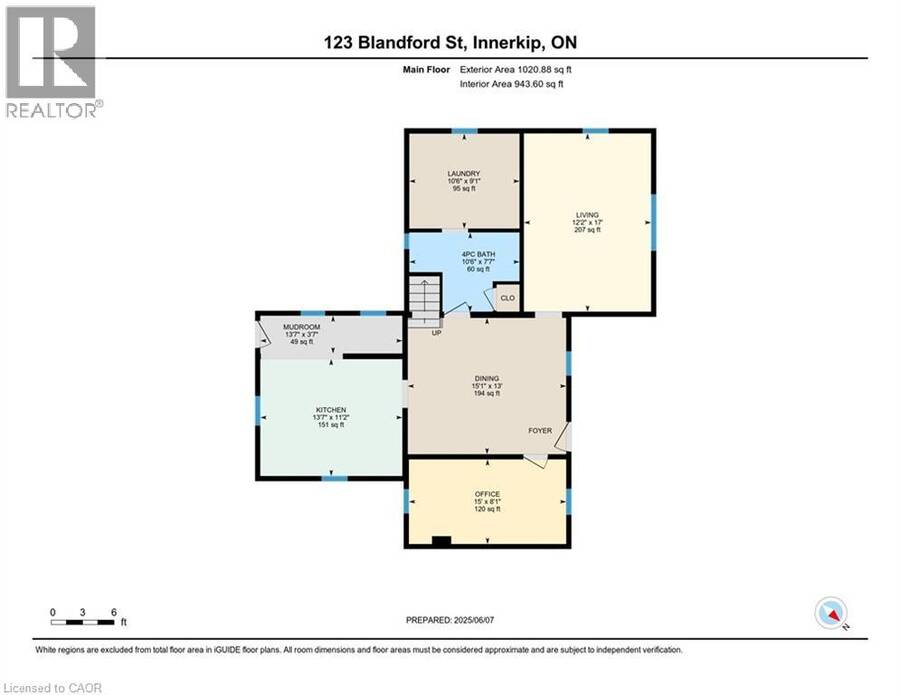
Welcome to 123 Blandford Street - a beautifully updated, freshly painted, light-filled gem offering nearly 1,800 sq ft of charm and comfort in the heart of Innerkip! A spacious front porch framed by mature landscaping sets the stage for this warm and welcoming home. Step inside and be greeted by character-rich details like crown moulding, oversized baseboards, and timeless trim work. The main floor offers a seamless flow - relax in the inviting living room, gather in the dedicated dining area, or enjoy the flexibility of a home office or playroom. At the back of the home, the kitchen overlooks your private backyard retreat: a 165’ deep, fully fenced ... read more
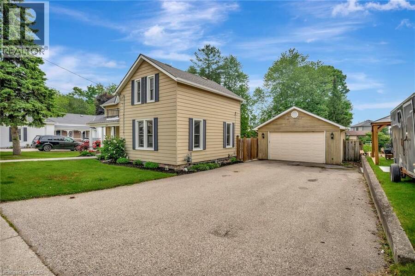
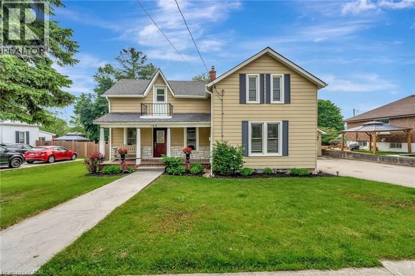
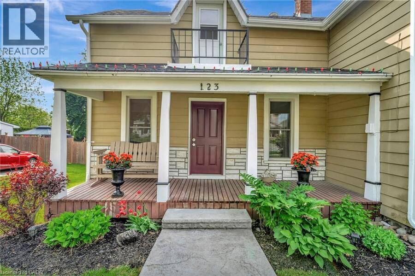
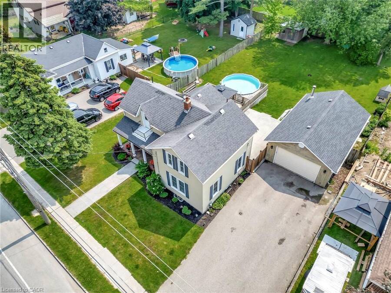
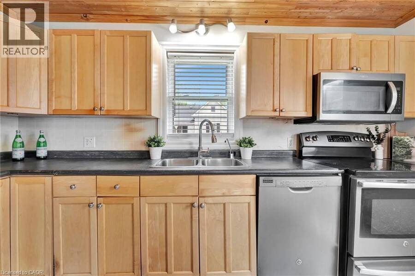
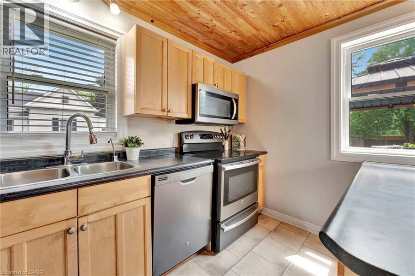
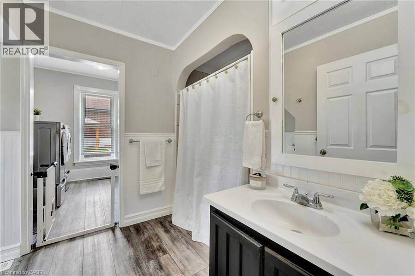
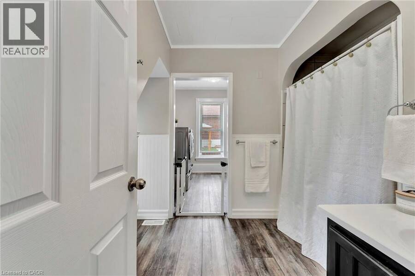
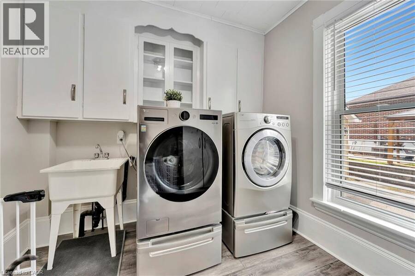
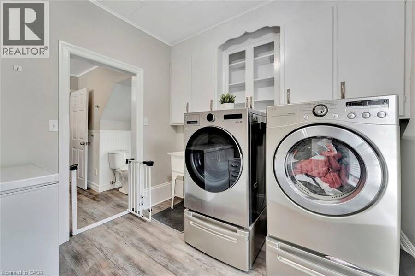
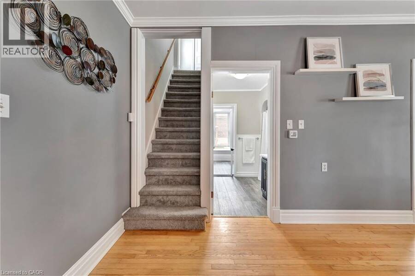
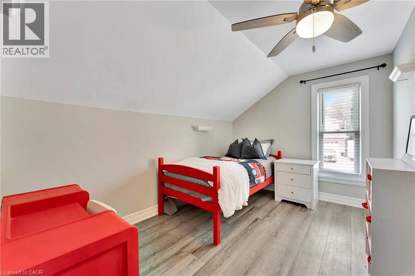
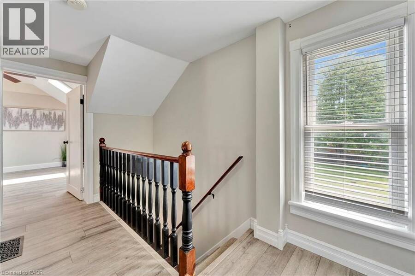
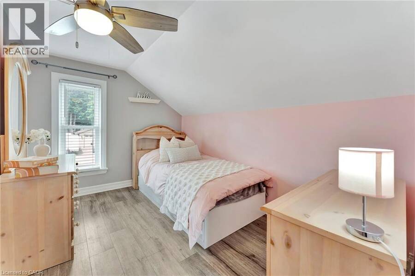
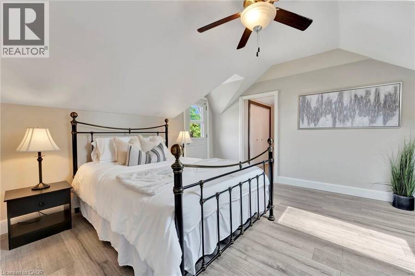
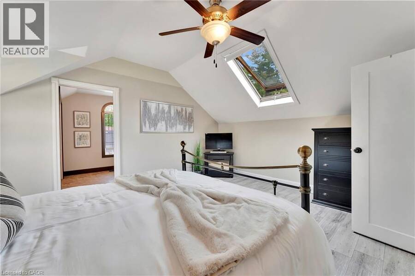
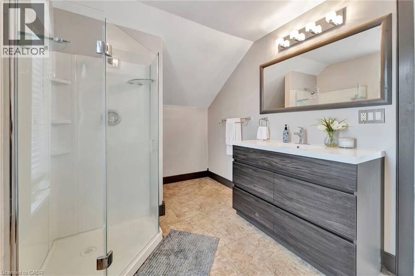
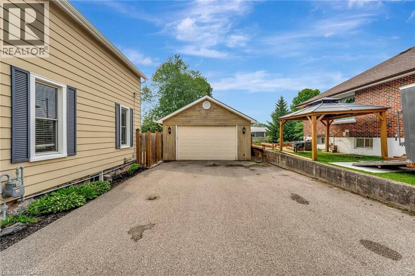
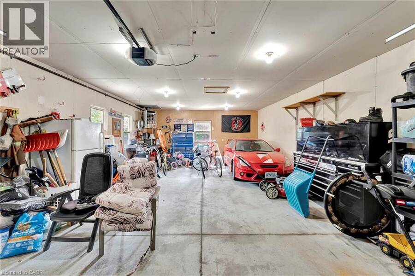
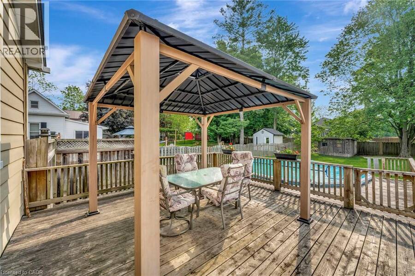
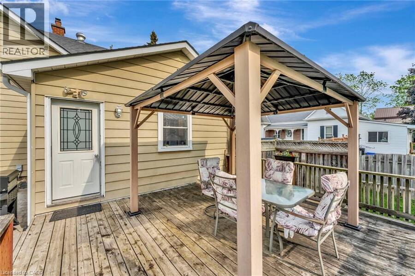
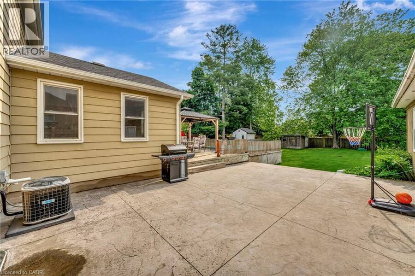
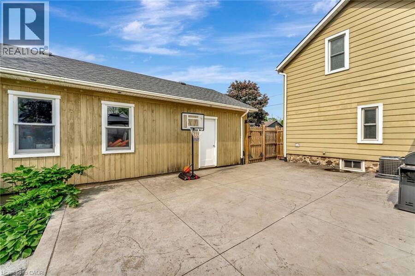
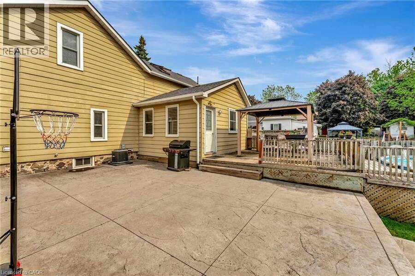
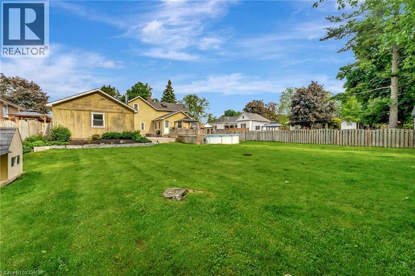
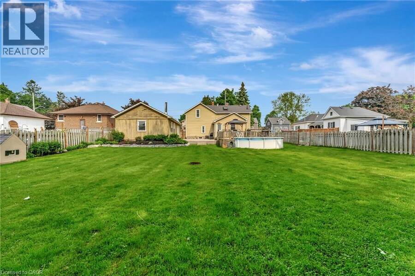
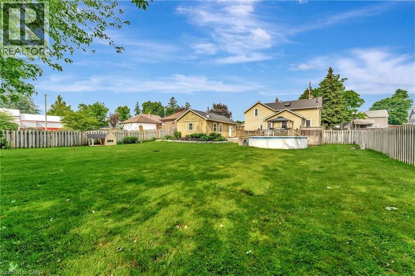
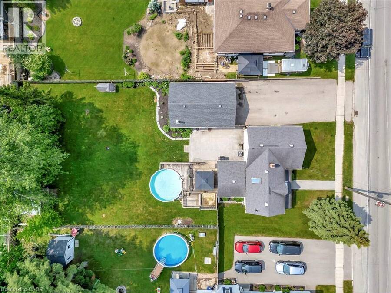
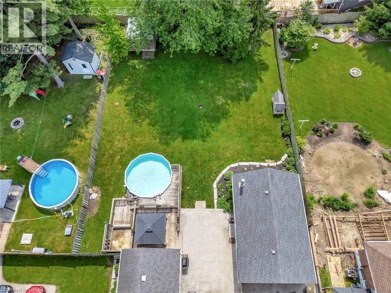
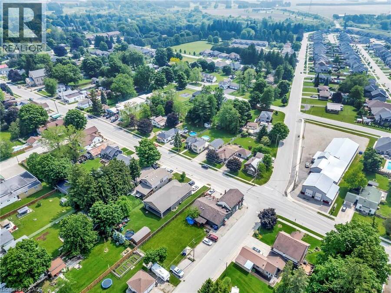
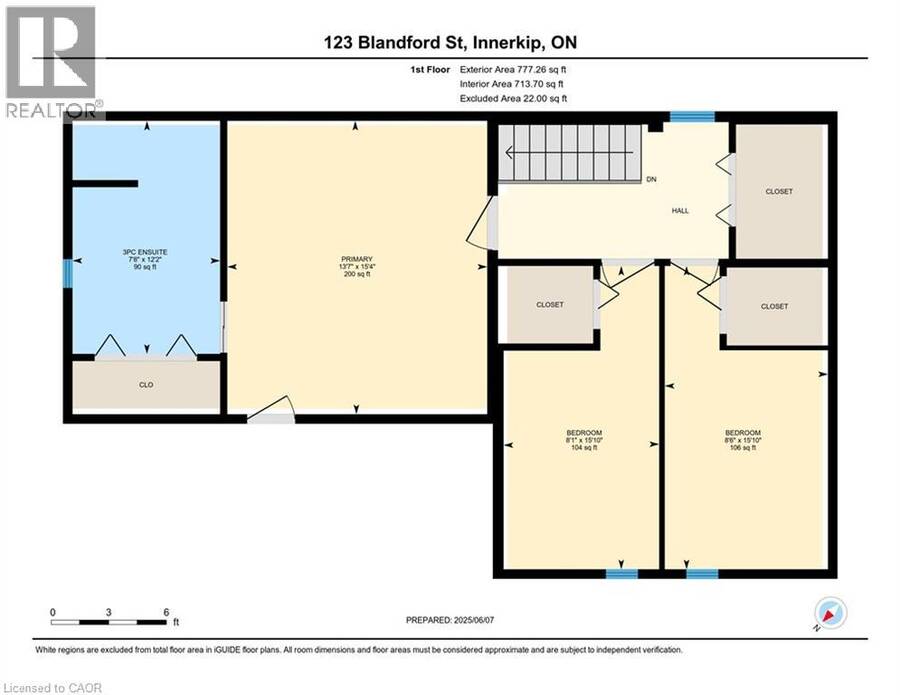
Welcome to 123 Blandford Street - a beautifully updated, freshly painted, light-filled gem offering nearly 1,800 sq ft of charm and comfort in the heart of Innerkip! A spacious front porch framed by mature landscaping sets the stage for this warm and welcoming home. Step inside and be greeted by character-rich details like crown moulding, oversized baseboards, and timeless trim work. The main floor offers a seamless flow - relax in the inviting living room, gather in the dedicated dining area, or enjoy the flexibility of a home office or playroom. At the back of the home, the kitchen overlooks your private backyard retreat: a 165’ deep, fully fenced yard with a stamped concrete patio, gazebo-covered sitting area, and an above-ground pool ready for sunny afternoons. You’ll also find a stylish 4-piece bath with updated flooring (2022), and a main-floor laundry room with added storage. Upstairs, the airy primary suite features a skylight, private 3-piece ensuite, and a charming Juliet balcony. Two additional bedrooms offer generous closets and space for family, guests, or work-from-home needs. The detached garage functions perfectly as a workshop, and the expansive driveway provides ample parking. Furnace and Central A/C (2021). Located just steps from schools and local amenities, 123 Blandford is move-in ready and waiting to welcome its next happy homeowners. (id:25417)
- Listing ID: 40865040
- Property Type: Single Family
| Property | |
|---|---|
| Style: | Other |
| Ownership: | Freehold |
| Lot Size: | Under 1/2 Acre Fence and Landscaped |
| Parking: | Detached Garage 8 Spaces |
| Pool: | Above Ground Pool |
| Building | |
|---|---|
| Type: | Single Family House |
| Appliances: | Microwave Built-in, Refrigerator, Stove, Washer, Water Softener and Dryer |
| HVAC: | Central Air Conditioning and Fireplace Natural Gas |
| Exterior: | Aluminum Siding |
| Basement: | Partial (Unfinished) |
| Utilities: | Municipal Sewage System |
| Location | |
|---|---|
| Village: | Innerkip |
| Province: | Ontario |
| Rooms | Level | Dimensions |
|---|---|---|
| 3pc Ensuite bath | Second level | 12'2'' x 7'8'' |
| Bedroom | Second level | 15'10'' x 8'6'' |
| Bedroom | Second level | 15'10'' x 8'1'' |
| Primary Bedroom | Second level | 15'4'' x 8'1'' |
| 4pc Bathroom | Main level | 10'6'' x 7'7'' |
| Laundry room | Main level | 10'6'' x 9'1'' |
| Dining room | Main level | 15'1'' x 13'0'' |
| Den | Main level | 15'0'' x 8'1'' |
| Living room | Main level | 12'2'' x 17'0'' |
| Mud room | Main level | 13'7'' x 3'7'' |
| Kitchen | Main level | 13'7'' x 11'2'' |
Book a showing to see this BLANDFORD Street Home in Innerkip
This property has so much to offer. Book a private showing now, as you do not want to miss out on 123 BLANDFORD Street in Innerkip, Ontario!
Private Showing Request
Send a request to book a private showing for
.
Please Note: Information you supply in the contact form will be kept fully confidential.
Is this home the right property for you? Start a conversation to find out.
Get Directions to this Property
Not sure where this property is? Get directions to this BLANDFORD Street Home in Innerkip.


Provided by RE/MAX TWIN CITY REALTY INC.. MLS®, REALTOR®, and the associated logos are trademarks of the Canadian Real Estate Association.

This REALTOR.ca listing content is owned and licensed by REALTOR® members of the Canadian Real Estate Association.
Have questions or need more information about this home? Don't know where to begin? Then, let us connect you with the best real estate agent to guide you.

Inquiries submitted through this website will be responded to by a local sales representative from Royal LePage®.
Start a Conversation by Text
Provide your full name, phone and email to start a conversation by text message.
Please Note: Information you supply in the contact form will be kept fully confidential.
Start a Conversation by Email
Provide your full name and email to start a conversation by email.
Please Note: Information you supply in the contact form will be kept fully confidential.