
29 KENDELL LANE, Ingersoll, Ontario N5C 0B7

$549,900.00
- 3 bedrooms
- 4 bathrooms
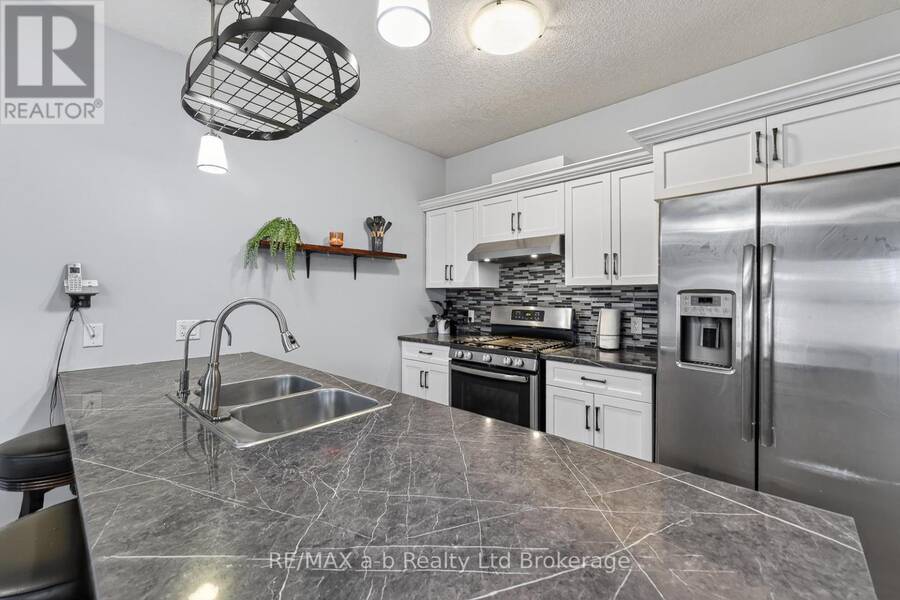
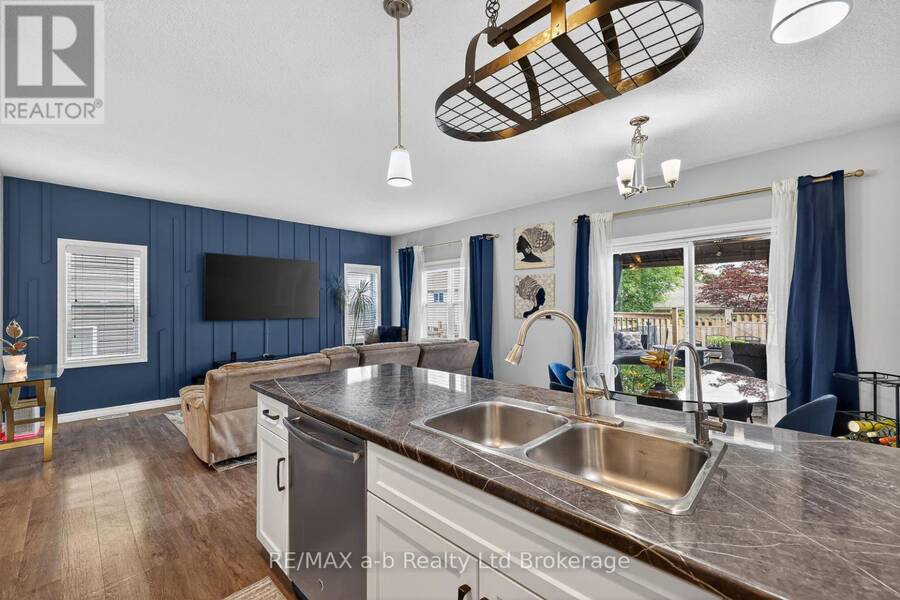
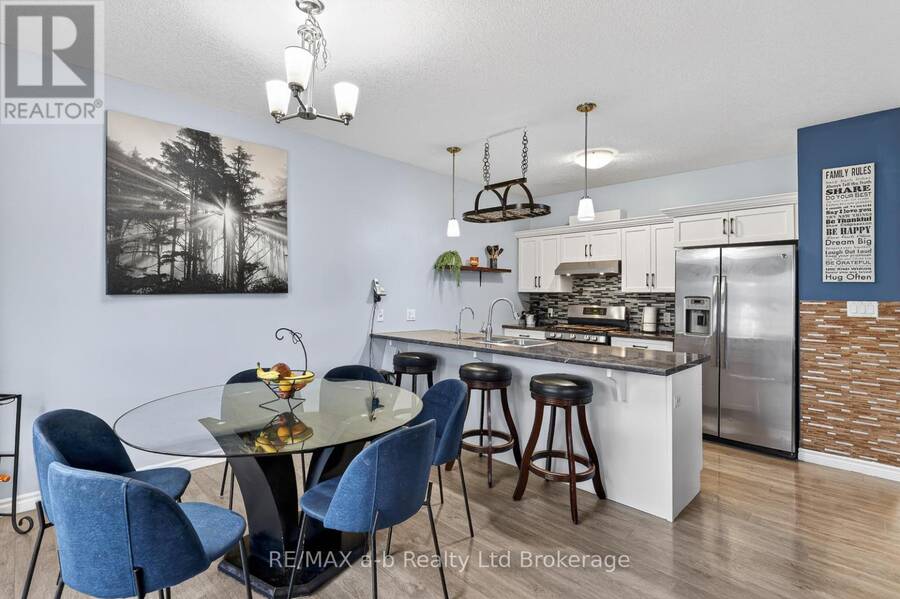
This 2-storey semi in McKeand Ridge is thoughtfully laid out, low on maintenance, and ready for the next chapter - fresh paint throughout means that part's already done.The main floor sets the tone: 9-foot ceilings stretch the already generous space giving the open-concept kitchen and living room a bright, airy feel. The living room's feature wall adds a genuine design moment, and patio doors off the kitchen open to a two-tier deck that's made for morning coffee and summer evenings - not yard work. The shed handles storage, the garage handles the car, and main floor laundry means no trips to the basement to get it done. Upstairs, three bedrooms are ... read more
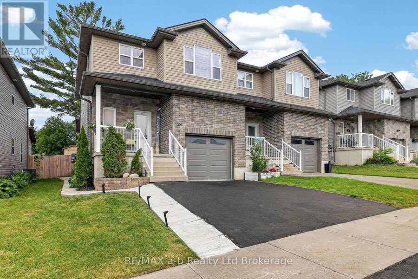
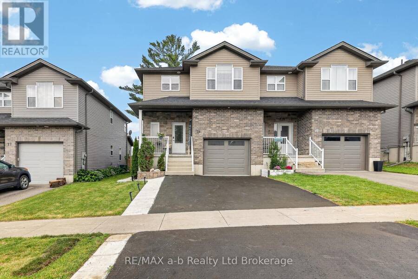
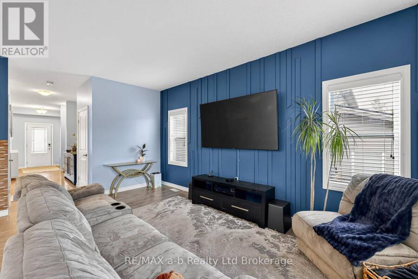
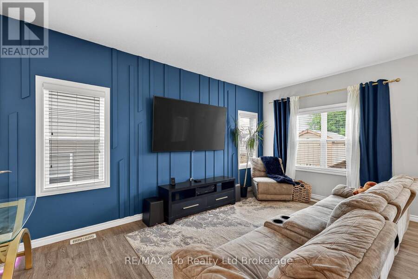
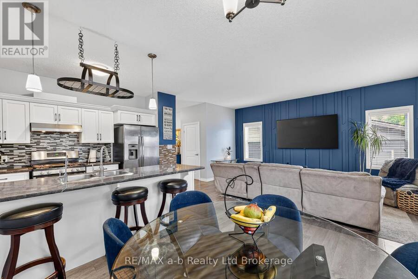
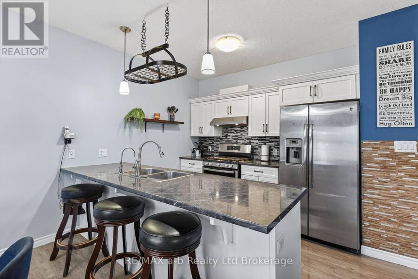
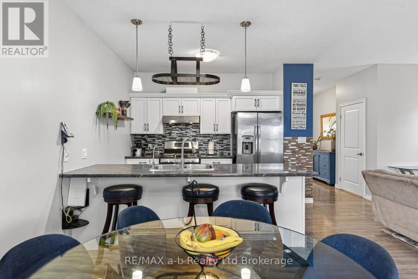
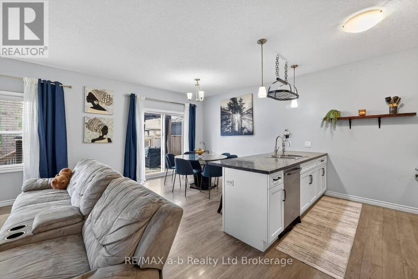
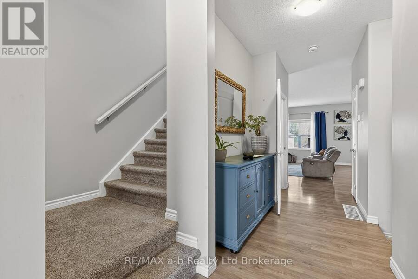
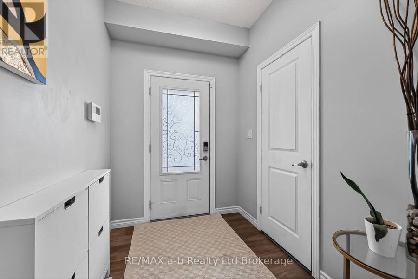
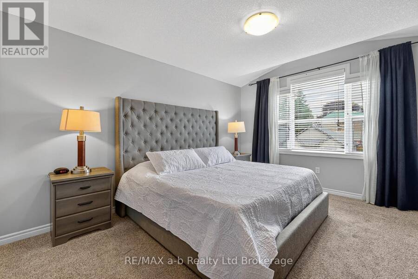
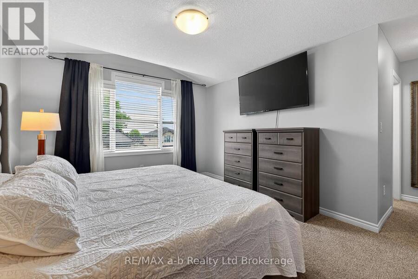
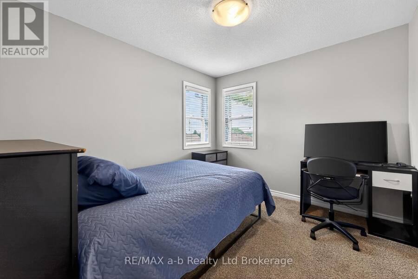
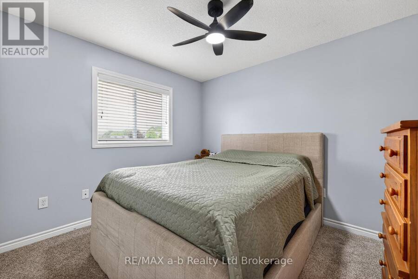
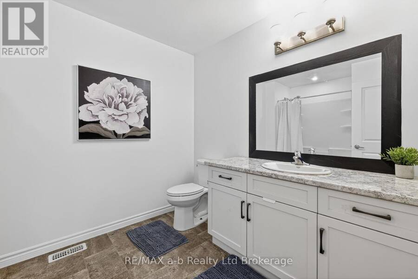
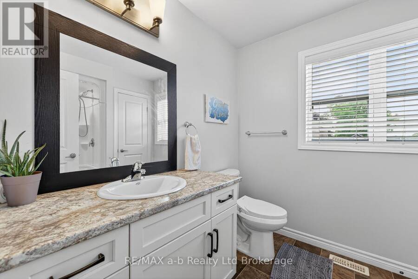
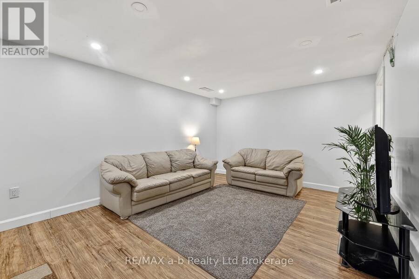
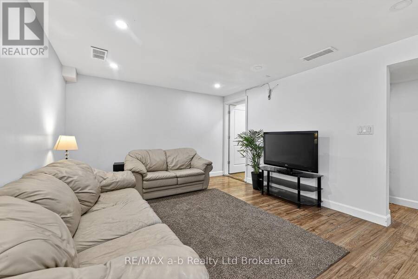
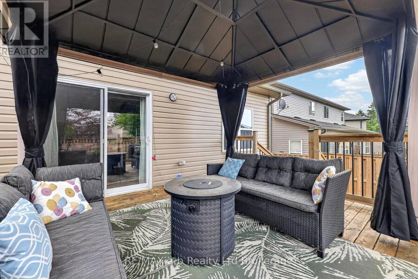
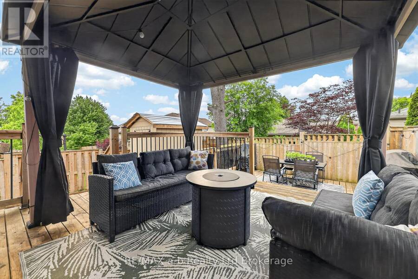
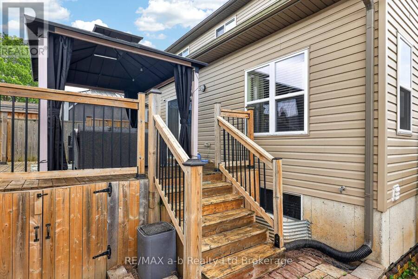
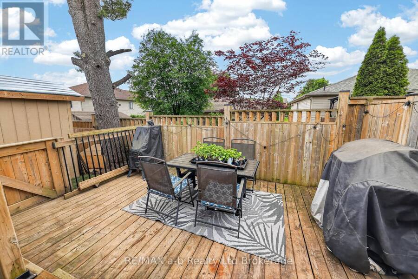
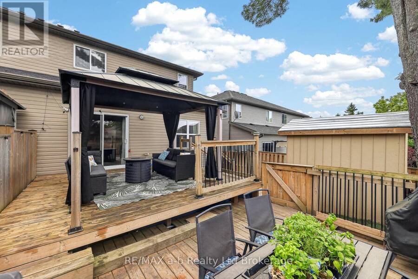
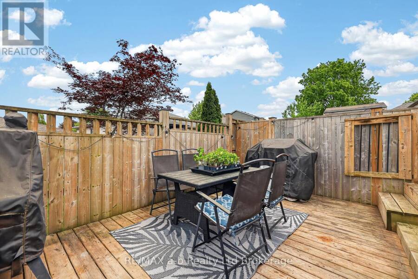
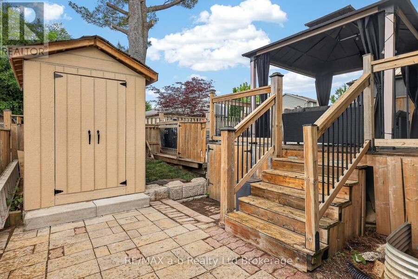
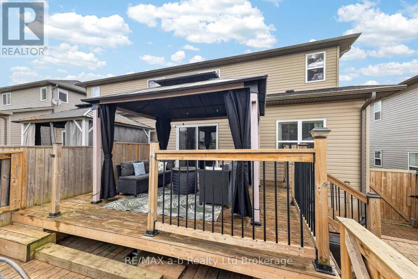
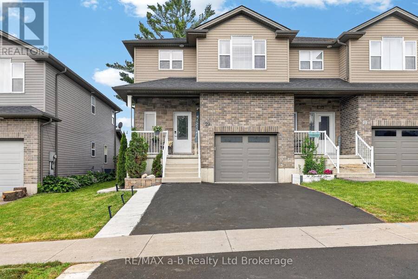
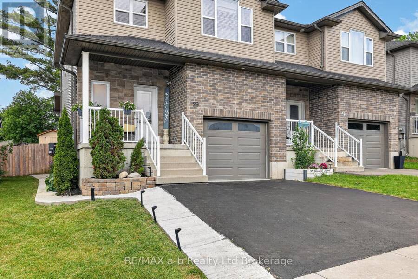
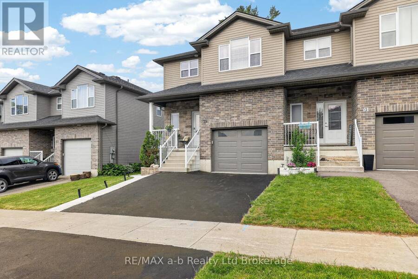
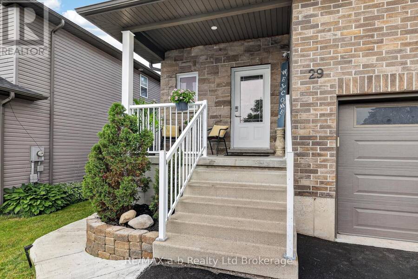
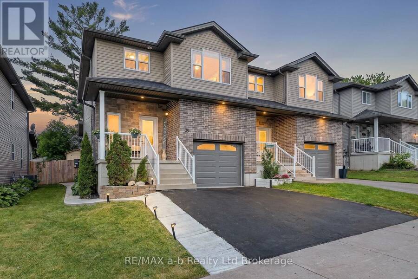
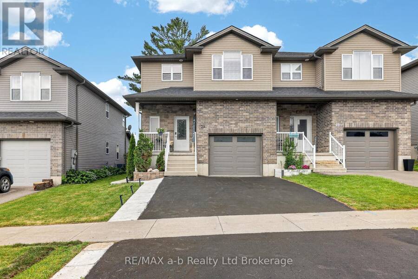
This 2-storey semi in McKeand Ridge is thoughtfully laid out, low on maintenance, and ready for the next chapter - fresh paint throughout means that part's already done.The main floor sets the tone: 9-foot ceilings stretch the already generous space giving the open-concept kitchen and living room a bright, airy feel. The living room's feature wall adds a genuine design moment, and patio doors off the kitchen open to a two-tier deck that's made for morning coffee and summer evenings - not yard work. The shed handles storage, the garage handles the car, and main floor laundry means no trips to the basement to get it done. Upstairs, three bedrooms are arranged around a 4-piece bath, with the primary bedroom earning its title - there's genuine room for a king bed, a walk-in closet that'll actually hold your wardrobe, and a private 3-piece ensuite. No compromises. The lower level is fully finished with a family room and 2-piece bath, useful as a media room, home office, playroom, or all three depending on the week. Built in 2017, 2300 SQ FT of Living Space, laminate floors on the main and lower levels, and large windows that bring in real natural light. The home sits on a cul-de-sac where kids still ride bikes and neighbours actually know each other. All the charm of small town living but with solid amenities, a genuine community feel, and quick 401 access for commuters heading east or west. Click on the Multimedia tab for video, floor plans and more! (id:25417)
- Listing ID: X13425096
- Property Type: Single Family
| Property | |
|---|---|
| Ownership: | Freehold |
| Lot Size: | 29.4 by 97.7 FT |
| Parking: | Attached Garage 3 Spaces |
| Building | |
|---|---|
| Type: | Single Family House |
| Appliances: | Blinds, Dishwasher, Dryer, Refrigerator, Stove, Washer, Water Softener and Garage Door Opener Remote(s) |
| HVAC: | Air Exchanger, Central Air Conditioning, Fireplace and Forced Air Natural Gas |
| Exterior: | Brick and Vinyl Siding |
| Basement: | Full (Finished) |
| Utilities: | Cable and Sanitary Sewer |
| Location | |
|---|---|
| Town: | Ingersoll |
| Province: | Ontario |
| Rooms | Level | Dimensions |
|---|---|---|
| Primary Bedroom | Second level | 5.3 m x 3.63 m |
| Bathroom | Second level | 2.24 m x 3.04 m |
| Bedroom 2 | Second level | 3.28 m x 3.7 m |
| Bedroom 3 | Second level | 3.28 m x 2.97 m |
| Bathroom | Second level | 3.26 m x 2.45 m |
| Recreational, Games room | Basement | 5.11 m x 6.44 m |
| Office | Basement | 2.01 m x 2.03 m |
| Bathroom | Basement | 2.01 m x 1.55 m |
| Utility room | Basement | 1.64 m x 3.78 m |
| Living room | Main level | 5.16 m x 3.65 m |
| Kitchen | Main level | 3.1 m x 3.14 m |
| Dining room | Main level | 2.83 m x 3.14 m |
| Laundry room | Main level | 1.81 m x 2.2 m |
| Bathroom | Main level | 2.15 m x 1.12 m |
Book a showing to see this Kendell Lane Home in Ingersoll
This property has so much to offer. Book a private showing now, as you do not want to miss out on 29 KENDELL LANE in Ingersoll, Ontario!
Private Showing Request
Send a request to book a private showing for
.
Please Note: Information you supply in the contact form will be kept fully confidential.
Is this home the right property for you? Start a conversation to find out.
Get Directions to this Property
Not sure where this property is? Get directions to this Kendell Lane Home in Ingersoll.


Provided by RE/MAX a-b Realty Ltd Brokerage. MLS®, REALTOR®, and the associated logos are trademarks of the Canadian Real Estate Association.

This REALTOR.ca listing content is owned and licensed by REALTOR® members of the Canadian Real Estate Association.
Have questions or need more information about this home? Don't know where to begin? Then, let us connect you with the best real estate agent to guide you.

Inquiries submitted through this website will be responded to by a local sales representative from Royal LePage®.
Start a Conversation by Text
Provide your full name, phone and email to start a conversation by text message.
Please Note: Information you supply in the contact form will be kept fully confidential.
Start a Conversation by Email
Provide your full name and email to start a conversation by email.
Please Note: Information you supply in the contact form will be kept fully confidential.