
21 CHAMBERLAIN AVENUE, Ingersoll, Ontario N5C 0C6

$729,900.00
- 4 bedrooms
- 4 bathrooms
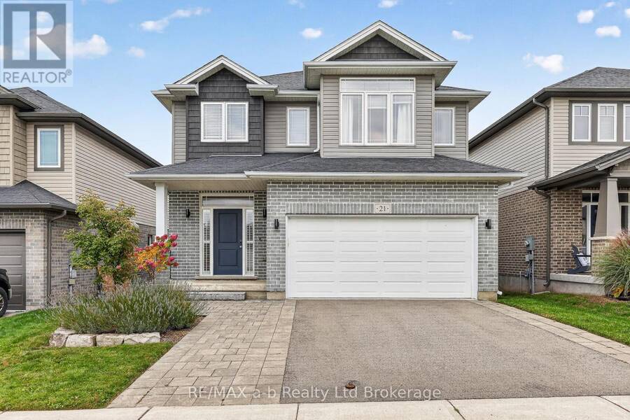
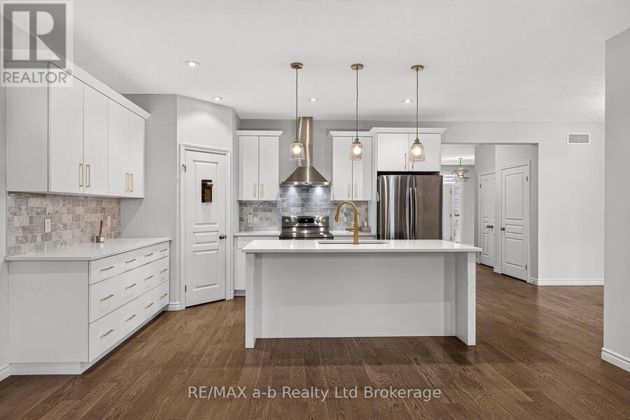
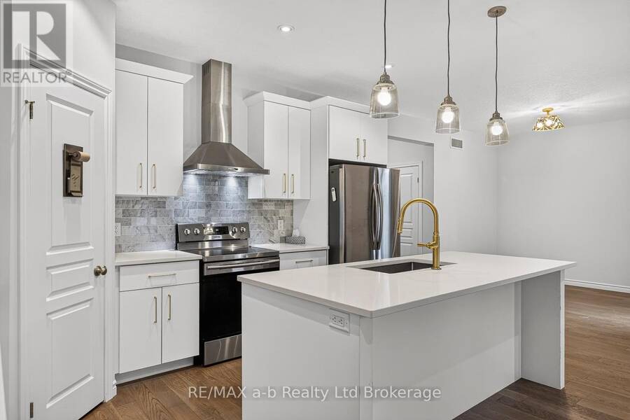
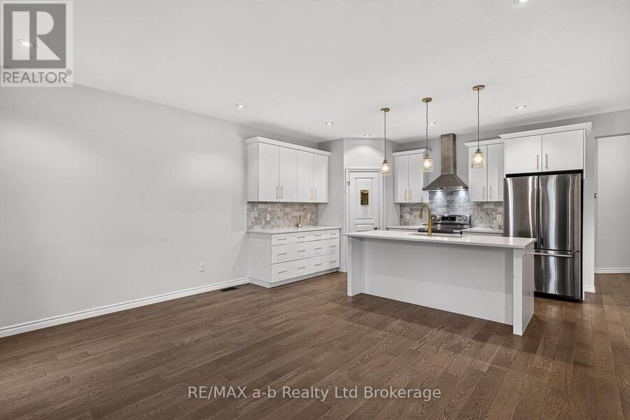
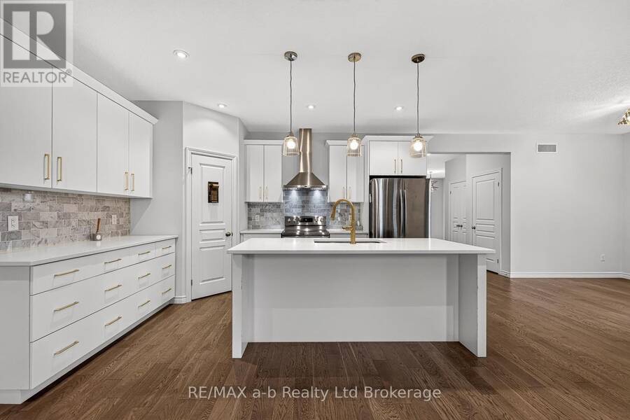
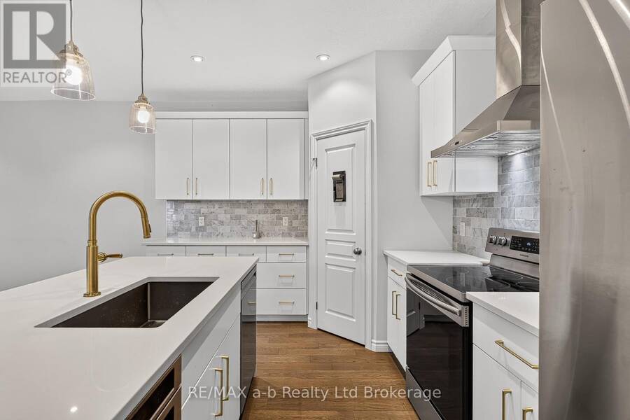
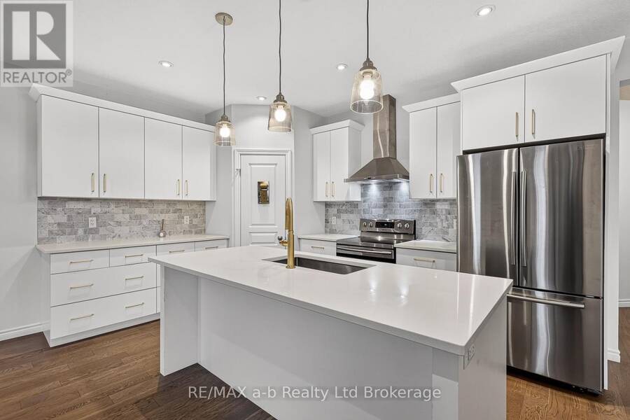
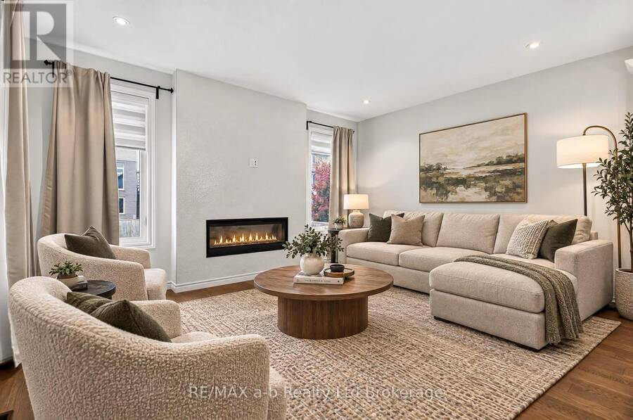
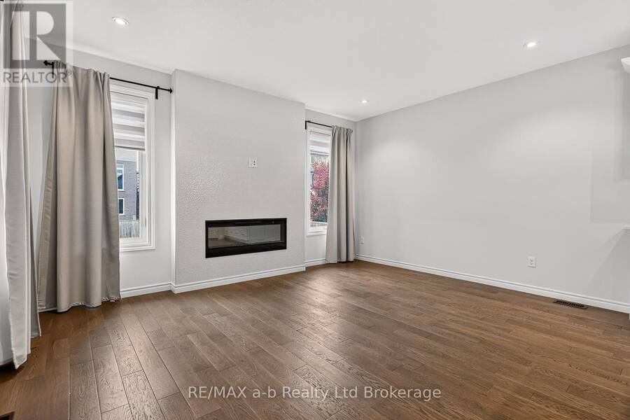
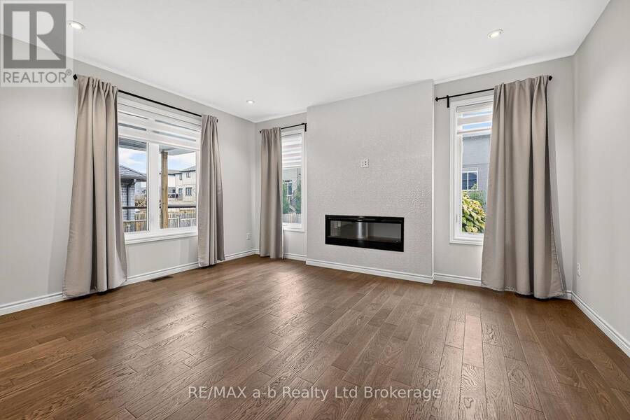
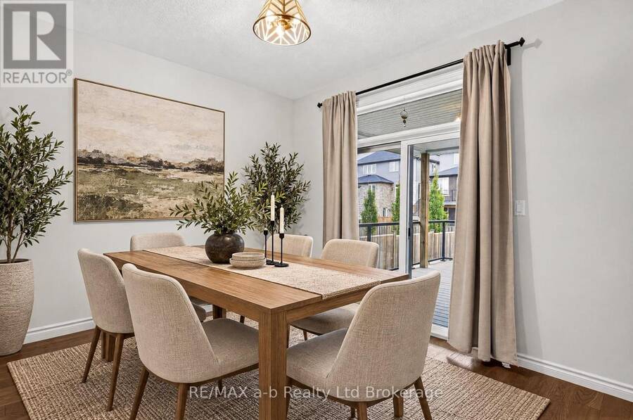
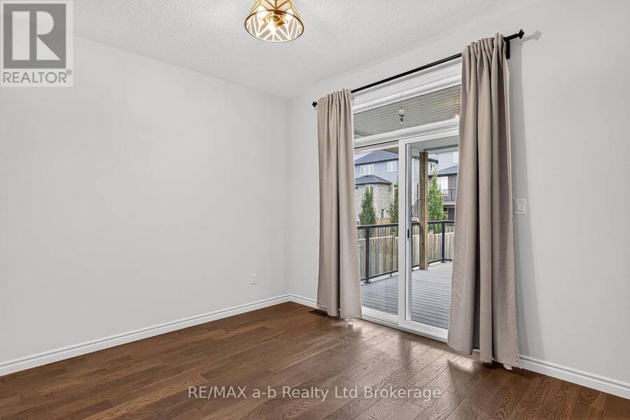
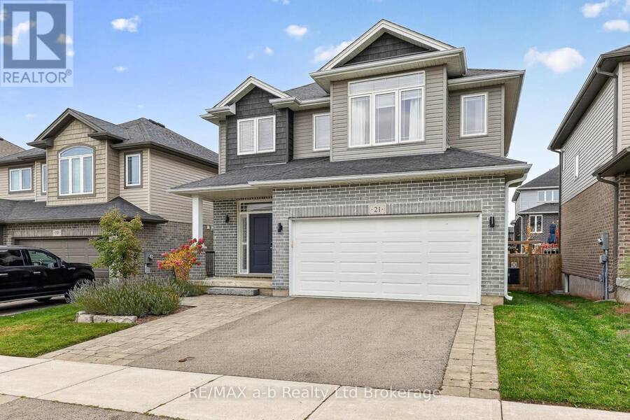
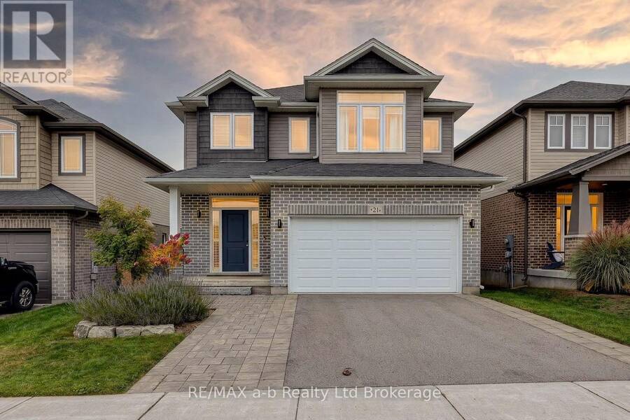
Quick closing is available on this 2018 two-storey in Ingersoll's HarrisView subdivision, just minutes from the 401. It offers nearly 2,000 sq ft above grade plus a finished basement, just move in and unpack! The main floor has 9-foot ceilings and hardwood throughout, with custom window coverings that include motorized blinds in the living room. The kitchen is where people will stop: white slab cabinetry with brass pulls, quartz counters, a marble backsplash, stainless appliances, a garburator and a walk-in pantry. The dining area opens through sliding doors to a covered composite deck. In the living room, a linear electric fireplace sits between tall ... read more
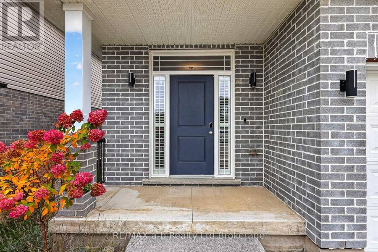
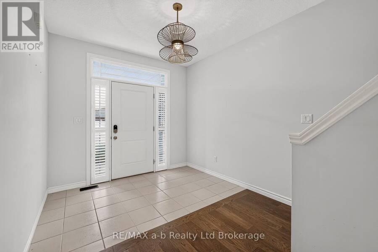
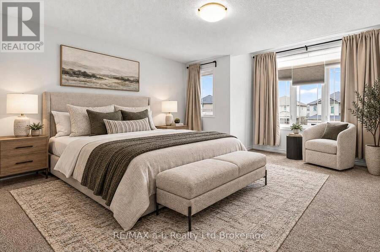
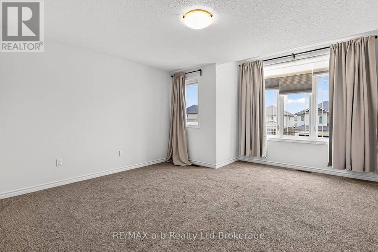
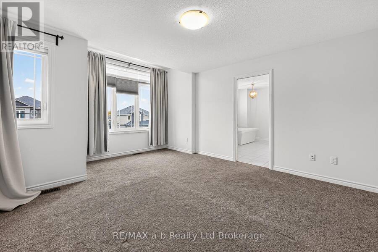
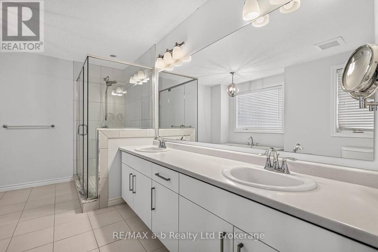
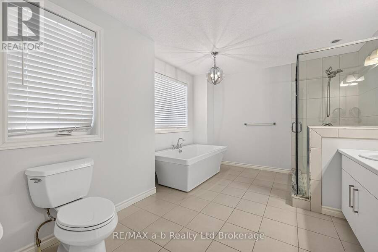
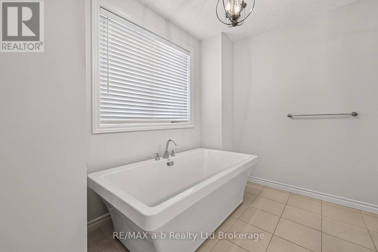
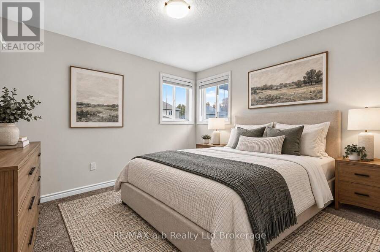
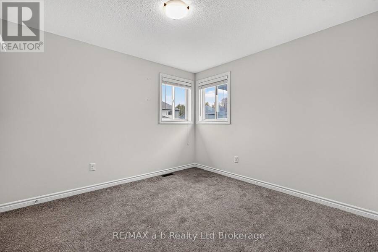
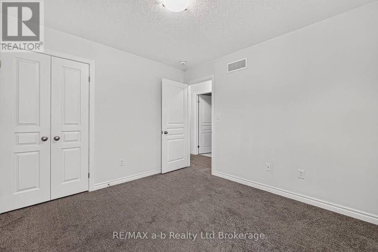
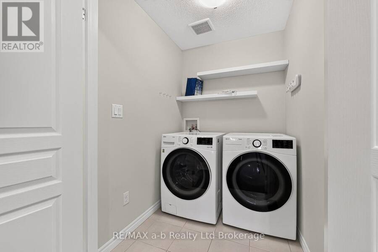
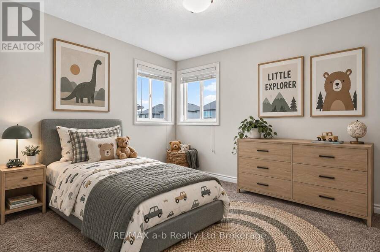
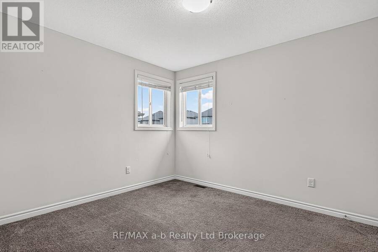
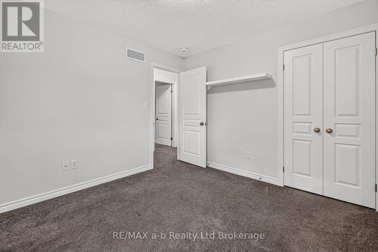
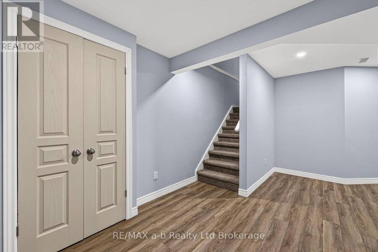
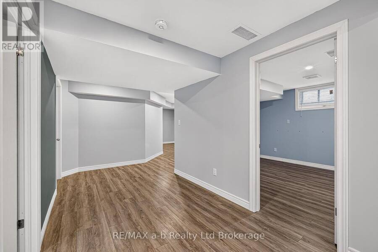
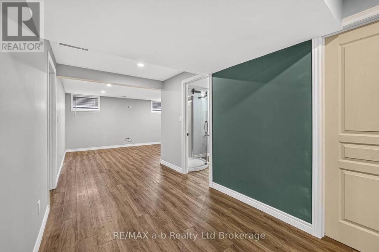
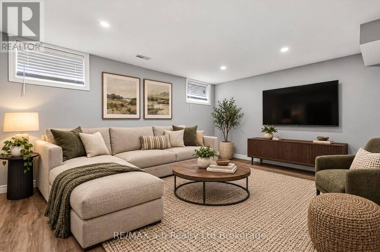
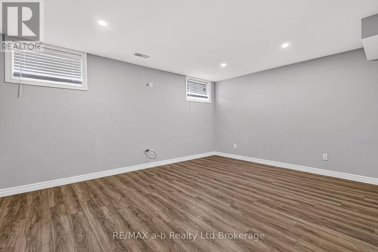
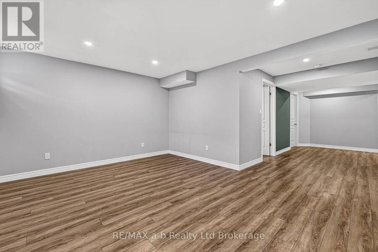
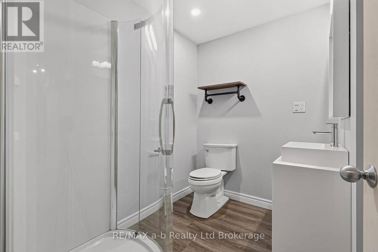
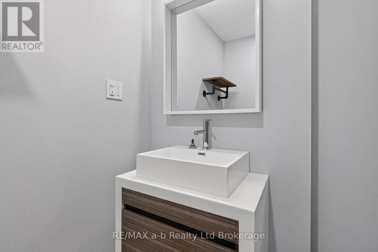
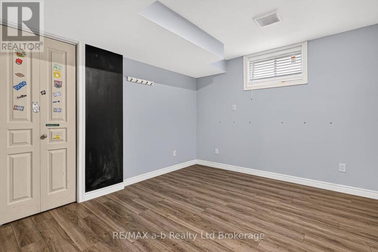
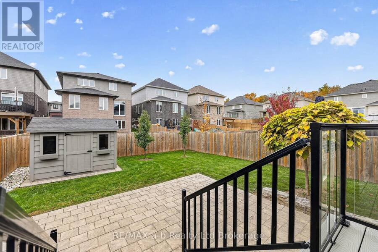
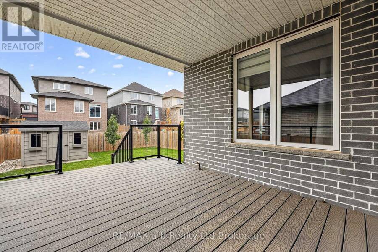
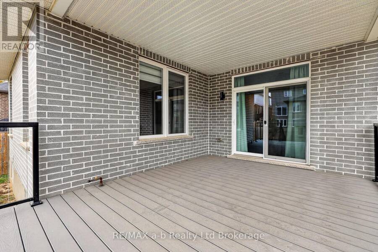
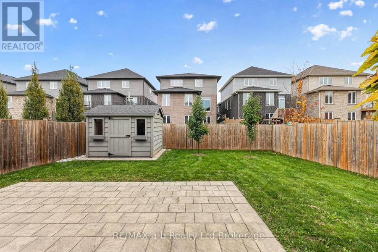
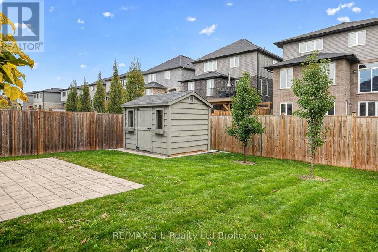
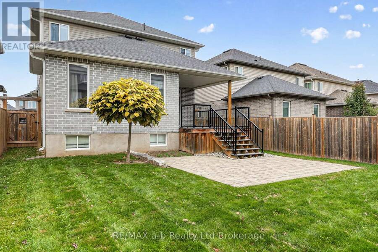
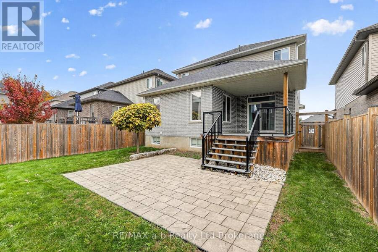
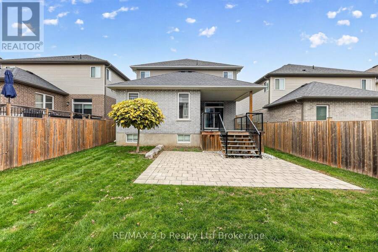
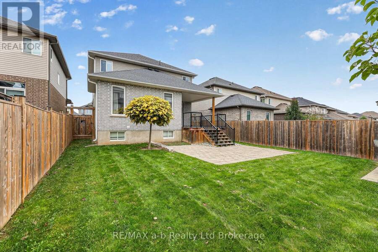
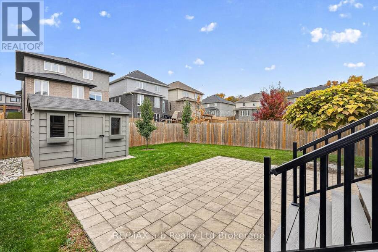
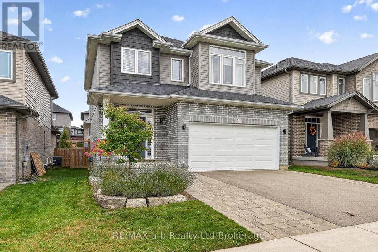
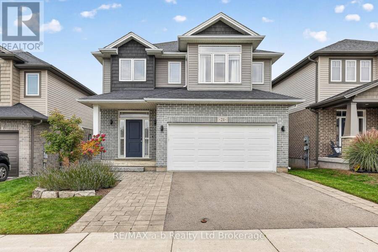
Quick closing is available on this 2018 two-storey in Ingersoll's HarrisView subdivision, just minutes from the 401. It offers nearly 2,000 sq ft above grade plus a finished basement, just move in and unpack! The main floor has 9-foot ceilings and hardwood throughout, with custom window coverings that include motorized blinds in the living room. The kitchen is where people will stop: white slab cabinetry with brass pulls, quartz counters, a marble backsplash, stainless appliances, a garburator and a walk-in pantry. The dining area opens through sliding doors to a covered composite deck. In the living room, a linear electric fireplace sits between tall windows. A mudroom off the double garage and a 2pc powder room finish the level.Upstairs, the primary bedroom measures 19'7" x 14'3" and has a walk-in closet and a 5pc ensuite with a freestanding soaker tub, glass shower and double vanity. There are two more bedrooms, a 4pc bath, and step saving laundry on the bedroom level.The lower level adds a family room, a fourth bedroom and a 3pc bath. Outside, the yard is fully fenced, with an interlock patio and a windowed shed. The front and rear gardens were professionally landscaped in 2023, the same year the driveway was widened and repaved and the pavers were re-laid. The garage is wired for an EV charger. Close to schools and shopping. CLICK ON THE MULTI-MEDIA PLAY BUTTON FOR VIDEO, FLOOR PLANS AND MORE! *Some photos are virtually staged. (id:25417)
Open House this Saturday, October 31st, from 1:00 PM to 3:00 PM.
- Listing ID: X14121584
- Property Type: Single Family
| Property | |
|---|---|
| Ownership: | Freehold |
| Lot Size: | 39.3 by 115.1 FT Fenced Yard |
| Parking: | Attached Garage 4 Spaces |
| Building | |
|---|---|
| Type: | Single Family House |
| Appliances: | Dishwasher, Dryer, Refrigerator, Stove, Washer, Water Meter, Window Coverings and Water Softener |
| HVAC: | Air Exchanger, Central Air Conditioning, Fireplace and Forced Air Natural Gas |
| Exterior: | Brick and Vinyl Siding |
| Basement: | Full (Finished) |
| Utilities: | Cable and Sanitary Sewer |
| Location | |
|---|---|
| Town: | Ingersoll |
| Province: | Ontario |
| Nearby Amenities: | Park and Schools |
| Community Features: | Community Centre |
| Rooms | Level | Dimensions |
|---|---|---|
| Bathroom | Second level | 1.74 m x 2.9 m |
| Primary Bedroom | Second level | 5.97 m x 4.34 m |
| Bathroom | Second level | 3.28 m x 4.14 m |
| Bedroom 2 | Second level | 3.2 m x 3.45 m |
| Bedroom 3 | Second level | 3.2 m x 3.45 m |
| Bedroom 4 | Basement | 3.02 m x 3.44 m |
| Family room | Basement | 3.71 m x 4.72 m |
| Bathroom | Basement | 1.89 m x 2.35 m |
| Utility room | Basement | 3.05 m x 2.41 m |
| Foyer | Main level | 3.12 m x 2.87 m |
| Mud room | Main level | 1.75 m x 2.8 m |
| Bathroom | Main level | 1.73 m x 1.45 m |
| Kitchen | Main level | 3.05 m x 4.45 m |
| Dining room | Main level | 3.05 m x 4.02 m |
| Living room | Main level | 3.96 m x 4.91 m |
Book a showing to see this Chamberlain Avenue Home in Ingersoll
This property has so much to offer. Book a private showing now, as you do not want to miss out on 21 CHAMBERLAIN AVENUE in Ingersoll, Ontario!
Private Showing Request
Send a request to book a private showing for
.
Please Note: Information you supply in the contact form will be kept fully confidential.
Is this home the right property for you? Start a conversation to find out.
Get Directions to this Property
Not sure where this property is? Get directions to this Chamberlain Avenue Home in Ingersoll.


Provided by RE/MAX a-b Realty Ltd Brokerage. MLS®, REALTOR®, and the associated logos are trademarks of the Canadian Real Estate Association.

This REALTOR.ca listing content is owned and licensed by REALTOR® members of the Canadian Real Estate Association.
Have questions or need more information about this home? Don't know where to begin? Then, let us connect you with the best real estate agent to guide you.

Inquiries submitted through this website will be responded to by a local sales representative from Royal LePage®.
Start a Conversation by Text
Provide your full name, phone and email to start a conversation by text message.
Please Note: Information you supply in the contact form will be kept fully confidential.
Start a Conversation by Email
Provide your full name and email to start a conversation by email.
Please Note: Information you supply in the contact form will be kept fully confidential.