
208 MCKEAND STREET, Ingersoll, Ontario N5C 4E6

$564,900.00
- 3 bedrooms
- 2 bathrooms
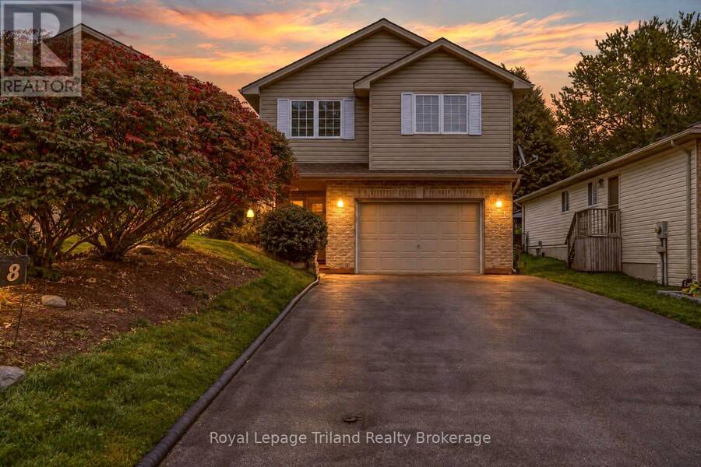
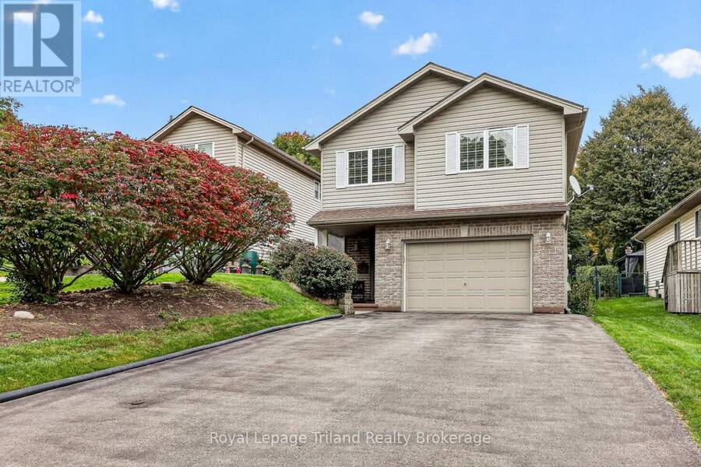
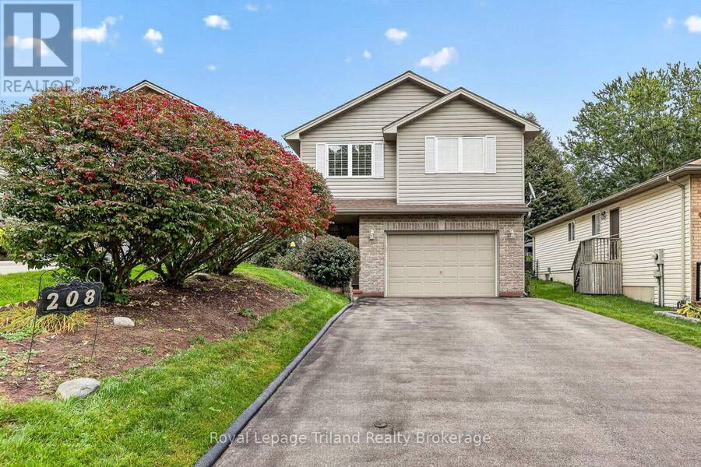
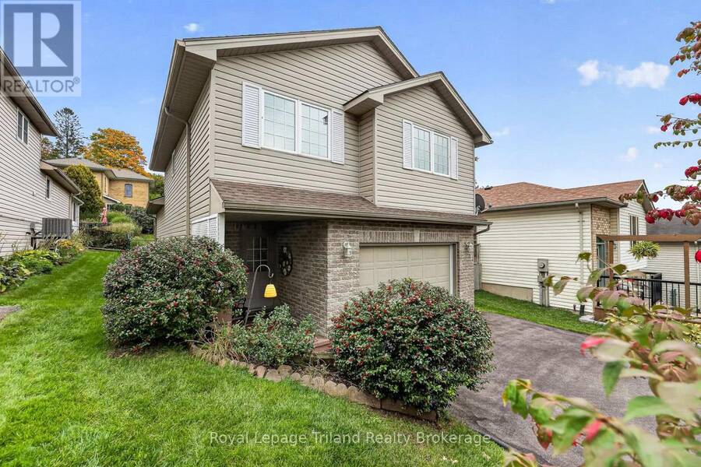
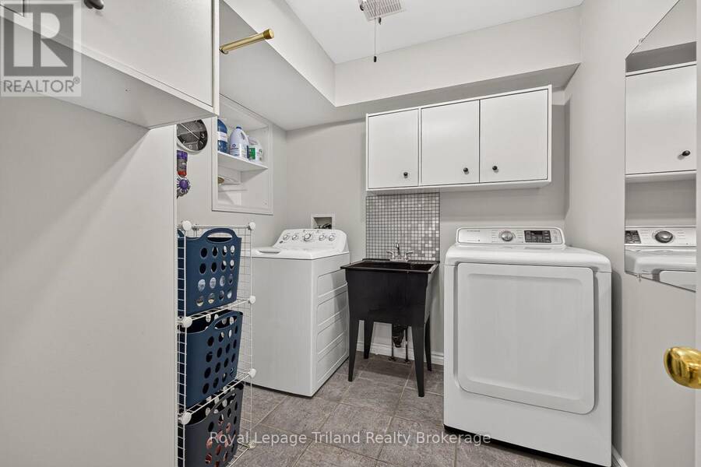
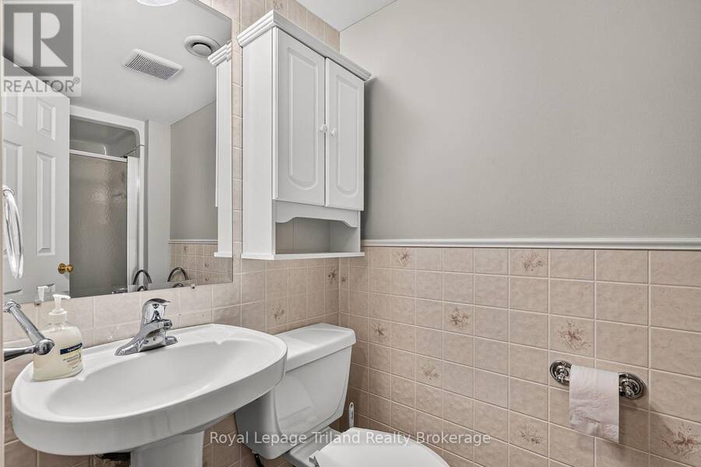
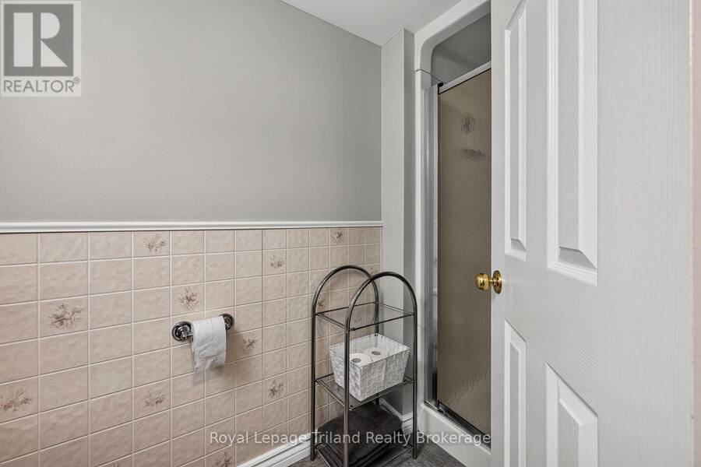
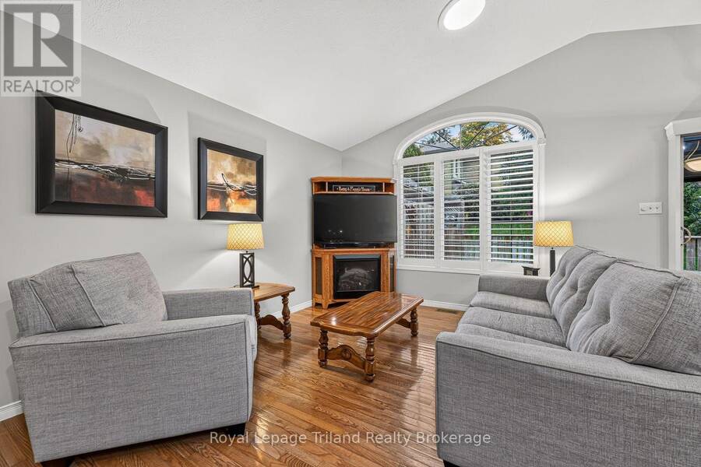
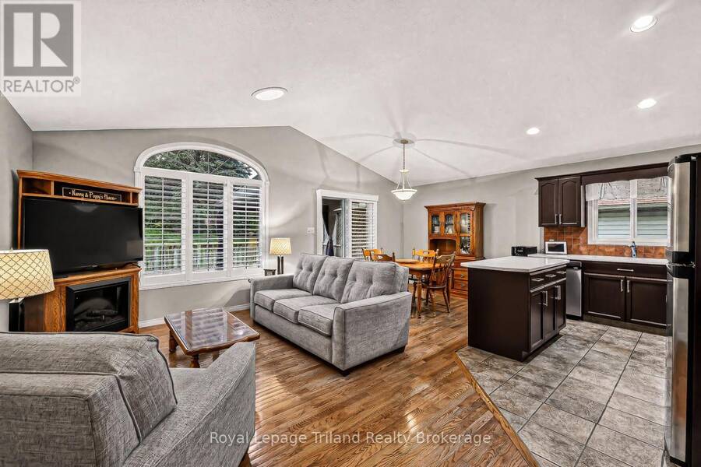
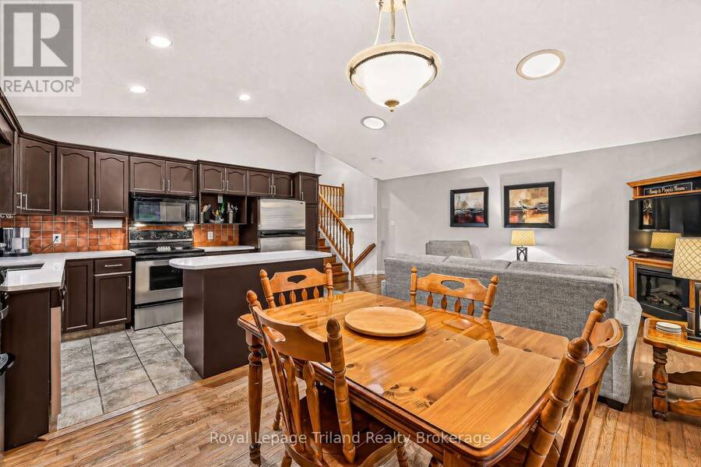
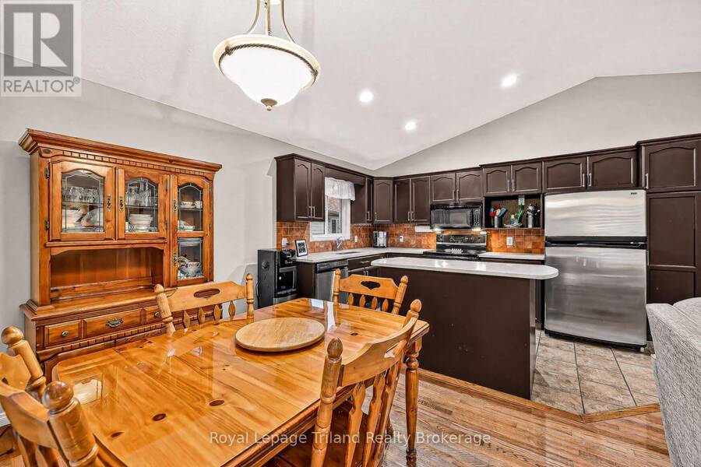
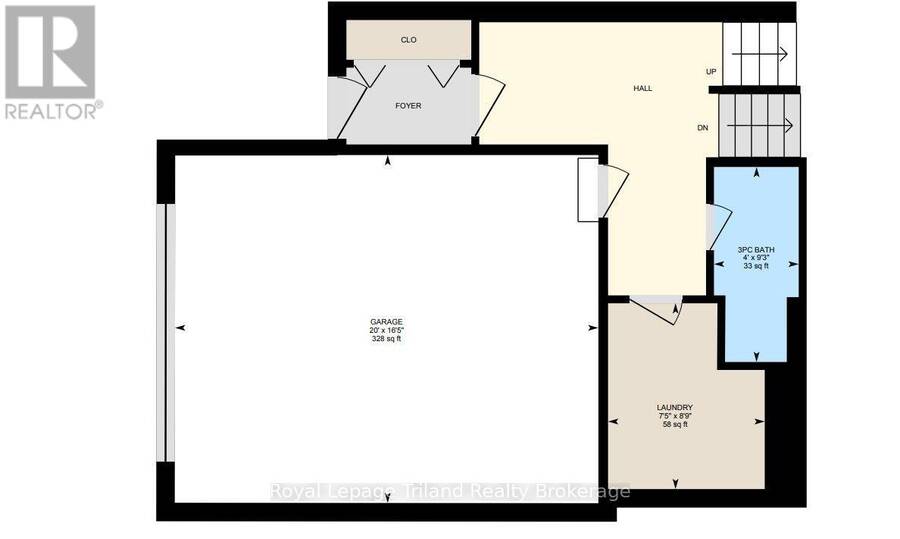
Space in all the right places! Meticulously maintained by its original owner, this 1,532 sq. ft. 4-level backsplit offers 3 bedrooms, 2 full baths and something families are always looking for - room to be together, and room to do your own thing. The beauty of this layout is the multiple living zones - it feels and functions like a much larger home, without stepping into the bigger-home price tag. A generous foyer leads to an adjoining laundry/mudroom, sparkling 3-pce bath and inside entry from the 1.5-car garage - a hardworking level that handles everyday family traffic with ease . You'll love the heated tile floors on this level! A few steps up, ... read more
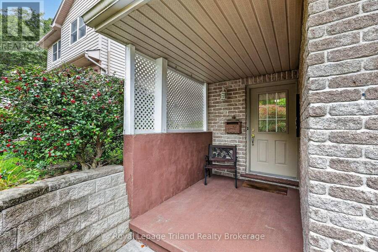
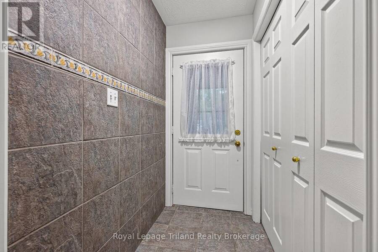
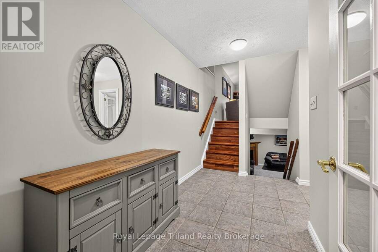
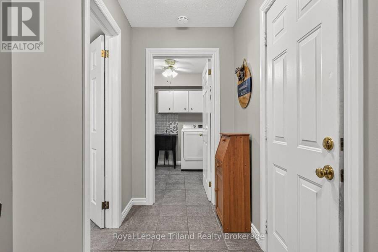
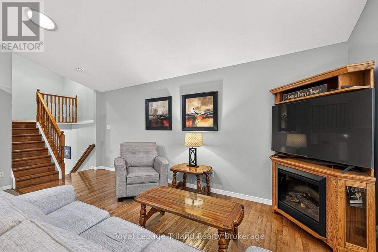
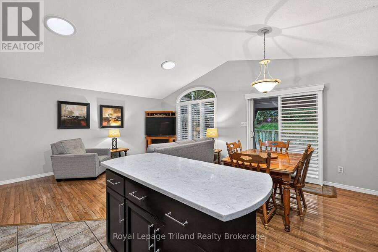
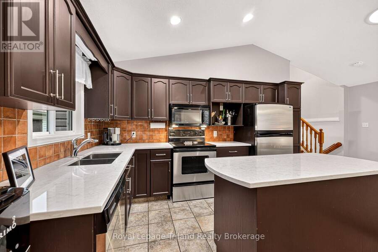
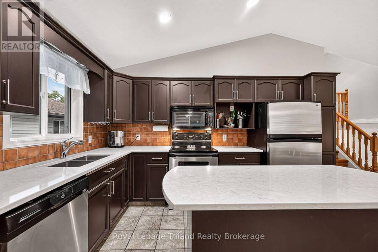
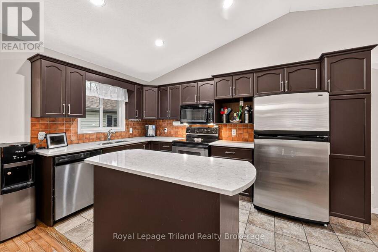
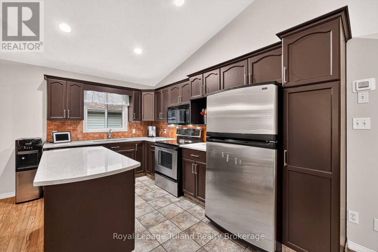
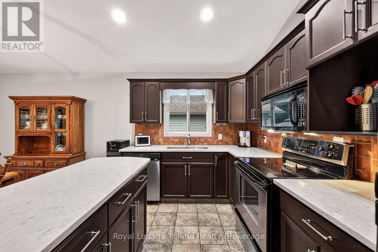
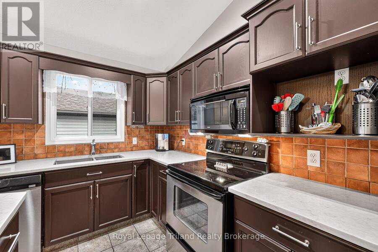
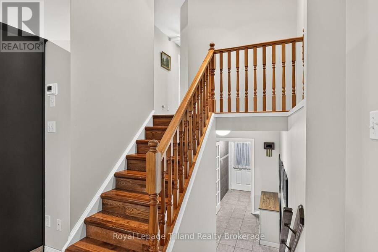
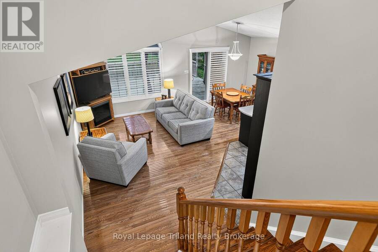
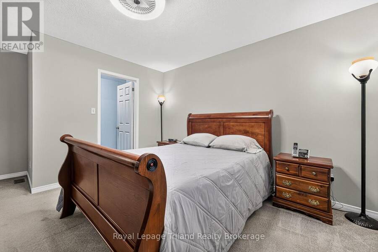
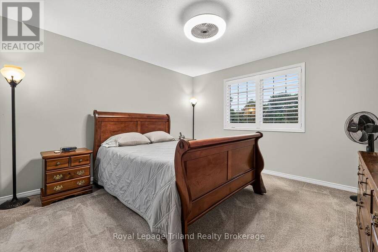
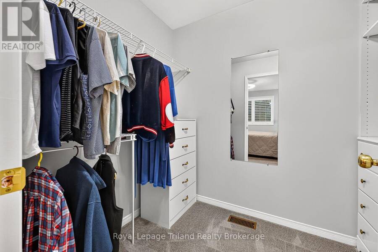
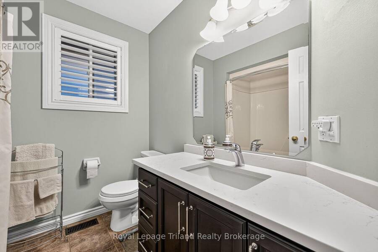
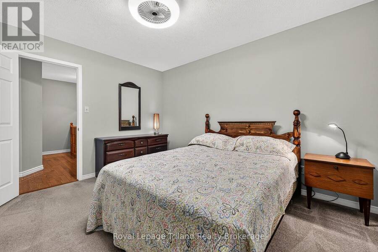
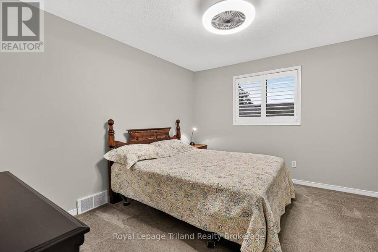
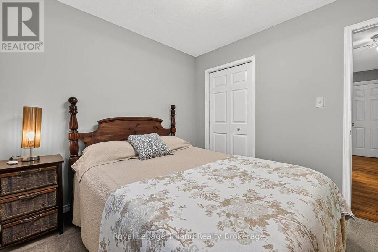
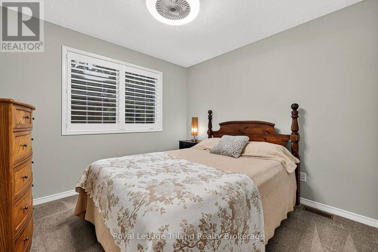
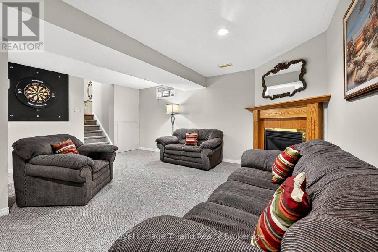
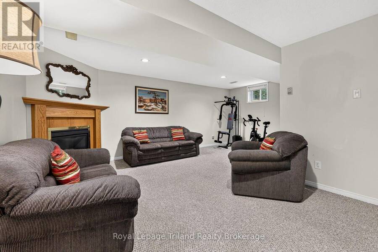
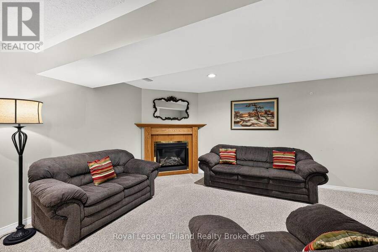
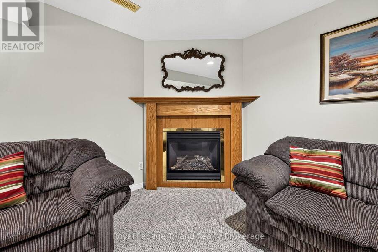
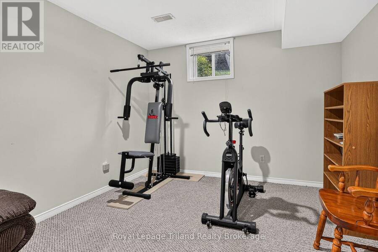
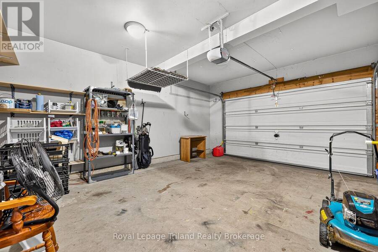
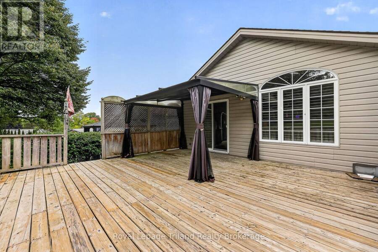
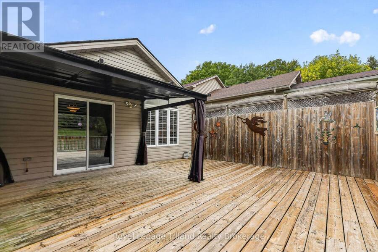
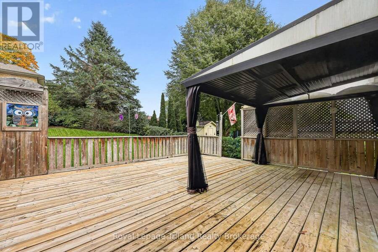
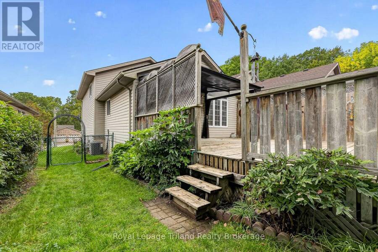
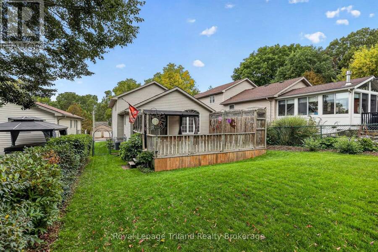
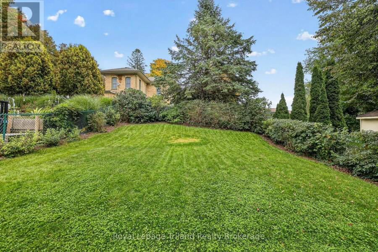
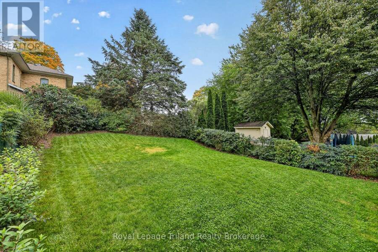
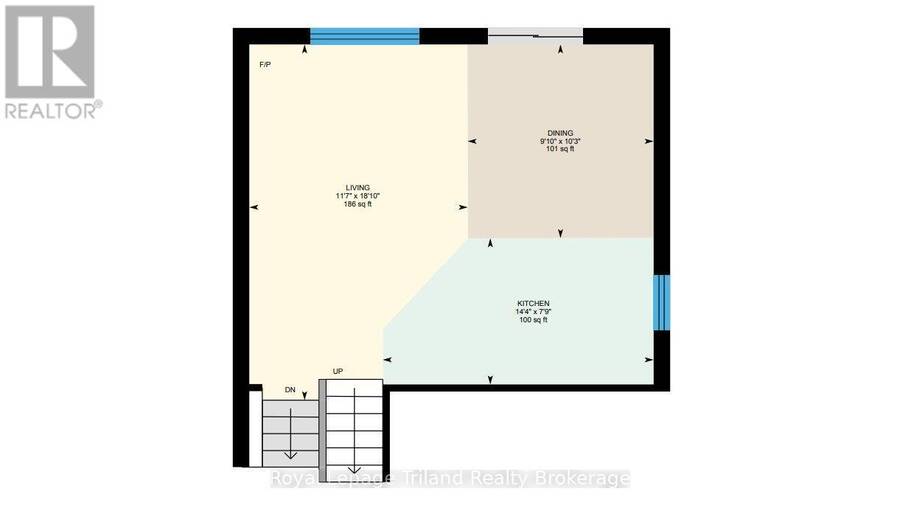
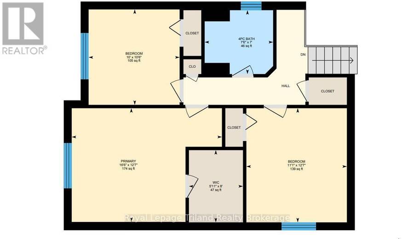
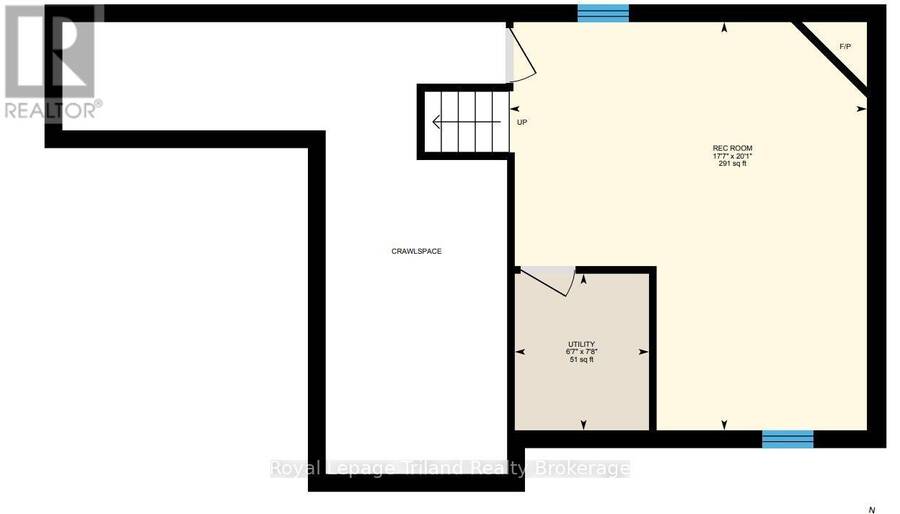
Space in all the right places! Meticulously maintained by its original owner, this 1,532 sq. ft. 4-level backsplit offers 3 bedrooms, 2 full baths and something families are always looking for - room to be together, and room to do your own thing. The beauty of this layout is the multiple living zones - it feels and functions like a much larger home, without stepping into the bigger-home price tag. A generous foyer leads to an adjoining laundry/mudroom, sparkling 3-pce bath and inside entry from the 1.5-car garage - a hardworking level that handles everyday family traffic with ease . You'll love the heated tile floors on this level! A few steps up, vaulted ceilings add volume to the heart of the home, with hardwood through the Great Room and dining area. The refreshed kitchen pairs quartz counters and tile backsplash with a centre island and stainless appliance package, creating an easy hub for meals, homework and everyday catch-ups. Patio doors extend the living space outdoors to the deep backyard with mature landscaping. Upstairs keeps all 3 bedrooms together with a sparkling 4-pce bath, including a generous primary with room for a king and its own walk-in closet. Downstairs, the family room is real living space - bright, comfortable and anchored by a corner gas fireplace, with enough room for movie nights plus a play area, home gym or hobby space. Then there's the care factor: one meticulous owner, newer furnace & A/C, California shutters, UV window film and a large double drive. Outside, the backyard is fully fenced with gated access on both sides, plus a large deck, gazebo and privacy wall. Parking for 6, a covered front porch and a quiet cul-de-sac setting add even more family appeal. Walk to Laurie Hawkins PS or Garnett Elliott park, with quick access to Hwy 401 and an easy commute to Woodstock or London. More living, more flexibility and less compromise - come see why 208 McKeand deserves a spot at the top of your list! (id:25417)
- Listing ID: X13865086
- Property Type: Single Family
| Property | |
|---|---|
| Ownership: | Freehold |
| Lot Size: | 37.9 by 149.1 FT Fully Fenced and Landscaped |
| Parking: | Attached Garage 7 Spaces |
| Building | |
|---|---|
| Type: | Single Family House |
| Appliances: | Blinds, Central Vacuum, Dishwasher, Garage Door Opener, Microwave, Refrigerator, Stove, Water Heater, Water Meter, Water Softener, Window Coverings and Garage Door Opener Remote(s) |
| HVAC: | Central Air Conditioning, Fireplace and Forced Air Natural Gas |
| Exterior: | Brick and Vinyl Siding |
| Basement: | Crawl Space, Full, N/A (Finished) |
| Utilities: | Cable and Sanitary Sewer |
| Location | |
|---|---|
| Town: | Ingersoll |
| Province: | Ontario |
| Nearby Amenities: | Hospital, Park and Schools |
| Community Features: | Community Centre and School Bus |
| Rooms | Level | Dimensions |
|---|---|---|
| Primary Bedroom | Second level | 3.84 m x 5.03 m |
| Bedroom 2 | Second level | 3.84 m x 3.38 m |
| Bedroom 3 | Second level | 3.2 m x 3.05 m |
| Recreational, Games room | Lower level | 5.36 m x 6.12 m |
| Utility room | Lower level | 2.01 m x 2.34 m |
| Foyer | Main level | 4.57 m x 1.6 m |
| Laundry room | Main level | 2.26 m x 2.67 m |
| Living room | Upper Level | 3.53 m x 5.74 m |
| Kitchen | Upper Level | 4.37 m x 2.36 m |
| Dining room | Upper Level | 3 m x 3.12 m |
Book a showing to see this Mckeand Street Home in Ingersoll
This property has so much to offer. Book a private showing now, as you do not want to miss out on 208 MCKEAND STREET in Ingersoll, Ontario!
Private Showing Request
Send a request to book a private showing for
.
Please Note: Information you supply in the contact form will be kept fully confidential.
Is this home the right property for you? Start a conversation to find out.
Get Directions to this Property
Not sure where this property is? Get directions to this Mckeand Street Home in Ingersoll.


Provided by Royal Lepage Triland Realty Brokerage. MLS®, REALTOR®, and the associated logos are trademarks of the Canadian Real Estate Association.

This REALTOR.ca listing content is owned and licensed by REALTOR® members of the Canadian Real Estate Association.
Have questions or need more information about this home? Don't know where to begin? Then, let us connect you with the best real estate agent to guide you.

Inquiries submitted through this website will be responded to by a local sales representative from Royal LePage®.
Start a Conversation by Text
Provide your full name, phone and email to start a conversation by text message.
Please Note: Information you supply in the contact form will be kept fully confidential.
Start a Conversation by Email
Provide your full name and email to start a conversation by email.
Please Note: Information you supply in the contact form will be kept fully confidential.