
156-158 CHARLES STREET W, Ingersoll, Ontario N5C 2M1


$829,500.00
- 6 bedrooms
- 4 bathrooms
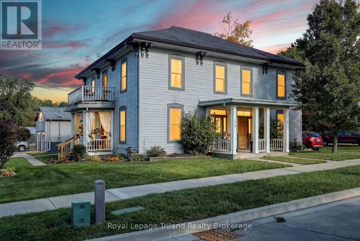
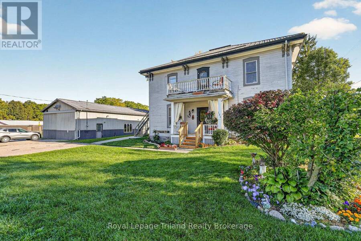
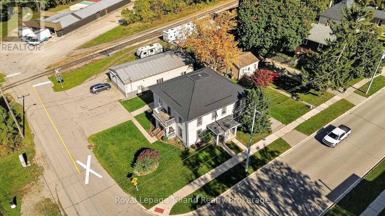
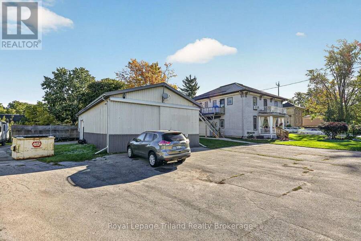
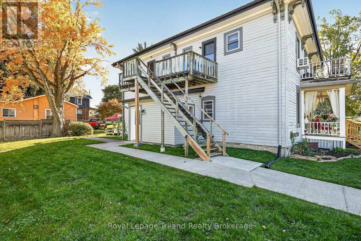
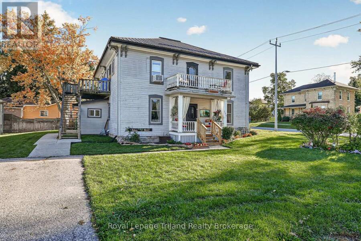
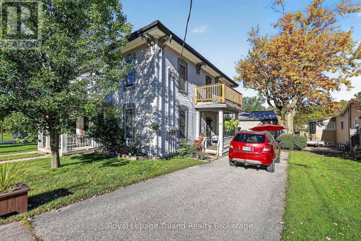
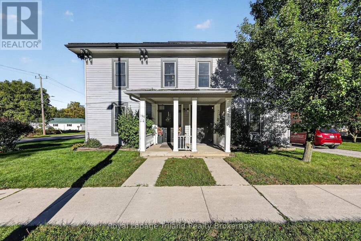
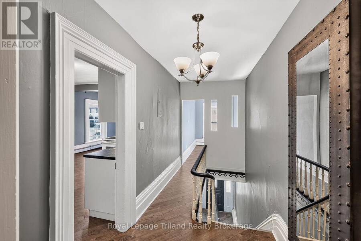
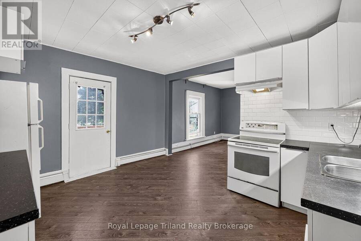
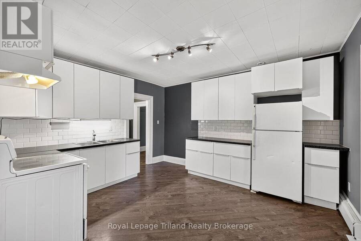
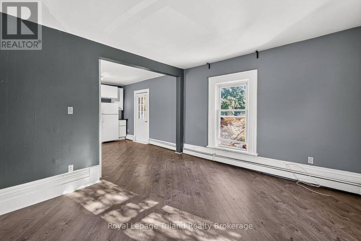
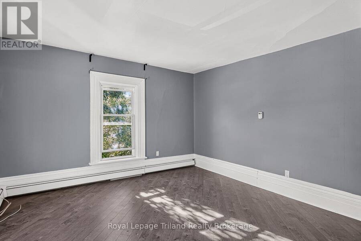
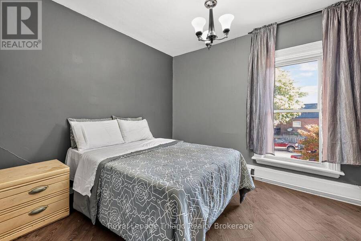
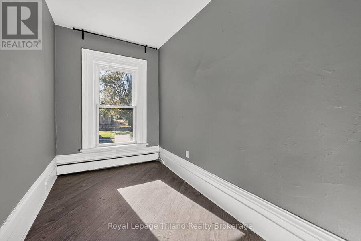
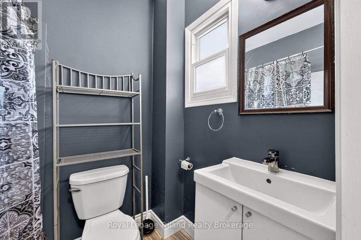
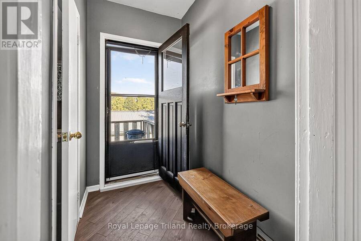
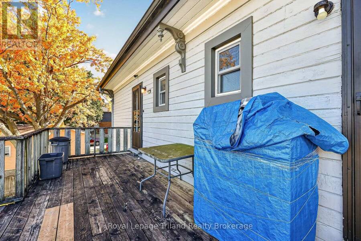
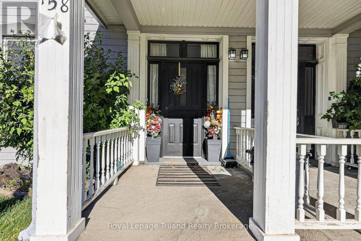
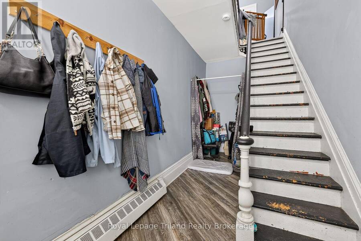
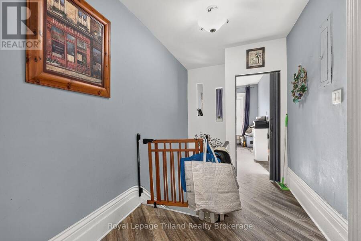
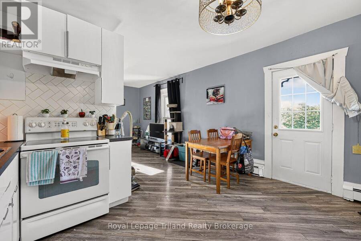
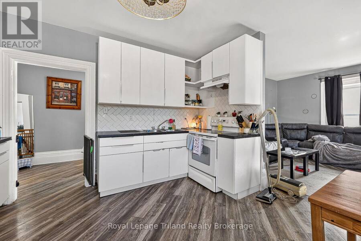
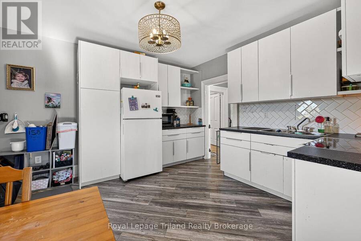
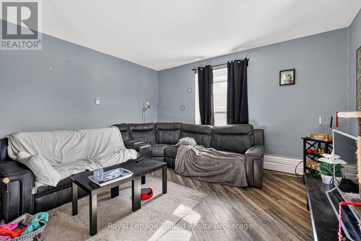
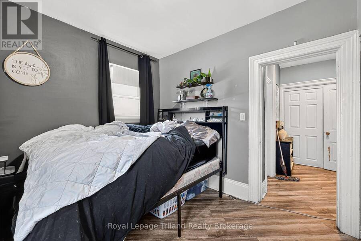
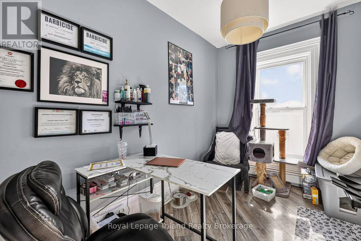
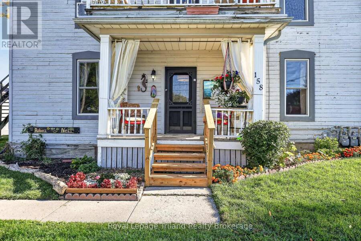
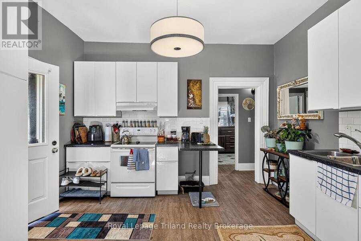
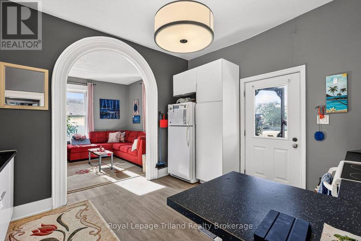
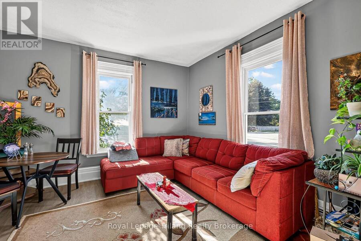
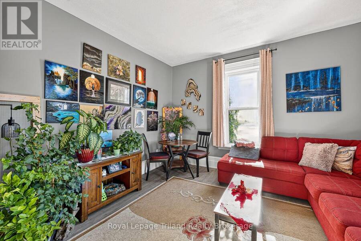
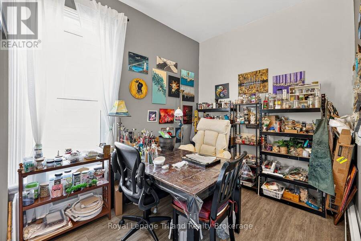
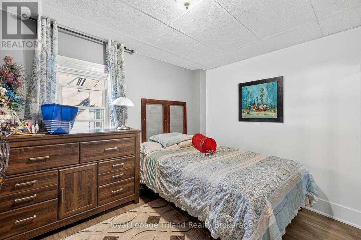
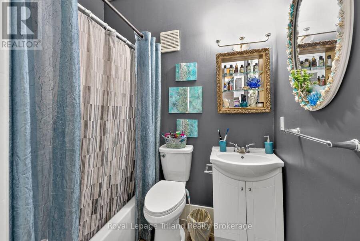
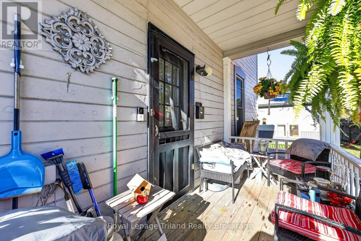
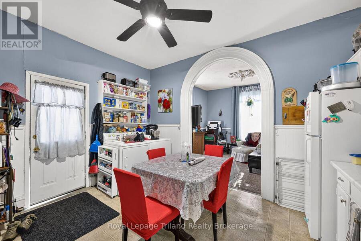
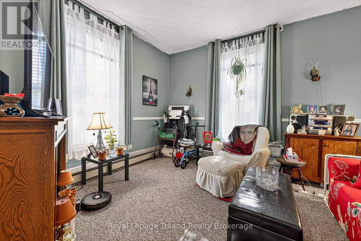
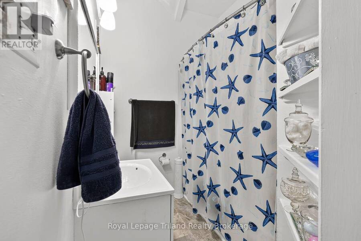
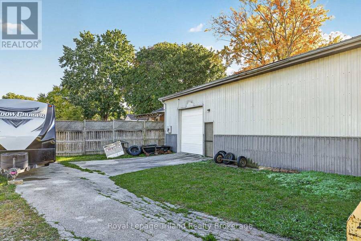
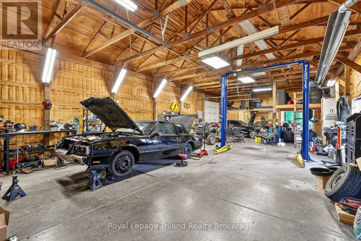
4 RESIDENTIAL UNITS + 1,694 SQ FT HEATED SHOP - A well-maintained, turn-key income property offering 3,900+ sq. ft. of residential living space plus a substantial detached shop. The 4 self-contained residential units feature clean, updated interiors with classic character, modernized kitchens and bathrooms, updated flooring and bright, functional layouts. Unit mix includes 2 x 2-bedroom units and 2 x 1-bedroom + den units. 3 units are currently rented, while 1 unit is vacant and ready for owner occupancy or a new tenancy. Tenants enjoy on-site pay-per-use laundry, private balconies/porches and ample parking. The detached 1,694 sq. ft. heated shop ... read more
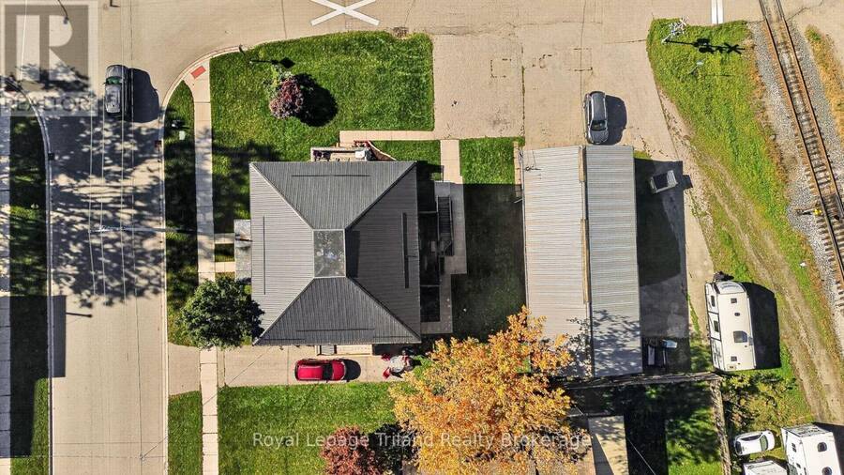
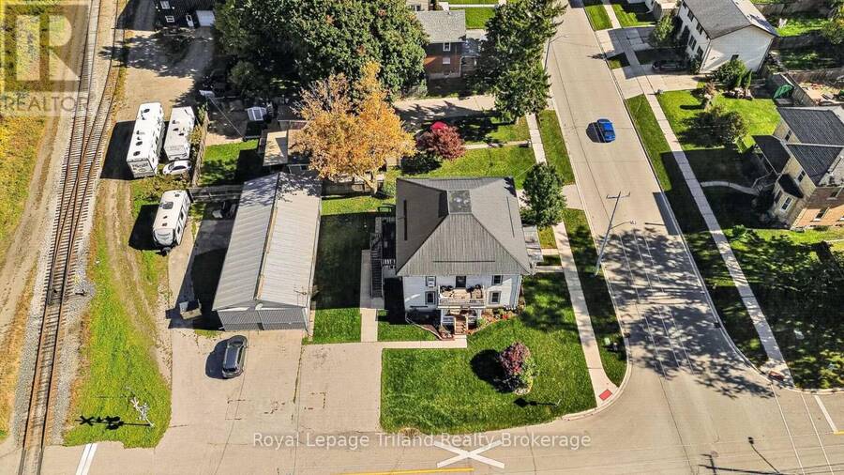
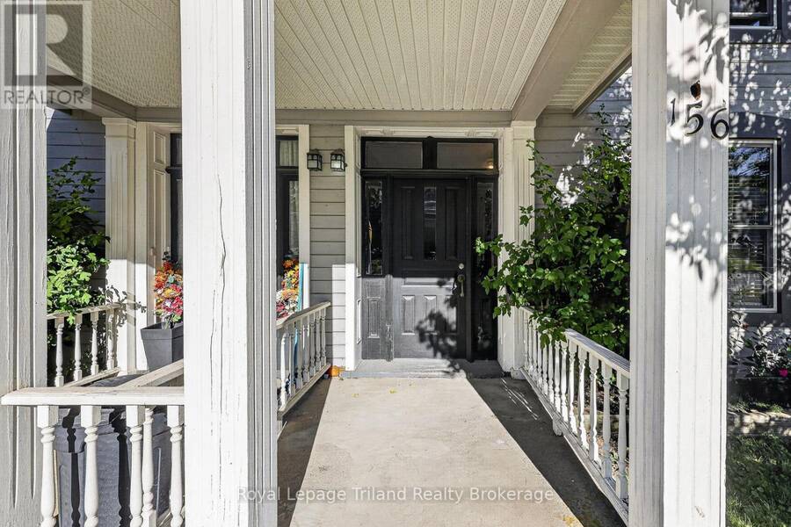
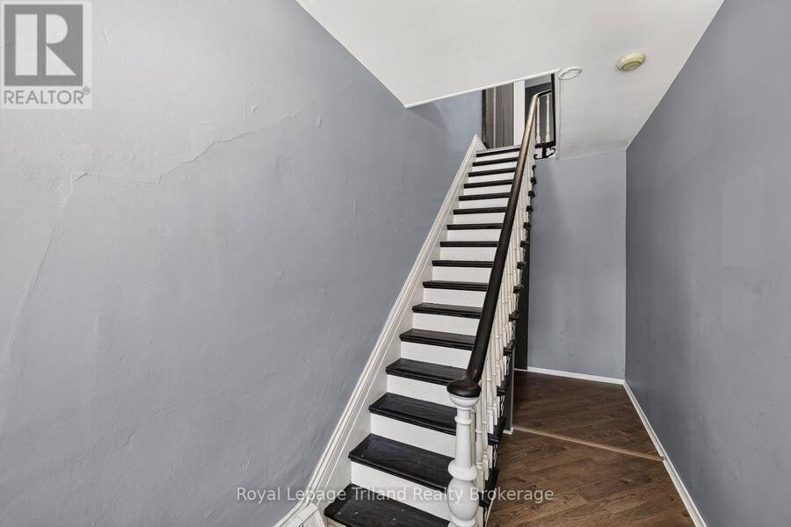
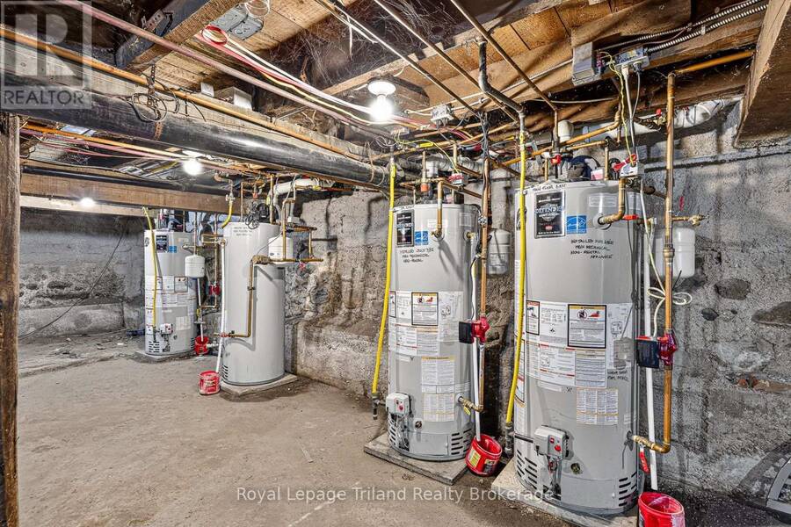
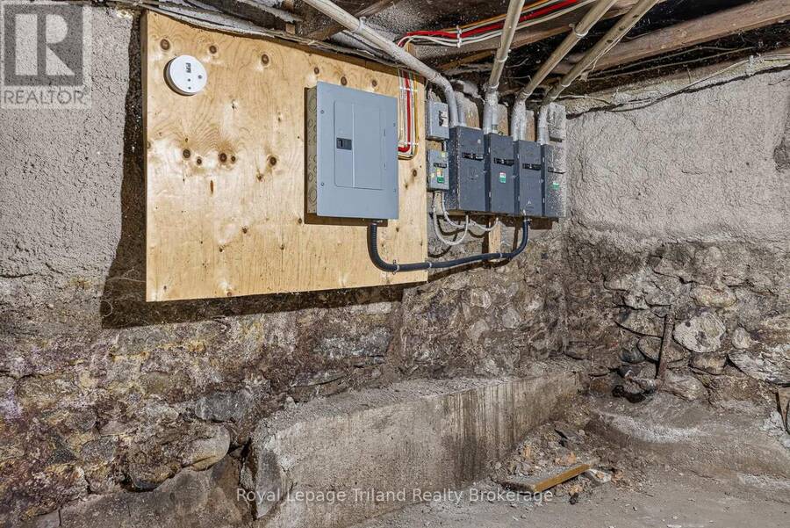
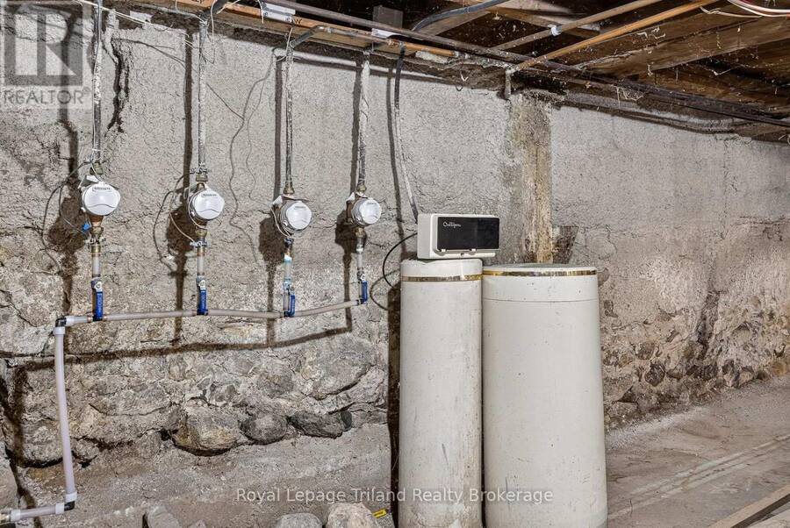
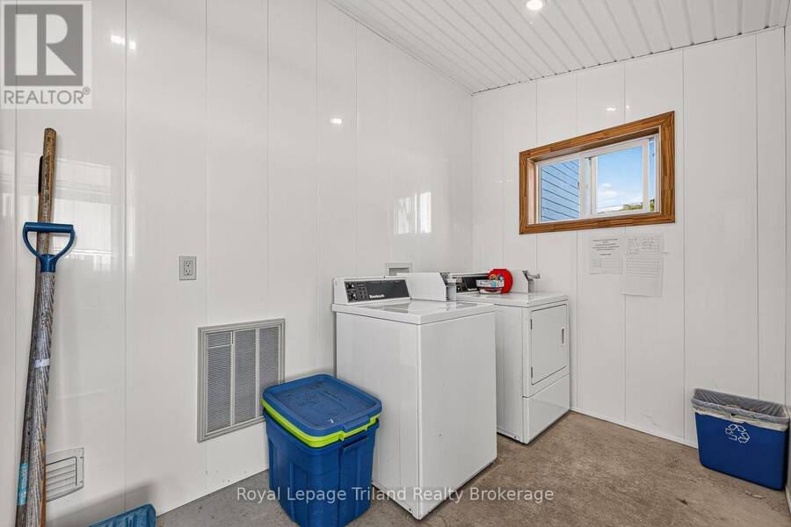
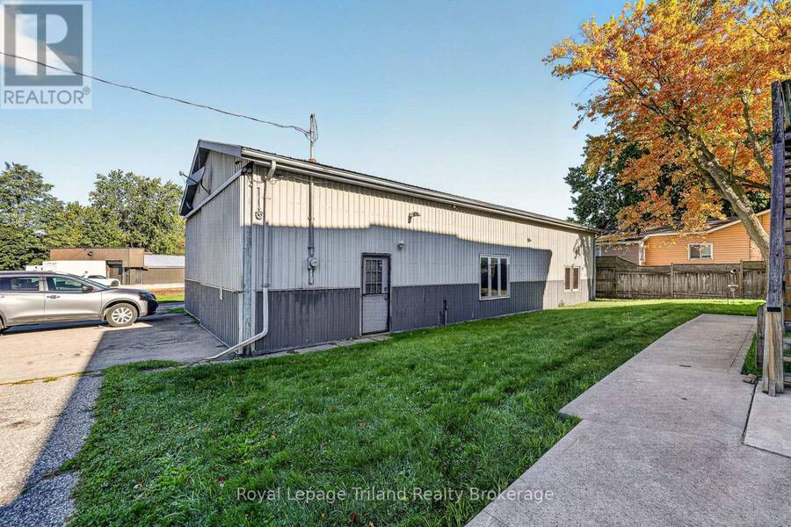
4 RESIDENTIAL UNITS + 1,694 SQ FT HEATED SHOP - A well-maintained, turn-key income property offering 3,900+ sq. ft. of residential living space plus a substantial detached shop. The 4 self-contained residential units feature clean, updated interiors with classic character, modernized kitchens and bathrooms, updated flooring and bright, functional layouts. Unit mix includes 2 x 2-bedroom units and 2 x 1-bedroom + den units. 3 units are currently rented, while 1 unit is vacant and ready for owner occupancy or a new tenancy. Tenants enjoy on-site pay-per-use laundry, private balconies/porches and ample parking. The detached 1,694 sq. ft. heated shop measures approx. 26'9" x 59'7" and features a durable metal exterior, 13' ceiling clearance, a 50 sq. ft. storage room, direct exterior entry and dedicated hydro. Potential shop income subject to zoning provisions. Low-maintenance metal roof, renovated units, replacement windows, nicely landscaped, owned hot water heaters and no rental equipment. Convenient access to downtown, Highway 401, Woodstock and London. (id:25417)
- Listing ID: X14028582
- Property Type: Multi-family
| Property | |
|---|---|
| Lot Size: | 85.1 by 132.3 FT|under 1/2 Acre |
| Parking: | Other 6 Spaces |
| Building | |
|---|---|
| Type: | Multi-family Other |
| Appliances: | Dryer, Refrigerator, Stove, Washer, Water Meter and Water Heater |
| HVAC: | Fireplace and Radiant Heat Natural Gas, Other |
| Exterior: | Wood |
| Basement: | N/A (Unfinished) |
| Utilities: | Cable and Sanitary Sewer |
| Location | |
|---|---|
| Town: | Ingersoll |
| Province: | Ontario |
| Nearby Amenities: | Hospital and Park |
| Community Features: | Community Centre |
| Rooms | Level | Dimensions |
|---|---|---|
| Living room | Second level | 4.22 m x 3.71 m |
| Kitchen | Second level | 4.22 m x 3.81 m |
| Den | Second level | 1.93 m x 3.25 m |
| Bedroom | Second level | 3.1 m x 3.73 m |
| Bedroom | Second level | 3.1 m x 3.73 m |
| Kitchen | Second level | 4.04 m x 3.79 m |
| Living room | Second level | 4.04 m x 3.79 m |
| Office | Second level | 2.11 m x 4.09 m |
| Bedroom | Main level | 2.54 m x 3.73 m |
| Kitchen | Main level | 4.01 m x 3.66 m |
| Living room | Main level | 4.01 m x 3.71 m |
| Bedroom | Main level | 3.63 m x 2.67 m |
| Bedroom | Main level | 2.52 m x 3.71 m |
| Kitchen | Main level | 4.22 m x 3.99 m |
| Living room | Main level | 4.22 m x 3.66 m |
| Bedroom | Main level | 3.63 m x 2.69 m |
| Laundry room | Main level | 3.63 m x 1.96 m |
| Foyer | Main level | 2.08 m x 5.82 m |
Book a showing to see this Charles Street West Home in Ingersoll
This property has so much to offer. Book a private showing now, as you do not want to miss out on 156-158 CHARLES STREET W in Ingersoll, Ontario!
Private Showing Request
Send a request to book a private showing for
.
Please Note: Information you supply in the contact form will be kept fully confidential.
Is this multi-family home the right property for you? Start a conversation to find out.
Get Directions to this Property
Not sure where this property is? Get directions to this Charles Street West Home in Ingersoll.


Provided by Royal Lepage Triland Realty Brokerage. MLS®, REALTOR®, and the associated logos are trademarks of the Canadian Real Estate Association.

This REALTOR.ca listing content is owned and licensed by REALTOR® members of the Canadian Real Estate Association.
Have questions or need more information about this home? Don't know where to begin? Then, let us connect you with the best real estate agent to guide you.

Inquiries submitted through this website will be responded to by a local sales representative from Royal LePage®.
Start a Conversation by Text
Provide your full name, phone and email to start a conversation by text message.
Please Note: Information you supply in the contact form will be kept fully confidential.
Start a Conversation by Email
Provide your full name and email to start a conversation by email.
Please Note: Information you supply in the contact form will be kept fully confidential.