
9 PARK CRESCENT, Ilderton, Ontario N0M 2A0

$324,900.00
- 2 bedrooms
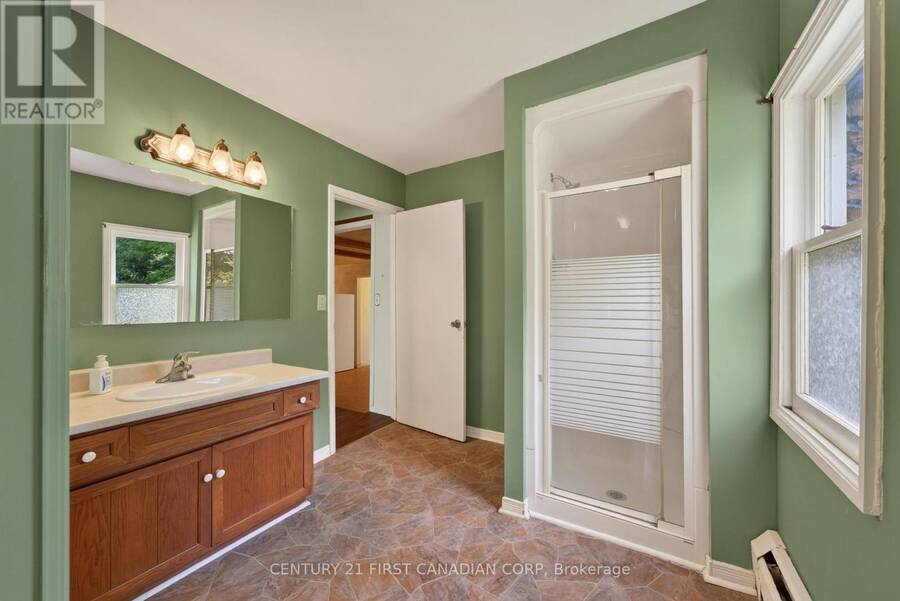
- 2 bathrooms
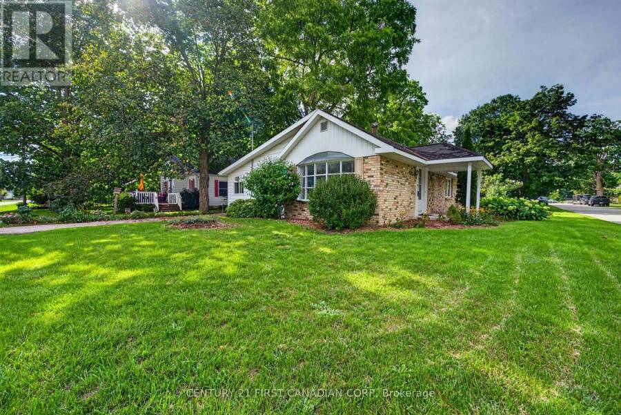
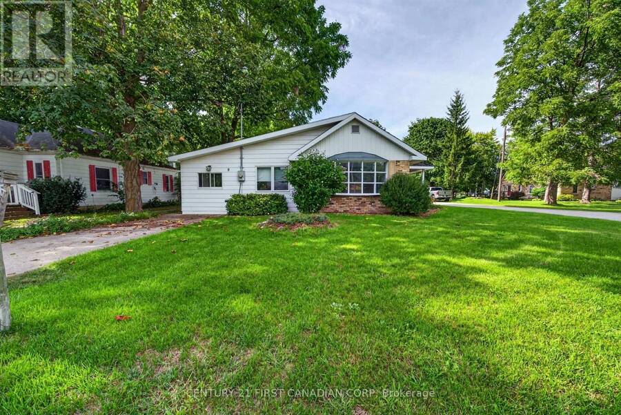
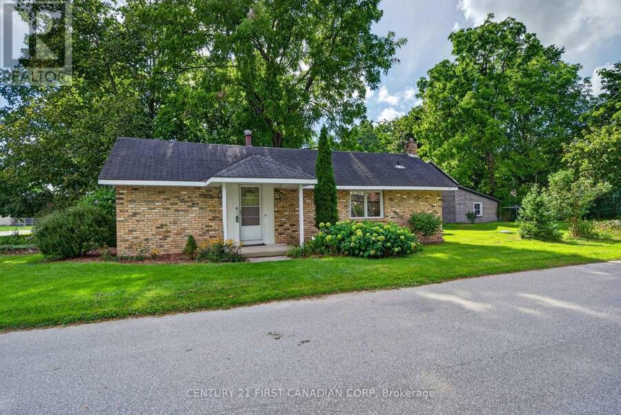
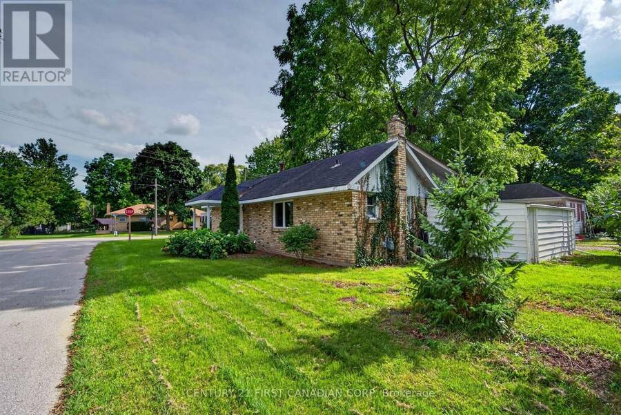
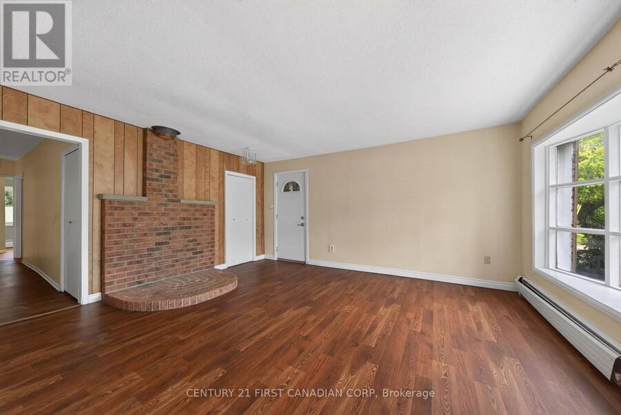
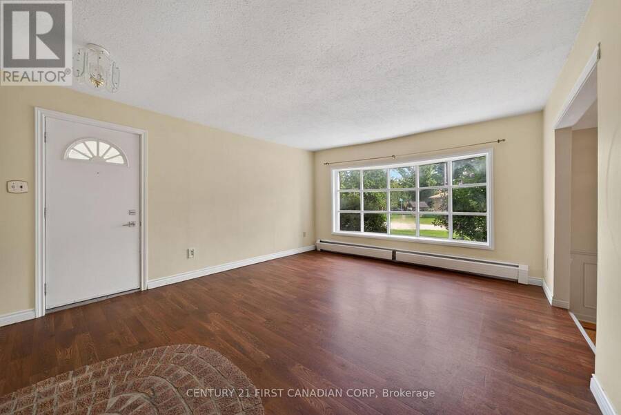
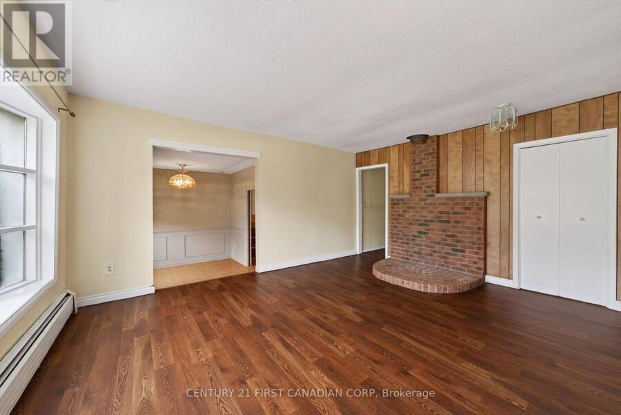
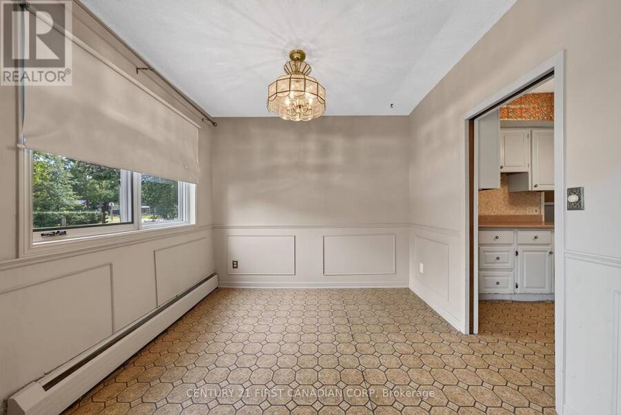
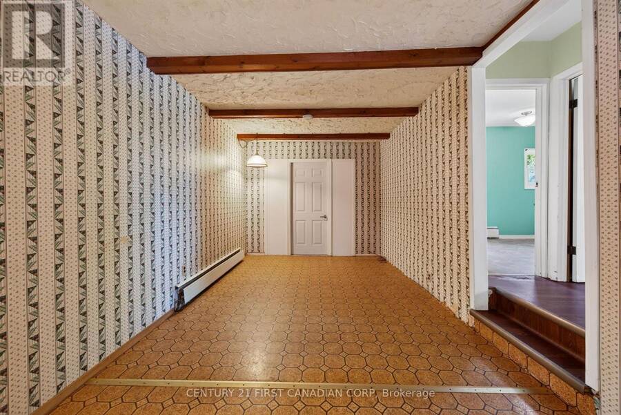
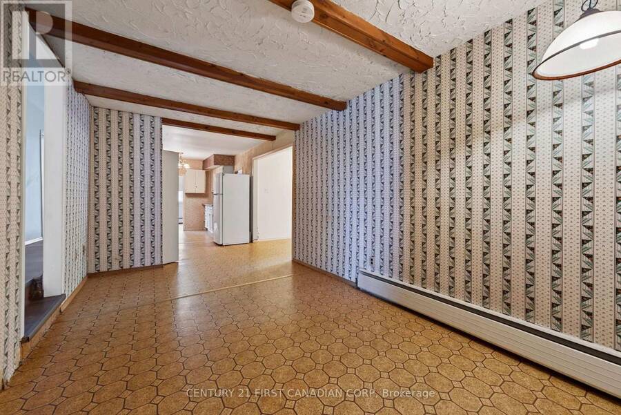
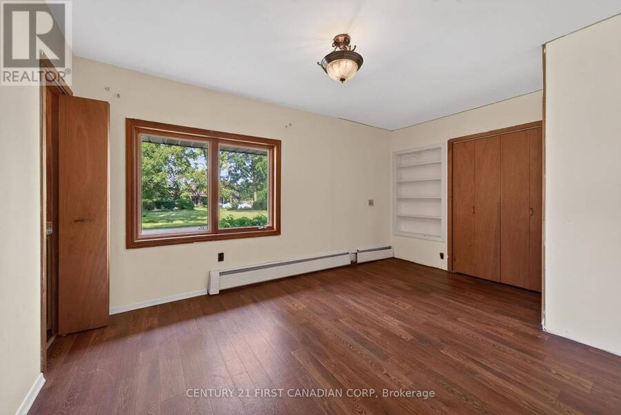
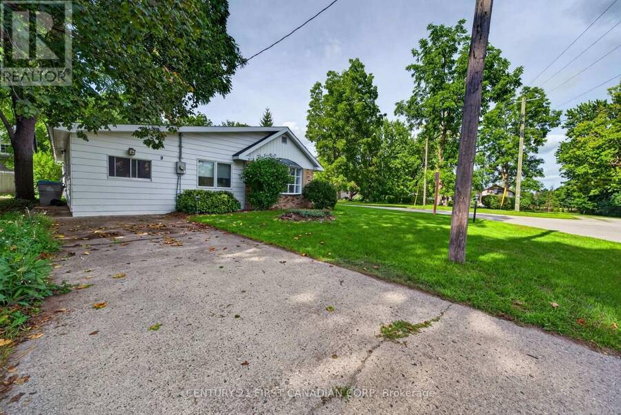
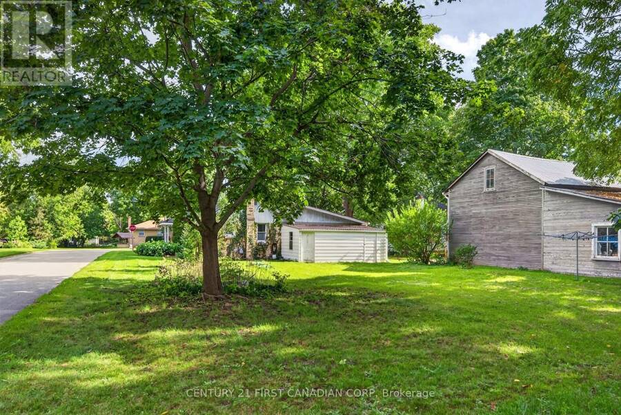
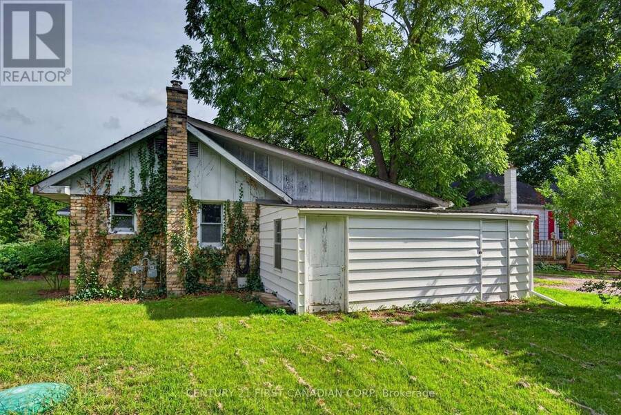
Welcome to this charming country bungalow in the highly desirable community of Poplar Hill! Originally built circa 1890, this character-filled home offers approximately 1,500 sq. ft. of living space and is larger than it appears from the road. The unique dual-level layout provides 2-3 bedrooms, 1.5 bathrooms and versatile living space, making this an excellent opportunity for first-time buyers, downsizers or anyone looking to enjoy home ownership in a welcoming rural community.The home features a brick and vinyl exterior, asphalt shingle roof, concrete driveway and beautifully landscaped grounds. The converted former garage adds valuable living space ... read more
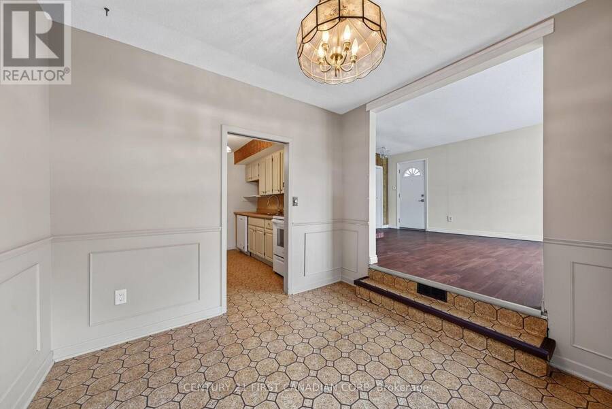
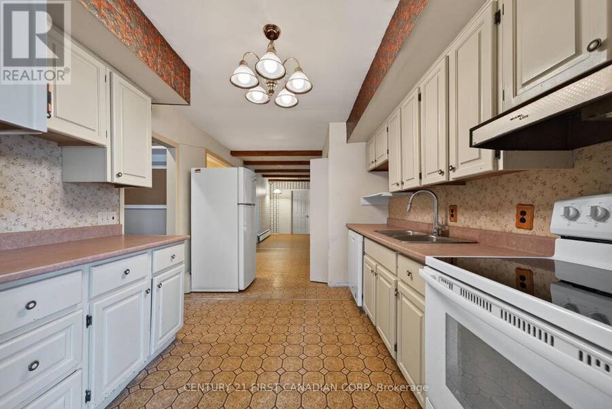
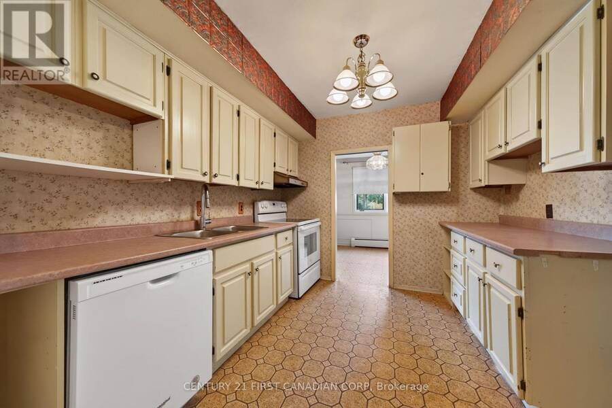
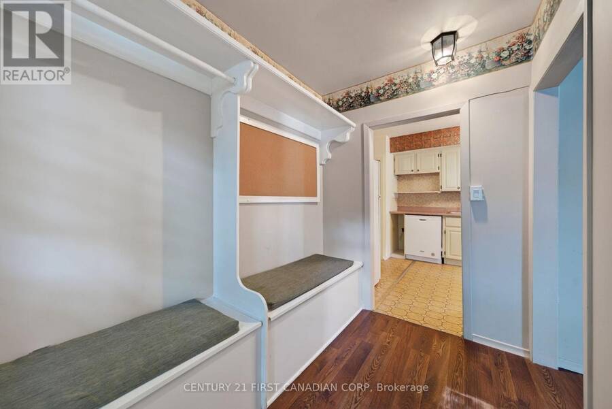
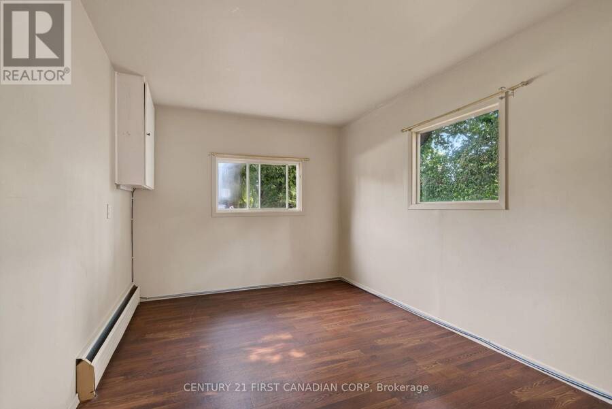
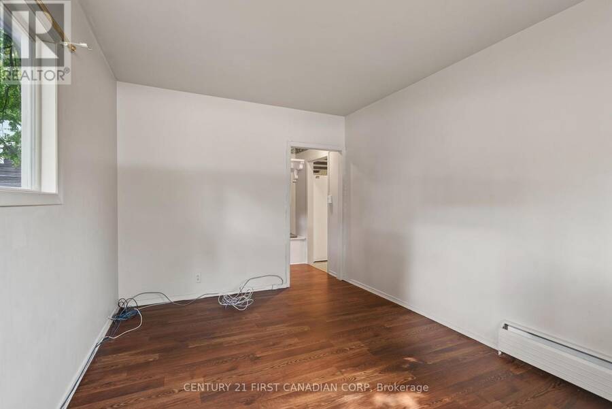
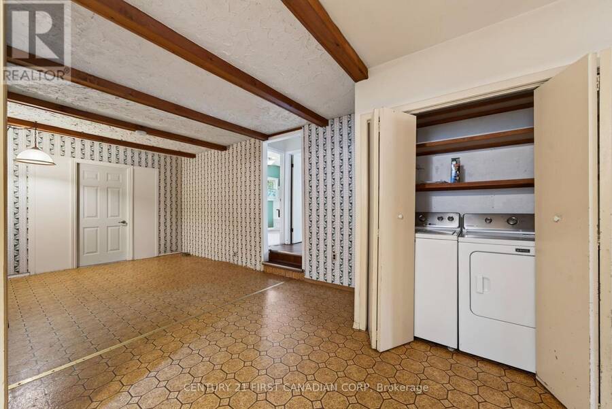
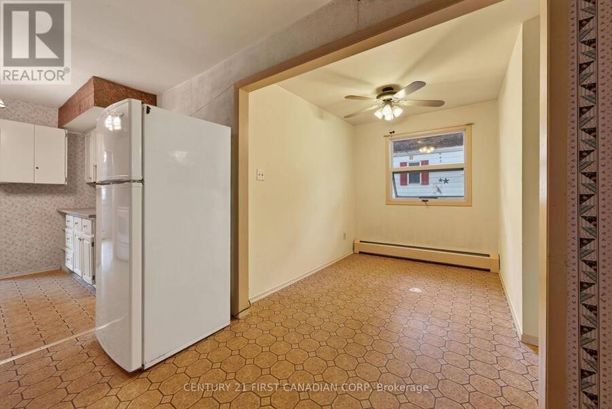
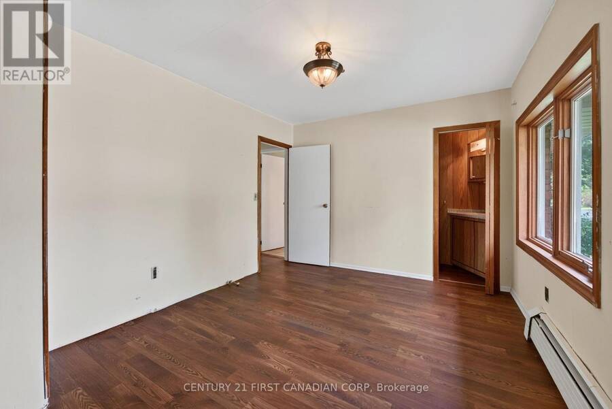
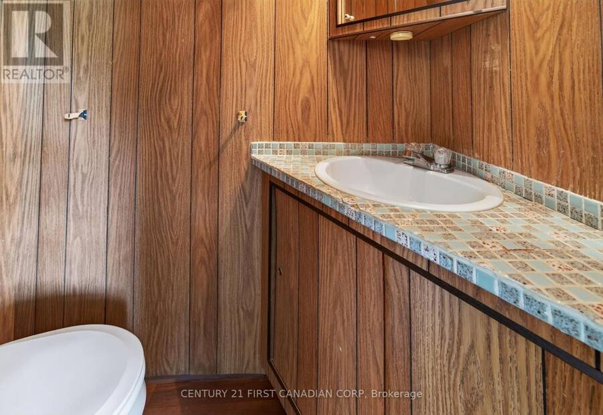
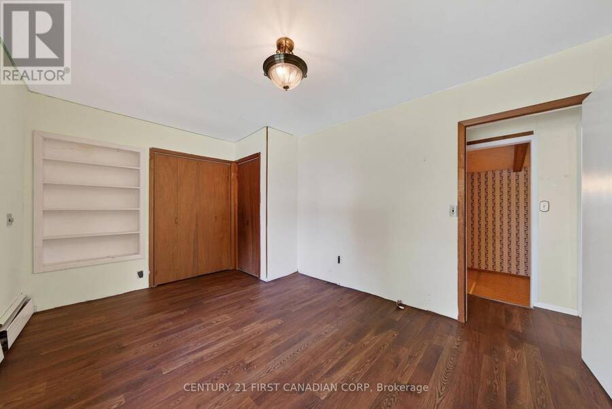
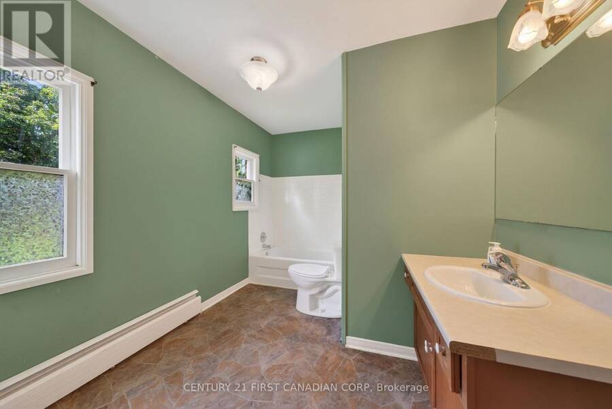
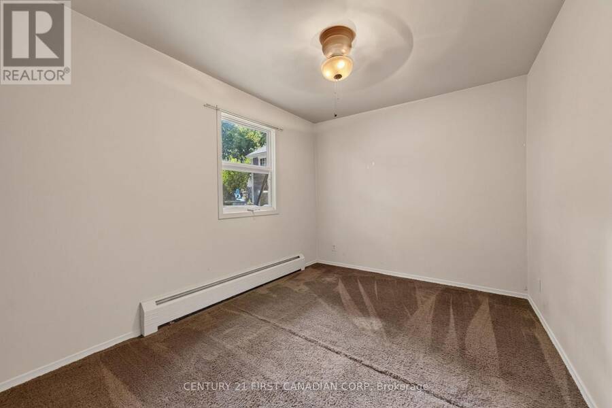
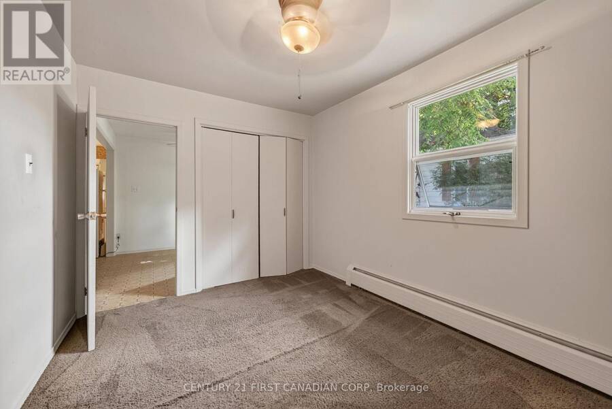
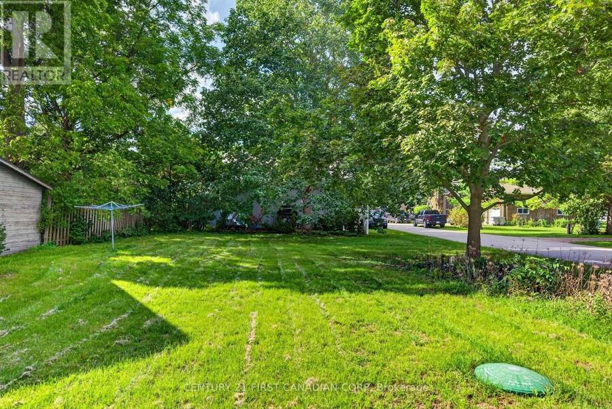
Welcome to this charming country bungalow in the highly desirable community of Poplar Hill! Originally built circa 1890, this character-filled home offers approximately 1,500 sq. ft. of living space and is larger than it appears from the road. The unique dual-level layout provides 2-3 bedrooms, 1.5 bathrooms and versatile living space, making this an excellent opportunity for first-time buyers, downsizers or anyone looking to enjoy home ownership in a welcoming rural community.The home features a brick and vinyl exterior, asphalt shingle roof, concrete driveway and beautifully landscaped grounds. The converted former garage adds valuable living space and could easily accommodate a family room, home office, hobby area or additional bedroom depending on your needs. Enjoy the convenience of main-floor laundry. Included appliances: refrigerator, stove, washer, dryer and dishwasher. Set on approximately 0.184 acres in a sought-after Poplar Hill location, this property offers the opportunity to own a detached home in a desirable community while remaining an affordable alternative to surrounding housing options. Enjoy the charm and character of an older home combined with the convenience of nearby amenities and easy access to surrounding communities. A wonderful opportunity to make this inviting property your own! (id:25417)
- Listing ID: X13762064
- Property Type: Single Family
| Property | |
|---|---|
| Style: | Bungalow |
| Ownership: | Freehold |
| Lot Size: | 46.2 by 173.2 FT |
| Parking: | No Garage 2 Spaces |
| Building | |
|---|---|
| Type: | Single Family House |
| Appliances: | Dryer, Refrigerator, Stove, Washer and Dishwasher |
| HVAC: | Fireplace and Heat Pump Natural Gas |
| Exterior: | Brick and Aluminum Siding |
| Basement: | Partial |
| Utilities: | Natural Gas Available and Septic System |
| Location | |
|---|---|
| Village: | Ilderton |
| Province: | Ontario |
| Rooms | Level | Dimensions |
|---|---|---|
| Living room | Main level | 4.8 m x 4.07 m |
| Dining room | Main level | 2.86 m x 2.77 m |
| Office | Main level | 2.8 m x 2.23 m |
| Kitchen | Main level | 4.6 m x 2.9 m |
| Primary Bedroom | Main level | 4.3 m x 3.09 m |
| Bedroom 2 | Main level | 3.5 m x 2.7 m |
| Recreational, Games room | Main level | 4.2 m x 2.8 m |
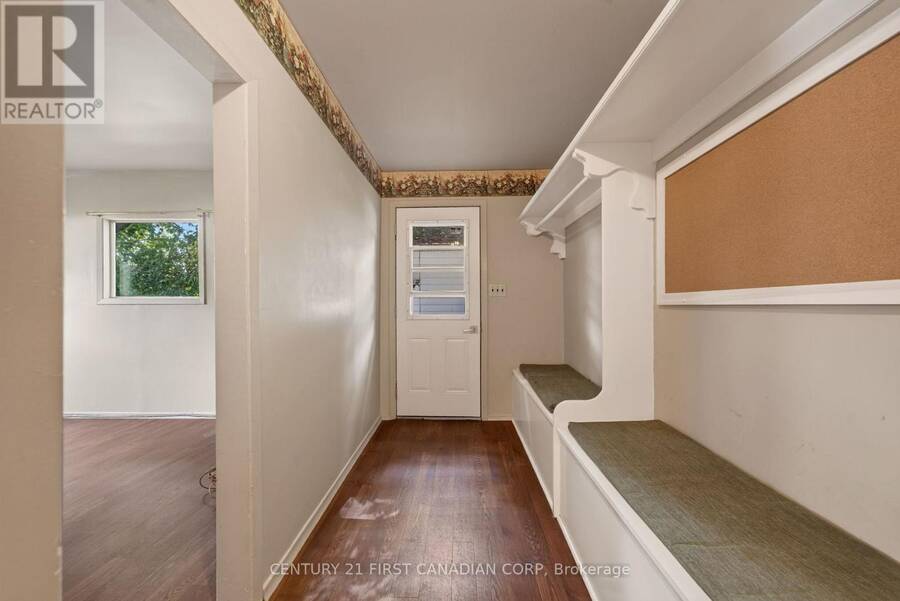
| Mud room | Main level | 2.8 m x 1.76 m |
| Other | Main level | 5.14 m x 2.8 m |
Book a showing to see this Park Crescent Home in Ilderton
This property has so much to offer. Book a private showing now, as you do not want to miss out on 9 PARK CRESCENT in Ilderton, Ontario!
Private Showing Request
Send a request to book a private showing for
.
Please Note: Information you supply in the contact form will be kept fully confidential.
Is this home the right property for you? Start a conversation to find out.
Get Directions to this Property
Not sure where this property is? Get directions to this Park Crescent Home in Ilderton.


Provided by CENTURY 21 FIRST CANADIAN CORP. MLS®, REALTOR®, and the associated logos are trademarks of the Canadian Real Estate Association.

This REALTOR.ca listing content is owned and licensed by REALTOR® members of the Canadian Real Estate Association.
Have questions or need more information about this home? Don't know where to begin? Then, let us connect you with the best real estate agent to guide you.

Inquiries submitted through this website will be responded to by a local sales representative from Royal LePage®.
Start a Conversation by Text
Provide your full name, phone and email to start a conversation by text message.
Please Note: Information you supply in the contact form will be kept fully confidential.
Start a Conversation by Email
Provide your full name and email to start a conversation by email.
Please Note: Information you supply in the contact form will be kept fully confidential.