
50 RED CLOVER COURT, Ilderton, Ontario N0M 2A0

$739,900.00
- 3 bedrooms
- 3 bathrooms
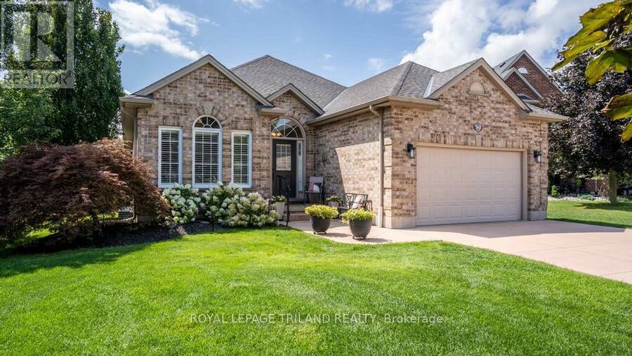
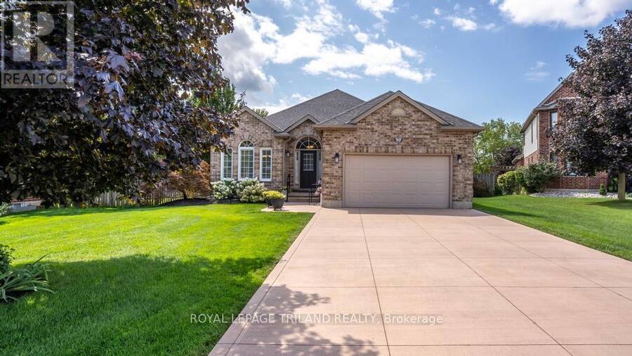
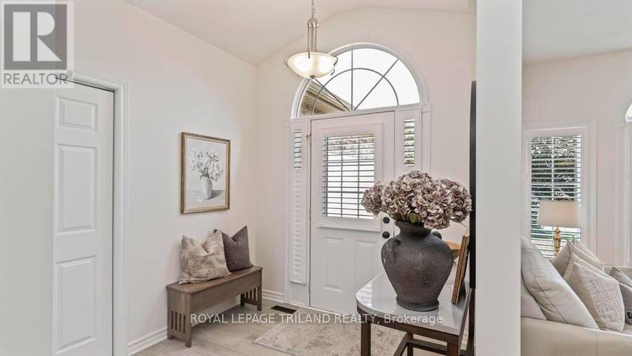
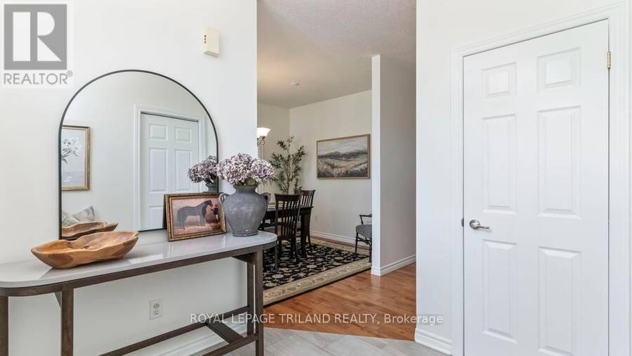
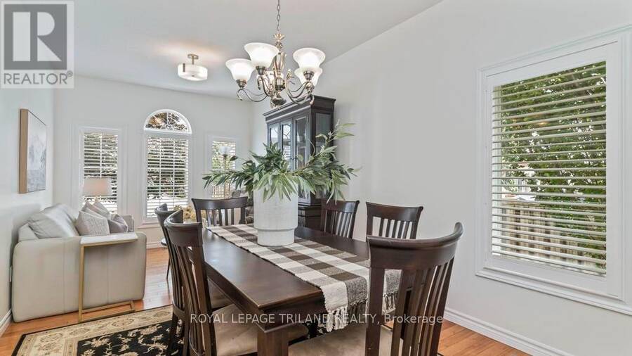
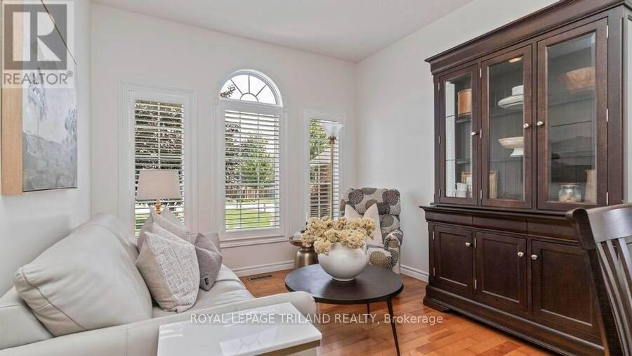
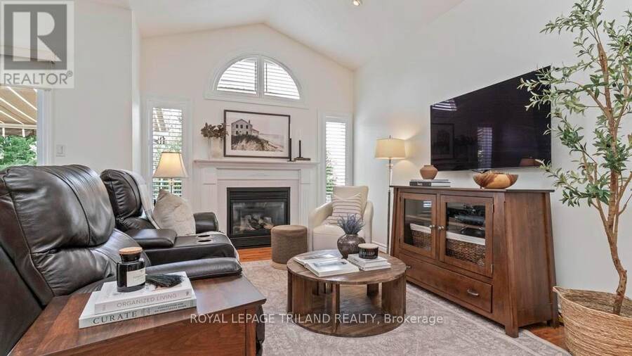
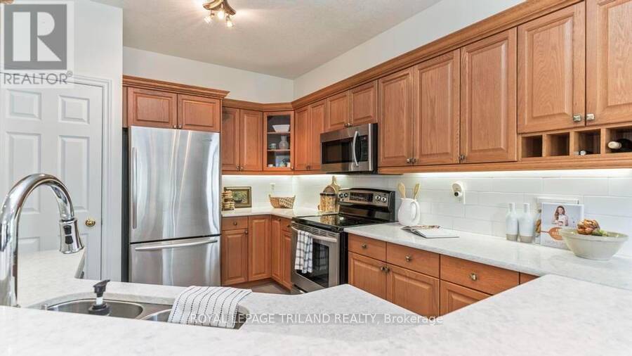
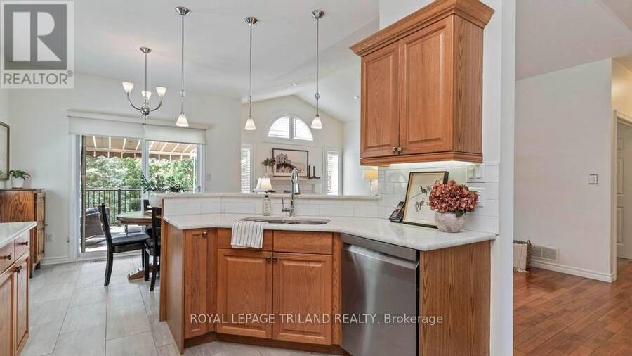
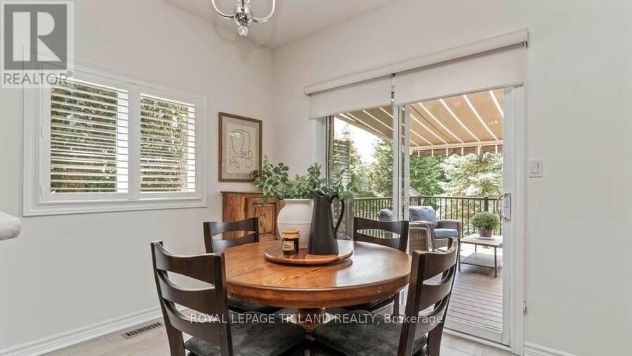
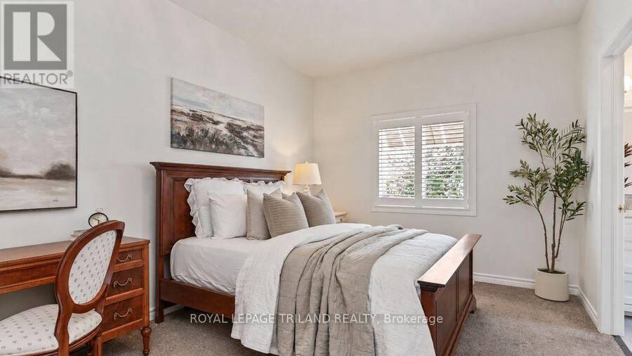
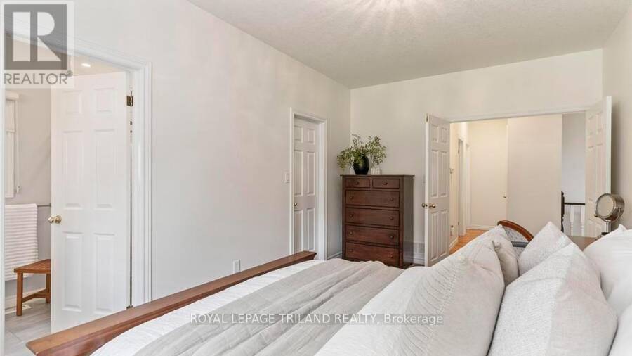
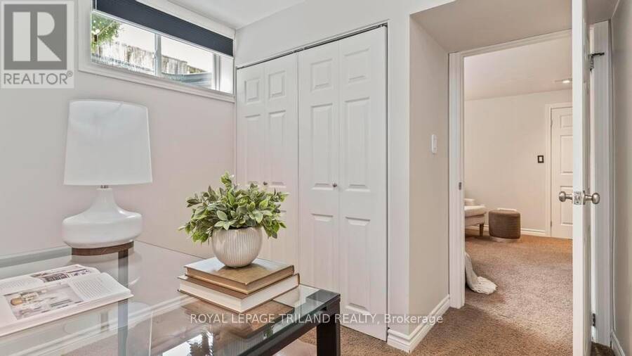
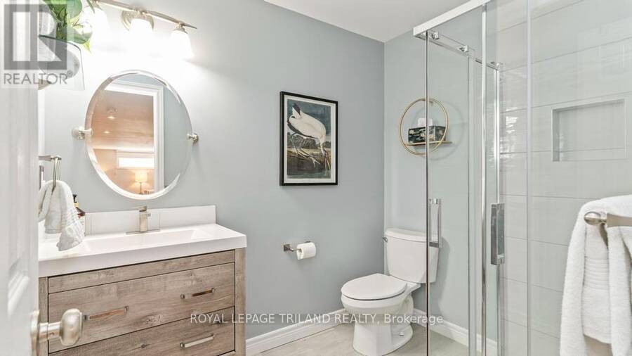
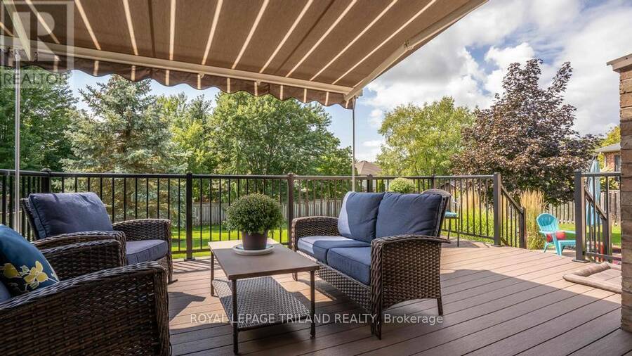
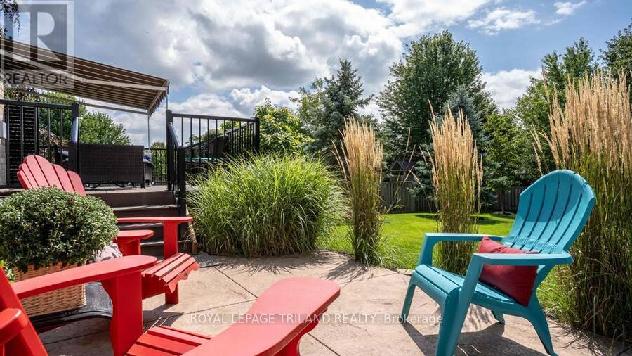
Welcome to this stylish and beautifully maintained 3-bedroom, 3-bathroom bungalow, tucked away on a quiet court in desirable Ilderton. Freshly painted throughout, this inviting home has a calm, comfortable feel from the moment you step inside.The bright main level features hardwood flooring, cathedral ceilings, California shutters and a cozy gas fireplace. The kitchen offers quartz countertops, plenty of storage and patio doors leading to the backyard. The living and dining areas flow easily together, while the semi-open family room provides a welcoming space to relax or gather with family and friends.The spacious primary bedroom easily accommodates a ... read more
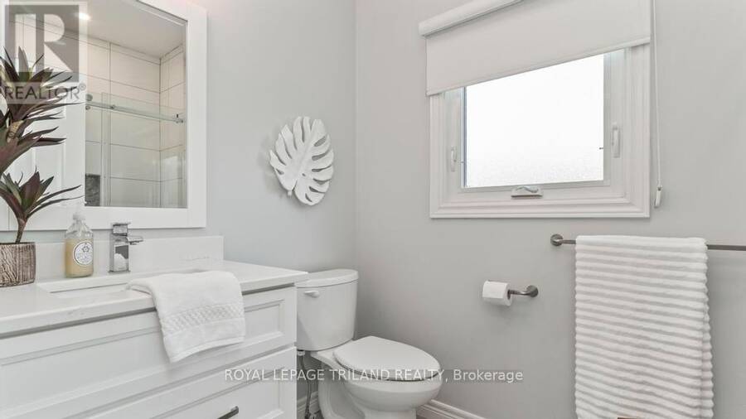
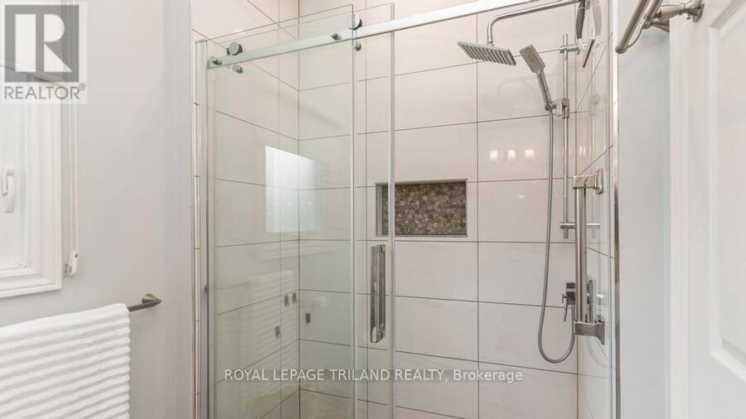
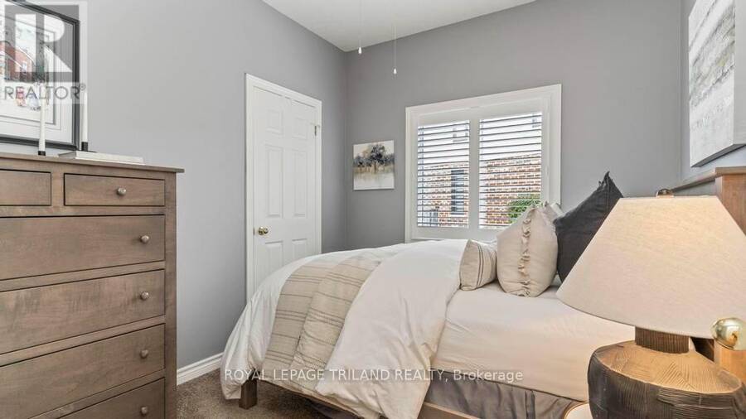
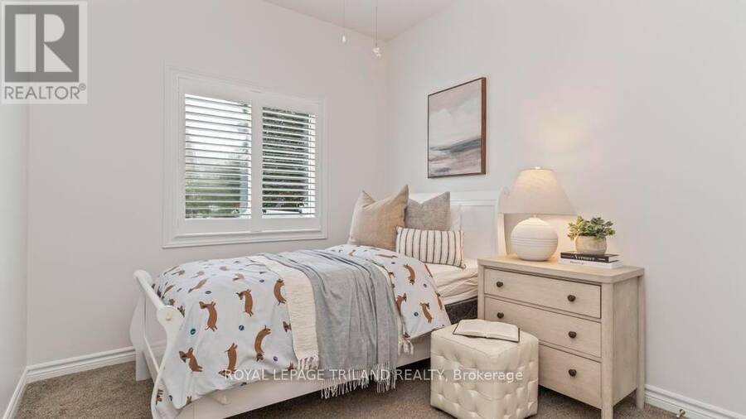
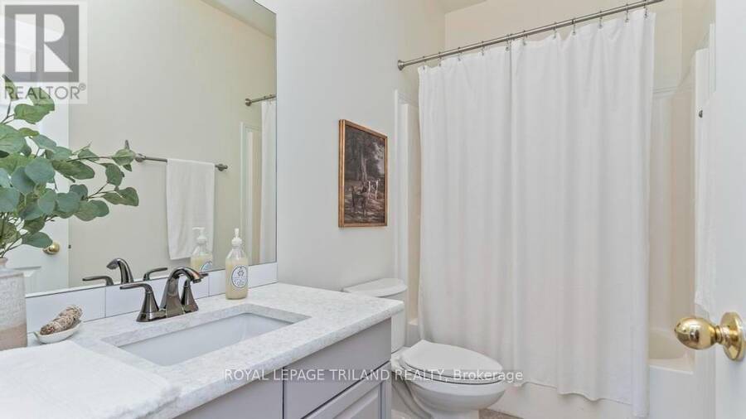
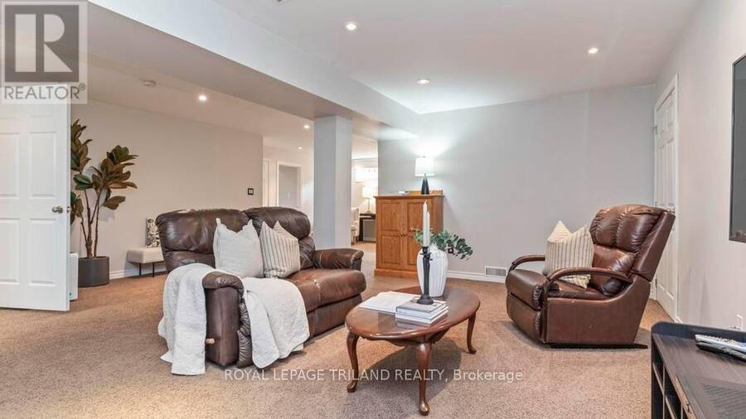
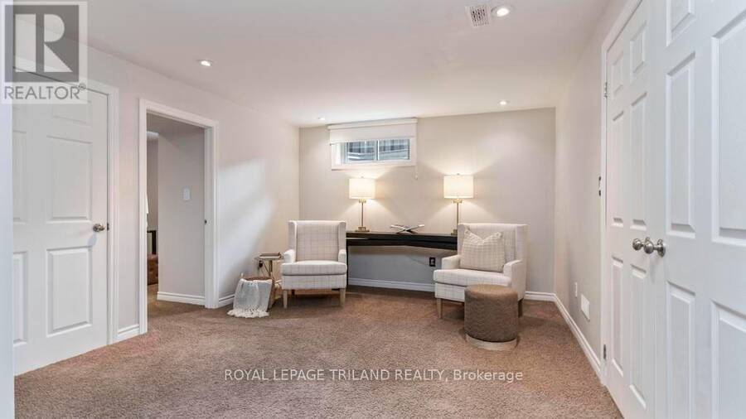
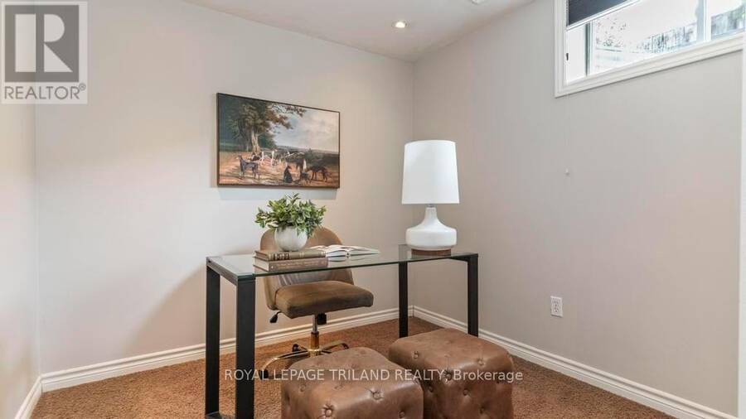
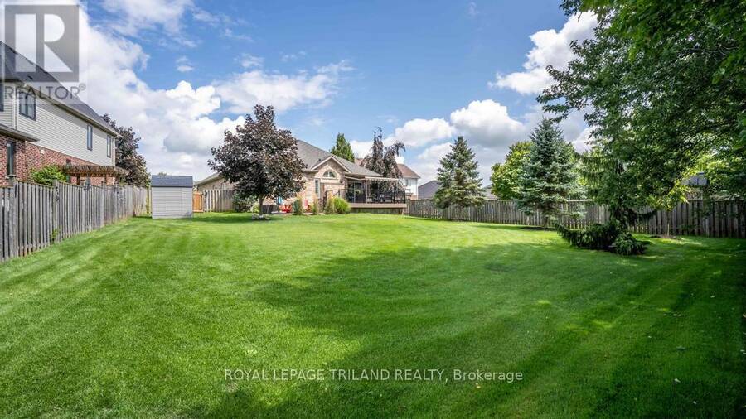
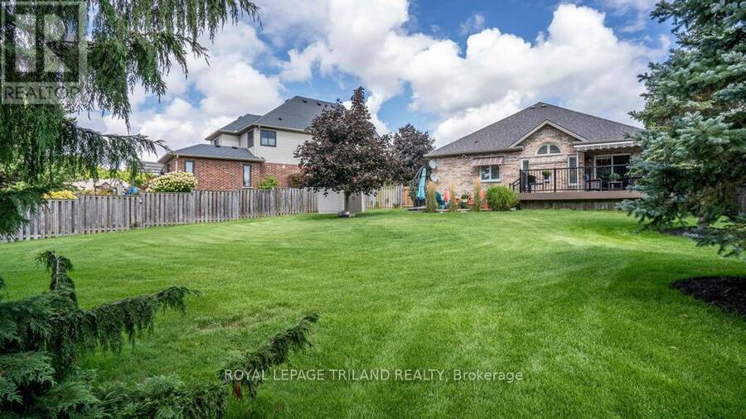
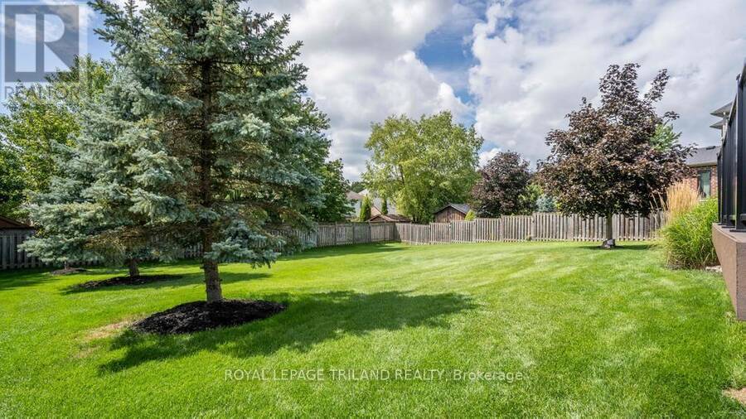
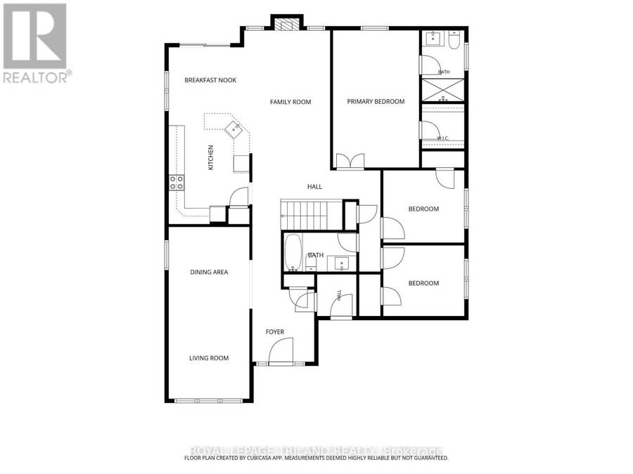
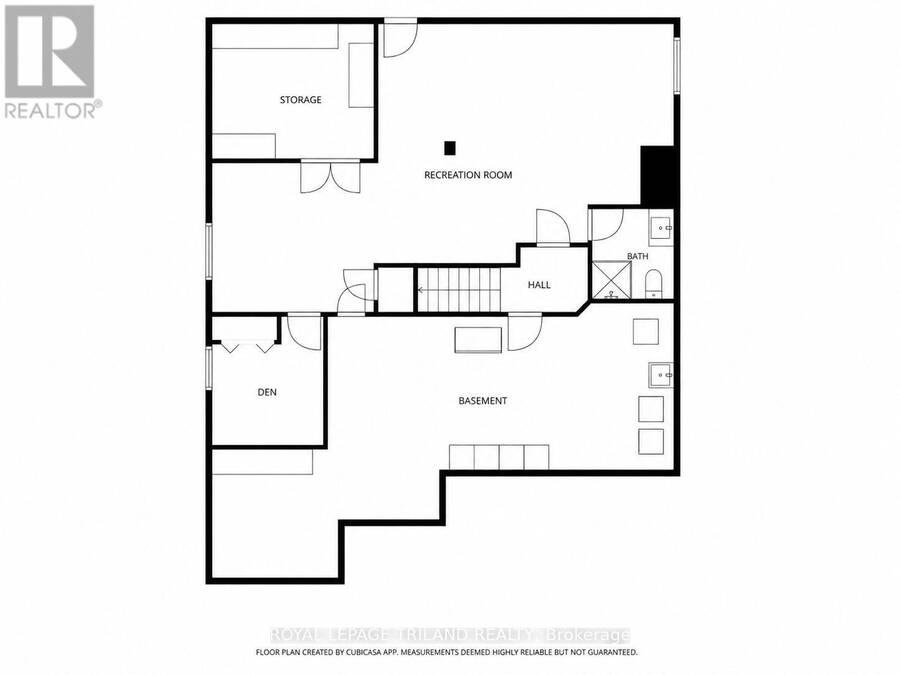
Welcome to this stylish and beautifully maintained 3-bedroom, 3-bathroom bungalow, tucked away on a quiet court in desirable Ilderton. Freshly painted throughout, this inviting home has a calm, comfortable feel from the moment you step inside.The bright main level features hardwood flooring, cathedral ceilings, California shutters and a cozy gas fireplace. The kitchen offers quartz countertops, plenty of storage and patio doors leading to the backyard. The living and dining areas flow easily together, while the semi-open family room provides a welcoming space to relax or gather with family and friends.The spacious primary bedroom easily accommodates a king-sized bed and features a walk-in closet and updated ensuite with an updated vanity and glass shower. Two additional bedrooms and an updated 4-piece bath with quartz countertop complete the main floor.Step outside to a large composite deck overlooking the beautifully landscaped, fully fenced backyard, with a stamped concrete patio and awnings providing shade over both the dinette and family room areas.Downstairs, the finished lower level adds plenty of extra living space with a large recreation room, office, 3-piece bathroom and generous storage.Additional features include a double-car garage, cement driveway, roof shingles replaced in 2017, and furnace and central air approximately 5-6 years old. A beautifully cared-for home offering comfortable bungalow living in a peaceful Ilderton setting. (id:25417)
- Listing ID: X13722046
- Property Type: Single Family
| Property | |
|---|---|
| Style: | Bungalow |
| Ownership: | Freehold |
| Lot Size: | 67.1 by 187.7 FT|under 1/2 Acre Fenced Yard and Landscaped |
| Parking: | Attached Garage 6 Spaces |
| Building | |
|---|---|
| Type: | Single Family House |
| Appliances: | Dishwasher, Dryer, Freezer, Refrigerator, Stove, Washer and Garage Door Opener Remote(s) |
| HVAC: | Air Exchanger, Central Air Conditioning, Fireplace and Forced Air Natural Gas |
| Exterior: | Brick |
| Basement: | N/A (Partially Finished) |
| Utilities: | Sanitary Sewer |
| Location | |
|---|---|
| Village: | Ilderton |
| Province: | Ontario |
| Rooms | Level | Dimensions |
|---|---|---|
| Den | Basement | 3.84 m x 3.54 m |
| Office | Basement | 2.53 m x 2.58 m |
| Family room | Basement | 7.02 m x 6.07 m |
| Kitchen | Main level | 3.77 m x 2.98 m |
| Eating area | Main level | 2.76 m x 3.15 m |
| Living room | Main level | 3.03 m x 5.29 m |
| Dining room | Main level | 2.94 m x 3.05 m |
| Den | Main level | 3.46 m x 3.03 m |
| Foyer | Main level | 2.52 m x 2.47 m |
| Primary Bedroom | Main level | 5.16 m x 3.14 m |
| Bedroom 2 | Main level | 2.7 m x 3.05 m |
| Bedroom 3 | Main level | 2.7 m x 3.05 m |
Book a showing to see this Red Clover Court Home in Ilderton
This property has so much to offer. Book a private showing now, as you do not want to miss out on 50 RED CLOVER COURT in Ilderton, Ontario!
Private Showing Request
Send a request to book a private showing for
.
Please Note: Information you supply in the contact form will be kept fully confidential.
Is this home the right property for you? Start a conversation to find out.
Get Directions to this Property
Not sure where this property is? Get directions to this Red Clover Court Home in Ilderton.


Provided by ROYAL LEPAGE TRILAND REALTY. MLS®, REALTOR®, and the associated logos are trademarks of the Canadian Real Estate Association.

This REALTOR.ca listing content is owned and licensed by REALTOR® members of the Canadian Real Estate Association.
Have questions or need more information about this home? Don't know where to begin? Then, let us connect you with the best real estate agent to guide you.

Inquiries submitted through this website will be responded to by a local sales representative from Royal LePage®.
Start a Conversation by Text
Provide your full name, phone and email to start a conversation by text message.
Please Note: Information you supply in the contact form will be kept fully confidential.
Start a Conversation by Email
Provide your full name and email to start a conversation by email.
Please Note: Information you supply in the contact form will be kept fully confidential.