
12 CHARLES STREET, Ilderton, Ontario N0M 2A0

$744,000.00
- 3 bedrooms
- 3 bathrooms
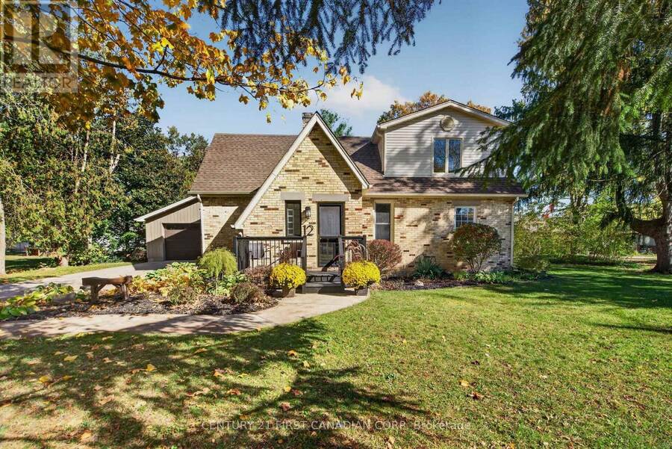
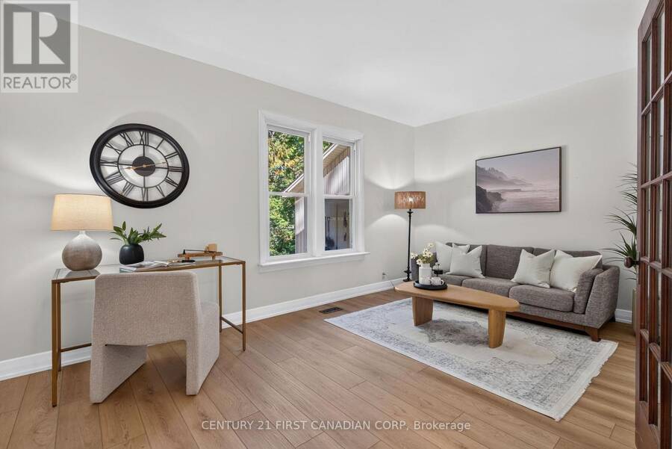
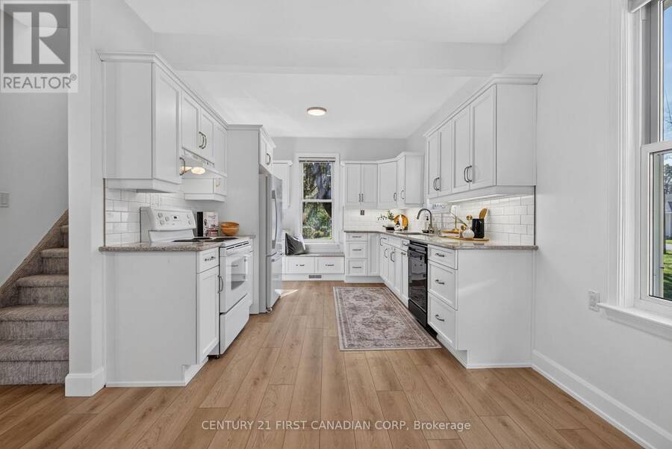
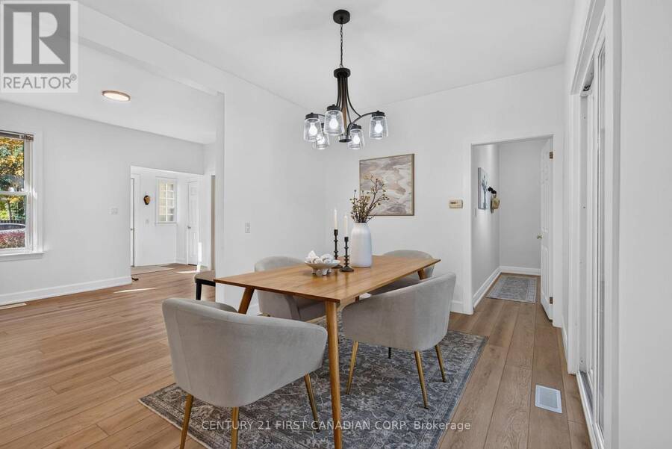
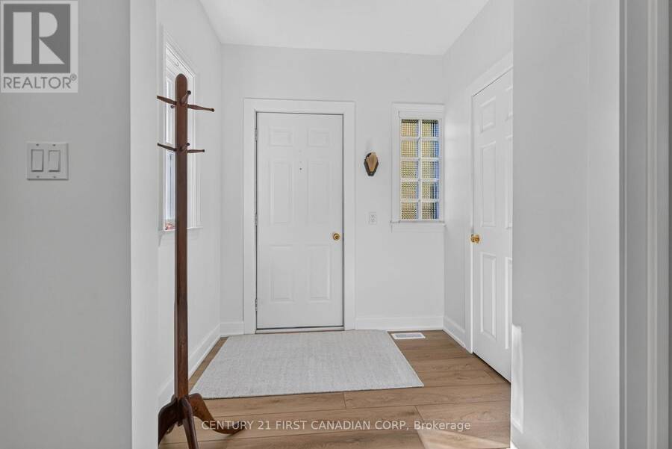
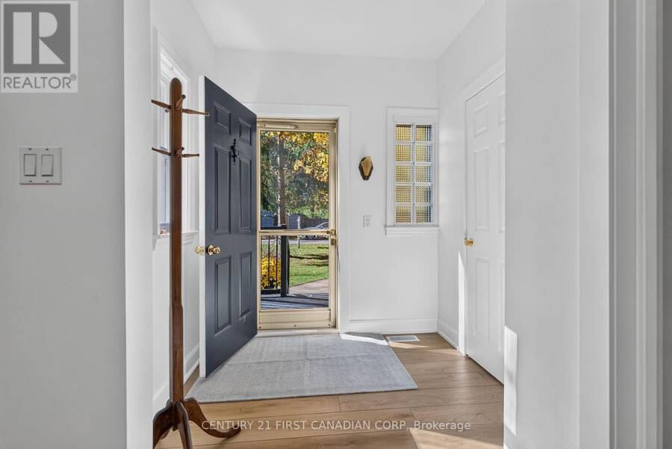
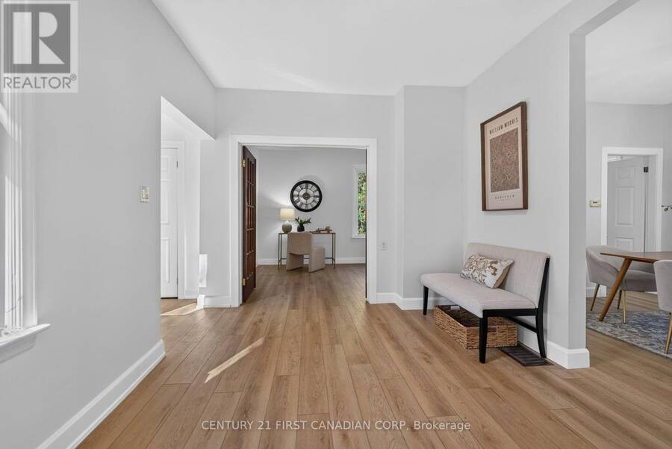
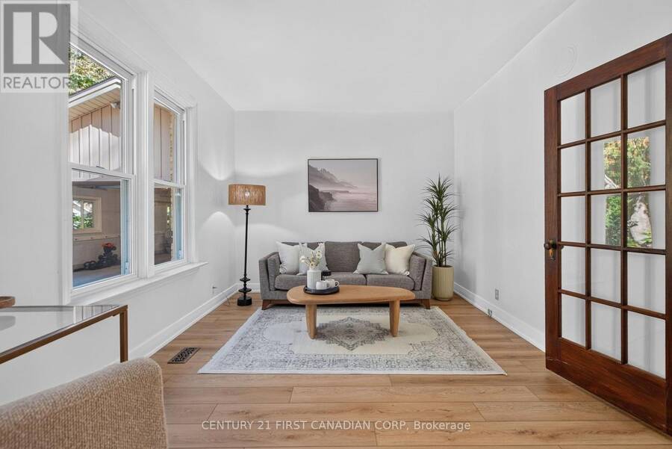
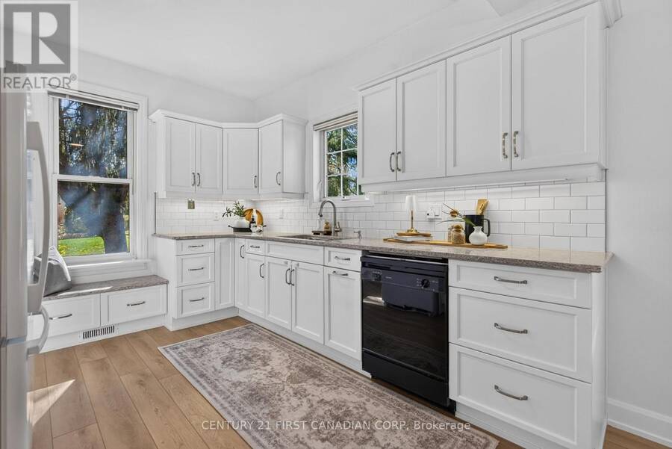
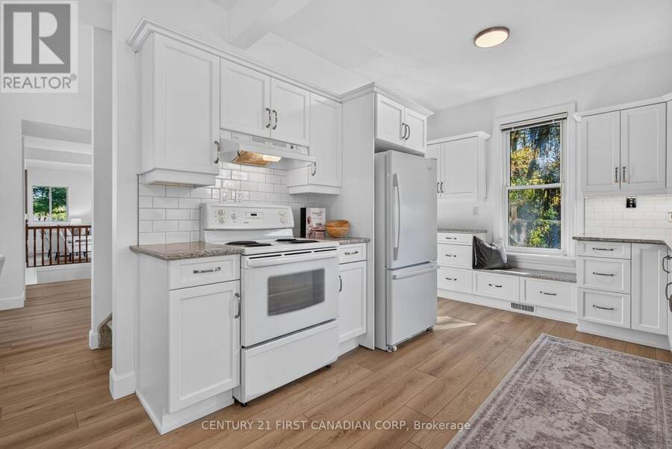
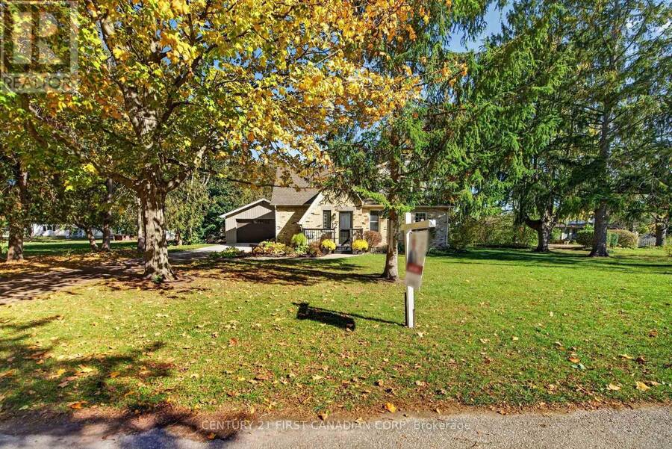
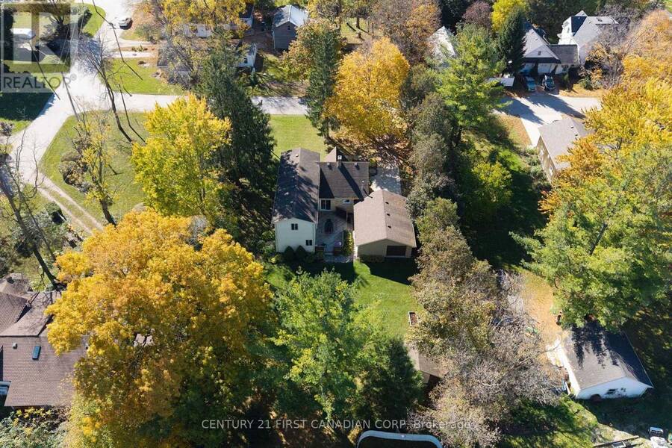
Welcome to 12 Charles Street, Poplar Hill! An exceptional opportunity to enjoy small-community living on a beautifully landscaped 0.33-acre lot in this highly sought-after location. Offering the perfect blend of space, comfort and convenience, this charming two-storey home (2369 sq. ft. finished area and 9' ceilings on main floor) features fresh paint and new flooring throughout in 2026, creating a fresh, modern aesthetic.The spacious main floor offers an inviting layout with separate living and family rooms, plus a dedicated dining room, providing plenty of space for everyday living and entertaining. The updated kitchen features quartz countertops ... read more
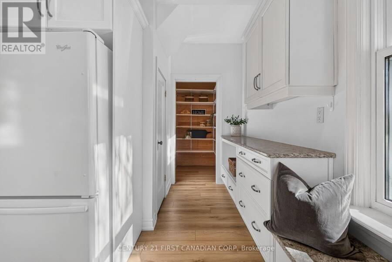
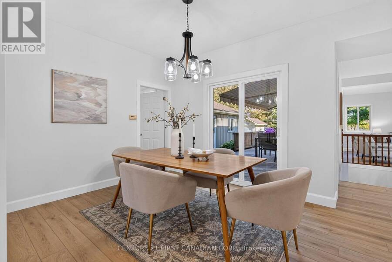
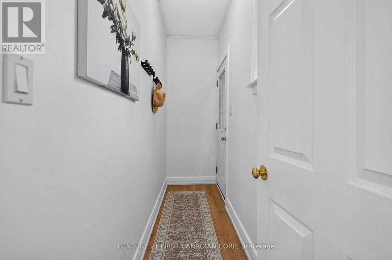
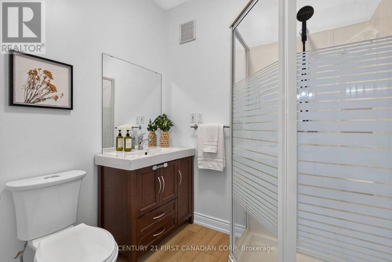
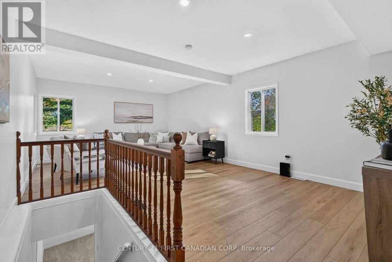
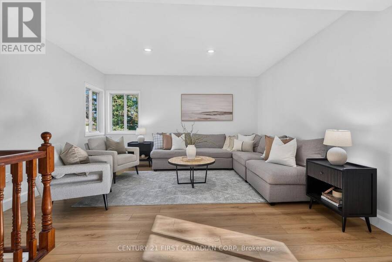
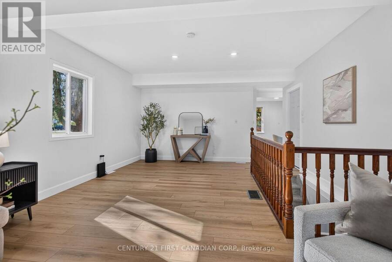
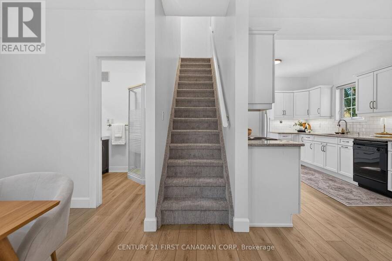
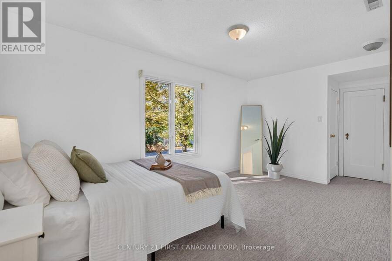
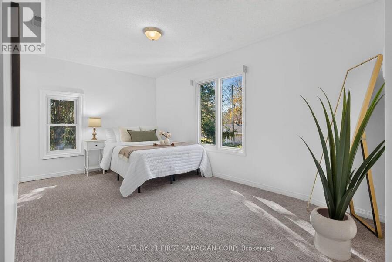
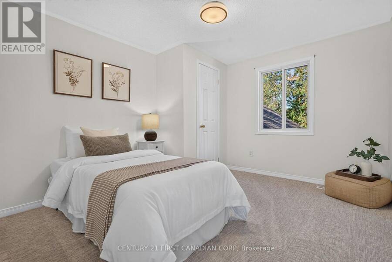
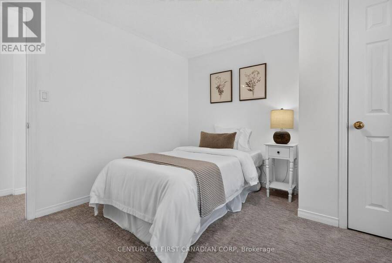
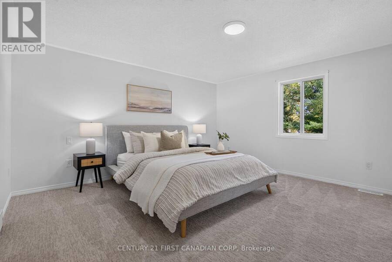
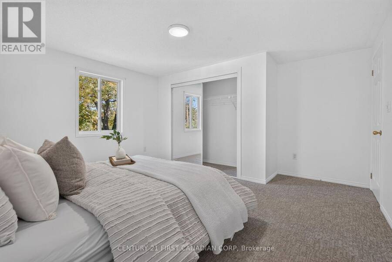
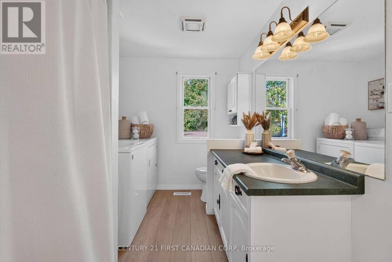
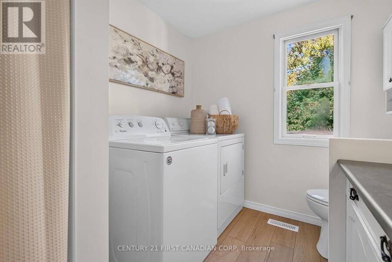
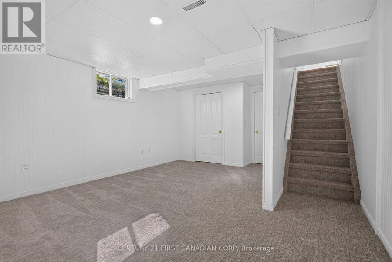
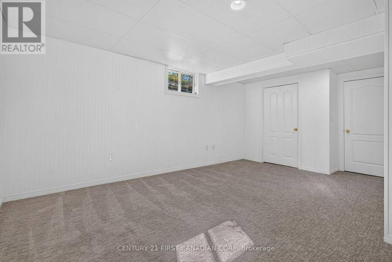
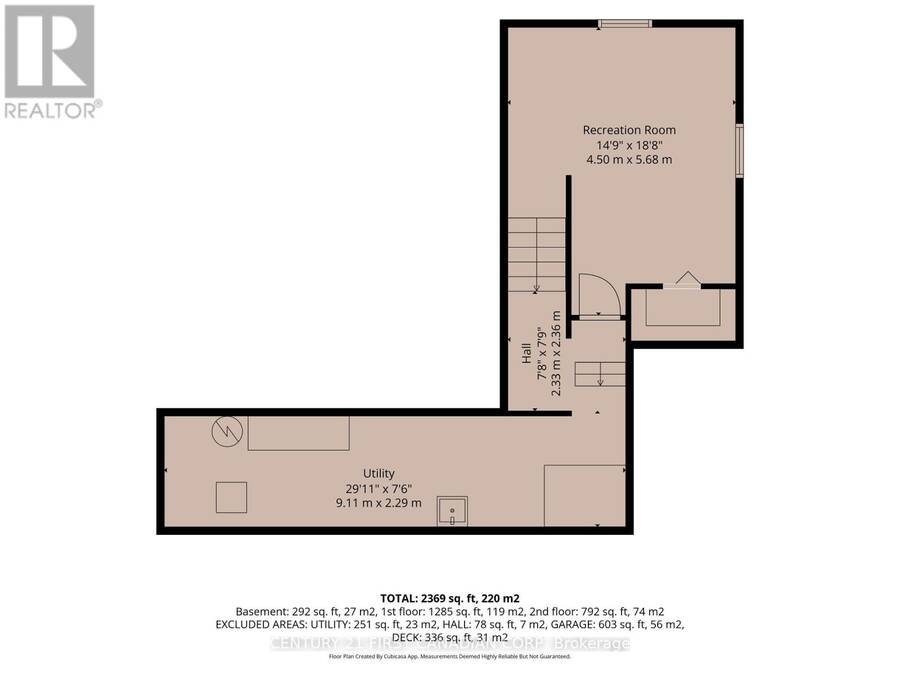
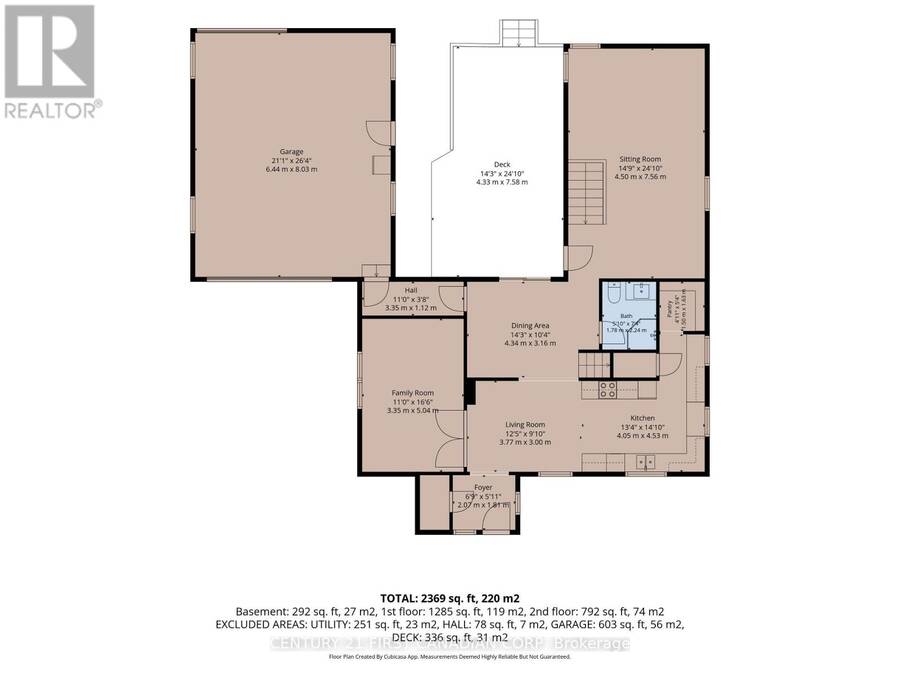
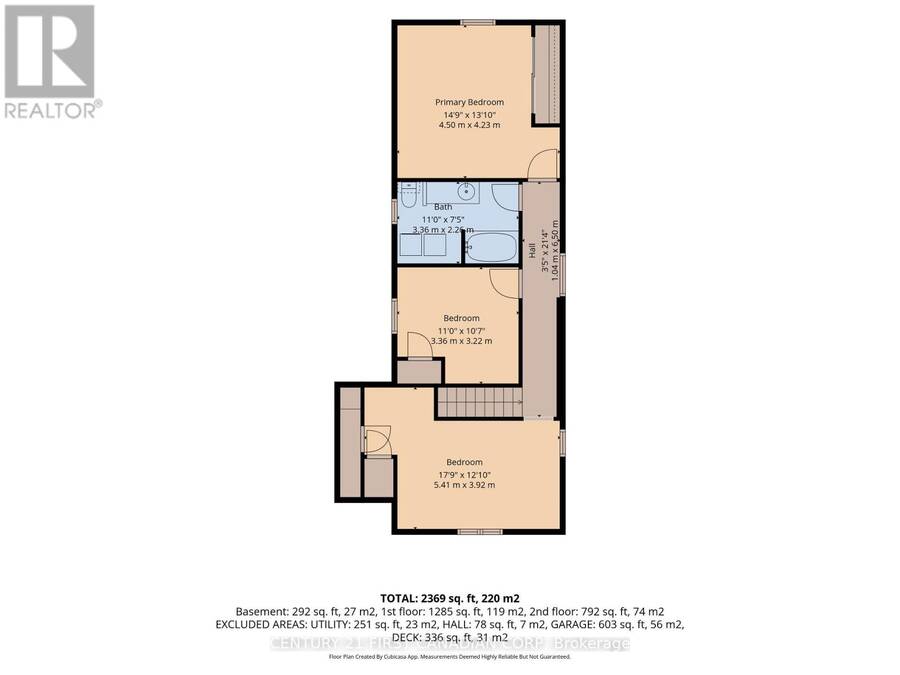
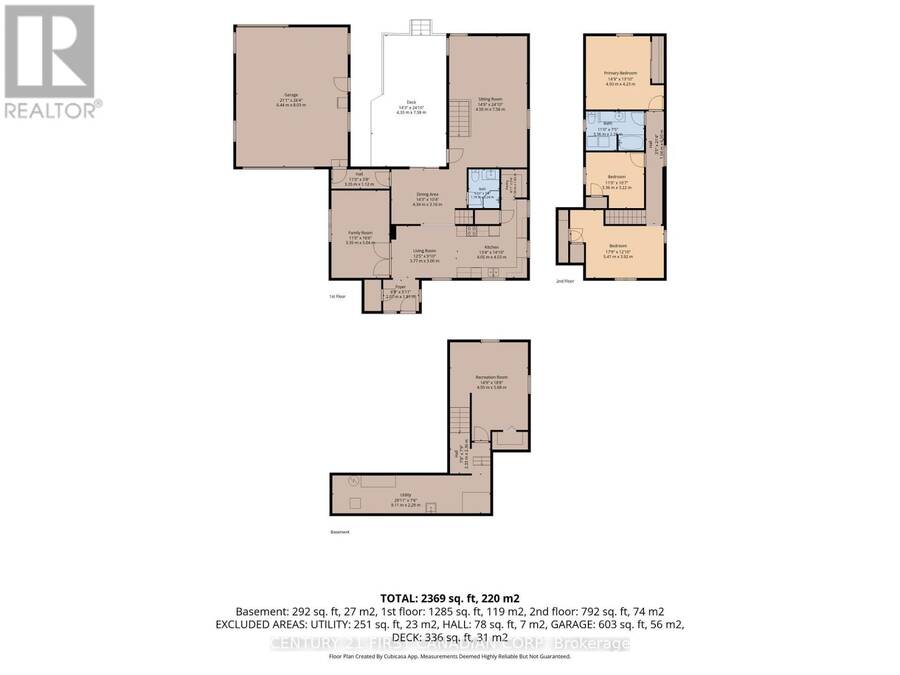
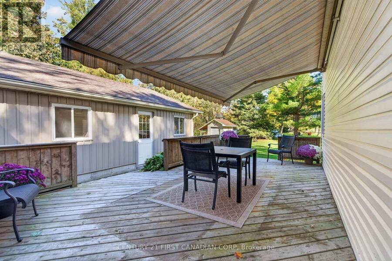
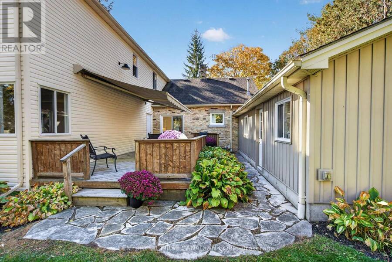
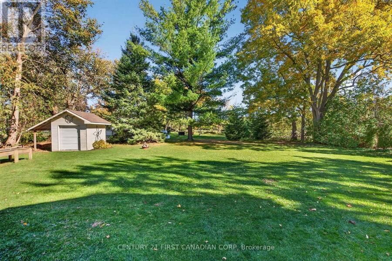
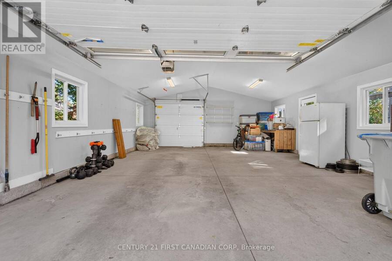
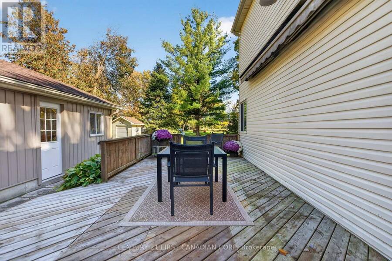
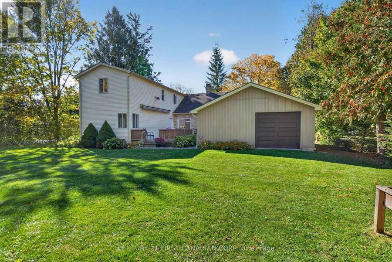
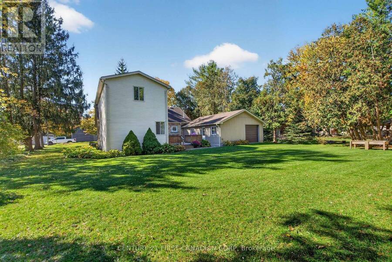
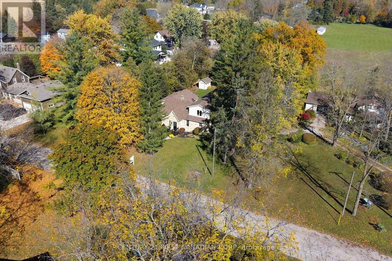
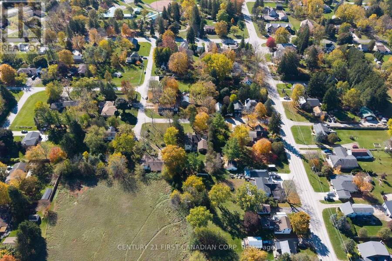
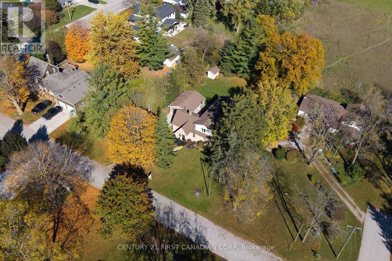
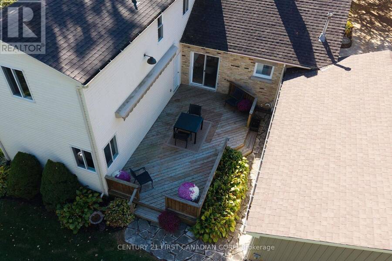
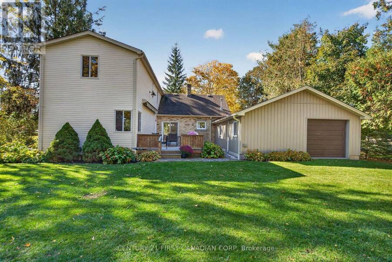
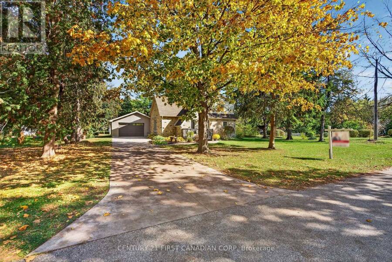
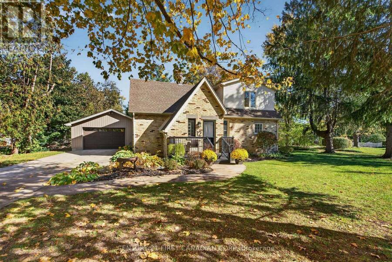
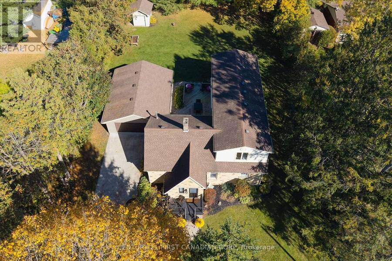
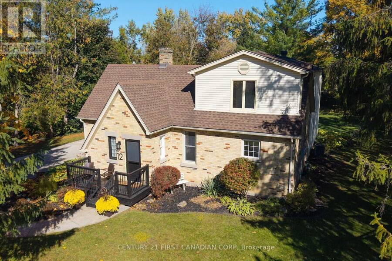
Welcome to 12 Charles Street, Poplar Hill! An exceptional opportunity to enjoy small-community living on a beautifully landscaped 0.33-acre lot in this highly sought-after location. Offering the perfect blend of space, comfort and convenience, this charming two-storey home (2369 sq. ft. finished area and 9' ceilings on main floor) features fresh paint and new flooring throughout in 2026, creating a fresh, modern aesthetic.The spacious main floor offers an inviting layout with separate living and family rooms, plus a dedicated dining room, providing plenty of space for everyday living and entertaining. The updated kitchen features quartz countertops and two pantries, offering both style and practical storage. A convenient 3-piece bathroom on the main floor adds flexibility for those considering downsizing or the convenience of main-floor living. Upstairs, you'll find three generously sized bedrooms and the added convenience of second-floor laundry. Outdoor enjoyment comes naturally with a lovely deck featuring an electric awning, attractive landscaping and plenty of room to relax or entertain. The attached 1.5 bay garage, built in 2015, features an additional rear garage door providing convenient access to the backyard. A concrete driveway offers parking for multiple vehicles. Additional features include a kitchen remodel in 2016, roof replacement,, vinyl windows, furnace and central air conditioning installed in 2011, rough-in for central vacuum, and ample storage. The property is serviced by a private well with UV water treatment and a septic system. The water softener is owned. Enjoy the appeal of a family-oriented community close to everyday amenities, the Coldstream Conservation Area and the desirable Valleyview Public School attendance area. High Speed Internet. Whether you're looking for room for your growing family or the flexibility to simplify your lifestyle, this property offers a wonderful opportunity to make yourself at home in Poplar Hill! (id:25417)
Open House this Saturday, October 24th, from 2:00 PM to 4:00 PM.
- Listing ID: X14098140
- Property Type: Single Family
| Property | |
|---|---|
| Ownership: | Freehold |
| Lot Size: | 88 by 165 FT |
| Parking: | Attached Garage 5 Spaces |
| Building | |
|---|---|
| Type: | Single Family House |
| Appliances: | Blinds, Dishwasher, Dryer, Refrigerator, Stove, Washer, Water Softener and Garage Door Opener Remote(s) |
| HVAC: | Central Air Conditioning, Fireplace and Forced Air Natural Gas |
| Exterior: | Brick and Vinyl Siding |
| Basement: | N/A (Partially Finished) |
| Utilities: | Natural Gas Available and Septic System |
| Location | |
|---|---|
| Village: | Ilderton |
| Province: | Ontario |
| Nearby Amenities: | Park, Place Of Worship and Schools |
| Rooms | Level | Dimensions |
|---|---|---|
| Bedroom 3 | Second level | 3.35 m x 3.23 m |
| Primary Bedroom | Second level | 4.5 m x 4.22 m |
| Bedroom 2 | Second level | 5.41 m x 3.91 m |
| Family room | Lower level | 5.69 m x 4.5 m |
| Utility room | Lower level | 9.12 m x 2.29 m |
| Living room | Main level | 5.03 m x 3.35 m |
| Kitchen | Main level | 4.52 m x 4.06 m |
| Dining room | Main level | 4.34 m x 3.15 m |
| Family room | Main level | 7.57 m x 4.5 m |
| Sitting room | Main level | 3.79 m x 3 m |
| Foyer | Main level | 2.06 m x 1.8 m |
| Mud room | Main level | 3.35 m x 1.12 m |
| Pantry | Main level | 1.63 m x 1.5 m |
Book a showing to see this Charles Street Home in Ilderton
This property has so much to offer. Book a private showing now, as you do not want to miss out on 12 CHARLES STREET in Ilderton, Ontario!
Private Showing Request
Send a request to book a private showing for
.
Please Note: Information you supply in the contact form will be kept fully confidential.
Is this home the right property for you? Start a conversation to find out.
Get Directions to this Property
Not sure where this property is? Get directions to this Charles Street Home in Ilderton.


Provided by CENTURY 21 FIRST CANADIAN CORP. MLS®, REALTOR®, and the associated logos are trademarks of the Canadian Real Estate Association.

This REALTOR.ca listing content is owned and licensed by REALTOR® members of the Canadian Real Estate Association.
Have questions or need more information about this home? Don't know where to begin? Then, let us connect you with the best real estate agent to guide you.

Inquiries submitted through this website will be responded to by a local sales representative from Royal LePage®.
Start a Conversation by Text
Provide your full name, phone and email to start a conversation by text message.
Please Note: Information you supply in the contact form will be kept fully confidential.
Start a Conversation by Email
Provide your full name and email to start a conversation by email.
Please Note: Information you supply in the contact form will be kept fully confidential.