
115 TIMBERWALK TRAIL, Ilderton, Ontario N0M 2A0

$1,139,900.00
- 2 bedrooms
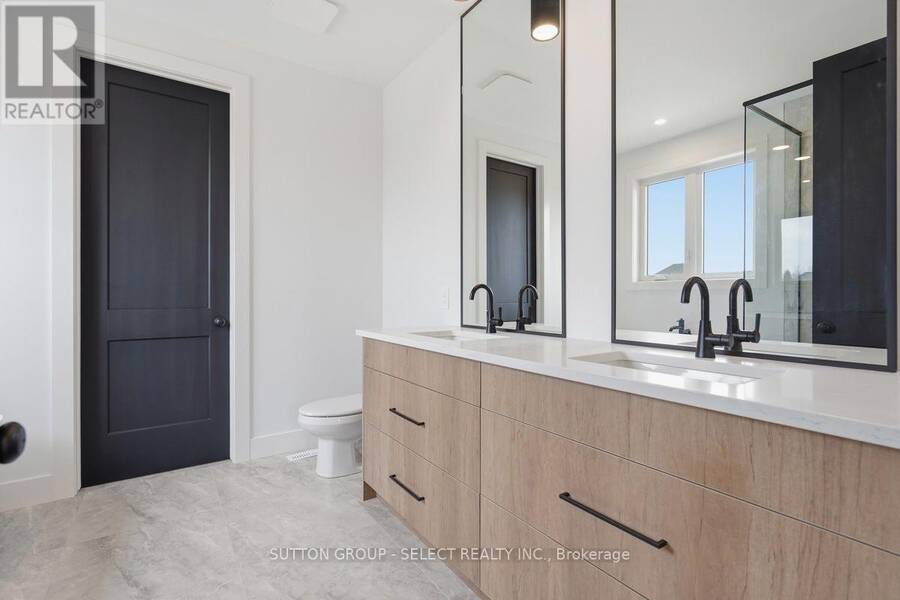
- 2 bathrooms
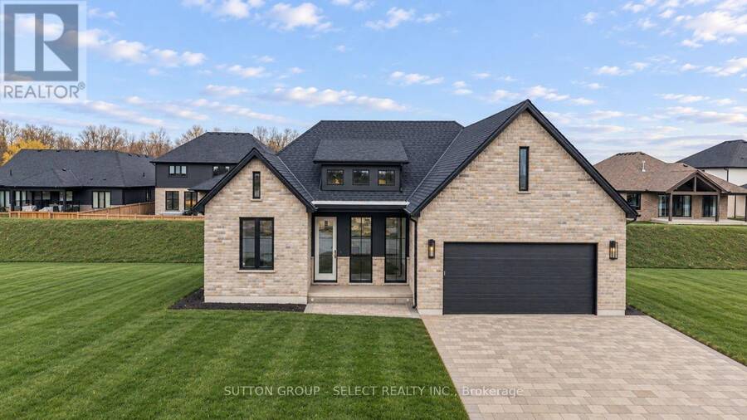
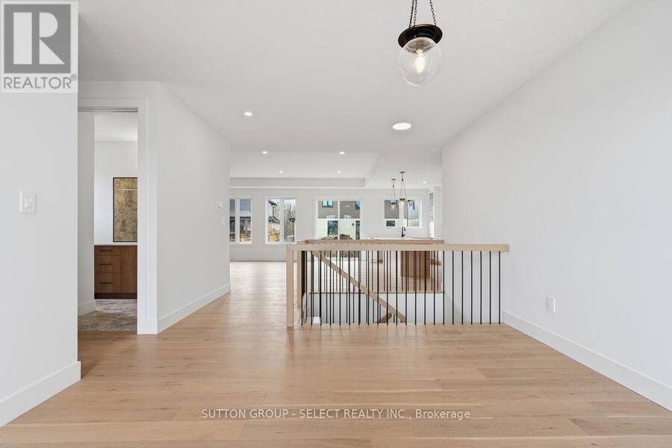
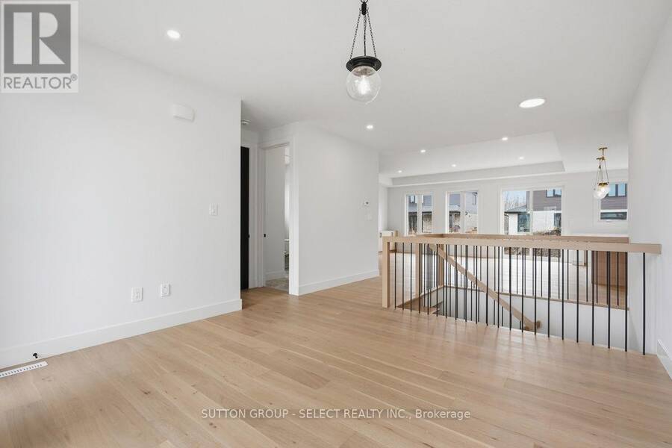
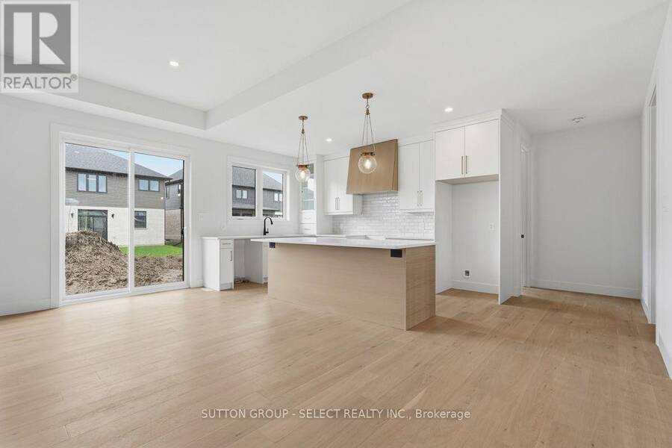
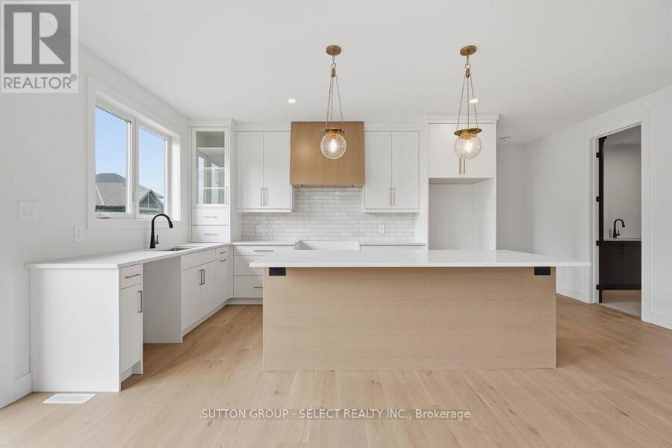
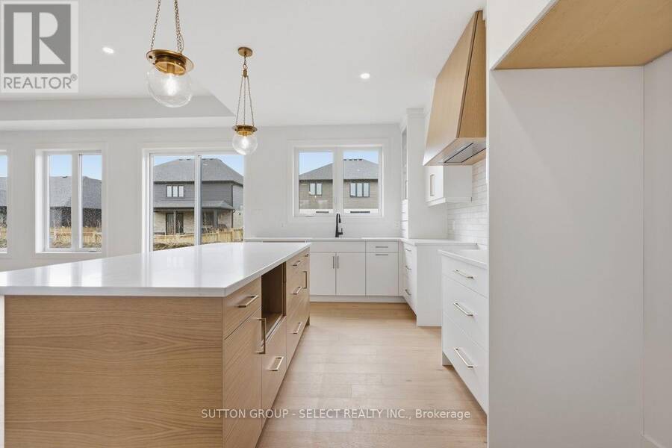
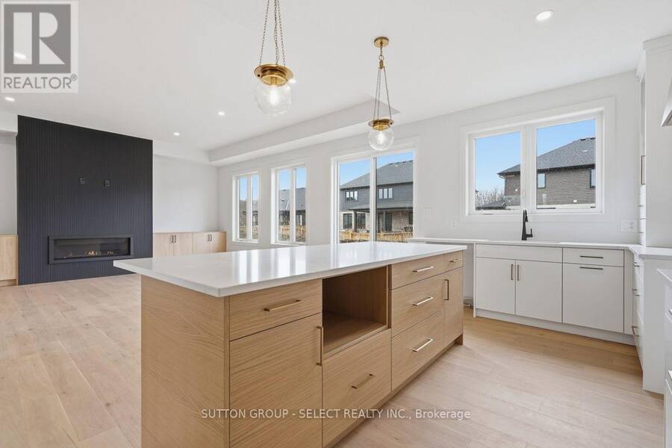
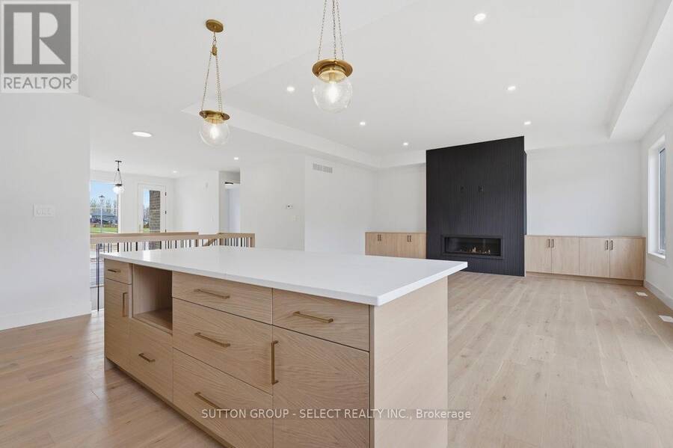
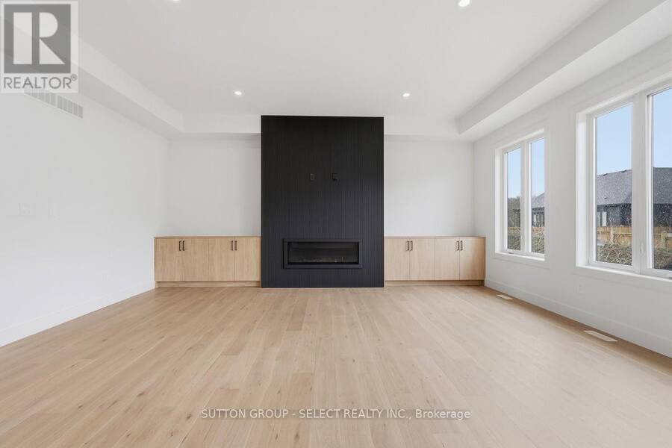
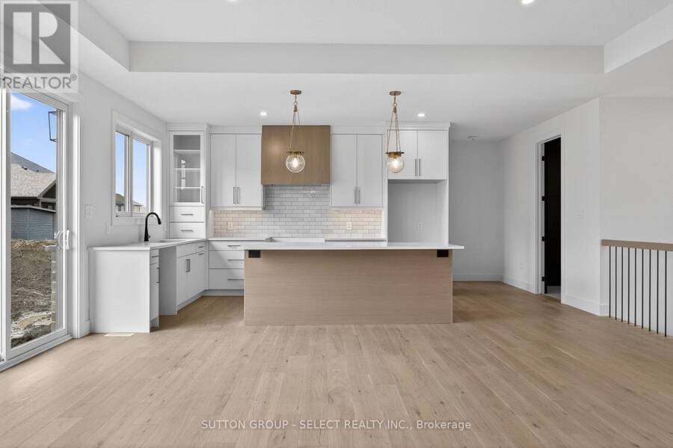
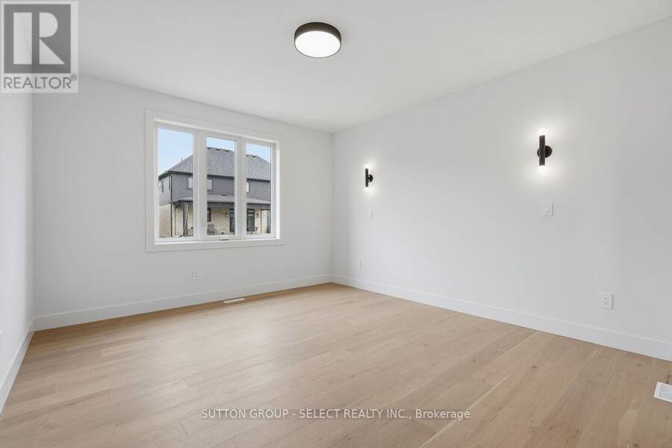
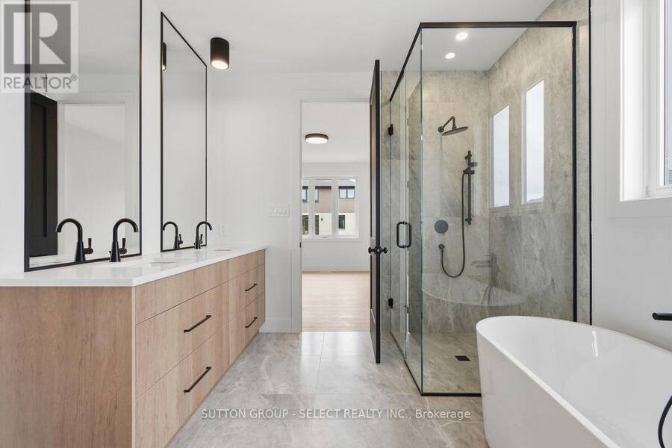
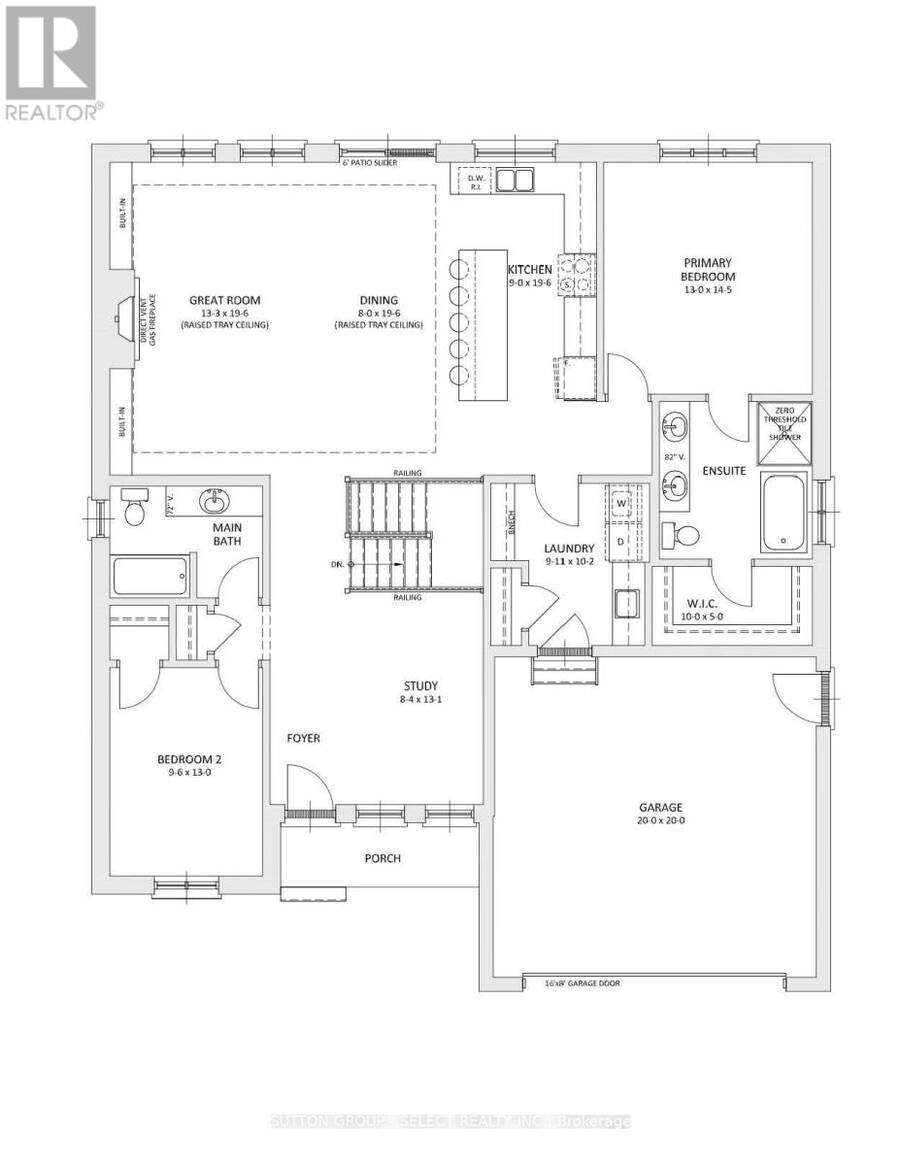
An opportunity to create a home that feels distinctly yours in Timberwalk, one of Ilderton's sought-after communities. Set on a spectacular walk-out lot backing onto greenspace and trees, the proposed Rosedale model offers 1,739 sq.ft. of thoughtfully designed living space, with 2 bedrooms and 2 bathrooms. Other models and floor plans are available, with the opportunity to personalize your home through your choice of finishes and design details. Spring 2027 possession available. Known for exceptional craftsmanship and a personalized building experience, award-winning builder Legacy Homes offers customizable floor plans, design services, impressive ... read more
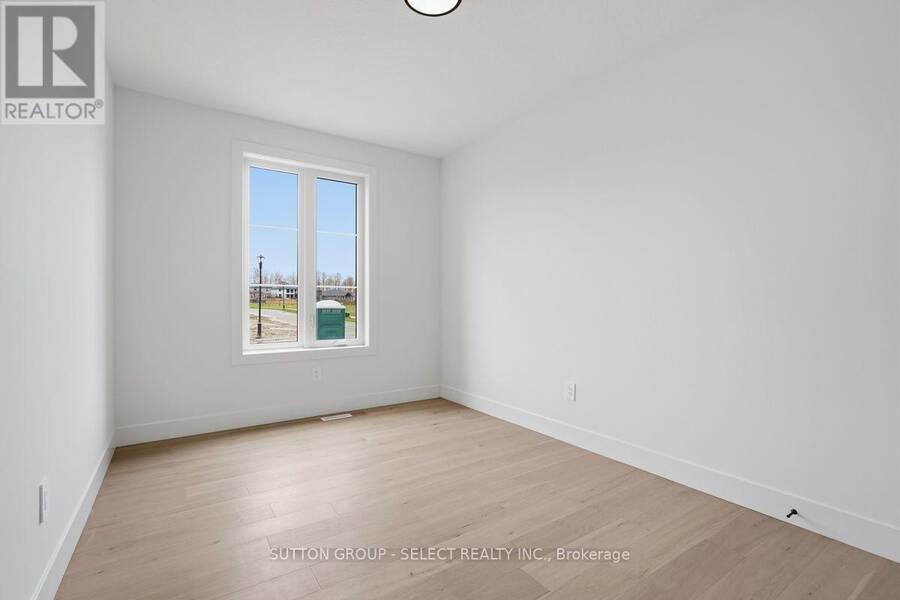
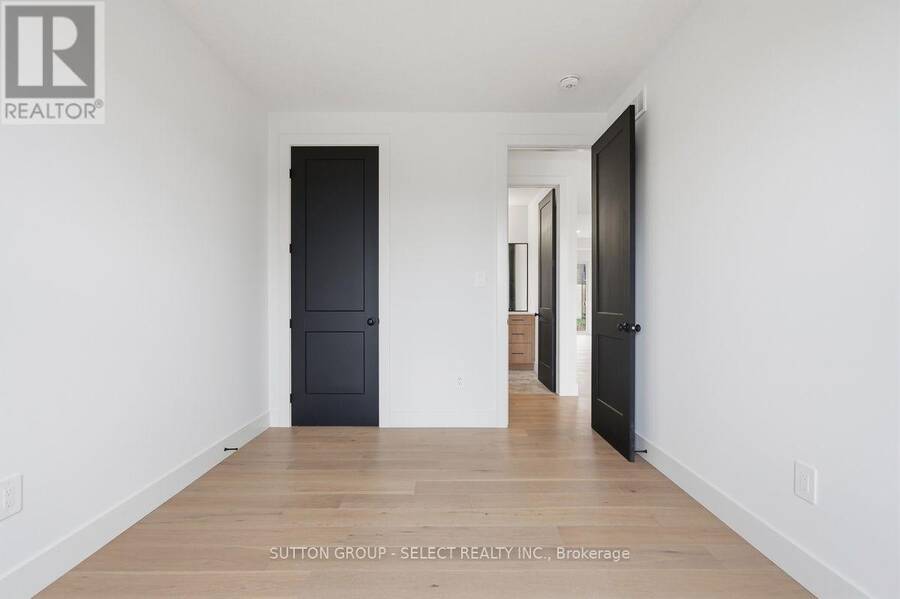
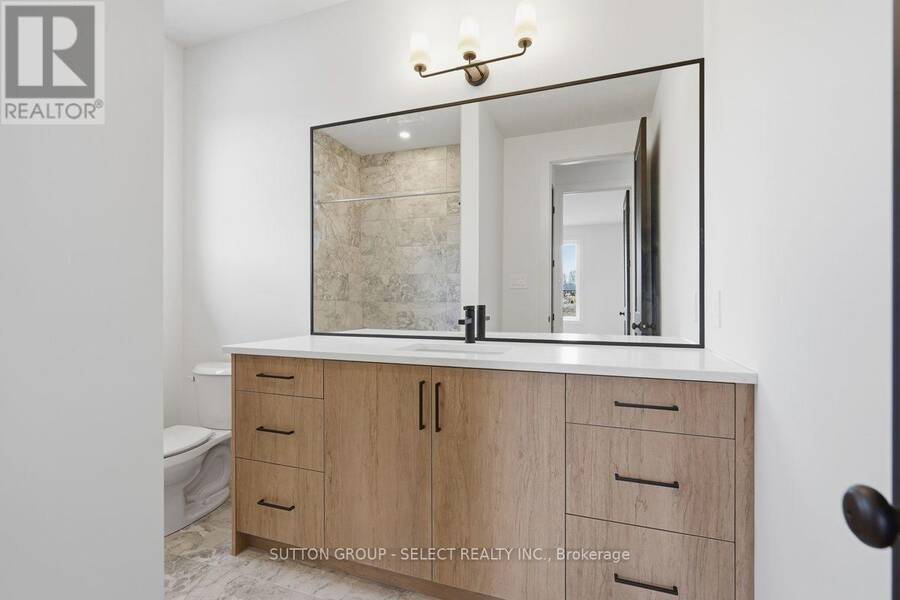
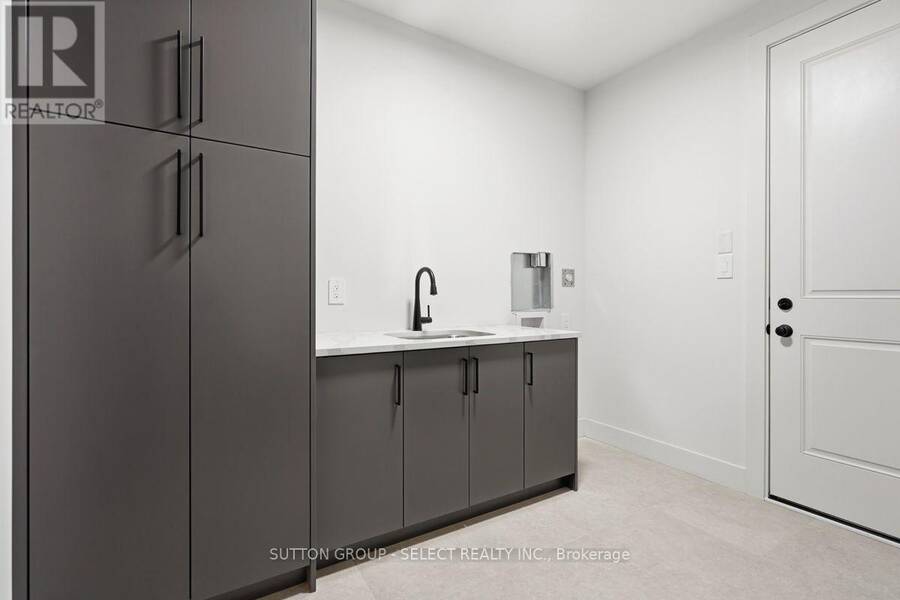
An opportunity to create a home that feels distinctly yours in Timberwalk, one of Ilderton's sought-after communities. Set on a spectacular walk-out lot backing onto greenspace and trees, the proposed Rosedale model offers 1,739 sq.ft. of thoughtfully designed living space, with 2 bedrooms and 2 bathrooms. Other models and floor plans are available, with the opportunity to personalize your home through your choice of finishes and design details. Spring 2027 possession available. Known for exceptional craftsmanship and a personalized building experience, award-winning builder Legacy Homes offers customizable floor plans, design services, impressive standard finishes and Tarion warranty protection. Timberwalk offers the appeal of small-town living, with parks, walking trails, green space and great schools. Just minutes north of London, residents enjoy convenient access to shopping, restaurants, recreation and Highway 402. *Note: Photos are of a previously built model and may show upgrades not included in the purchase price. Buyer must qualify for all applicable HST rebates for the advertised purchase price. (id:25417)
- Listing ID: X14142770
- Property Type: Single Family
| Property | |
|---|---|
| Style: | Bungalow |
| Ownership: | Freehold |
| Lot Size: | 53 by 115 FT |
| Parking: | Attached Garage 4 Spaces |
| Building | |
|---|---|
| Type: | Single Family House |
| HVAC: | Central Air Conditioning, Fireplace and Forced Air Natural Gas |
| Exterior: | Brick and Vinyl Siding |
| Basement: | Full (Unfinished) |
| Utilities: | Cable, Electricity, Sewer and Sanitary Sewer |
| Location | |
|---|---|
| Village: | Ilderton |
| Province: | Ontario |
| Nearby Amenities: | Park and Schools |
| Community Features: | Community Centre and School Bus |
| Rooms | Level | Dimensions |
|---|---|---|
| Laundry room | Main level | 3.02 m x 3.1 m |
| Study | Main level | 2.54 m x 3.99 m |
| Kitchen | Main level | 2 m x 5.94 m |
| Dining room | Main level | 2.44 m x 5.94 m |
| Great room | Main level | 4.04 m x 5.94 m |
| Primary Bedroom | Main level | 3.96 m x 4.39 m |
| Bedroom 2 | Main level | 2.9 m x 3.96 m |
Book a showing to see this Timberwalk Trail Home in Ilderton
This property has so much to offer. Book a private showing now, as you do not want to miss out on 115 TIMBERWALK TRAIL in Ilderton, Ontario!
Private Showing Request
Send a request to book a private showing for
.
Please Note: Information you supply in the contact form will be kept fully confidential.
Is this home the right property for you? Start a conversation to find out.
Get Directions to this Property
Not sure where this property is? Get directions to this Timberwalk Trail Home in Ilderton.


Provided by SUTTON GROUP - SELECT REALTY INC.. MLS®, REALTOR®, and the associated logos are trademarks of the Canadian Real Estate Association.

This REALTOR.ca listing content is owned and licensed by REALTOR® members of the Canadian Real Estate Association.
Have questions or need more information about this home? Don't know where to begin? Then, let us connect you with the best real estate agent to guide you.

Inquiries submitted through this website will be responded to by a local sales representative from Royal LePage®.
Start a Conversation by Text
Provide your full name, phone and email to start a conversation by text message.
Please Note: Information you supply in the contact form will be kept fully confidential.
Start a Conversation by Email
Provide your full name and email to start a conversation by email.
Please Note: Information you supply in the contact form will be kept fully confidential.