
32 Highway 546|Unorganized, Huron Shores, Ontario P0R 1H0

$539,900.00
- 3 bedrooms
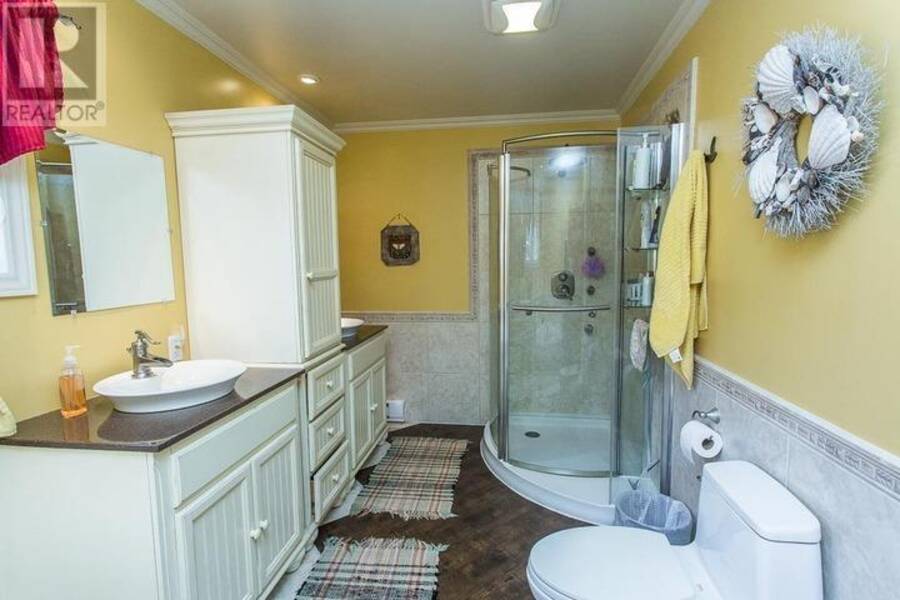
- 3 bathrooms
- 1,489 Square Feet
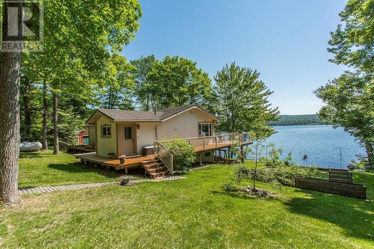
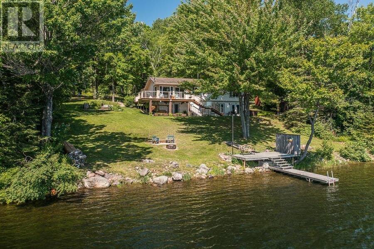
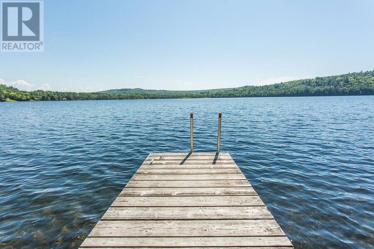
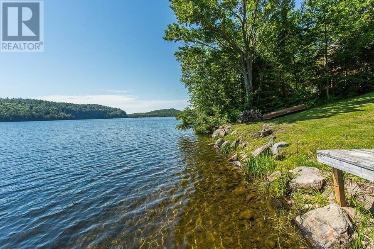
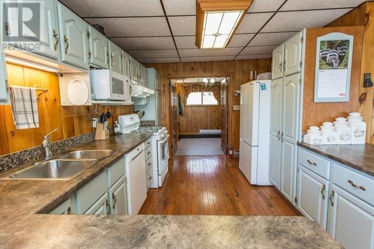
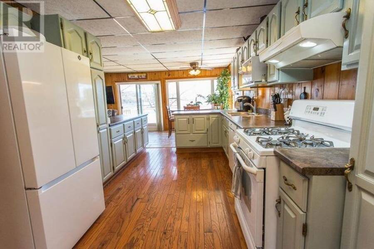
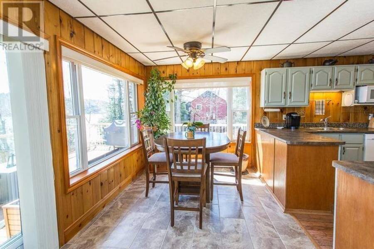
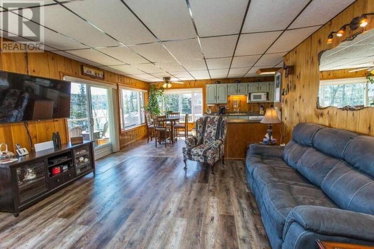
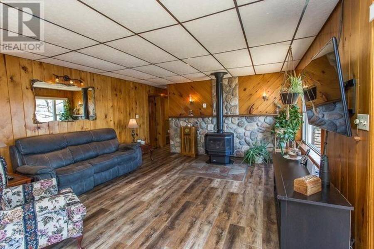
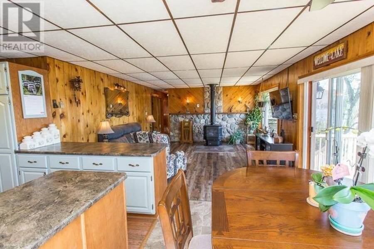
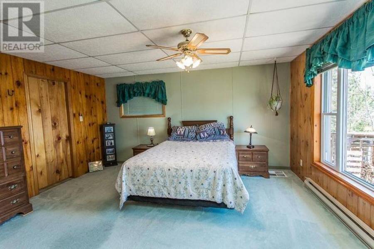
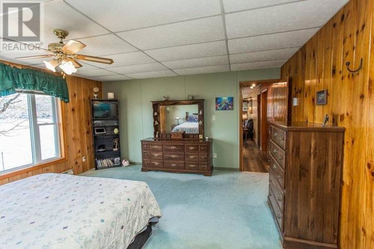
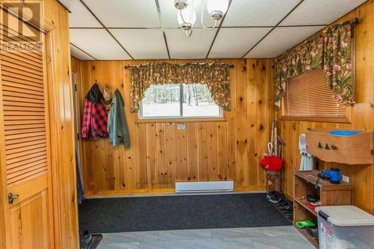
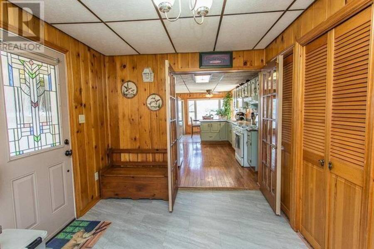
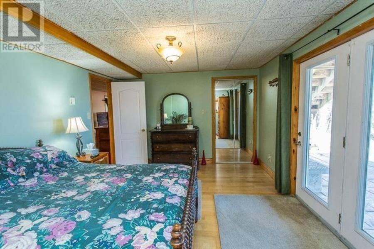
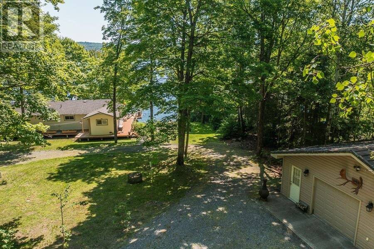
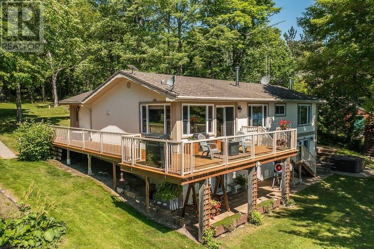
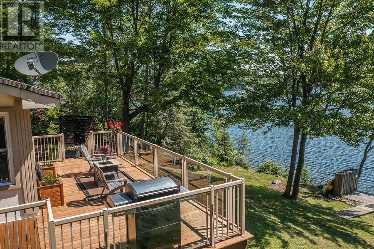
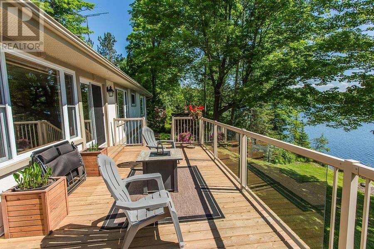
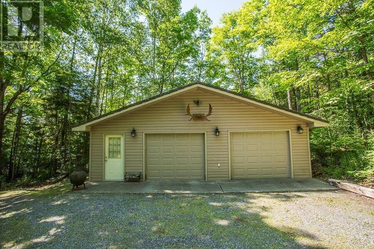
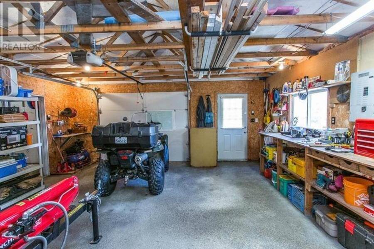
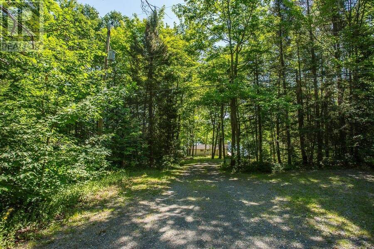
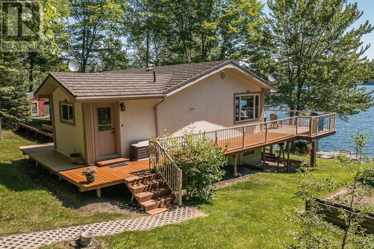
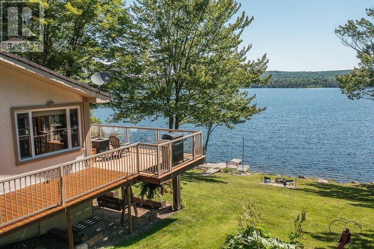
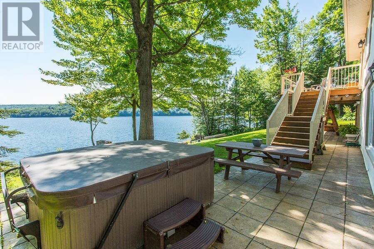
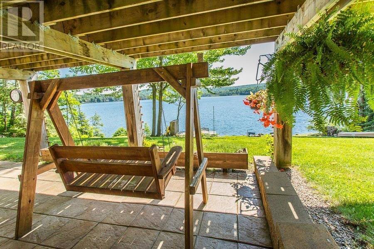
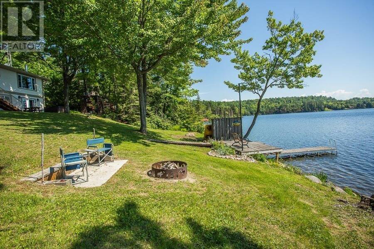
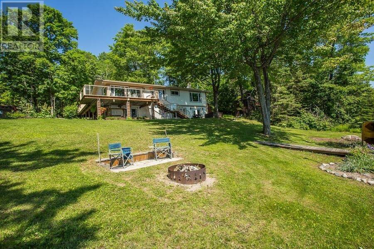
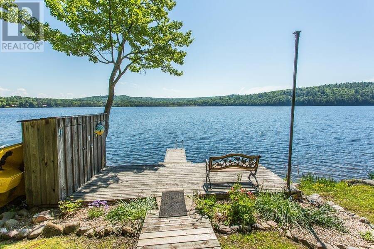
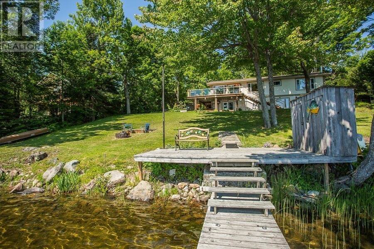
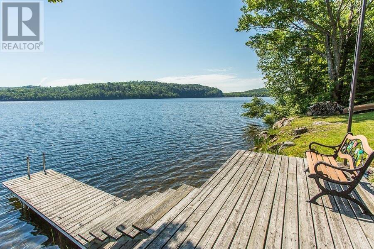
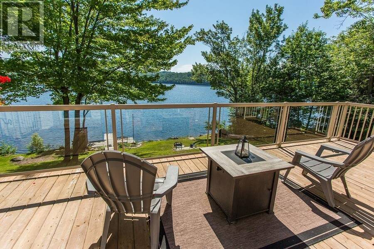
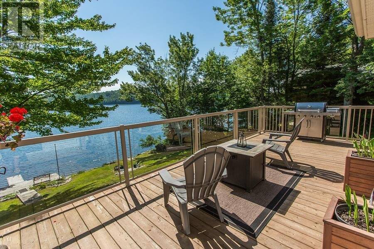
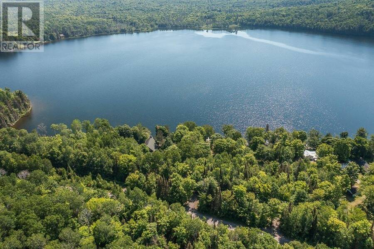
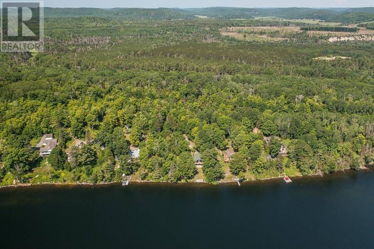
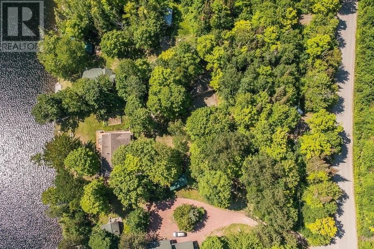
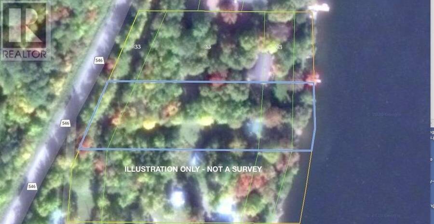
Escape to your own upscale lakefront retreat on the crystal-clear waters of Constance Lake, just 15 minutes north of Iron Bridge on Highway 546. This beautifully landscaped property features a welcoming waterfront, spacious deck, and a large garage with workshop, metal roof, all set against the natural beauty of Northern Ontario. Inside, a spacious entry leads to a fully equipped kitchen, bright open dining area, and a cozy living room with propane stove. Expansive east-facing windows fill the home with natural light and offer stunning lake views. The main floor includes a generous primary bedroom with walk-in closet, a second bedroom, and a 5-piece ... read more
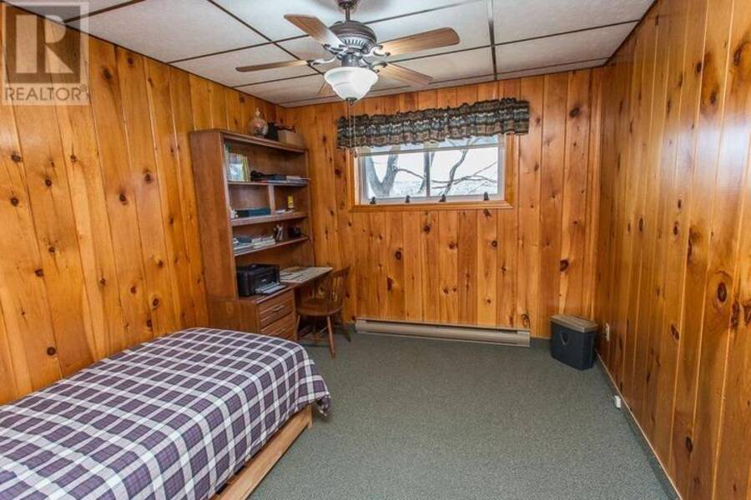
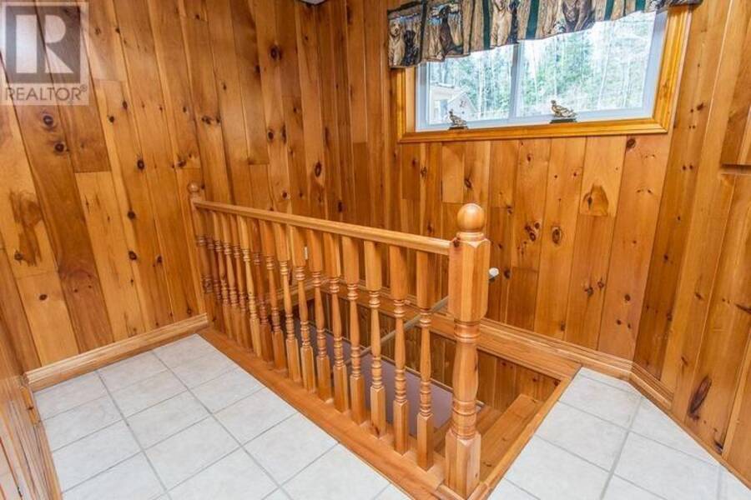
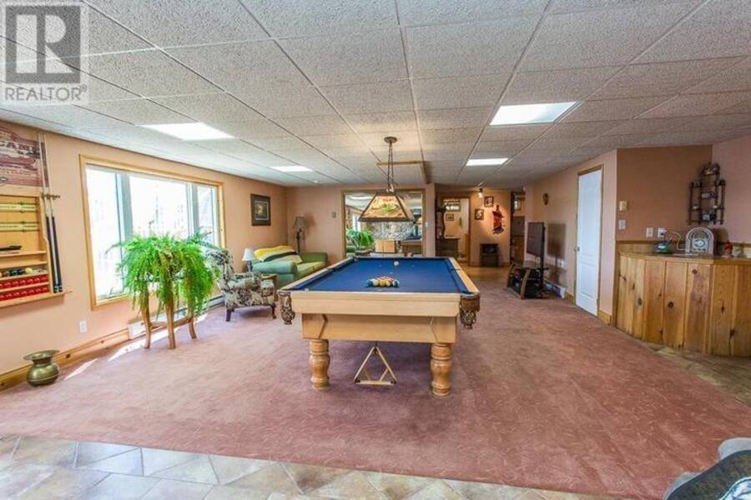
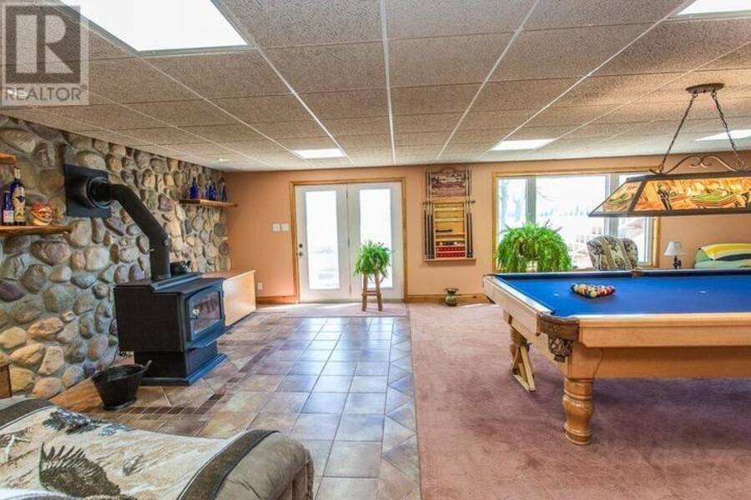
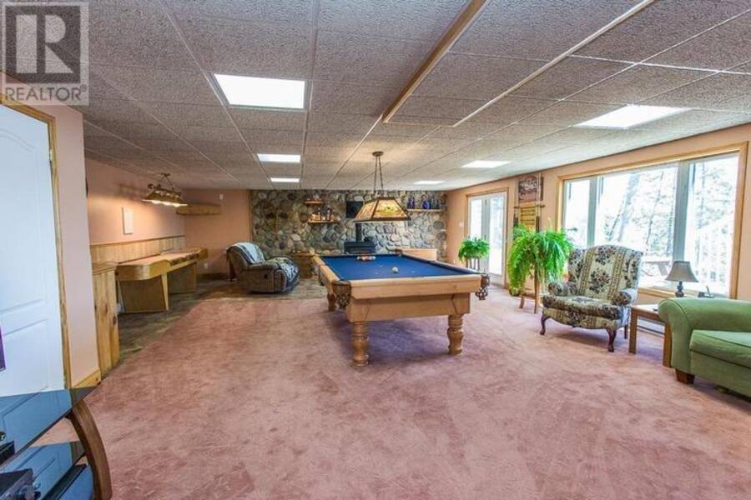
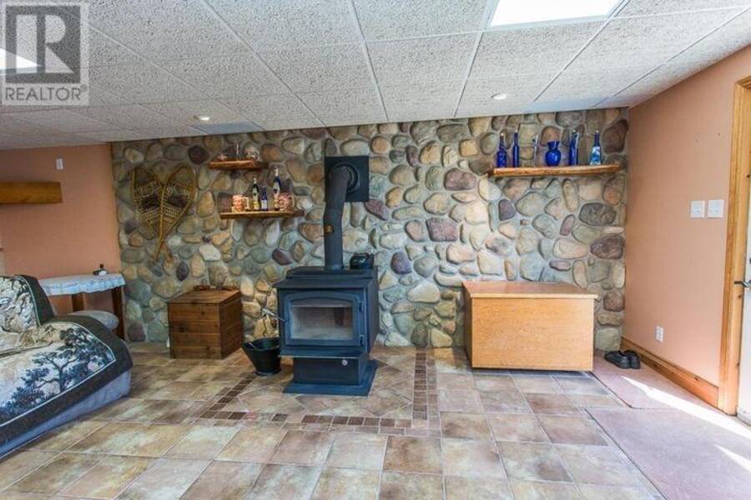
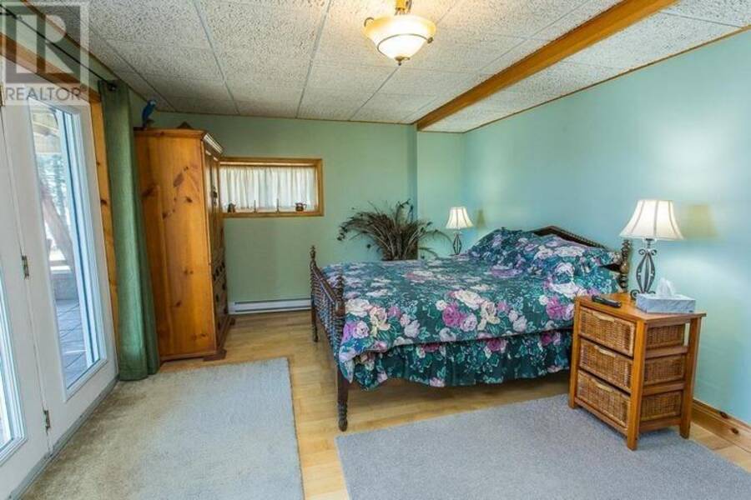
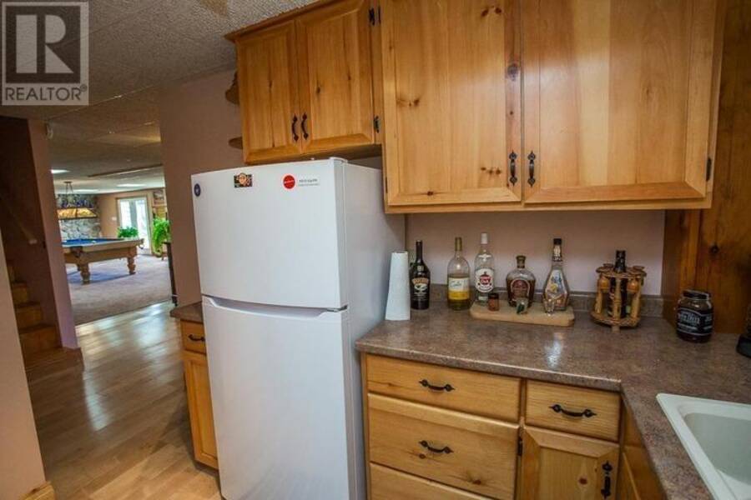
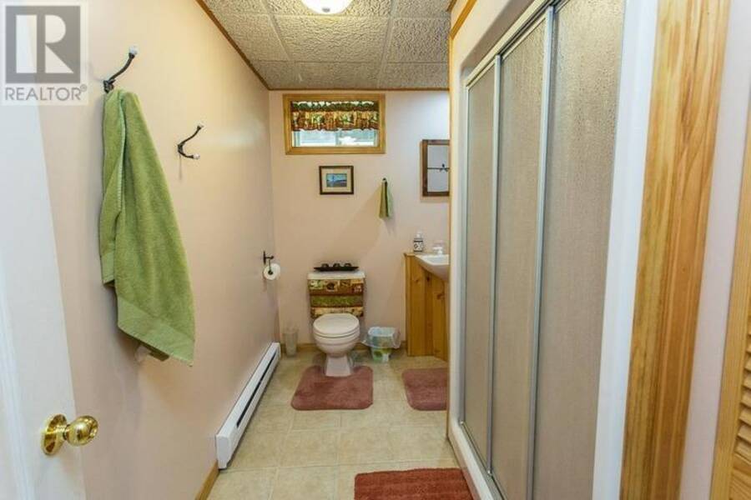
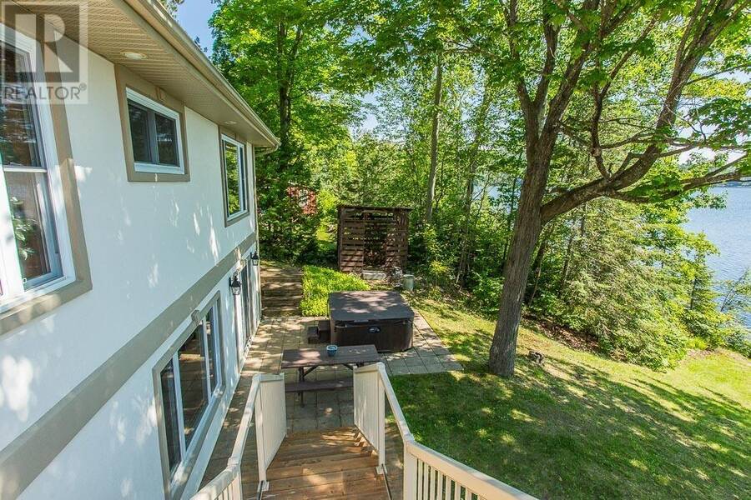
Escape to your own upscale lakefront retreat on the crystal-clear waters of Constance Lake, just 15 minutes north of Iron Bridge on Highway 546. This beautifully landscaped property features a welcoming waterfront, spacious deck, and a large garage with workshop, metal roof, all set against the natural beauty of Northern Ontario. Inside, a spacious entry leads to a fully equipped kitchen, bright open dining area, and a cozy living room with propane stove. Expansive east-facing windows fill the home with natural light and offer stunning lake views. The main floor includes a generous primary bedroom with walk-in closet, a second bedroom, and a 5-piece bath. The bright walkout basement adds excellent flexibility with an additional bedroom, second partial kitchen, and in-law suite potential, along with easy access to the hot tub and waterfront. A perfect blend of comfort, privacy, and lakeside living! (id:25417)
- Listing ID: SM260797
- Property Type: Single Family
- Year Built: 1982
| Property | |
|---|---|
| Style: | Bungalow |
| Land Size: | 1.19 Ac (1 - 3 Acres) |
| Parking: | Garage |
| Waterfront: | Yes |
| Building | |
|---|---|
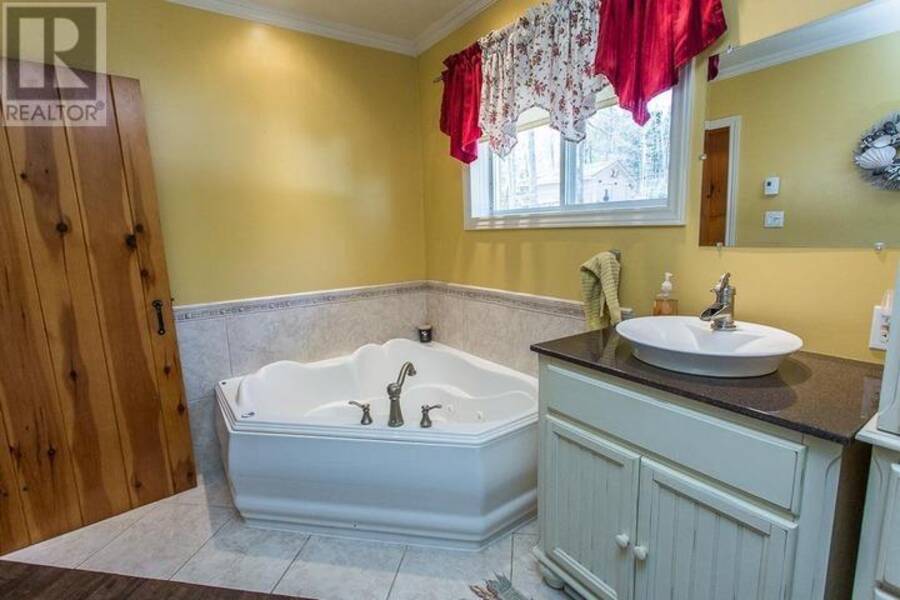
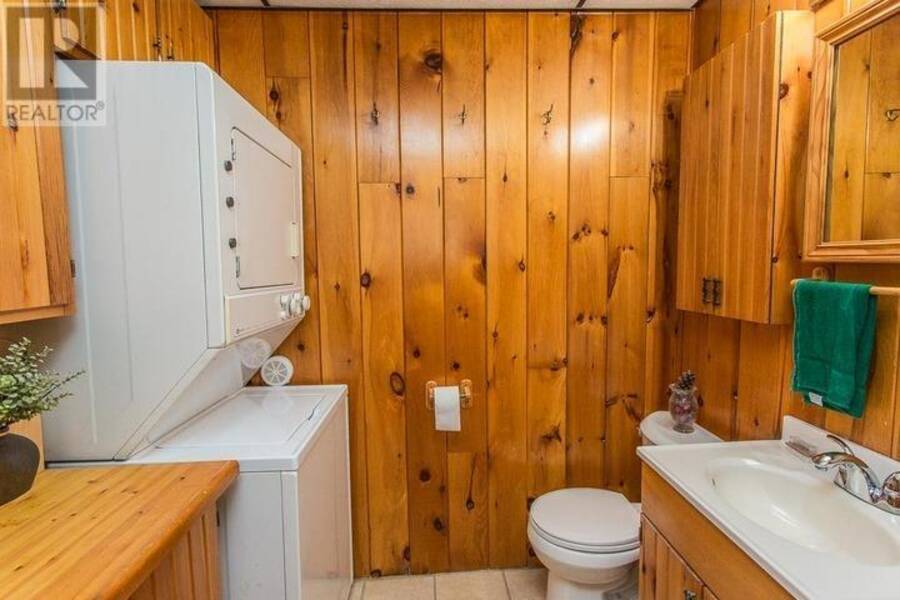
| Appliances: | Dryer, Hot Tub, Jetted Tub, Refrigerator, Stove, Washer, Water Purifier and Dishwasher |
| HVAC: | Baseboard Heaters, Fireplace and Wood Stove Electric, Propane (Fireplace is Propane, Wood) |
| Exterior: | Stucco |
| Basement: | Full (Finished) |
| Utilities: | Electricity, Telephone, Dug Well, Lake/River Water Intake and Septic System |
| Location | |
|---|---|
| Municipality: | Huron Shores |
| Province: | Ontario |
| Rooms | Level | Dimensions |
|---|---|---|
| Recreation room | Basement | 22.04 x 31.04 |
| Bedroom | Basement | 11.03 x 16.01 |
| Bathroom | Basement | 11.03 x 16.01 |
| Other | Basement | 7 x 11 |
| Utility room | Basement | 8.03 x 10 |
| Foyer | Main level | 11.01 x 11.06 |
| Kitchen | Main level | 10.04 x 14.11 |
| Dining room | Main level | 8 x 14.05 |
| Living room | Main level | 14.09 x 16.06 |
| Bathroom | Main level | 7.05 x 7.07 |
| Primary Bedroom | Main level | 15 x 15.06 |
| Bedroom | Main level | 9.06 x 11.07 |
| Bathroom | Main level | 7.05 x 13.04 |
Book a showing to see this home in Huron Shores
This property has so much to offer. Book a private showing now, as you do not want to miss out on 32 Highway 546|Unorganized in Huron Shores, Ontario!
Private Showing Request
Send a request to book a private showing for
.
Please Note: Information you supply in the contact form will be kept fully confidential.
Is this waterfront home the right property for you? Start a conversation to find out.
Get Directions to this Property
Not sure where this property is? Get directions to this condo in Huron Shores Ontario.


Provided by Royal LePage® Northern Advantage. MLS®, REALTOR®, and the associated logos are trademarks of the Canadian Real Estate Association.

This REALTOR.ca listing content is owned and licensed by REALTOR® members of the Canadian Real Estate Association.
Have questions or need more information about this home? Don't know where to begin? Then, let us connect you with the best real estate agent to guide you.

Inquiries submitted through this website will be responded to by a local sales representative from Royal LePage®.
Start a Conversation by Text
Provide your full name, phone and email to start a conversation by text message.
Please Note: Information you supply in the contact form will be kept fully confidential.
Start a Conversation by Email
Provide your full name and email to start a conversation by email.
Please Note: Information you supply in the contact form will be kept fully confidential.