
22 Mississagi CRES, Huron Shores, Ontario P0R 1H0

$299,900.00
- 3 bedrooms
- 1 bathrooms
- 992 Square Feet
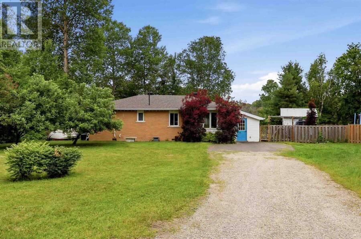
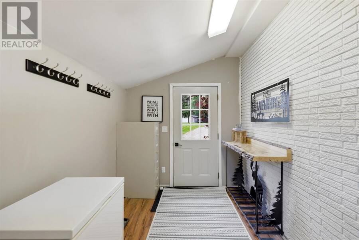
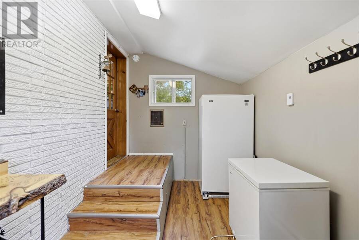
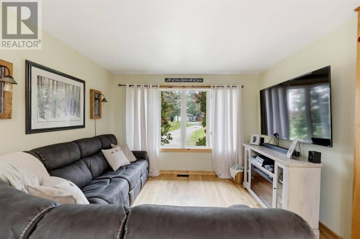
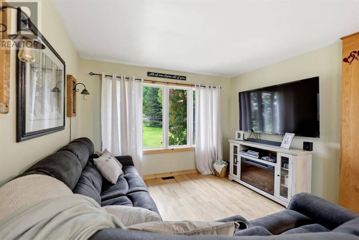
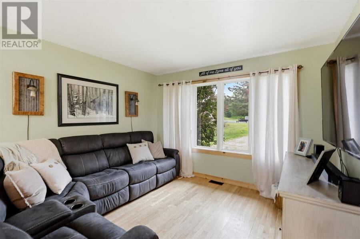
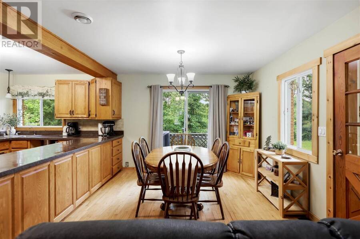
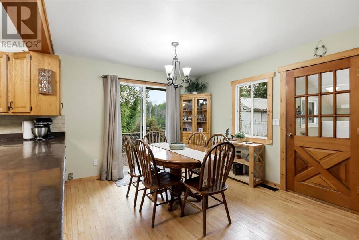
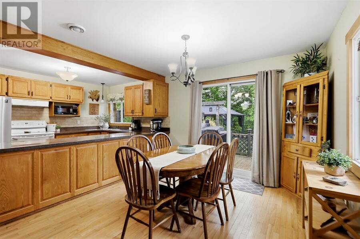
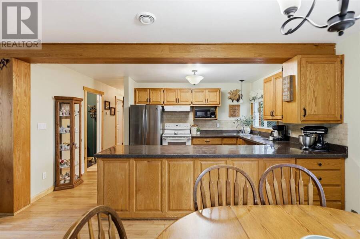
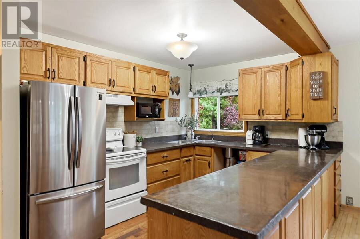
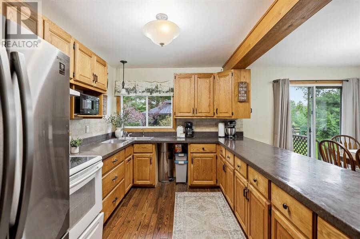
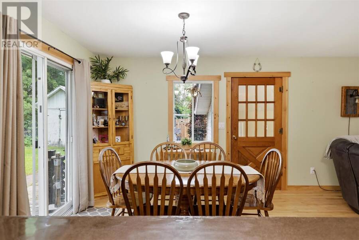
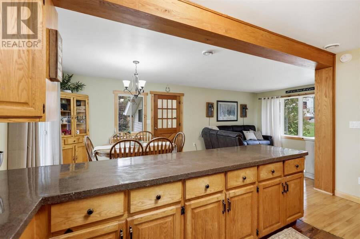
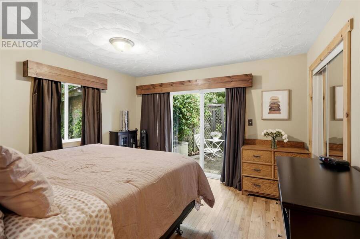
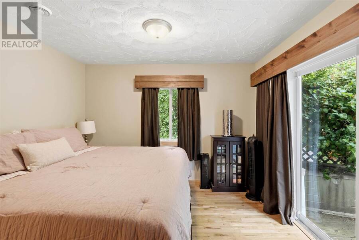
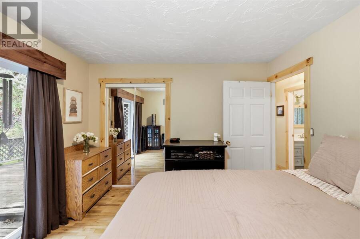
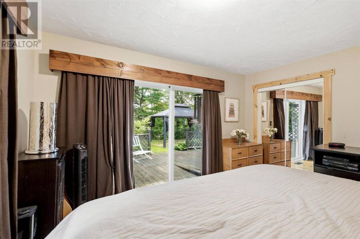
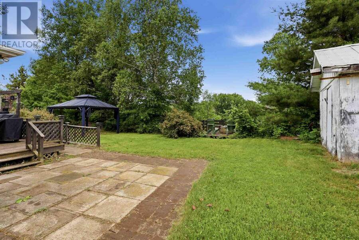
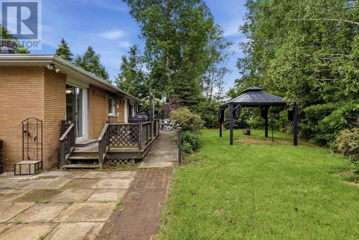
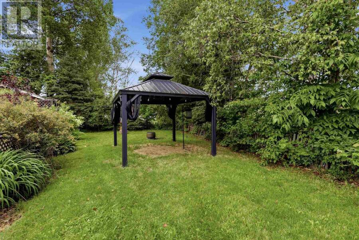
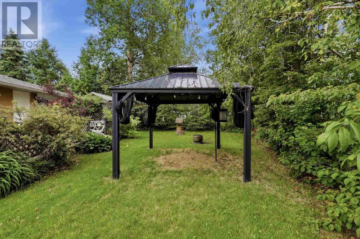
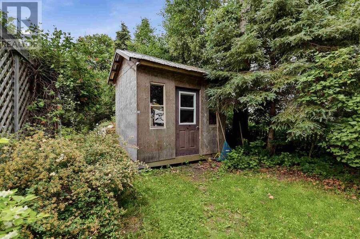
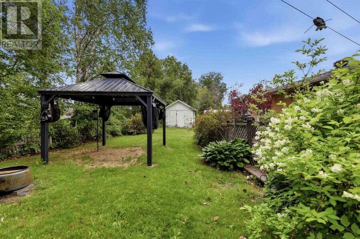
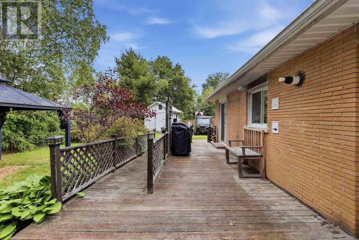
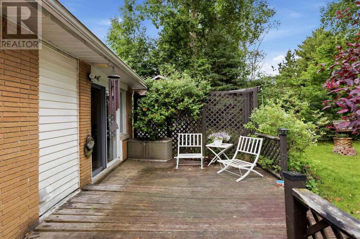
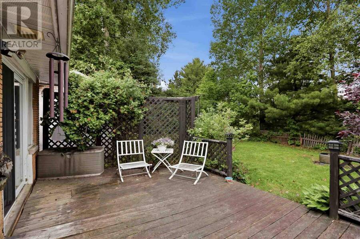
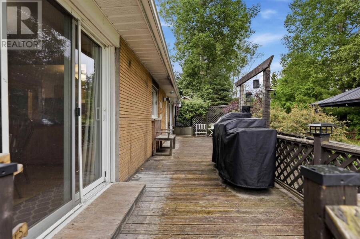
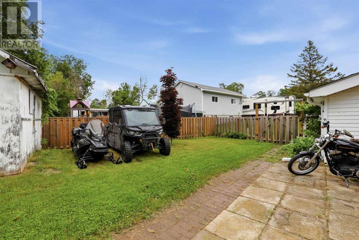
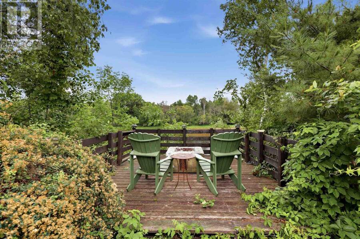
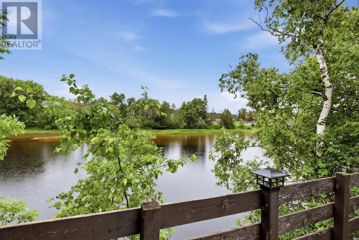
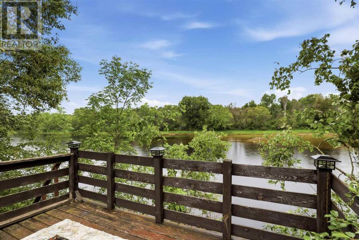
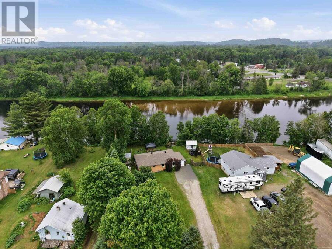
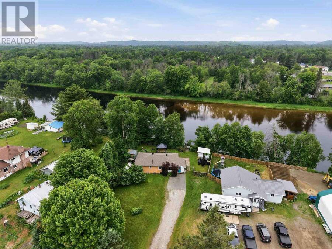
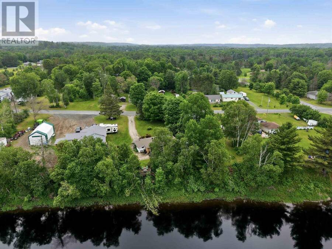
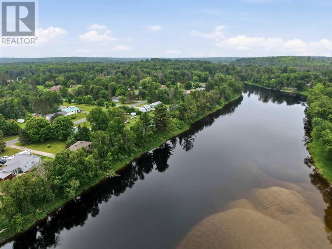

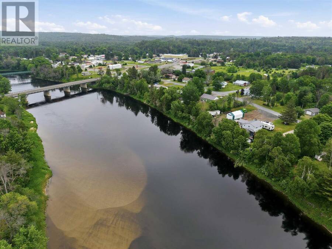
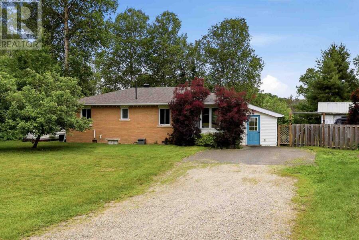
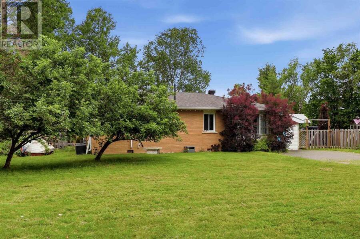
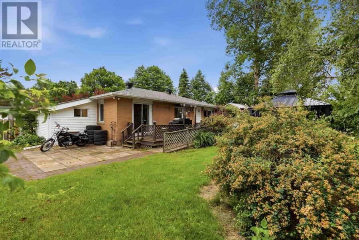
This 3 bedroom home offers the convenience of single level living and the peace and quiet of living in Iron Bridge. The open-concept layout features a spacious kitchen with a large peninsula counter, perfect for cooking and entertaining. Patio doors from both the kitchen and primary bedroom lead to the back deck and fully fenced back yard, where you can relax and entertain in multiple seating areas including under a hard-top gazebo and second deck looking onto the Mississagi River. A large entryway/mudroom adds everyday convenience for shoes, jackets, bags, etc. Accessibility friendly with a ramp on back deck to patio doors, wider hallway and ... read more
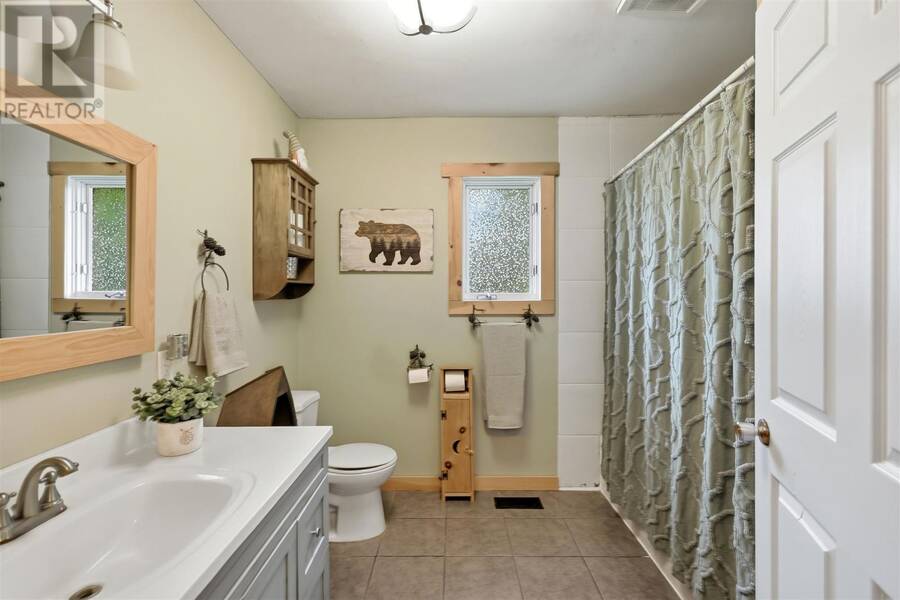
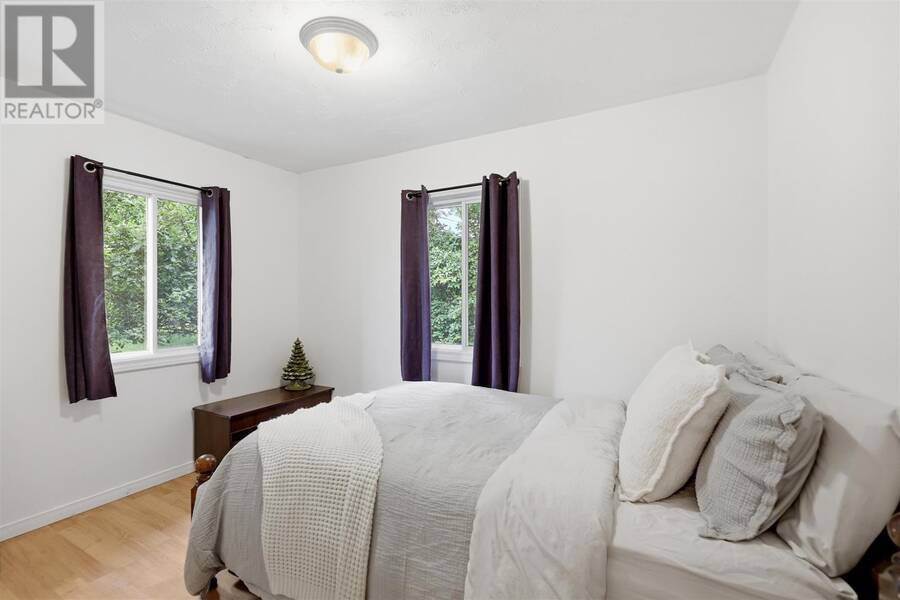
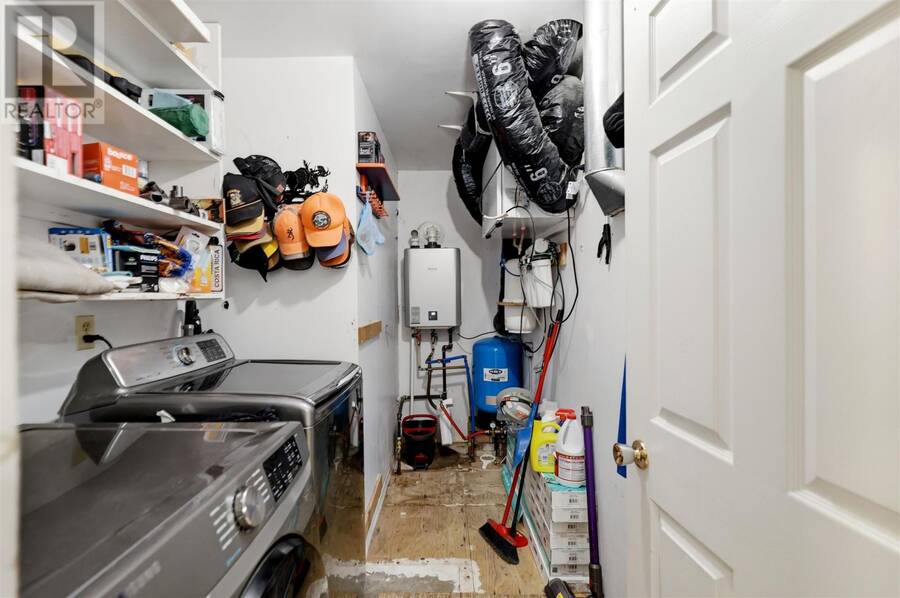
This 3 bedroom home offers the convenience of single level living and the peace and quiet of living in Iron Bridge. The open-concept layout features a spacious kitchen with a large peninsula counter, perfect for cooking and entertaining. Patio doors from both the kitchen and primary bedroom lead to the back deck and fully fenced back yard, where you can relax and entertain in multiple seating areas including under a hard-top gazebo and second deck looking onto the Mississagi River. A large entryway/mudroom adds everyday convenience for shoes, jackets, bags, etc. Accessibility friendly with a ramp on back deck to patio doors, wider hallway and spacious bathroom. Recent updates include roof and seamless gutters (2022), furnace and central air (2021), water tank (2022), and hot water on demand (2025). 15 minutes to Blind River and 15 minutes to Thessalon. Don’t miss your chance to be on the water at a great price point! (id:25417)
- Listing ID: SM261740
- Property Type: Single Family
- Year Built: 1963
| Property | |
|---|---|
| Style: | Bungalow |
| Lot Size: | Under 1/2 Acre Fenced Yard |
| Parking: | No Garage |
| Waterfront: | Yes |
| Building | |
|---|---|
| Appliances: | Dryer, Refrigerator, Stove, Washer and Hot Water Instant |
| HVAC: | Central Air Conditioning, Fireplace and Forced Air Natural Gas |
| Exterior: | Brick |
| Basement: | Crawl Space |
| Utilities: | Cable, Electricity, Natural Gas, Telephone, Drilled Well, Sand Point and Septic System |
| Location | |
|---|---|
| Municipality: | Huron Shores |
| Province: | Ontario |
| Rooms | Level | Dimensions |
|---|---|---|
| Kitchen | Main level | 9.8X12 |
| Living room | Main level | 10.6X11.4 |
| Dining room | Main level | 12X10.6 |
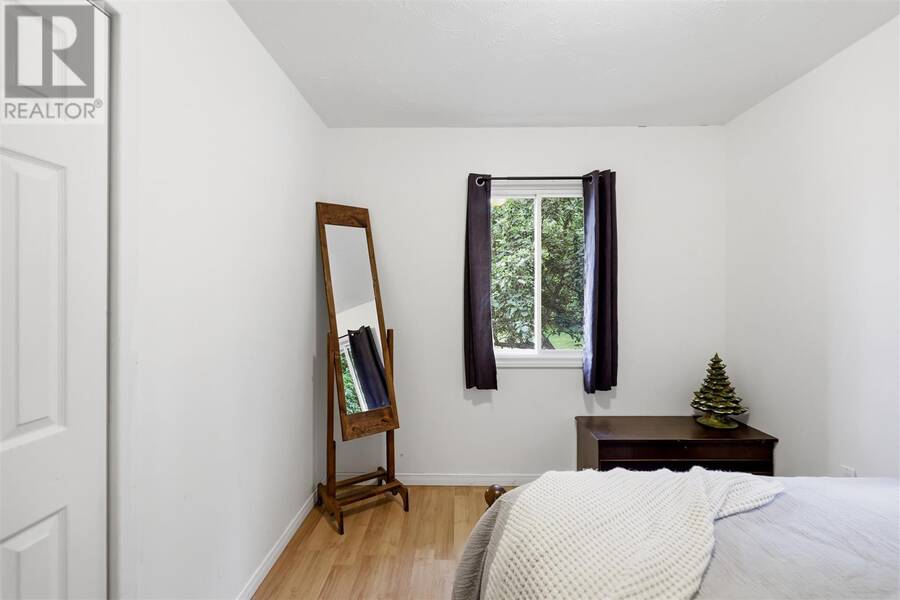
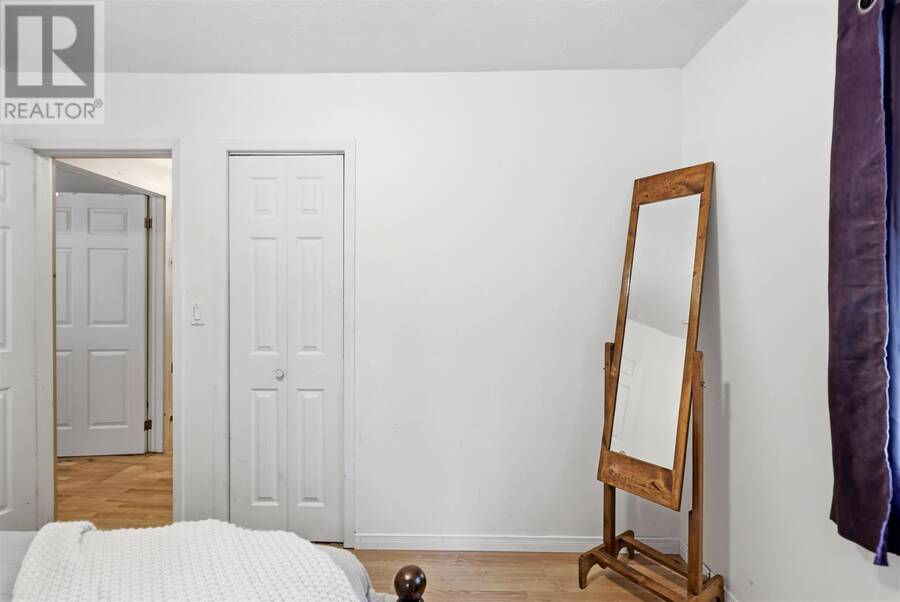
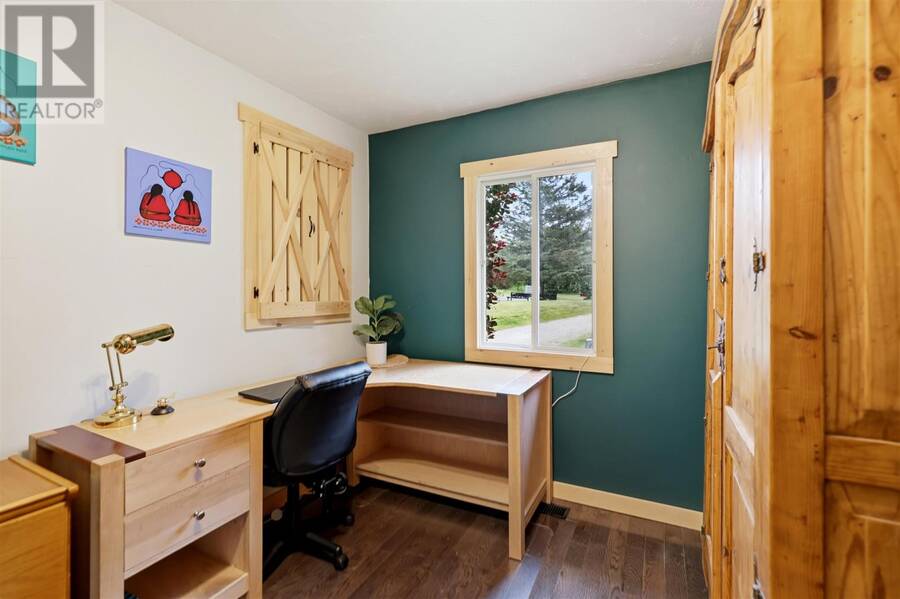
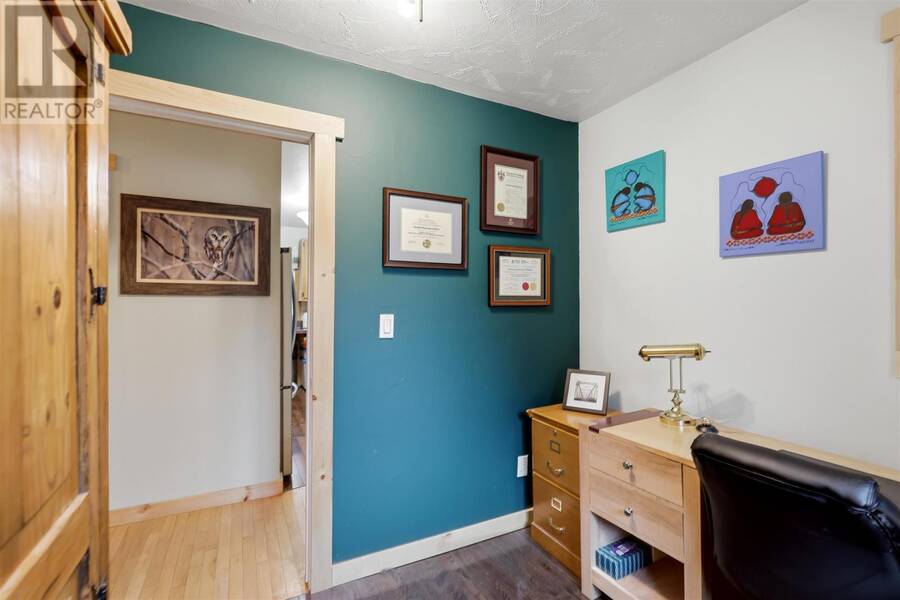
| Bedroom | Main level | 11.5X12.5 |
| Bedroom | Main level | 9X11 |
| Bedroom | Main level | 8X9 |
| Bathroom | Main level | 8X9 |
| Porch | Main level | 13X7.5 |
Book a showing to see this home in Huron Shores
This property has so much to offer. Book a private showing now, as you do not want to miss out on 22 Mississagi CRES in Huron Shores, Ontario!
Private Showing Request
Send a request to book a private showing for
.
Please Note: Information you supply in the contact form will be kept fully confidential.
Is this waterfront home the right property for you? Start a conversation to find out.
Get Directions to this Property
Not sure where this property is? Get directions to this condo in Huron Shores Ontario.


Provided by Exit Realty True North. MLS®, REALTOR®, and the associated logos are trademarks of the Canadian Real Estate Association.

This REALTOR.ca listing content is owned and licensed by REALTOR® members of the Canadian Real Estate Association.
Have questions or need more information about this home? Don't know where to begin? Then, let us connect you with the best real estate agent to guide you.

Inquiries submitted through this website will be responded to by a local sales representative from Royal LePage®.
Start a Conversation by Text
Provide your full name, phone and email to start a conversation by text message.
Please Note: Information you supply in the contact form will be kept fully confidential.
Start a Conversation by Email
Provide your full name and email to start a conversation by email.
Please Note: Information you supply in the contact form will be kept fully confidential.