
11 King ST, Huron Shores, Ontario P0R 1H0



$458,000.00
- 3 bedrooms
- 2 bathrooms
- 1,324 Square Feet
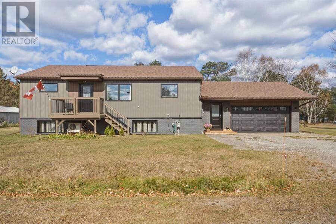
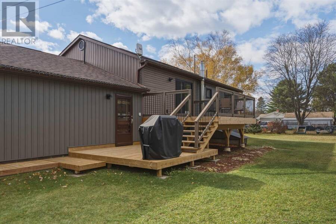
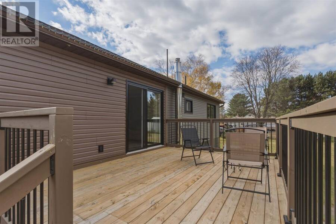
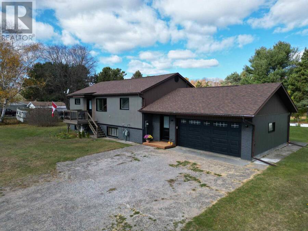
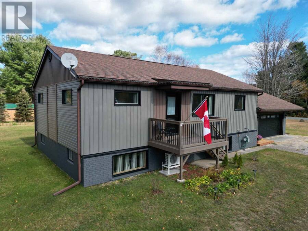
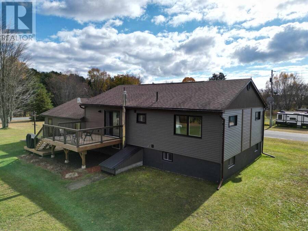
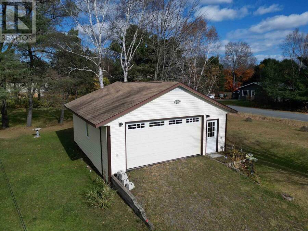
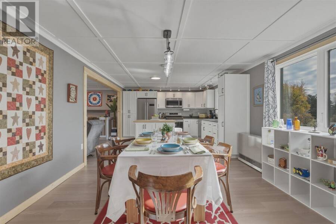
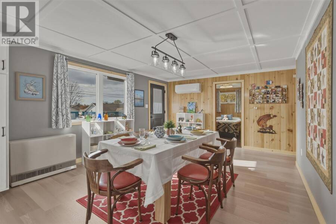
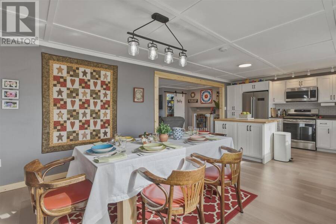
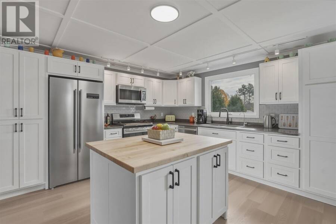
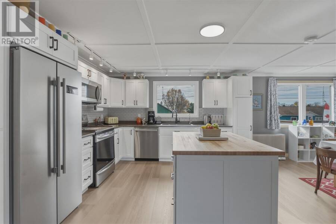
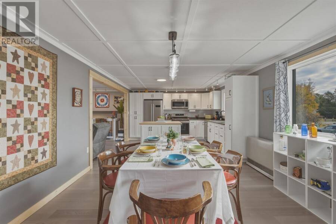
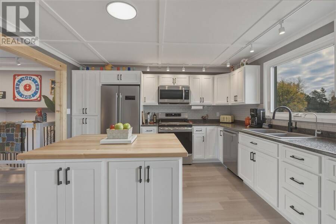
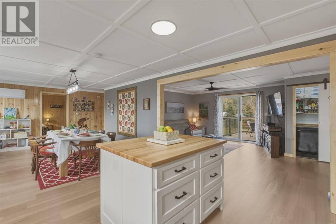
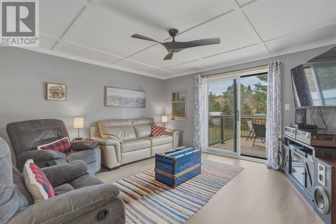
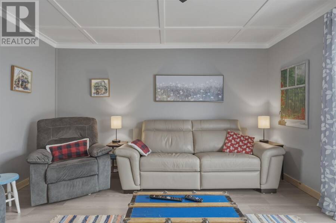
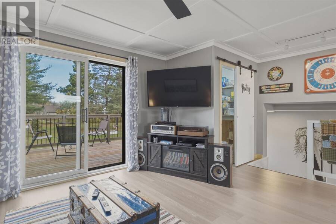
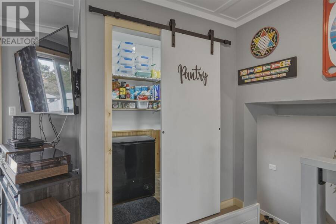
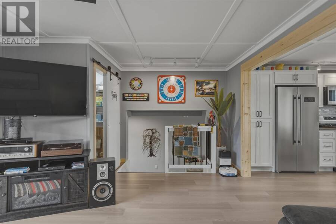
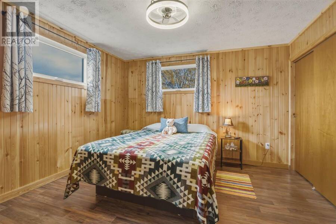
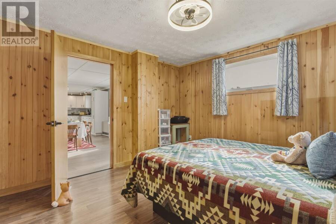
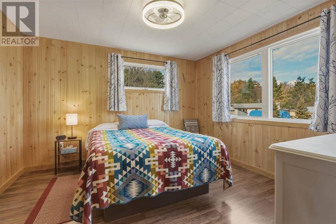
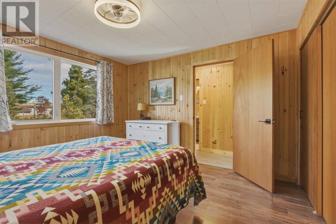
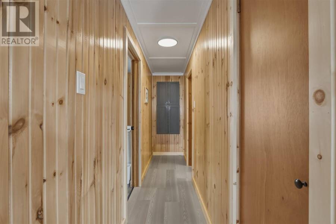
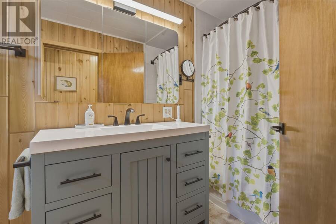
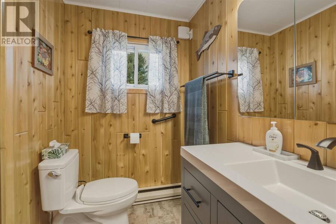
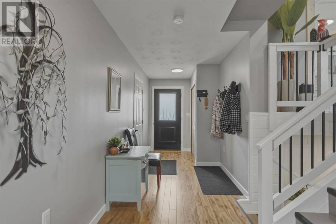
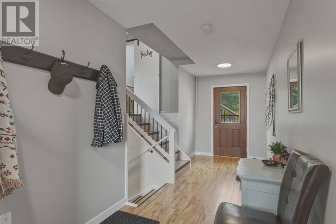
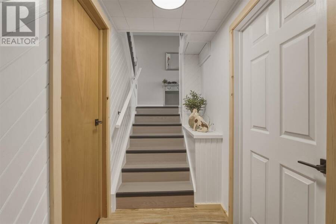
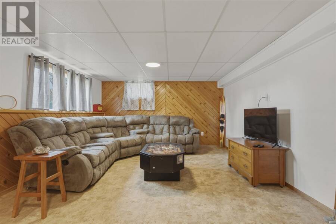
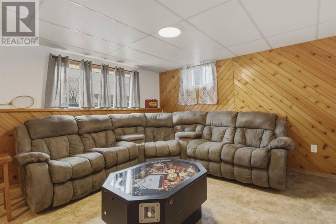
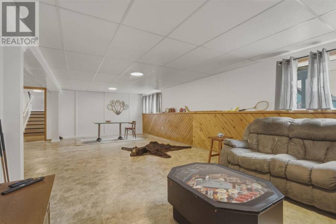
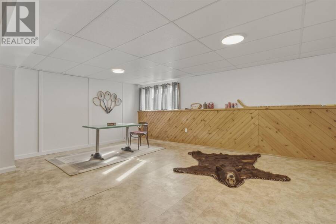
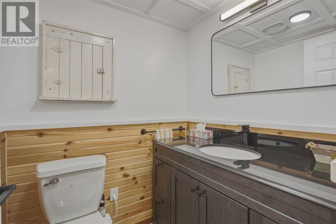
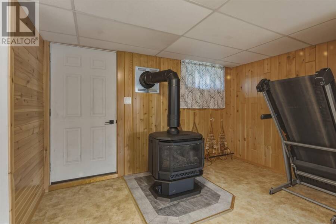
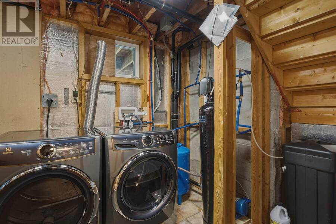
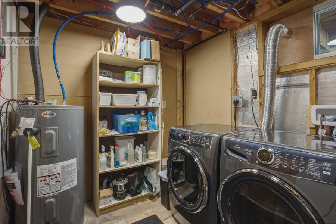
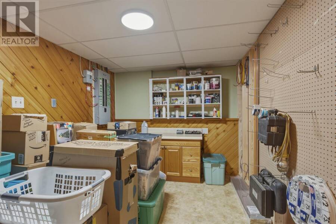
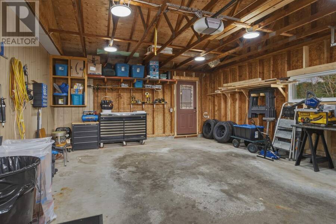
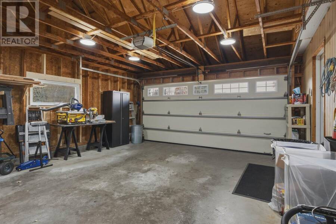
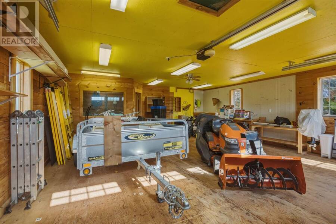
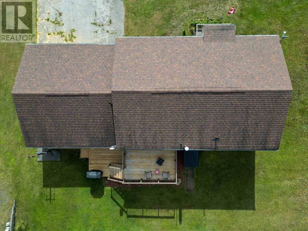
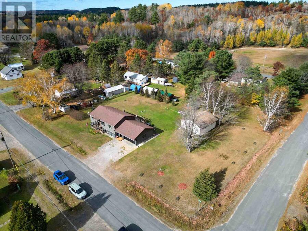
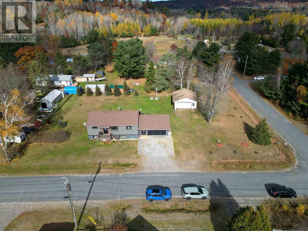
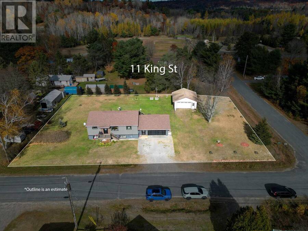
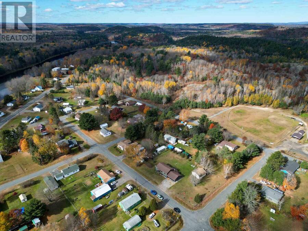
Beautifully updated home on a triple lot with extensive renovations over the last 2 years. This 2+1 bedroom home is super efficient with added insulation, triple glazed windows and new doors. Perfect open concept with patio door to your backyard deck. The new kitchen features butcher block island, walk-in pantry and new appliances. Large walk through entry provides access to attached garage, backyard and lower level. Lower level is bright and spacious with large rec room, laundry, 2pc bath and storage. Features gas heat, air conditioning, upgraded water system and detached garage for all your toys. This moved in ready show stopper is a must see!! See ... read more
Beautifully updated home on a triple lot with extensive renovations over the last 2 years. This 2+1 bedroom home is super efficient with added insulation, triple glazed windows and new doors. Perfect open concept with patio door to your backyard deck. The new kitchen features butcher block island, walk-in pantry and new appliances. Large walk through entry provides access to attached garage, backyard and lower level. Lower level is bright and spacious with large rec room, laundry, 2pc bath and storage. Features gas heat, air conditioning, upgraded water system and detached garage for all your toys. This moved in ready show stopper is a must see!! See documents for complete upgrades. (id:25417)
- Listing ID: SM262974
- Property Type: Single Family
- Year Built: 1969
| Property | |
|---|---|
| Style: | Bungalow |
| Lot Size: | 0.6 Ac (1/2 - 1 Acre) |
| Parking: | Garage |
| Building | |
|---|---|
| Appliances: | Dryer, Freezer, Microwave, Refrigerator, Stove, Washer, Water Purifier, Water Softener, Window Coverings and Dishwasher |
| HVAC: | Air Conditioned, Fireplace, Heat Pump and Space Heater Electric, Natural Gas |
| Exterior: | Siding and Vinyl |
| Basement: | Full (Finished) |
| Utilities: | Cable, Electricity, Natural Gas, Telephone, Sand Point and Septic System |
| Location | |
|---|---|
| Municipality: | Huron Shores |
| Province: | Ontario |
| Rooms | Level | Dimensions |
|---|---|---|
| Laundry room | Basement | 7.06 x 10.11 |
| Storage | Basement | 13 x 8.05 |
| Recreation room | Basement | 22.05 x 30.08 |
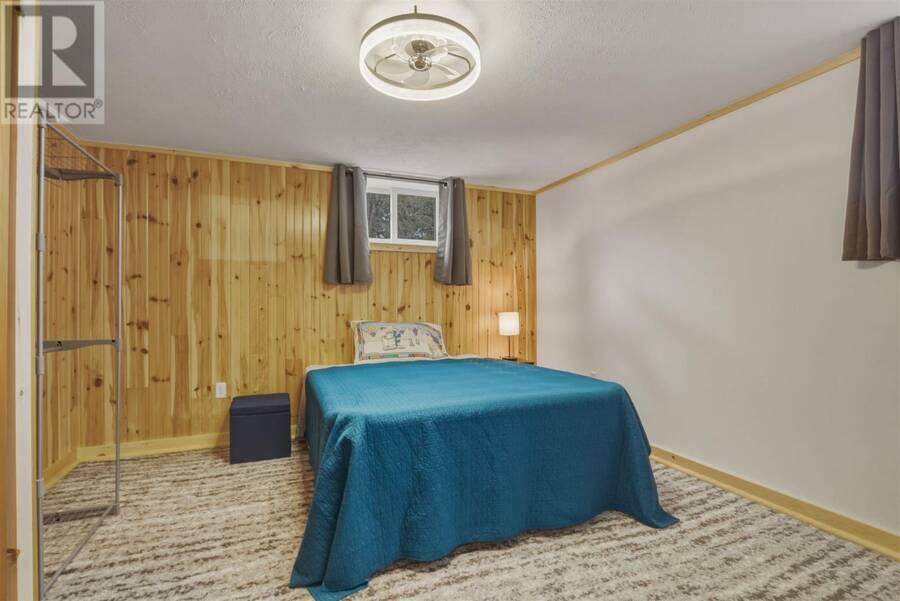
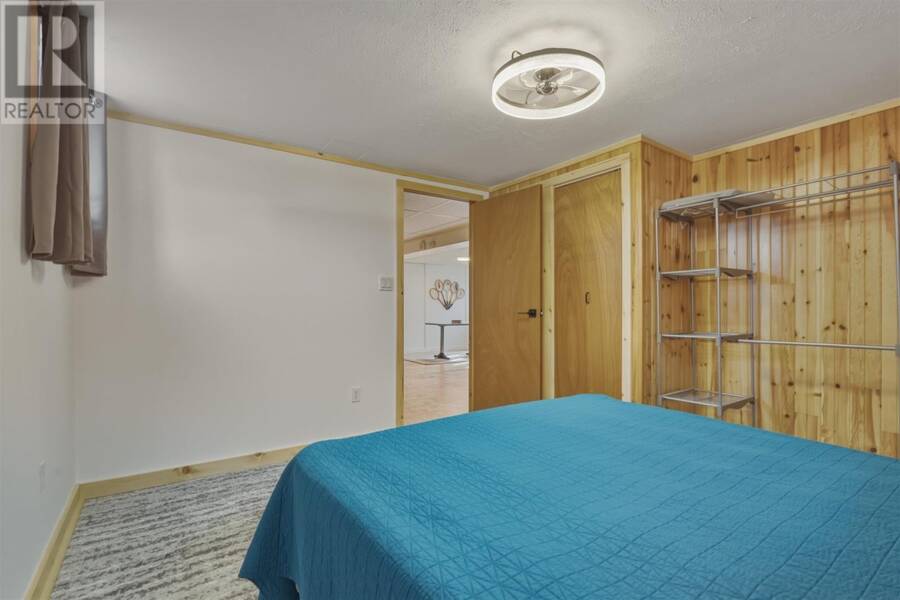
| Bedroom | Basement | 12.02 x 12.02 |
| Bathroom | Basement | 5.04 x 4.09 |
| Living room | Main level | 13 x 19.06 |
| Kitchen | Main level | 12.11 x 13.07 |
| Dining room | Main level | 12.11 x 14.06 |
| Bedroom | Main level | 11.10 x 11.08 |
| Bedroom | Main level | 11.11 x 11.08 |
| Bathroom | Main level | 10.10 x 4.11 |
| Foyer | Main level | 22.08 x 6.05 |
Book a showing to see this home in Huron Shores
This property has so much to offer. Book a private showing now, as you do not want to miss out on 11 King ST in Huron Shores, Ontario!
Private Showing Request
Send a request to book a private showing for
.
Please Note: Information you supply in the contact form will be kept fully confidential.
Is this home the right property for you? Start a conversation to find out.
Get Directions to this Property
Not sure where this property is? Get directions to this condo in Huron Shores Ontario.


Provided by Century 21 Choice Realty Inc.. MLS®, REALTOR®, and the associated logos are trademarks of the Canadian Real Estate Association.

This REALTOR.ca listing content is owned and licensed by REALTOR® members of the Canadian Real Estate Association.
Have questions or need more information about this home? Don't know where to begin? Then, let us connect you with the best real estate agent to guide you.

Inquiries submitted through this website will be responded to by a local sales representative from Royal LePage®.
Start a Conversation by Text
Provide your full name, phone and email to start a conversation by text message.
Please Note: Information you supply in the contact form will be kept fully confidential.
Start a Conversation by Email
Provide your full name and email to start a conversation by email.
Please Note: Information you supply in the contact form will be kept fully confidential.