
42123 AMBERLEY ROAD, Huron East, Ontario N0G 1G0


$1,225,000.00
- 5 bedrooms
- 2 bathrooms
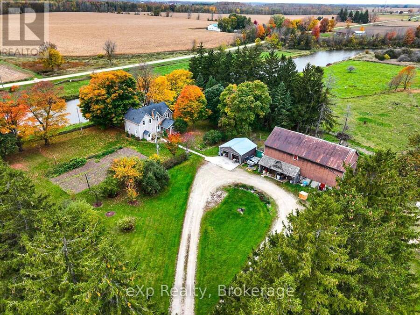
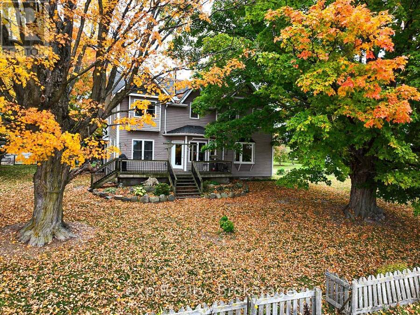
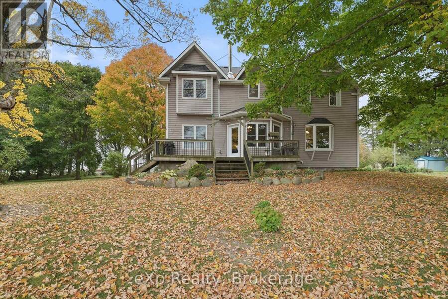
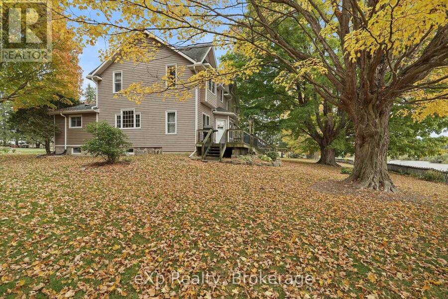
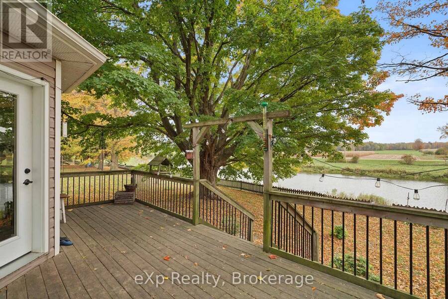
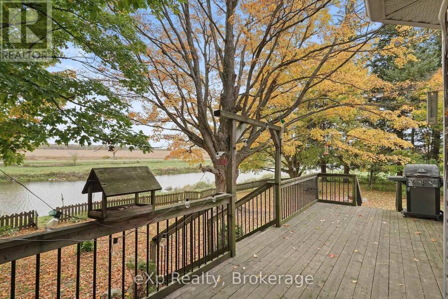
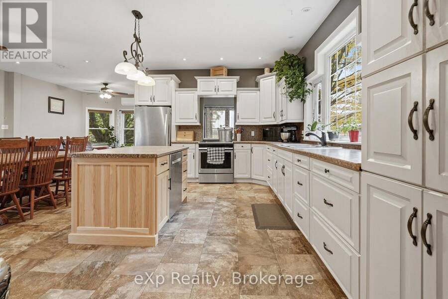
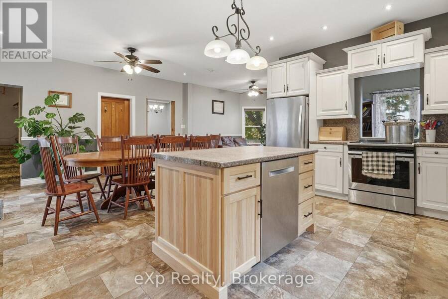
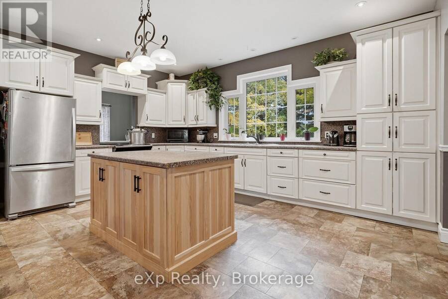
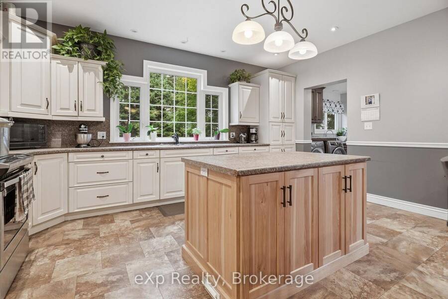
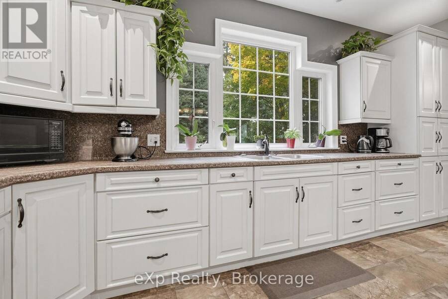
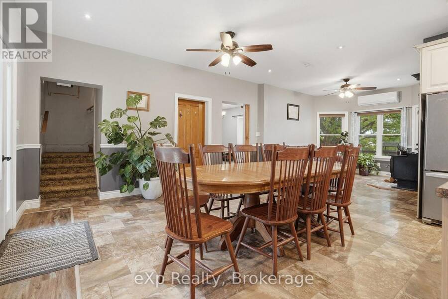
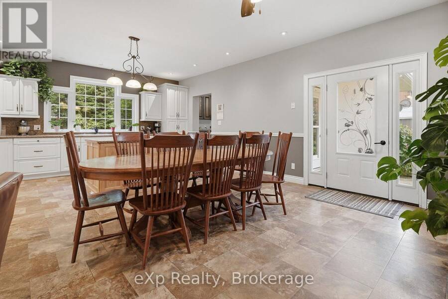
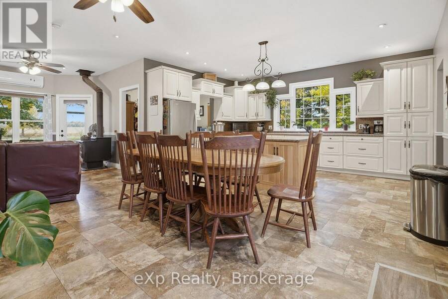
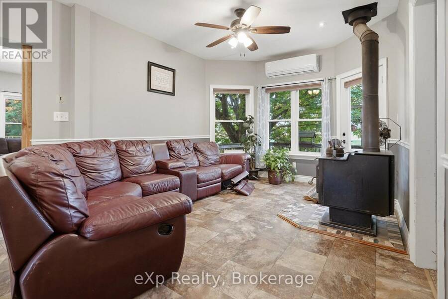
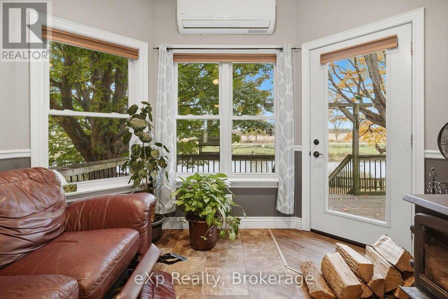
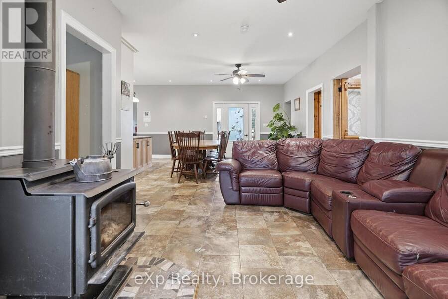
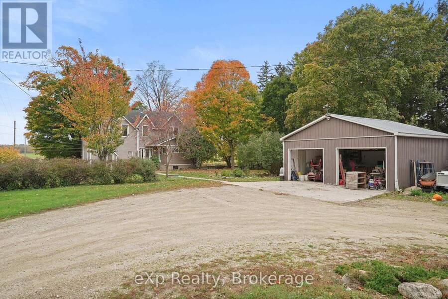
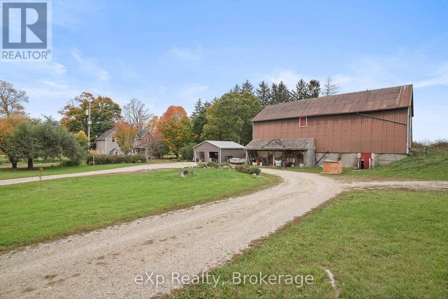
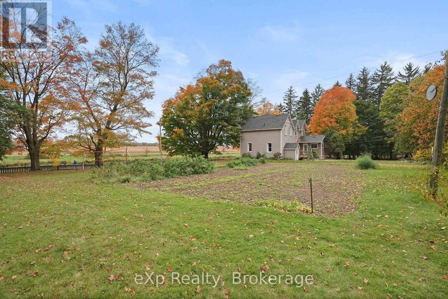
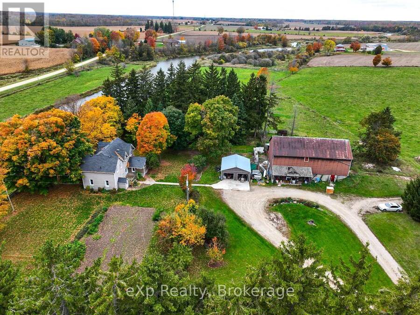
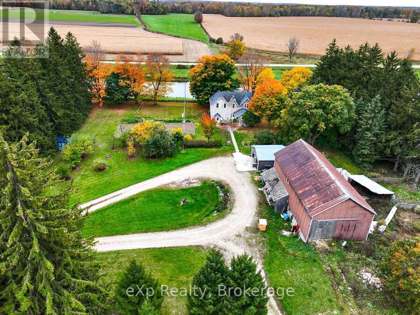
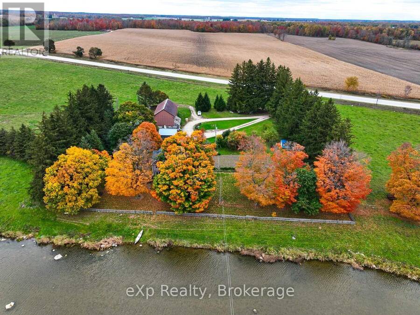
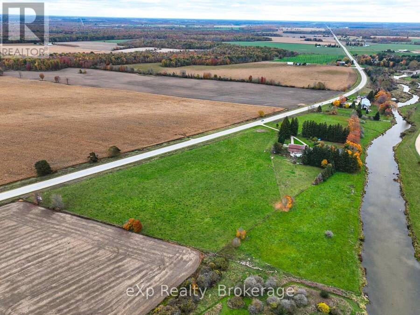
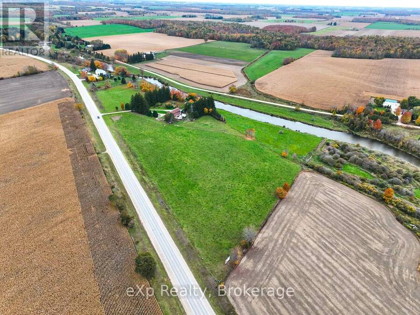
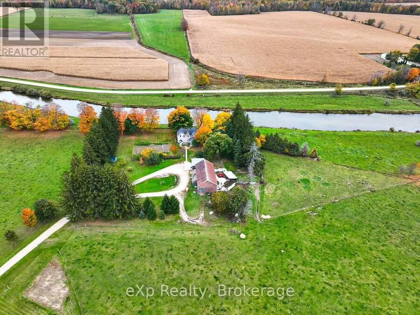
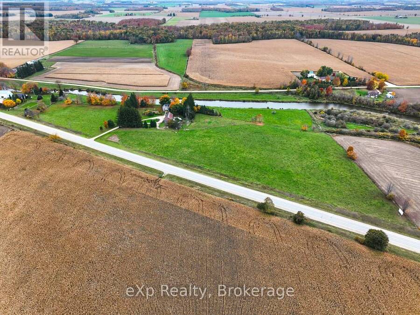
Your own stretch of the Maitland River. Set on about 24.6 acres, this property has roughly 1,220 feet of river frontage, with the river winding right through it and land on both banks for most of its run. Mature maples frame the 1890 two storey farmhouse, which sits up on the bank with a south-west view over the water. Inside, original character meets an updated kitchen with white cabinetry, a large island and stainless appliances, open to a dining room with room for the whole family at one table. The living room centres on a wood stove, with bay windows and a door out to the deck and the river beyond. A family room, a den and a main floor bedroom add ... read more
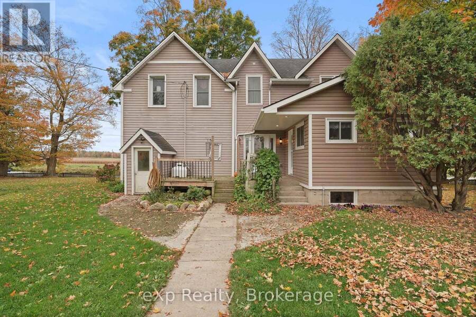
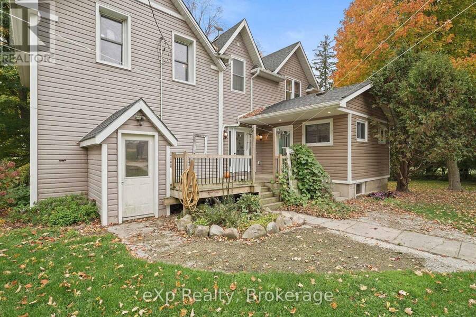
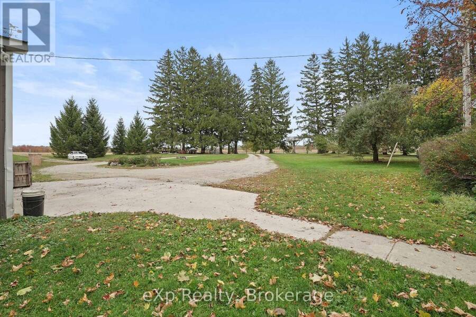
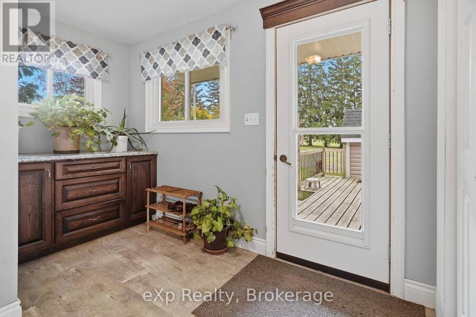
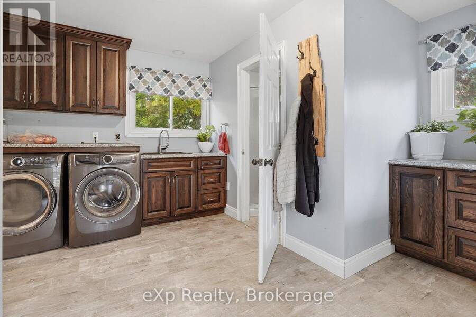
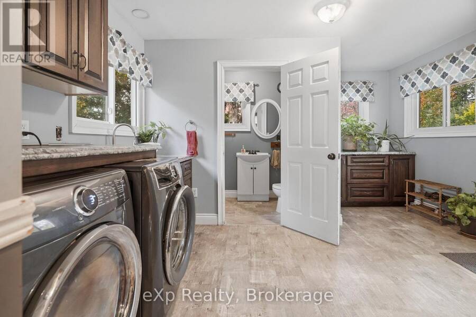
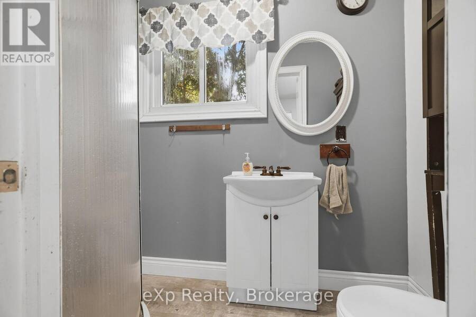
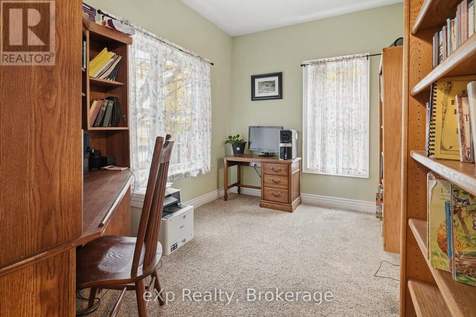
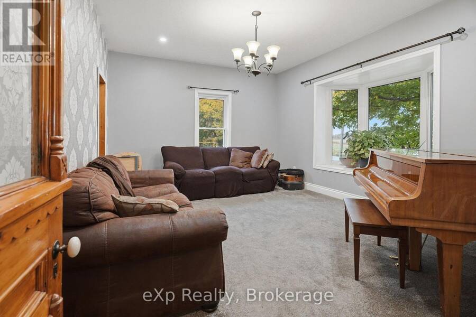
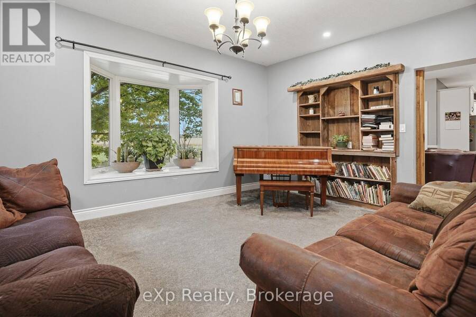
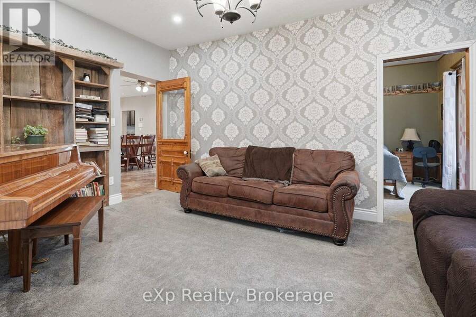
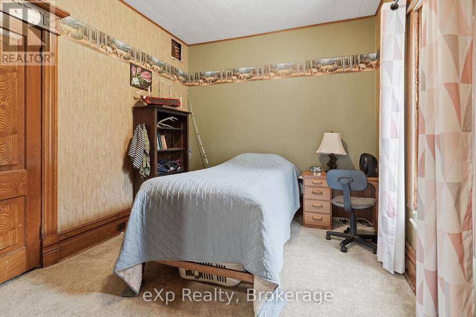
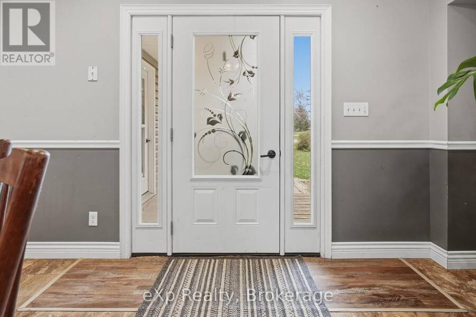
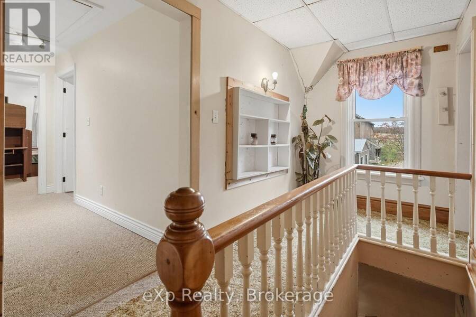
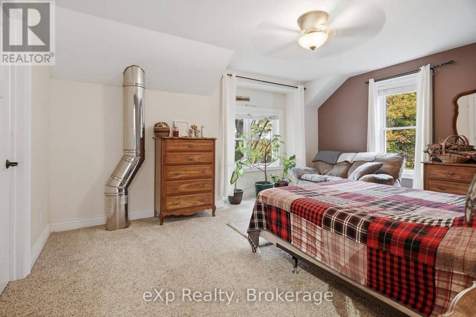
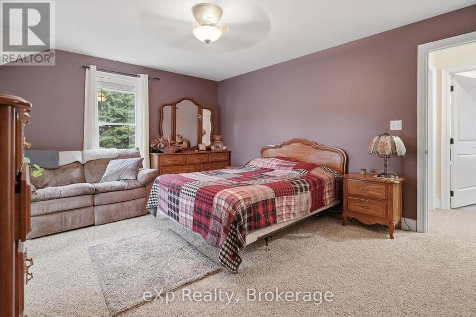
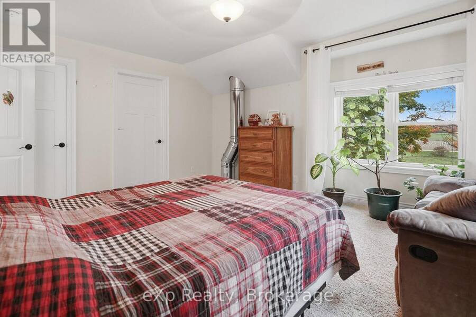
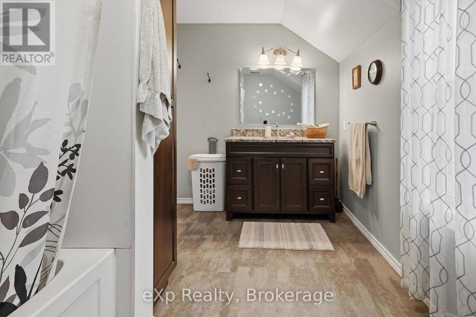
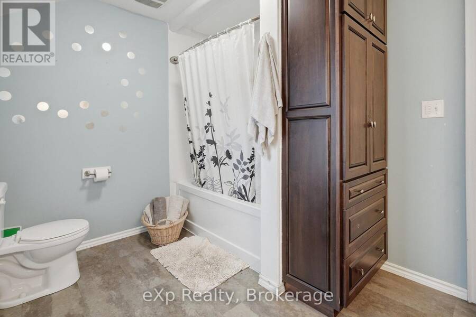
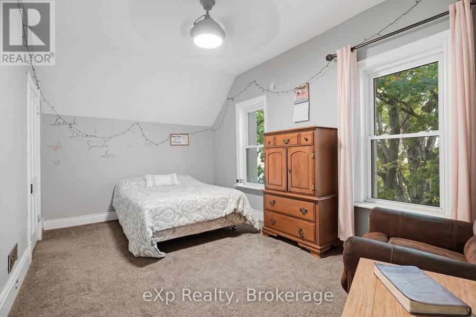
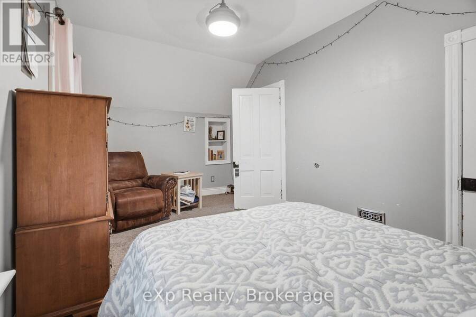
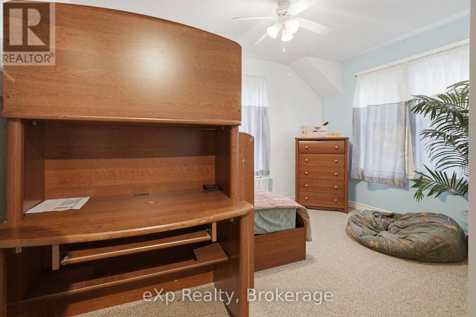
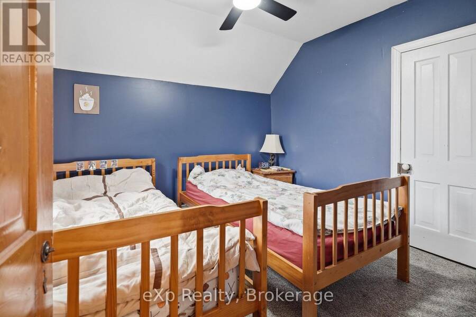
Your own stretch of the Maitland River. Set on about 24.6 acres, this property has roughly 1,220 feet of river frontage, with the river winding right through it and land on both banks for most of its run. Mature maples frame the 1890 two storey farmhouse, which sits up on the bank with a south-west view over the water. Inside, original character meets an updated kitchen with white cabinetry, a large island and stainless appliances, open to a dining room with room for the whole family at one table. The living room centres on a wood stove, with bay windows and a door out to the deck and the river beyond. A family room, a den and a main floor bedroom add flexible space, and main floor laundry with a mudroom at the side door keeps everyday life easy. Upstairs, the primary bedroom has a sitting area and a walk-in closet, joined by three more bedrooms and a 4 piece bath: 5 bedrooms and 2 baths in all, about 2,243 sq ft above grade. The wood stove keeps the house warm, backed by wall-mounted heat pumps that heat and cool, with central vac and a full, partially finished basement. Outdoors, the covered porch and the large deck are made for slow mornings and long evenings by the water. A detached 2 bay garage, a classic bank barn with a lean-to, a garden plot and a gravel loop drive past a row of spruce give you room for hobbies, projects and family gatherings. Private and peaceful, yet just outside Bluevale and minutes to Wingham on paved, year round Huron County Road 86. (id:25417)
- Listing ID: X14100788
- Property Type: Single Family
| Property | |
|---|---|
| Ownership: | Freehold |
| Land Size: | 1532 by 1202 FT |
| Parking: | Detached Garage 12 Spaces |
| Waterfront: | Yes |
| Building | |
|---|---|
| Type: | Single Family House |
| Appliances: | Dishwasher, Dryer, Microwave, Range, Refrigerator, Stove, Washer, Water Heater, Water Treatment, Window Coverings and Central Vacuum |
| HVAC: | Fireplace, Heat Pump and Wall Unit Electric, Wood |
| Exterior: | Vinyl Siding |
| Basement: | Full (Partially Finished) |
| Utilities: | Septic System |
| Location | |
|---|---|
| Municipality: | Huron East |
| Province: | Ontario |
| Rooms | Level | Dimensions |
|---|---|---|
| Bedroom 3 | Second level | 4.87 m x 2.88 m |
| Bedroom 4 | Second level | 2.89 m x 2.99 m |
| Bathroom | Second level | 3.55 m x 2.45 m |
| Other | Second level | 2.18 m x 2.15 m |
| Primary Bedroom | Second level | 4.79 m x 4.2 m |
| Bedroom 2 | Second level | 3.6 m x 3.79 m |
| Kitchen | Main level | 3.65 m x 5.1 m |
| Dining room | Main level | 3.52 m x 3.54 m |
| Living room | Main level | 3.58 m x 5.09 m |
| Family room | Main level | 4.99 m x 3.82 m |
| Den | Main level | 3.53 m x 2.5 m |
| Bedroom | Main level | 2.88 m x 3.32 m |
| Bathroom | Main level | 2.44 m x 1.33 m |
| Laundry room | Main level | 4.06 m x 4.09 m |
Book a showing to see this Amberley Road Home in Huron East
This property has so much to offer. Book a private showing now, as you do not want to miss out on 42123 AMBERLEY ROAD in Huron East, Ontario!
Private Showing Request
Send a request to book a private showing for
.
Please Note: Information you supply in the contact form will be kept fully confidential.
Is this waterfront home the right property for you? Start a conversation to find out.
Get Directions to this Property
Not sure where this property is? Get directions to this Amberley Road Home in Huron East.


Provided by eXp Realty. MLS®, REALTOR®, and the associated logos are trademarks of the Canadian Real Estate Association.

This REALTOR.ca listing content is owned and licensed by REALTOR® members of the Canadian Real Estate Association.
Have questions or need more information about this home? Don't know where to begin? Then, let us connect you with the best real estate agent to guide you.

Inquiries submitted through this website will be responded to by a local sales representative from Royal LePage®.
Start a Conversation by Text
Provide your full name, phone and email to start a conversation by text message.
Please Note: Information you supply in the contact form will be kept fully confidential.
Start a Conversation by Email
Provide your full name and email to start a conversation by email.
Please Note: Information you supply in the contact form will be kept fully confidential.