
41 GODERICH STREET W, Huron East, Ontario N0K 1W0


$385,000.00
- 3 bedrooms
- 1 bathrooms
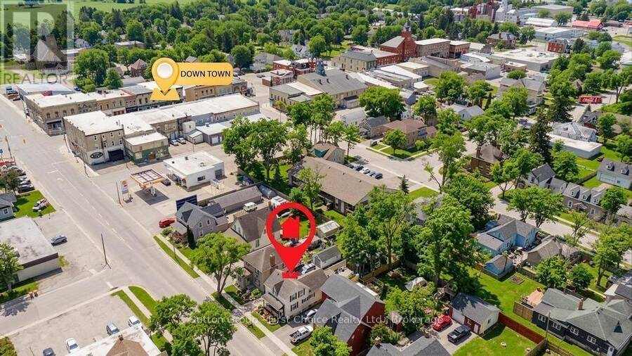
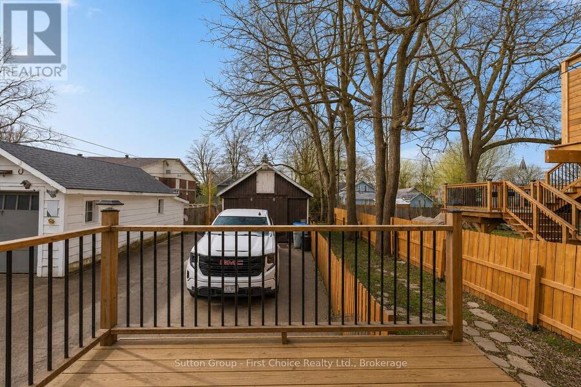
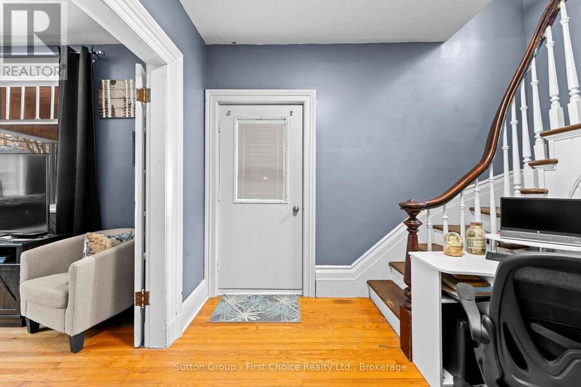
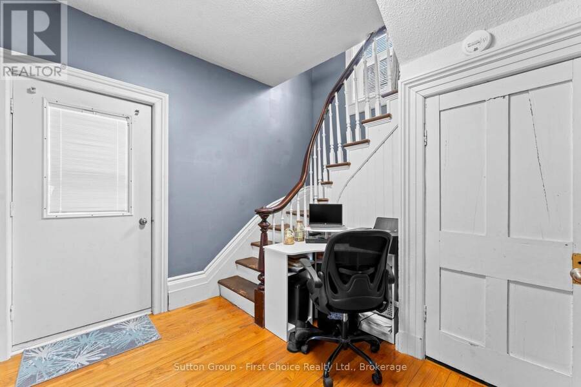
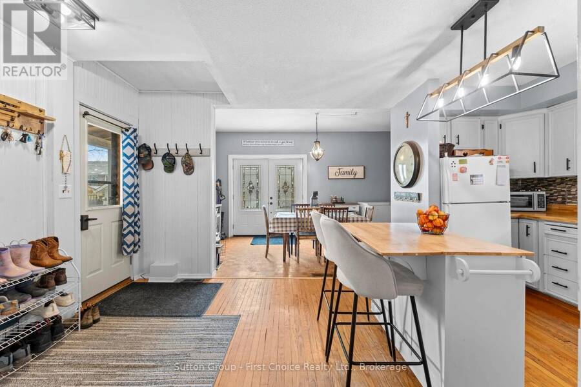
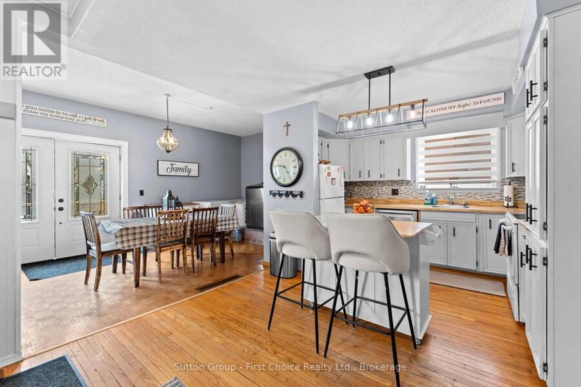
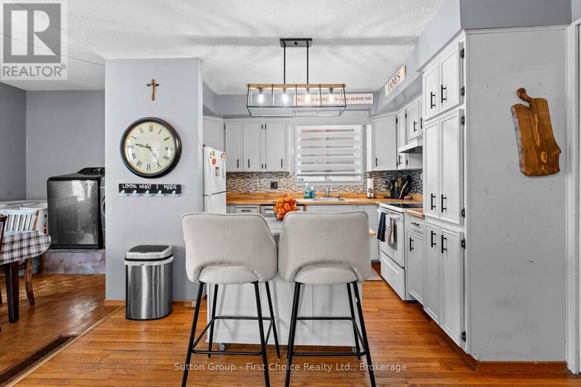
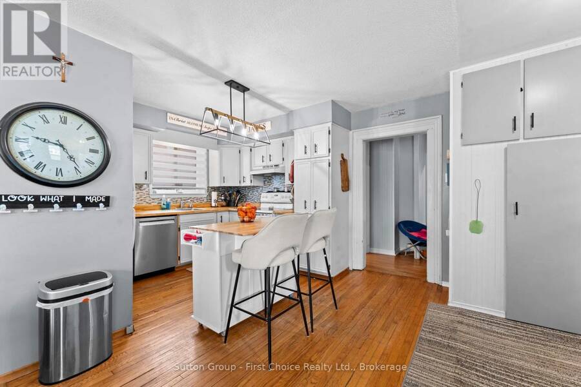
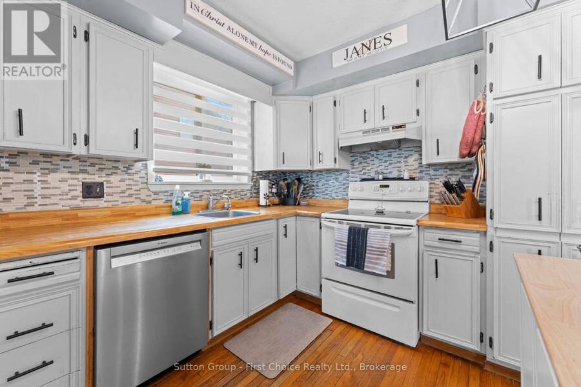
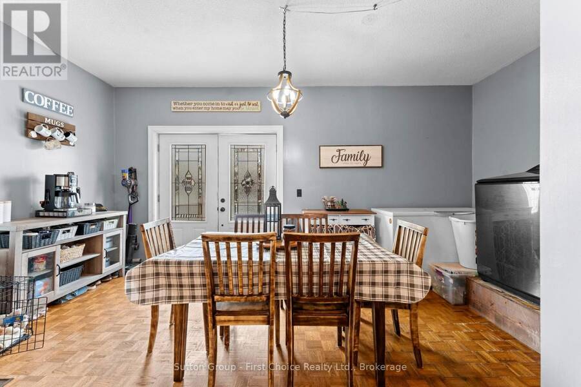
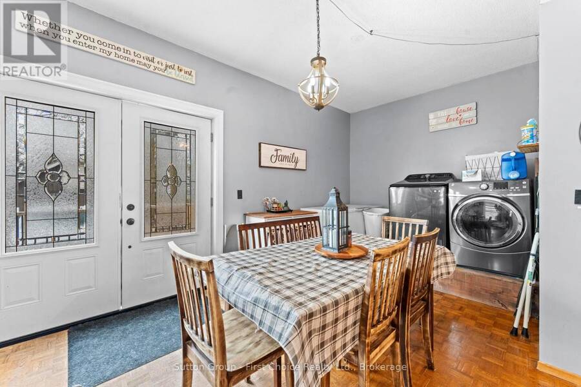
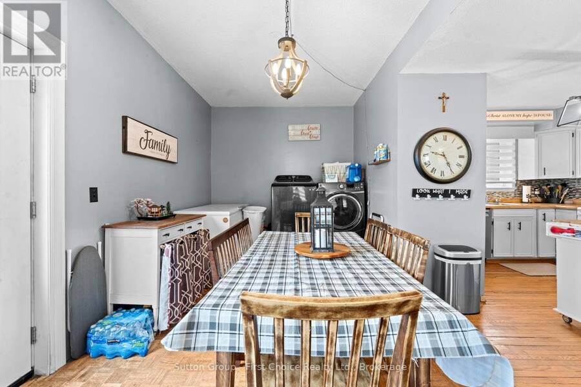
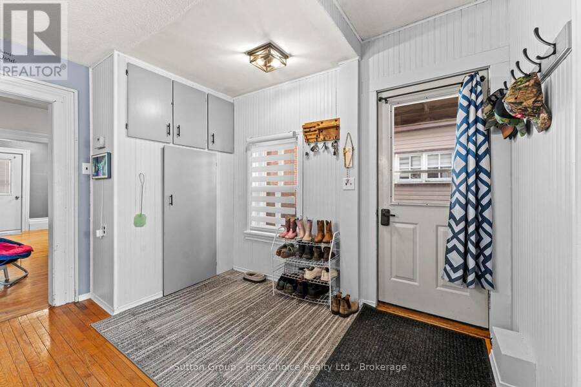
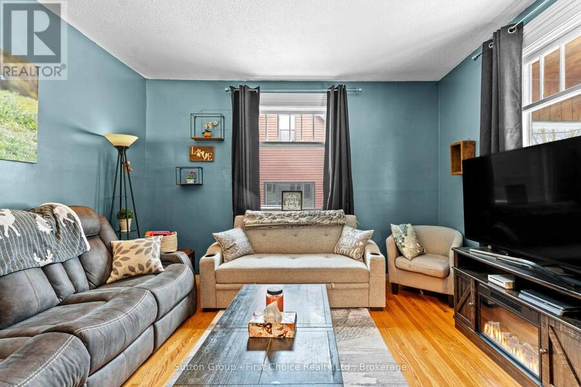
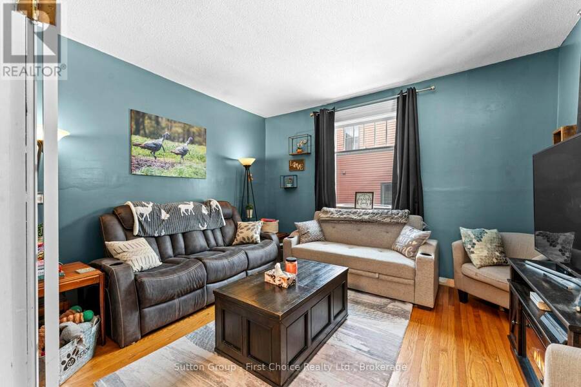
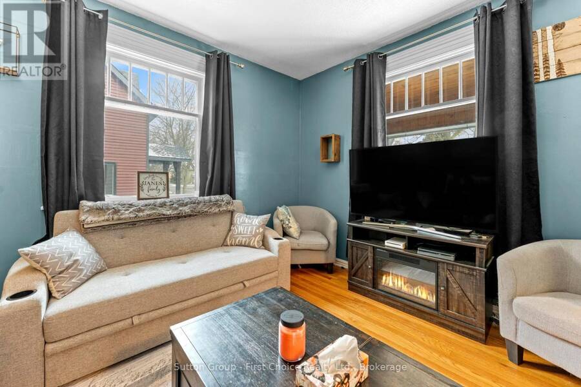
Welcome to this charming family home in Seaforth, offering a great opportunity for first-time buyers or anyone looking for a comfortable place to call home. With a practical layout and plenty of space to grow into, this home combines everyday functionality with a warm and inviting feel. The main floor features a bright living room, a cute country kitchen complete with an island for extra prep space and casual seating, and a large dining room that's perfect for family meals and entertaining. Patio doors lead directly from the dining area to the back deck, making it easy to enjoy outdoor dining and summer BBQs. A flexible bonus room on the main floor ... read more
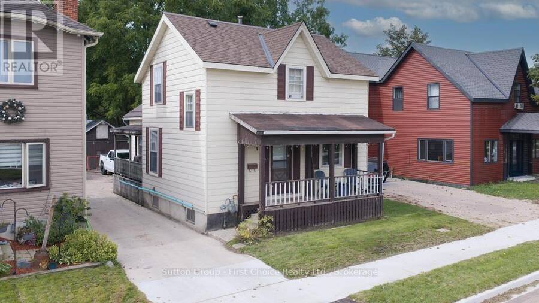
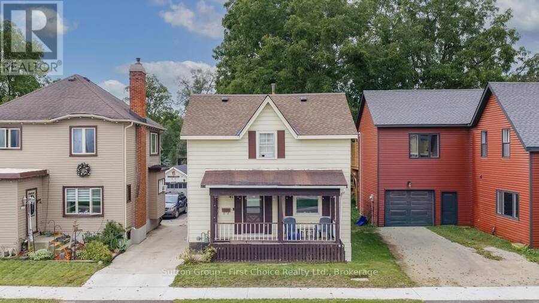
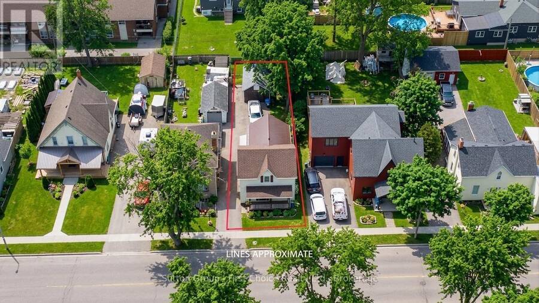
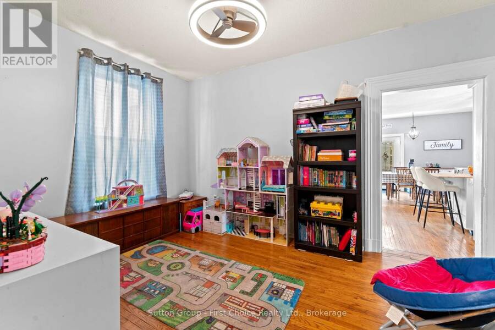
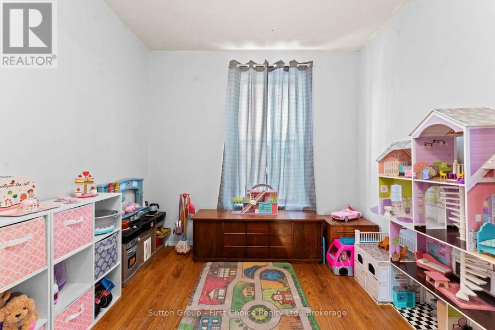
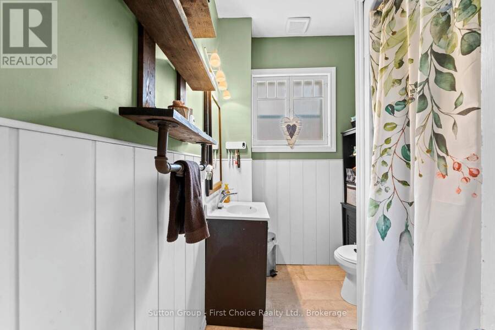
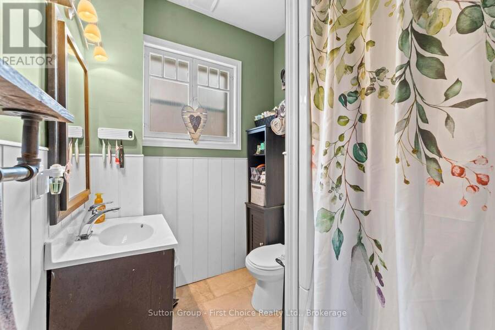
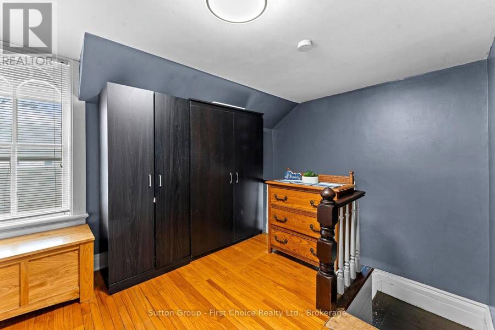
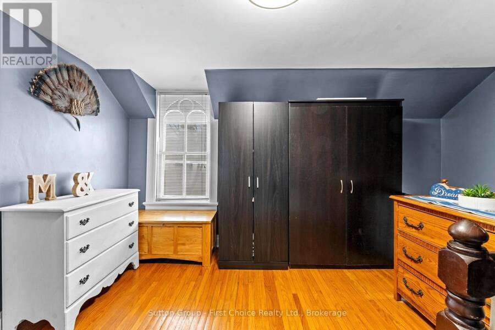
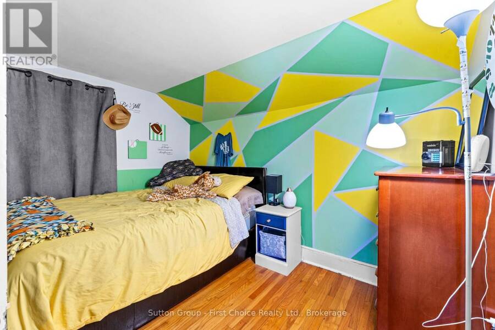
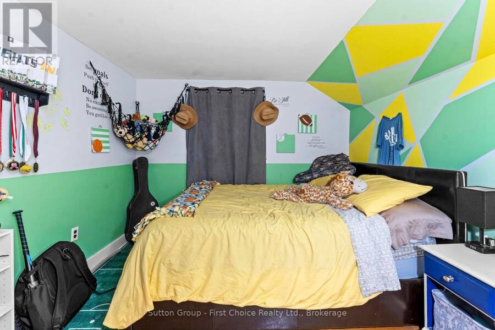
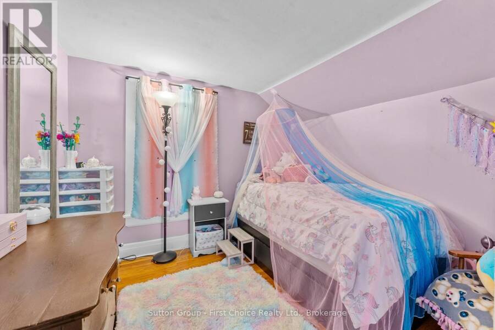
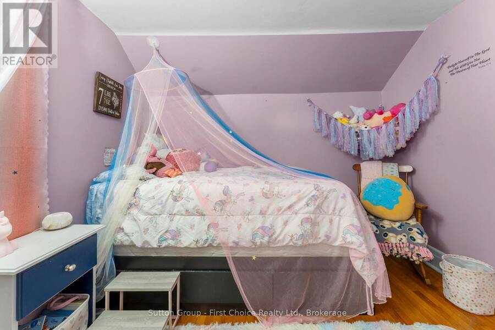
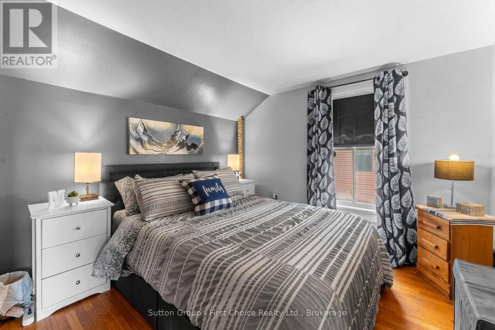
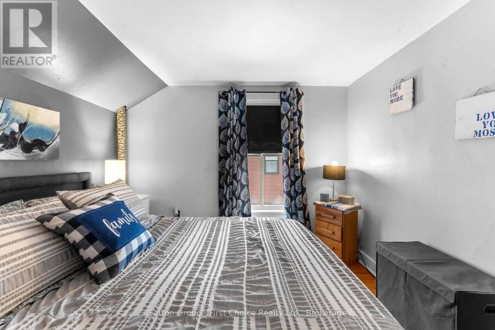
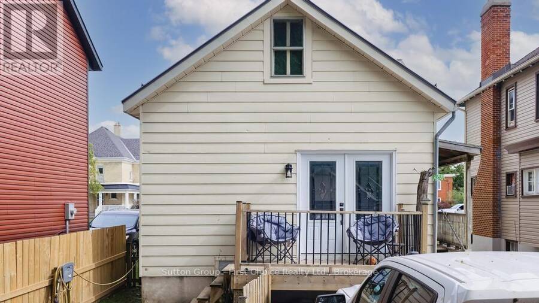
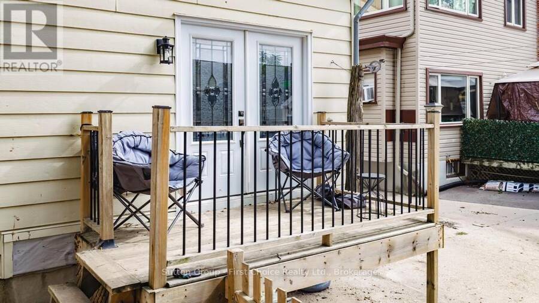
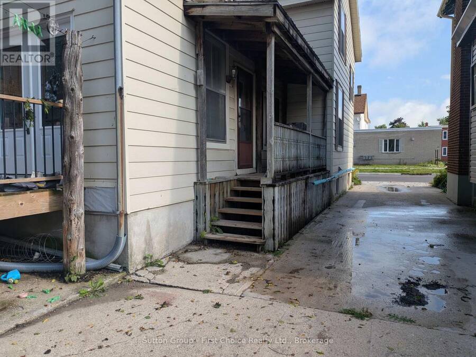
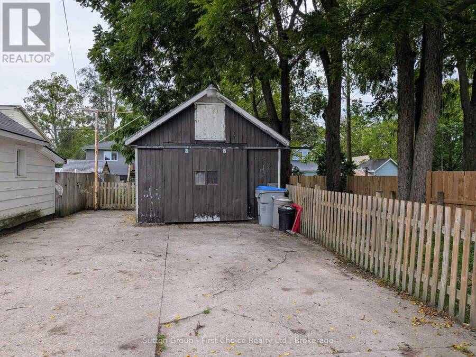
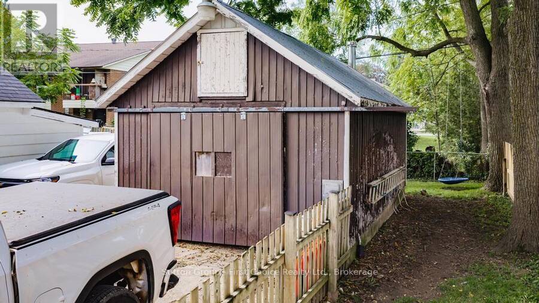
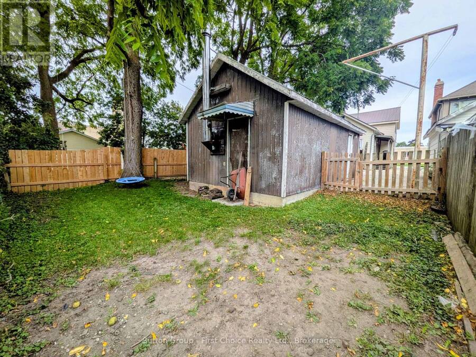
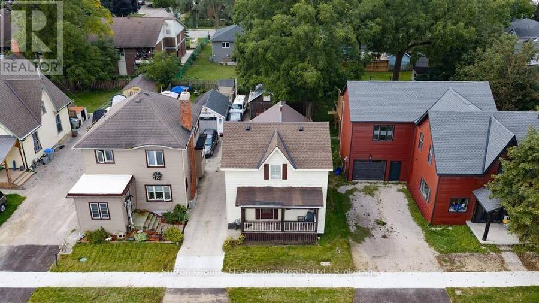
Welcome to this charming family home in Seaforth, offering a great opportunity for first-time buyers or anyone looking for a comfortable place to call home. With a practical layout and plenty of space to grow into, this home combines everyday functionality with a warm and inviting feel. The main floor features a bright living room, a cute country kitchen complete with an island for extra prep space and casual seating, and a large dining room that's perfect for family meals and entertaining. Patio doors lead directly from the dining area to the back deck, making it easy to enjoy outdoor dining and summer BBQs. A flexible bonus room on the main floor could work well as a home office, playroom, or hobby space, and the convenience of main floor laundry adds to the home's practicality as well as a full 4 piece bathroom. Upstairs, you'll find three bedrooms and a spacious hallway area that would make a perfect reading nook, small office setup, or quiet homework space. There's no shortage of storage with both attic space and a basement available for seasonal items and extras. Outside, the front porch offers a welcoming place to sit and relax, while the detached garage/workshop provides additional space for parking, tools, or projects. Located close to downtown Seaforth, you'll enjoy easy access to local shops, schools, and amenities while still having the comfort of a family-friendly neighbourhood. This is a solid home with lots of potential and room to make it your own.* NEW Central air just installed! (id:25417)
- Listing ID: X13740664
- Property Type: Single Family
| Property | |
|---|---|
| Ownership: | Freehold |
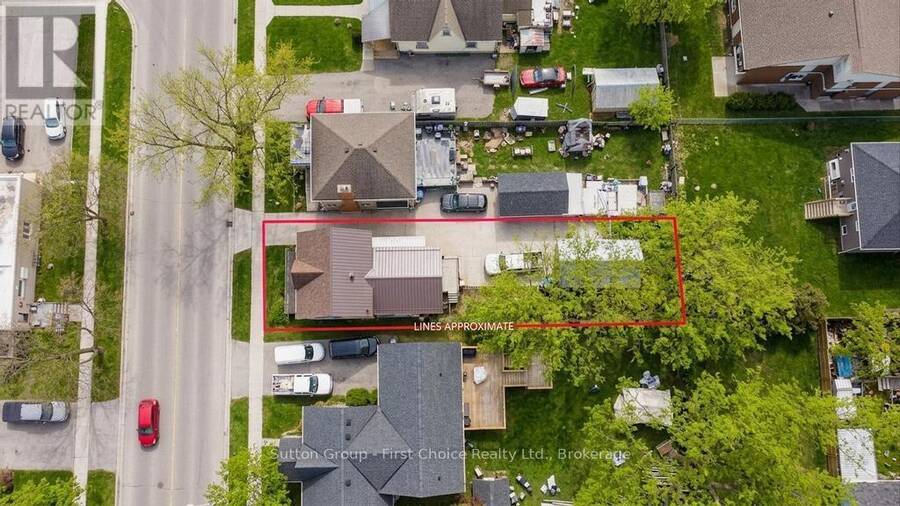
| Lot Size: | 33 by 132 FT |
| Parking: | Detached Garage 3 Spaces |
| Building | |
|---|---|
| Type: | Single Family House |
| Appliances: | Dryer, Refrigerator, Stove, Washer and Dishwasher |
| HVAC: | Central Air Conditioning, Fireplace and Forced Air Natural Gas |
| Exterior: | Aluminum Siding |
| Basement: | Full (Unfinished) |
| Utilities: | Sanitary Sewer |
| Location | |
|---|---|
| Municipality: | Huron East |
| Province: | Ontario |
| Nearby Amenities: | Golf Nearby, Hospital and Schools |
| Community Features: | Community Centre |
| Rooms | Level | Dimensions |
|---|---|---|
| Primary Bedroom | Second level | 2.99 m x 3.79 m |
| Bedroom 2 | Second level | 2.99 m x 3.32 m |
| Bedroom 3 | Second level | 2.88 m x 2.81 m |
| Other | Second level | 6.39 m x 1.49 m |
| Kitchen | Main level | 5.41 m x 3.63 m |
| Dining room | Main level | 5.42 m x 2.68 m |
| Living room | Main level | 3.54 m x 4.02 m |
| Den | Main level | 4.22 m x 2.93 m |
| Bathroom | Main level | 2.77 m x 1.8 m |
Book a showing to see this Goderich Street West Home in Huron East
This property has so much to offer. Book a private showing now, as you do not want to miss out on 41 GODERICH STREET W in Huron East, Ontario!
Private Showing Request
Send a request to book a private showing for
.
Please Note: Information you supply in the contact form will be kept fully confidential.
Is this home the right property for you? Start a conversation to find out.
Get Directions to this Property
Not sure where this property is? Get directions to this Goderich Street West Home in Huron East.


Provided by Sutton Group - First Choice Realty Ltd.. MLS®, REALTOR®, and the associated logos are trademarks of the Canadian Real Estate Association.

This REALTOR.ca listing content is owned and licensed by REALTOR® members of the Canadian Real Estate Association.
Have questions or need more information about this home? Don't know where to begin? Then, let us connect you with the best real estate agent to guide you.

Inquiries submitted through this website will be responded to by a local sales representative from Royal LePage®.
Start a Conversation by Text
Provide your full name, phone and email to start a conversation by text message.
Please Note: Information you supply in the contact form will be kept fully confidential.
Start a Conversation by Email
Provide your full name and email to start a conversation by email.
Please Note: Information you supply in the contact form will be kept fully confidential.