
34 QUEEN AVENUE, Huron East, Ontario N0M 1J0

$599,000.00
- 6 bedrooms
- 3 bathrooms
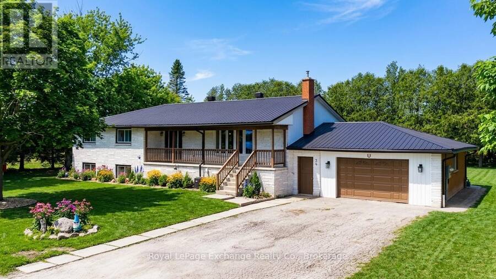
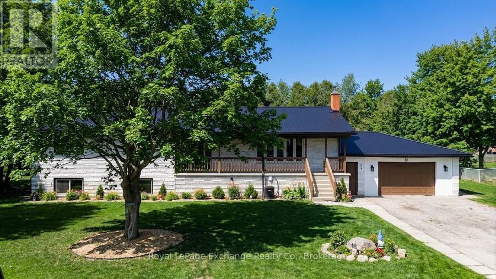
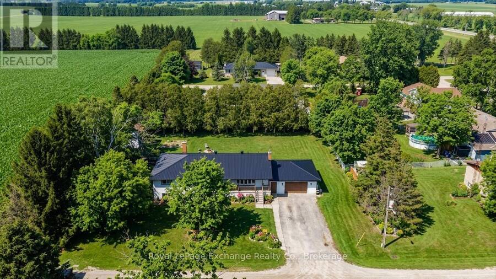
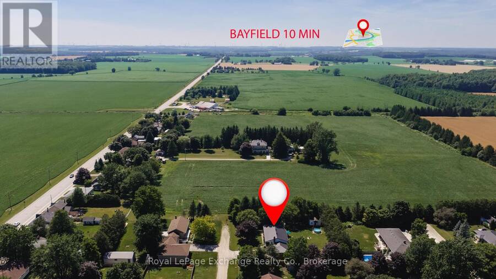
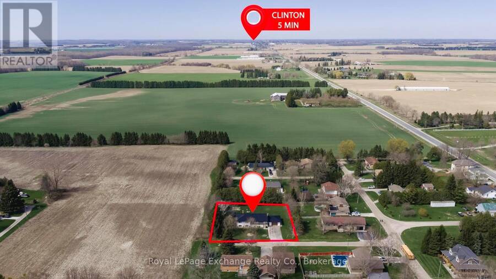
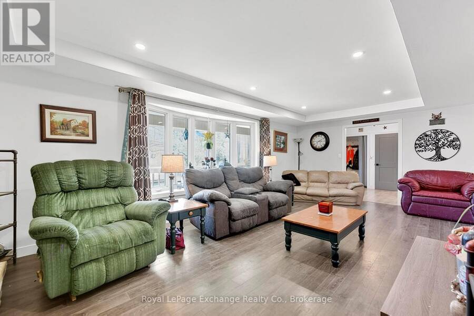
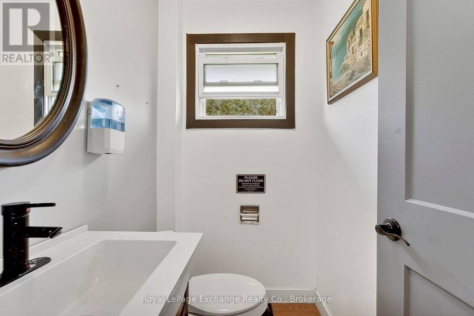
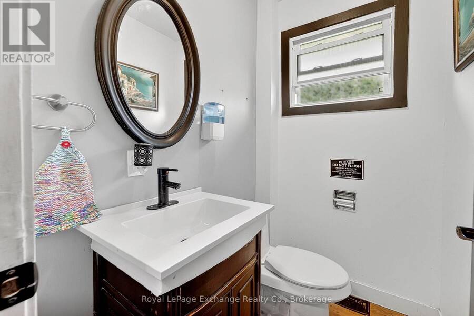
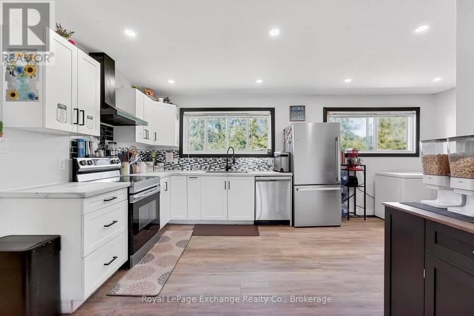
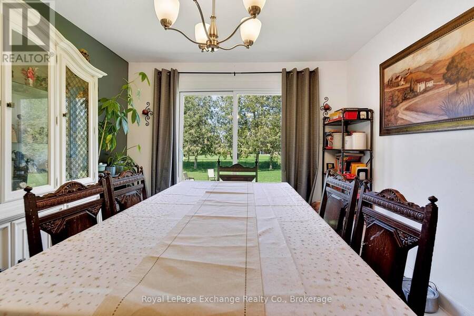
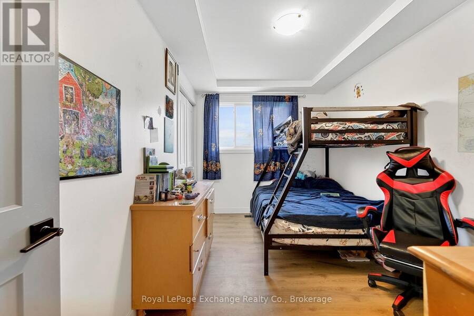
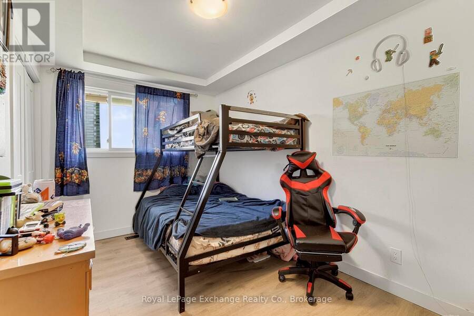
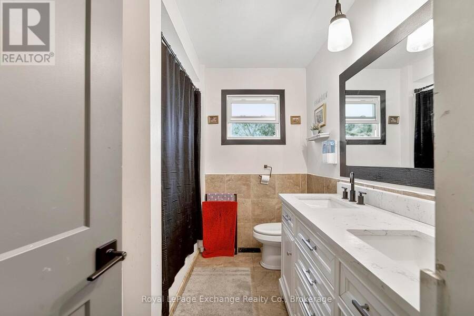
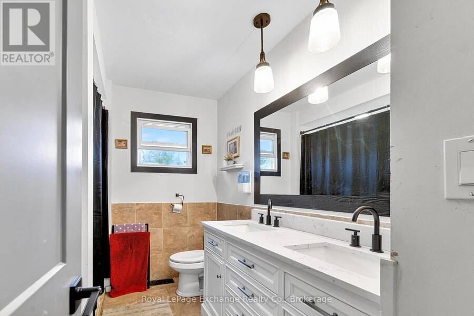
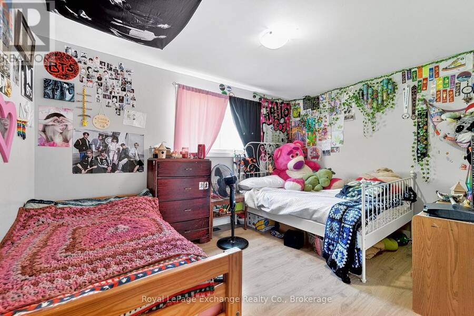
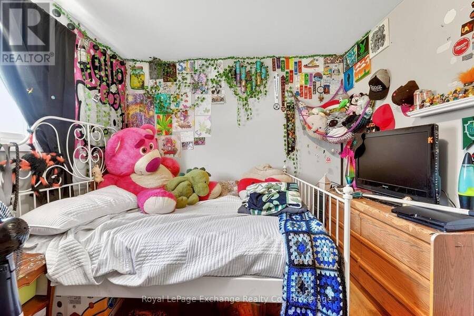
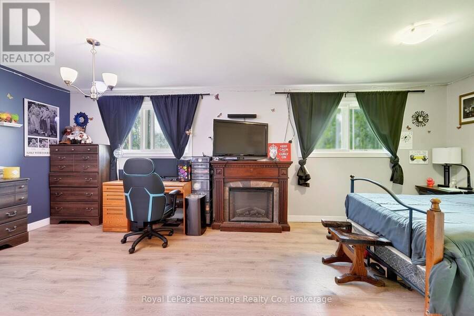
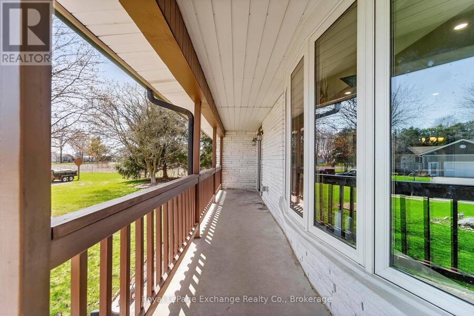
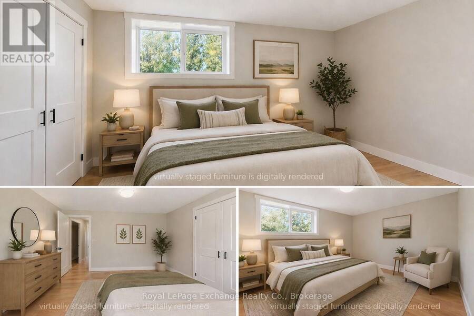
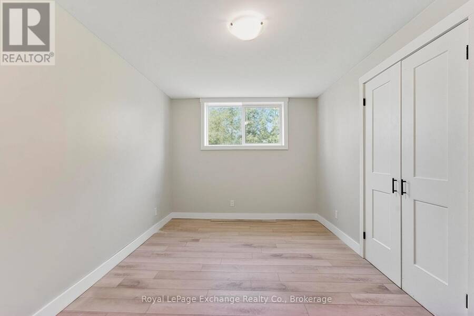
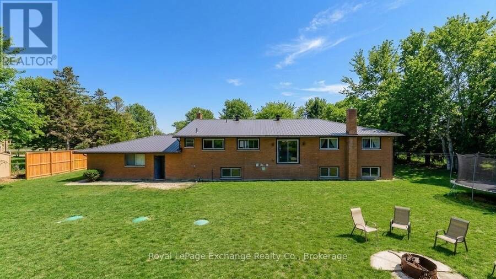
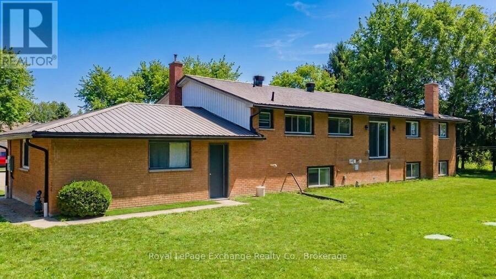
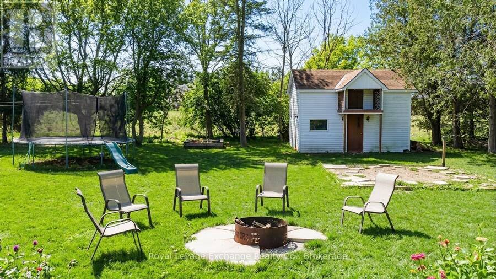
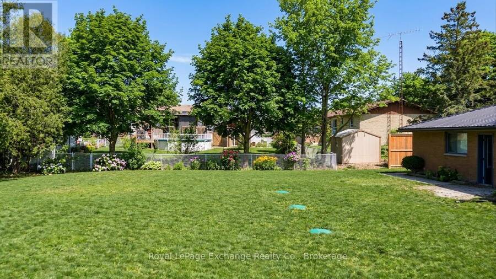
Turnkey legal duplex with strong income potential, situated on a spacious double lot in the quiet community of Brucefield. This is a rare opportunity for investors, buyers seeking a mortgage helper, multigenerational living, or a primary residence. The possibilities are endless. Ideally located within 15 to 30 minutes of Goderich, Bayfield, and Grand Bend along the Lake Huron shoreline.The upper unit offers fully above-grade, renovated living with 3 bedrooms, a kitchen, family room, laundry, a 4-piece bathroom, a 2-piece bathroom, and access to an attached double-car garage for parking or additional storage.The fully renovated lower-level unit ... read more
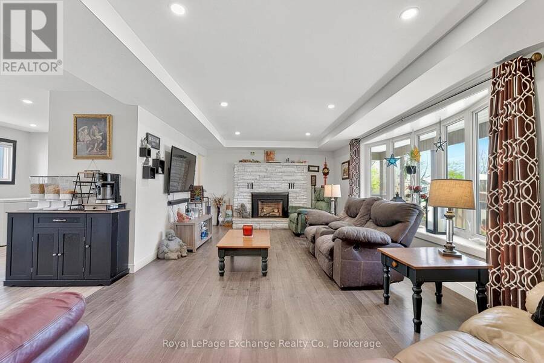
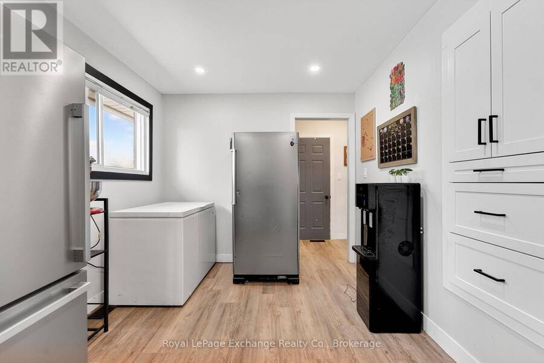
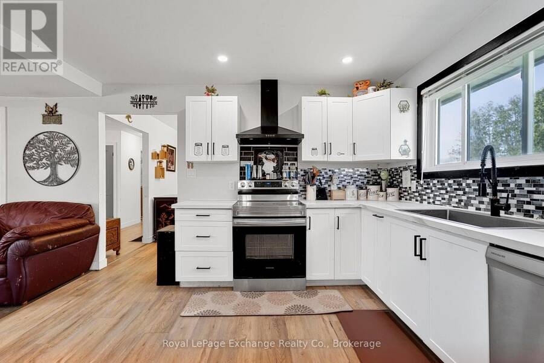
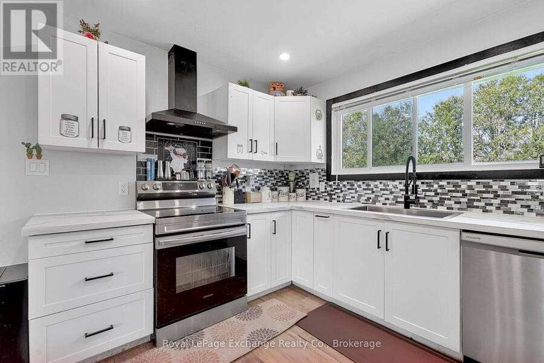
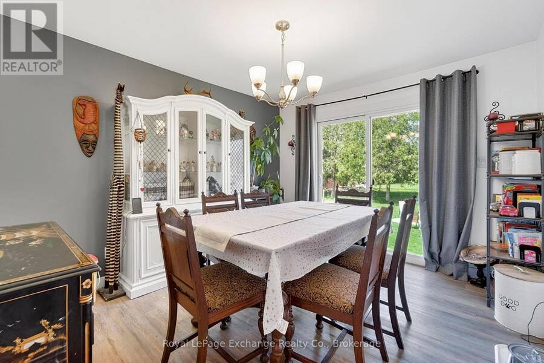
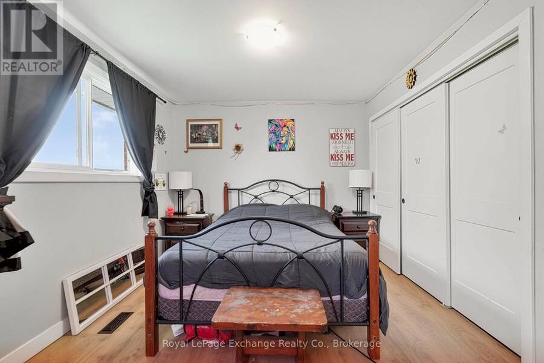
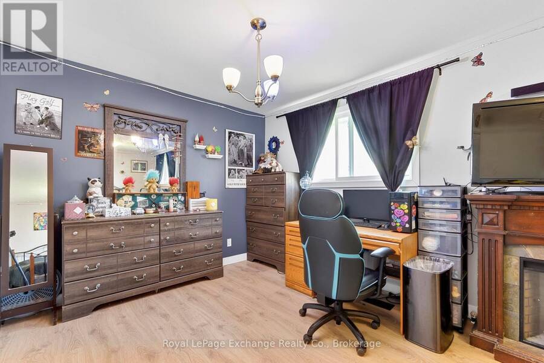
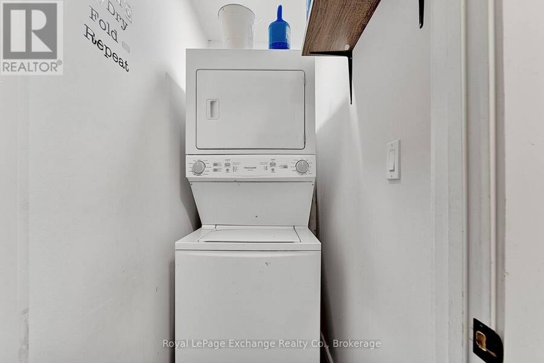
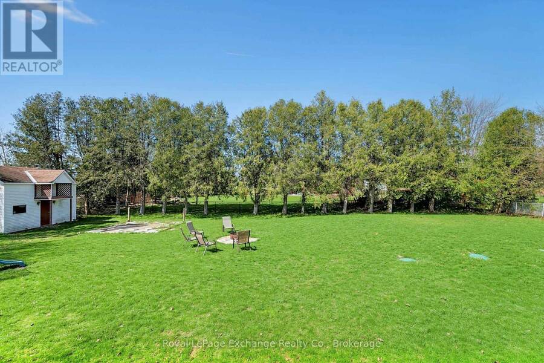
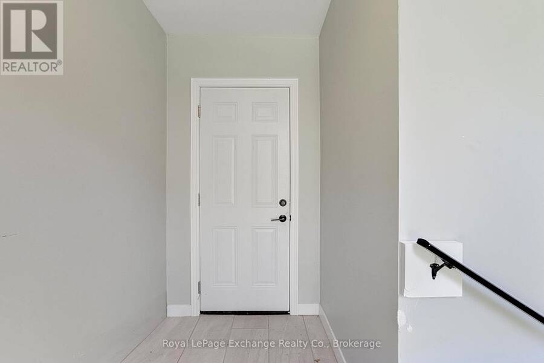
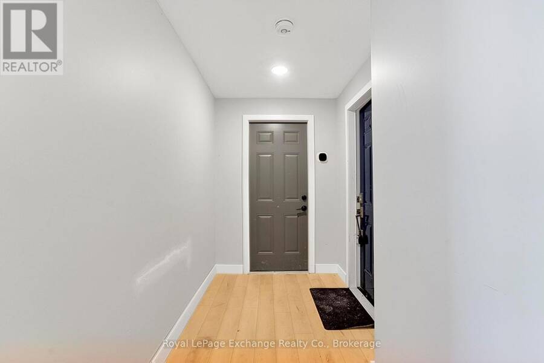
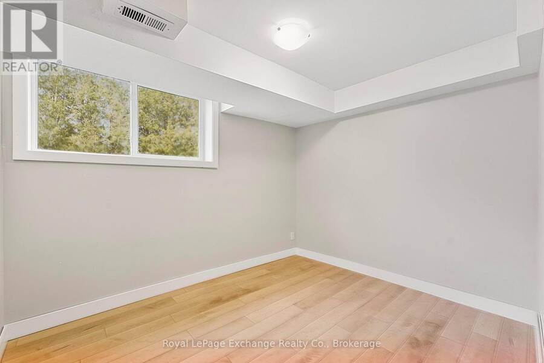
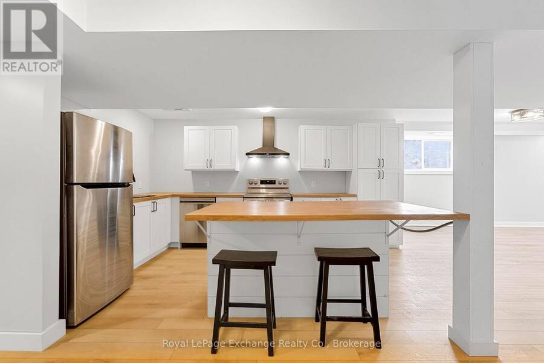
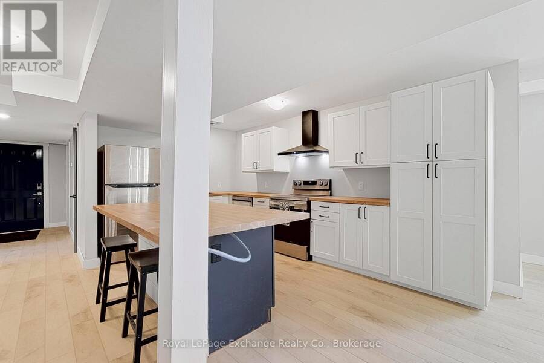
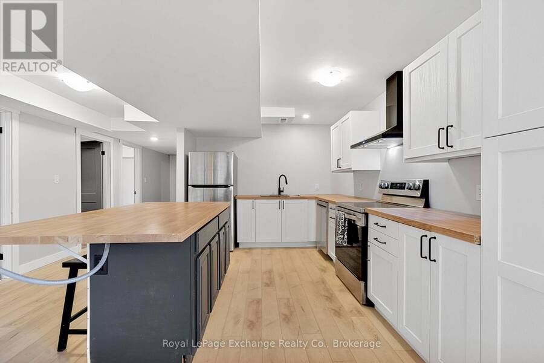
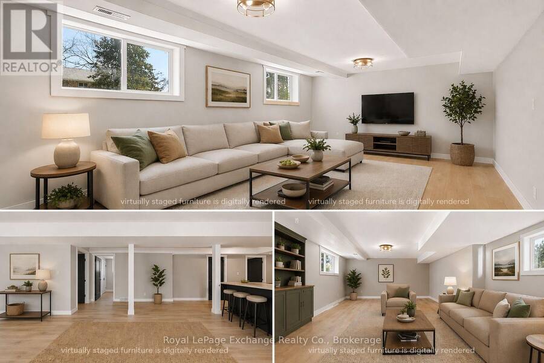
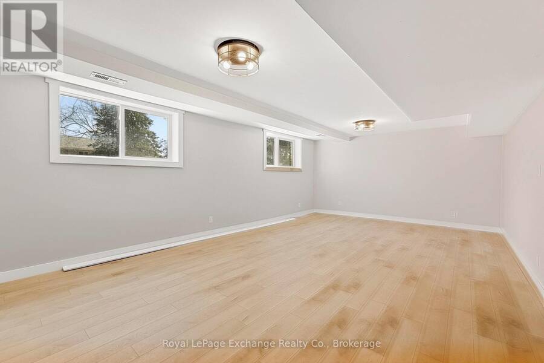
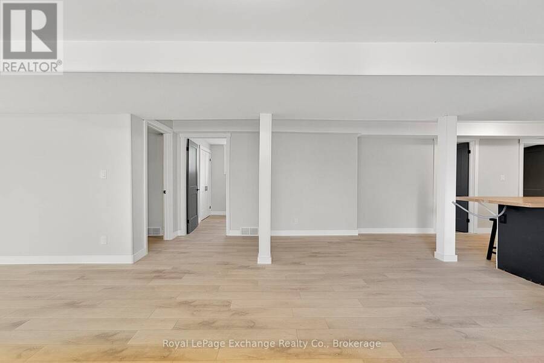
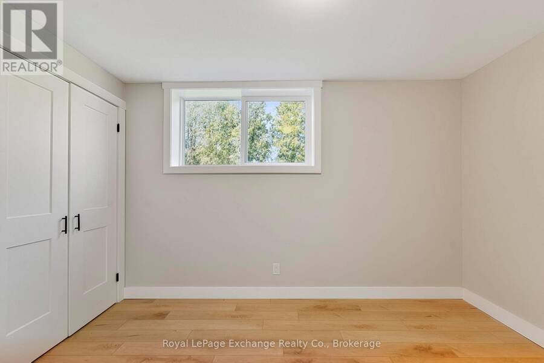
Turnkey legal duplex with strong income potential, situated on a spacious double lot in the quiet community of Brucefield. This is a rare opportunity for investors, buyers seeking a mortgage helper, multigenerational living, or a primary residence. The possibilities are endless. Ideally located within 15 to 30 minutes of Goderich, Bayfield, and Grand Bend along the Lake Huron shoreline.The upper unit offers fully above-grade, renovated living with 3 bedrooms, a kitchen, family room, laundry, a 4-piece bathroom, a 2-piece bathroom, and access to an attached double-car garage for parking or additional storage.The fully renovated lower-level unit features large windows offering excellent natural light, 3 bedrooms, a full bathroom, kitchen, living room, and laundry. Both units are self-contained and include ample shared driveway parking, individual hot water heaters, and appliances. The upper unit is currently tenanted for immediate income, while the vacant lower unit allows for owner occupancy or additional rental potential. Vacant possession may also be available, offering flexibility for buyers who want to move right in, accommodate extended family, or create a multigenerational living setup.Recent updates include all new windows, a metal roof completed in 2023, and extensive lower-unit renovations. Income and expense statements, along with a full list of improvements, are available. A solid and flexible investment opportunity. Book your showing today! (id:25417)
Price reduced $40,000 (6.26%) from the list price.
- Listing ID: X13038540
- Property Type: Multi-family
| Property | |
|---|---|
| Style: | Raised Bungalow |
| Lot Size: | 147.8 by 147.8 FT |
| Parking: | Attached Garage 6 Spaces |
| Building | |
|---|---|
| Type: | Multi-family Duplex |
| Appliances: | Dishwasher, Dryer, Two Refrigerators, Two Washers, Two Stoves, Water Heater and Range |
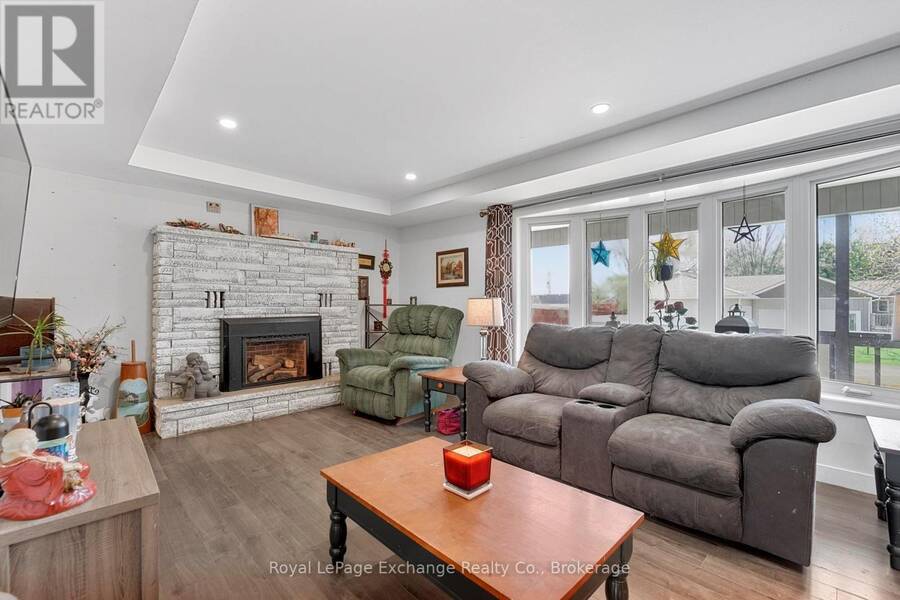
| HVAC: | Central Air Conditioning, Fireplace and Forced Air Natural Gas |
| Exterior: | Brick and Vinyl Siding |
| Basement: | N/A (Finished) |
| Utilities: | Septic System |
| Location | |
|---|---|
| Municipality: | Huron East |
| Province: | Ontario |
| Rooms | Level | Dimensions |
|---|---|---|
| Bedroom | Lower level | 2.81 m x 3.62 m |
| Bedroom 2 | Lower level | 4.4 m x 3.54 m |
| Den | Lower level | 2.62 m x 3.19 m |
| Kitchen | Lower level | 4.67 m x 4.76 m |
| Laundry room | Lower level | 2.65 m x 1.71 m |
| Recreational, Games room | Lower level | 6.03 m x 7.14 m |
| Utility room | Lower level | 2.9 m x 1.61 m |
| Utility room | Lower level | 2.9 m x 3.18 m |
| Bathroom | Lower level | 2.62 m x 2.87 m |
| Bathroom | Upper Level | 1.68 m x 1.23 m |
| Bathroom | Upper Level | 2.25 m x 2.82 m |
| Bedroom | Upper Level | 4.05 m x 2.46 m |
| Bedroom 2 | Upper Level | 3.75 m x 4.14 m |
| Dining room | Upper Level | 3.83 m x 3.25 m |
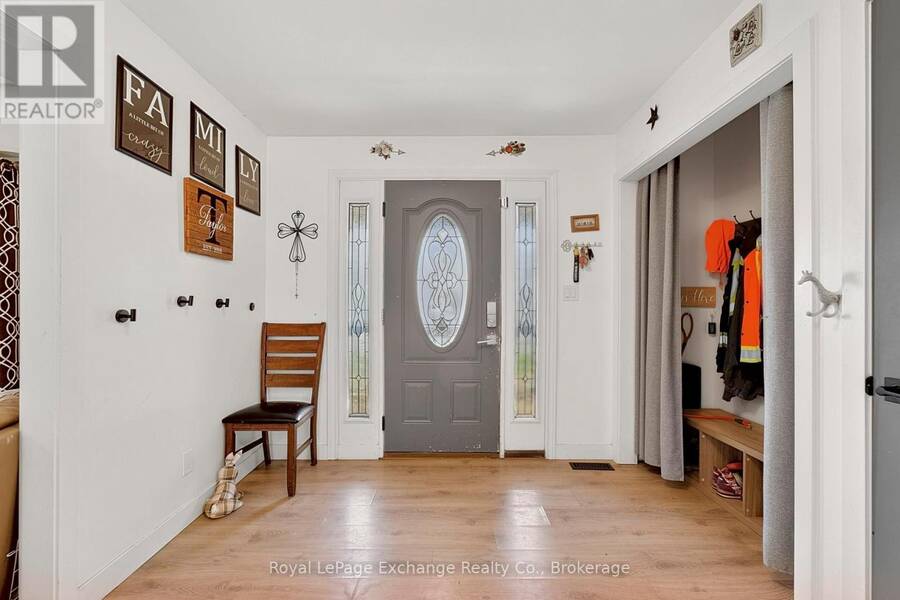
| Foyer | Upper Level | 3.87 m x 2.58 m |
| Kitchen | Upper Level | 3.96 m x 5.7 m |
| Living room | Upper Level | 3.86 m x 7.05 m |
| Primary Bedroom | Upper Level | 3.82 m x 6.83 m |
Book a showing to see this Queen Avenue Home in Huron East
This property has so much to offer. Book a private showing now, as you do not want to miss out on 34 QUEEN AVENUE in Huron East, Ontario!
Private Showing Request
Send a request to book a private showing for
.
Please Note: Information you supply in the contact form will be kept fully confidential.
Is this multi-family home the right property for you? Start a conversation to find out.
Get Directions to this Property
Not sure where this property is? Get directions to this Queen Avenue Home in Huron East.


Provided by Royal LePage Exchange Realty Co.. MLS®, REALTOR®, and the associated logos are trademarks of the Canadian Real Estate Association.

This REALTOR.ca listing content is owned and licensed by REALTOR® members of the Canadian Real Estate Association.
Have questions or need more information about this home? Don't know where to begin? Then, let us connect you with the best real estate agent to guide you.

Inquiries submitted through this website will be responded to by a local sales representative from Royal LePage®.
Start a Conversation by Text
Provide your full name, phone and email to start a conversation by text message.
Please Note: Information you supply in the contact form will be kept fully confidential.
Start a Conversation by Email
Provide your full name and email to start a conversation by email.
Please Note: Information you supply in the contact form will be kept fully confidential.