
166 GODERICH STREET W, Huron East, Ontario N0K 1W0


$499,000.00
- 2 bedrooms
- 2 bathrooms
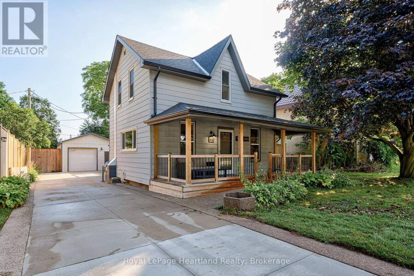
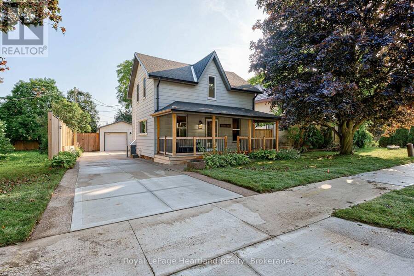
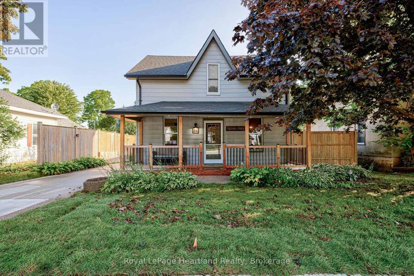
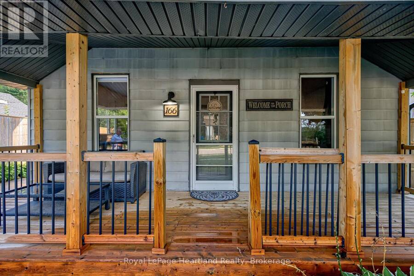
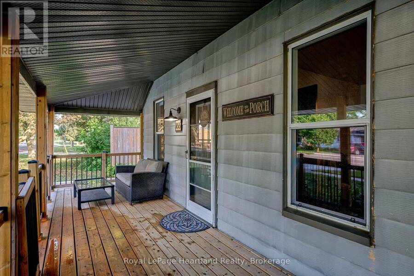
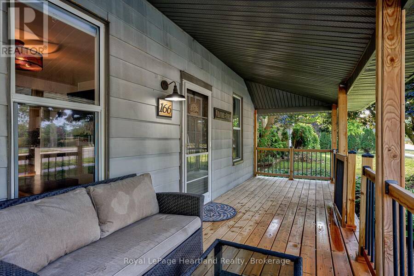
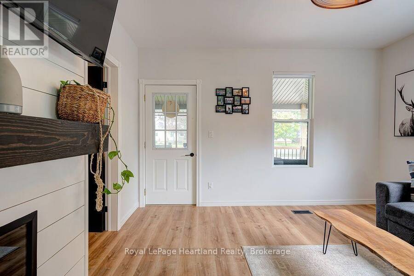
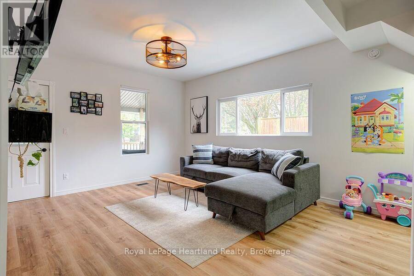
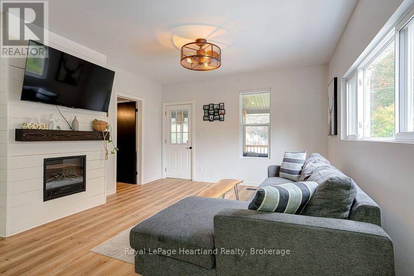
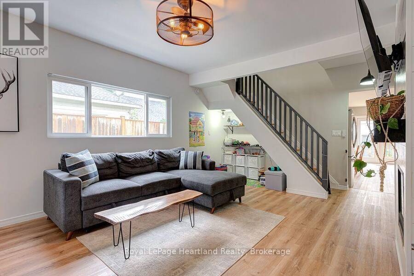
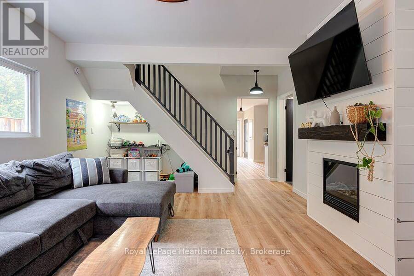
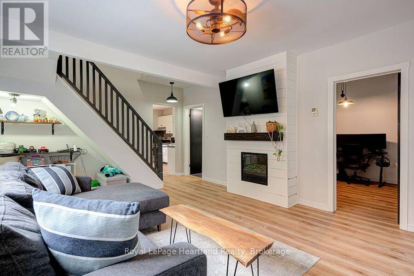
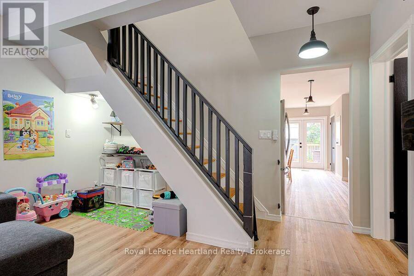
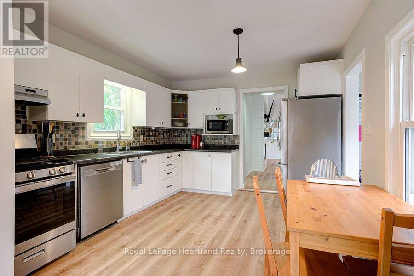
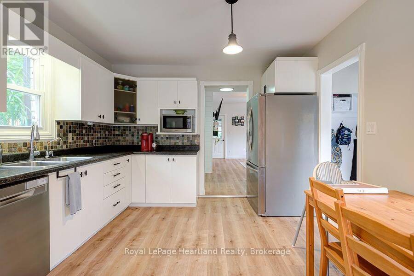
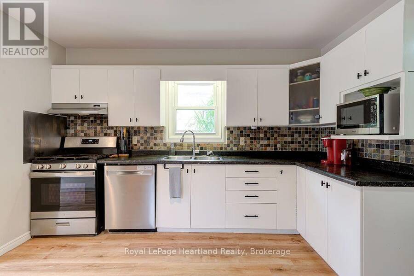
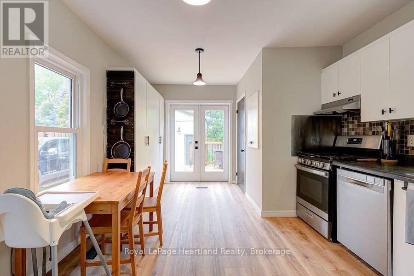
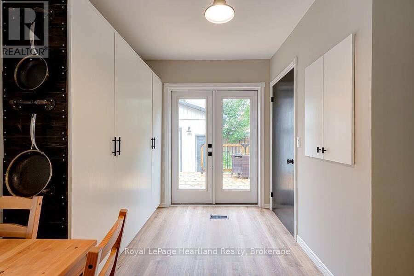
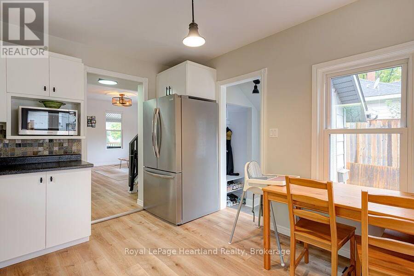
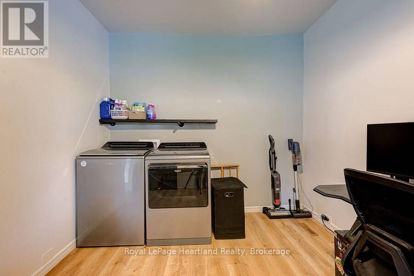
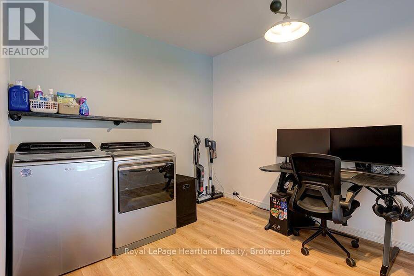
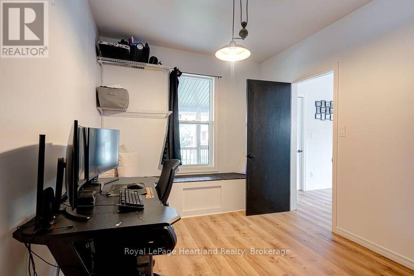
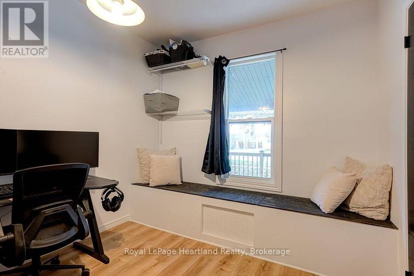
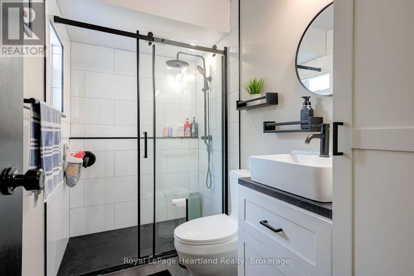
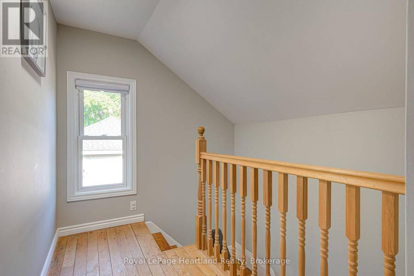
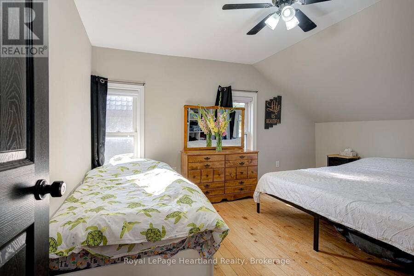
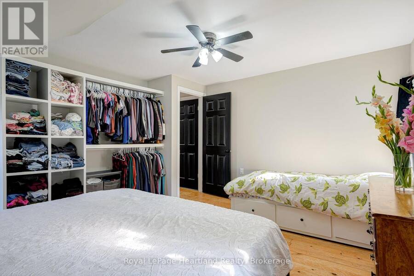
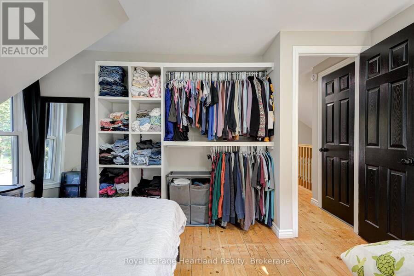
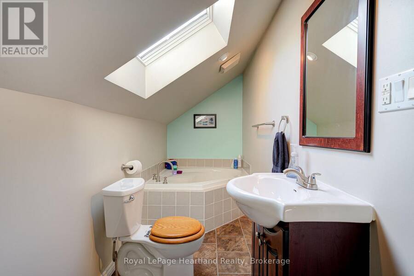
Looking for a practical home in Seaforth? This 1.5 storey property offers a solid layout with room to adapt the space to your needs.The main floor features new flooring thru out, a bright living room with an electric fireplace that's perfect for cooler evenings.There is a spacious kitchen with ample storage and patio doors that open onto a private deck. A 3-piece washroom with ceramic tile shower and a convenient main floor laundry room round out the lower level. The laundry room has potential as a third bedroom or home office, offering flexibility for a growing family or remote work setup. Upstairs, you'll find two comfortable bedrooms sharing a full ... read more
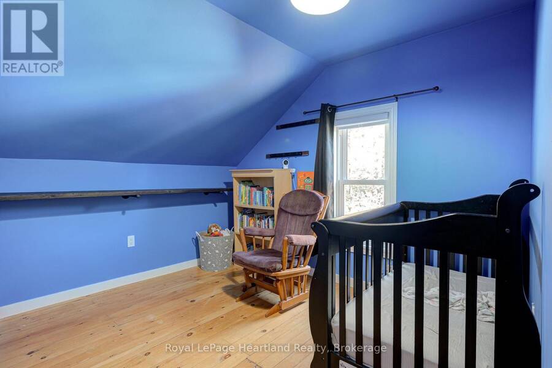
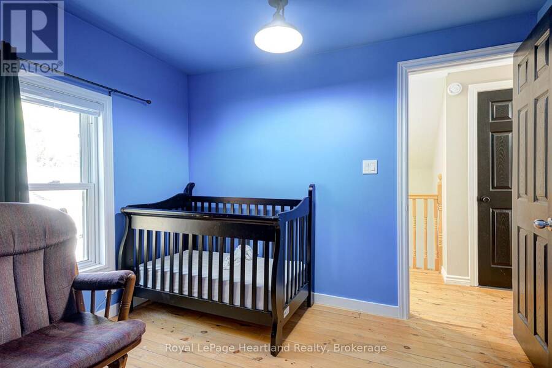
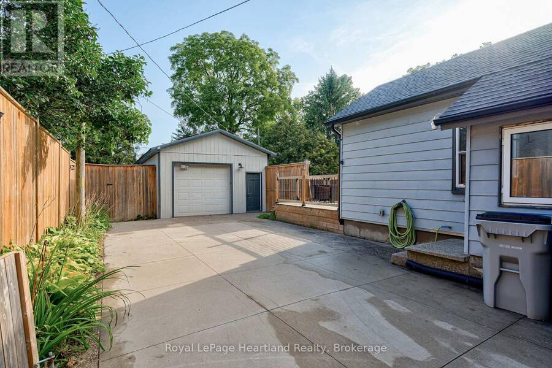
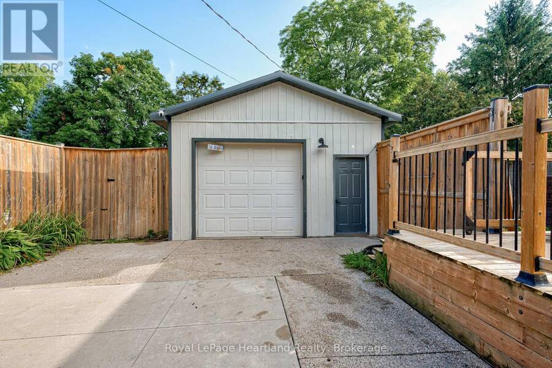
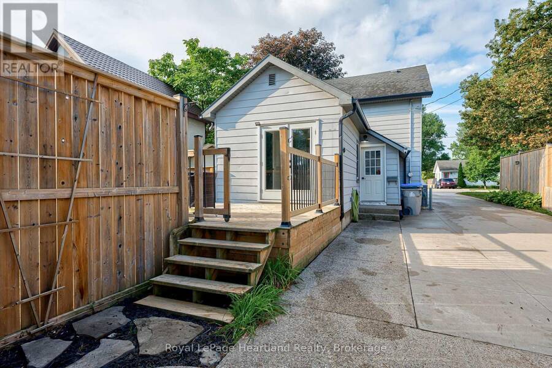
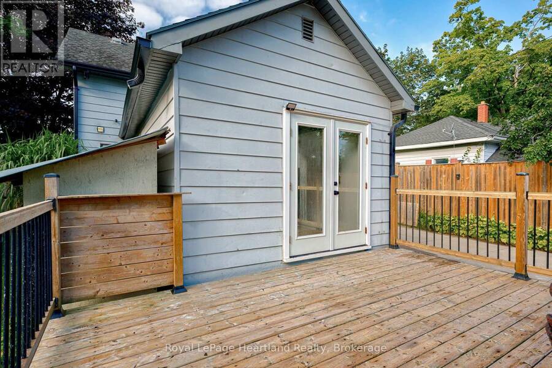
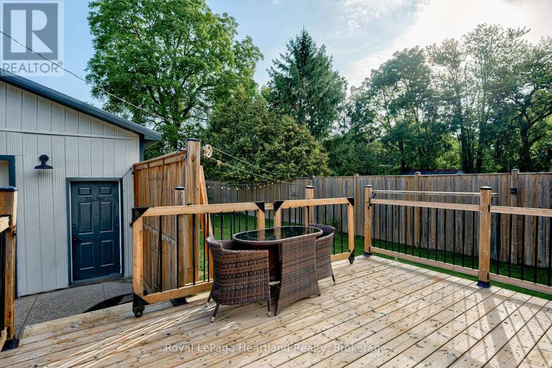
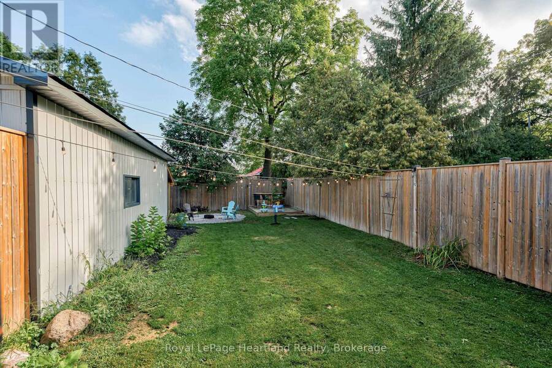
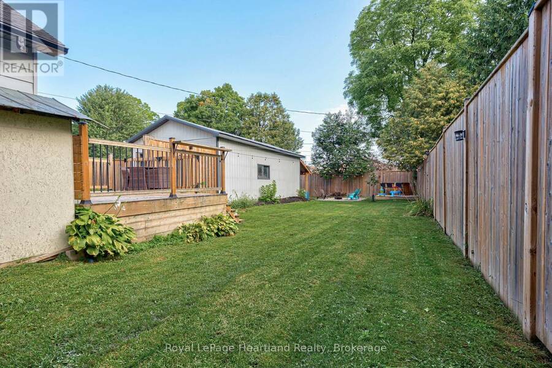
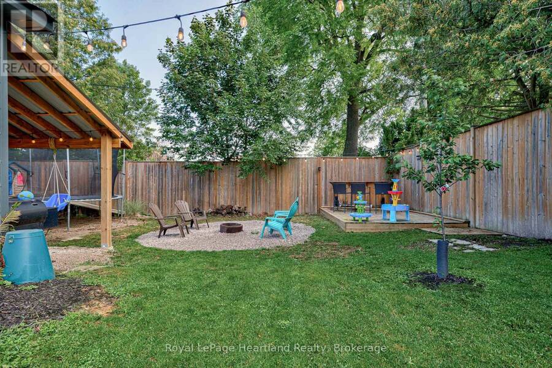
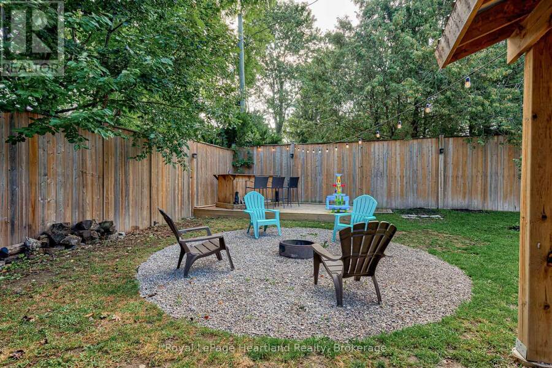
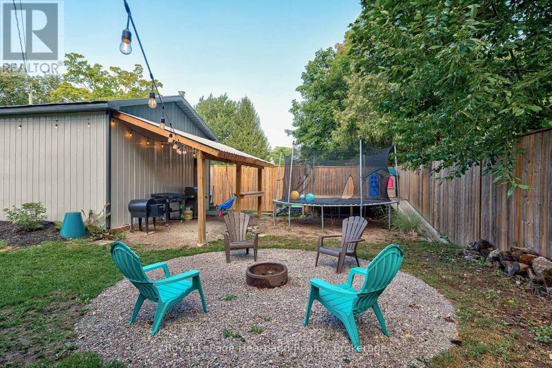
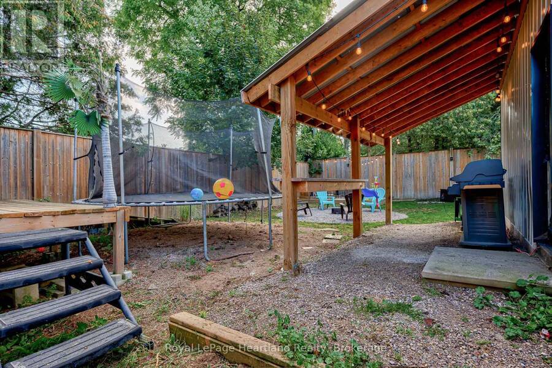
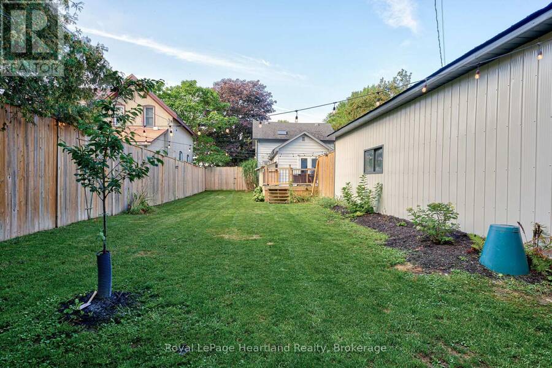
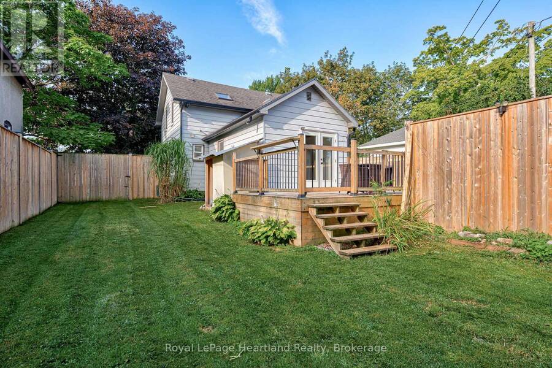
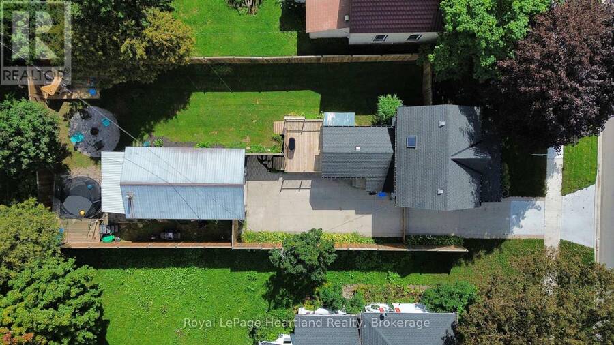
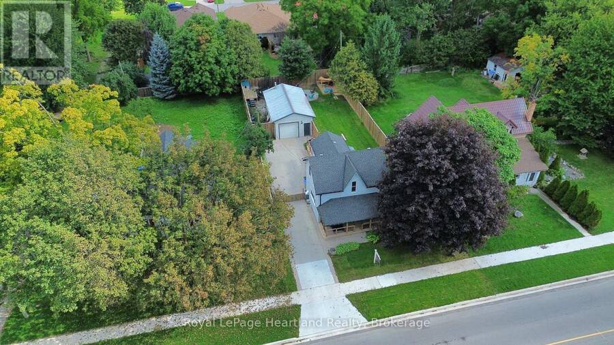
Looking for a practical home in Seaforth? This 1.5 storey property offers a solid layout with room to adapt the space to your needs.The main floor features new flooring thru out, a bright living room with an electric fireplace that's perfect for cooler evenings.There is a spacious kitchen with ample storage and patio doors that open onto a private deck. A 3-piece washroom with ceramic tile shower and a convenient main floor laundry room round out the lower level. The laundry room has potential as a third bedroom or home office, offering flexibility for a growing family or remote work setup. Upstairs, you'll find two comfortable bedrooms sharing a full washroom with a relaxing soaker tub. Outside, the fully fenced backyard provides privacy and plenty of space for gardening, children, or entertaining. The backyard features multiple decks and a Tiki bar area. For hobbyists or those needing extra storage, the heated garage/workshop offers significant space all year long. A hinged gate allows you to easily section off a portion of the large driveway for added security or parking flexibility. This home combines a functional layout, with great outdoor space, and being in Seaforth, you're close to schools, Main Street shopping, golf course, nature trails, dentists and a hospital. Please call your REALTOR for your personal viewing! (id:25417)
Open House this Saturday, October 17th, from 12:00 PM to 2:00 PM.
- Listing ID: X13722320
- Property Type: Single Family
| Property | |
|---|---|
| Ownership: | Freehold |
| Lot Size: | 57.1 by 149.8 FT |
| Parking: | Detached Garage 5 Spaces |
| Building | |
|---|---|
| Type: | Single Family House |
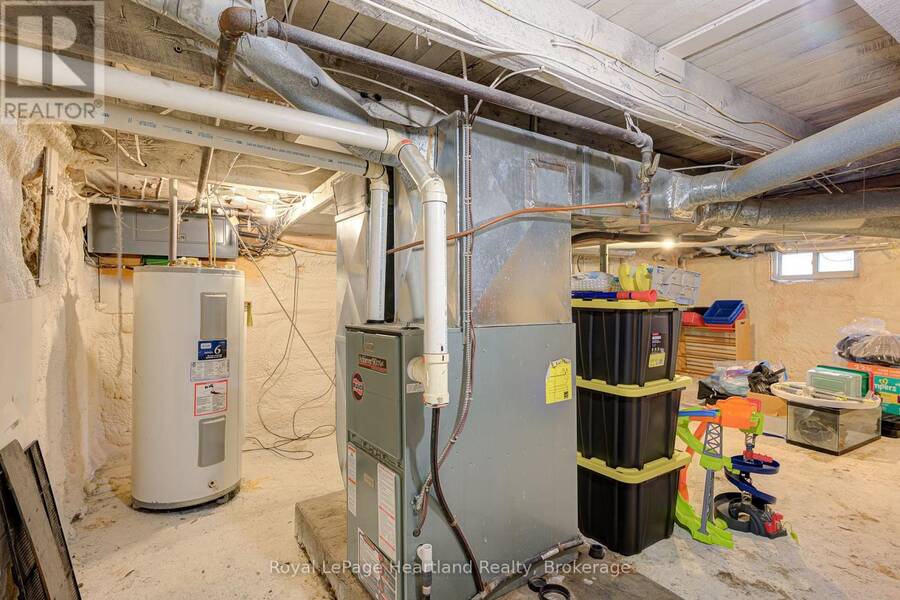
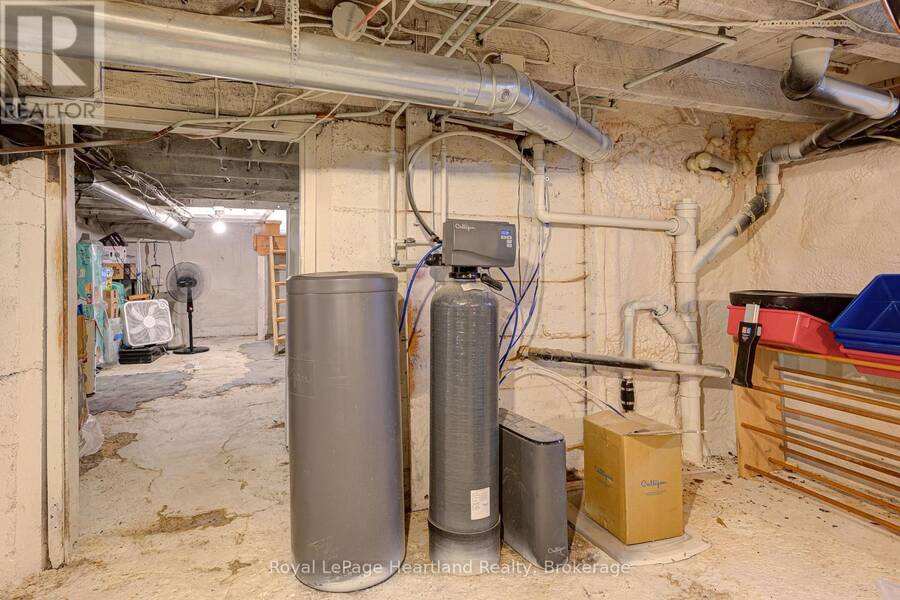
| Appliances: | Water Heater, Water Purifier and Water Softener |
| HVAC: | Central Air Conditioning, Fireplace and Forced Air Natural Gas |
| Exterior: | Aluminum Siding |
| Basement: | Full (Unfinished) |
| Utilities: | Sanitary Sewer |
| Location | |
|---|---|
| Municipality: | Huron East |
| Province: | Ontario |
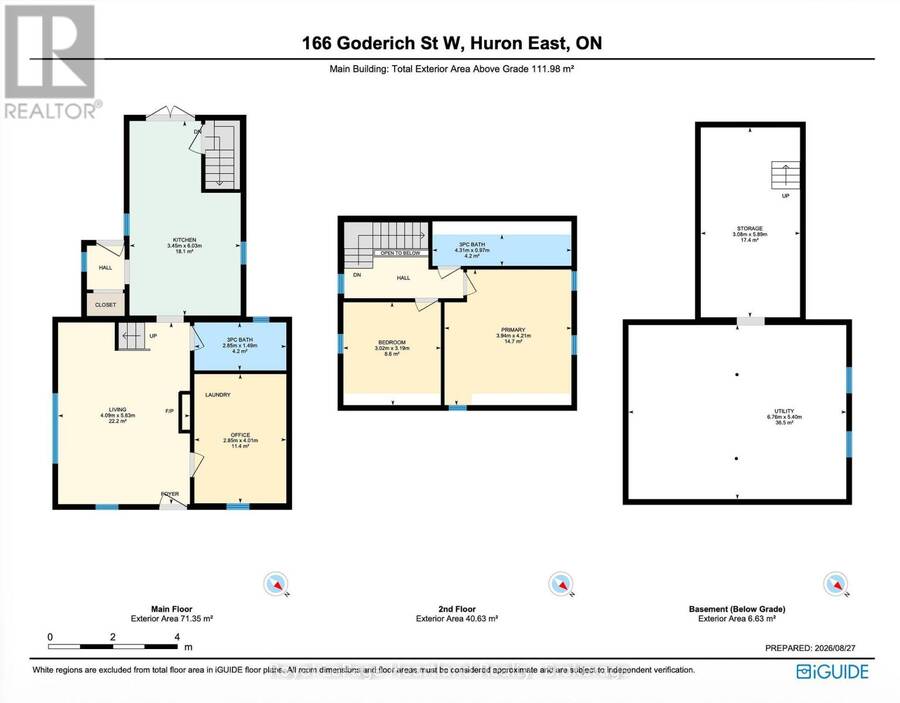
| Rooms | Level | Dimensions |
|---|---|---|
| Bathroom | Second level | 4.31 m x 0.97 m |
| Primary Bedroom | Second level | 4.21 m x 3.94 m |
| Bedroom 2 | Second level | 3.19 m x 3.02 m |
| Other | Basement | 5.89 m x 3.08 m |
| Utility room | Basement | 6.76 m x 5.4 m |
| Living room | Main level | 5.63 m x 4.09 m |
| Kitchen | Main level | 6.03 m x 3.45 m |
| Office | Main level | 4.01 m x 2.85 m |
| Bathroom | Main level | 2.85 m x 1.49 m |
Book a showing to see this Goderich Street West Home in Huron East
This property has so much to offer. Book a private showing now, as you do not want to miss out on 166 GODERICH STREET W in Huron East, Ontario!
Private Showing Request
Send a request to book a private showing for
.
Please Note: Information you supply in the contact form will be kept fully confidential.
Is this home the right property for you? Start a conversation to find out.
Get Directions to this Property
Not sure where this property is? Get directions to this Goderich Street West Home in Huron East.


Provided by Royal LePage Heartland Realty. MLS®, REALTOR®, and the associated logos are trademarks of the Canadian Real Estate Association.

This REALTOR.ca listing content is owned and licensed by REALTOR® members of the Canadian Real Estate Association.
Have questions or need more information about this home? Don't know where to begin? Then, let us connect you with the best real estate agent to guide you.

Inquiries submitted through this website will be responded to by a local sales representative from Royal LePage®.
Start a Conversation by Text
Provide your full name, phone and email to start a conversation by text message.
Please Note: Information you supply in the contact form will be kept fully confidential.
Start a Conversation by Email
Provide your full name and email to start a conversation by email.
Please Note: Information you supply in the contact form will be kept fully confidential.