
9 SILVER STREET, Huntsville, Ontario P1H 1M1


$799,900.00
- 4 bedrooms
- 3 bathrooms
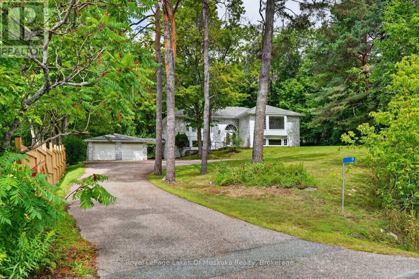
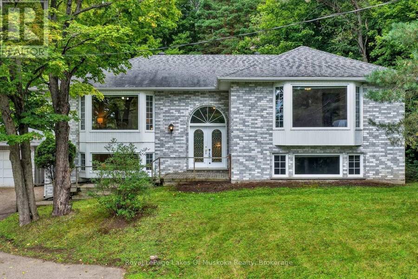
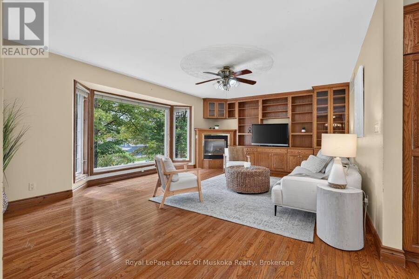
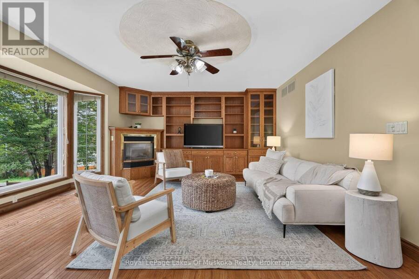
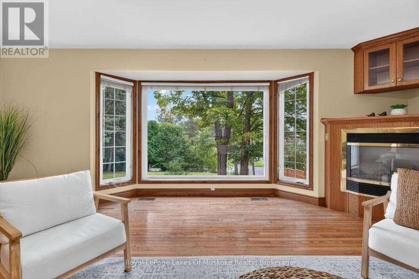
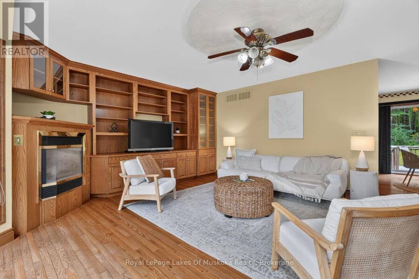
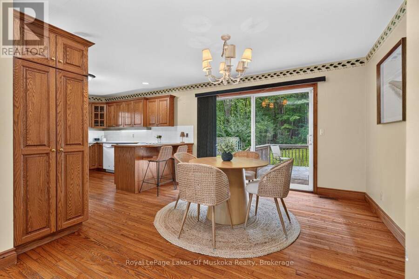
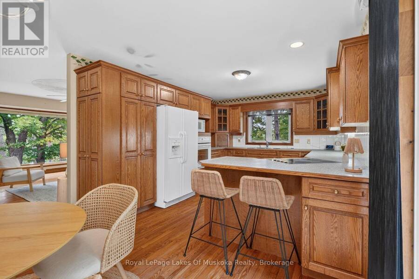
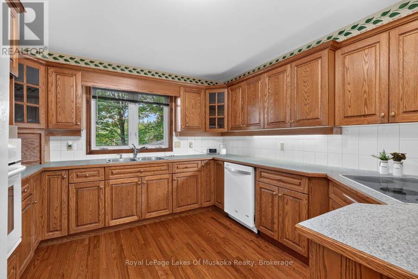
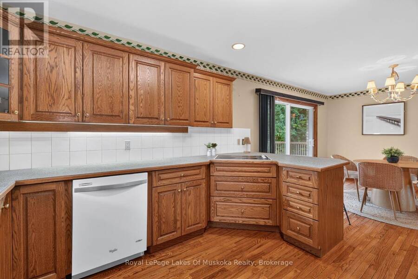
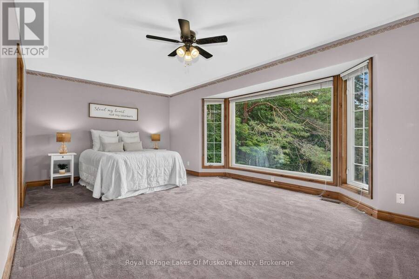
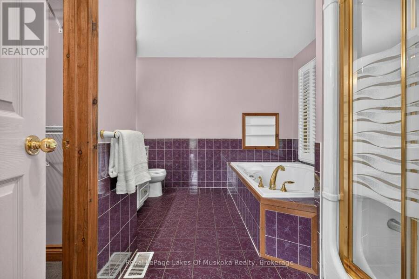
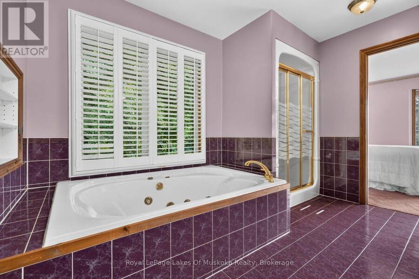
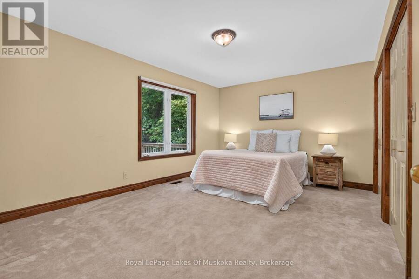
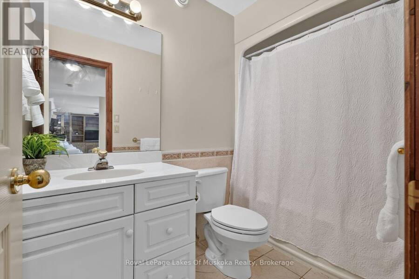
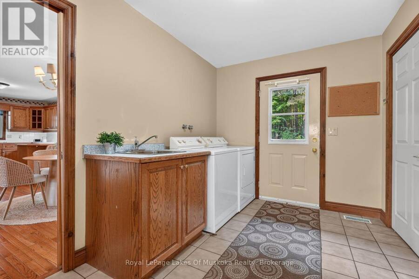
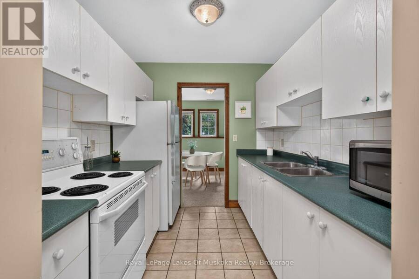
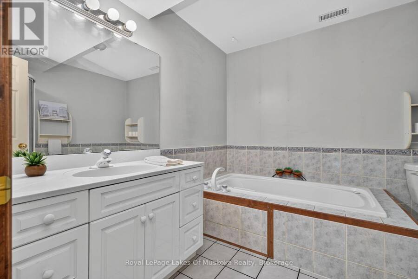
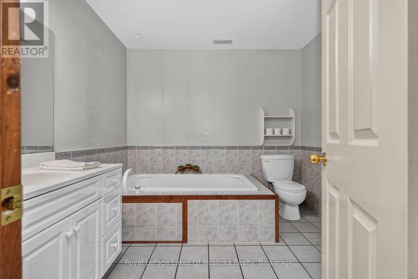
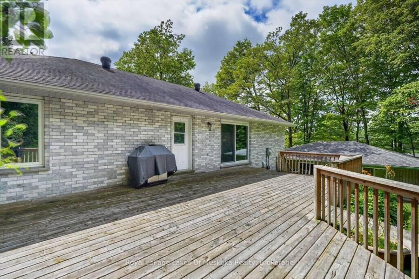
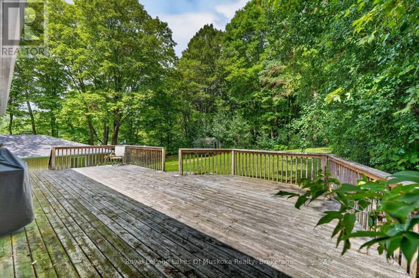
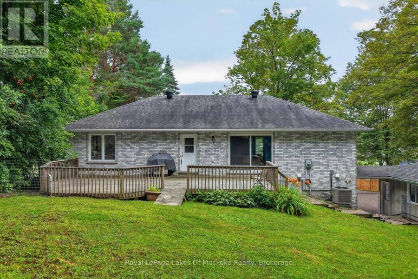
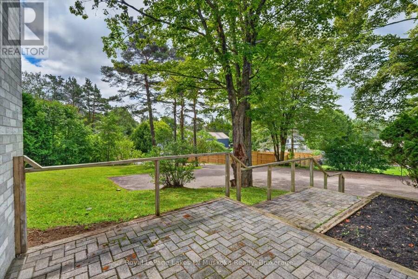
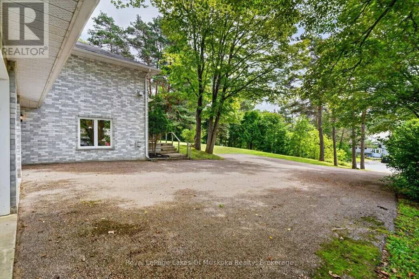
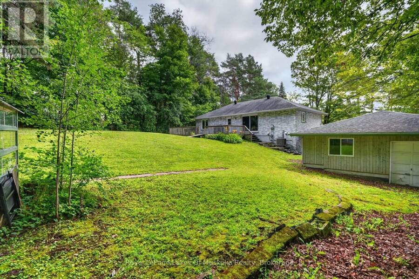
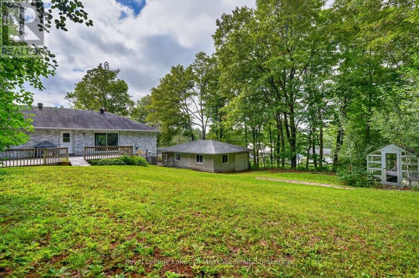
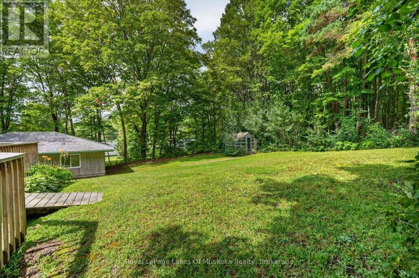
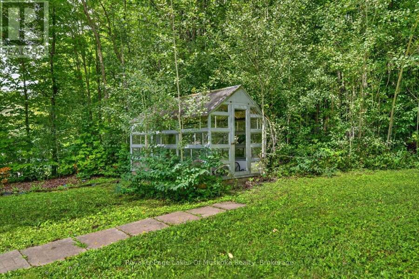
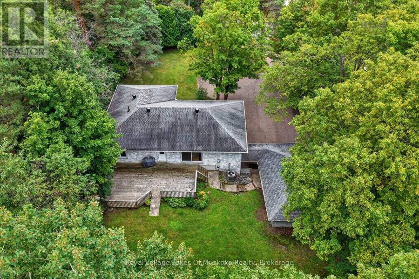
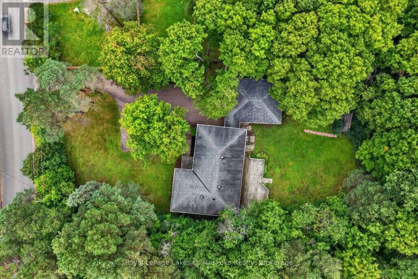
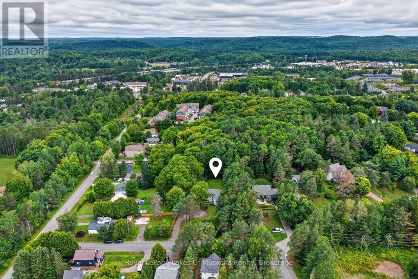
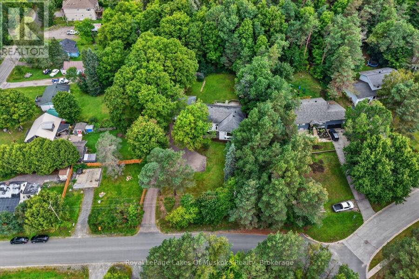
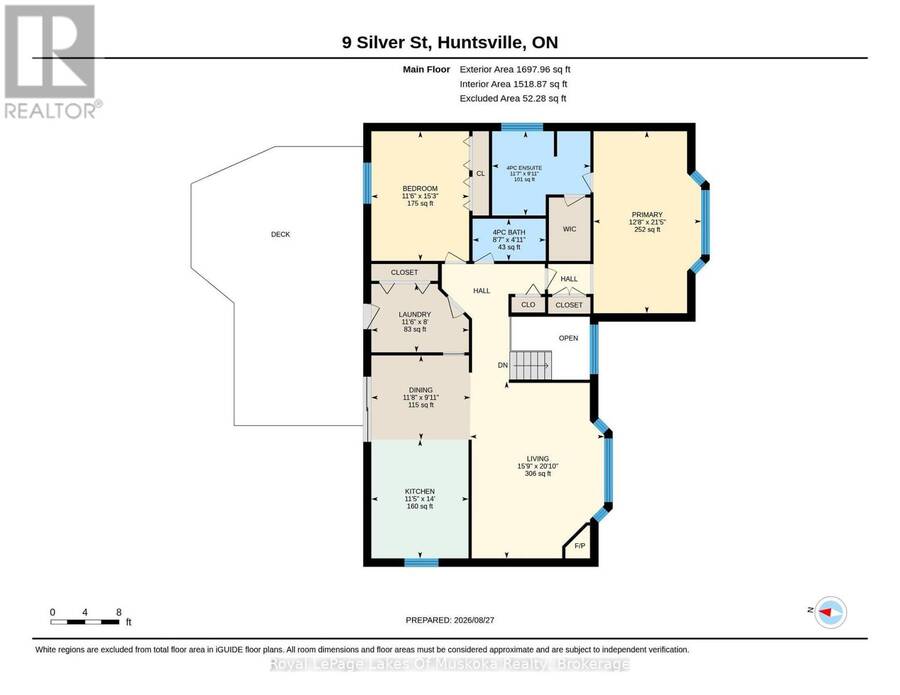
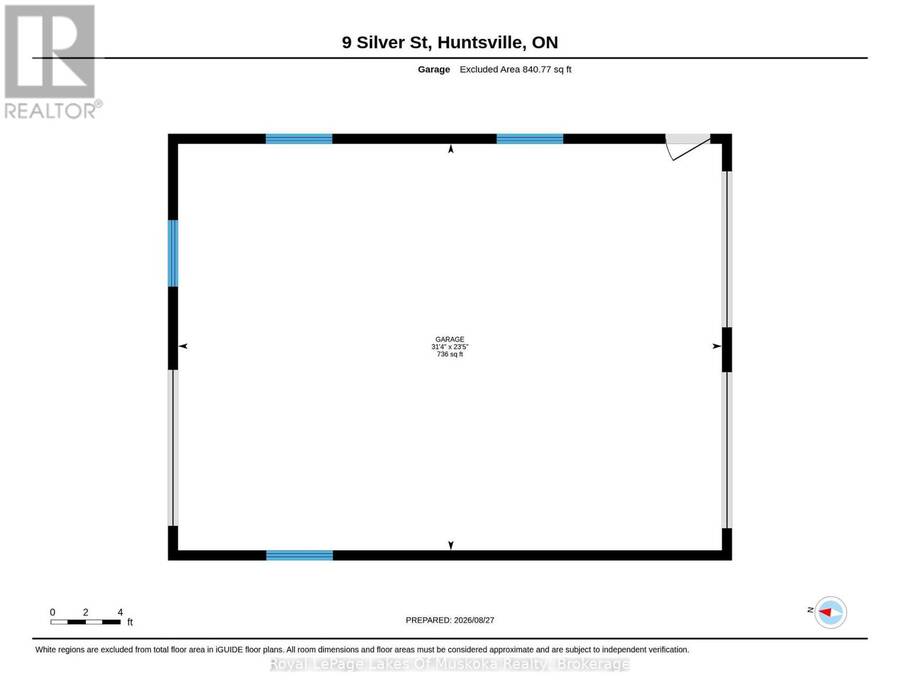
Brick home on an estate size .5 acre fully serviced property adjacent to Silver Oaks subdivision and backing onto a Muskoka forest. The home is nestled privately from the road and has an amazing totally private level rear yard. Oersize double garage attached by the roof to keep snow and rain off. The residence boasts 4 bedrooms and 2 kitchens making it ideal for an inlaw suite in the lower level. The main level features hardwood flooring, gas fireplace in the living room, sliding patio door to large reard deck in the open kitchen dining area with eating area at counter top. Main level laundry. Large primary room with ensuite and walk in closet. ... read more
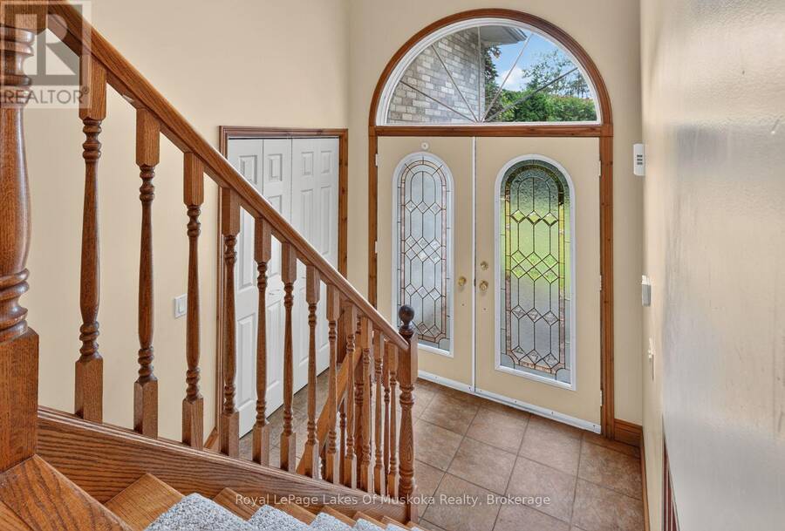
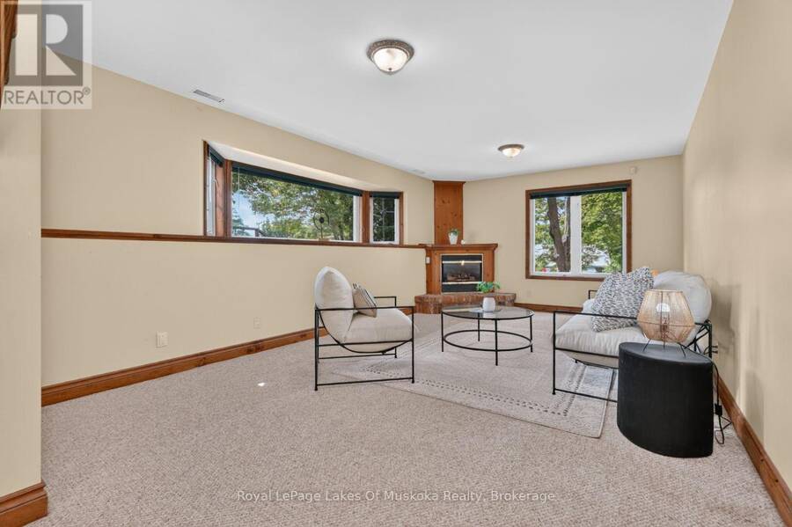
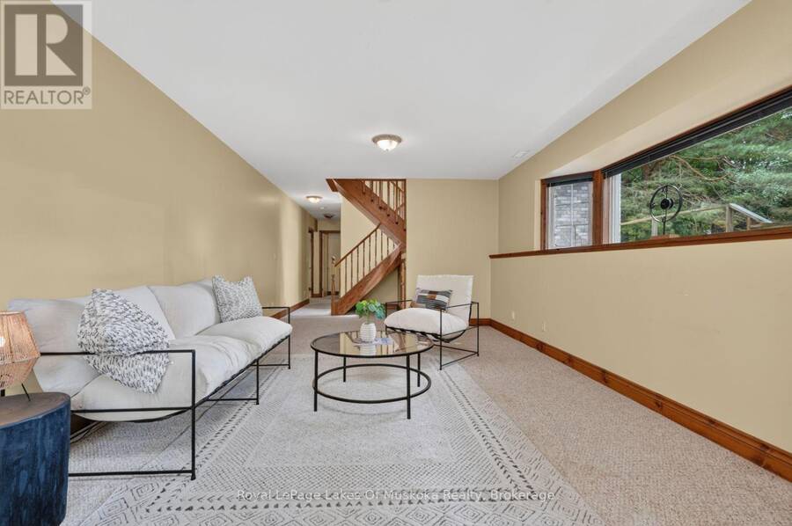
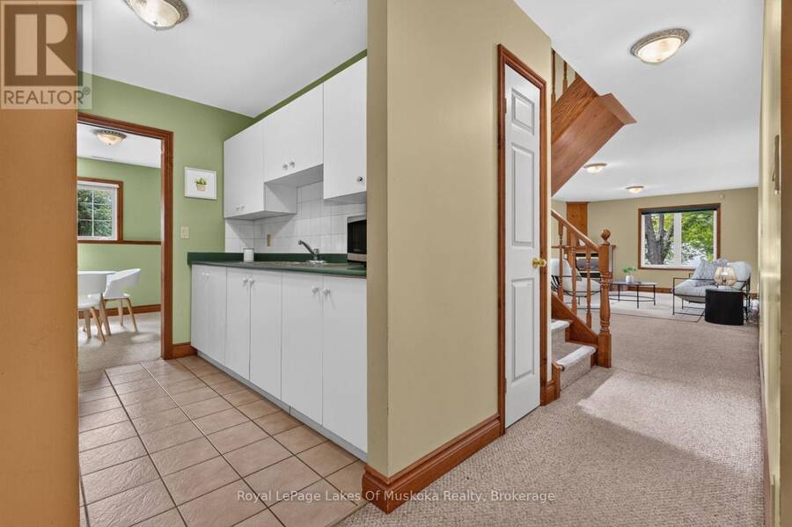
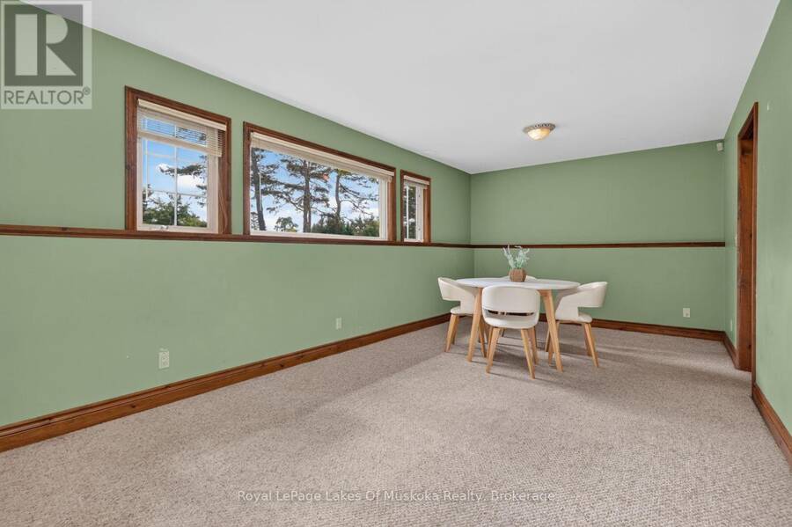
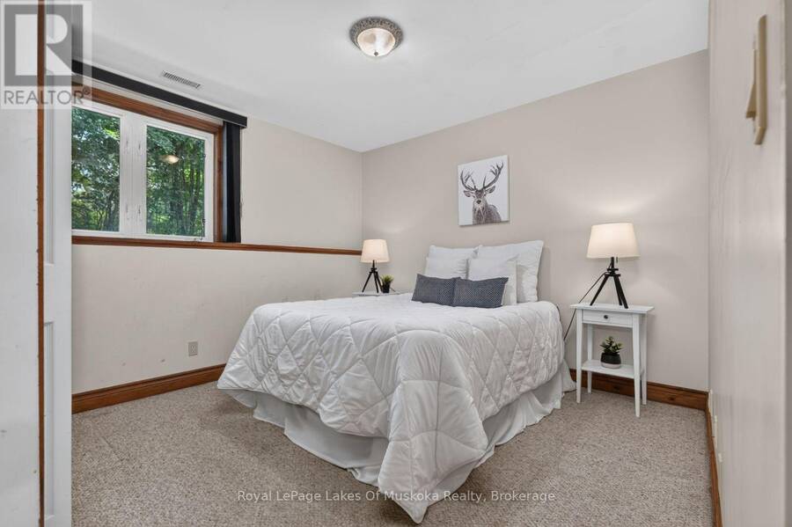
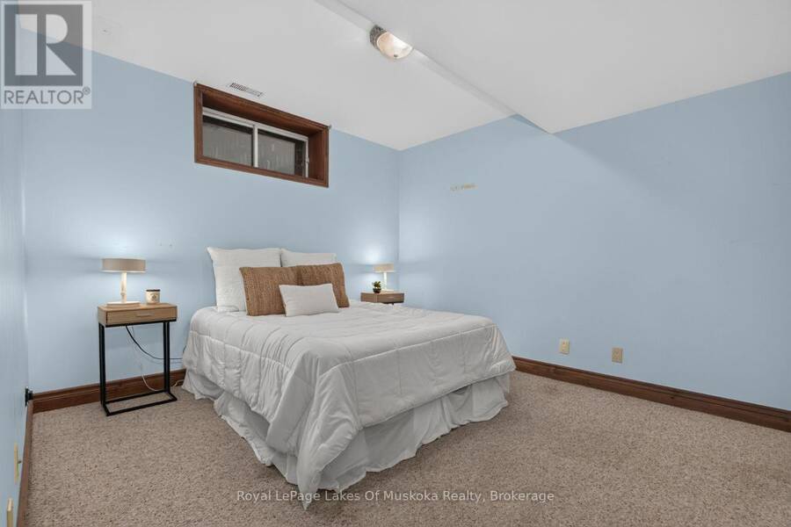
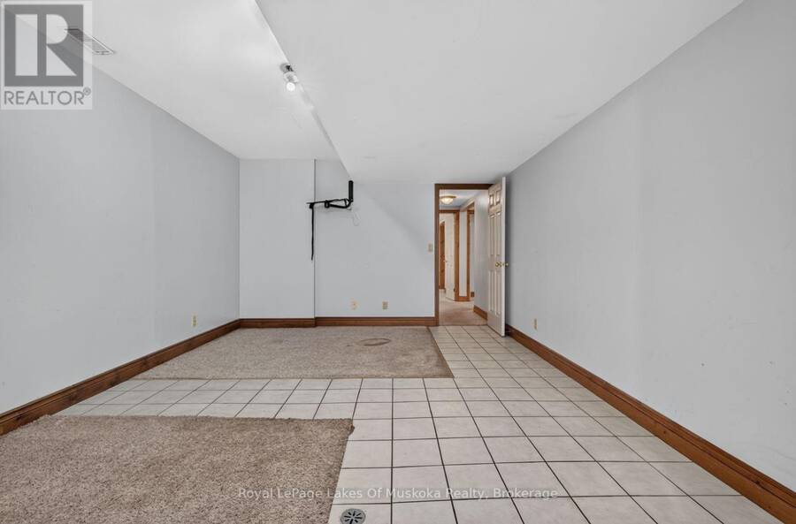
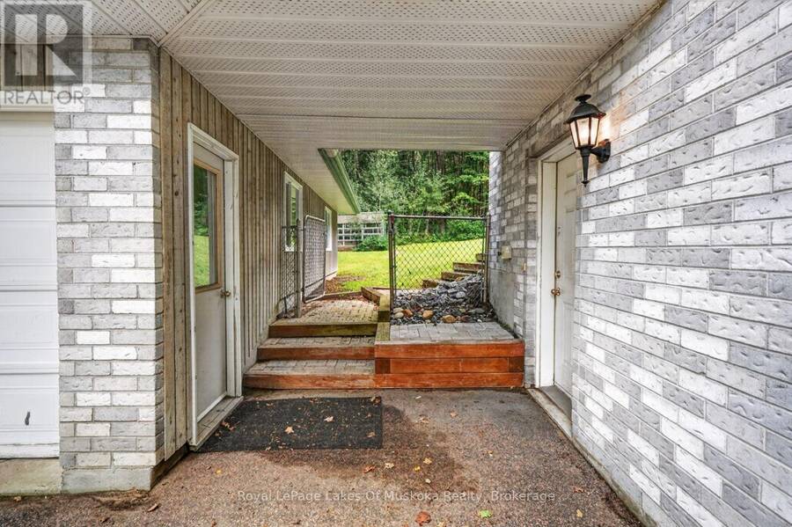
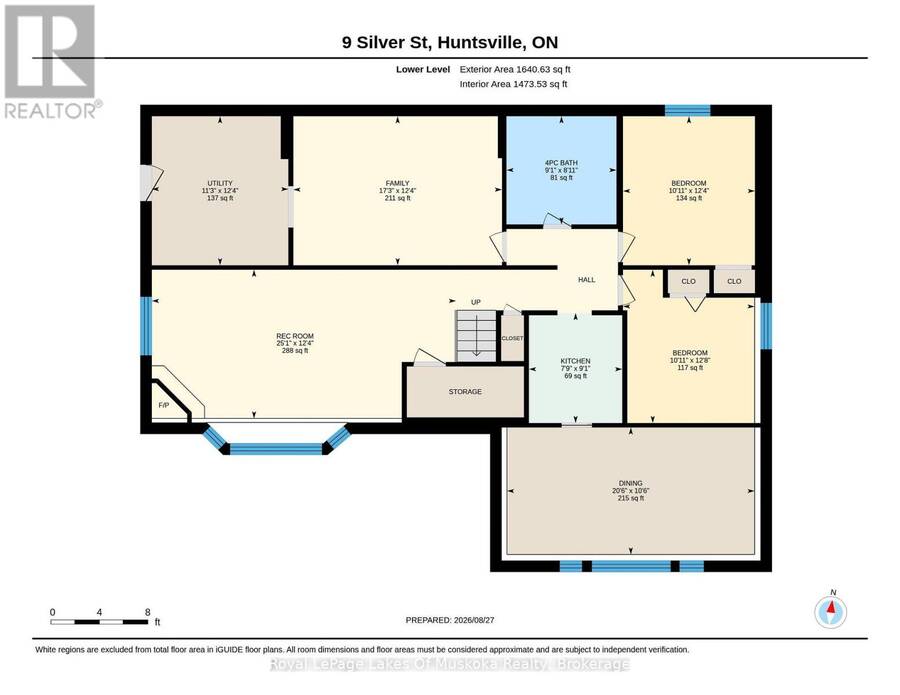
Brick home on an estate size .5 acre fully serviced property adjacent to Silver Oaks subdivision and backing onto a Muskoka forest. The home is nestled privately from the road and has an amazing totally private level rear yard. Oersize double garage attached by the roof to keep snow and rain off. The residence boasts 4 bedrooms and 2 kitchens making it ideal for an inlaw suite in the lower level. The main level features hardwood flooring, gas fireplace in the living room, sliding patio door to large reard deck in the open kitchen dining area with eating area at counter top. Main level laundry. Large primary room with ensuite and walk in closet. Lower level bright sunlit family room with gas fireplace and 2 more bedrooms, kitchen room for a living room for an in-law suite with access outside to driveway/garage area from side door. Brick home is low maintenance, and has been well maintained. Home is great for a big family, in-law suite or those that have guests coming for extended visits to have their own space in the lower level. Vacant so immediate occupancy is available. Great opportunity at this price! (id:25417)
- Listing ID: X13721402
- Property Type: Single Family
| Property | |
|---|---|
| Style: | Bungalow |
| Ownership: | Freehold |
| Lot Size: | 100 by 210 FT Landscaped |
| Parking: | Detached Garage 10 Spaces |
| Building | |
|---|---|
| Type: | Single Family House |
| Appliances: | Dryer, Microwave, Two Refrigerators, Two Stoves, Washer and Dishwasher |
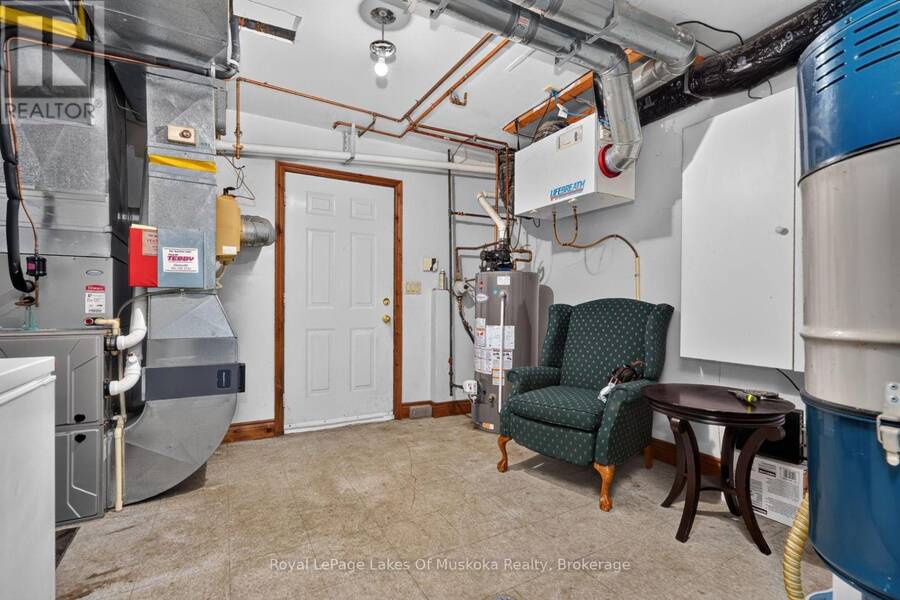
| HVAC: | Central Air Conditioning, Fireplace and Forced Air Natural Gas |
| Exterior: | Brick |
| Basement: | N/A (Finished) |
| Utilities: | Sanitary Sewer |
| Location | |
|---|---|
| Town: | Huntsville |
| Province: | Ontario |
| Nearby Amenities: | Public Transit, School Bus and Schools |
| Rooms | Level | Dimensions |
|---|---|---|
| Bedroom | Lower level | 3.75 m x 3.32 m |
| Dining room | Lower level | 3.2 m x 6.24 m |
| Family room | Lower level | 3.75 m x 5.25 m |
| Kitchen | Lower level | 2.77 m x 2.35 m |
| Recreational, Games room | Lower level | 3.75 m x 7.66 m |
| Bathroom | Lower level | 2.72 m x 2.77 m |
| Bedroom | Lower level | 3.86 m x 3.32 m |
| Bathroom | Main level | 2.62 m x 1.51 m |
| Bathroom | Main level | 3.52 m x 3.02 m |
| Bedroom | Main level | 3.51 m x 4.26 m |
| Dining room | Main level | 3.55 m x 3.02 m |
| Kitchen | Main level | 3.49 m x 4.26 m |
| Laundry room | Main level | 3.5 m x 2.45 m |
| Living room | Main level | 4.81 m x 6.34 m |
| Primary Bedroom | Main level | 3.86 m x 6.53 m |
Book a showing to see this Silver Street Home in Huntsville
This property has so much to offer. Book a private showing now, as you do not want to miss out on 9 SILVER STREET in Huntsville, Ontario!
Private Showing Request
Send a request to book a private showing for
.
Please Note: Information you supply in the contact form will be kept fully confidential.
Is this home the right property for you? Start a conversation to find out.
Get Directions to this Property
Not sure where this property is? Get directions to this Silver Street Home in Huntsville.


Provided by Royal LePage Lakes Of Muskoka Realty. MLS®, REALTOR®, and the associated logos are trademarks of the Canadian Real Estate Association.

This REALTOR.ca listing content is owned and licensed by REALTOR® members of the Canadian Real Estate Association.
Have questions or need more information about this home? Don't know where to begin? Then, let us connect you with the best real estate agent to guide you.

Inquiries submitted through this website will be responded to by a local sales representative from Royal LePage®.
Start a Conversation by Text
Provide your full name, phone and email to start a conversation by text message.
Please Note: Information you supply in the contact form will be kept fully confidential.
Start a Conversation by Email
Provide your full name and email to start a conversation by email.
Please Note: Information you supply in the contact form will be kept fully confidential.