
802 WILLIAMSPORT ROAD, Huntsville, Ontario P1H 2J4

$799,900.00
- 4 bedrooms
- 2 bathrooms
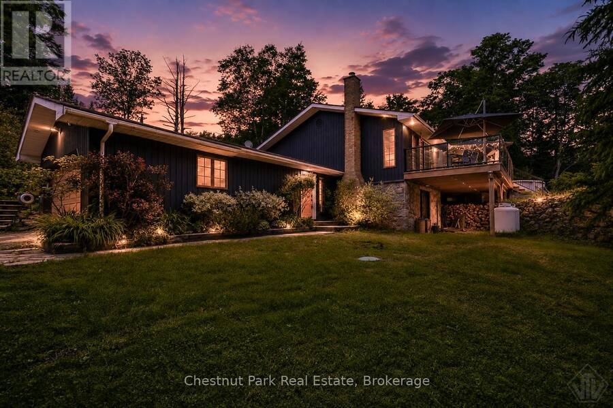
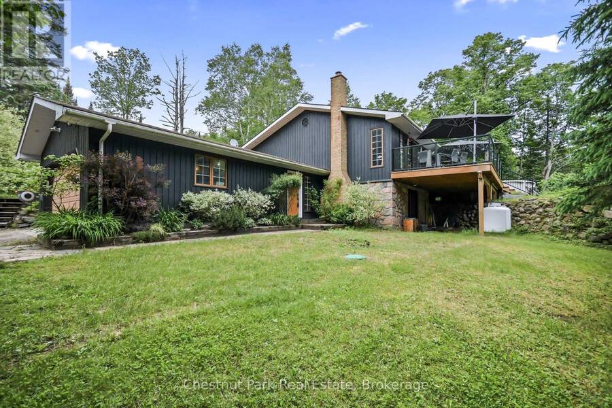
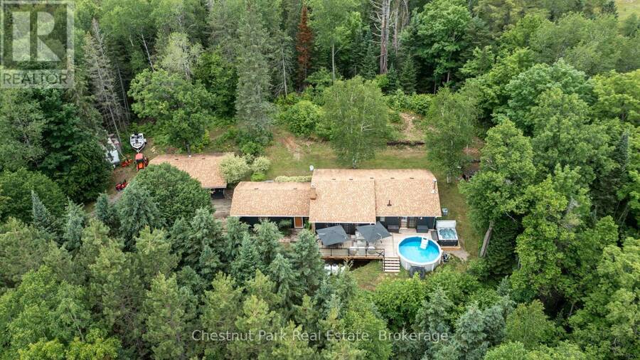
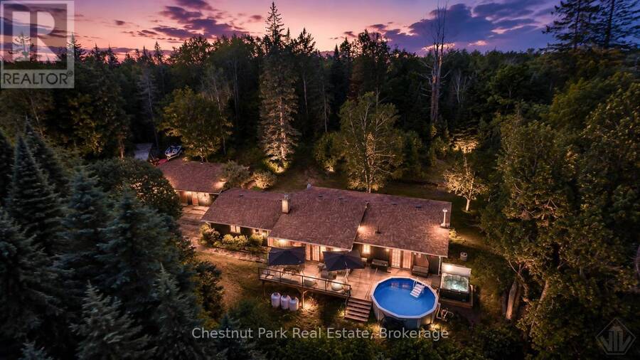
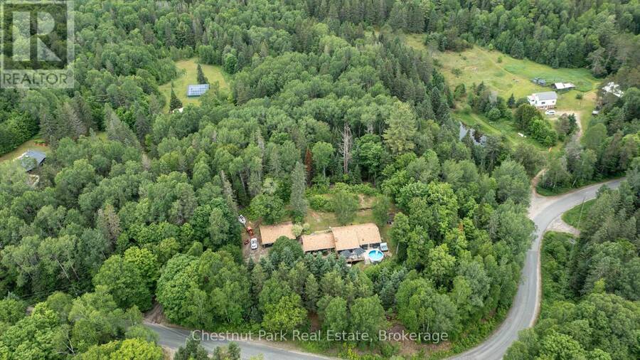
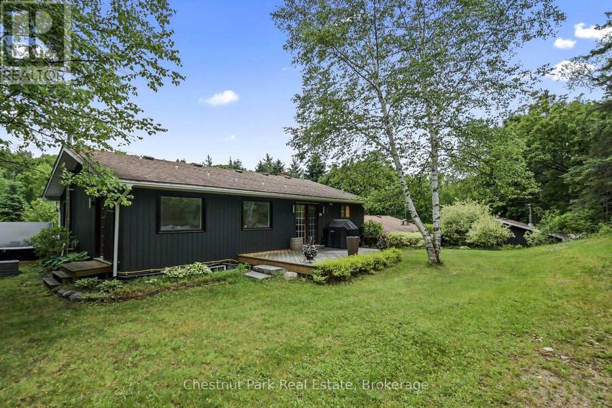
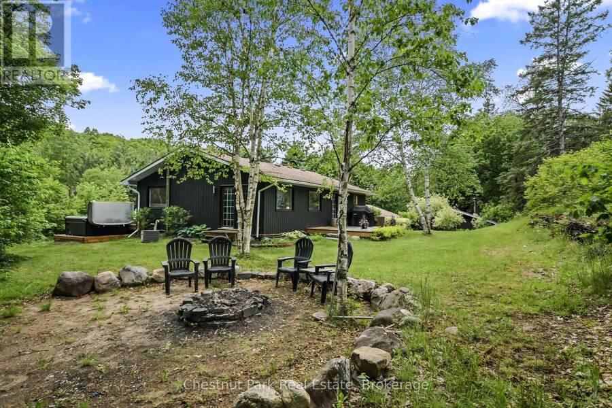
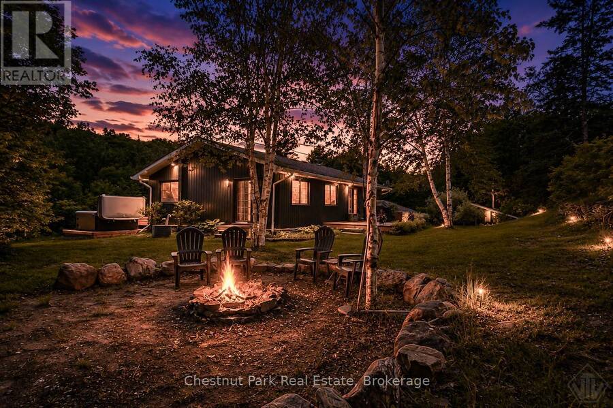
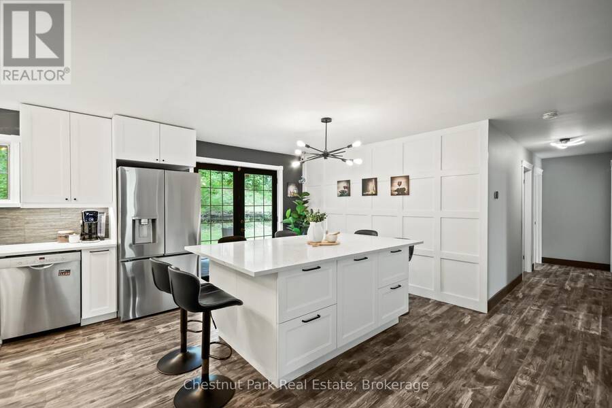
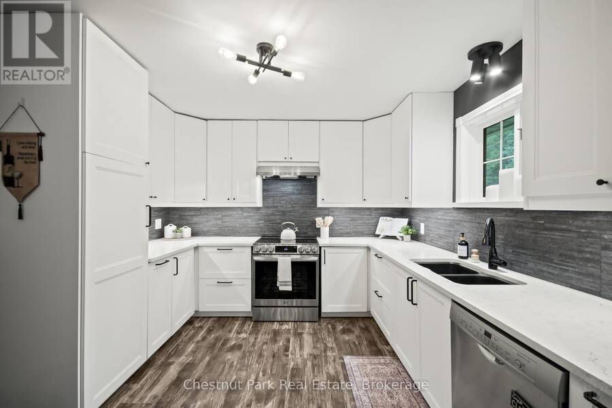
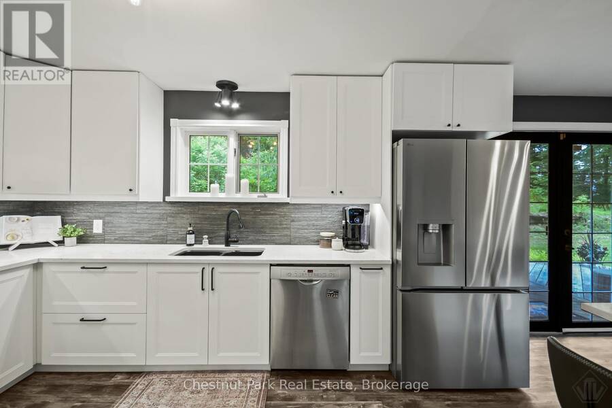
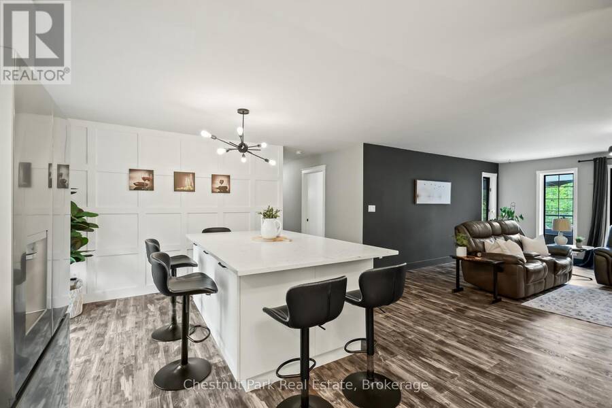
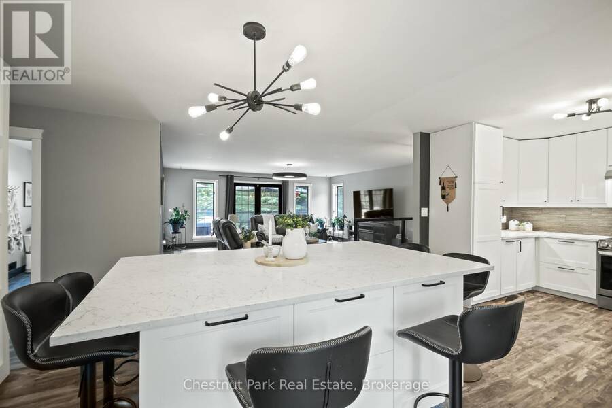
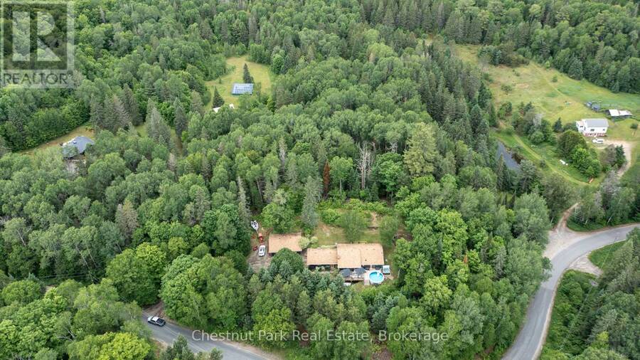
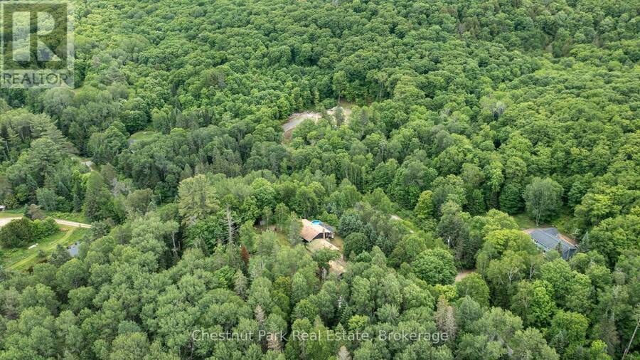
Welcome to your PRIVATE oasis in beautiful Huntsville/Muskoka. Set on over an acre of private, well-screened land on a year-round town-maintained road, this recently updated 2,400+ SQ FT family home has 4-bedrooms, 2 bathrooms ideally located in a rural setting 10 minutes to Town centre. This area is known for higher end custom built homes and the School bus picks up the kids up at the end of the driveway. Huntsville offers all the amenities you could ever need including; the Algonquin Theatre, hi-end golf courses, Hospital and Hidden Valley Ski Hill. Enjoy a bright main floor with NEW open-concept kitchen with NEW appliances, large island, custom ... read more
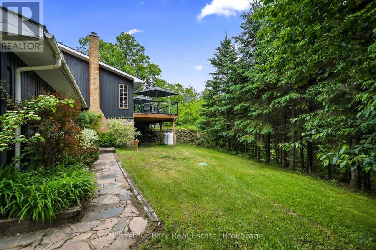
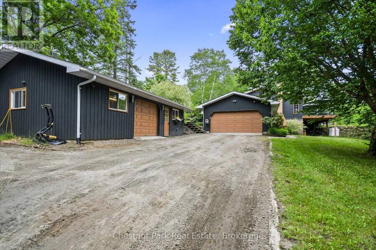
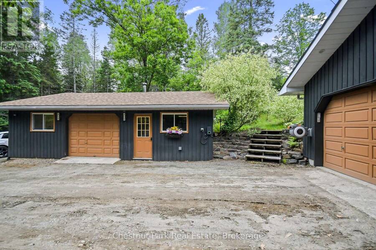
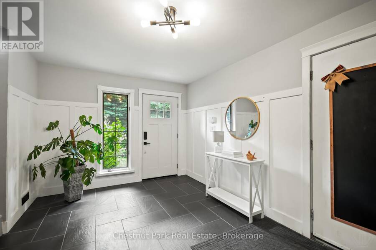
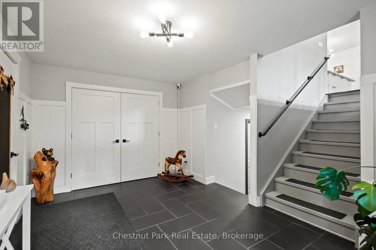
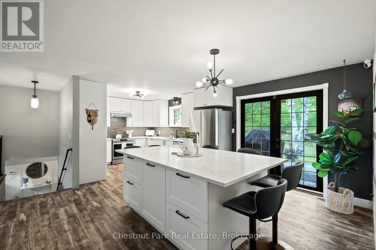
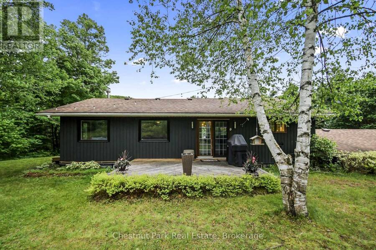
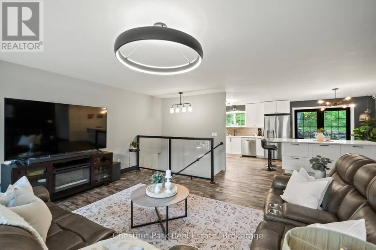
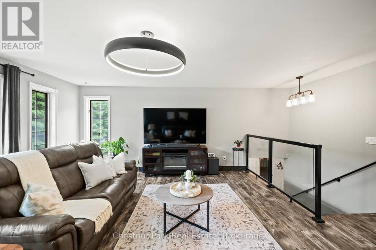
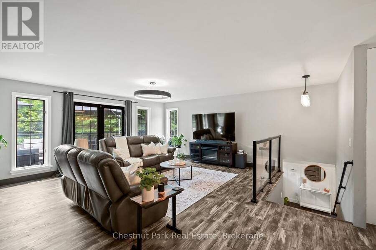
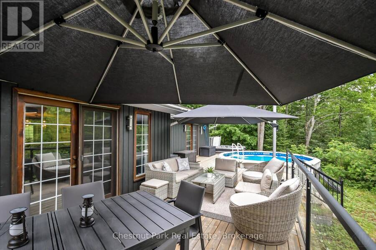
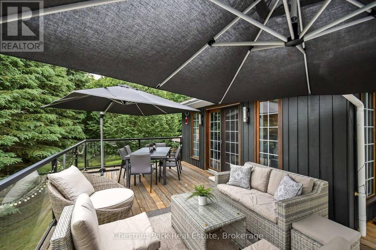
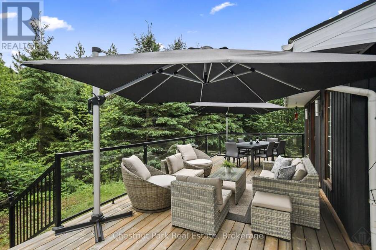
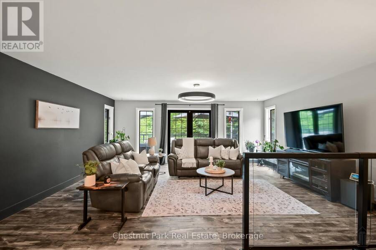
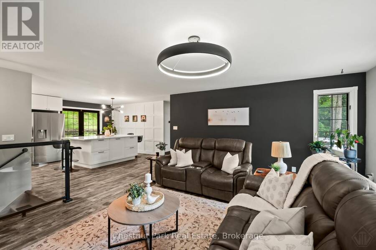
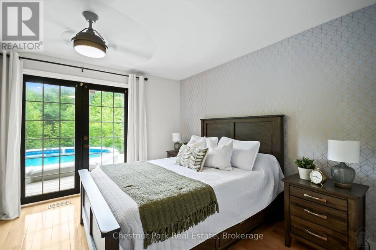
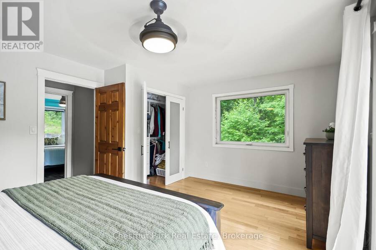
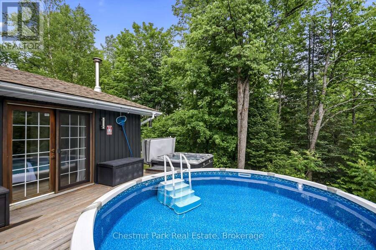
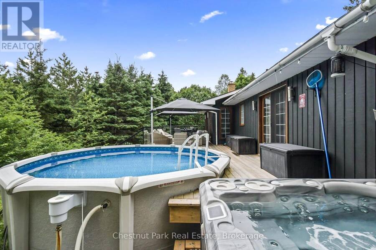
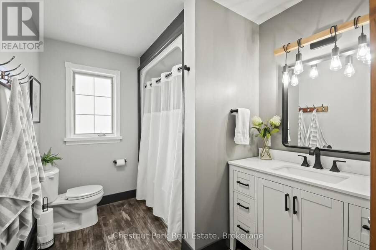
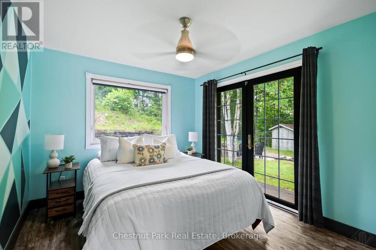
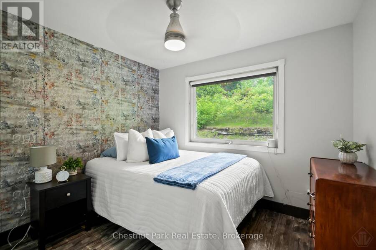
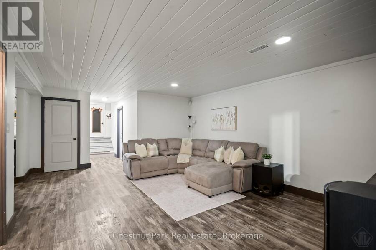
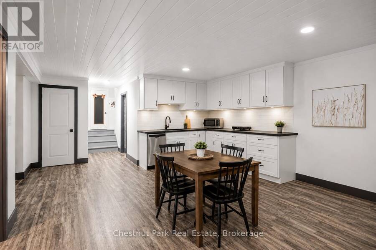
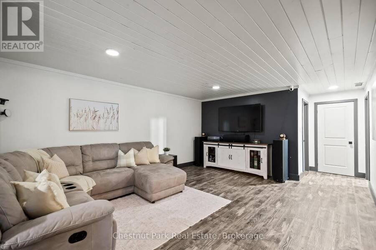
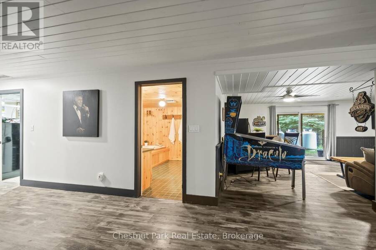
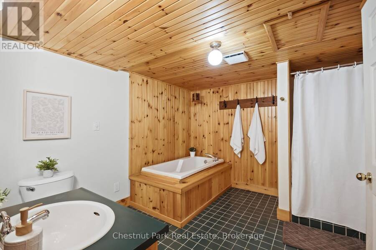
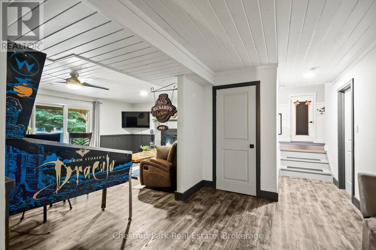
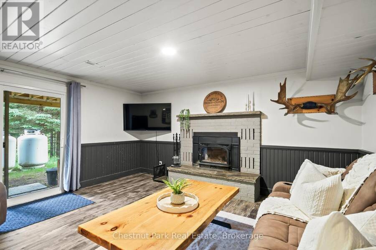
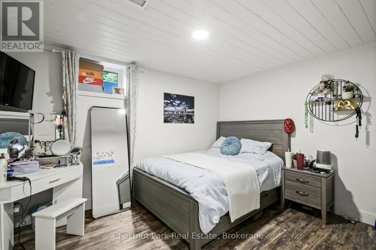
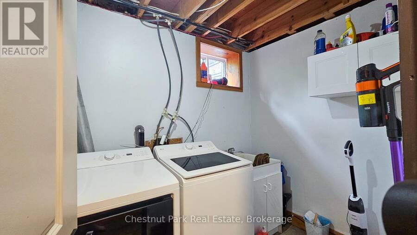
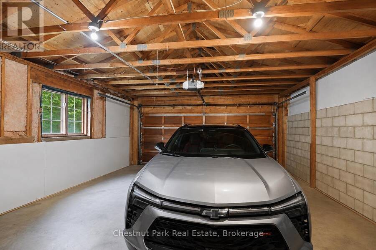
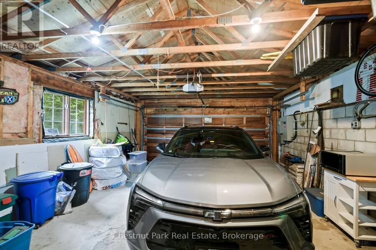
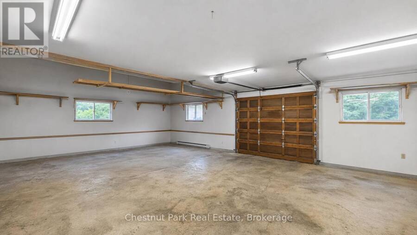
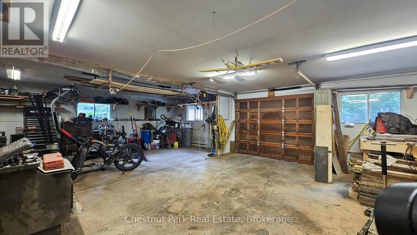
Welcome to your PRIVATE oasis in beautiful Huntsville/Muskoka. Set on over an acre of private, well-screened land on a year-round town-maintained road, this recently updated 2,400+ SQ FT family home has 4-bedrooms, 2 bathrooms ideally located in a rural setting 10 minutes to Town centre. This area is known for higher end custom built homes and the School bus picks up the kids up at the end of the driveway. Huntsville offers all the amenities you could ever need including; the Algonquin Theatre, hi-end golf courses, Hospital and Hidden Valley Ski Hill. Enjoy a bright main floor with NEW open-concept kitchen with NEW appliances, large island, custom pull-outs, heated mudroom floor, and walkout to an entertaining deck with glass railings, pool, and new 6-person hot tub. All NEW flooring on mail level accenting the versatile layout. The lower level offers a family room with wood replace insert and walk out with separate TV or games area, 4th bedroom, cedar spa bathroom, laundry and storage. There is potential for an in-law suite here (see AI photo). Double attached garage with interior entry, EV level 2 charger with large detached insulated & heated workshop garage. Bell Fibe internet & TV, NEW 22 kW whole-home generator, NEW on-demand hot water (propane), NEW high-eciency furnace (propane), security cameras, BBQ gas line plumbed in, and much more. Close to Big East River, Dyer Memorial walking trails, Arrowhead Provincial Park, and Harp Lake sand beach and boat launch. The west gate to Algonquin Park is also close-by for day trips to explore wildlife, lakes and waterfalls. This is a great package and priced to sell.. (id:25417)
- Listing ID: X13745942
- Property Type: Single Family
| Property | |
|---|---|
| Lot Size: | 465.3 by 185.2 FT|1/2 - 1.99 Acres Landscaped |
| Parking: | Attached Garage 7 Spaces |
| Pool: | Above Ground Pool |
| Building | |
|---|---|
| Type: | Single Family House |
| Appliances: | All, Garage Door Opener Remote(s), Water Heater - Tankless, Window Coverings and Hot Tub |
| HVAC: | Central Air Conditioning, Fireplace, Forced Air and Radiant Heat Propane |
| Exterior: | Wood |
| Basement: | N/A (Finished) |
| Utilities: | Septic System |
| Location | |
|---|---|
| Town: | Huntsville |
| Province: | Ontario |
| Nearby Amenities: | Beach and Hospital |
| Rooms | Level | Dimensions |
|---|---|---|
| Bathroom | Lower level | 3 m x 3.58 m |
| Bedroom 4 | Lower level | 4.04 m x 3 m |
| Utility room | Lower level | 4.22 m x 3.58 m |
| Family room | Lower level | 8.23 m x 4.47 m |
| Laundry room | Lower level | 3.48 m x 1.85 m |
| Kitchen | Main level | 3.81 m x 3.28 m |
| Dining room | Main level | 2.79 m x 3.28 m |
| Living room | Main level | 5.46 m x 6.02 m |
| Bathroom | Main level | 2.39 m x 3.4 m |
| Primary Bedroom | Main level | 4.8 m x 3.4 m |
| Bedroom 2 | Main level | 3.07 m x 3.28 m |
| Bedroom 3 | Main level | 2.97 m x 3.28 m |
| Foyer | Ground level | 3.23 m x 4.7 m |
Book a showing to see this Williamsport Road Home in Huntsville
This property has so much to offer. Book a private showing now, as you do not want to miss out on 802 WILLIAMSPORT ROAD in Huntsville, Ontario!
Private Showing Request
Send a request to book a private showing for
.
Please Note: Information you supply in the contact form will be kept fully confidential.
Is this home the right property for you? Start a conversation to find out.
Get Directions to this Property
Not sure where this property is? Get directions to this Williamsport Road Home in Huntsville.


Provided by Chestnut Park Real Estate. MLS®, REALTOR®, and the associated logos are trademarks of the Canadian Real Estate Association.

This REALTOR.ca listing content is owned and licensed by REALTOR® members of the Canadian Real Estate Association.
Have questions or need more information about this home? Don't know where to begin? Then, let us connect you with the best real estate agent to guide you.

Inquiries submitted through this website will be responded to by a local sales representative from Royal LePage®.
Start a Conversation by Text
Provide your full name, phone and email to start a conversation by text message.
Please Note: Information you supply in the contact form will be kept fully confidential.
Start a Conversation by Email
Provide your full name and email to start a conversation by email.
Please Note: Information you supply in the contact form will be kept fully confidential.