
79 MAINHOOD ROAD, Huntsville, Ontario P0B 1M0

$795,000.00
- 3 bedrooms
- 3 bathrooms
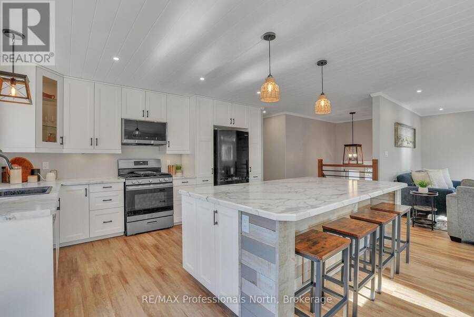
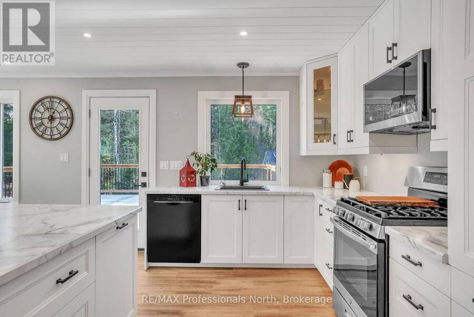
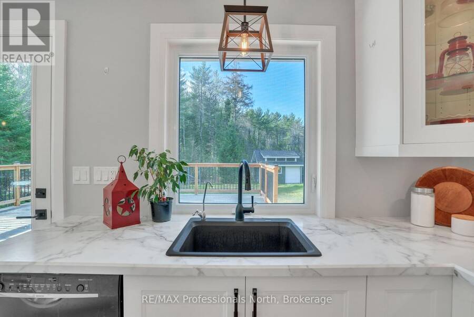
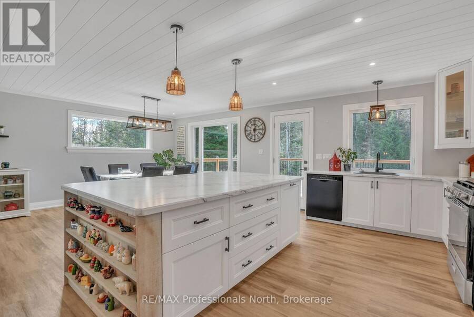
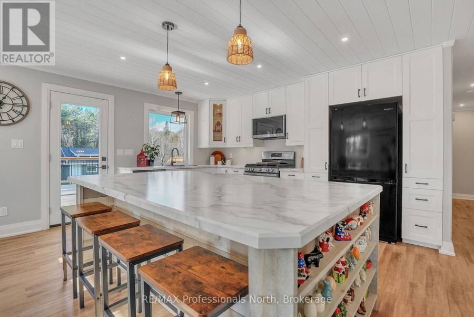
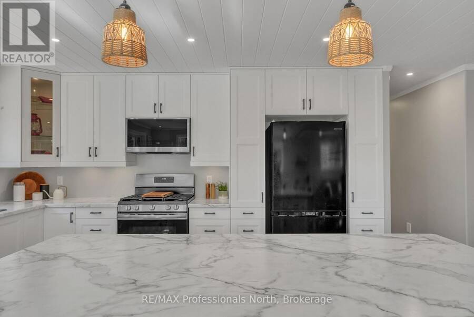
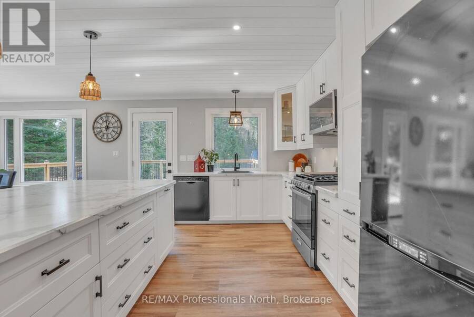
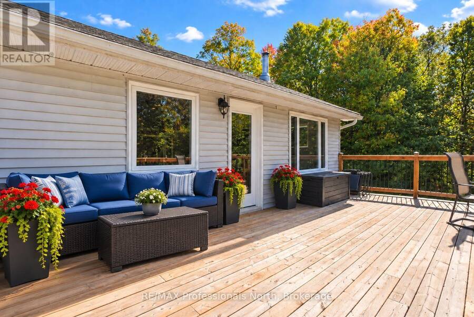
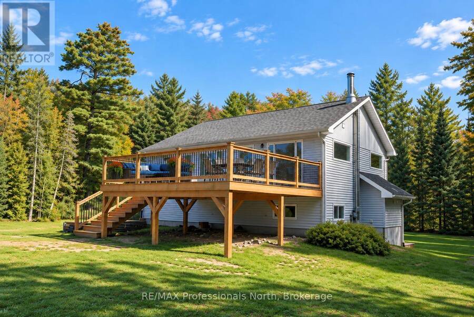
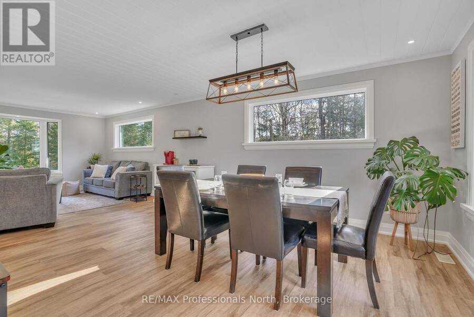
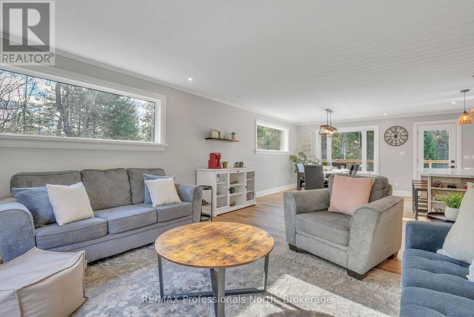
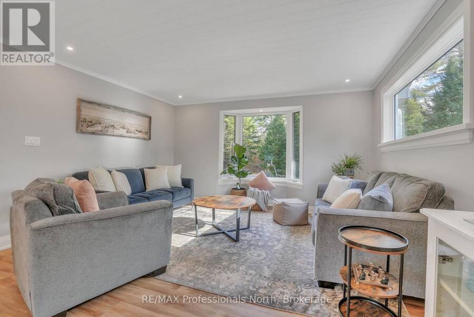
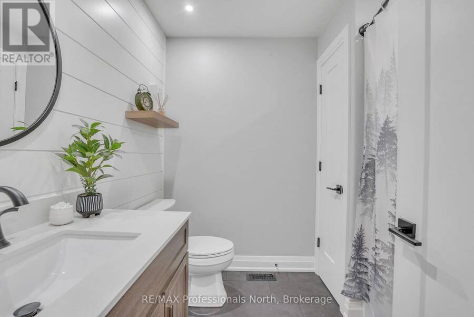
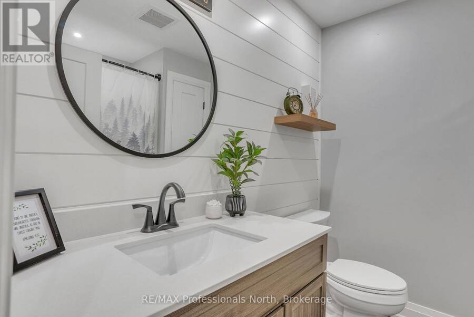
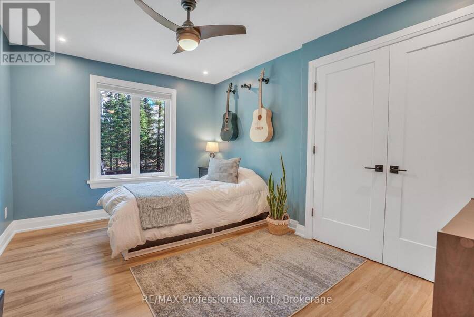
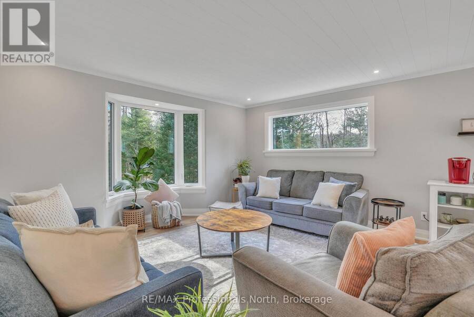
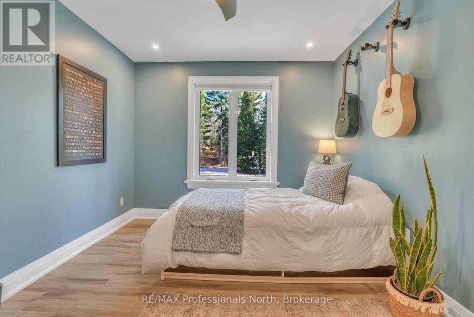
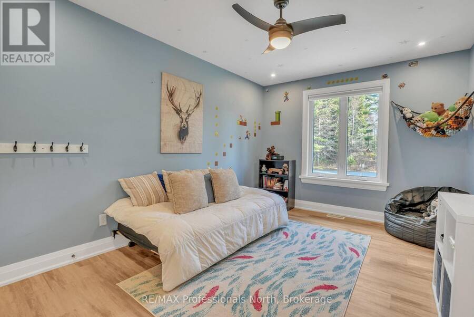
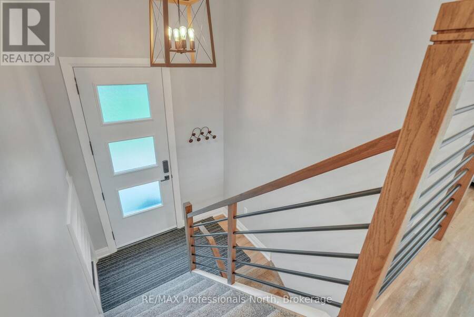
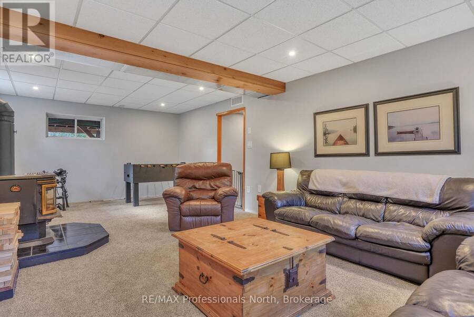
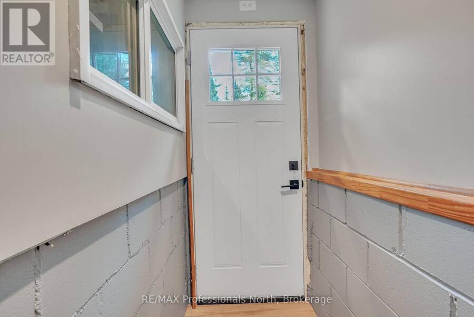
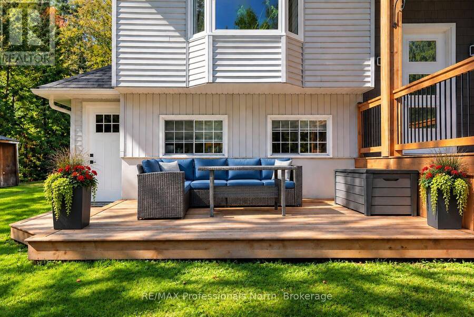
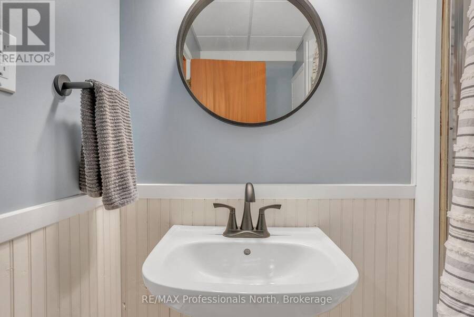
Welcome to Mainhood's Road, where rural living does not mean coming home from work, to more work! Designed for easy one-floor living, the main level keeps every habit within reach, with a layout that is practical and easy to maintain. Renovated and deeply cared for over the past 5 years, from the roof right down to the depths of a sophisticated well water system, updates include furnace, electrical, plumbing, windows, kitchen, bathrooms, and flooring - all completed with professional attention to long-term quality. The walkout lower level adds room for the way real life runs - flexible. Whether that means space for your pursuits, children or visiting ... read more
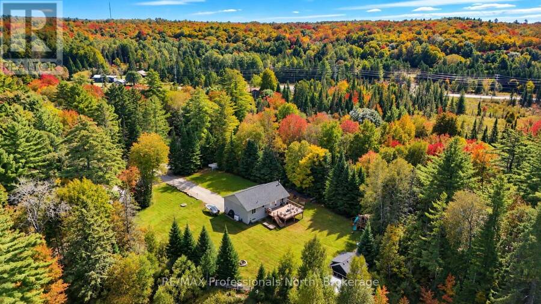
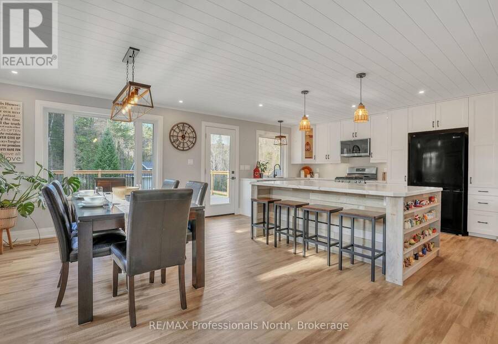
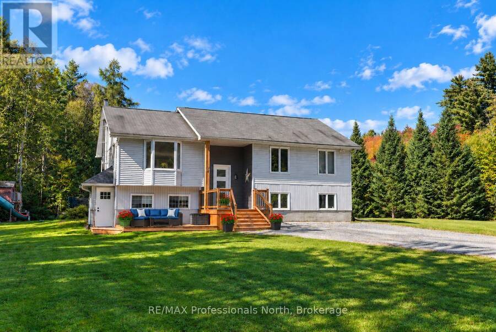
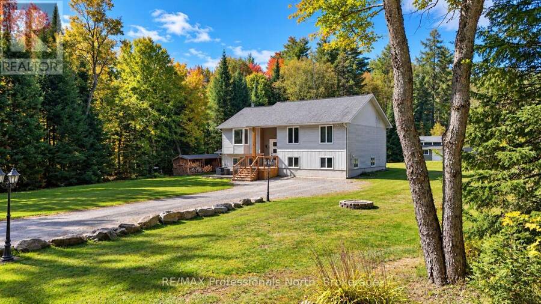
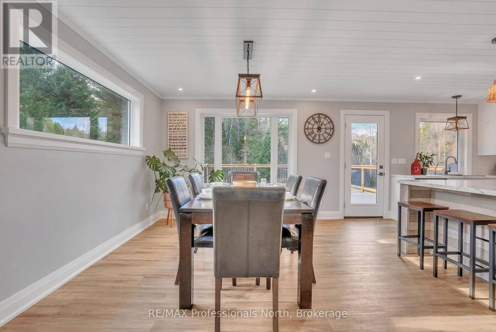
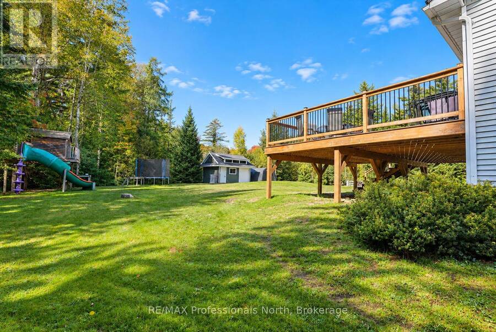
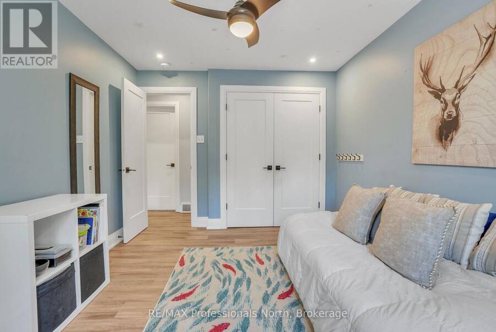
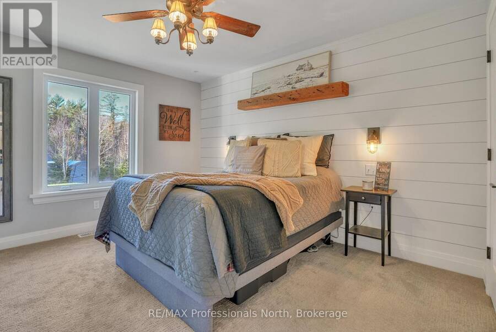
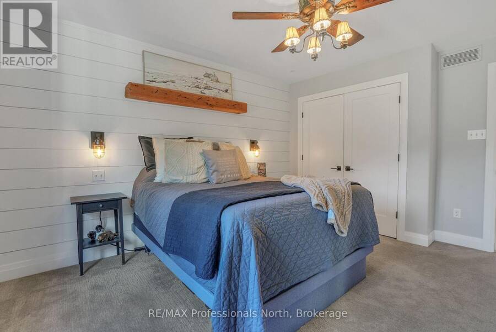
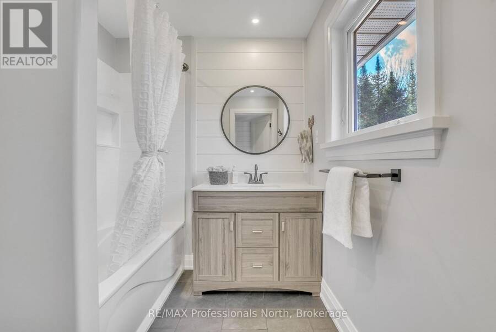
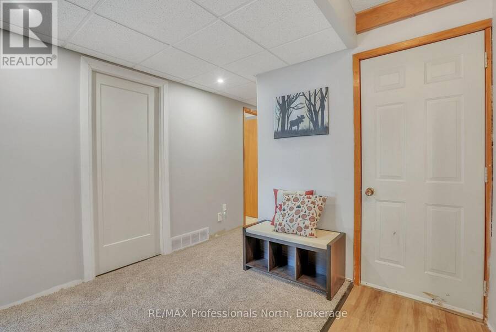
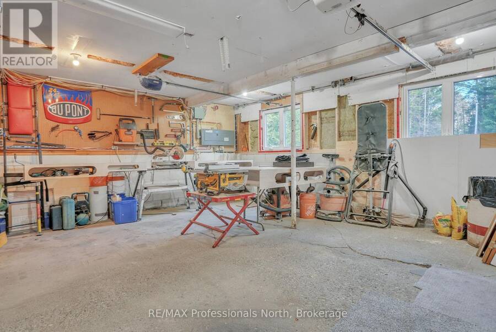
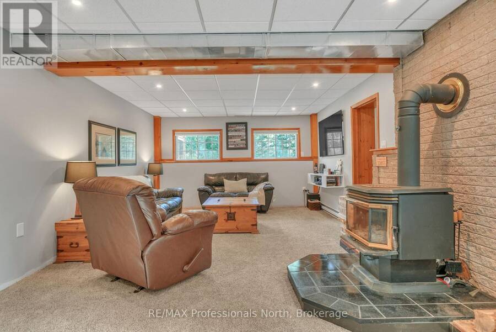
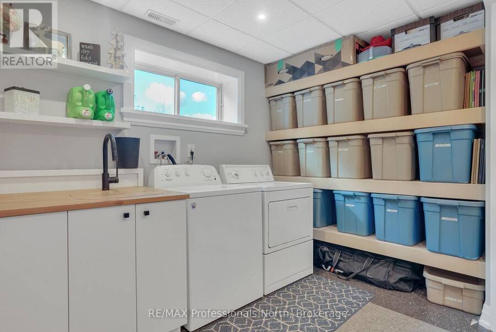
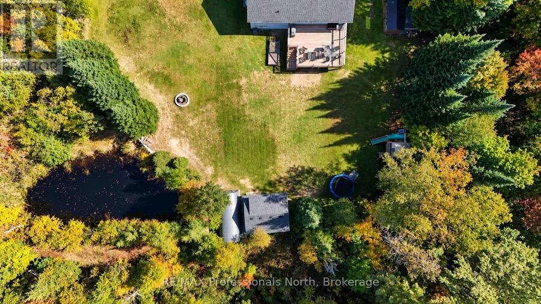
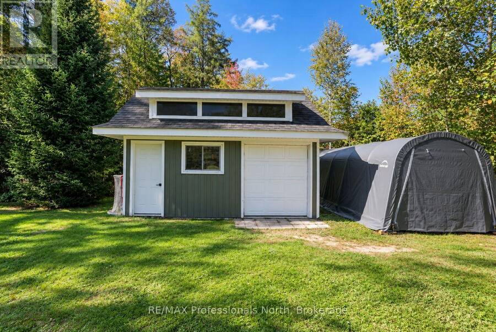
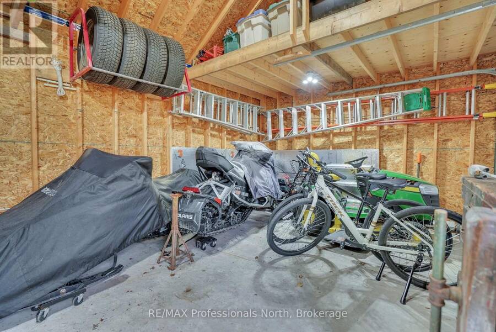
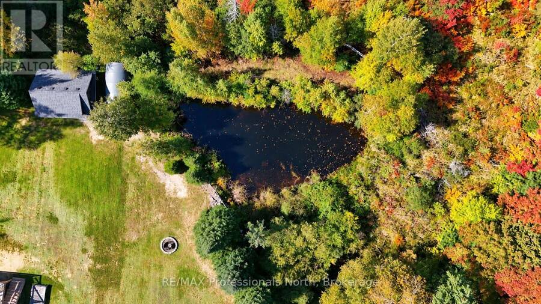
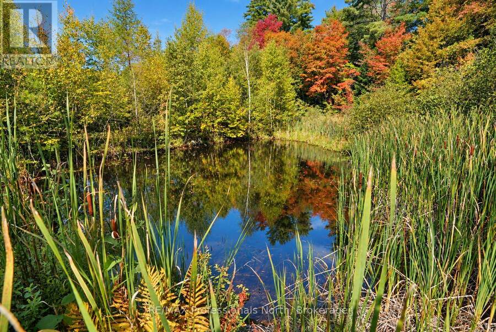
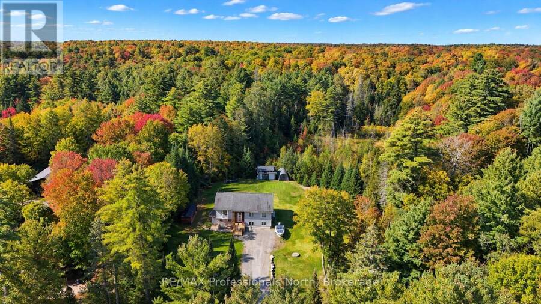
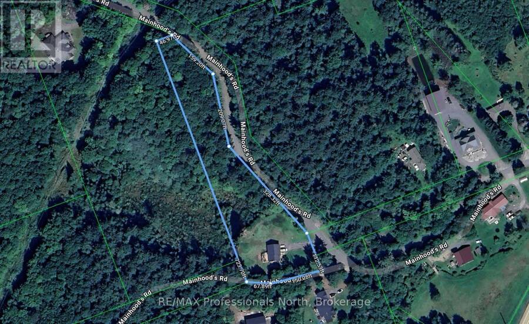
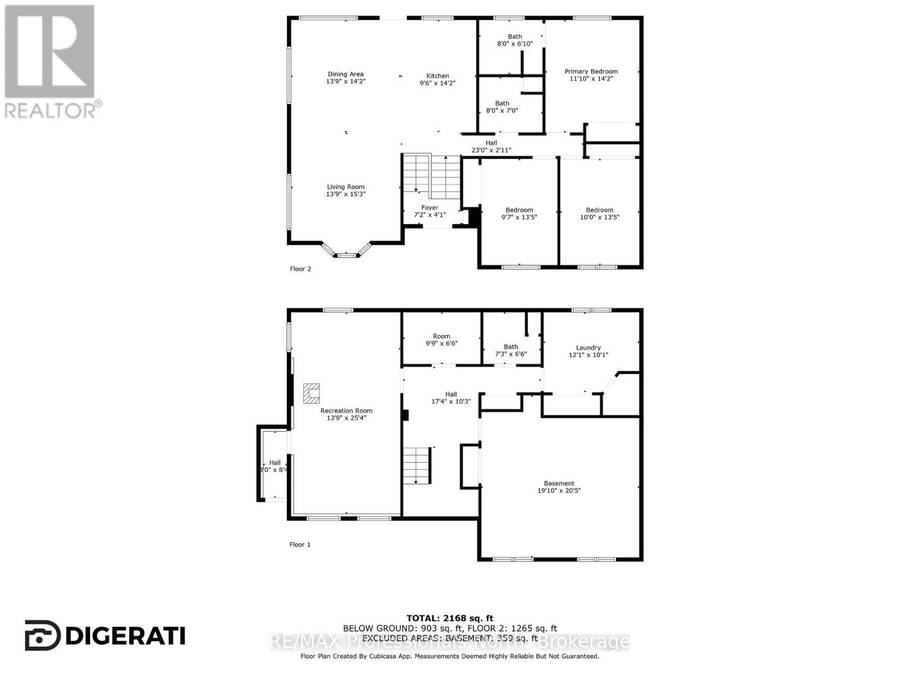
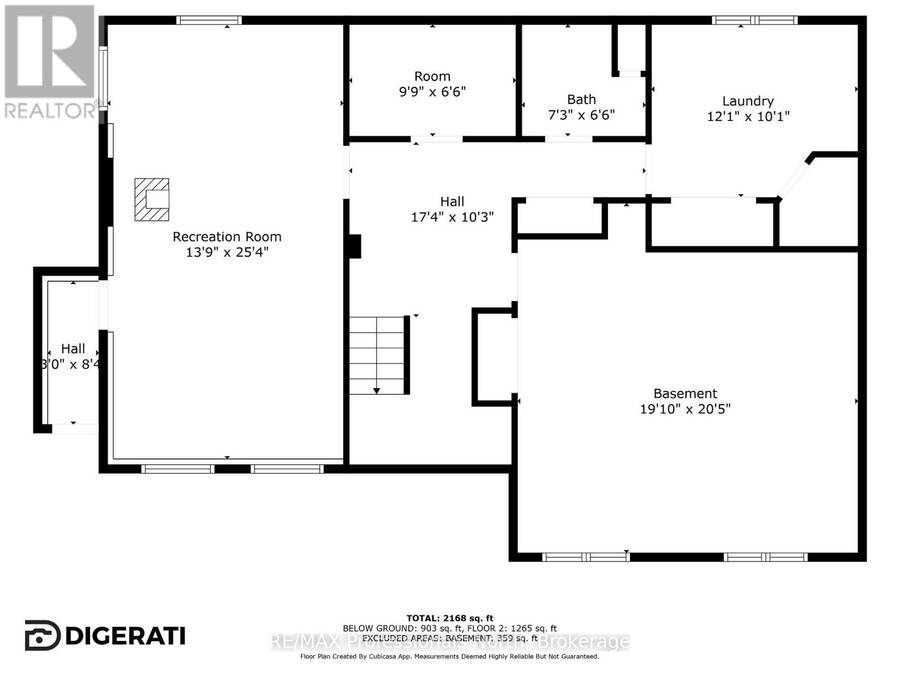
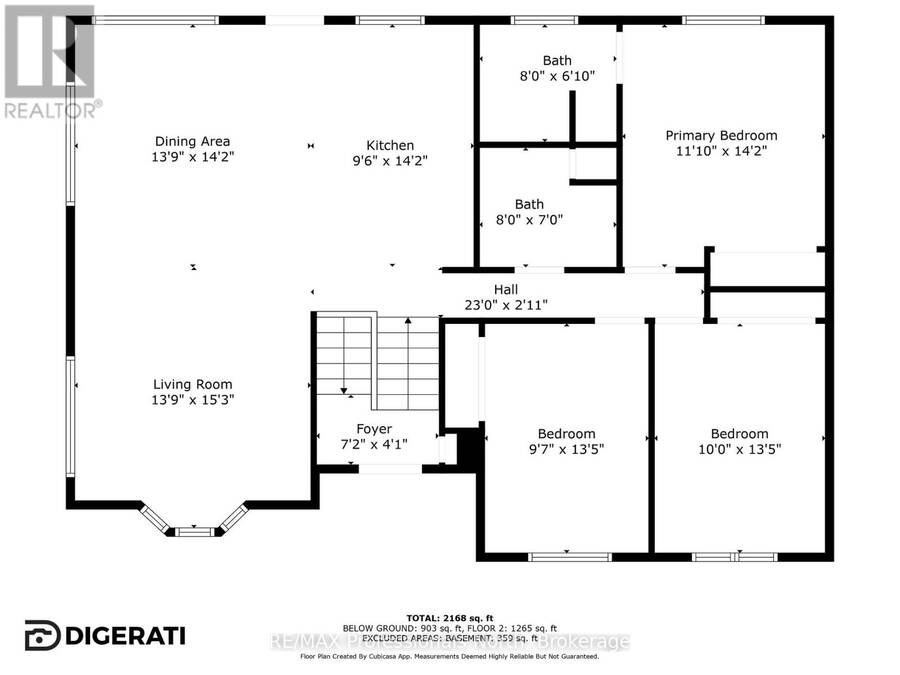
Welcome to Mainhood's Road, where rural living does not mean coming home from work, to more work! Designed for easy one-floor living, the main level keeps every habit within reach, with a layout that is practical and easy to maintain. Renovated and deeply cared for over the past 5 years, from the roof right down to the depths of a sophisticated well water system, updates include furnace, electrical, plumbing, windows, kitchen, bathrooms, and flooring - all completed with professional attention to long-term quality. The walkout lower level adds room for the way real life runs - flexible. Whether that means space for your pursuits, children or visiting guests, with 2000+ square feet of finished living space every area remains purposeful. Continue to use the insulated bonus space as the current workshop, or convert it to a home gym, music studio, or traditional office. Come experience the space and peace of this 2.25 acre property, surrounded by a wall of forest, a perfect pond (ice hockey anyone?!) and access to local trail systems. This family home balances the best of country living and small town community. The vibrant towns of Bracebridge and Huntsville offer all of the necessary amenities and local adventures. Go ahead, get in the car and exit just 5 minutes from Highway 11... to your next family home (id:25417)
- Listing ID: X13137840
- Property Type: Single Family
| Property | |
|---|---|
| Ownership: | Freehold |
| Land Size: | 223.4 by 723.7 FT|2 - 4.99 Acres |
| Parking: | No Garage 12 Spaces |
| Building | |
|---|---|
| Type: | Single Family House |
| Appliances: | Blinds, Central Vacuum, Dryer, Freezer, Microwave, Refrigerator, Washer, Water Treatment and Water Heater |
| HVAC: | Central Air Conditioning, Fireplace and Forced Air Propane, Wood |
| Exterior: | Vinyl Siding |
| Basement: | N/A, Full, N/A (Finished), N/A |
| Utilities: | Septic System |
| Location | |
|---|---|
| Town: | Huntsville |
| Province: | Ontario |
| Community Features: | School Bus |
| Rooms | Level | Dimensions |
|---|---|---|
| Workshop | Basement | 5.82 m x 6.24 m |
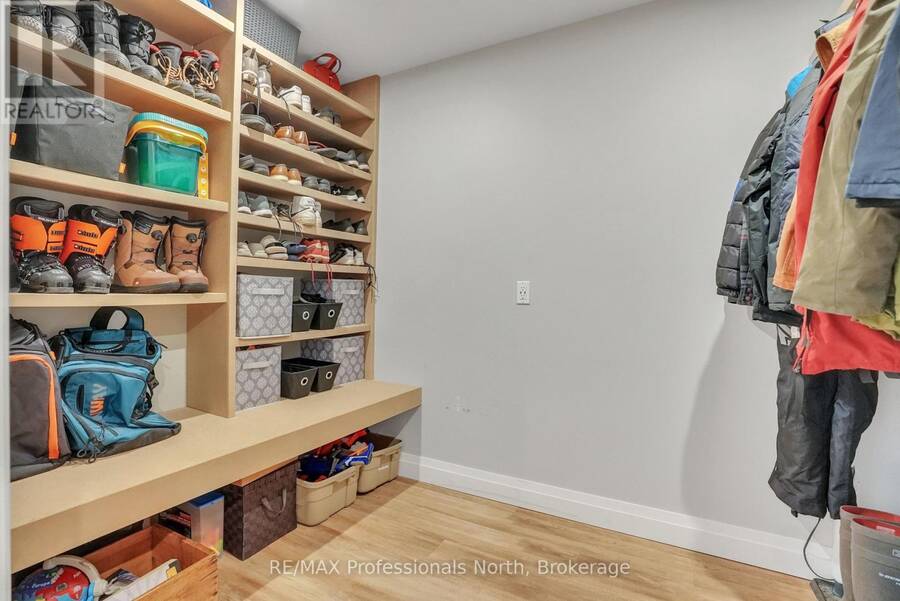
| Mud room | Lower level | 3.01 m x 2.01 m |
| Bathroom | Lower level | 2.22 m x 2.01 m |
| Laundry room | Lower level | 3.68 m x 3.07 m |
| Recreational, Games room | Lower level | 4.23 m x 7.74 m |
| Foyer | Main level | 2.19 m x 1.24 m |
| Living room | Main level | 4.23 m x 4.66 m |
| Dining room | Main level | 4.23 m x 4.32 m |
| Kitchen | Main level | 2.92 m x 4.32 m |
| Bathroom | Main level | 2.43 m x 2.1 m |
| Primary Bedroom | Main level | 3.35 m x 4.32 m |
| Bathroom | Main level | 2.43 m x 1.85 m |
| Bedroom | Main level | 2.95 m x 4.11 m |
| Bedroom | Main level | 3.04 m x 4.11 m |
Book a showing to see this Mainhood Road Home in Huntsville
This property has so much to offer. Book a private showing now, as you do not want to miss out on 79 MAINHOOD ROAD in Huntsville, Ontario!
Private Showing Request
Send a request to book a private showing for
.
Please Note: Information you supply in the contact form will be kept fully confidential.
Is this home the right property for you? Start a conversation to find out.
Get Directions to this Property
Not sure where this property is? Get directions to this Mainhood Road Home in Huntsville.


Provided by RE/MAX Professionals North. MLS®, REALTOR®, and the associated logos are trademarks of the Canadian Real Estate Association.

This REALTOR.ca listing content is owned and licensed by REALTOR® members of the Canadian Real Estate Association.
Have questions or need more information about this home? Don't know where to begin? Then, let us connect you with the best real estate agent to guide you.

Inquiries submitted through this website will be responded to by a local sales representative from Royal LePage®.
Start a Conversation by Text
Provide your full name, phone and email to start a conversation by text message.
Please Note: Information you supply in the contact form will be kept fully confidential.
Start a Conversation by Email
Provide your full name and email to start a conversation by email.
Please Note: Information you supply in the contact form will be kept fully confidential.