
56 FLORENCE STREET W, Huntsville, Ontario P1H 1V5

$939,000.00
- 6 bedrooms
- 4 bathrooms
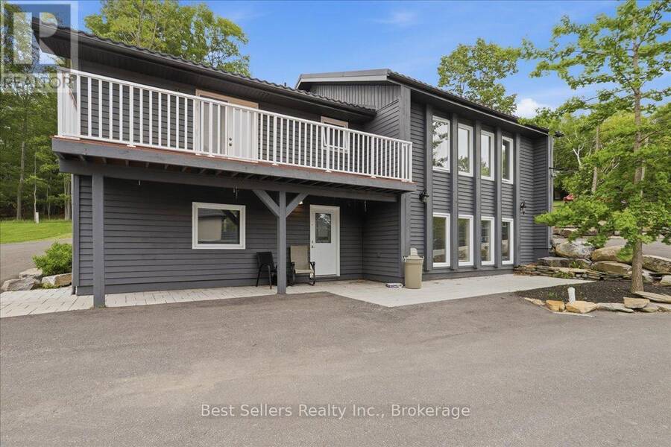
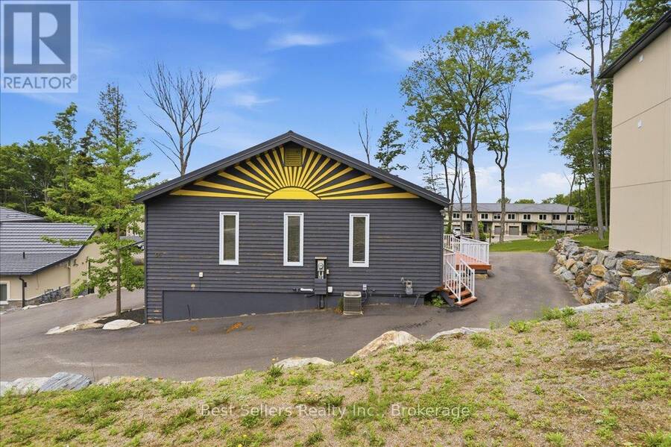
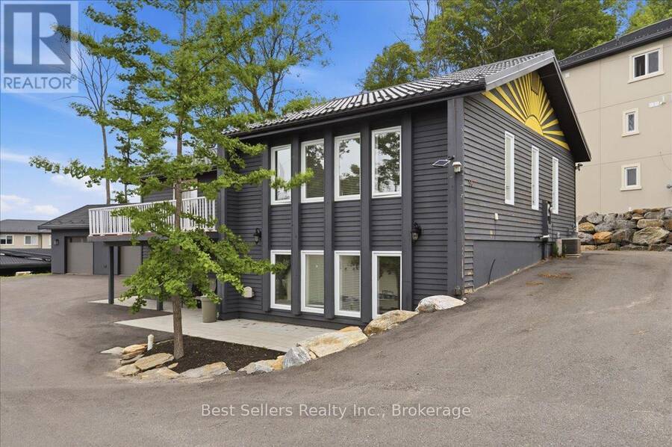
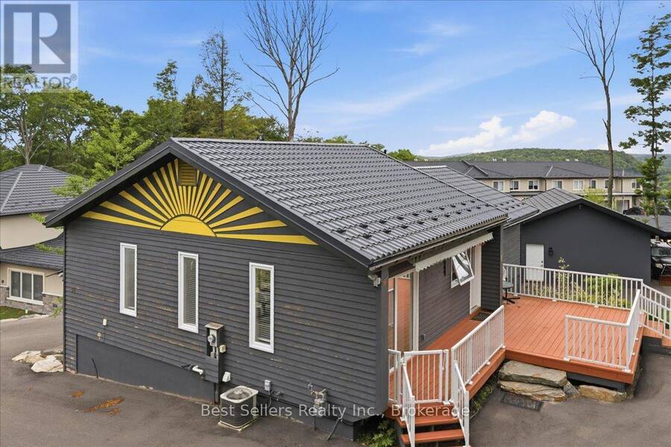
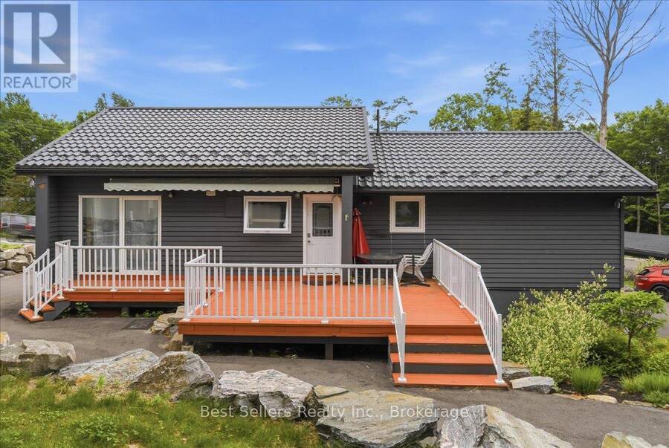
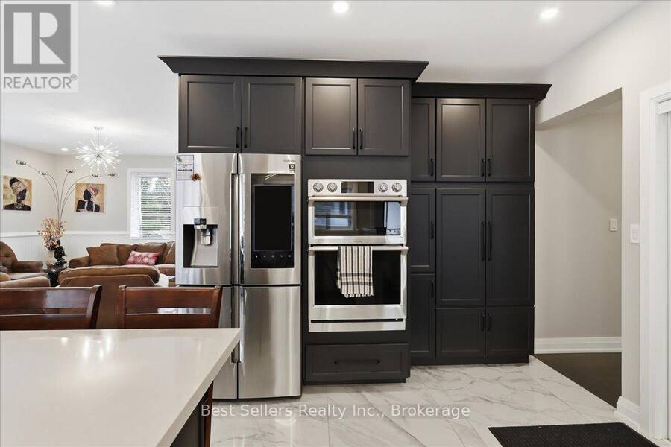
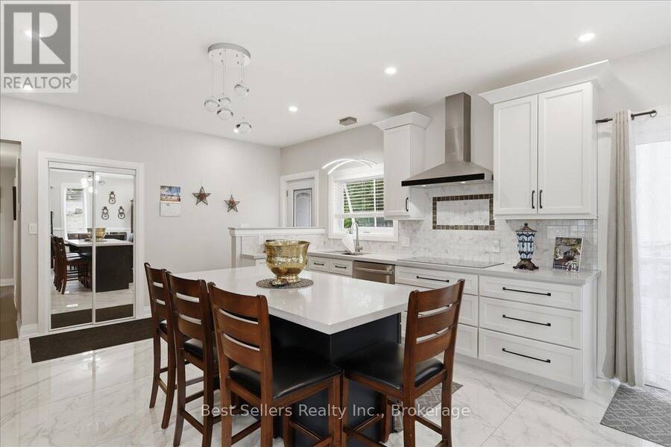
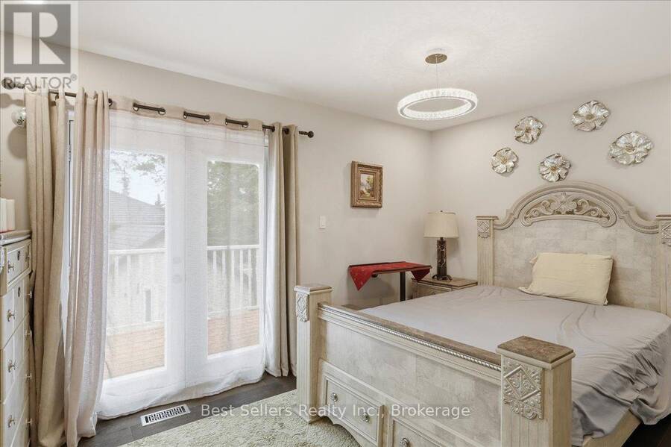
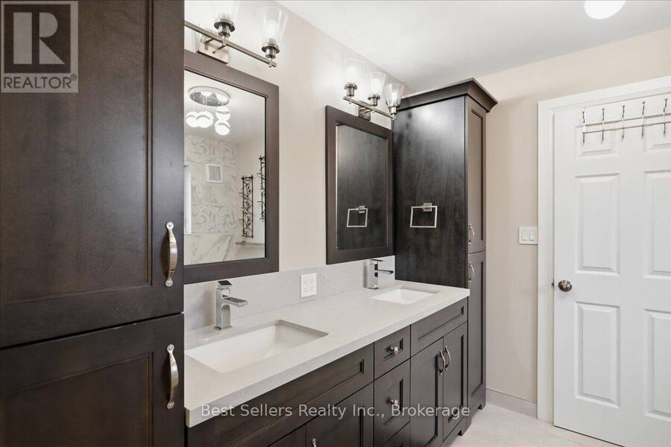
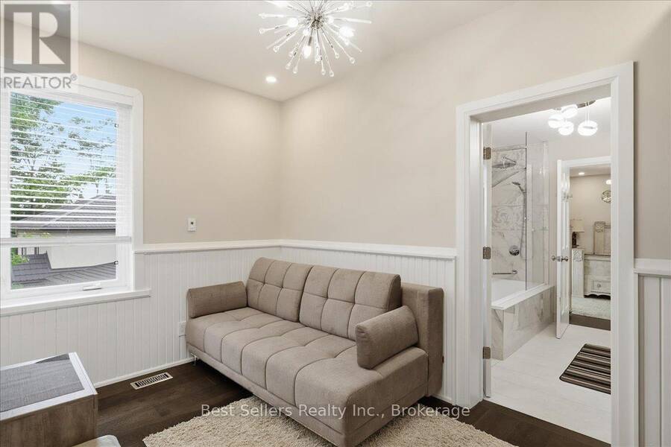
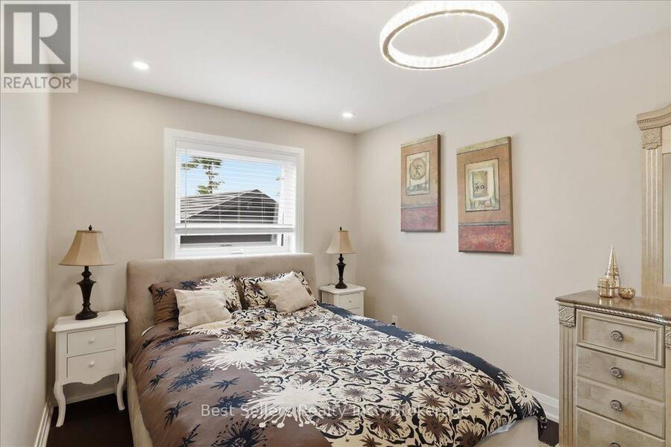
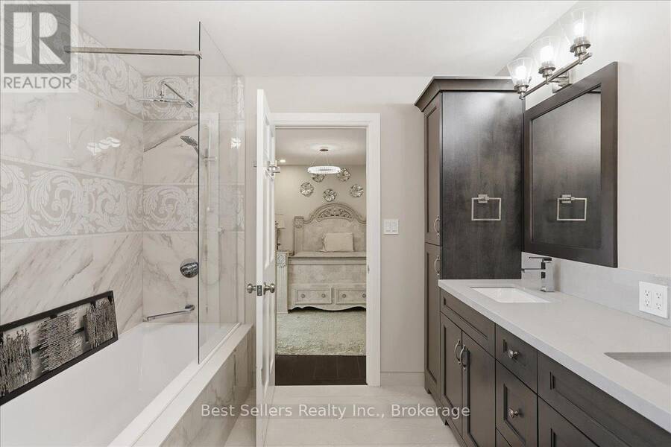
This meticulously renovated legal duplex offers an exceptional opportunity for investors and homeowners alike. Completely rebuilt in 2021, the property features all-new electrical wiring ,plumbing, insulation, drywall, flooring, tile, lighting, and a durable metal roof, providing modern comfort and peace of mind. A new high-efficiency furnace and hot water on demand system were installed in May 2024.The upper unit features 3 spacious bedrooms and 2 bathrooms, highlighted by luxurious Versace tile flooring and designer ensuite shower accents. Elegant Versace-Gardenia tile continues throughout the remainder of the unit. Enjoy outdoor living on the ... read more
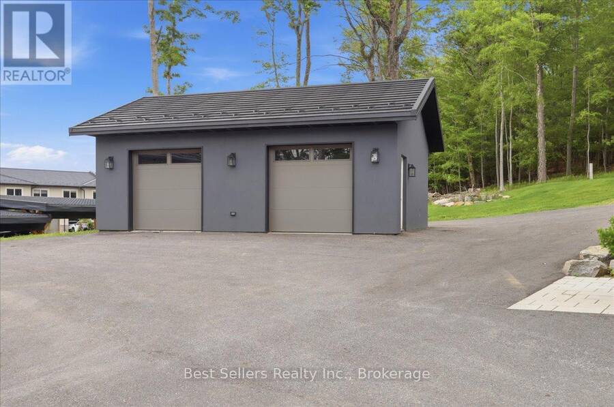
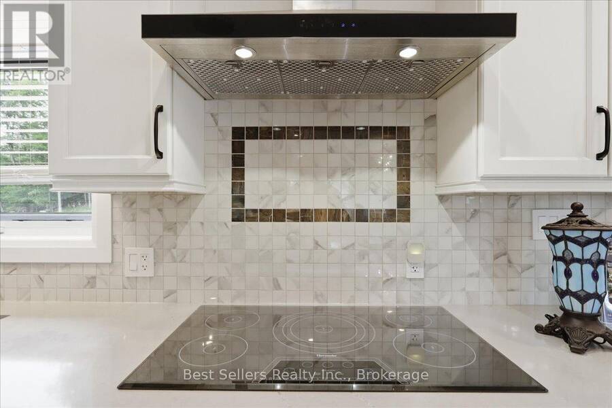
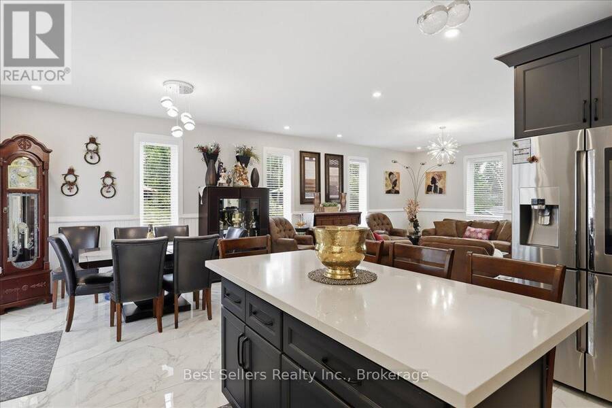
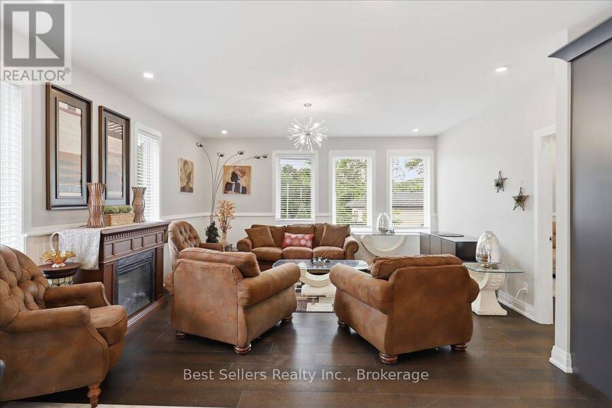
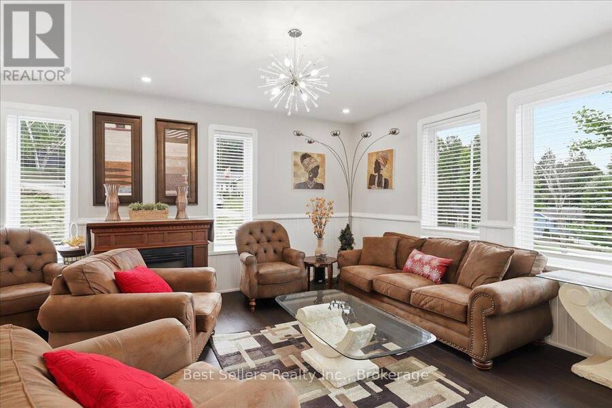
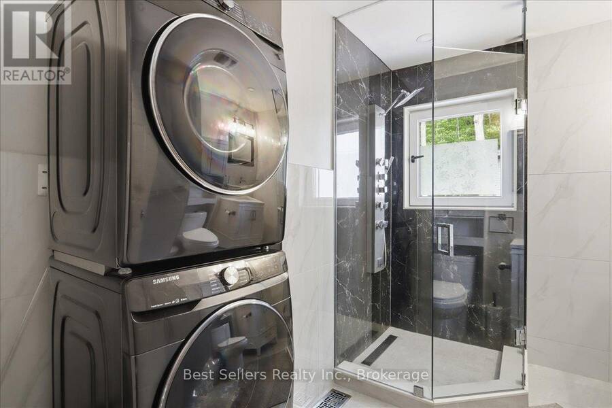
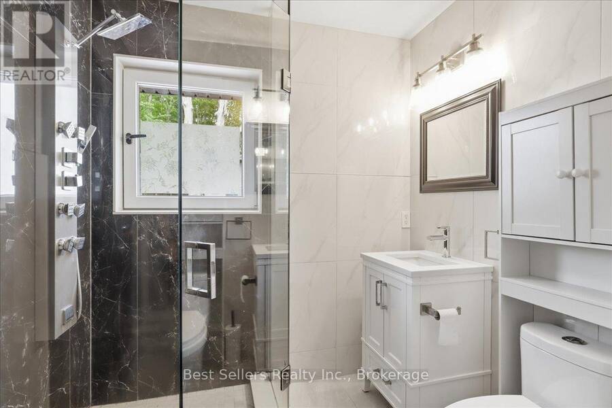
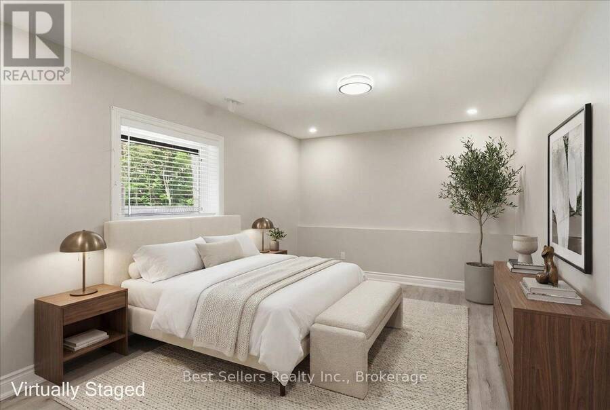
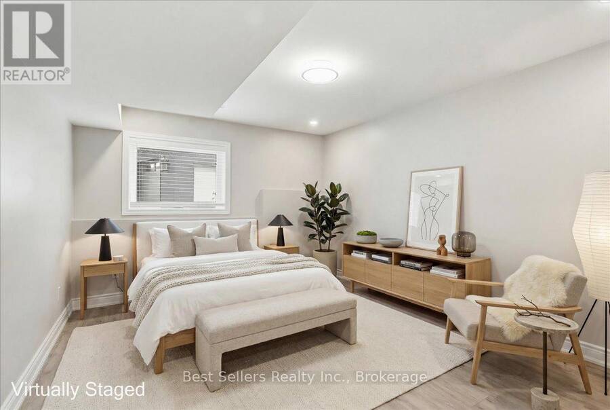
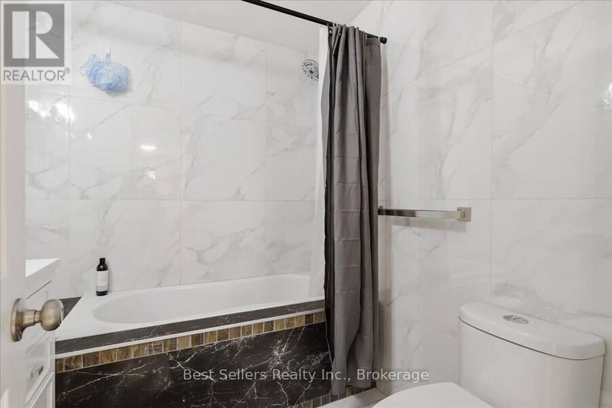
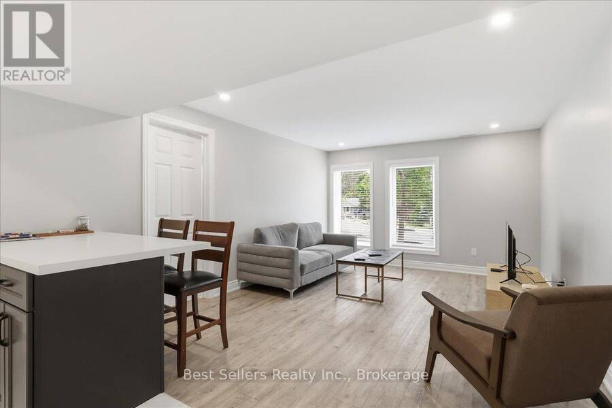
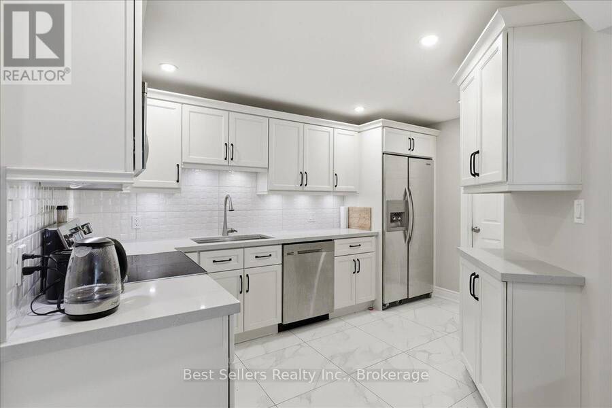
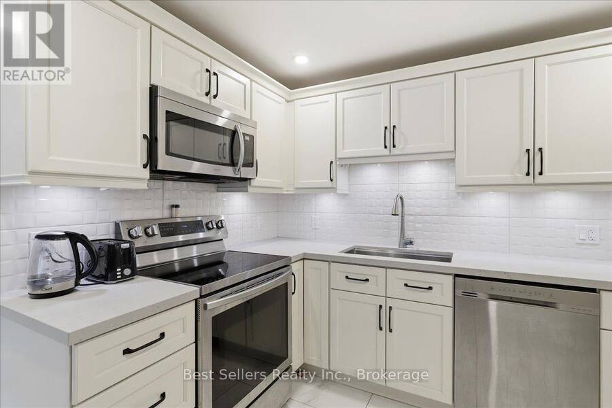
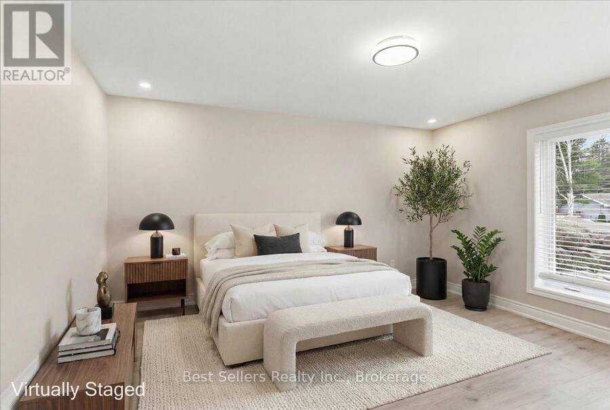
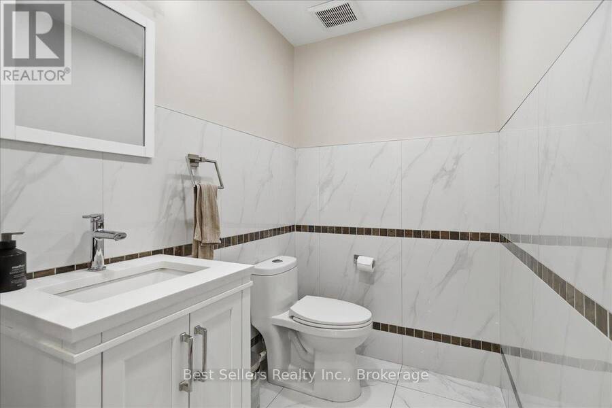
This meticulously renovated legal duplex offers an exceptional opportunity for investors and homeowners alike. Completely rebuilt in 2021, the property features all-new electrical wiring ,plumbing, insulation, drywall, flooring, tile, lighting, and a durable metal roof, providing modern comfort and peace of mind. A new high-efficiency furnace and hot water on demand system were installed in May 2024.The upper unit features 3 spacious bedrooms and 2 bathrooms, highlighted by luxurious Versace tile flooring and designer ensuite shower accents. Elegant Versace-Gardenia tile continues throughout the remainder of the unit. Enjoy outdoor living on the composite deck with aluminum railings and an awning. The lower unit offers 3 bedrooms and 1.5 bathrooms, providing comfortable living space for tenants or extended family. Both units are finished with quartz countertops and stainless steel appliances, creating a stylish and contemporary feel. Adding tremendous value is the oversized insulated detached garage, built in 2023 and equipped with electricity. This versatile space is perfect as a workshop, hobby area, storage facility, or for winterizing and storing a small boat, ATV, Sea-Doo, snowmobile, or other recreational equipment. Whether you're looking to generate rental income from both units or live in one while renting the other, this turnkey property offers flexibility, quality craftsmanship, and excellent investment potential. A rare opportunity to own a fully updated duplex with premium finishes, modern mechanicals, and a versatile garage designed to meet a variety of needs. (id:25417)
- Listing ID: X13462638
- Property Type: Multi-family
| Property | |
|---|---|
| Lot Size: | 59.1 by 175.8 FT Landscaped |
| Parking: | Detached Garage 10 Spaces |
| Building | |
|---|---|
| Type: | Multi-family Duplex |
| Appliances: | Dishwasher, Dryer, Hood Fan, Microwave, Two Refrigerators, Two Washers, Two Stoves, Water Heater, Water Heater - Tankless and Range |
| HVAC: | Central Air Conditioning, Fireplace and Forced Air Natural Gas |
| Exterior: | Vinyl Siding |
| Basement: | N/A, N/A (Finished), N/A |
| Utilities: | Sanitary Sewer |
| Location | |
|---|---|
| Town: | Huntsville |
| Province: | Ontario |
| Rooms | Level | Dimensions |
|---|---|---|
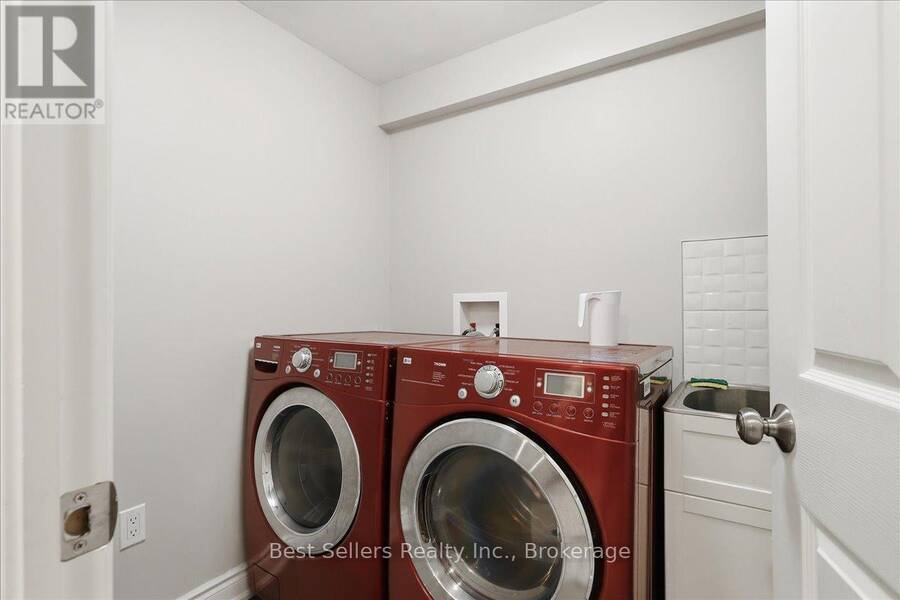
| Laundry room | Lower level | 2.5 m x 1.5 m |
| Living room | Lower level | 4.62 m x 3.63 m |
| Bathroom | Lower level | 2.75 m x 2 m |
| Partial bathroom | Lower level | 2 m x 1.5 m |
| Primary Bedroom | Lower level | 4.62 m x 3.1 m |
| Bedroom 2 | Lower level | 4.14 m x 3.53 m |
| Bedroom 3 | Lower level | 4.22 m x 3.3 m |
| Kitchen | Lower level | 4.04 m x 3.86 m |
| Kitchen | Upper Level | 4.62 m x 4.11 m |
| Dining room | Upper Level | 4.01 m x 2.8 m |
| Living room | Upper Level | 4.9 m x 4.57 m |
| Primary Bedroom | Upper Level | 4.72 m x 3.99 m |
| Bathroom | Upper Level | 2.72 m x 2.72 m |
| Bedroom 2 | Upper Level | 3.96 m x 2.51 m |
| Bedroom 3 | Upper Level | 4.17 m x 2.72 m |
| Bathroom | Upper Level | 2.79 m x 2.26 m |
| Laundry room | Upper Level | 2.79 m x 2.2 m |
Book a showing to see this Florence Street West Home in Huntsville
This property has so much to offer. Book a private showing now, as you do not want to miss out on 56 FLORENCE STREET W in Huntsville, Ontario!
Private Showing Request
Send a request to book a private showing for
.
Please Note: Information you supply in the contact form will be kept fully confidential.
Is this multi-family home the right property for you? Start a conversation to find out.
Get Directions to this Property
Not sure where this property is? Get directions to this Florence Street West Home in Huntsville.


Provided by Best Sellers Realty Inc.. MLS®, REALTOR®, and the associated logos are trademarks of the Canadian Real Estate Association.

This REALTOR.ca listing content is owned and licensed by REALTOR® members of the Canadian Real Estate Association.
Have questions or need more information about this home? Don't know where to begin? Then, let us connect you with the best real estate agent to guide you.

Inquiries submitted through this website will be responded to by a local sales representative from Royal LePage®.
Start a Conversation by Text
Provide your full name, phone and email to start a conversation by text message.
Please Note: Information you supply in the contact form will be kept fully confidential.
Start a Conversation by Email
Provide your full name and email to start a conversation by email.
Please Note: Information you supply in the contact form will be kept fully confidential.