
54 FLORENCE STREET W, Huntsville, Ontario P1H 1V5

$939,000.00
- 5 bedrooms
- 3 bathrooms
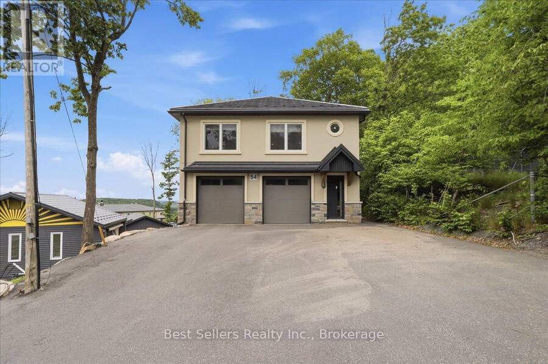
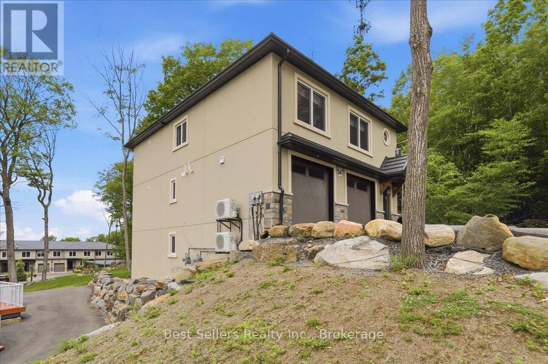
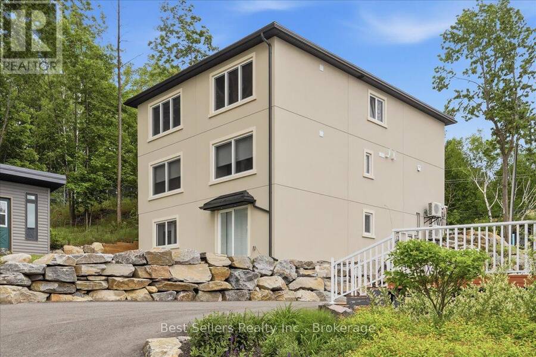
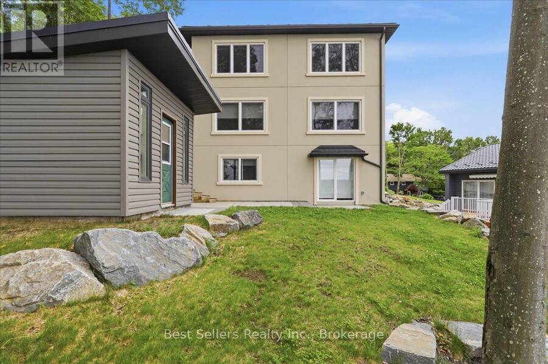
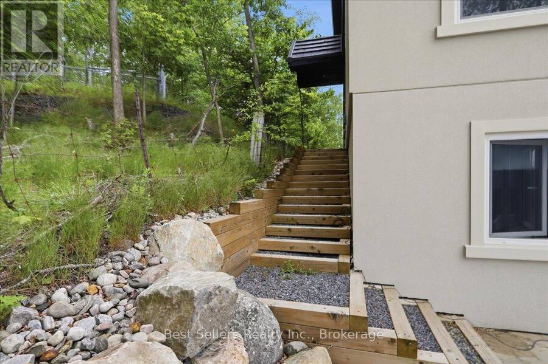
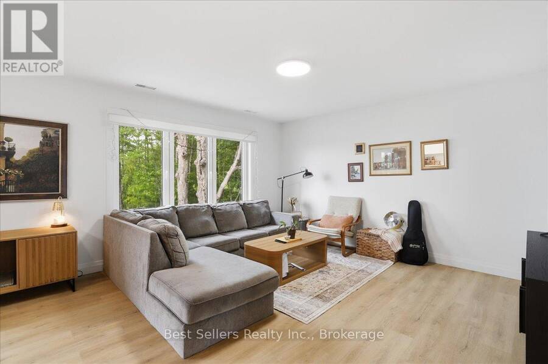
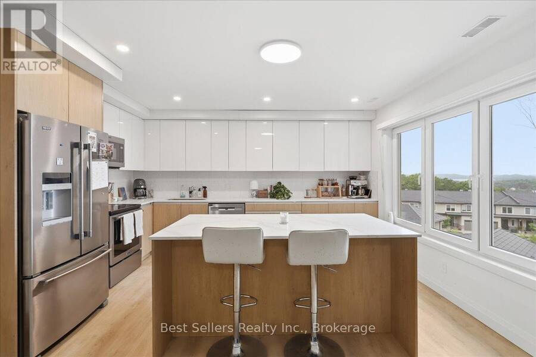
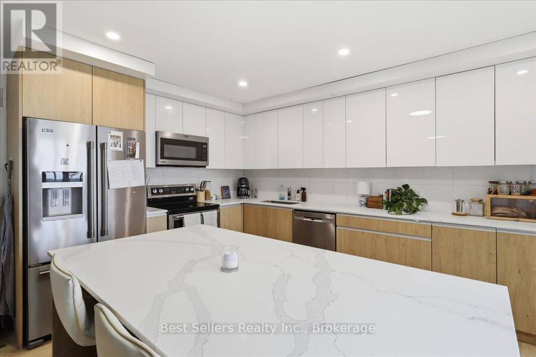
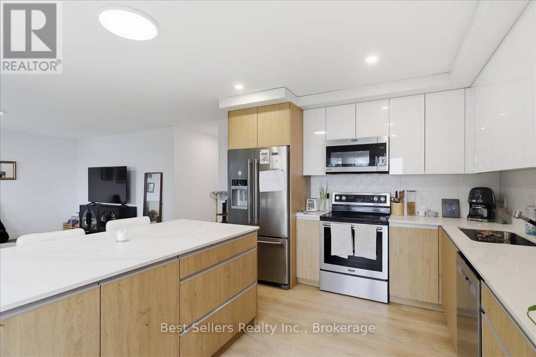
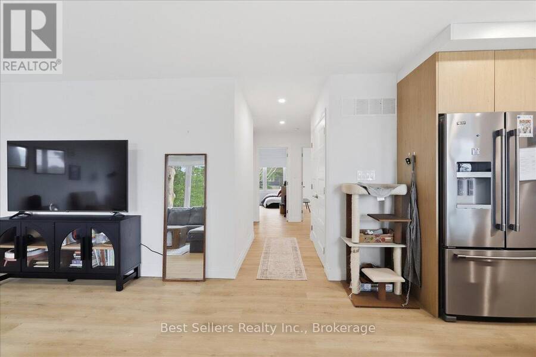
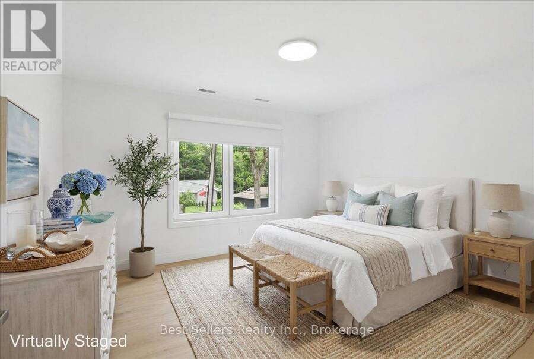
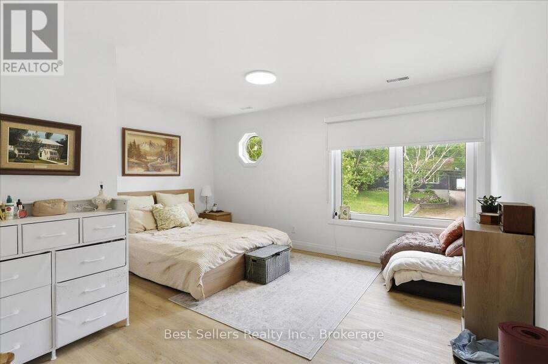
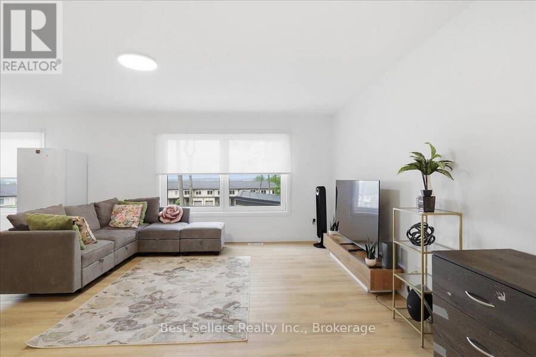
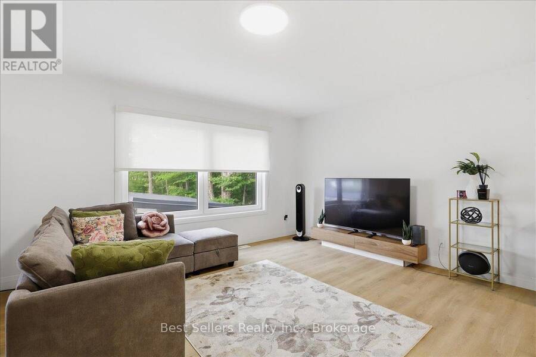
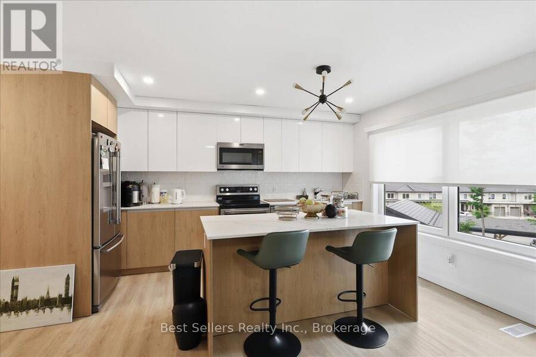
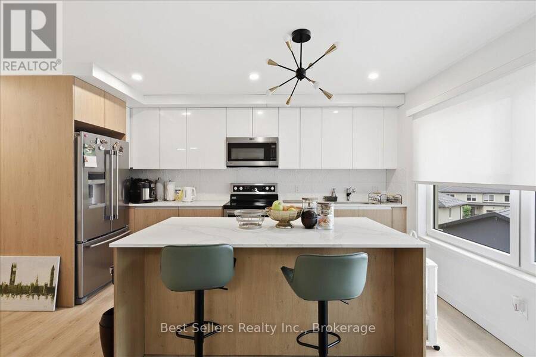
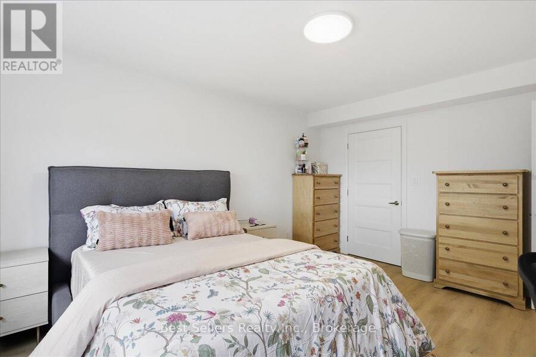
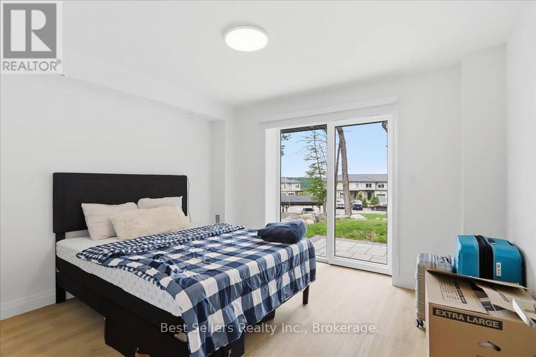
Exceptional newly built duplex in the heart of Huntsville, offering an ideal opportunity for investors, multi-generational families, or owner-occupants seeking additional rental income. Conveniently located within walking distance to Downtown Huntsville, Avery Beach, shopping, restaurants, schools, and other amenities, while being just a short drive to Arrow head Provincial Park and the natural beauty of Muskoka. The first unit features 3 spacious bedrooms, 1 bathroom, and a bright open-concept kitchen and living area designed for comfortable modern living. The second unit offers a functional two-story layout with 2 bedrooms on main level, a separate ... read more
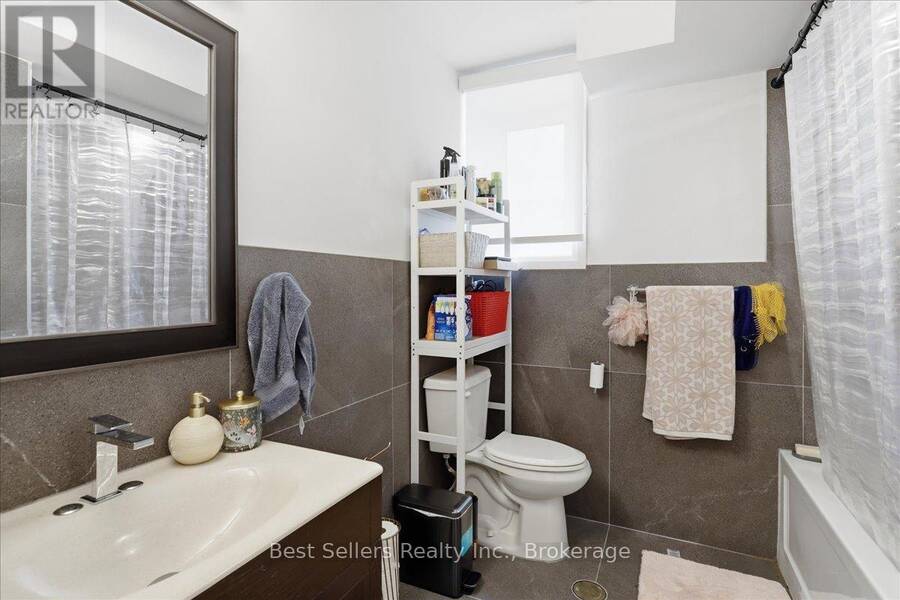
Exceptional newly built duplex in the heart of Huntsville, offering an ideal opportunity for investors, multi-generational families, or owner-occupants seeking additional rental income. Conveniently located within walking distance to Downtown Huntsville, Avery Beach, shopping, restaurants, schools, and other amenities, while being just a short drive to Arrow head Provincial Park and the natural beauty of Muskoka. The first unit features 3 spacious bedrooms, 1 bathroom, and a bright open-concept kitchen and living area designed for comfortable modern living. The second unit offers a functional two-story layout with 2 bedrooms on main level, a separate kitchen and living room, providing excellent privacy and flexibility. Both units are finished with quality craftsmanship and premium materials, including custom cabinetry, quartz countertops, stainless steel appliances, luxury vinyl flooring throughout, and stylish bathrooms with large Italian porcelain tiles. The property offers plenty of parking and includes a newly built shed/storage building, providing additional space for equipment, seasonal items, or tenant storage. A rare opportunity to own a modern income-generating property in one of Muskoka's most desirable communities. Perfect for living, investing, or a combination of both. (id:25417)
- Listing ID: X13480940
- Property Type: Multi-family
| Property | |
|---|---|
| Lot Size: | 71.5 by 215 FT |
| Parking: | Attached Garage 6 Spaces |
| Building | |
|---|---|
| Type: | Multi-family Duplex |
| Appliances: | Dishwasher, Dryer, Microwave, Two Refrigerators, Two Stoves, Washer, Water Heater and Water Heater - Tankless |
| HVAC: | Central Air Conditioning, Fireplace and Forced Air Natural Gas |
| Exterior: | Stucco |
| Basement: | N/A, N/A (Finished), N/A |
| Utilities: | Sanitary Sewer |
| Location | |
|---|---|
| Town: | Huntsville |
| Province: | Ontario |
| Rooms | Level | Dimensions |
|---|---|---|
| Kitchen | Second level | 4.88 m x 8.8 m |
| Living room | Second level | 4.88 m x 8.8 m |
| Partial bathroom | Second level | 1.5 m x 1.25 m |
| Bedroom 2 | Upper Level | 3.8 m x 3.8 m |
| Bedroom 3 | Upper Level | 2.75 m x 2.8 m |
| Bathroom | Upper Level | 2.45 m x 2 m |
| Kitchen | Upper Level | 8.75 m x 4.5 m |
| Living room | Upper Level | 8.75 m x 4.5 m |
| Primary Bedroom | Upper Level | 4.5 m x 3.8 m |
| Primary Bedroom | Ground level | 4.5 m x 3.65 m |
| Bedroom 2 | Ground level | 3.65 m x 3.3 m |
| Bathroom | Ground level | 3.3 m x 2.3 m |
| Laundry room | Ground level | 1 m x 1 m |
Book a showing to see this Florence Street West Home in Huntsville
This property has so much to offer. Book a private showing now, as you do not want to miss out on 54 FLORENCE STREET W in Huntsville, Ontario!
Private Showing Request
Send a request to book a private showing for
.
Please Note: Information you supply in the contact form will be kept fully confidential.
Is this multi-family home the right property for you? Start a conversation to find out.
Get Directions to this Property
Not sure where this property is? Get directions to this Florence Street West Home in Huntsville.


Provided by Best Sellers Realty Inc.. MLS®, REALTOR®, and the associated logos are trademarks of the Canadian Real Estate Association.

This REALTOR.ca listing content is owned and licensed by REALTOR® members of the Canadian Real Estate Association.
Have questions or need more information about this home? Don't know where to begin? Then, let us connect you with the best real estate agent to guide you.

Inquiries submitted through this website will be responded to by a local sales representative from Royal LePage®.
Start a Conversation by Text
Provide your full name, phone and email to start a conversation by text message.
Please Note: Information you supply in the contact form will be kept fully confidential.
Start a Conversation by Email
Provide your full name and email to start a conversation by email.
Please Note: Information you supply in the contact form will be kept fully confidential.