
536 SPRINGFIELD ROAD, Huntsville, Ontario P1H 0H9

$3,700,000.00
- 3 bedrooms
- 5 bathrooms
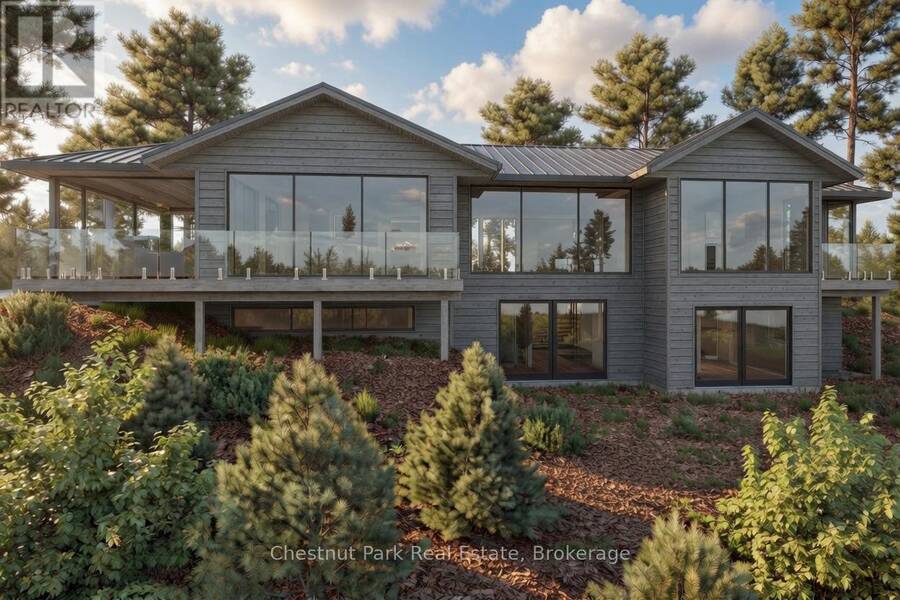
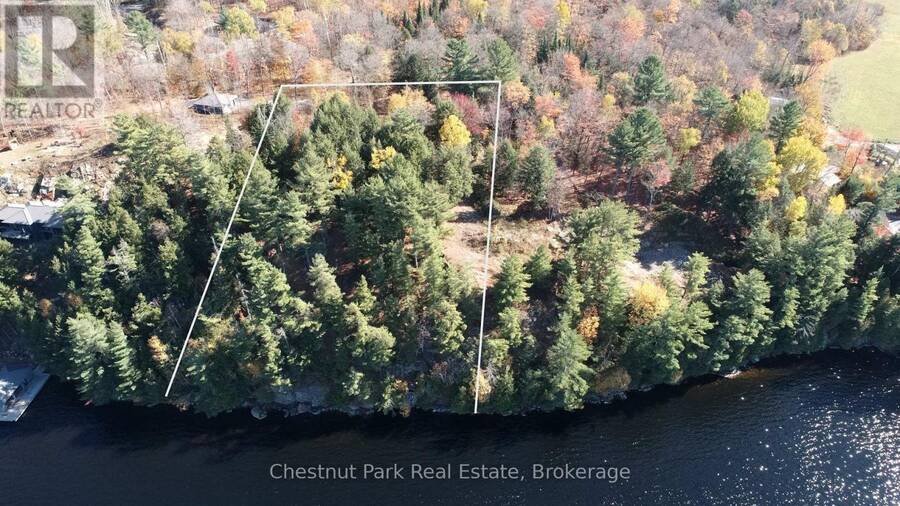
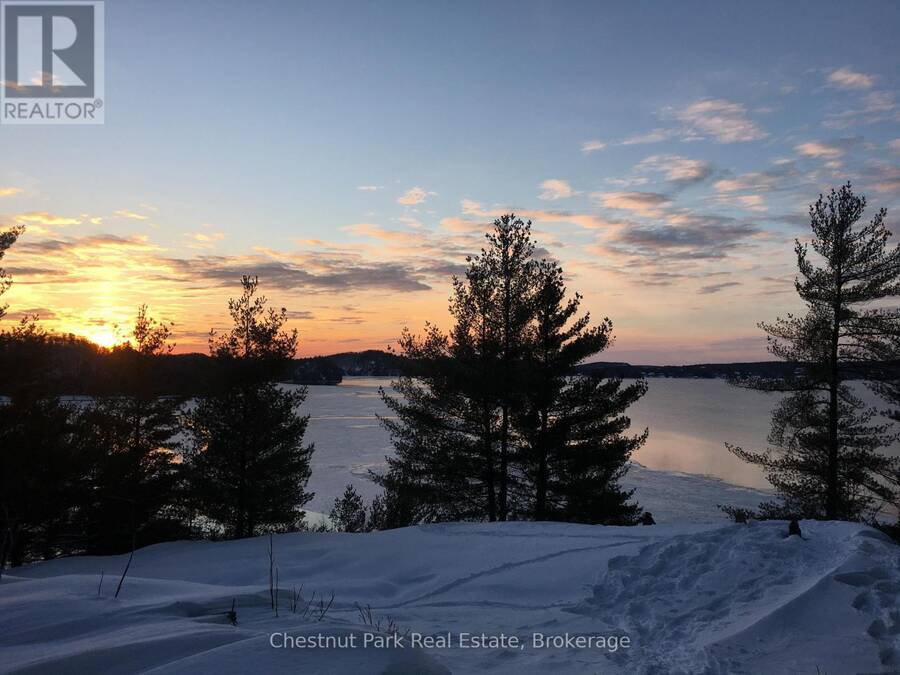
Stunning contemporary residence set on an elevated lot, offering breathtaking sunset views over Fairy Lake. A scenic drive through picturesque countryside leads to this private, beautifully treed 2.47-acre property, where a truly inspiring vista awaits. Thoughtfully designed to elevate everyday living, this 3,482 sq ft home features a luxurious primary suite and expansive spaces ideal for both relaxation and entertaining. Floor-to-ceiling windows and sleek glass railings frame uninterrupted lake views, allowing the natural beauty to be enjoyed from nearly every room. Step outside to a spacious deck overlooking the water, with broad granite steps ... read more
Stunning contemporary residence set on an elevated lot, offering breathtaking sunset views over Fairy Lake. A scenic drive through picturesque countryside leads to this private, beautifully treed 2.47-acre property, where a truly inspiring vista awaits. Thoughtfully designed to elevate everyday living, this 3,482 sq ft home features a luxurious primary suite and expansive spaces ideal for both relaxation and entertaining. Floor-to-ceiling windows and sleek glass railings frame uninterrupted lake views, allowing the natural beauty to be enjoyed from nearly every room. Step outside to a spacious deck overlooking the water, with broad granite steps leading to your private dock (included) along 264 feet of pristine shoreline, offering a desirable mix of shallow and deep water. This exceptional home will be custom-built upon purchase by a distinguished Muskoka builder, renowned for superior craftsmanship and meticulous attention to detail. Covered under the Tarion New Home Warranty. Price does not include HST. (id:25417)
- Listing ID: X14079776
- Property Type: Single Family
| Property | |
|---|---|
| Style: | Raised Bungalow |
| Ownership: | Freehold |
| Land Size: | 264.1 by 411 FT|2 - 4.99 Acres |
| Parking: | No Garage 4 Spaces |
| Waterfront: | Yes |
| Building | |
|---|---|
| Type: | Single Family House |
| Appliances: | Central Vacuum |
| HVAC: | Central Air Conditioning, Fireplace and Forced Air Propane |
| Exterior: | Wood |
| Basement: | N/A, N/A (Finished) |
| Utilities: | Septic System |
| Location | |
|---|---|
| Town: | Huntsville |
| Province: | Ontario |
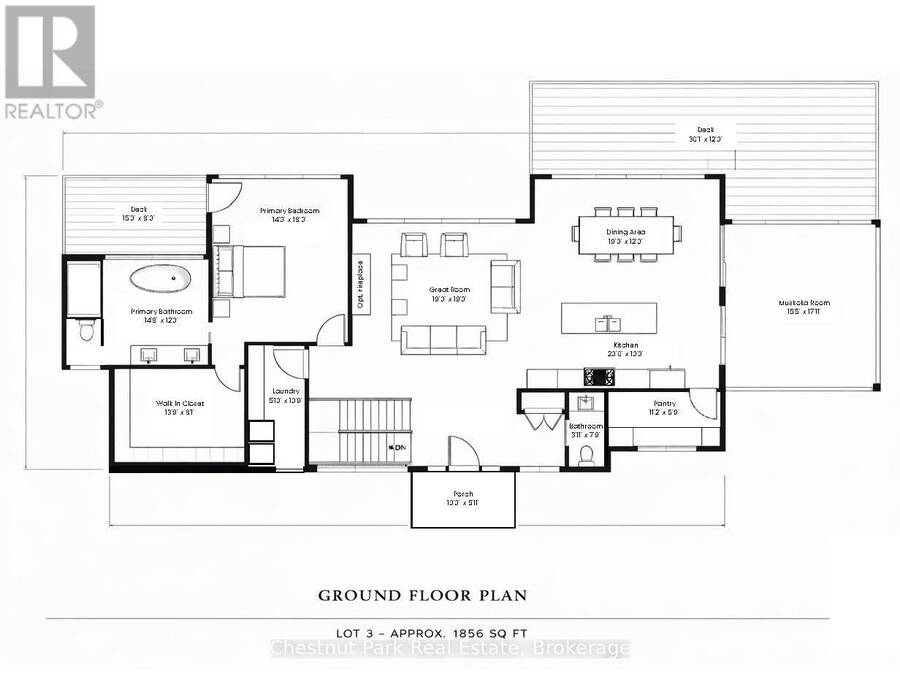
| Rooms | Level | Dimensions |
|---|---|---|
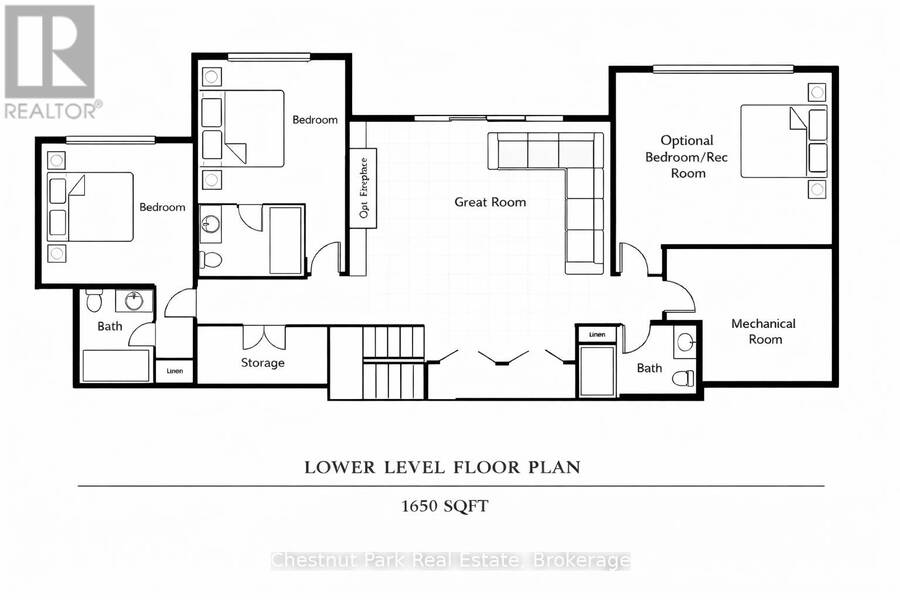
| Recreational, Games room | Lower level | 5.81 m x 4.72 m |
| Bathroom | Lower level | 2.97 m x 1.98 m |
| Bathroom | Lower level | 2.43 m x 1.67 m |
| Bathroom | Lower level | 2.59 m x 1.67 m |
| Family room | Lower level | 6.01 m x 7.97 m |
| Bedroom | Lower level | 4.47 m x 3.42 m |
| Utility room | Lower level | 4.52 m x 3.65 m |
| Bedroom | Lower level | 4.26 m x 3.88 m |
| Bathroom | Main level | 4.47 m x 3.5 m |
| Dining room | Main level | 5.79 m x 3.65 m |
| Other | Main level | 3.4 m x 1.6 m |
| Bathroom | Main level | Measurements not available |
| Primary Bedroom | Main level | 4.26 m x 5.48 m |
| Laundry room | Main level | 1.62 m x 3.2 m |
| Other | Main level | 4.03 m x 2.46 m |
| Living room | Main level | 5.79 m x 5.79 m |
| Kitchen | Main level | 6.24 m x 3.04 m |
| Other | Main level | 4.72 m x 5.46 m |
Book a showing to see this SPRINGFIELD Road Home in Huntsville
This property has so much to offer. Book a private showing now, as you do not want to miss out on 536 SPRINGFIELD ROAD in Huntsville, Ontario!
Private Showing Request
Send a request to book a private showing for
.
Please Note: Information you supply in the contact form will be kept fully confidential.
Is this waterfront home the right property for you? Start a conversation to find out.
Get Directions to this Property
Not sure where this property is? Get directions to this SPRINGFIELD Road Home in Huntsville.


Provided by Chestnut Park Real Estate. MLS®, REALTOR®, and the associated logos are trademarks of the Canadian Real Estate Association.

This REALTOR.ca listing content is owned and licensed by REALTOR® members of the Canadian Real Estate Association.
Have questions or need more information about this home? Don't know where to begin? Then, let us connect you with the best real estate agent to guide you.

Inquiries submitted through this website will be responded to by a local sales representative from Royal LePage®.
Start a Conversation by Text
Provide your full name, phone and email to start a conversation by text message.
Please Note: Information you supply in the contact form will be kept fully confidential.
Start a Conversation by Email
Provide your full name and email to start a conversation by email.
Please Note: Information you supply in the contact form will be kept fully confidential.