
521 OLD MUSKOKA ROAD, Huntsville, Ontario P1H 0G8

$799,000.00
- 4 bedrooms
- 3 bathrooms
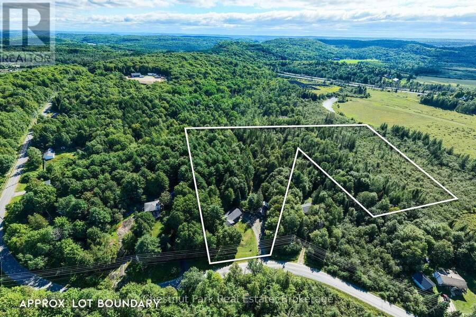
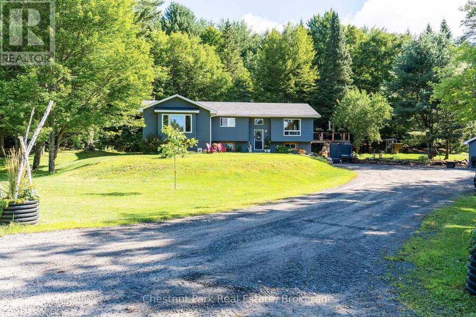
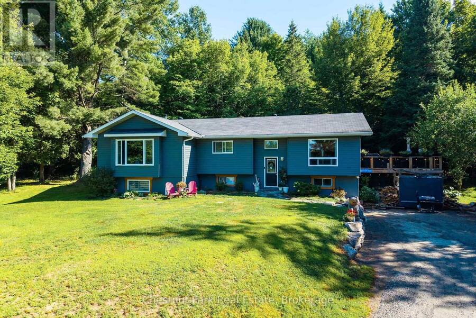
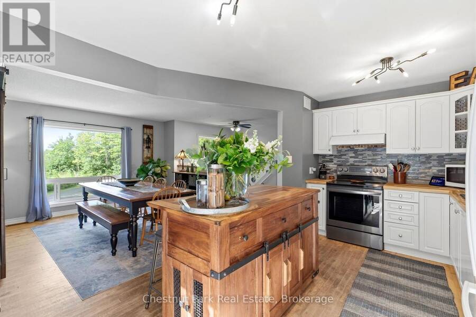
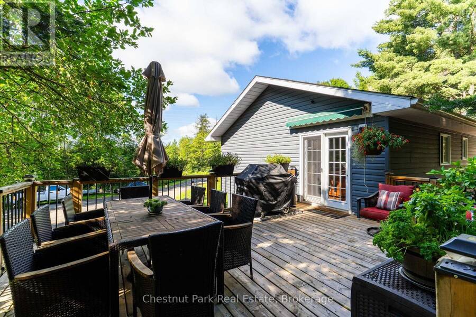
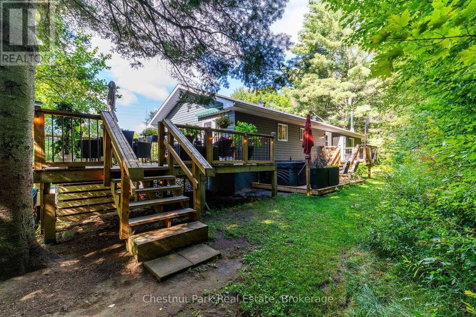
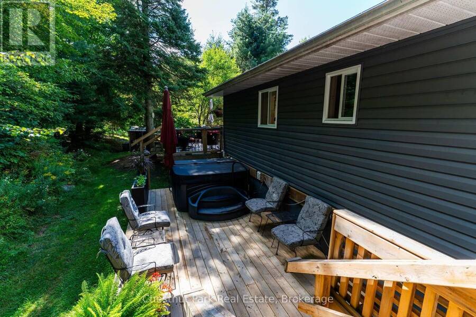
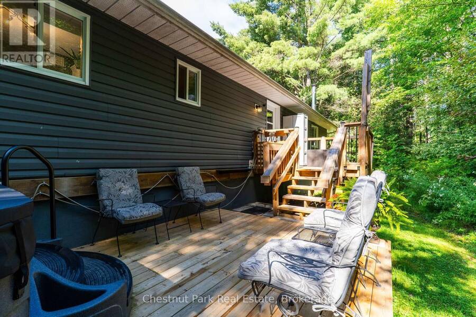
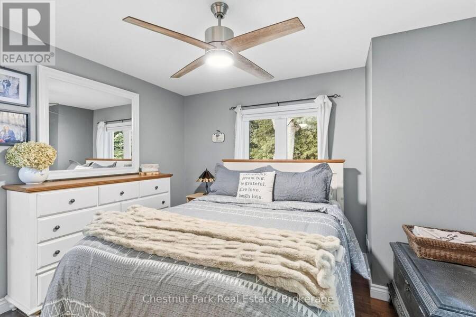
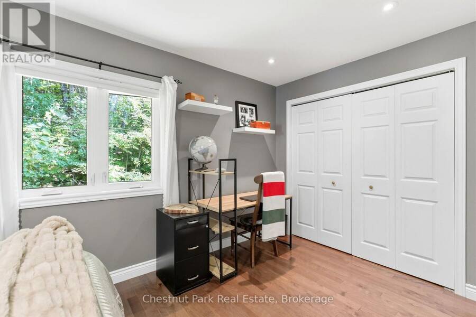
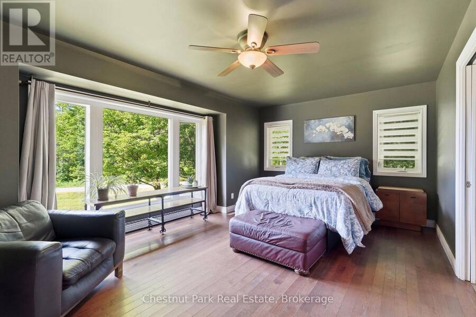
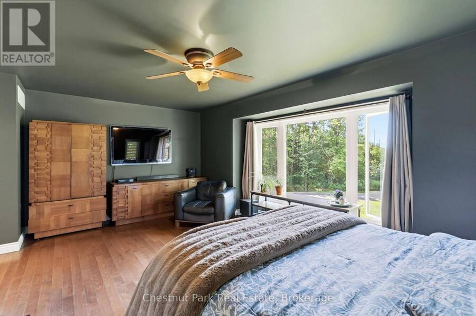
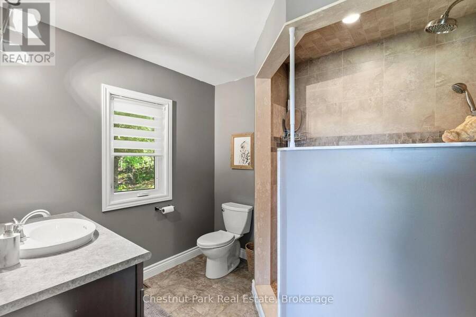
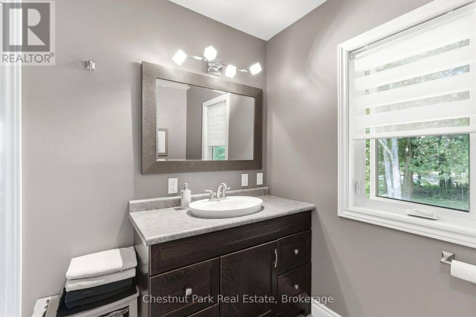
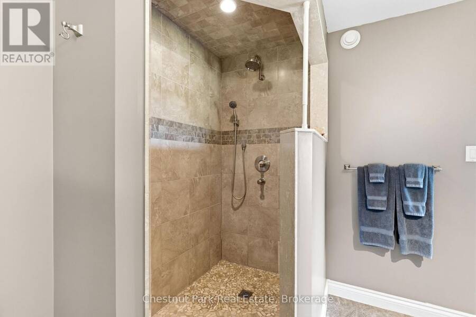
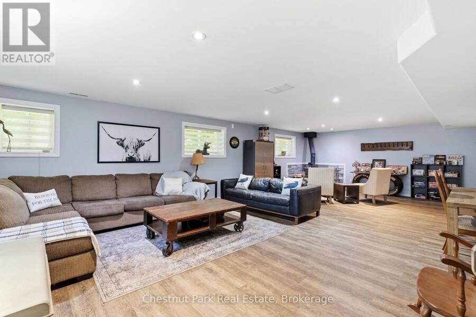
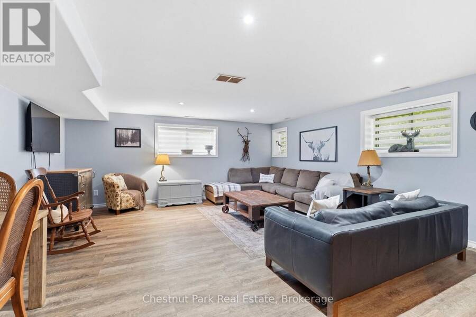
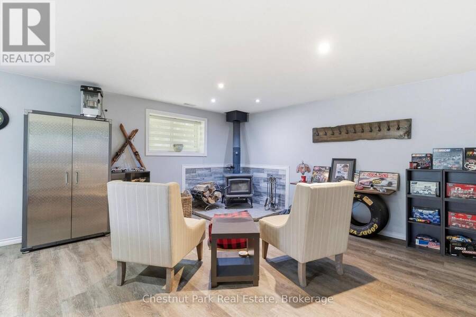
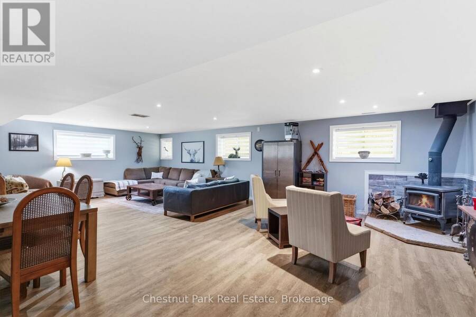
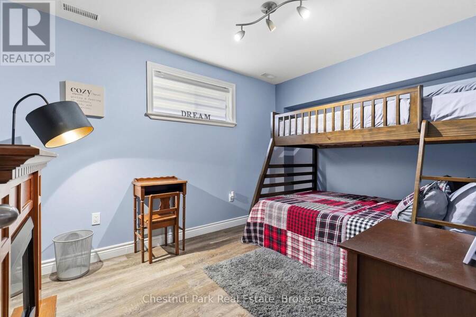
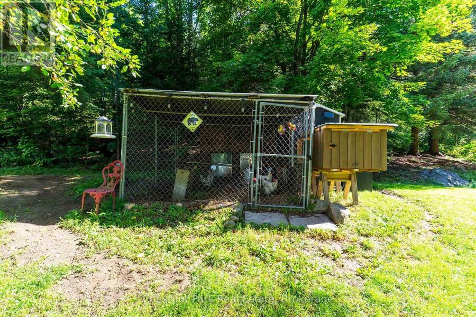
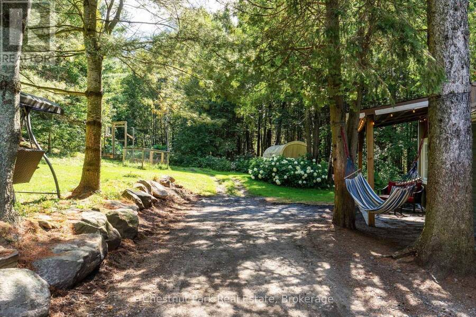
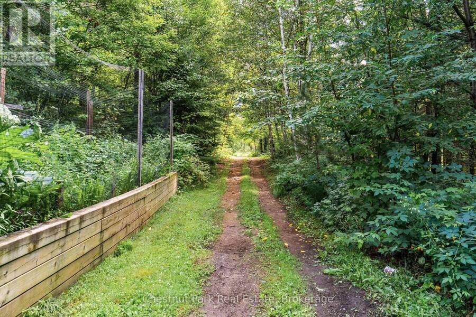
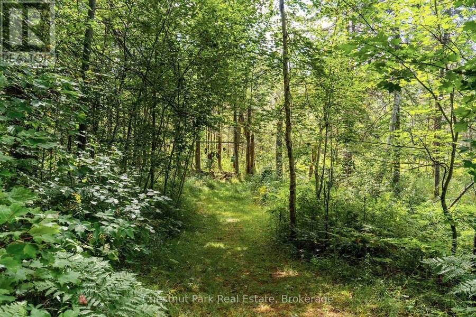
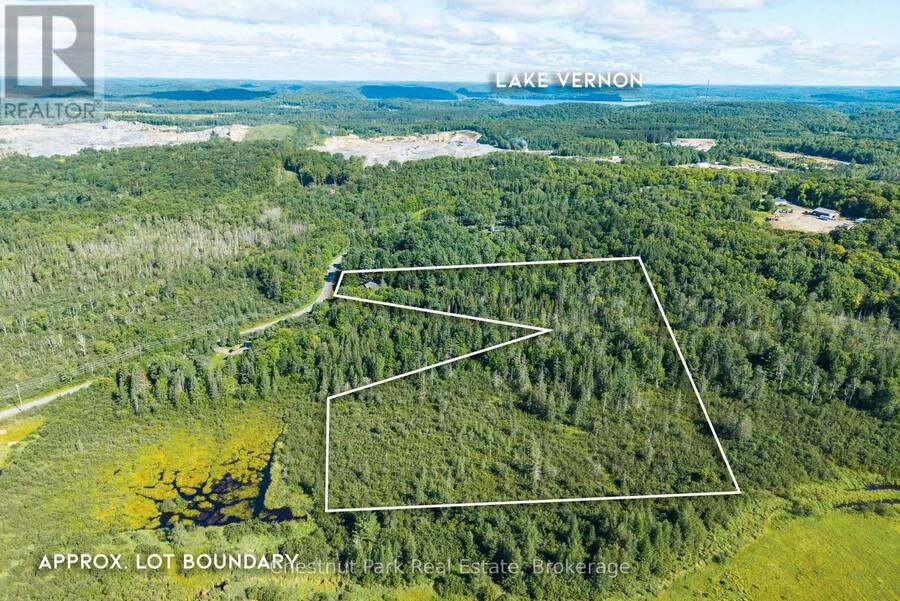
Set on 10 private acres just minutes to downtown Huntsville, 521 Old Muskoka Road offers the space, privacy, and versatility of country living without sacrificing everyday convenience. The bright main level features three comfortable bedrooms, including a primary suite with ensuite bath, creating a practical layout for family living. Downstairs, the finished walk-out lower level expands your space with a cozy wood stove, recreation room, and a flexible fourth room perfect for guests, a home office, or hobbies. Outside is where this property truly comes into its own. Relax on multiple decks overlooking the peaceful tree canopy, soak in the hot tub, or ... read more
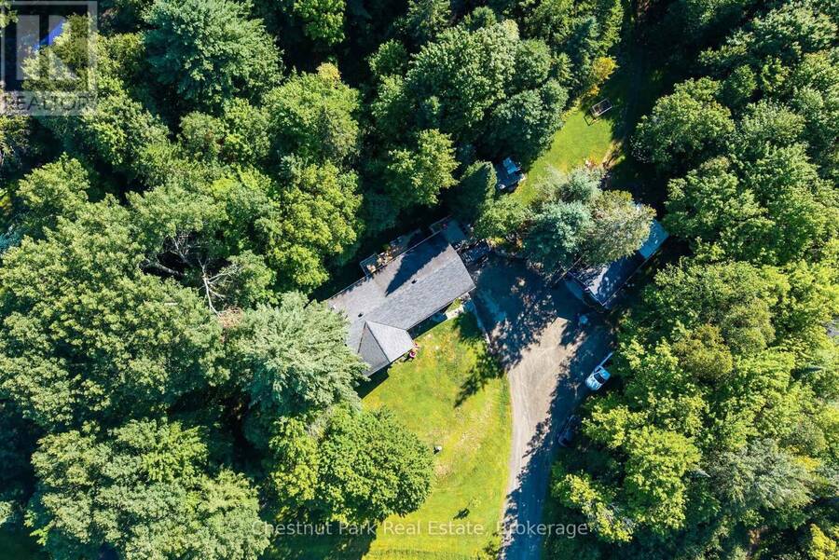
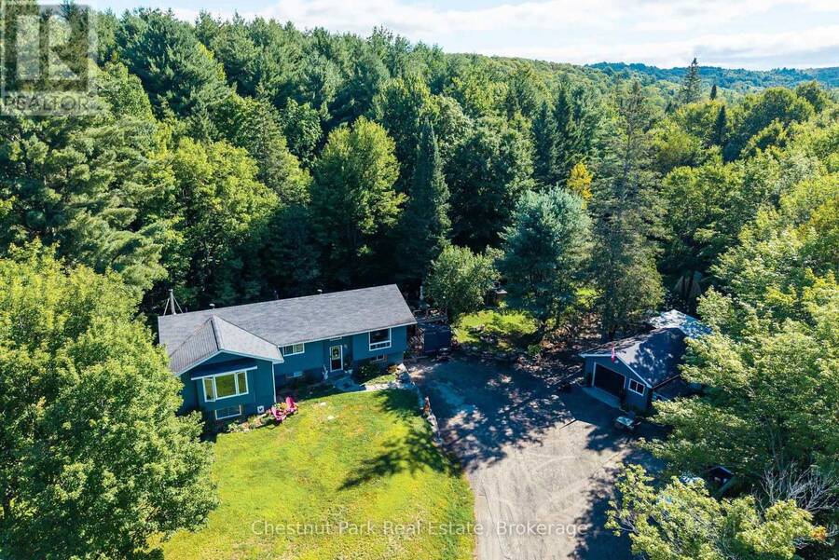
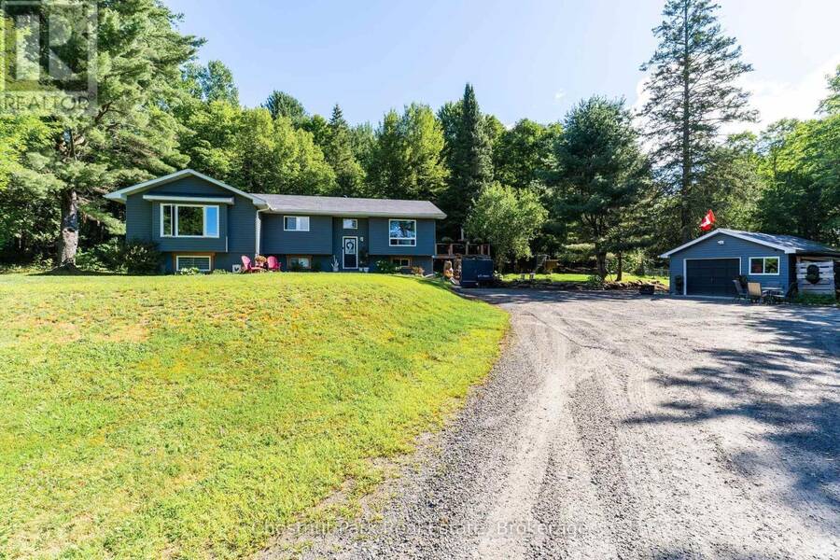
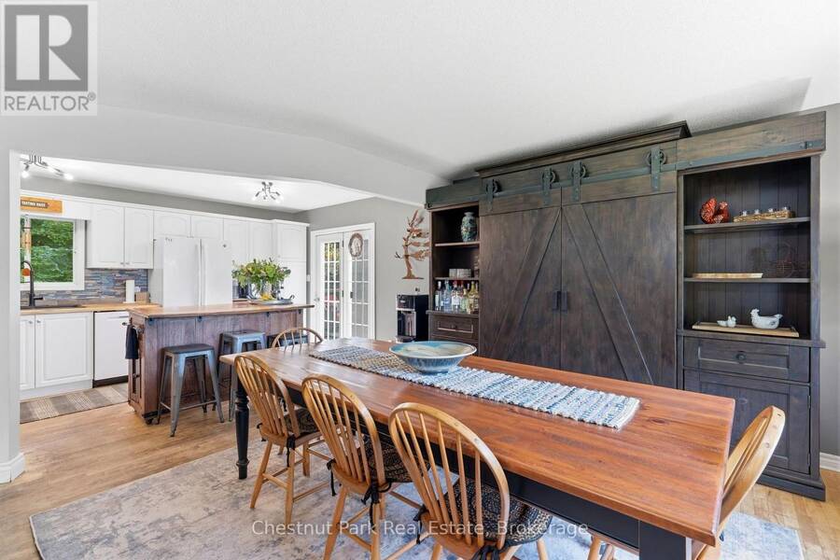
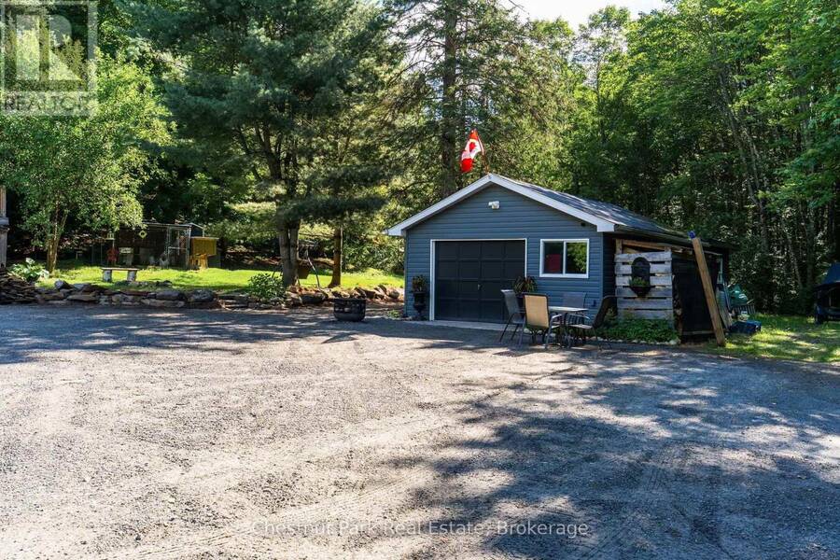
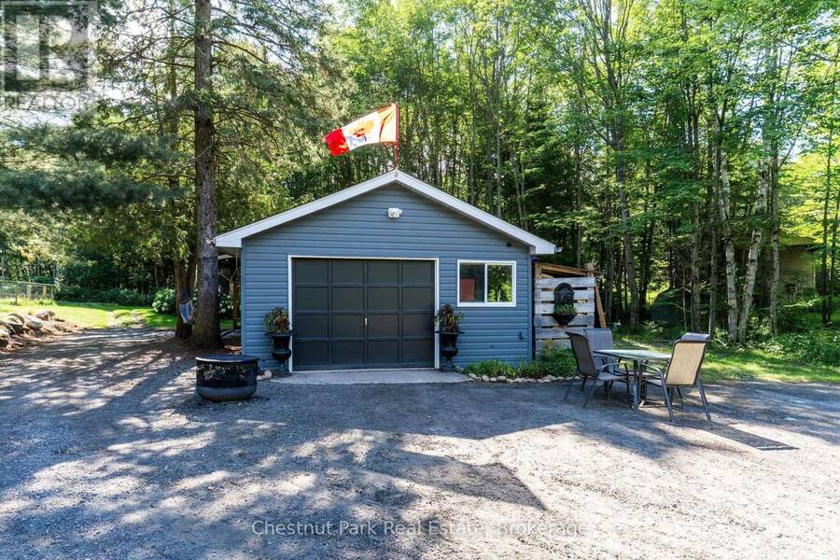
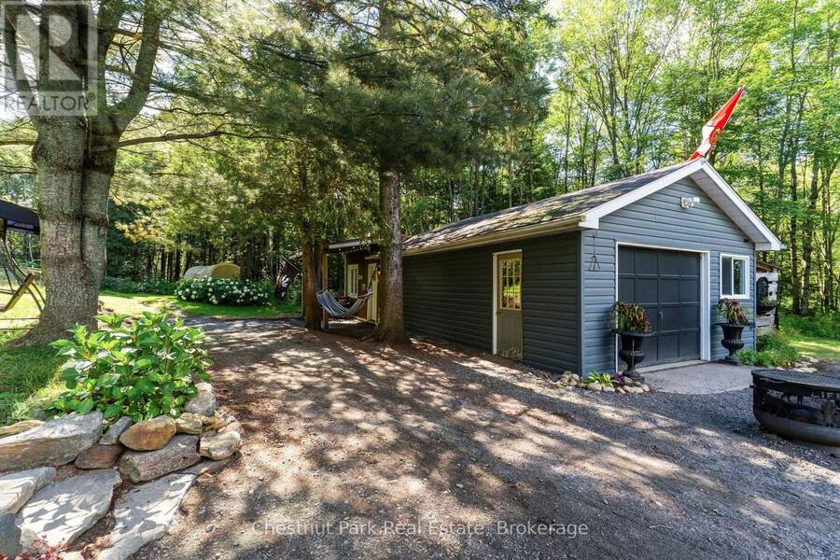
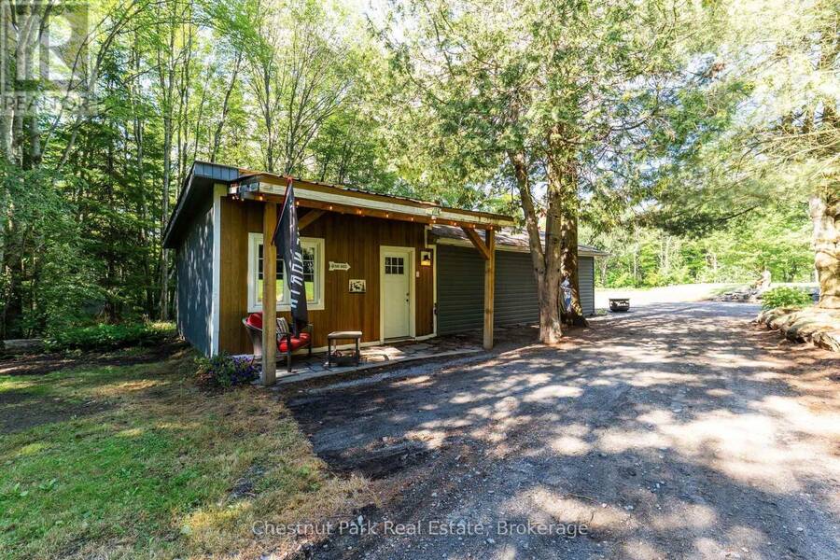
Set on 10 private acres just minutes to downtown Huntsville, 521 Old Muskoka Road offers the space, privacy, and versatility of country living without sacrificing everyday convenience. The bright main level features three comfortable bedrooms, including a primary suite with ensuite bath, creating a practical layout for family living. Downstairs, the finished walk-out lower level expands your space with a cozy wood stove, recreation room, and a flexible fourth room perfect for guests, a home office, or hobbies. Outside is where this property truly comes into its own. Relax on multiple decks overlooking the peaceful tree canopy, soak in the hot tub, or explore your own cleared walking and ATV trails winding through mature forest. Embrace a true Muskoka tradition with your own maple syrup setup with existing lines in place, and room to expand. A detached garage provides fantastic storage and workshop space, while the expansive grounds give you the freedom to enjoy country life across all four seasons. Private, practical, and full of possibility-an exceptional Muskoka retreat with room to breathe, spread out, and enjoy the outdoors, all within easy reach of town. (id:25417)
- Listing ID: X14119860
- Property Type: Single Family
| Property | |
|---|---|
| Style: | Raised Bungalow |
| Ownership: | Freehold |
| Land Size: | 184.7 by 595.3 FT|10 - 24.99 Acres |
| Parking: | Detached Garage 8 Spaces |
| Building | |
|---|---|
| Type: | Single Family House |
| Appliances: | Dryer, Freezer, Refrigerator, Stove, Washer, Window Coverings and Dishwasher |
| HVAC: | Fireplace and Forced Air Propane |
| Exterior: | Vinyl Siding |
| Basement: | N/A, N/A (Finished) |
| Utilities: | Septic System |
| Location | |
|---|---|
| Town: | Huntsville |
| Province: | Ontario |
| Rooms | Level | Dimensions |
|---|---|---|
| Bedroom 4 | Basement | 3.98 m x 2.73 m |
| Living room | Basement | 5.87 m x 9.38 m |
| Utility room | Basement | 2.52 m x 3.41 m |
| Bathroom | Basement | 2.47 m x 1.97 m |
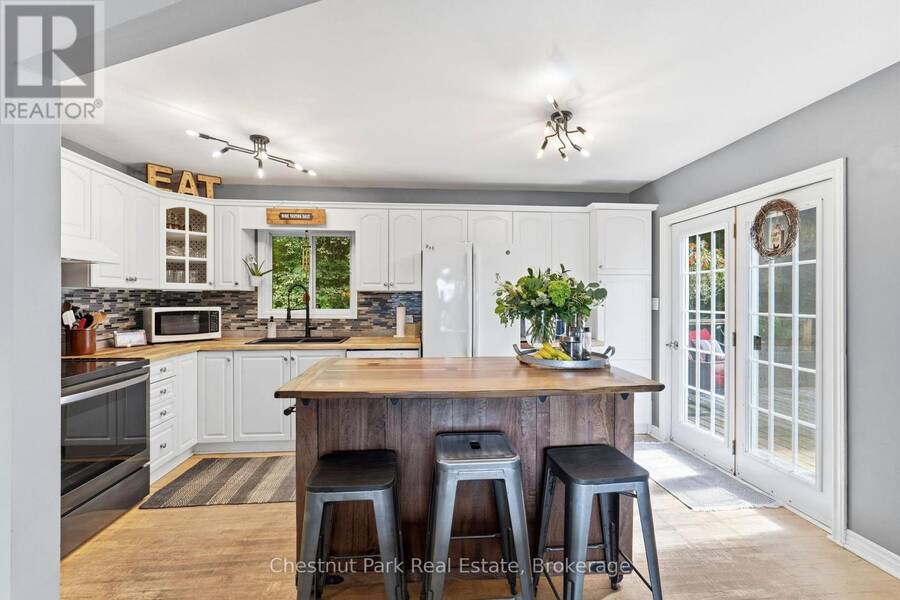
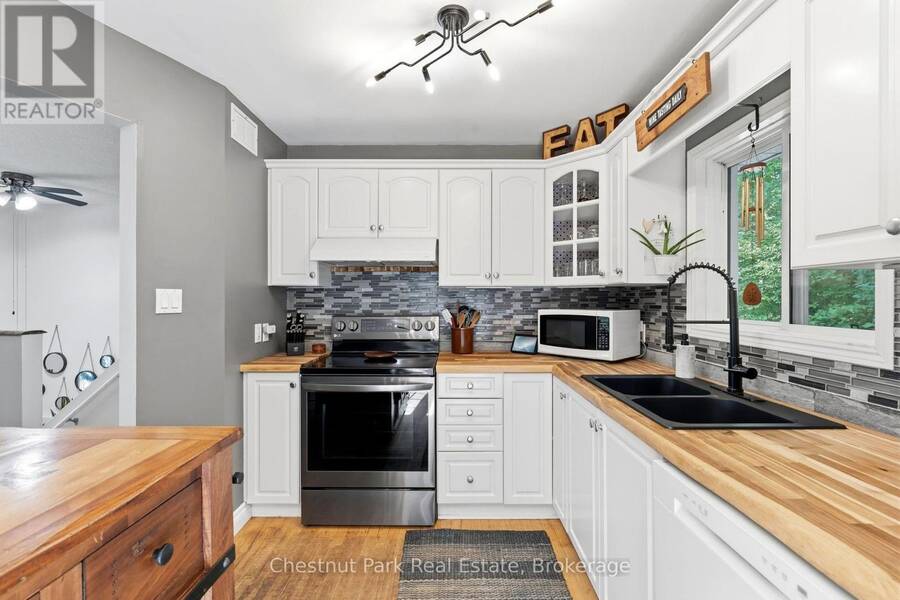
| Kitchen | Main level | 4.57 m x 2.48 m |
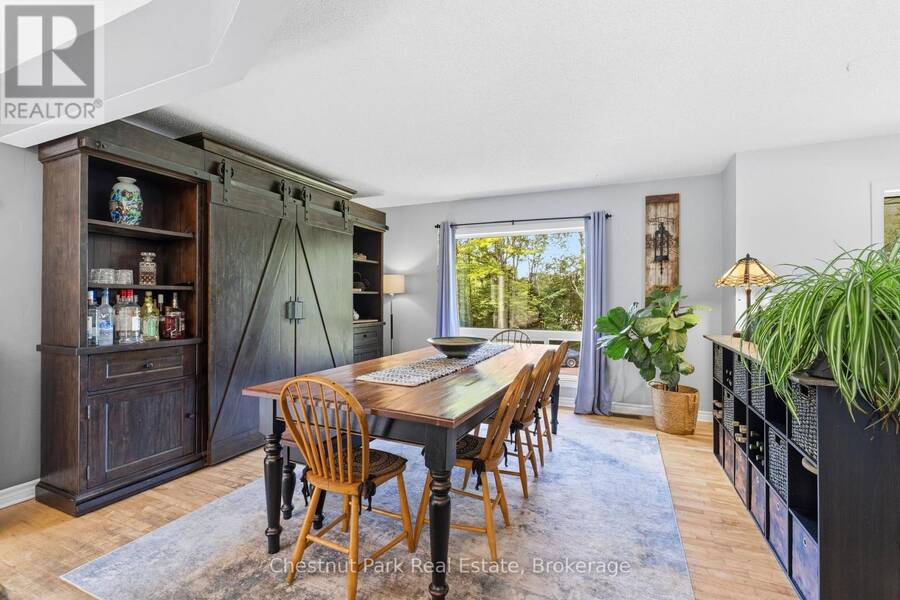
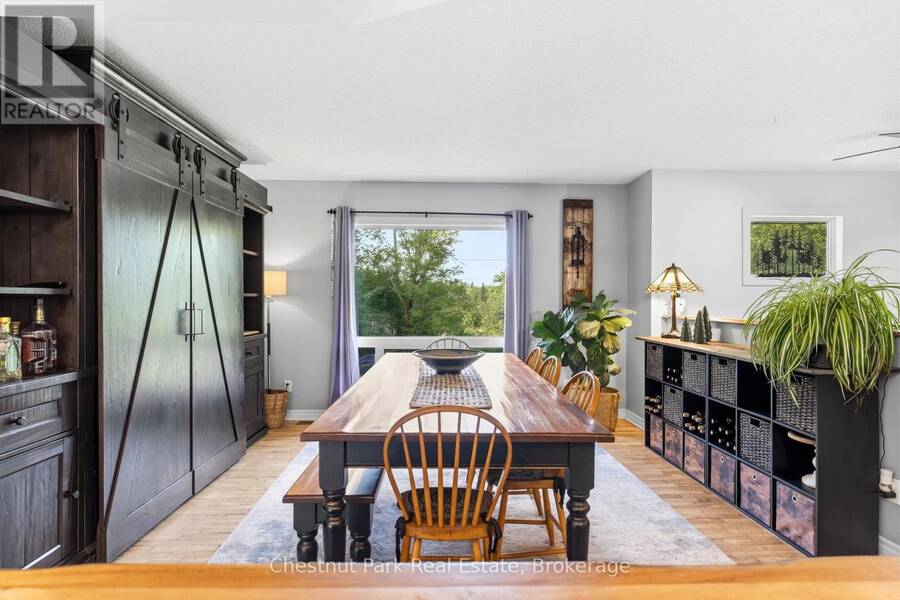
| Dining room | Main level | 4.21 m x 4.51 m |
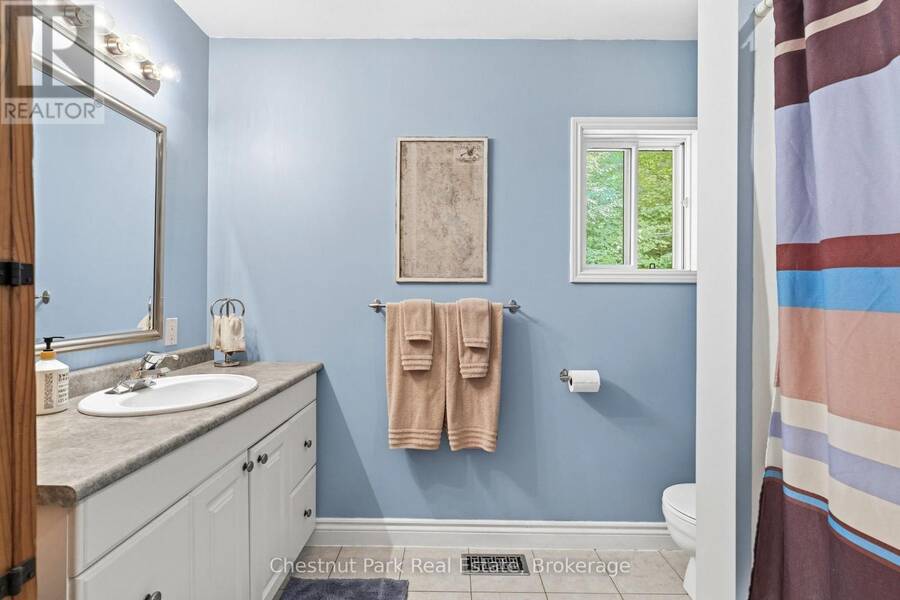
| Bathroom | Main level | 2.67 m x 2.38 m |
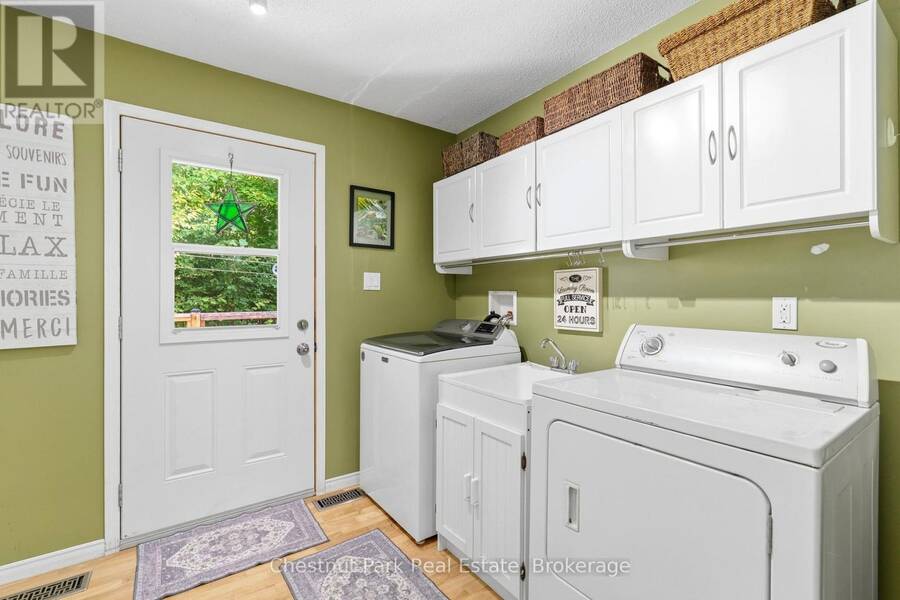
| Laundry room | Main level | 2.9 m x 2.38 m |
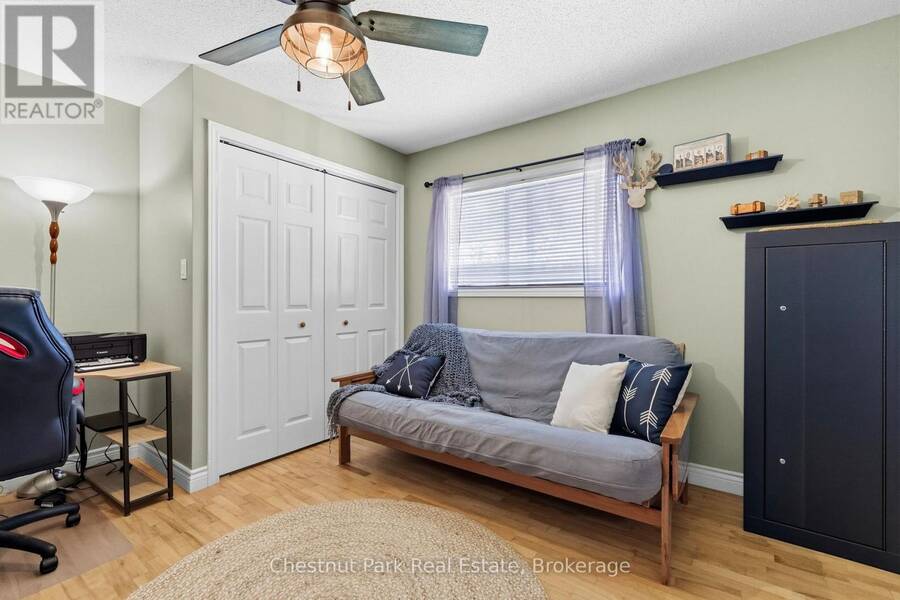
| Bedroom | Main level | 3.98 m x 3.31 m |
| Bedroom 2 | Main level | 5.12 m x 3.56 m |
| Primary Bedroom | Main level | 5.87 m x 6.3 m |
| Bathroom | Main level | 2.79 m x 2.28 m |
Book a showing to see this Old Muskoka Road Home in Huntsville
This property has so much to offer. Book a private showing now, as you do not want to miss out on 521 OLD MUSKOKA ROAD in Huntsville, Ontario!
Private Showing Request
Send a request to book a private showing for
.
Please Note: Information you supply in the contact form will be kept fully confidential.
Is this home the right property for you? Start a conversation to find out.
Get Directions to this Property
Not sure where this property is? Get directions to this Old Muskoka Road Home in Huntsville.


Provided by Chestnut Park Real Estate. MLS®, REALTOR®, and the associated logos are trademarks of the Canadian Real Estate Association.

This REALTOR.ca listing content is owned and licensed by REALTOR® members of the Canadian Real Estate Association.
Have questions or need more information about this home? Don't know where to begin? Then, let us connect you with the best real estate agent to guide you.

Inquiries submitted through this website will be responded to by a local sales representative from Royal LePage®.
Start a Conversation by Text
Provide your full name, phone and email to start a conversation by text message.
Please Note: Information you supply in the contact form will be kept fully confidential.
Start a Conversation by Email
Provide your full name and email to start a conversation by email.
Please Note: Information you supply in the contact form will be kept fully confidential.