
451 MUSKOKA RD #10 ROAD, Huntsville, Ontario P0B 1L0

$747,000.00
- 3 bedrooms
- 2 bathrooms
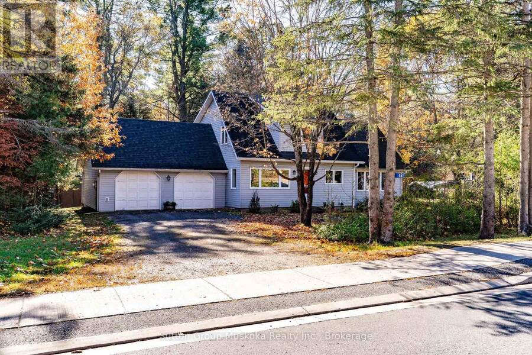
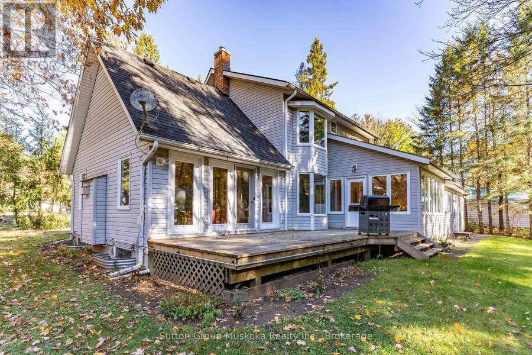
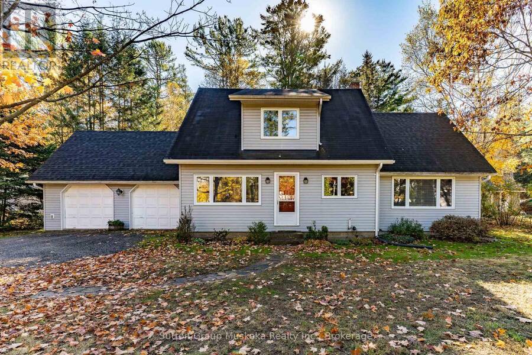
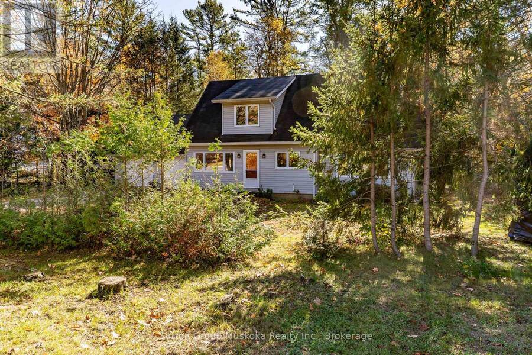
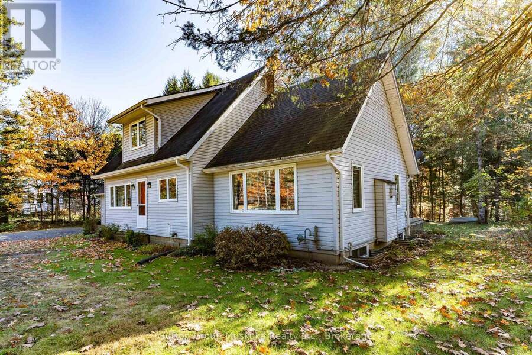
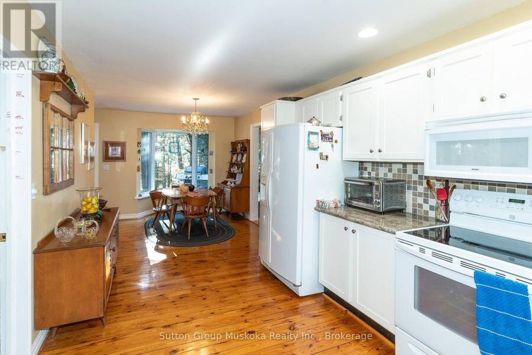
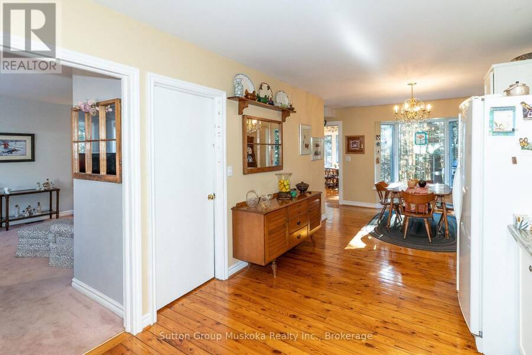
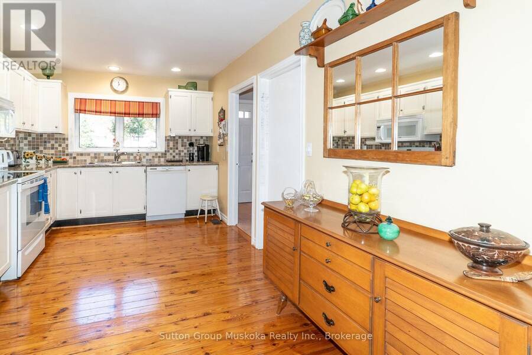
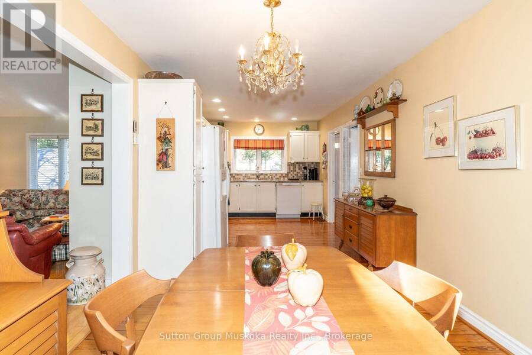
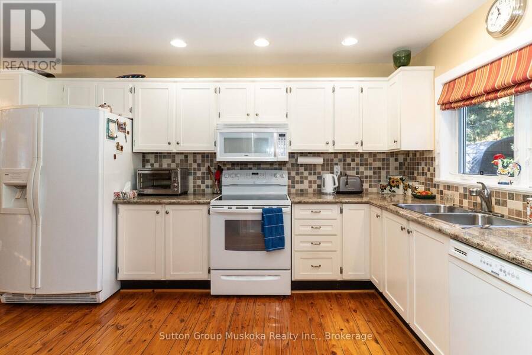
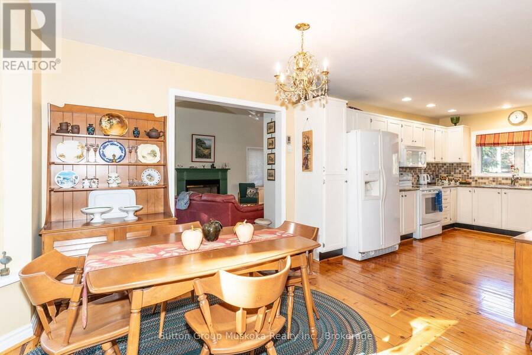
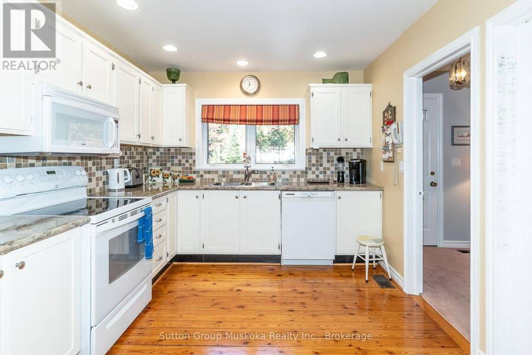
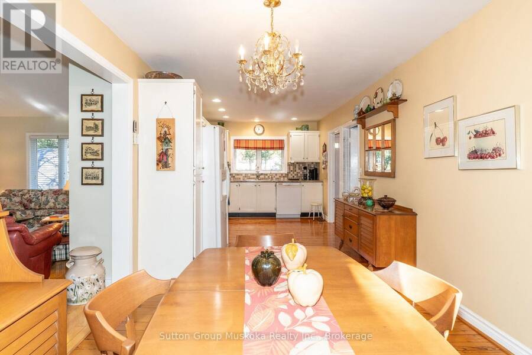
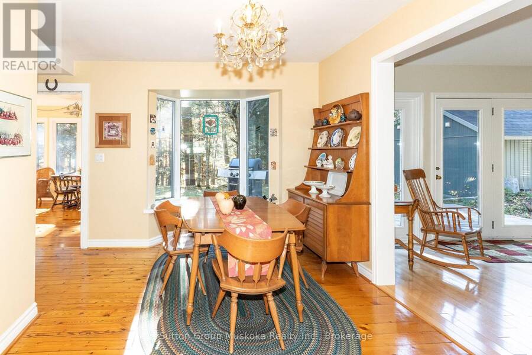
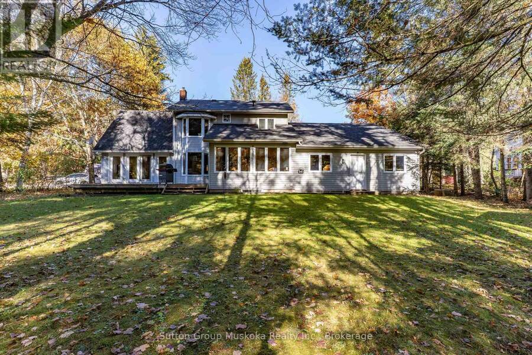
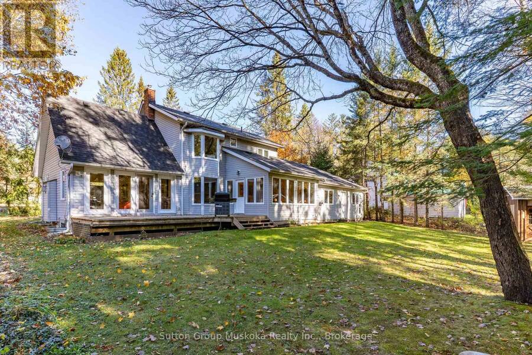
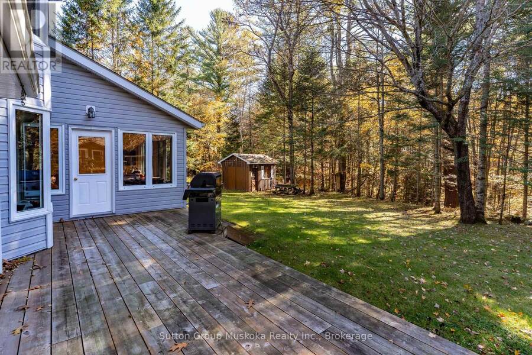
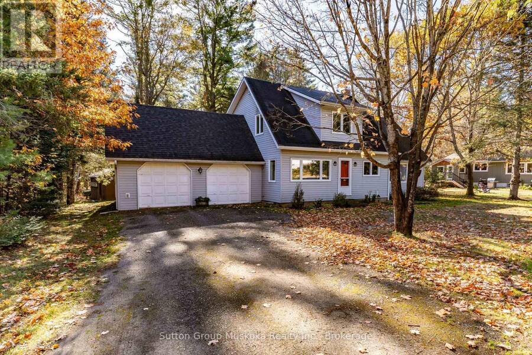
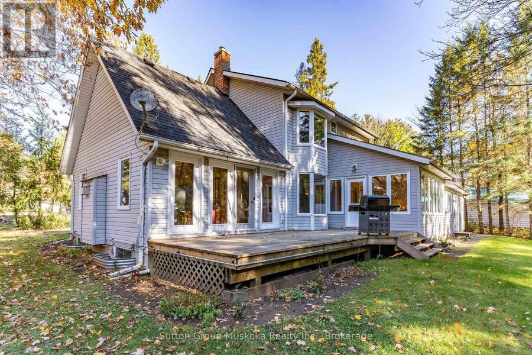
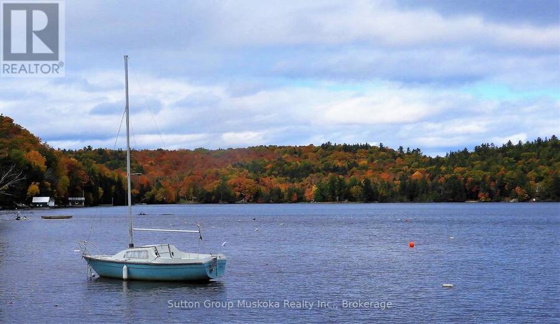
Beautifully updated home in the Village of Port Sydney with fabulous Sun Room overlooking a ravine and stream. Great location for this three bedroom, two bathroom home that has been lovingly maintained, within walking distance to Community Hall, General Store, Wild Heart gift shop and the Mary Lake beachfront. This house been completely upgraded, new siding, windows, roof, flooring, kitchen and bathrooms! The kitchen is a very large country style kitchen with eat in dining area and lots of bright light and tons of windows overlooking the private backyard and garden shed. The main living room is very welcoming with attractive gas fireplace and ... read more
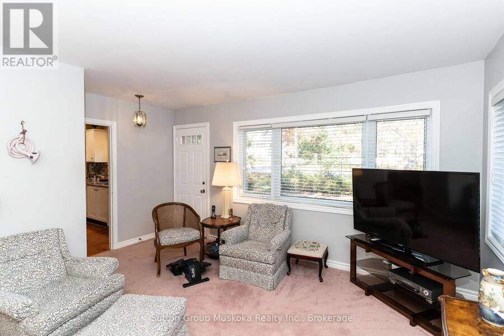
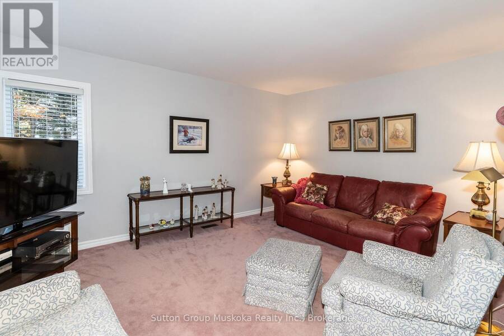
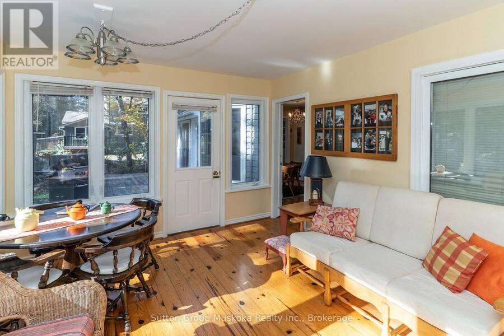
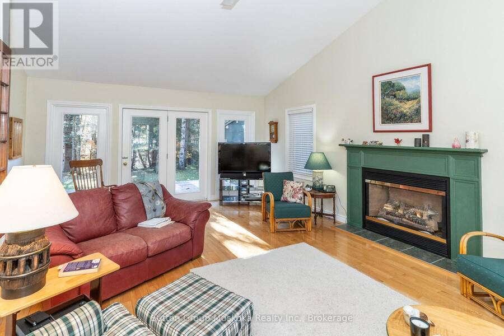
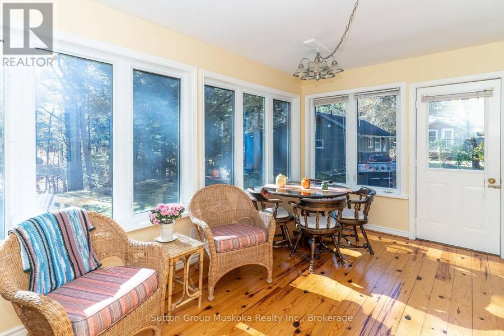
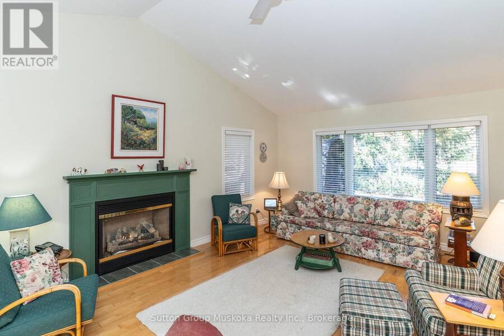
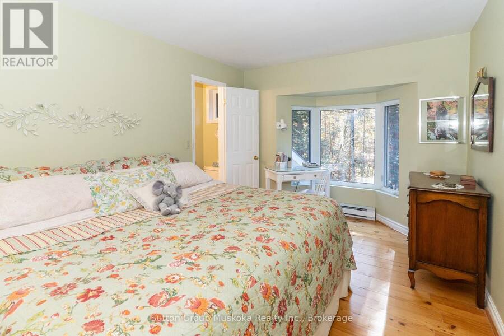
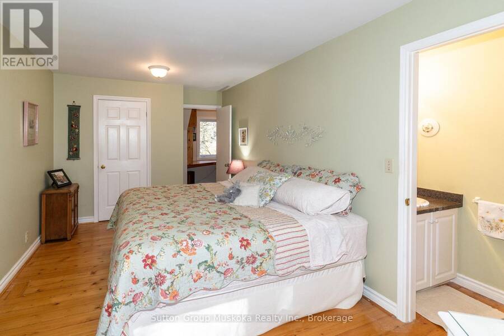
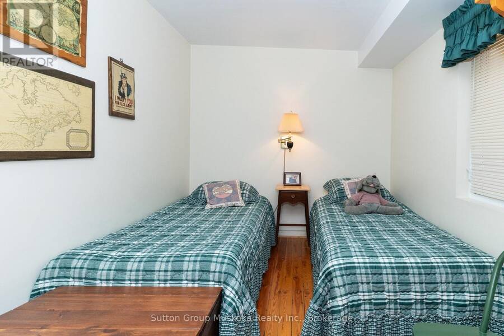
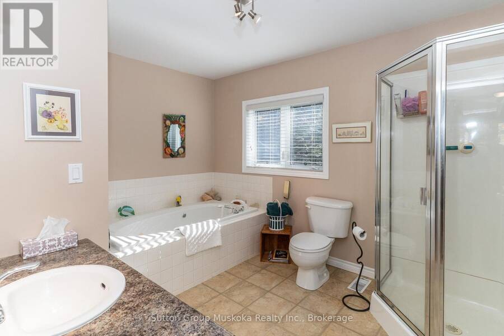
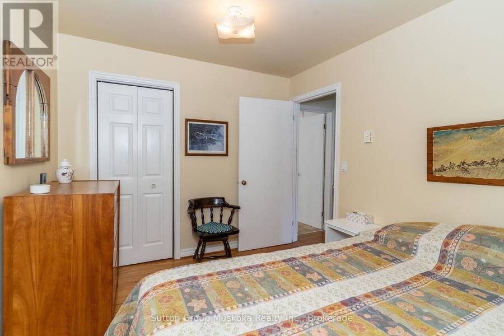
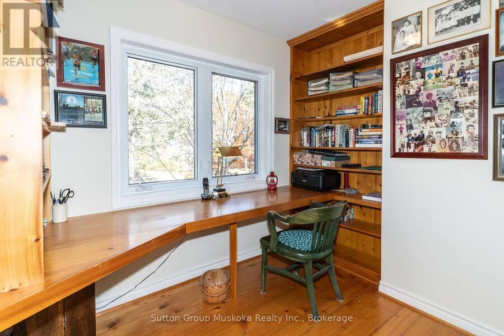
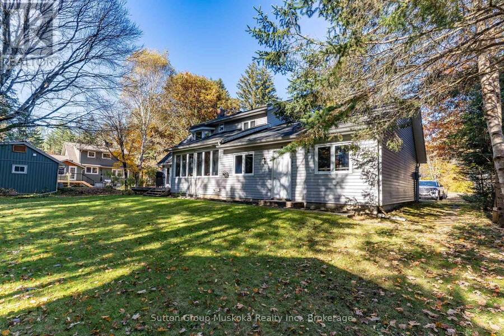
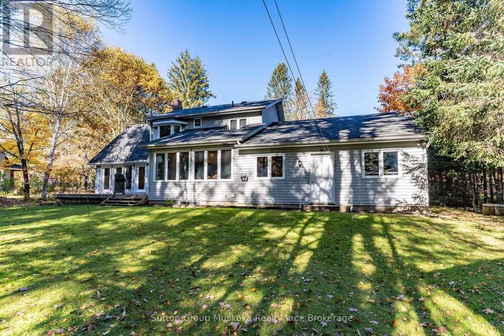
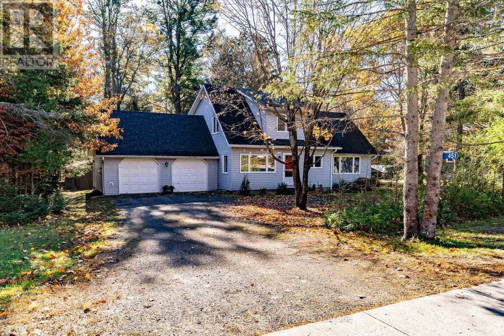
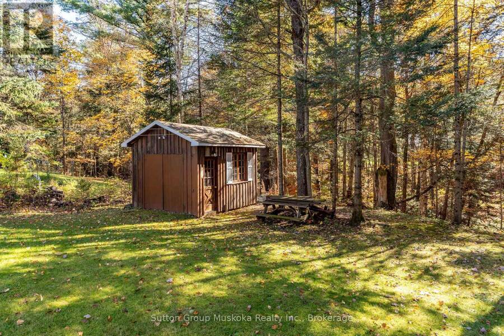
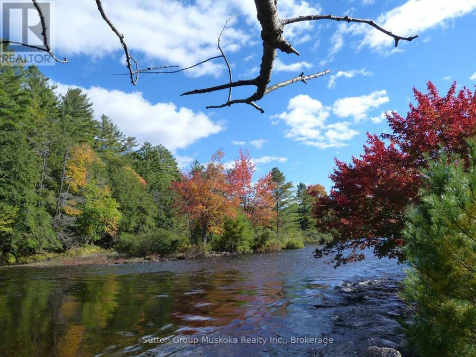
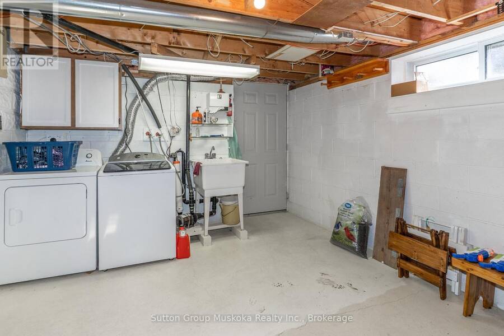
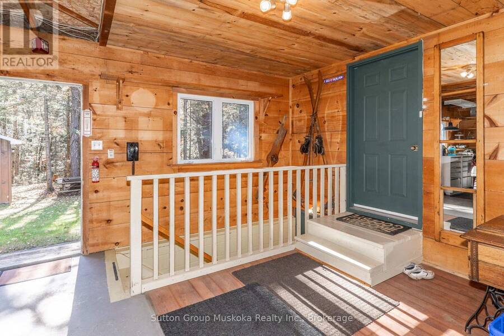
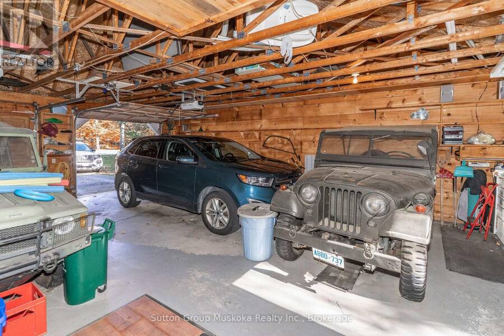
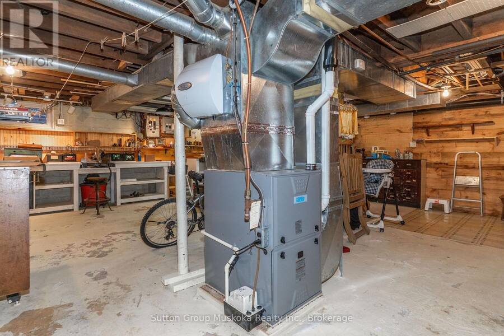
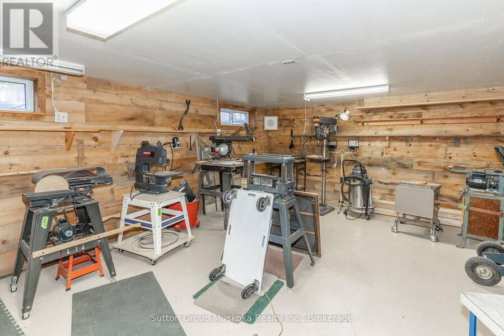
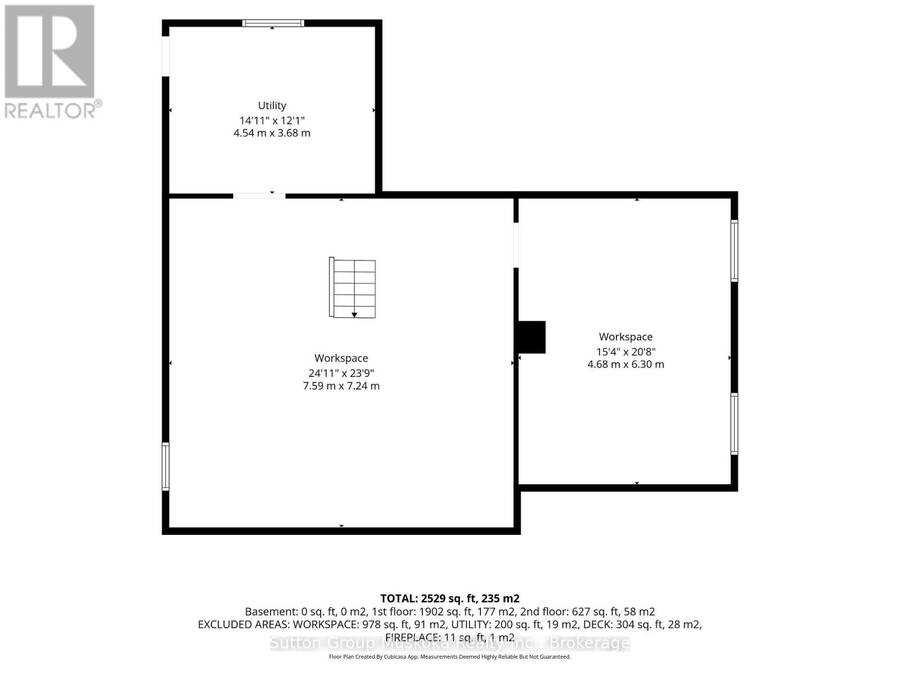
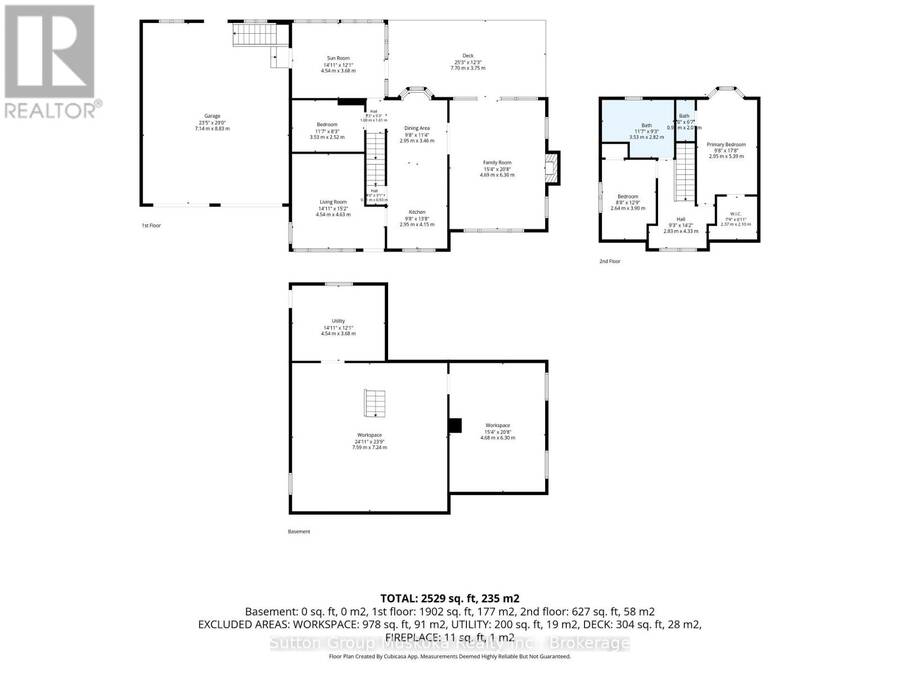
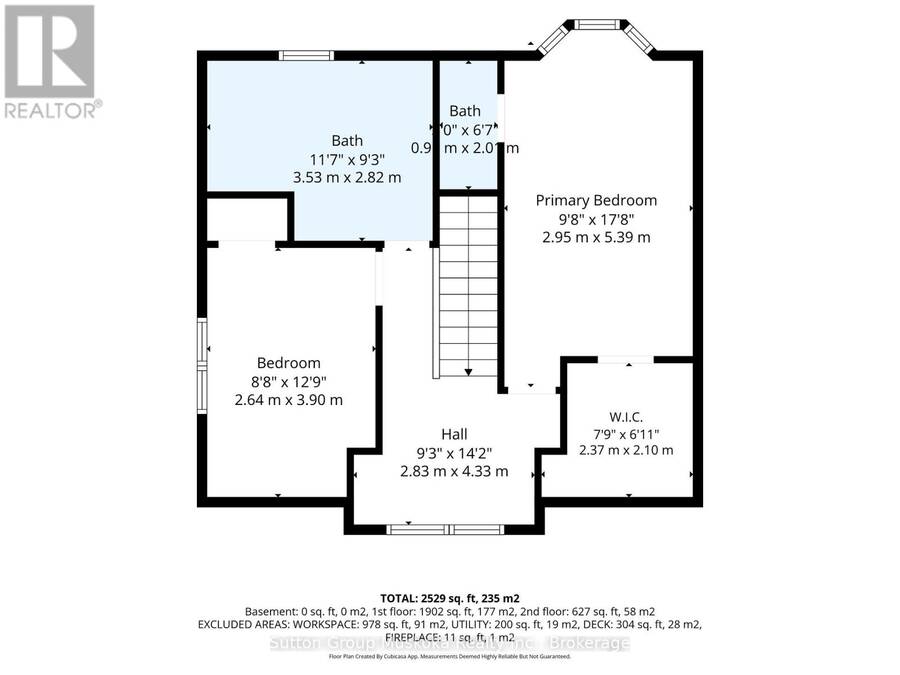
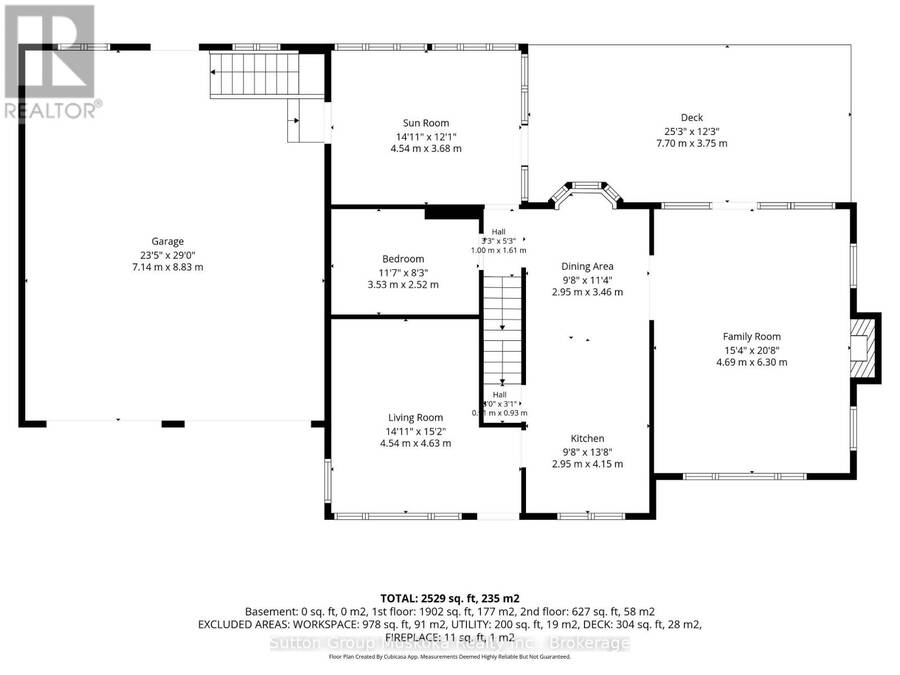
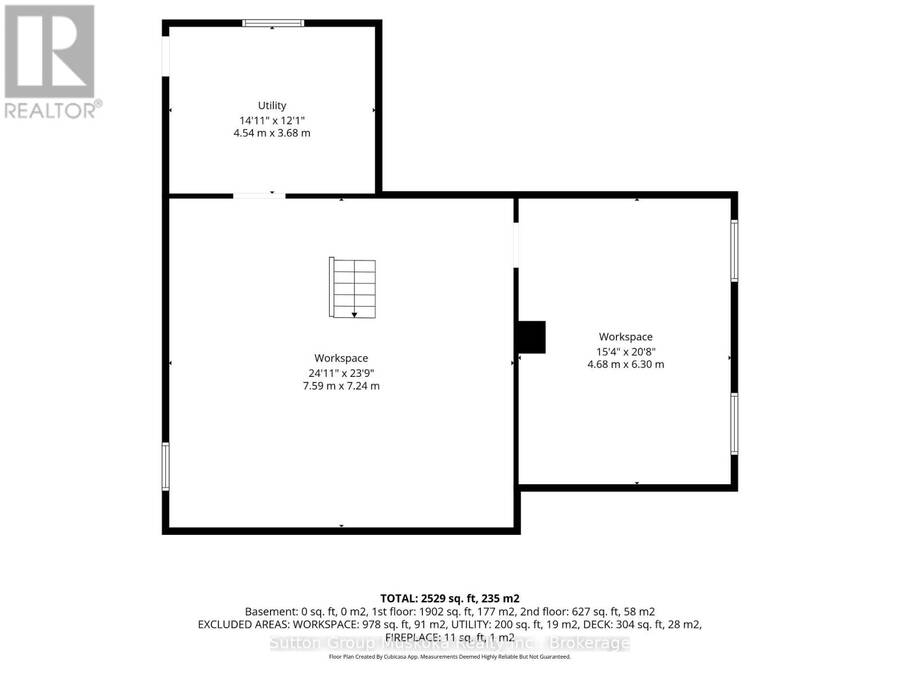
Beautifully updated home in the Village of Port Sydney with fabulous Sun Room overlooking a ravine and stream. Great location for this three bedroom, two bathroom home that has been lovingly maintained, within walking distance to Community Hall, General Store, Wild Heart gift shop and the Mary Lake beachfront. This house been completely upgraded, new siding, windows, roof, flooring, kitchen and bathrooms! The kitchen is a very large country style kitchen with eat in dining area and lots of bright light and tons of windows overlooking the private backyard and garden shed. The main living room is very welcoming with attractive gas fireplace and high ceilings. This house provides a second living room/den and a main floor bedroom. The upper level has the primary suite with 2 pc ensuite & walk in closet, 3rd bedroom and very large 4 pc bathroom with separate shower and jet tub. The lower level is every handy mans dream, with a very large workshop room and a walk up to the double car garage. Double car attached garage has room for up to 3 vehicles and a walk out to the back yard area. An entertaining deck off the Sun Room completes the picture for outside dinners and relaxation. (id:25417)
- Listing ID: X14097484
- Property Type: Single Family
| Property | |
|---|---|
| Ownership: | Freehold |
| Lot Size: | 100 by 100 FT|under 1/2 Acre Landscaped |
| Parking: | Attached Garage 6 Spaces |
| Building | |
|---|---|
| Type: | Single Family House |
| Appliances: | Dishwasher, Dryer, Garage Door Opener Remote(s), Refrigerator, Stove, Washer, Window Coverings and Water Heater |
| HVAC: | Fireplace and Forced Air Natural Gas |
| Exterior: | Vinyl Siding |
| Basement: | Full |
| Utilities: | Septic System |
| Location | |
|---|---|
| Town: | Huntsville |
| Province: | Ontario |
| Nearby Amenities: | Beach, Park and Schools |
| Community Features: | School Bus |
Book a showing to see this Muskoka Rd #10 Road Home in Huntsville
This property has so much to offer. Book a private showing now, as you do not want to miss out on 451 MUSKOKA RD #10 ROAD in Huntsville, Ontario!
Private Showing Request
Send a request to book a private showing for
.
Please Note: Information you supply in the contact form will be kept fully confidential.
Is this home the right property for you? Start a conversation to find out.
Get Directions to this Property
Not sure where this property is? Get directions to this Muskoka Rd #10 Road Home in Huntsville.


Provided by Sutton Group Muskoka Realty Inc.. MLS®, REALTOR®, and the associated logos are trademarks of the Canadian Real Estate Association.

This REALTOR.ca listing content is owned and licensed by REALTOR® members of the Canadian Real Estate Association.
Have questions or need more information about this home? Don't know where to begin? Then, let us connect you with the best real estate agent to guide you.

Inquiries submitted through this website will be responded to by a local sales representative from Royal LePage®.
Start a Conversation by Text
Provide your full name, phone and email to start a conversation by text message.
Please Note: Information you supply in the contact form will be kept fully confidential.
Start a Conversation by Email
Provide your full name and email to start a conversation by email.
Please Note: Information you supply in the contact form will be kept fully confidential.