
35 WOODSTREAM DRIVE, Huntsville, Ontario P1H 0B7

$868,000.00
- 3 bedrooms
- 3 bathrooms
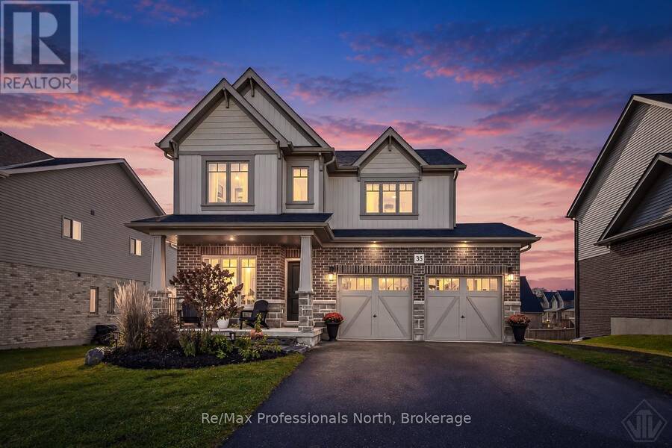
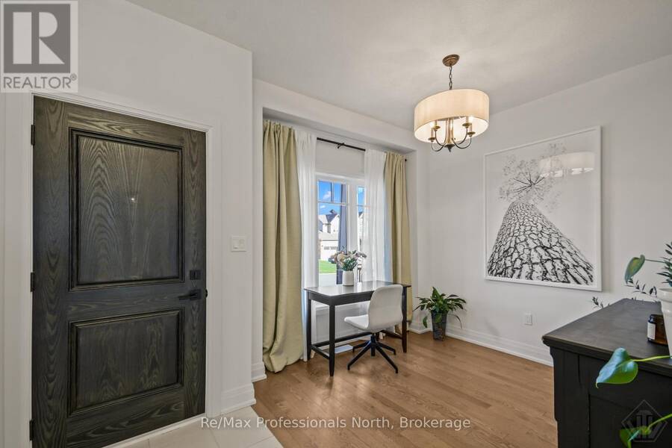
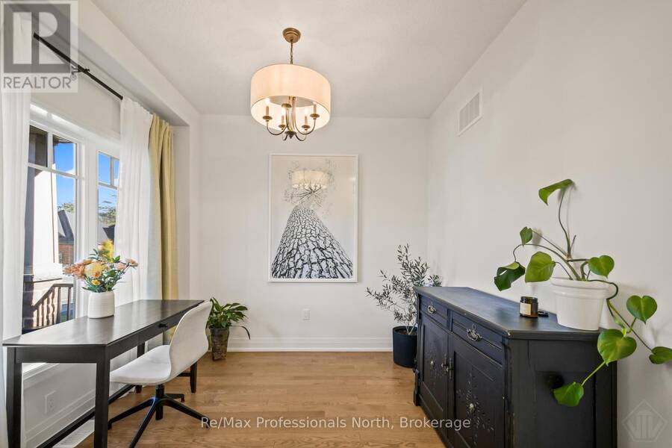
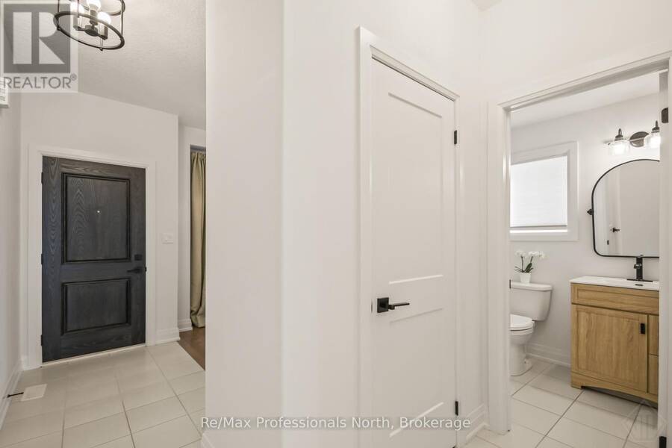
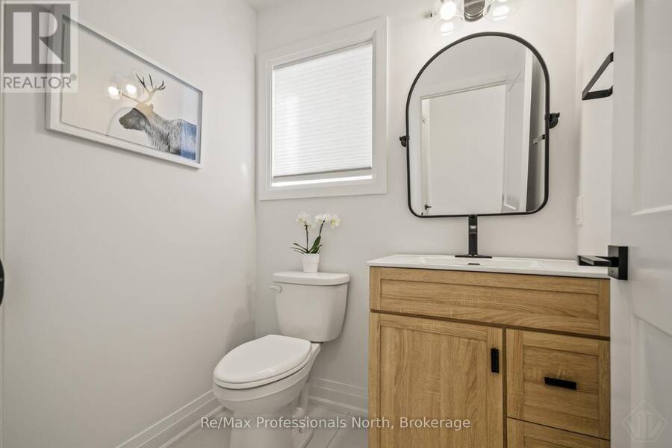
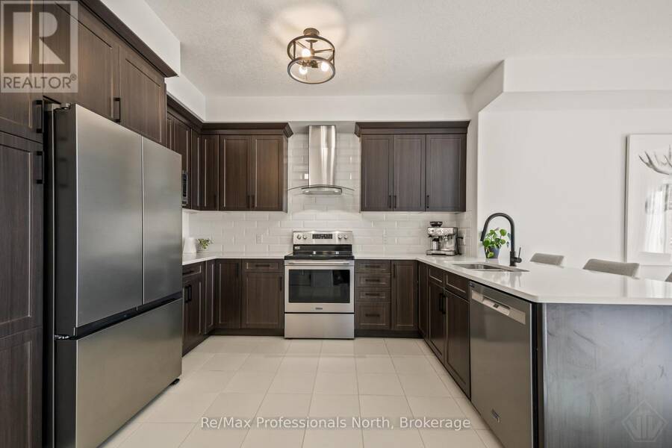
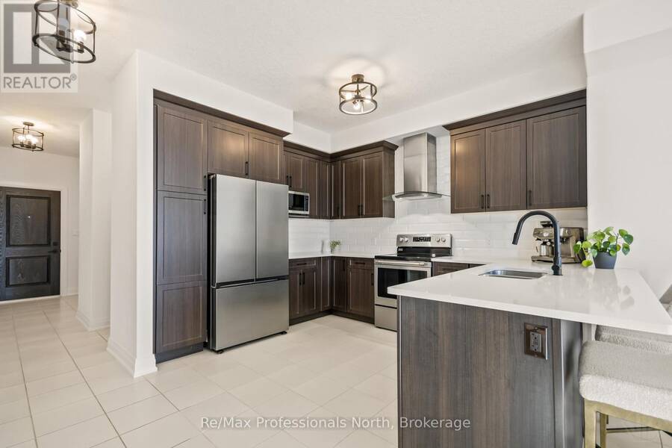
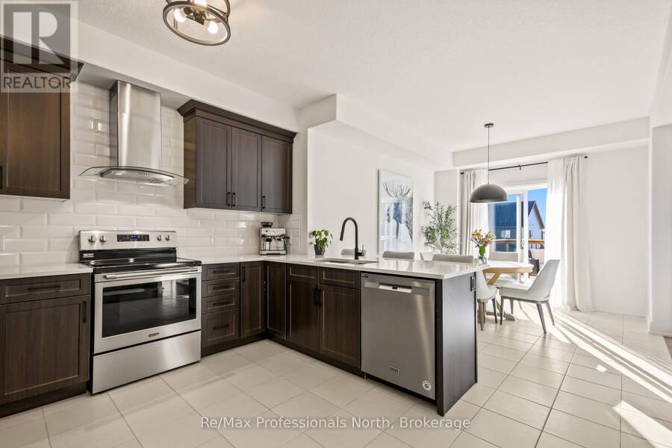
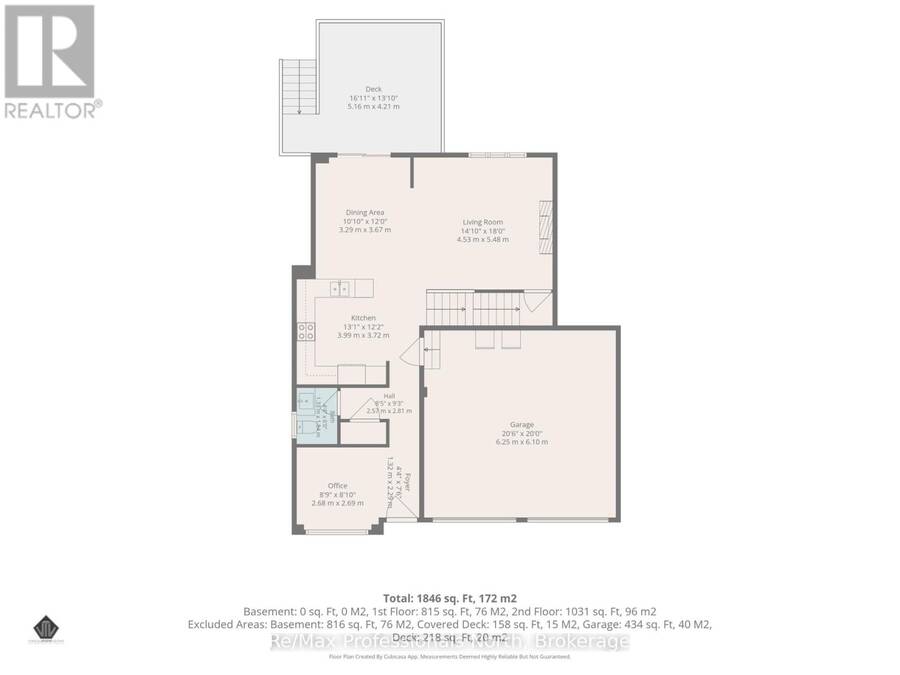
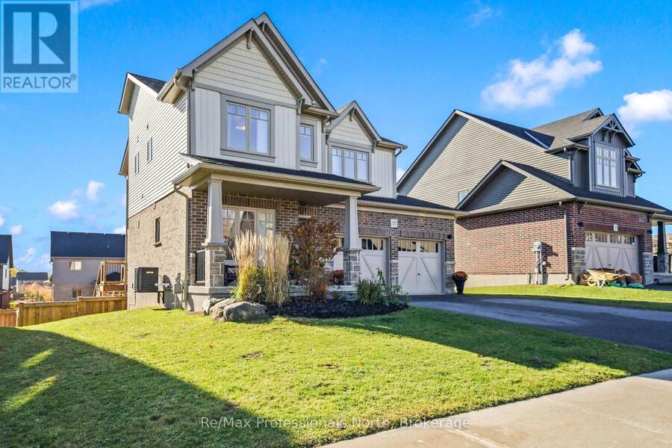
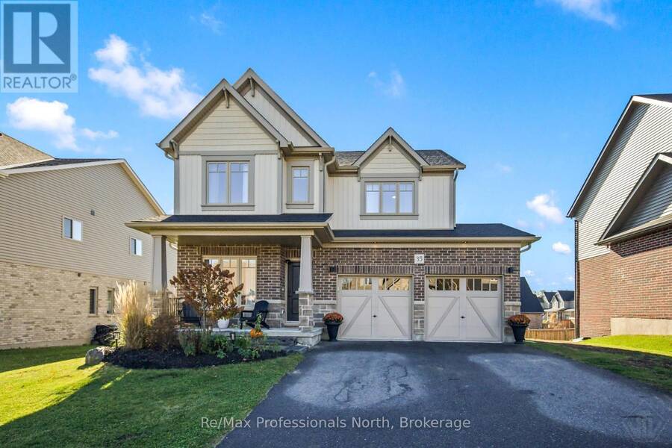
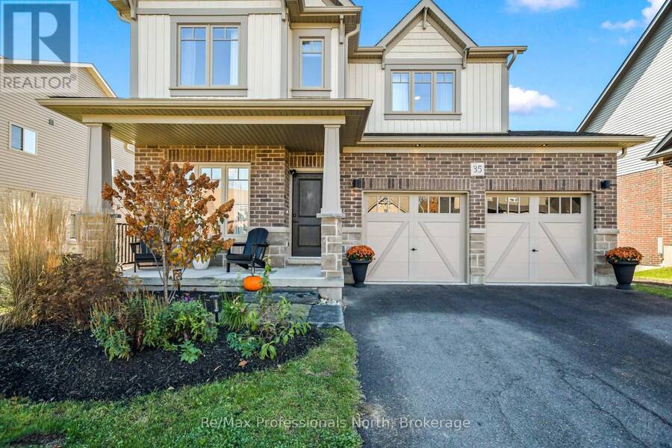
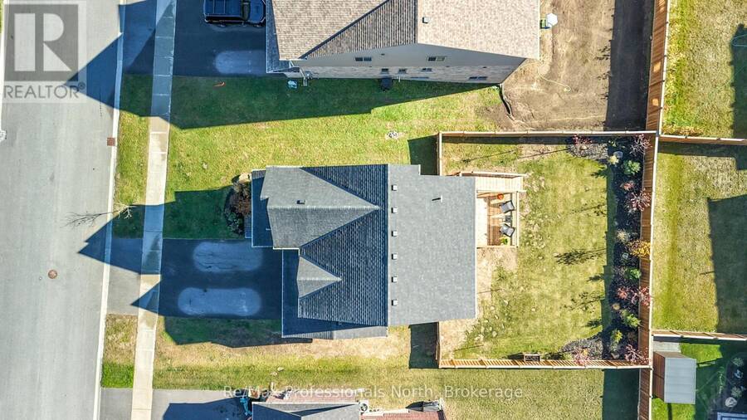
Welcome to this well maintained 1978sqft two-storey home in the desirable Woodstream community, built by Devonleigh Homes. Pride of ownership is evident throughout, with thoughtful improvements that make this home move-in ready. Recent updates include new light fixtures, updated plumbing fixtures, a new refrigerator, fresh landscaping, a fully fenced backyard, and a new two-storey deck offering additional outdoor living space. The main floor features a welcoming covered front porch, a versatile office that with could also serve as a main-floor bedroom, a convenient powder room, and a bright, open-concept kitchen, living, and dining area. Hardwood ... read more
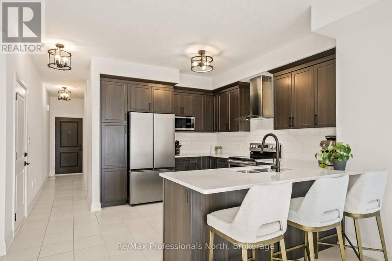
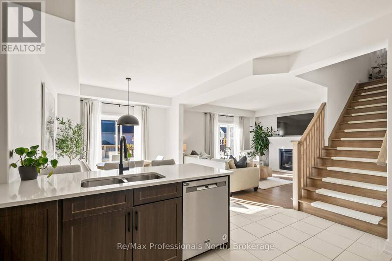
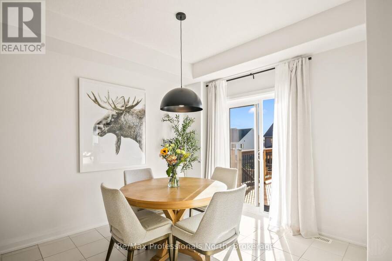
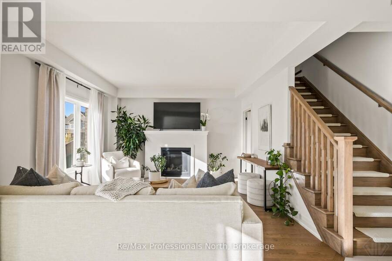
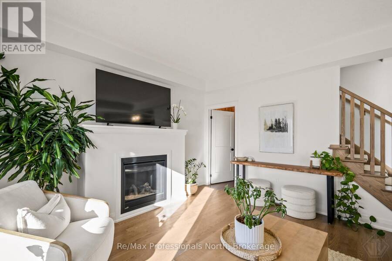
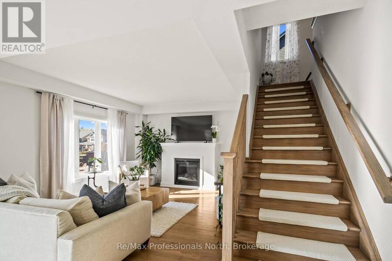
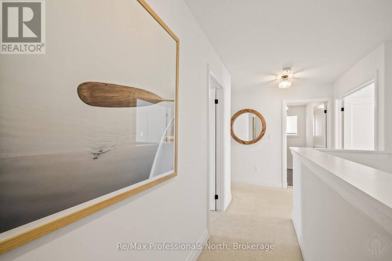
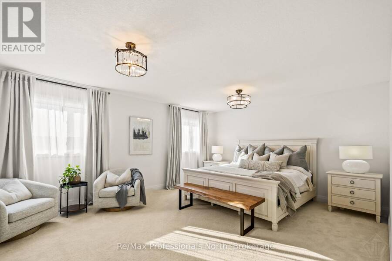
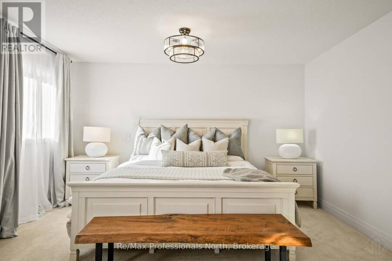
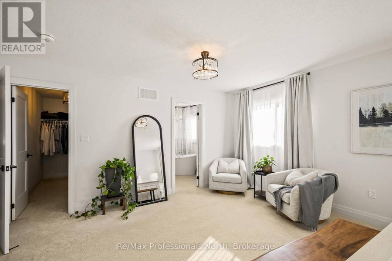
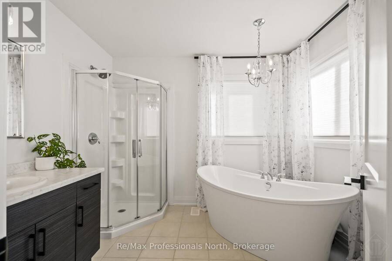
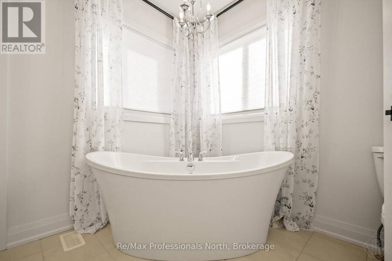
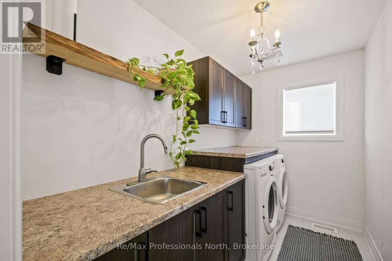
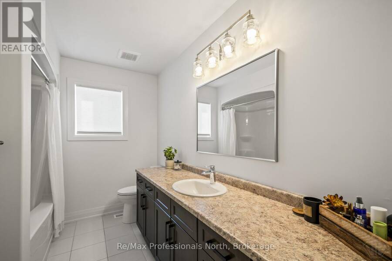
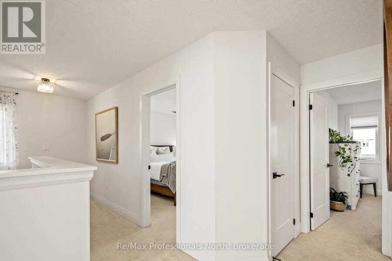
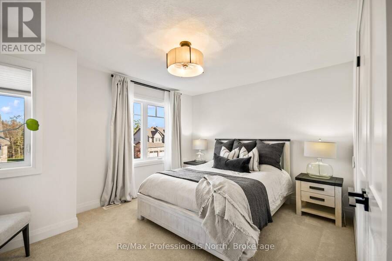
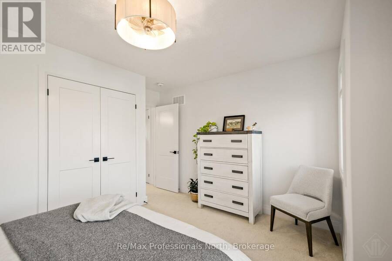
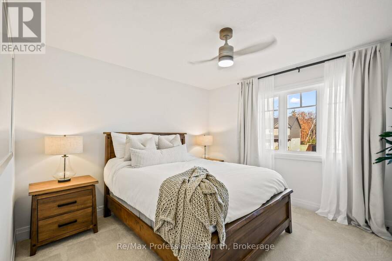
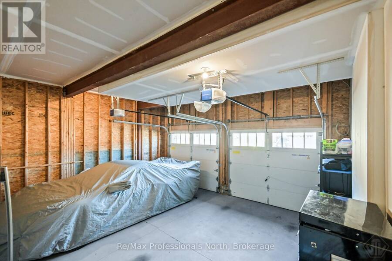
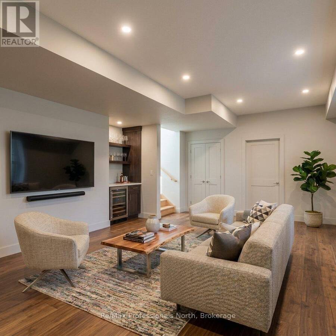
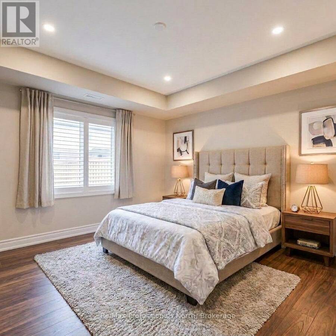
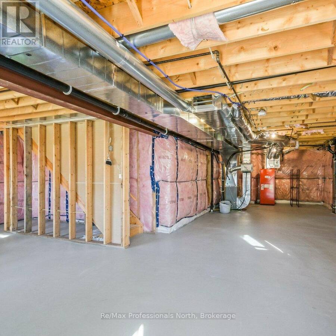
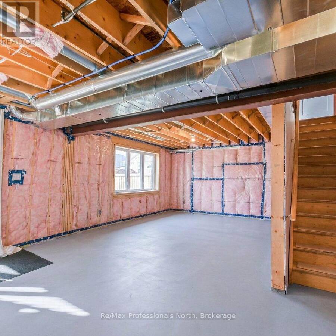
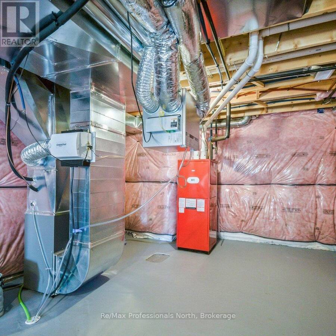
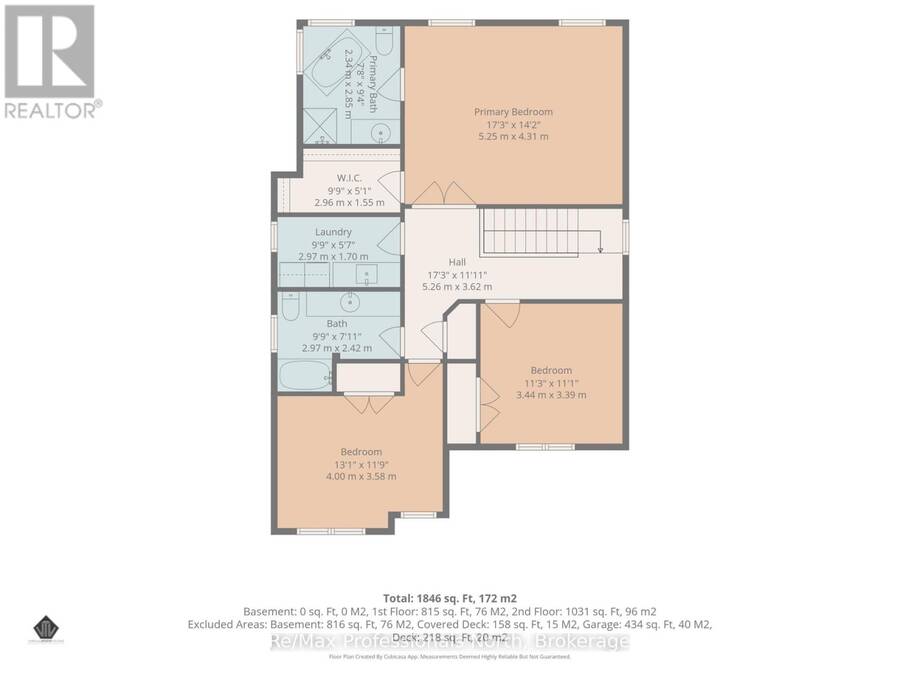
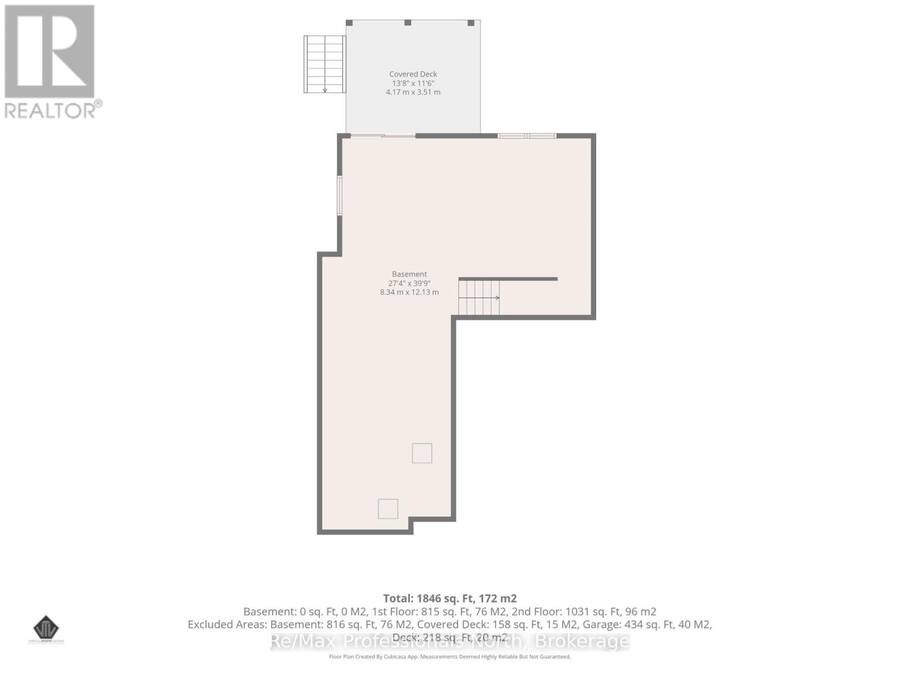
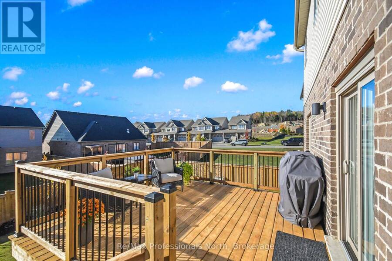
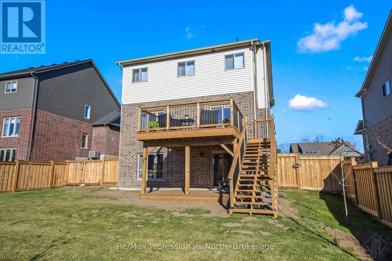
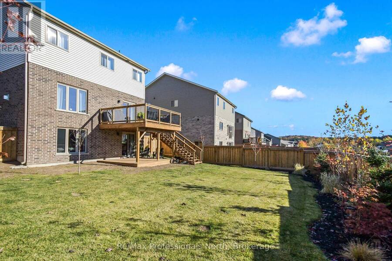
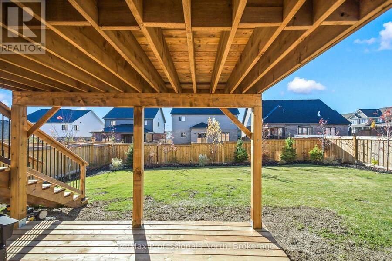
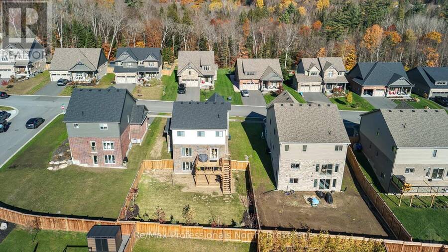
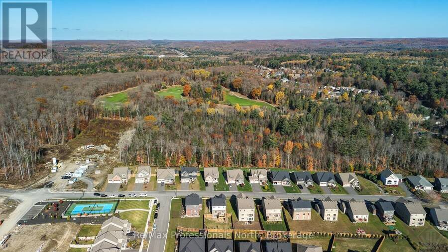
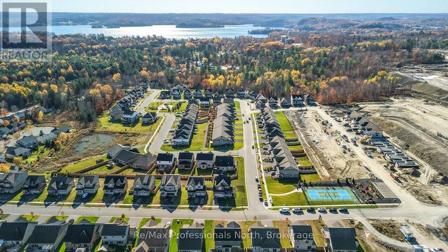
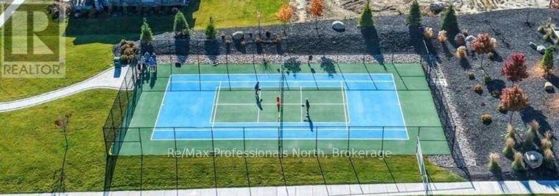
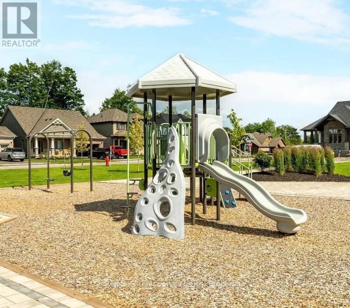
Welcome to this well maintained 1978sqft two-storey home in the desirable Woodstream community, built by Devonleigh Homes. Pride of ownership is evident throughout, with thoughtful improvements that make this home move-in ready. Recent updates include new light fixtures, updated plumbing fixtures, a new refrigerator, fresh landscaping, a fully fenced backyard, and a new two-storey deck offering additional outdoor living space. The main floor features a welcoming covered front porch, a versatile office that with could also serve as a main-floor bedroom, a convenient powder room, and a bright, open-concept kitchen, living, and dining area. Hardwood flooring adds warmth to the living room, while the kitchen offers granite countertops, ample storage, and plenty of counter space for meal preparation. Step out from the dining room onto the new deck overlooking the beautifully landscaped backyard, perfect for relaxing or entertaining. Upstairs, the spacious primary suite features an elegant double-door entry, a generously sized bedroom, a large walk-in closet, and a spa-inspired ensuite complete with a soaker tub. Two additional bedrooms, a generous main bathroom, and a dedicated laundry room with ample cabinetry and counter space complete the upper level. The full walkout basement offers excellent potential for a recreation room, home gym, or additional living space, with room for an extra bedroom and a full bathroom. A bathroom rough-in is already in place. Outside, enjoy a paved driveway, an attached double-car garage, and a private neighbourhood playground and tennis/pickleball court. Conveniently located near Huntsville Hospital, Spruce Glen Public School, Huntsville Downs Golf Club, Arrowhead Provincial Park, and a variety of shopping and dining options, this home offers comfortable family living in a desirable location. A wonderful opportunity to enjoy a thoughtfully upgraded home in a welcoming community with amenities and conveniences for every stage of life. (id:25417)
- Listing ID: X14105340
- Property Type: Single Family
| Property | |
|---|---|
| Ownership: | Freehold |
| Lot Size: | 59.2 by 118.6 FT|under 1/2 Acre Fenced Yard and Landscaped |
| Parking: | Attached Garage 6 Spaces |
| Building | |
|---|---|
| Type: | Single Family House |
| Appliances: | Blinds, Dishwasher, Dryer, Refrigerator, Stove, Washer, Water Meter and Garage Door Opener Remote(s) |
| HVAC: | Central Air Conditioning, Fireplace, Forced Air and Ventilation System Natural Gas |
| Exterior: | Brick and Vinyl Siding |
| Basement: | N/A (Unfinished), N/A, Full |
| Utilities: | Wireless, Natural Gas Available, Municipal Water and Sanitary Sewer |
| Location | |
|---|---|
| Town: | Huntsville |
| Province: | Ontario |
| Nearby Amenities: | Golf Nearby, Hospital and Schools |
| Community Features: | School Bus |
| Rooms | Level | Dimensions |
|---|---|---|
| Bedroom 3 | Second level | 3.68 m x 3.45 m |
| Bathroom | Second level | 3.07 m x 2.31 m |
| Primary Bedroom | Second level | 4.6 m x 5.41 m |
| Bathroom | Second level | 2.52 m x 2.92 m |
| Laundry room | Second level | 3.07 m x 1.78 m |
| Bedroom 2 | Second level | 4.17 m x 3.45 m |
| Recreational, Games room | Basement | 11.96 m x 8.2 m |
| Foyer | Main level | 2.36 m x 1.35 m |
| Office | Main level | 2.97 m x 2.79 m |
| Bathroom | Main level | 1.68 m x 1.5 m |
| Kitchen | Main level | 3.71 m x 4.39 m |
| Dining room | Main level | 3.76 m x 3.18 m |
| Living room | Main level | 4.29 m x 4.78 m |
Book a showing to see this Woodstream Drive Home in Huntsville
This property has so much to offer. Book a private showing now, as you do not want to miss out on 35 WOODSTREAM DRIVE in Huntsville, Ontario!
Private Showing Request
Send a request to book a private showing for
.
Please Note: Information you supply in the contact form will be kept fully confidential.
Is this home the right property for you? Start a conversation to find out.
Get Directions to this Property
Not sure where this property is? Get directions to this Woodstream Drive Home in Huntsville.


Provided by Re/Max Professionals North. MLS®, REALTOR®, and the associated logos are trademarks of the Canadian Real Estate Association.

This REALTOR.ca listing content is owned and licensed by REALTOR® members of the Canadian Real Estate Association.
Have questions or need more information about this home? Don't know where to begin? Then, let us connect you with the best real estate agent to guide you.

Inquiries submitted through this website will be responded to by a local sales representative from Royal LePage®.
Start a Conversation by Text
Provide your full name, phone and email to start a conversation by text message.
Please Note: Information you supply in the contact form will be kept fully confidential.
Start a Conversation by Email
Provide your full name and email to start a conversation by email.
Please Note: Information you supply in the contact form will be kept fully confidential.