
250 STEPHENSON RD 12 WEST ROAD W, Huntsville, Ontario P0B 1M0

$499,900.00
- 4 bedrooms
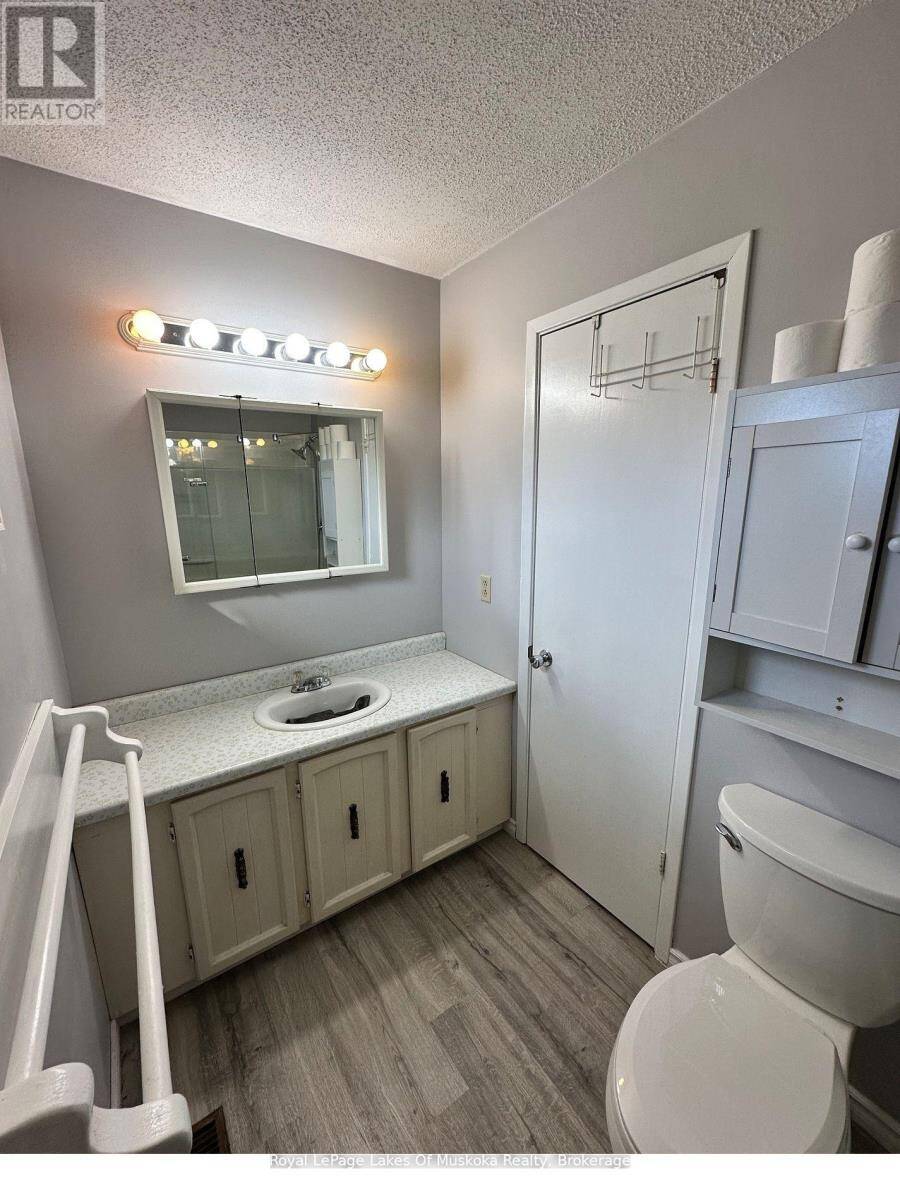
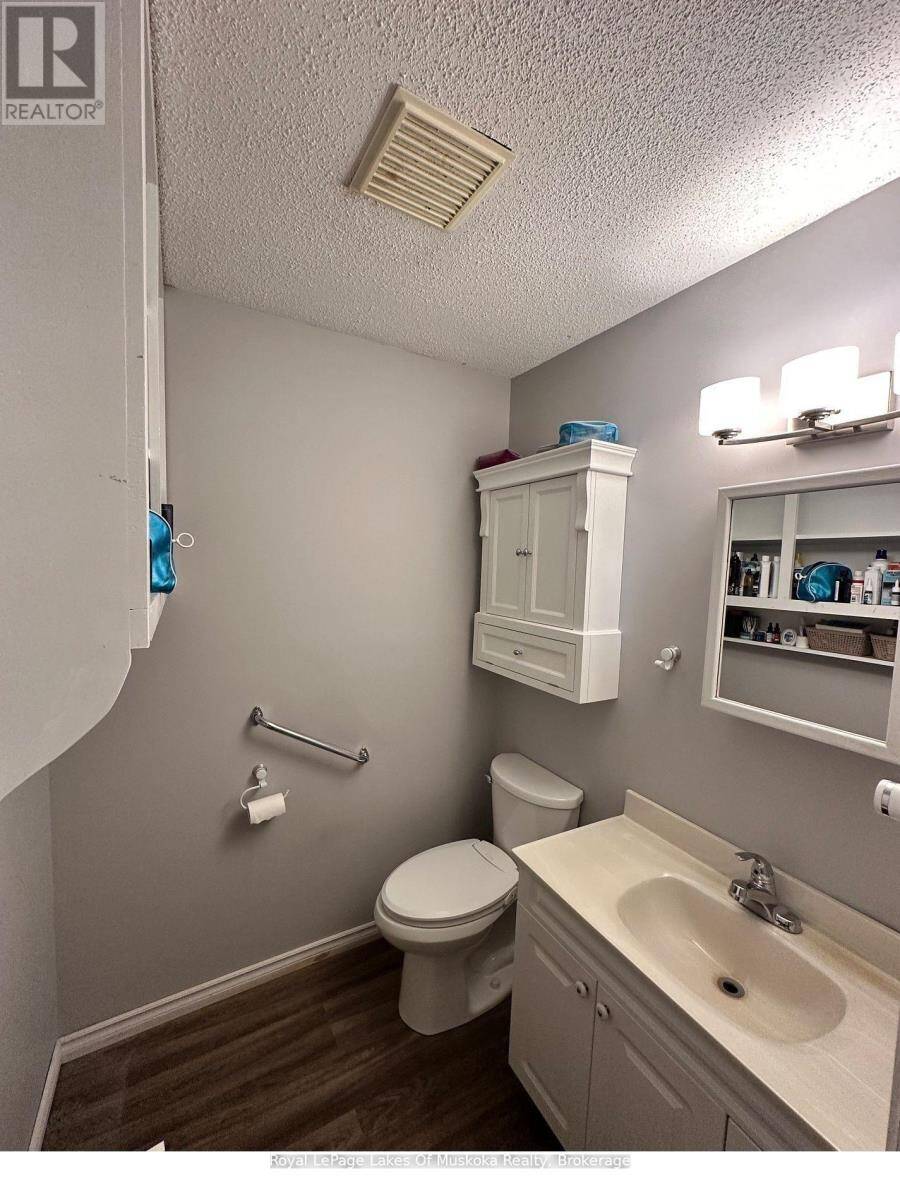
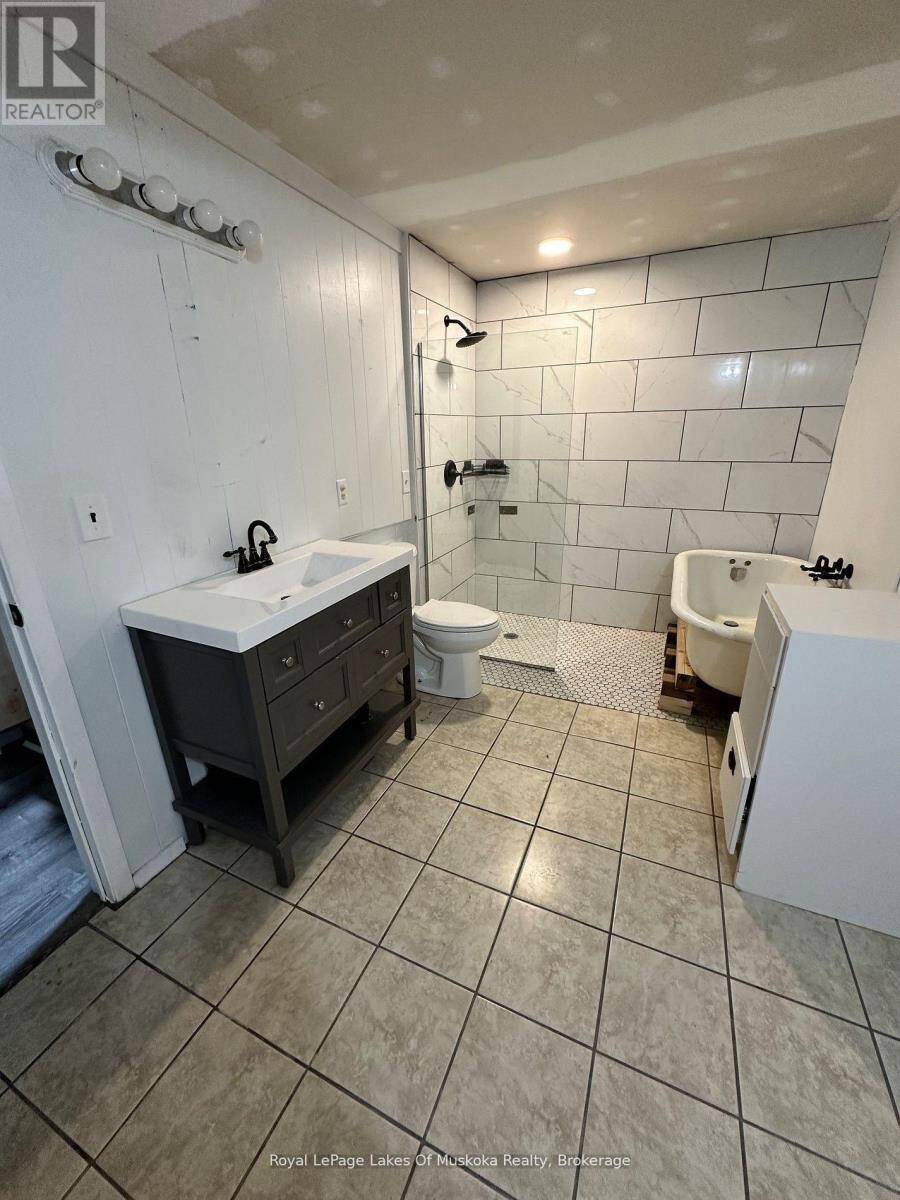
- 3 bathrooms
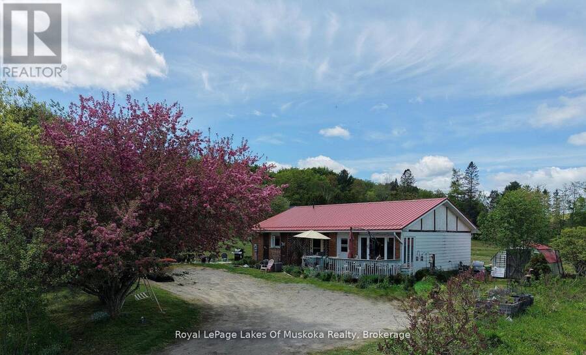
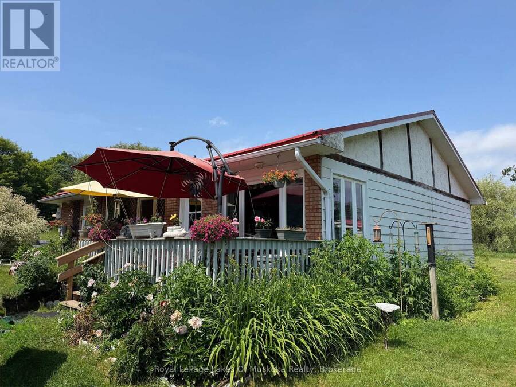
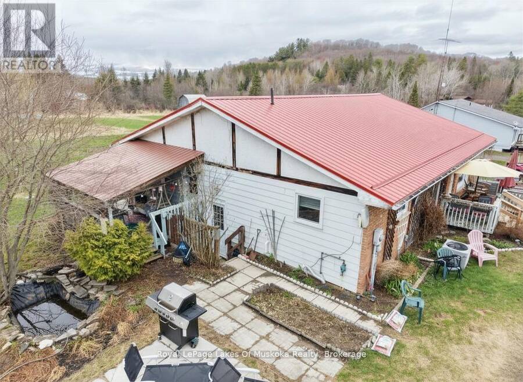
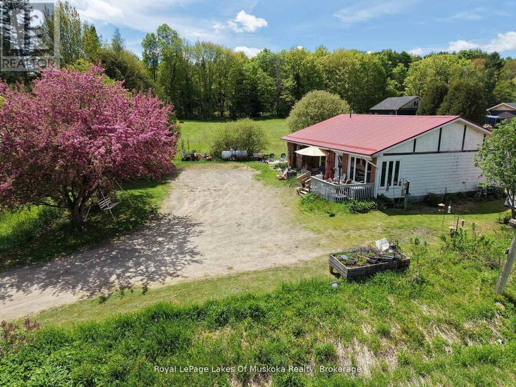
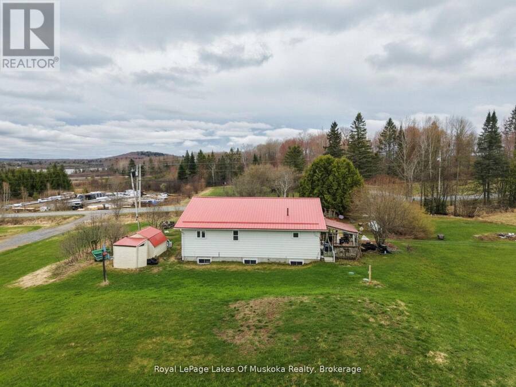
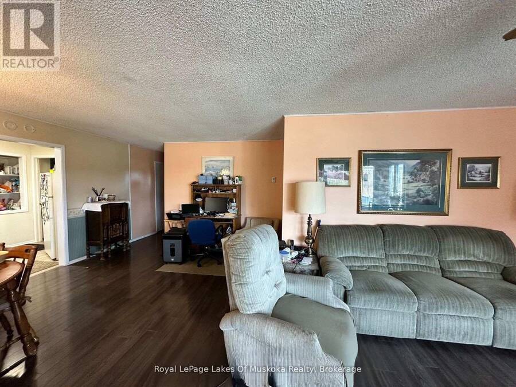
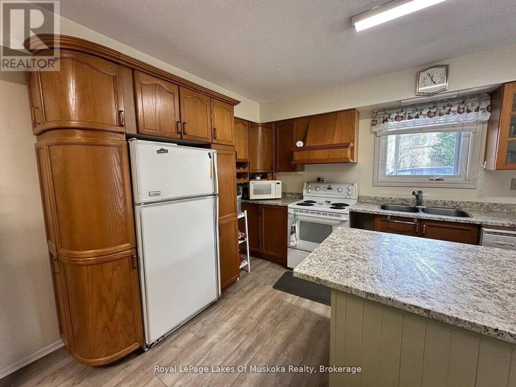
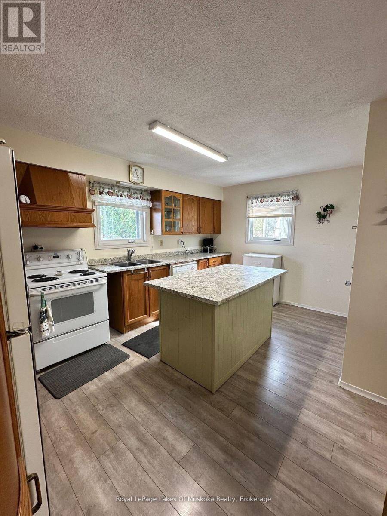
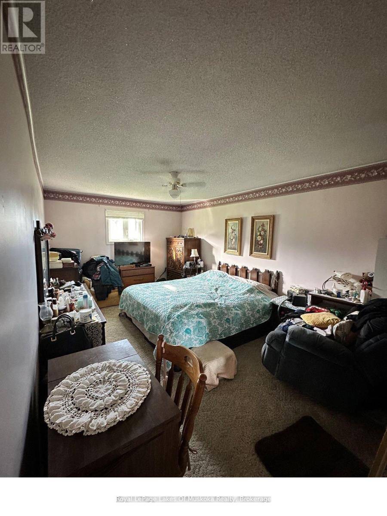
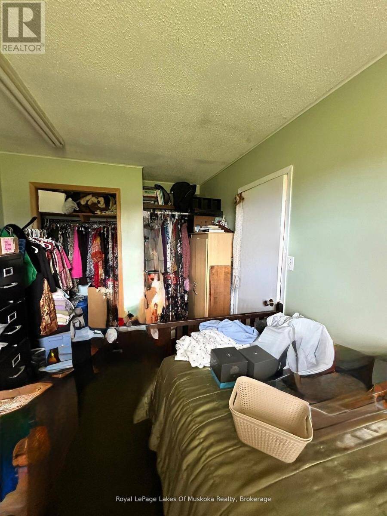
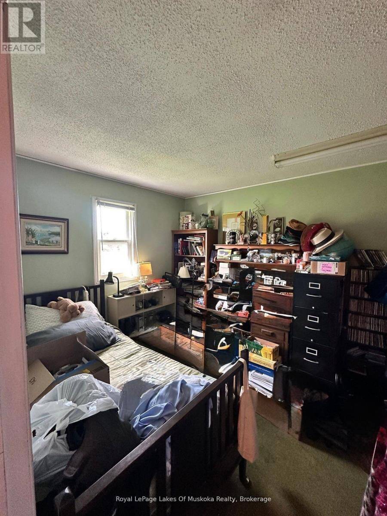
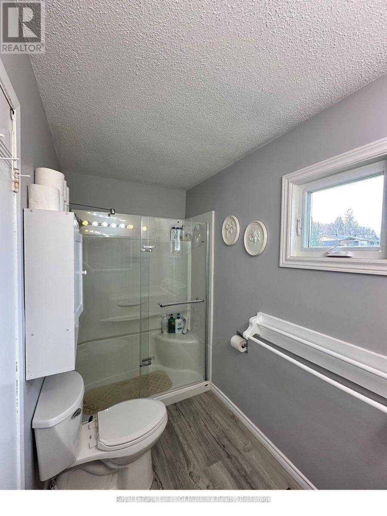
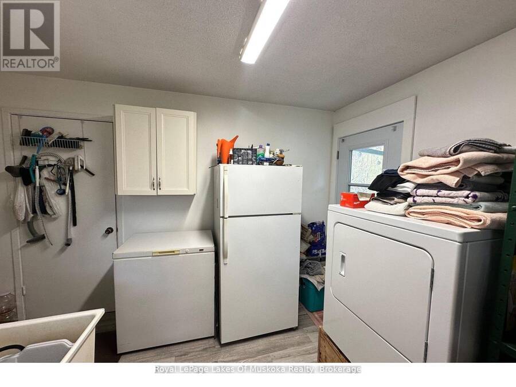
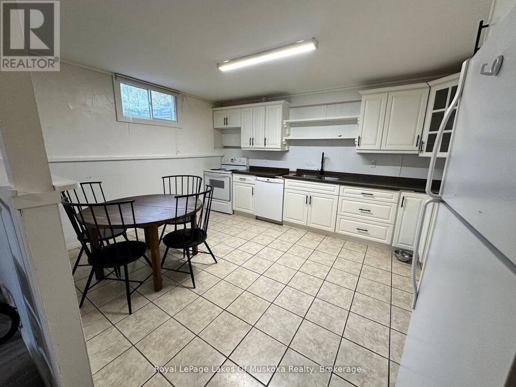
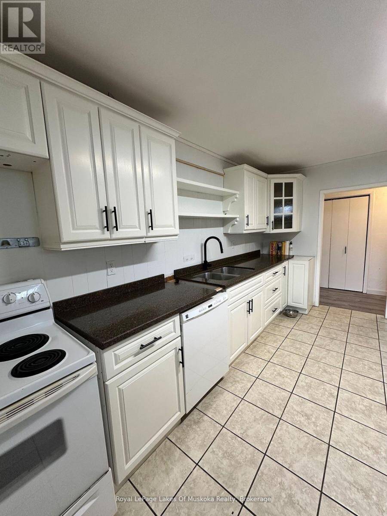
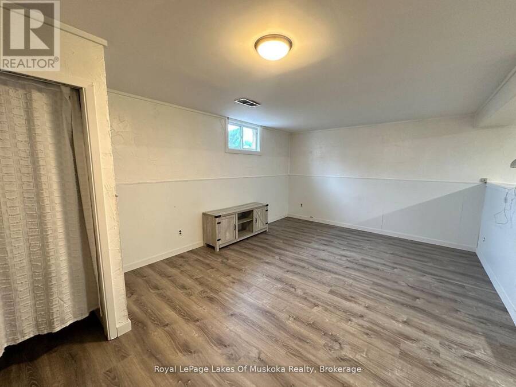
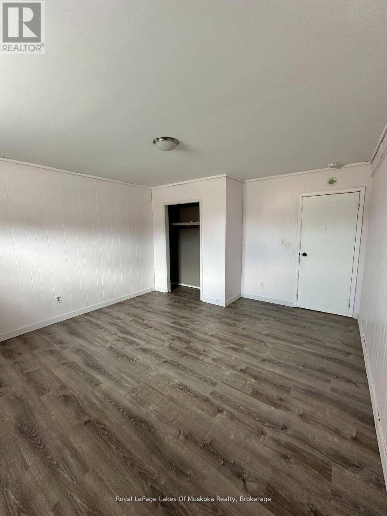
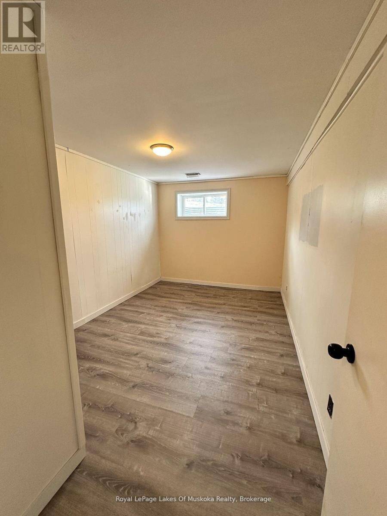
Experience the perfect blend of country charm and convenience! This lovely 4-bedroom, 2.5-bath home sits on a picturesque, level 1.5-acre corner lot less than 10 minutes south of Huntsville. Designed for versatility, the home features a fully finished lower level with a separate entrance and second kitchen, making it an ideal setup for extended family or potential in-law suite. Enjoy piece of mind with extensive recent upgrades, including a newer propane furnace (2022), metal roof (2023), septic system (2023) pumped out Sept 2026, and central air (2022). With fresh flooring downstairs and plenty of room to roam outside, this is the family retreat ... read more
Experience the perfect blend of country charm and convenience! This lovely 4-bedroom, 2.5-bath home sits on a picturesque, level 1.5-acre corner lot less than 10 minutes south of Huntsville. Designed for versatility, the home features a fully finished lower level with a separate entrance and second kitchen, making it an ideal setup for extended family or potential in-law suite. Enjoy piece of mind with extensive recent upgrades, including a newer propane furnace (2022), metal roof (2023), septic system (2023) pumped out Sept 2026, and central air (2022). With fresh flooring downstairs and plenty of room to roam outside, this is the family retreat you've been waiting for. Septic pump out receipt available upon request. (id:25417)
- Listing ID: X13841778
- Property Type: Single Family
| Property | |
|---|---|
| Style: | Bungalow |
| Ownership: | Freehold |
| Lot Size: | 157.7 by 392 FT|1/2 - 1.99 Acres |
| Parking: | No Garage 6 Spaces |
| Building | |
|---|---|
| Type: | Single Family House |
| Appliances: | Dryer, Two Refrigerators, Two Stoves, Washer and Dishwasher |
| HVAC: | Central Air Conditioning, Fireplace and Forced Air Propane |
| Exterior: | Aluminum Siding and Brick Facing |
| Basement: | N/A (Finished), N/A |
| Utilities: | Septic System |
| Location | |
|---|---|
| Town: | Huntsville |
| Province: | Ontario |
| Community Features: | School Bus |
| Rooms | Level | Dimensions |
|---|---|---|
| Laundry room | Lower level | 4.11 m x 3.05 m |
| Kitchen | Lower level | 4.57 m x 3.96 m |
| Living room | Lower level | 4.57 m x 3.96 m |
| Bedroom | Lower level | 5.38 m x 3.96 m |
| Bedroom 2 | Lower level | 4.5 m x 2.92 m |
| Kitchen | Main level | 2.97 m x 4.72 m |
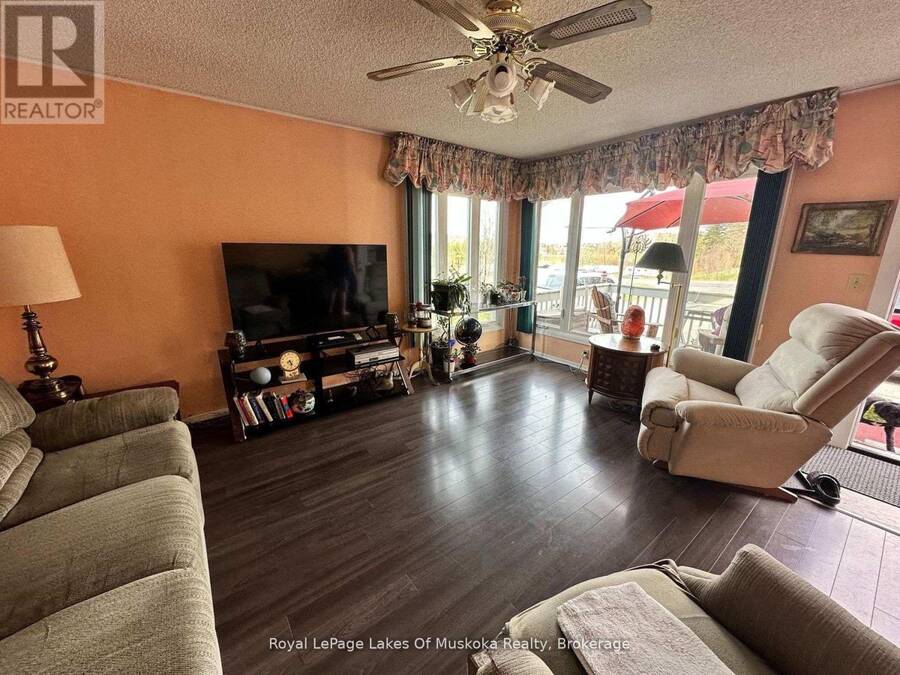
| Living room | Main level | 3.4 m x 4.72 m |
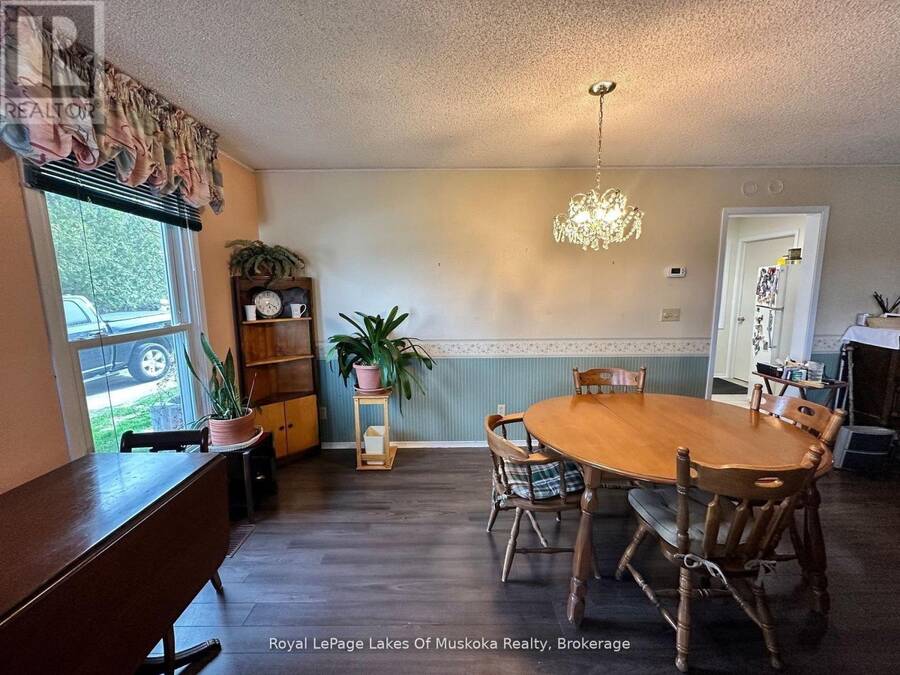
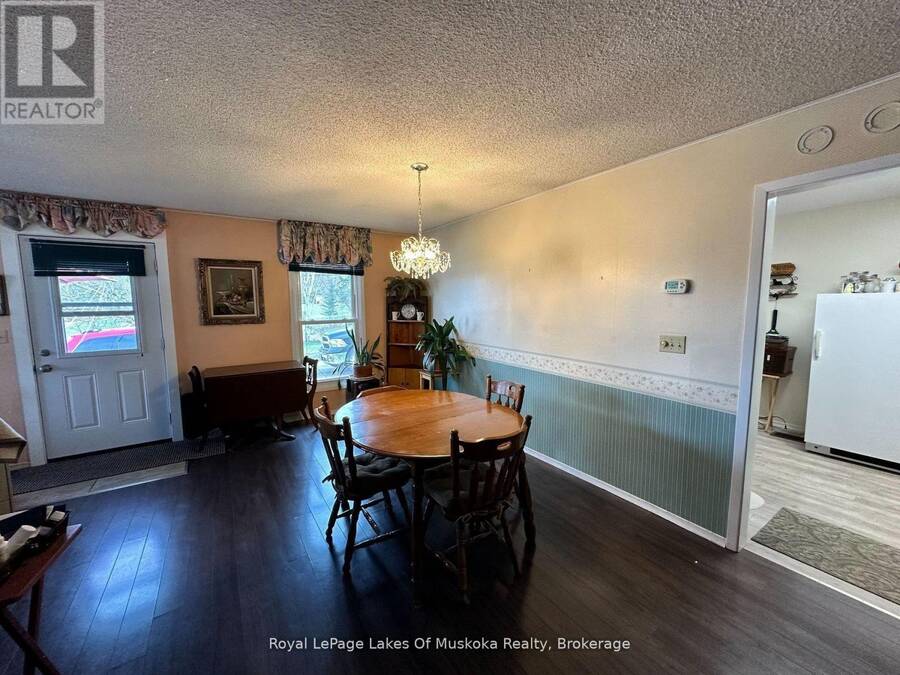
| Dining room | Main level | 3.76 m x 7.62 m |
| Bedroom | Main level | 3.28 m x 5.94 m |
| Bedroom 2 | Main level | 2.69 m x 4.34 m |
| Laundry room | Main level | 3.05 m x 3.05 m |
Book a showing to see this Stephenson Rd 12 West Road West Home in Huntsville
This property has so much to offer. Book a private showing now, as you do not want to miss out on 250 STEPHENSON RD 12 WEST ROAD W in Huntsville, Ontario!
Private Showing Request
Send a request to book a private showing for
.
Please Note: Information you supply in the contact form will be kept fully confidential.
Is this home the right property for you? Start a conversation to find out.

Provided by Royal LePage Lakes Of Muskoka Realty. MLS®, REALTOR®, and the associated logos are trademarks of the Canadian Real Estate Association.

This REALTOR.ca listing content is owned and licensed by REALTOR® members of the Canadian Real Estate Association.
Have questions or need more information about this home? Don't know where to begin? Then, let us connect you with the best real estate agent to guide you.

Inquiries submitted through this website will be responded to by a local sales representative from Royal LePage®.
Start a Conversation by Text
Provide your full name, phone and email to start a conversation by text message.
Please Note: Information you supply in the contact form will be kept fully confidential.
Start a Conversation by Email
Provide your full name and email to start a conversation by email.
Please Note: Information you supply in the contact form will be kept fully confidential.