
201 - 32 BRUNEL ROAD, Huntsville, Ontario P1H 1P5

$1,200,000.00
- 2 bedrooms
- 2 bathrooms
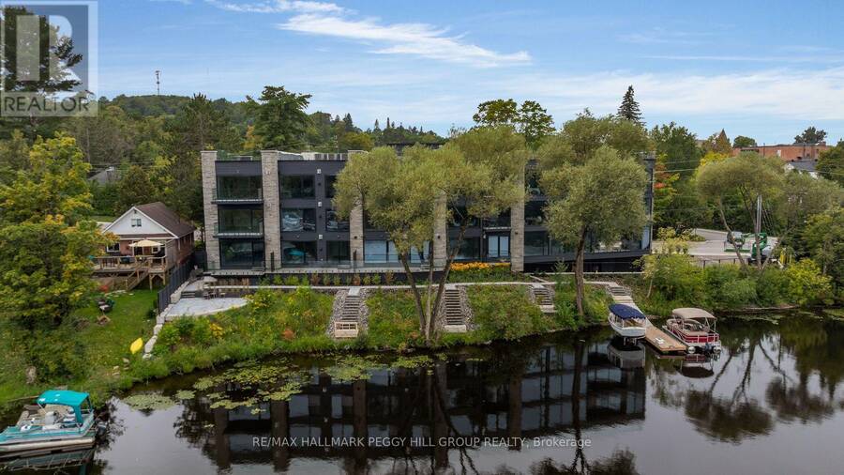
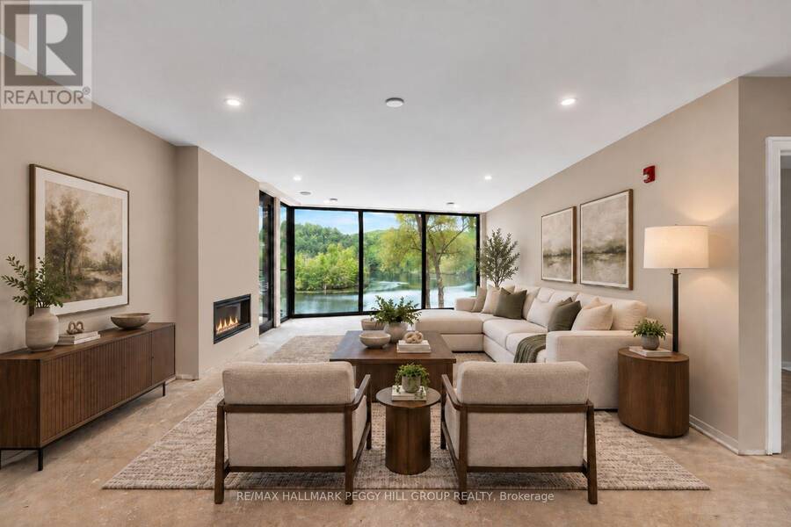
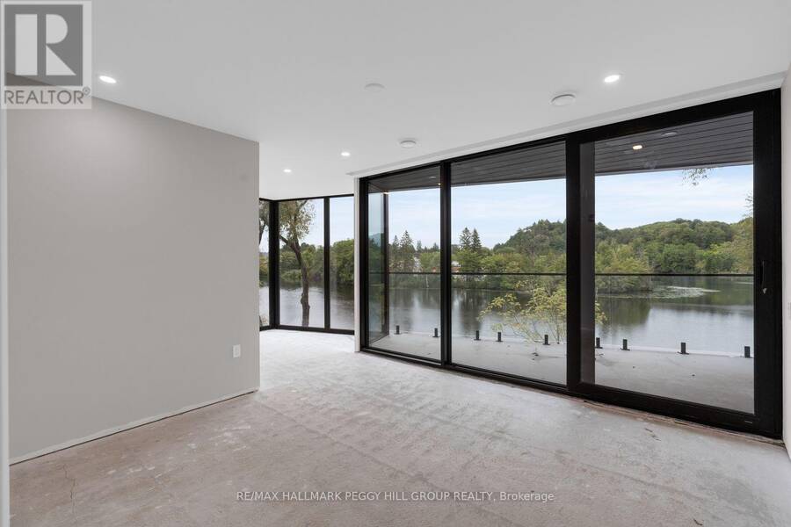
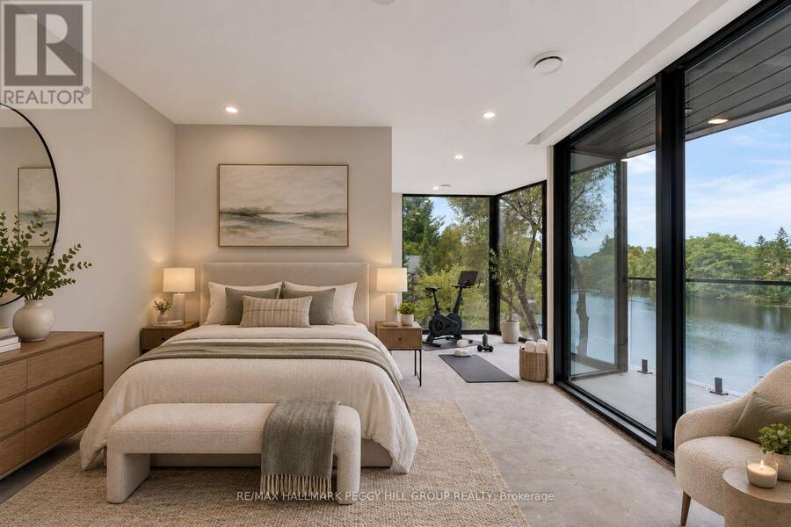
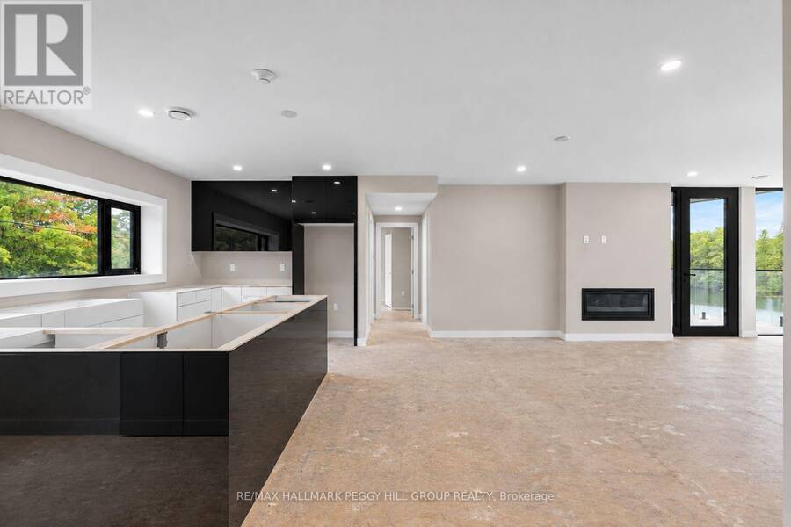
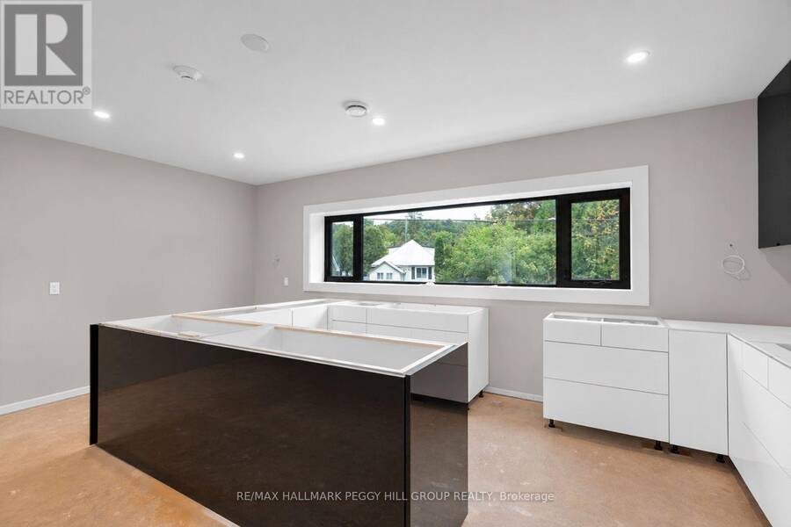
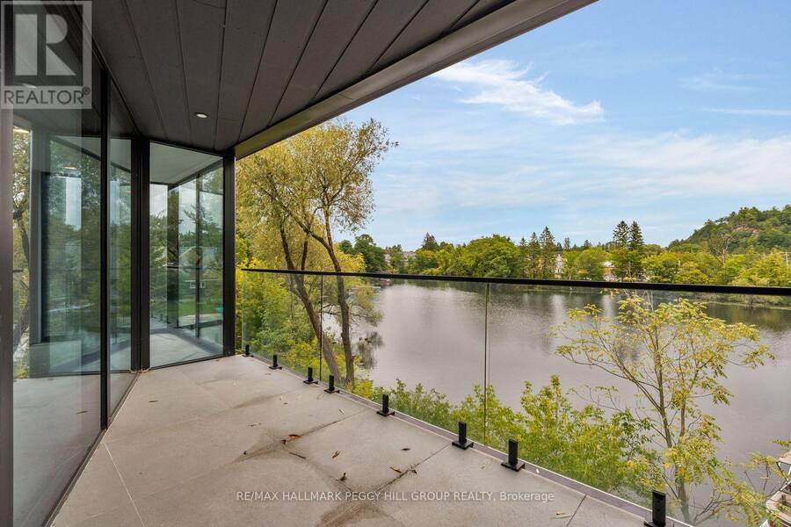
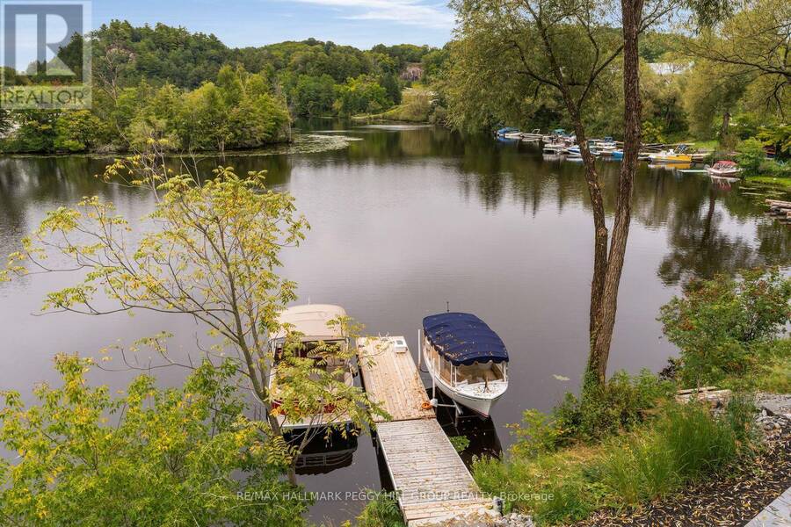
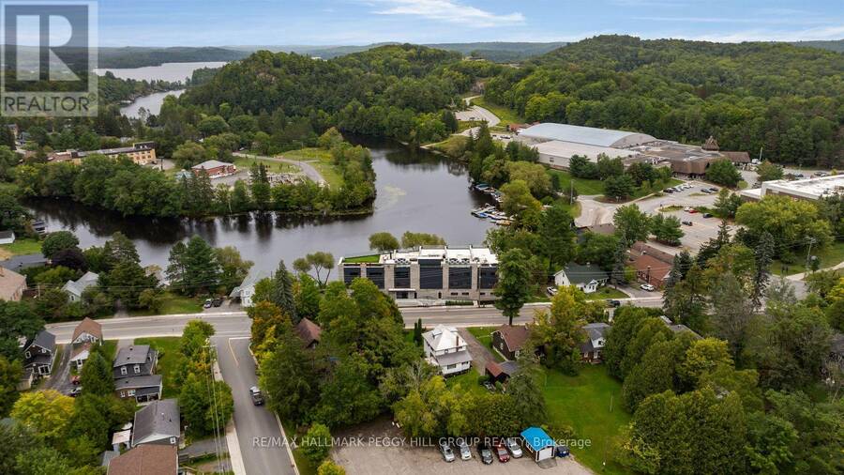
BRAND-NEW 2-BEDROOM WATERFRONT CONDO WITH 1,533 SQ. FT., A LARGE COVERED BALCONY & MUSKOKA RIVER VIEWS! Set along the Muskoka River within an intimate collection of just 15 residences, this 1,533 sq. ft. condo brings the waterfront into full view through wall-to-ceiling windows and doors, with a large covered balcony overlooking the river. The expansive living and dining area centres around a gas fireplace, while the adjoining kitchen showcases contemporary black-and-white gloss-finish cabinetry, quartz countertops, a large island, under-cabinet lighting and generous storage. Hardwood flooring, pot lighting and upgraded interior details continue ... read more
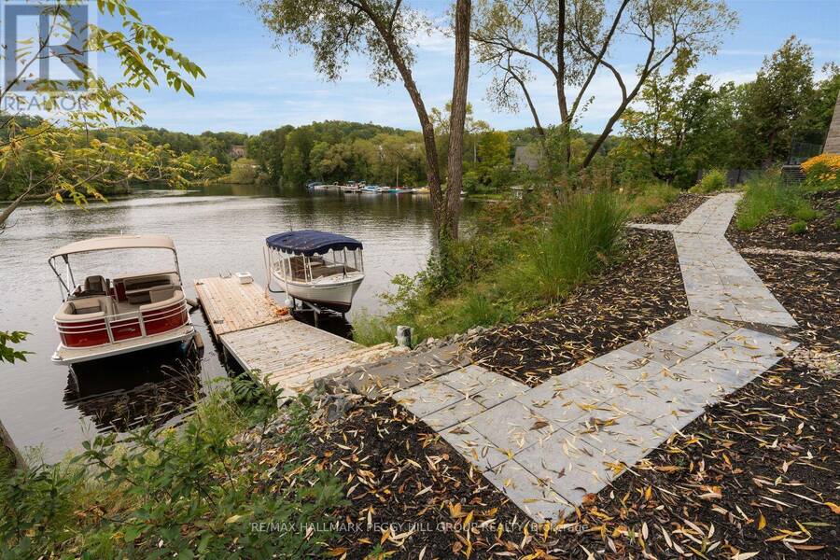
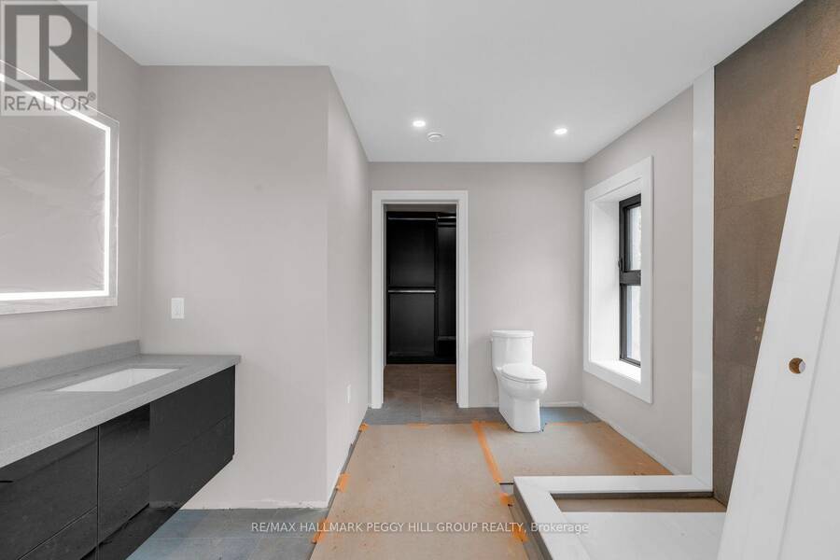
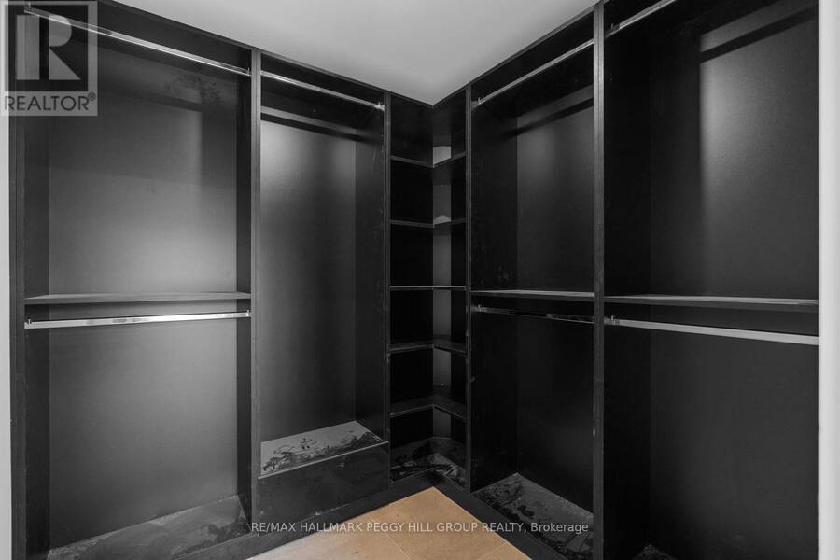
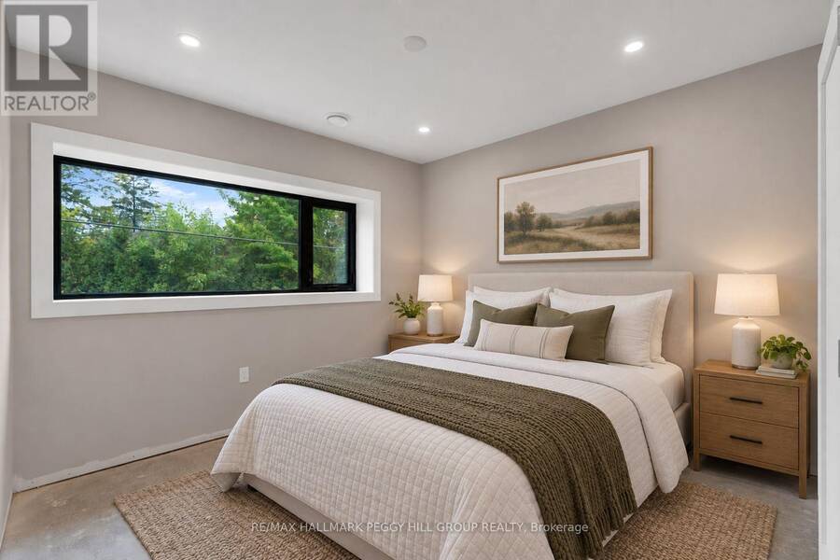
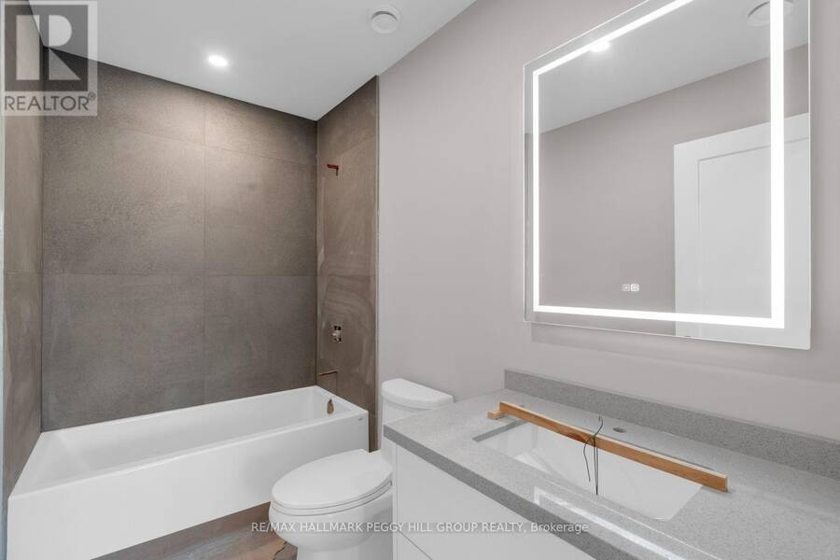
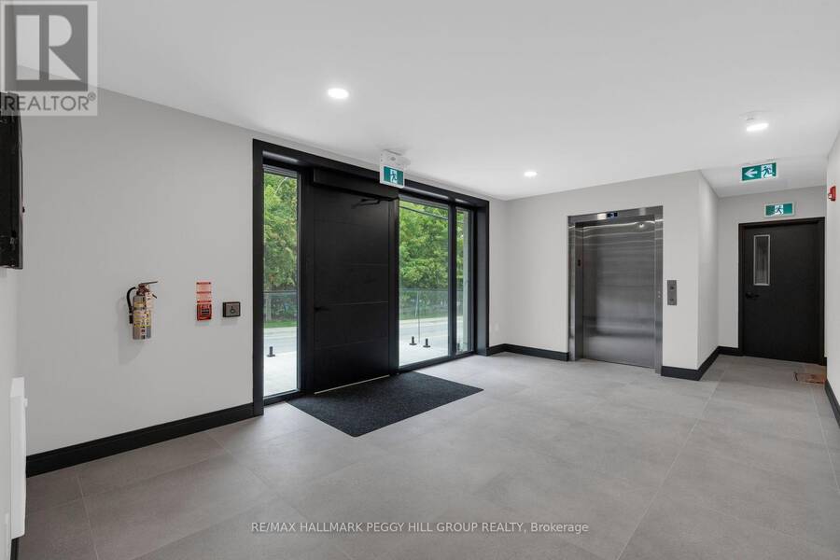
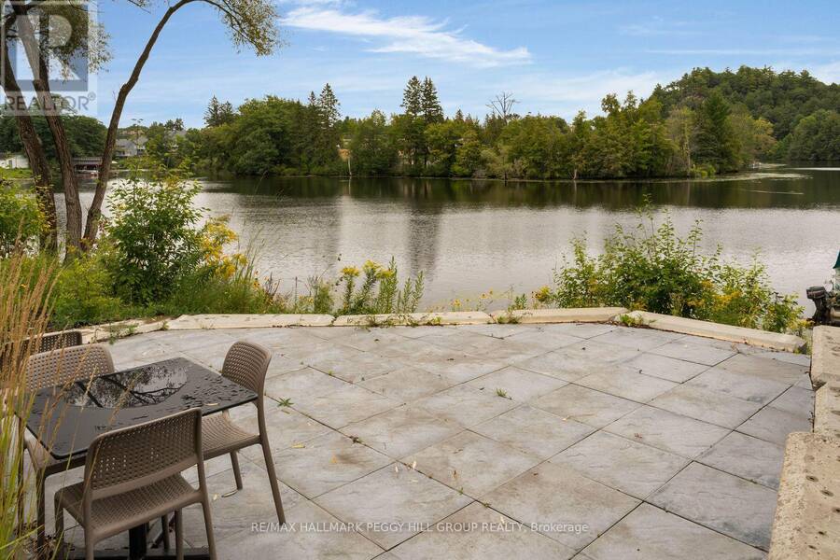
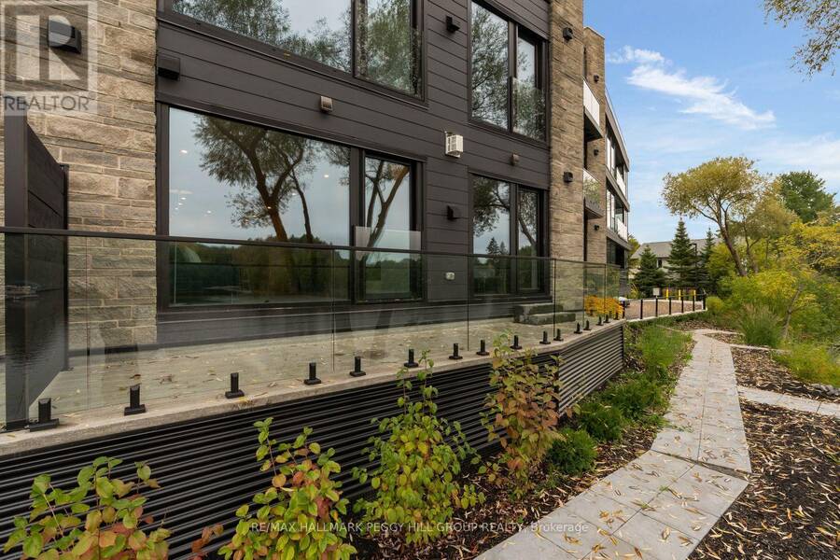
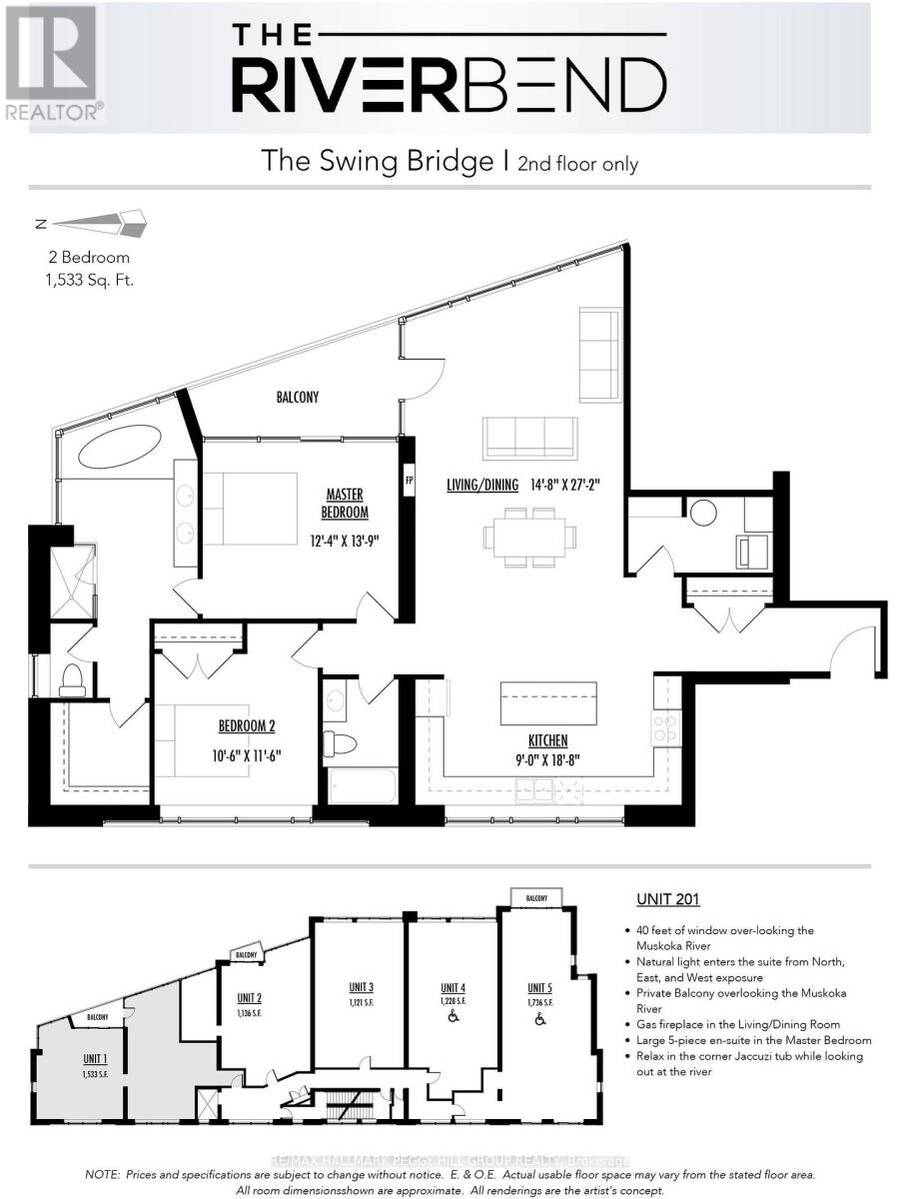
BRAND-NEW 2-BEDROOM WATERFRONT CONDO WITH 1,533 SQ. FT., A LARGE COVERED BALCONY & MUSKOKA RIVER VIEWS! Set along the Muskoka River within an intimate collection of just 15 residences, this 1,533 sq. ft. condo brings the waterfront into full view through wall-to-ceiling windows and doors, with a large covered balcony overlooking the river. The expansive living and dining area centres around a gas fireplace, while the adjoining kitchen showcases contemporary black-and-white gloss-finish cabinetry, quartz countertops, a large island, under-cabinet lighting and generous storage. Hardwood flooring, pot lighting and upgraded interior details continue throughout, with customizable selections and upgraded finish packages available. The primary bedroom features a walk-in closet and 4-piece ensuite, while the second bedroom is served by another full bathroom. Heated bathroom floors, floating vanities, quartz counters and LED mirrors add another layer of refinement, while in-suite laundry keeps daily living simple. Underground parking and visitor parking are included, and residents can enjoy a community patio overlooking the river. Boat slips are available for purchase, opening up days spent cruising the Muskoka River and exploring the region's interconnected lakes. Low monthly maintenance fees further enhance the appeal of year-round waterfront living, all from an in-town Huntsville location with downtown within walking distance. (id:25417)
- Listing ID: X13793286
- Property Type: Single Family
| Property | |
|---|---|
| Ownership: | Condo Corporation $664.90 / Monthly |
| Parking: | Underground 1 Spaces |
| Waterfront: | Yes |
| Building | |
|---|---|
| Type: | Single Family Apartment |
| Appliances: | Water Heater |
| HVAC: | Central Air Conditioning, Fireplace and Heat Pump Electric |
| Exterior: | Stone and Vinyl Siding |
| Basement: | None |
| Location | |
|---|---|
| Town: | Huntsville |
| Province: | Ontario |
| Nearby Amenities: | Golf Nearby, Hospital and Park |
| Community Features: | Pets Allowed With Restrictions |
| Rooms | Level | Dimensions |
|---|---|---|
| Kitchen | Main level | 2.74 m x 5.69 m |
| Living room | Main level | 4.47 m x 8.28 m |
| Primary Bedroom | Main level | 3.76 m x 4.19 m |
| Bedroom 2 | Main level | 3.2 m x 3.51 m |
Book a showing to see this Brunel Road Condo in Huntsville
This property has so much to offer. Book a private showing now, as you do not want to miss out on 201 - 32 BRUNEL ROAD in Huntsville, Ontario!
Private Showing Request
Send a request to book a private showing for
.
Please Note: Information you supply in the contact form will be kept fully confidential.
Is this waterfront condo the right property for you? Start a conversation to find out.
Get Directions to this Property
Not sure where this property is? Get directions to this Brunel Road Condo in Huntsville.


Provided by RE/MAX HALLMARK PEGGY HILL GROUP REALTY. MLS®, REALTOR®, and the associated logos are trademarks of the Canadian Real Estate Association.

This REALTOR.ca listing content is owned and licensed by REALTOR® members of the Canadian Real Estate Association.
Have questions or need more information about this condo? Don't know where to begin? Then, let us connect you with the best real estate agent to guide you.

Inquiries submitted through this website will be responded to by a local sales representative from Royal LePage®.
Start a Conversation by Text
Provide your full name, phone and email to start a conversation by text message.
Please Note: Information you supply in the contact form will be kept fully confidential.
Start a Conversation by Email
Provide your full name and email to start a conversation by email.
Please Note: Information you supply in the contact form will be kept fully confidential.