
19 GLEN ACRES ROAD, Huntsville, Ontario P1H 1N6

$624,900.00
- 3 bedrooms
- 2 bathrooms
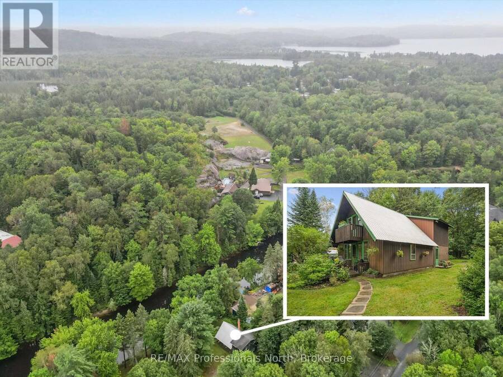
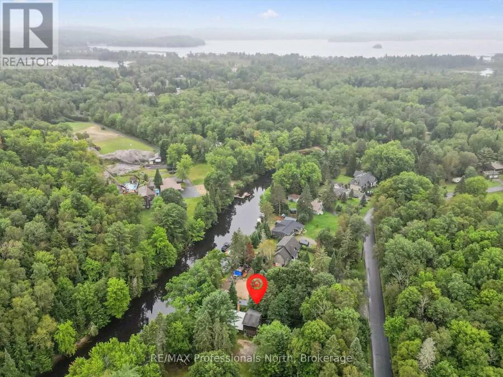
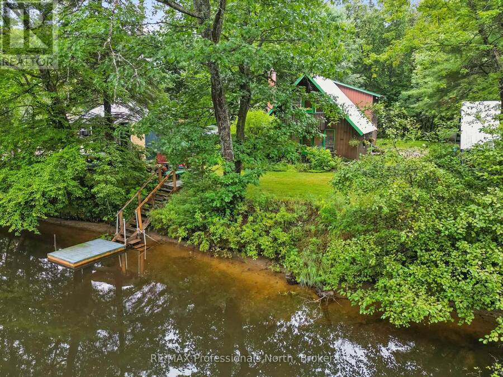
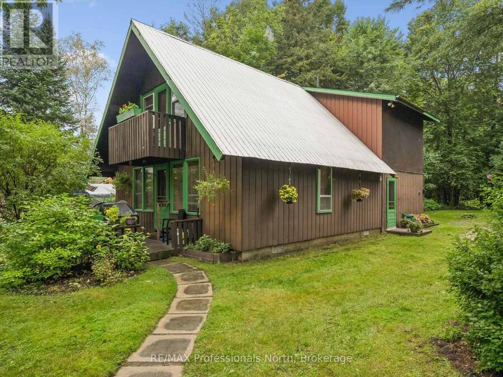
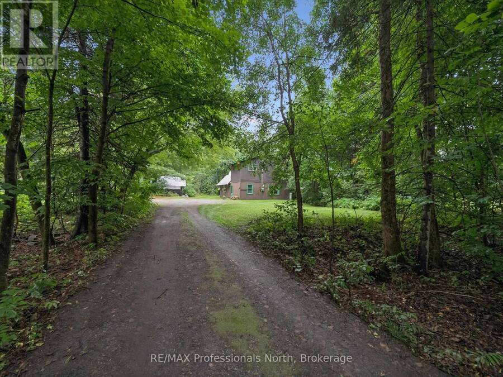
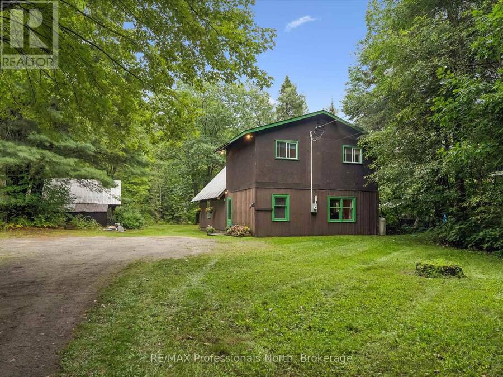
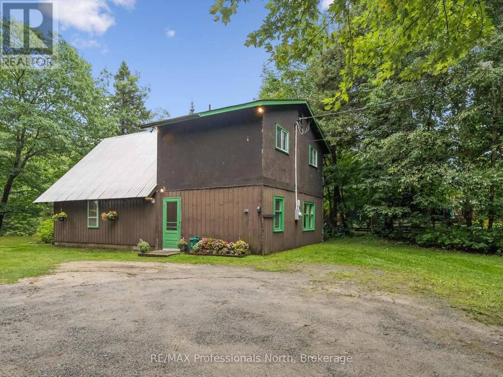
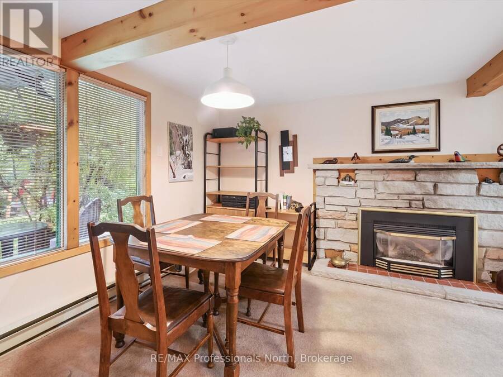
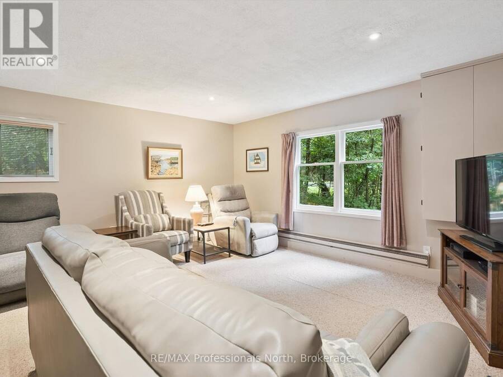
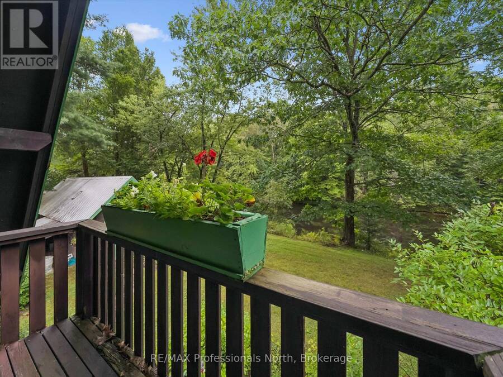
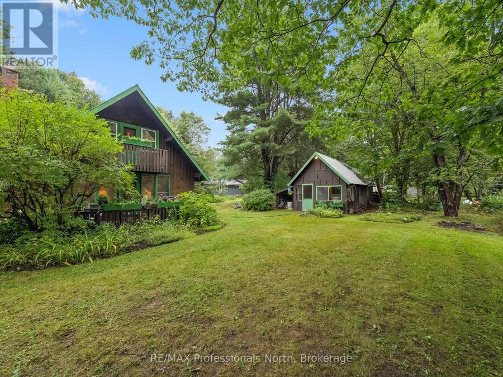
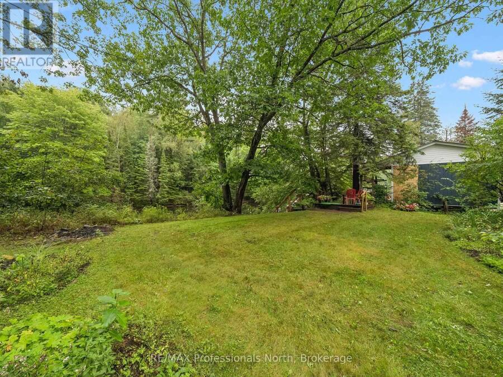
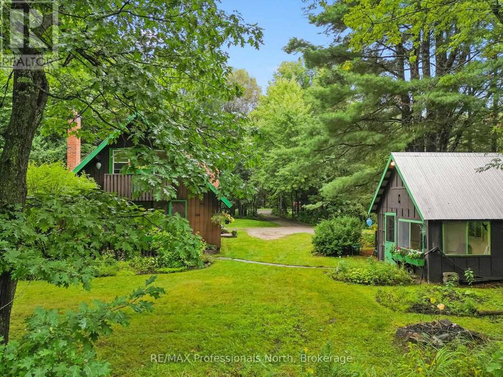
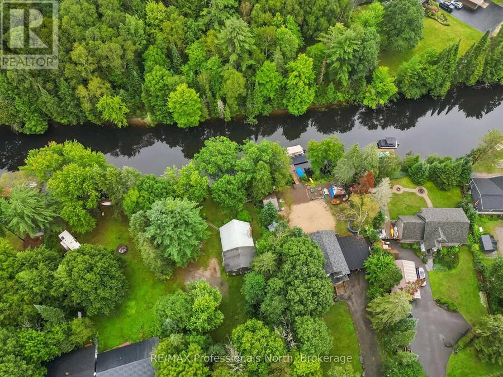
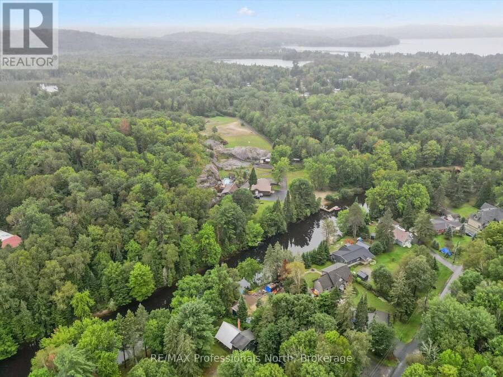
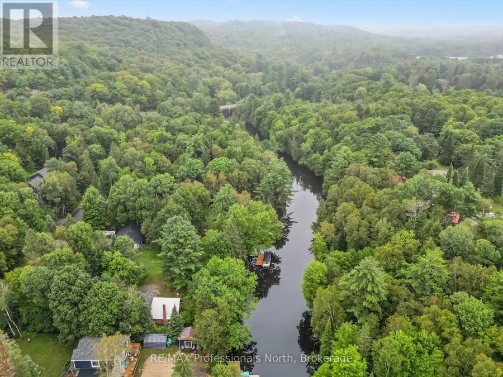
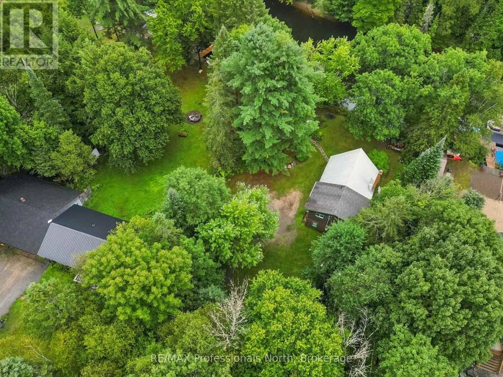
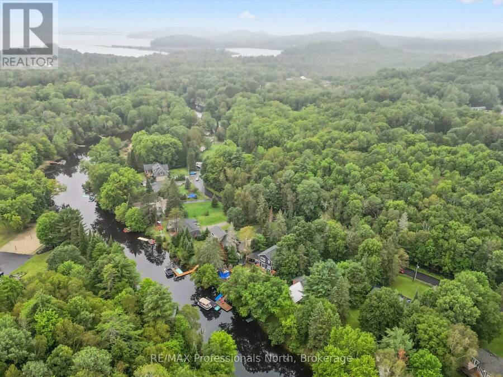
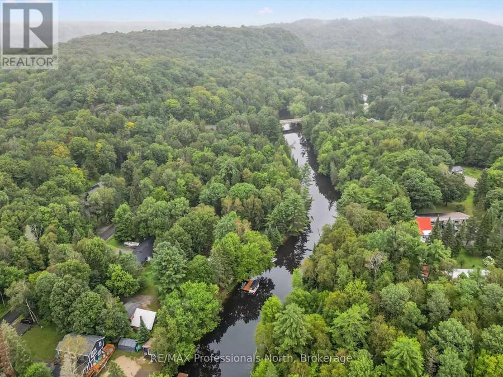
Affordable Waterfront Living on the Huntsville Lake SystemJust 10 minutes from Downtown Huntsville, this functional 3+1 bedroom family home offers an incredible opportunity to enjoy waterfront living along the shores of the Big East River. With direct, navigable boat access to Huntsville's four-lake system and Downtown Huntsville, this property is perfectly suited for those who love swimming, fishing, boating, and spending time outdoors. The property features a hard-bottom, sandy shoreline with convenient access to the water, along with a level and private lot that provides plenty of space to relax and enjoy the natural surroundings.The modest older ... read more
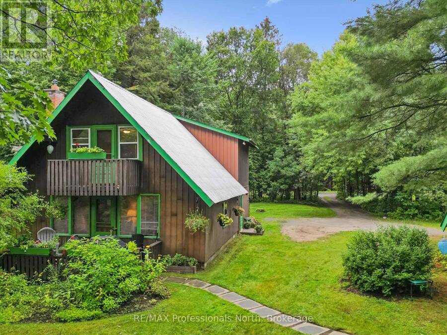
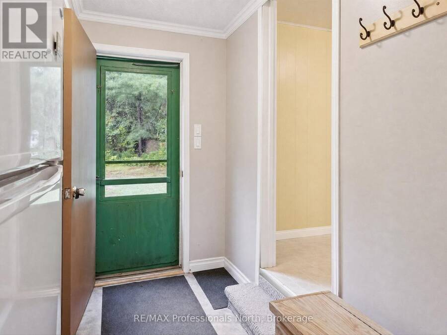
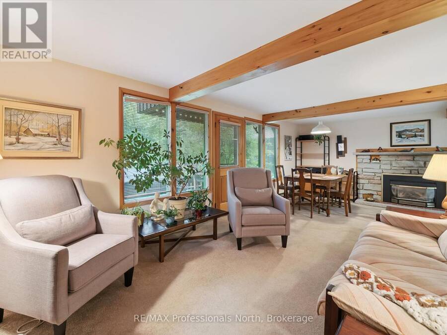
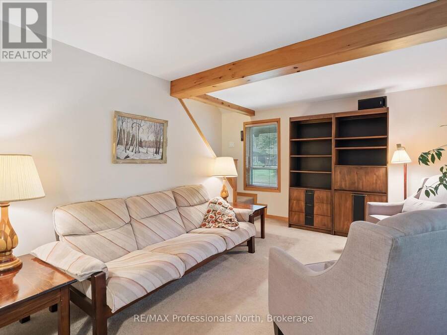
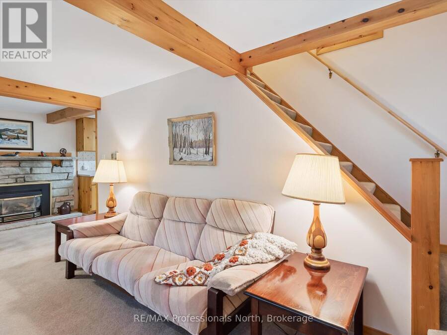
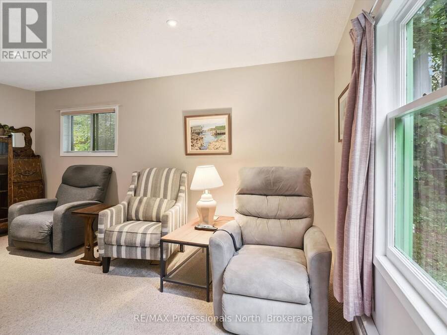
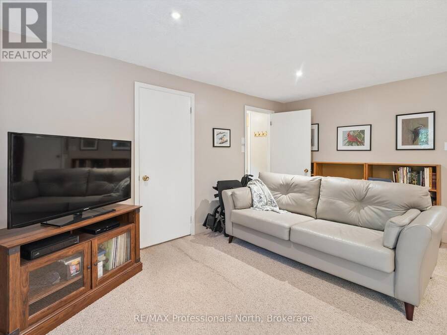
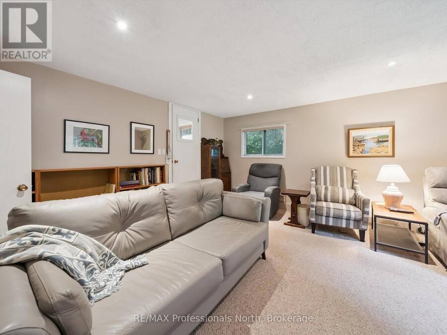
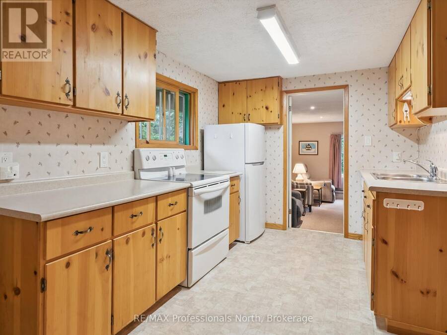
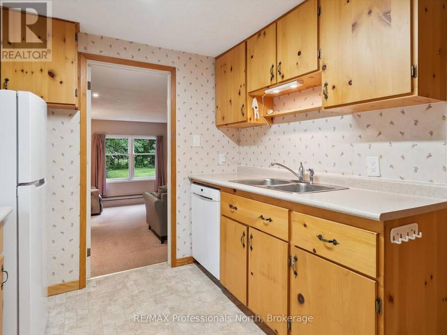
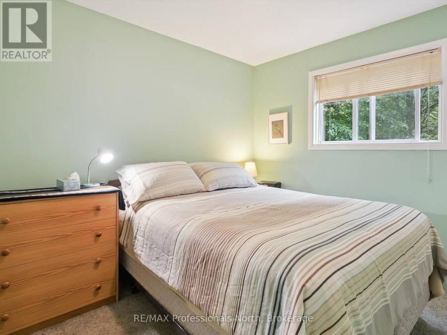
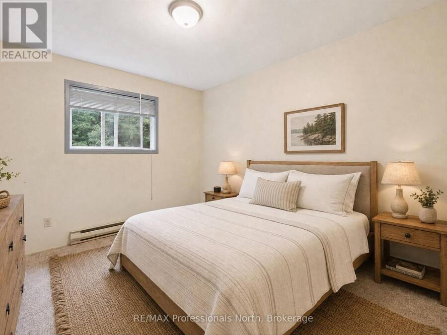
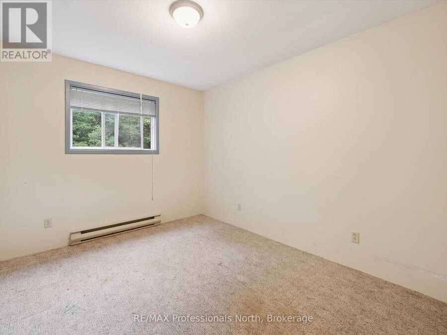
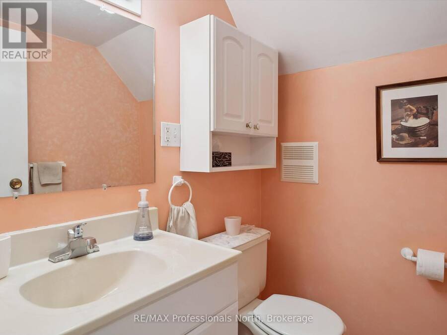
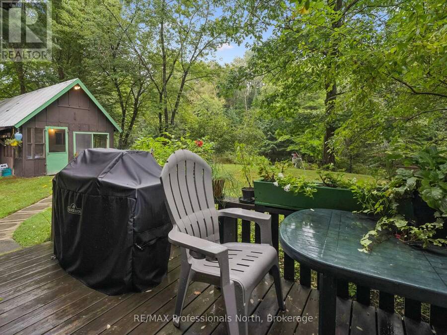
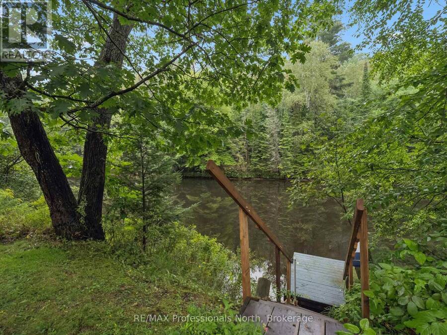
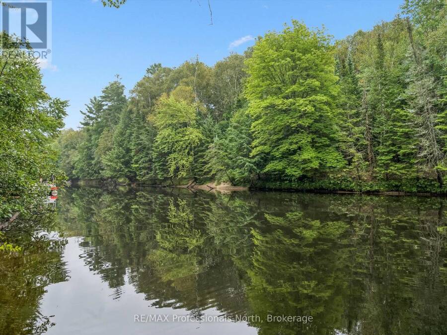
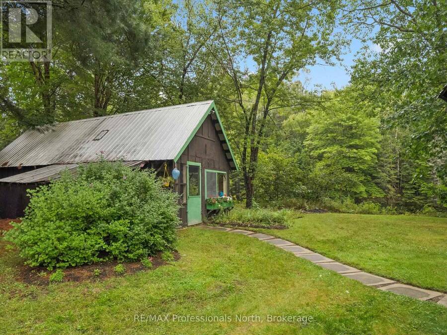
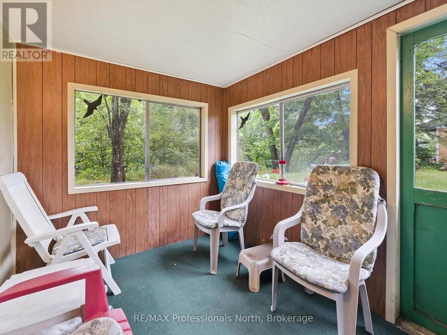
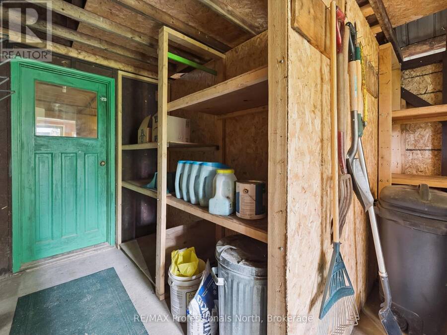
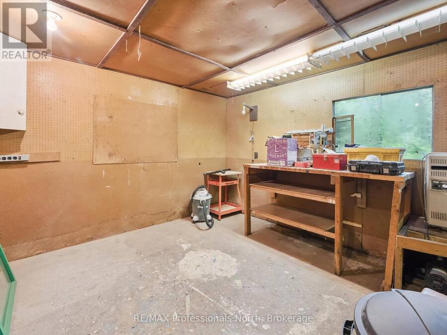
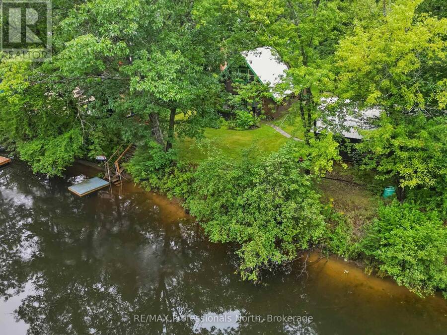
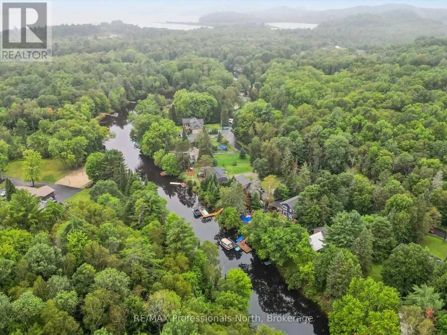
Affordable Waterfront Living on the Huntsville Lake SystemJust 10 minutes from Downtown Huntsville, this functional 3+1 bedroom family home offers an incredible opportunity to enjoy waterfront living along the shores of the Big East River. With direct, navigable boat access to Huntsville's four-lake system and Downtown Huntsville, this property is perfectly suited for those who love swimming, fishing, boating, and spending time outdoors. The property features a hard-bottom, sandy shoreline with convenient access to the water, along with a level and private lot that provides plenty of space to relax and enjoy the natural surroundings.The modest older home is in good condition and move-in ready, offering 3+1 bedrooms, 1.5 bathrooms, a family room, and a separate living room-providing comfortable space for family and guests.Natural gas is available at the road but is not currently connected to the home. Whether you're looking for a year-round residence, recreational getaway, or an affordable opportunity to own waterfront property in one of Muskoka's most desirable areas, this property offers exceptional value and access to the prestigious Huntsville four-lake system. (id:25417)
- Listing ID: X13737390
- Property Type: Single Family
| Property | |
|---|---|
| Ownership: | Freehold |
| Lot Size: | 109 by 240 FT|under 1/2 Acre Landscaped |
| Parking: | No Garage 4 Spaces |
| Waterfront: | Yes |
| Building | |
|---|---|
| Type: | Single Family House |
| Appliances: | All |
| HVAC: | Baseboard Heaters, Fireplace and Other Electric, Propane |
| Exterior: | Wood |
| Basement: | Crawl Space |
| Utilities: | Natural Gas Available and Septic System |
| Location | |
|---|---|
| Town: | Huntsville |
| Province: | Ontario |
| Nearby Amenities: | Hospital and Ski Area |
| Community Features: | Fishing and School Bus |
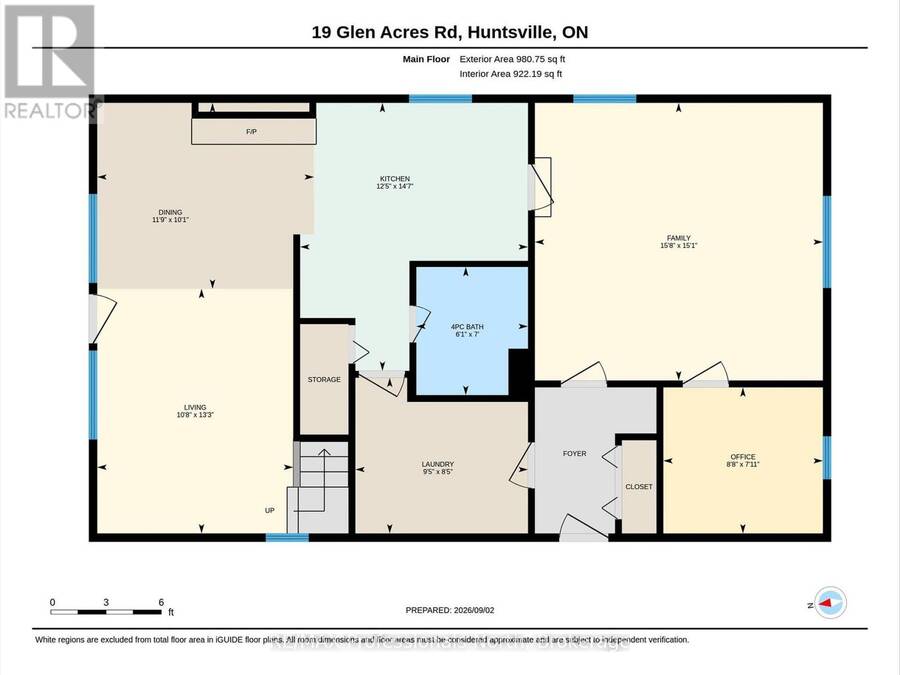
| Rooms | Level | Dimensions |
|---|---|---|
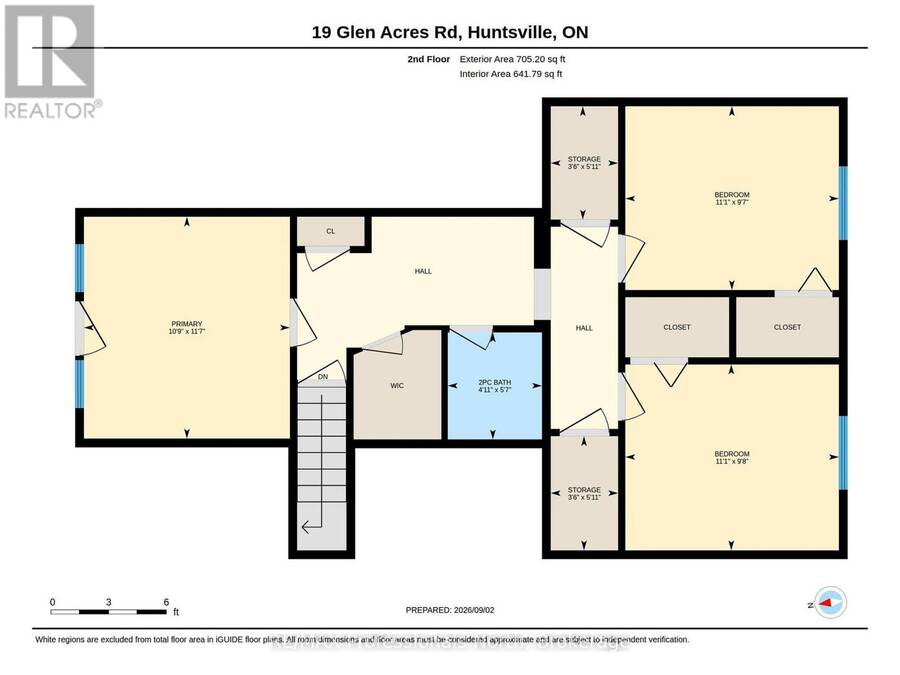
| Bathroom | Second level | 1.49 m x 1.7 m |
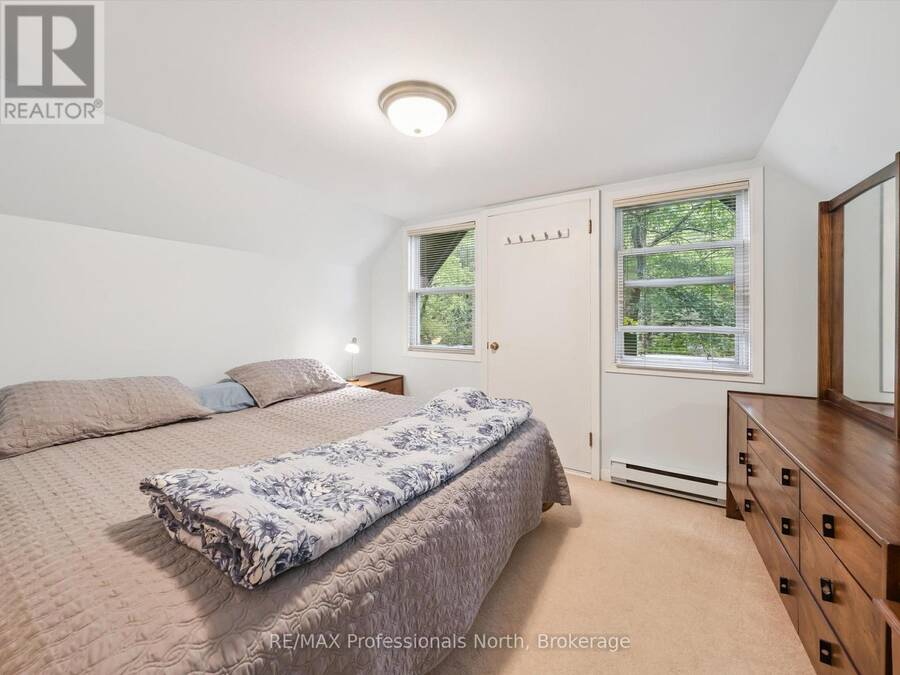
| Primary Bedroom | Second level | 3.26 m x 3.52 m |
| Bedroom 2 | Second level | 3.39 m x 2.92 m |
| Bedroom 3 | Second level | 3.39 m x 2.95 m |
| Family room | Main level | 4.77 m x 4.6 m |
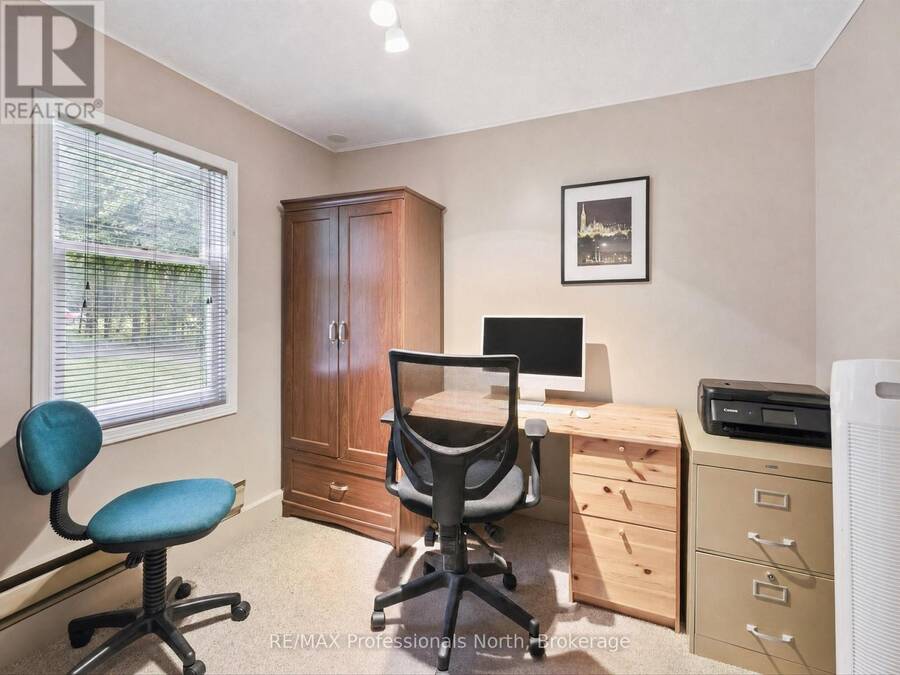
| Office | Main level | 2.64 m x 2.58 m |
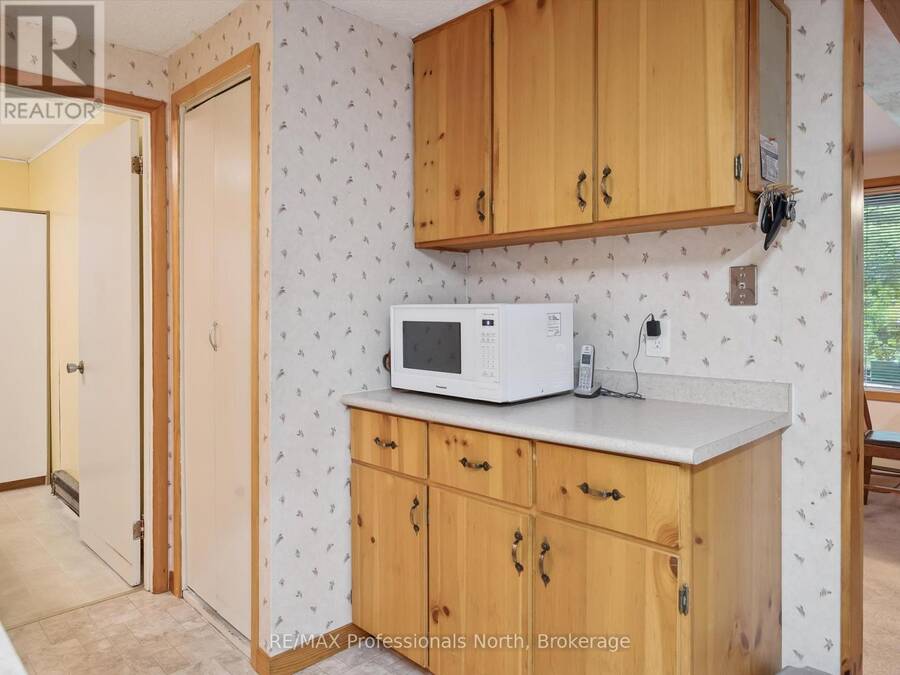
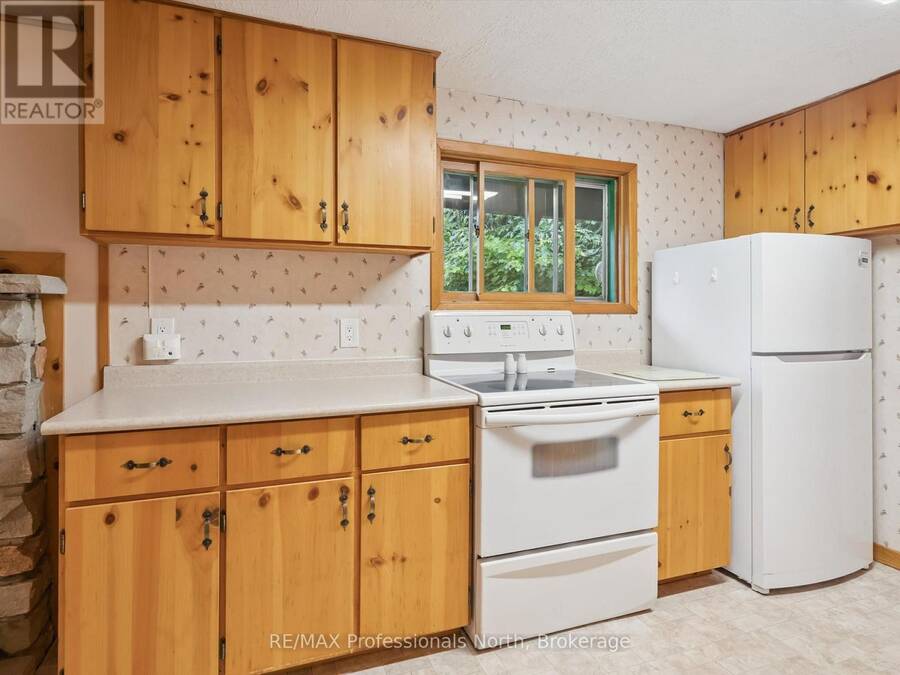
| Kitchen | Main level | 3.77 m x 4.4 m |
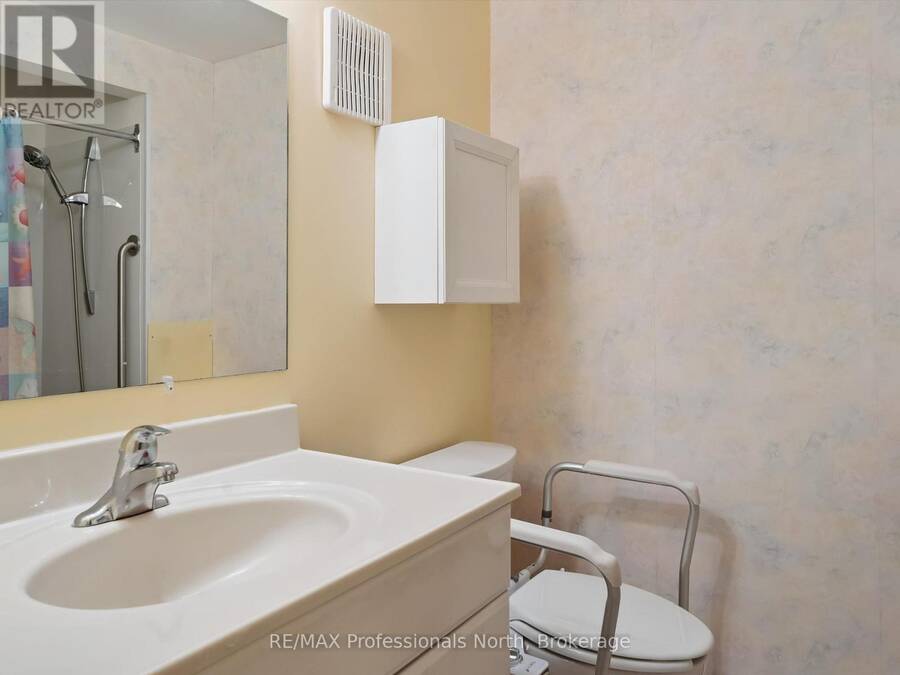
| Bathroom | Main level | 1.85 m x 2.12 m |
| Dining room | Main level | 3.59 m x 3.08 m |
| Living room | Main level | 3.25 m x 4.05 m |
| Laundry room | Main level | 2.86 m x 2.58 m |
Book a showing to see this Glen Acres Road Home in Huntsville
This property has so much to offer. Book a private showing now, as you do not want to miss out on 19 GLEN ACRES ROAD in Huntsville, Ontario!
Private Showing Request
Send a request to book a private showing for
.
Please Note: Information you supply in the contact form will be kept fully confidential.
Is this waterfront home the right property for you? Start a conversation to find out.
Get Directions to this Property
Not sure where this property is? Get directions to this Glen Acres Road Home in Huntsville.


Provided by RE/MAX Professionals North. MLS®, REALTOR®, and the associated logos are trademarks of the Canadian Real Estate Association.

This REALTOR.ca listing content is owned and licensed by REALTOR® members of the Canadian Real Estate Association.
Have questions or need more information about this home? Don't know where to begin? Then, let us connect you with the best real estate agent to guide you.

Inquiries submitted through this website will be responded to by a local sales representative from Royal LePage®.
Start a Conversation by Text
Provide your full name, phone and email to start a conversation by text message.
Please Note: Information you supply in the contact form will be kept fully confidential.
Start a Conversation by Email
Provide your full name and email to start a conversation by email.
Please Note: Information you supply in the contact form will be kept fully confidential.