
160 WEST POINT SANDS ROAD, Huntsville, Ontario P1H 2J3

$998,500.00
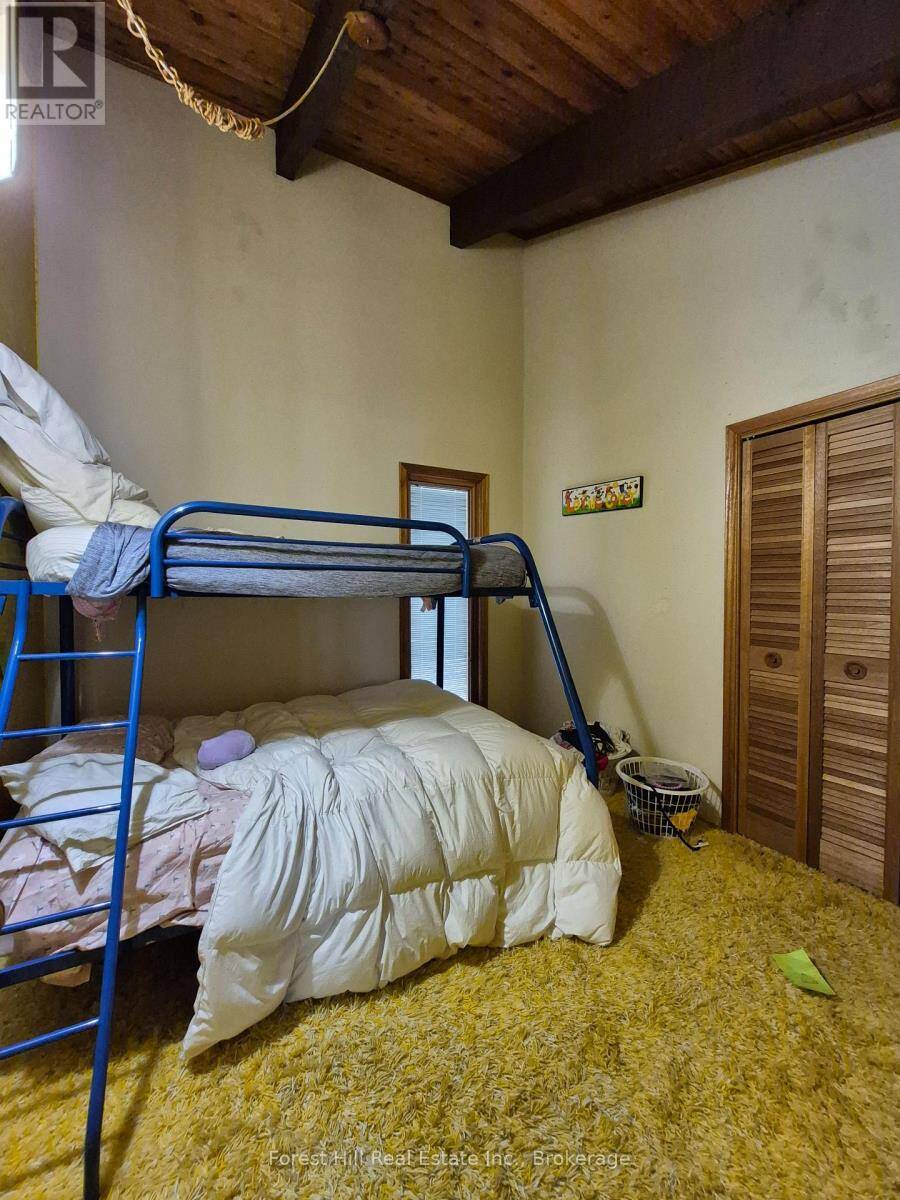
- 4 bedrooms
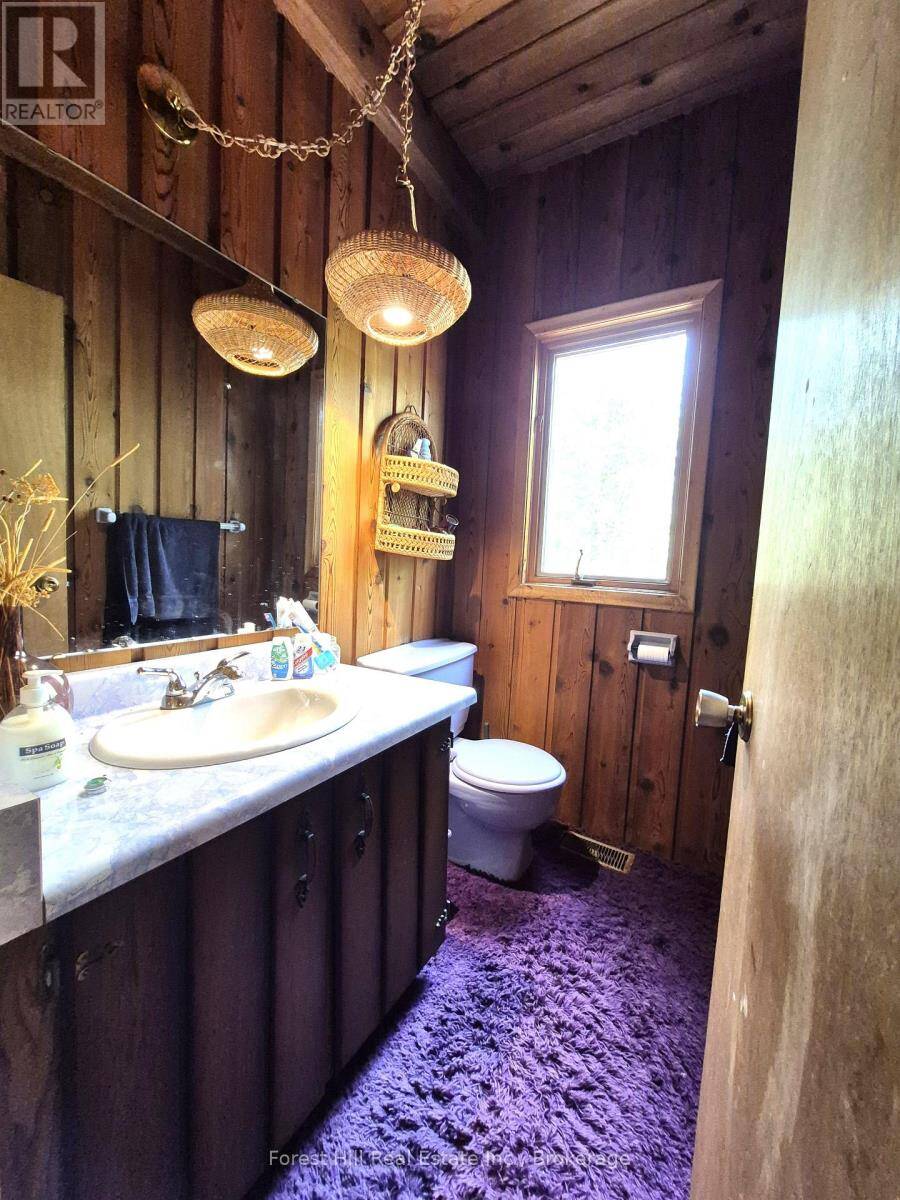
- 2 bathrooms
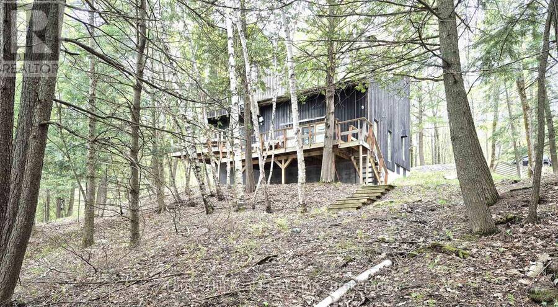
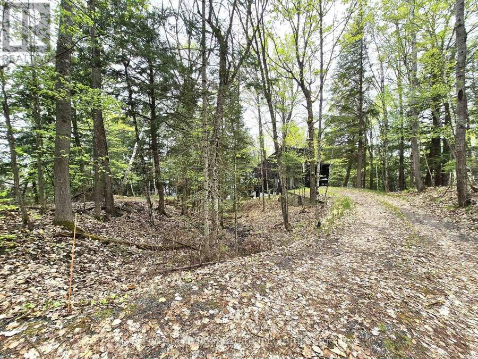
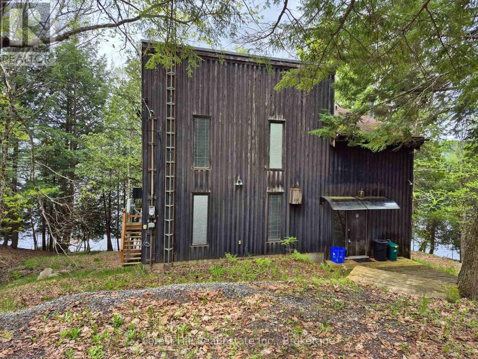
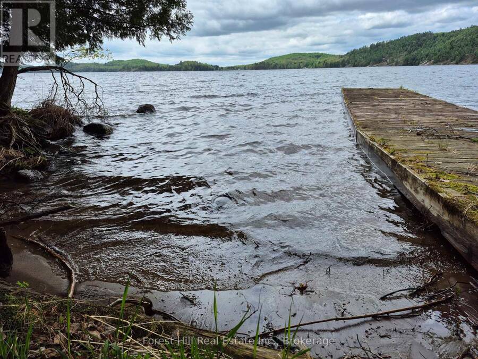
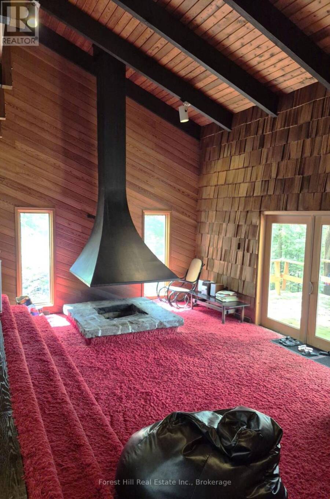
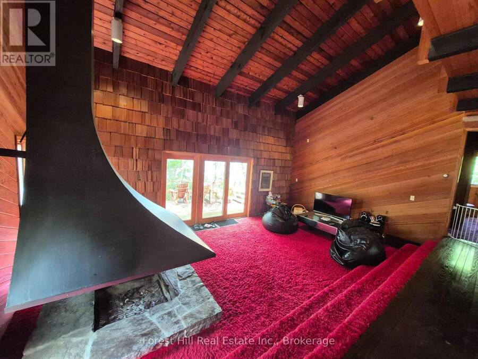
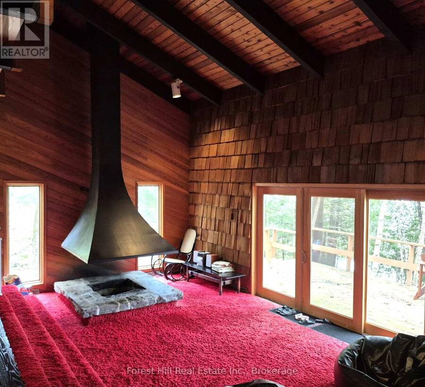
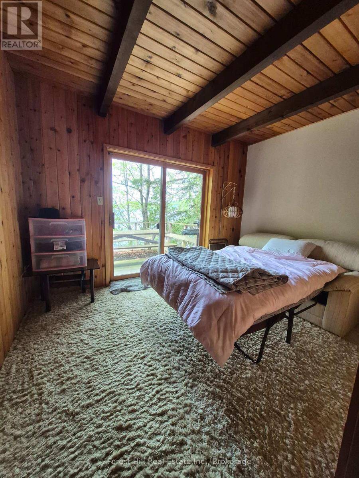
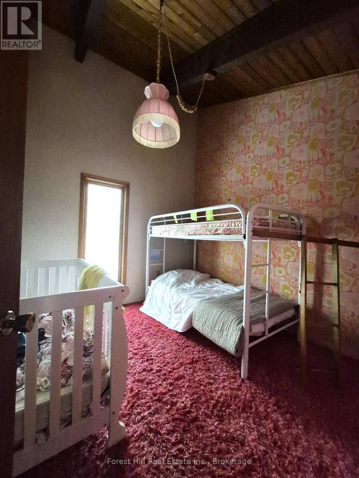
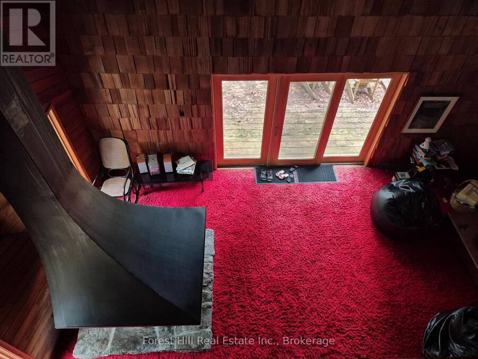
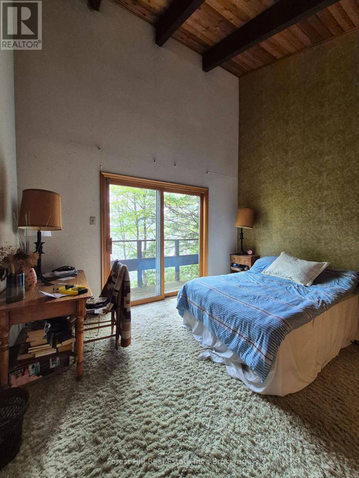
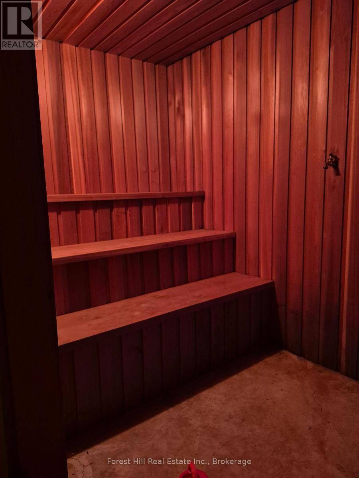
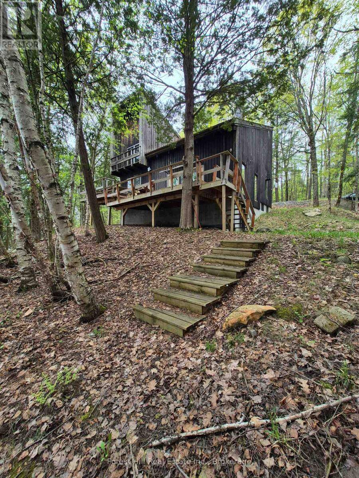
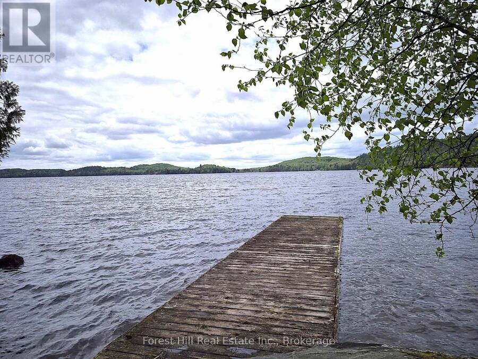
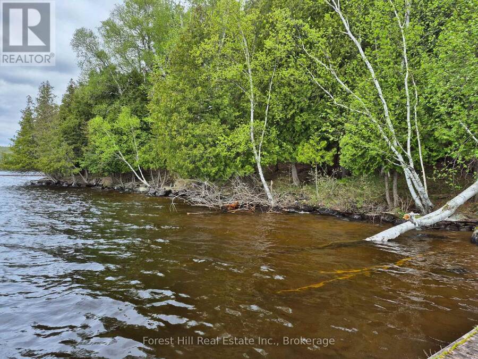
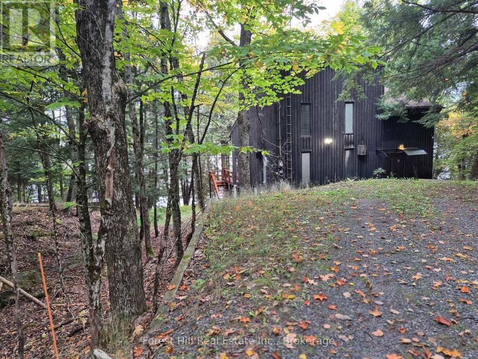
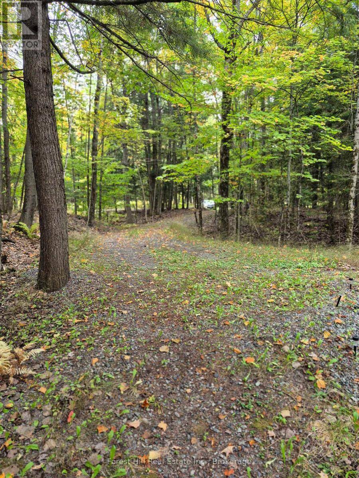
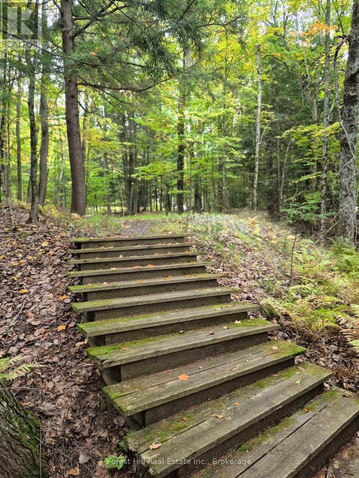
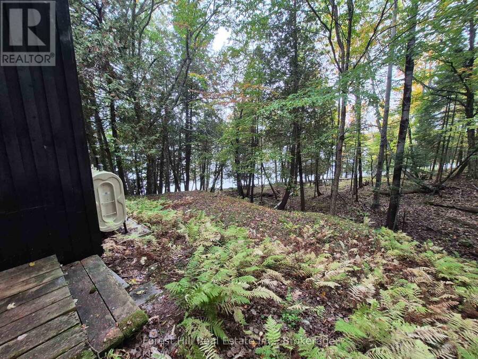
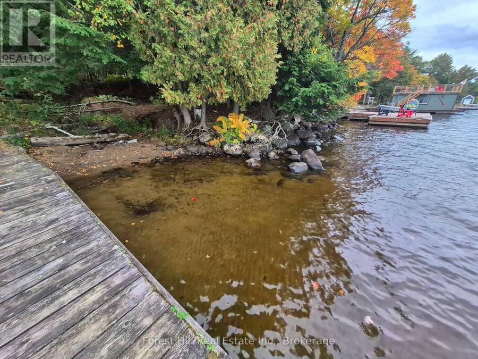
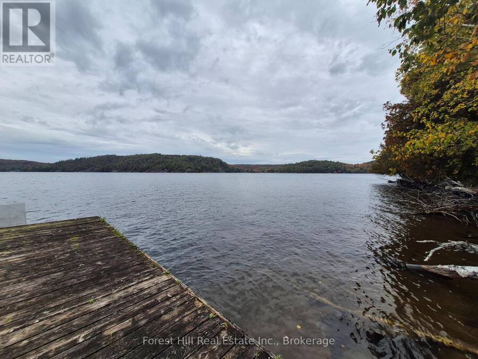
You'll love this ultra private treed Mary Lake estate sized property at the end of the road, with an original four bedroom year round chalet cottage with a full walkout basement. This is a full west, south west 255 feet full sized lake view property! Original lot well treed with a mix of hardwoods and Cedars with an easy walk to the dock, and has a nice hard sand natural shoreline! Build your ultimate dream home or improve and add to whats already here, you decide!! Easy to view. Full walkout basement with sauna! (id:25417)
- Listing ID: X13847004
- Property Type: Single Family
| Property | |
|---|---|
| Style: | Chalet |
| Ownership: | Freehold |
| Lot Size: | 255.4 by 292.3 FT |
| Parking: | No Garage 5 Spaces |
| Waterfront: | Yes |
| Building | |
|---|---|
| Type: | Single Family House |
| HVAC: | Fireplace and Forced Air Oil |
| Exterior: | Cedar Siding and Wood |
| Basement: | Full |
| Utilities: | Septic System |
| Location | |
|---|---|
| Town: | Huntsville |
| Province: | Ontario |
| Nearby Amenities: | Beach, Golf Nearby, Hospital, Marina, Place Of Worship and Schools |
| Community Features: | Fishing |
| Rooms | Level | Dimensions |
|---|---|---|
| Bedroom 2 | Second level | 12 m x 12 m |
| Bedroom 3 | Second level | 10 m x 10 m |
| Bedroom 4 | Second level | 10 m x 10 m |
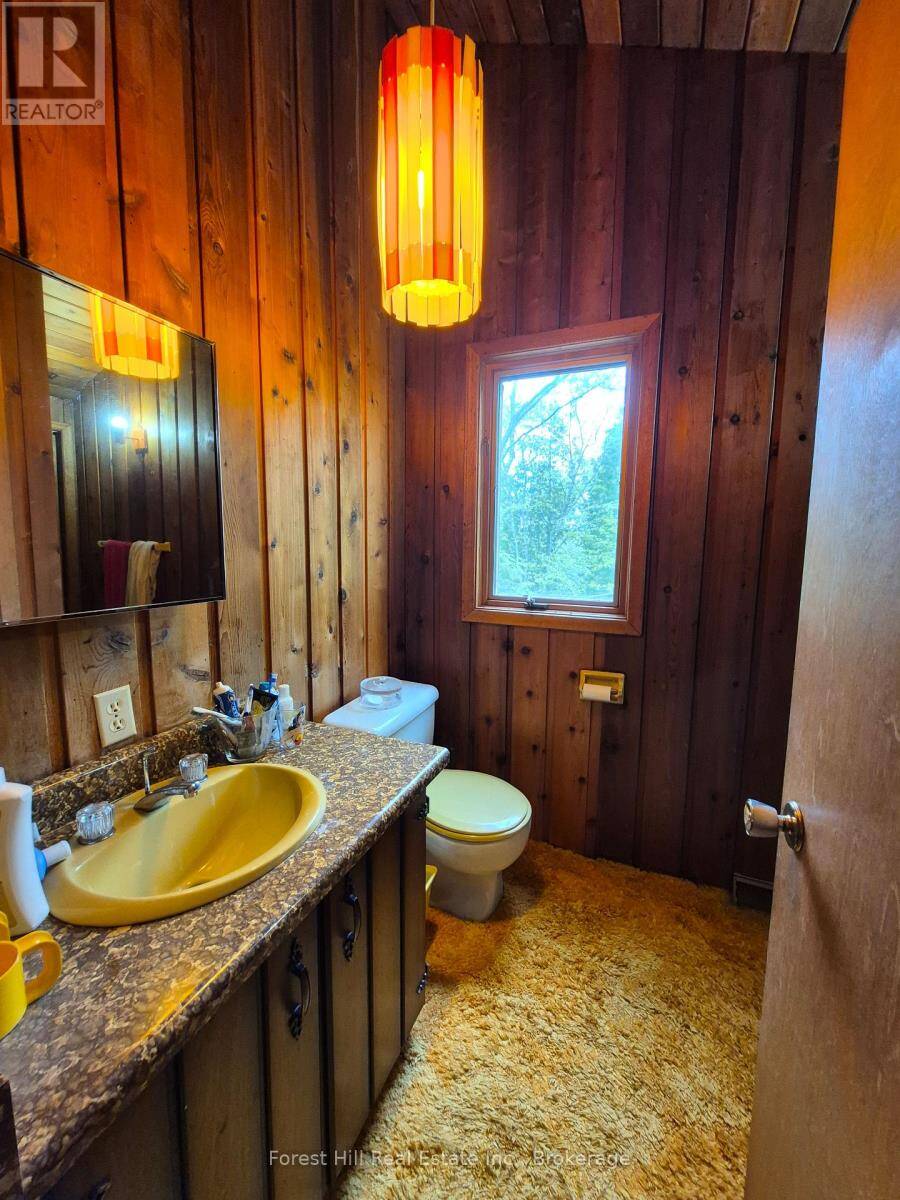
| Bathroom | Second level | 7 m x 10 m |
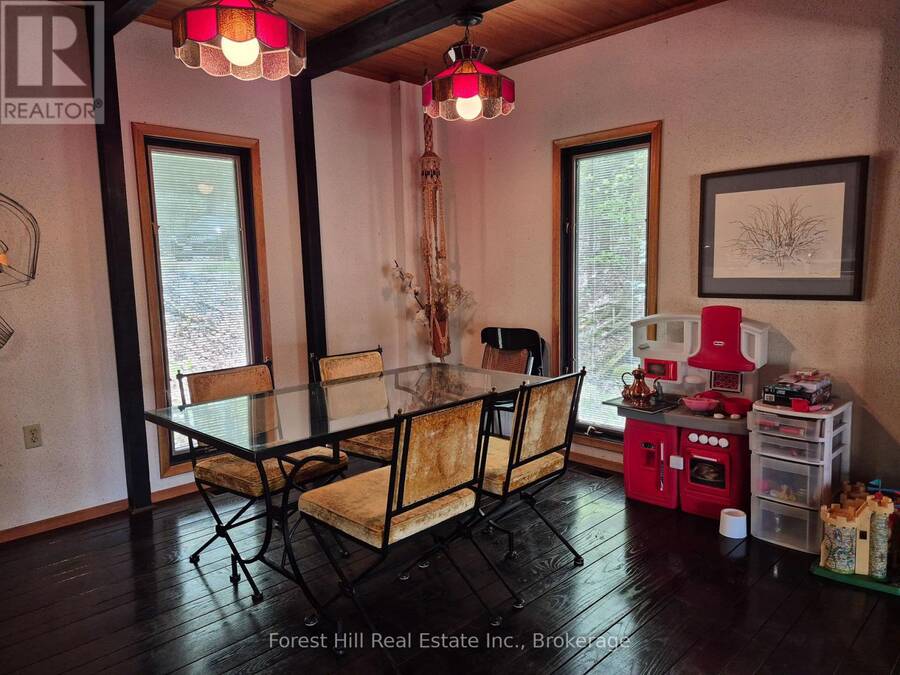
| Dining room | Main level | 12 m x 14 m |
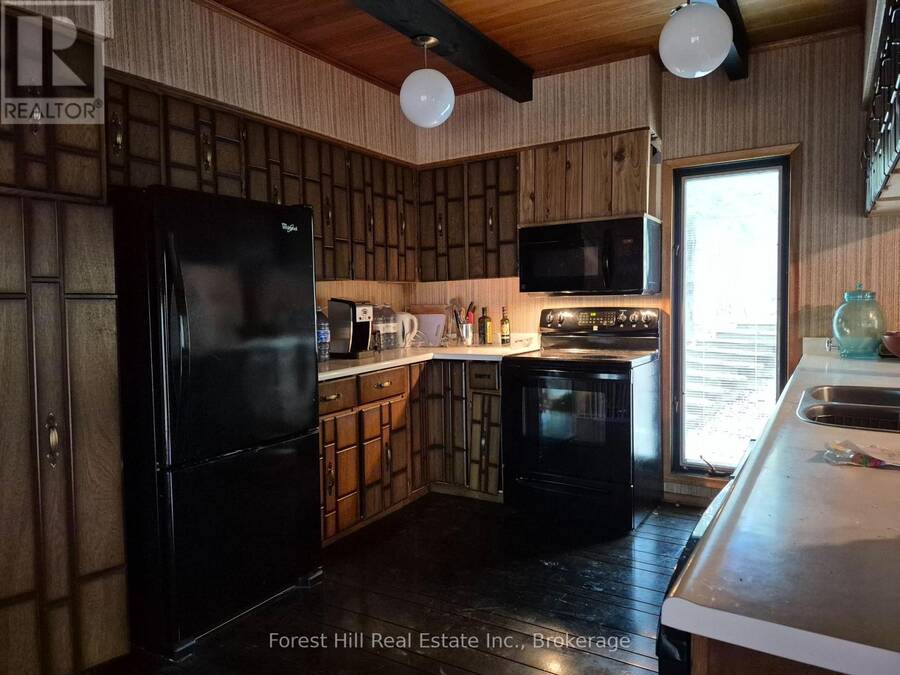
| Kitchen | Main level | 12 m x 10 m |
| Living room | Main level | 14 m x 14 m |
| Bedroom | Main level | 12 m x 13 m |
| Bathroom | Main level | 6 m x 3 m |
| Laundry room | Main level | 8 m x 6 m |
Book a showing to see this West Point Sands Road Home in Huntsville
This property has so much to offer. Book a private showing now, as you do not want to miss out on 160 WEST POINT SANDS ROAD in Huntsville, Ontario!
Private Showing Request
Send a request to book a private showing for
.
Please Note: Information you supply in the contact form will be kept fully confidential.
Is this waterfront home the right property for you? Start a conversation to find out.
Get Directions to this Property
Not sure where this property is? Get directions to this West Point Sands Road Home in Huntsville.


Provided by Forest Hill Real Estate Inc.. MLS®, REALTOR®, and the associated logos are trademarks of the Canadian Real Estate Association.

This REALTOR.ca listing content is owned and licensed by REALTOR® members of the Canadian Real Estate Association.
Have questions or need more information about this home? Don't know where to begin? Then, let us connect you with the best real estate agent to guide you.

Inquiries submitted through this website will be responded to by a local sales representative from Royal LePage®.
Start a Conversation by Text
Provide your full name, phone and email to start a conversation by text message.
Please Note: Information you supply in the contact form will be kept fully confidential.
Start a Conversation by Email
Provide your full name and email to start a conversation by email.
Please Note: Information you supply in the contact form will be kept fully confidential.