
1474 ETWELL ROAD, Huntsville, Ontario P1H 2J2

$1,175,000.00
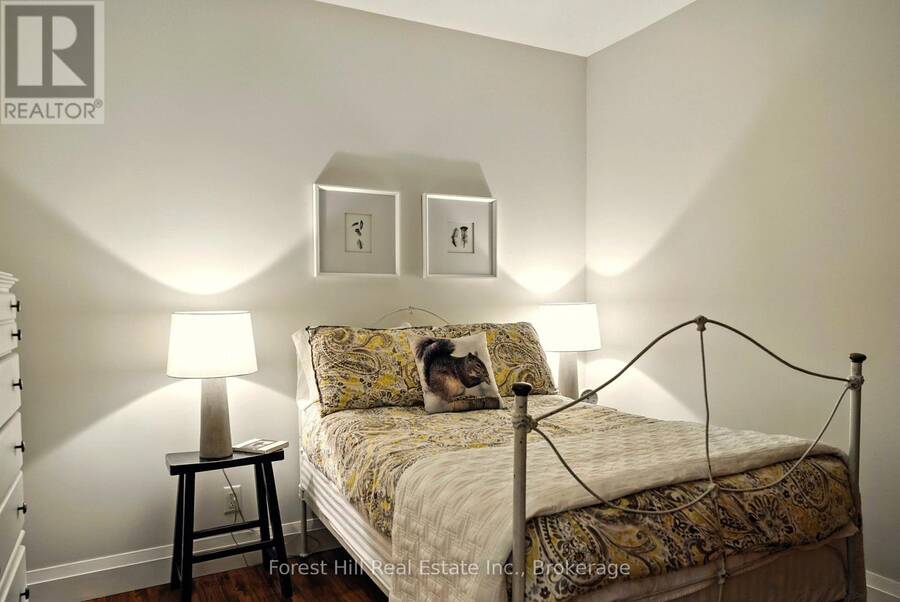
- 4 bedrooms
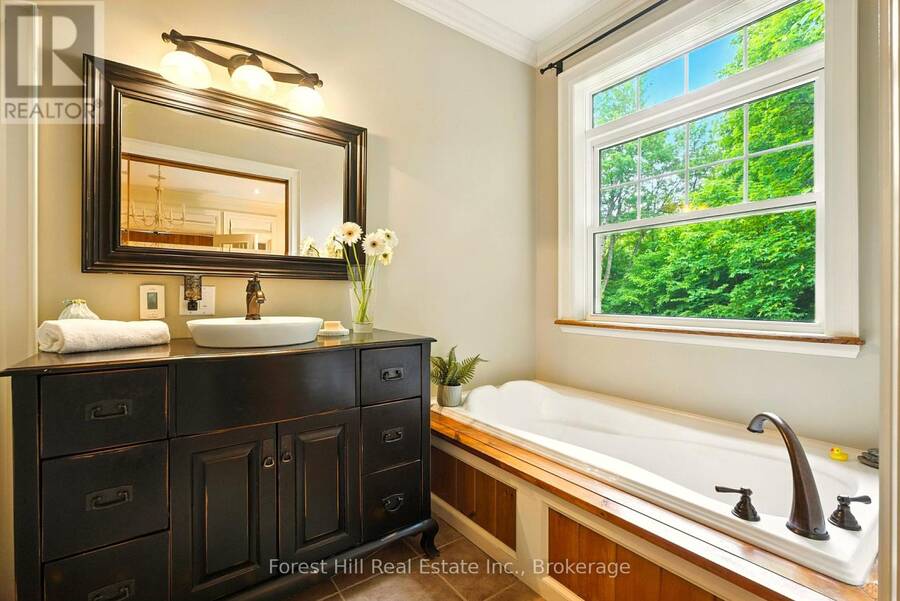
- 3 bathrooms
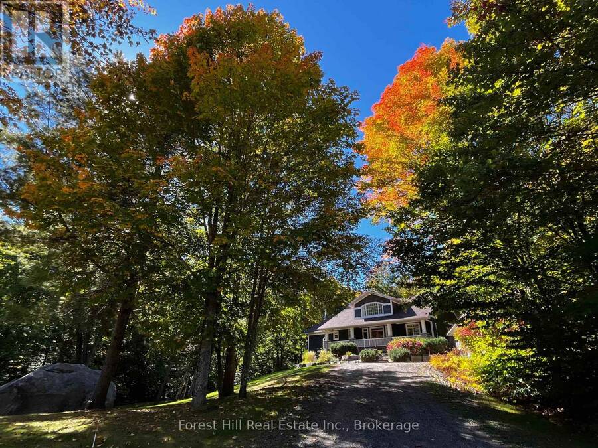
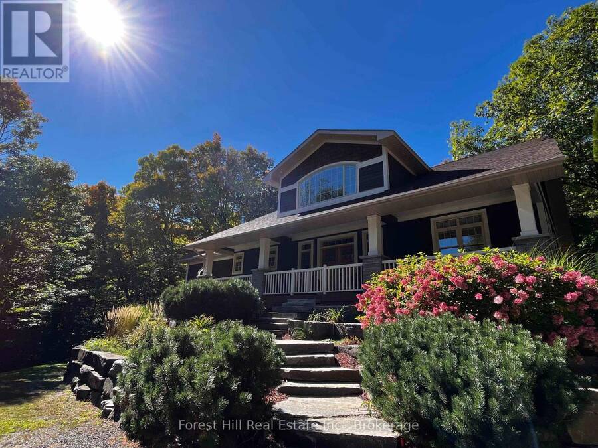
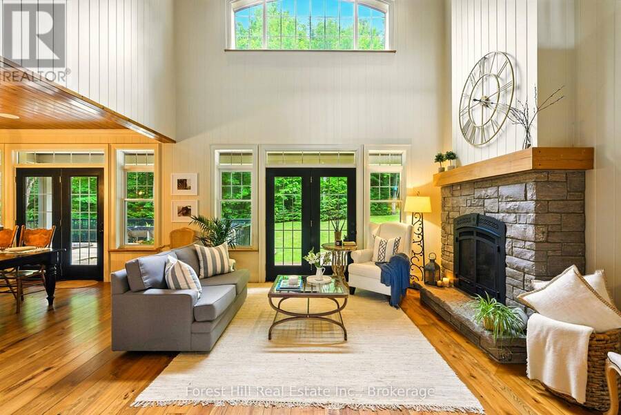
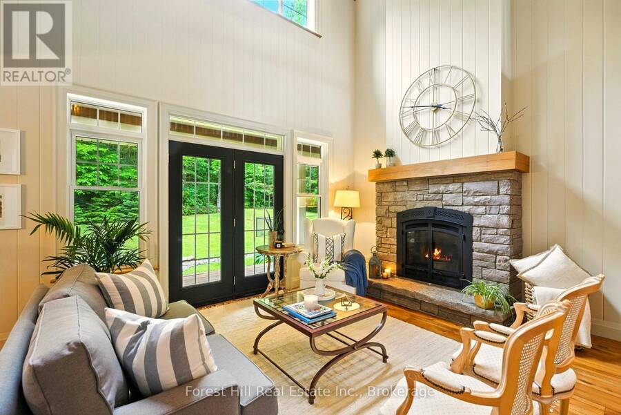
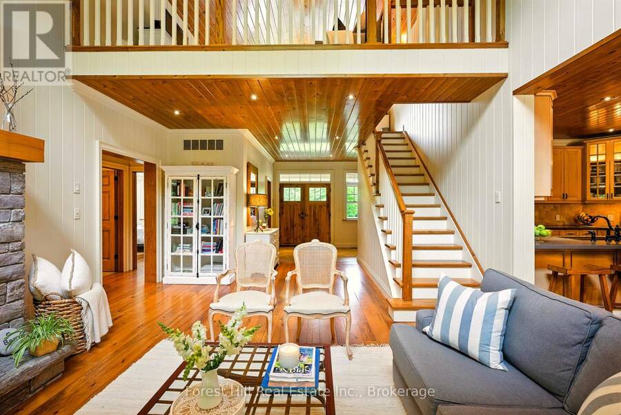
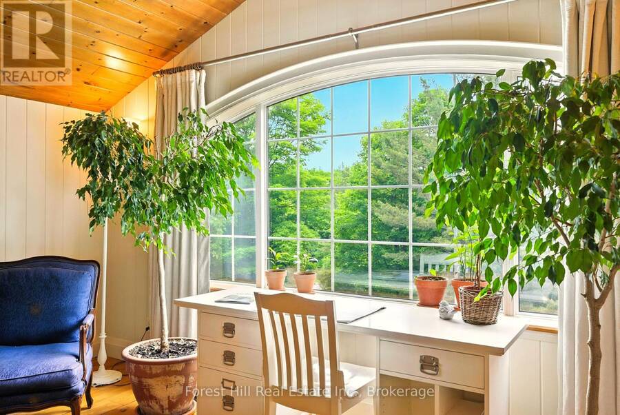
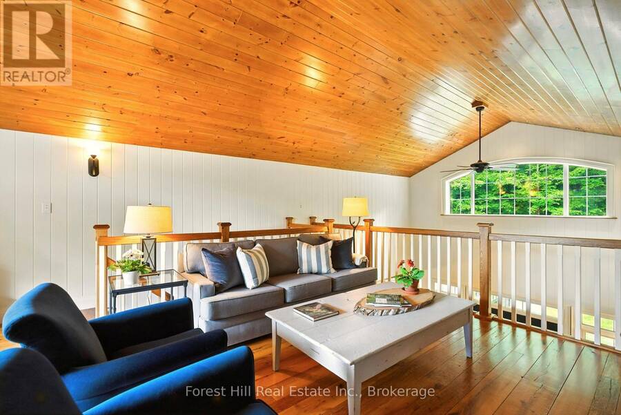
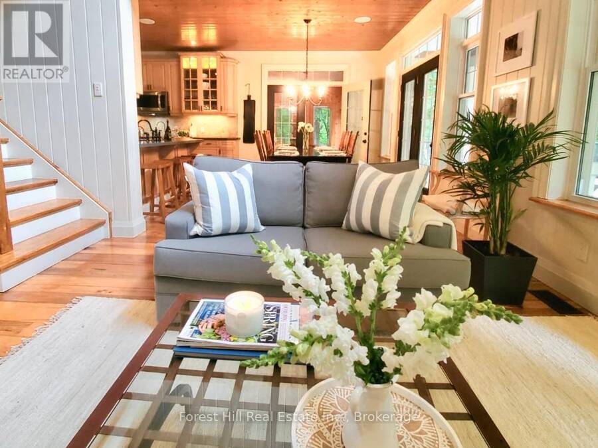
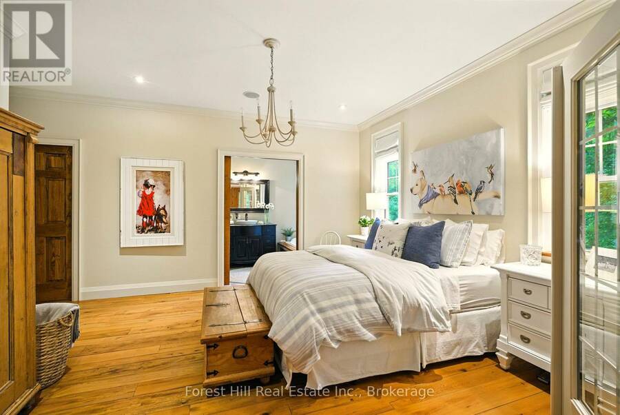
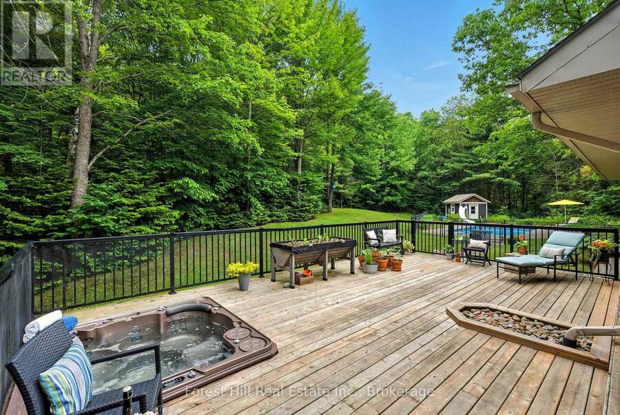
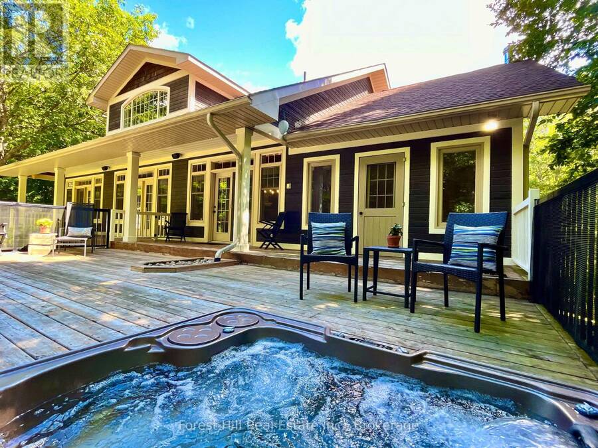
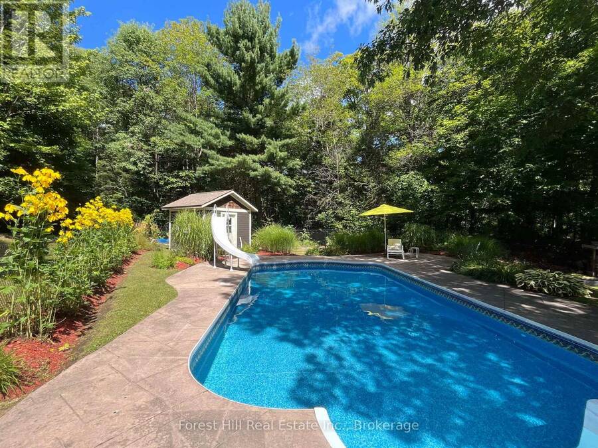
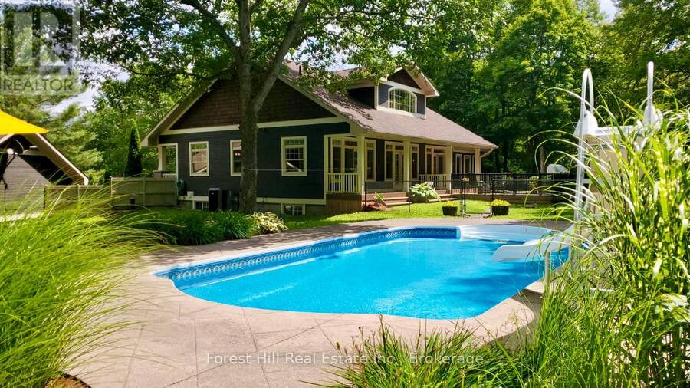
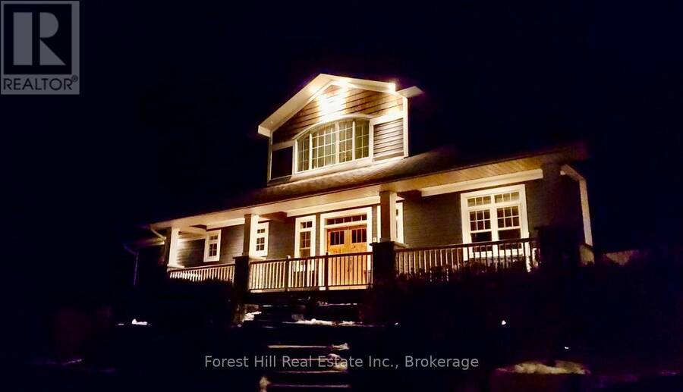
Ooooh.. that's nice, you think. "Our escape to the country and a life we don't need to escape from!" You've earned it. It's time to rest, relax and truly enjoy it. Life is simply better here. This gorgeous, Craftsman country home could be the one of your dreams: A home and resort rolled into one. An entertainer's paradise, this unbelievably well-built, solid custom home sits perfectly for peace, privacy, and sweeping forested views filled with wildlife. All just 15 minutes from hip, happening Huntsville, arguably the best town in Muskoka. Loved, upgraded and meticulously maintained by the current owners, it's move-in ready. Nothing to do but open the ... read more
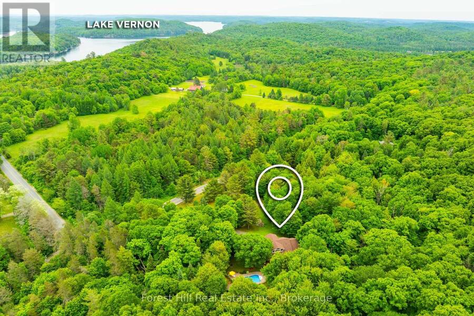
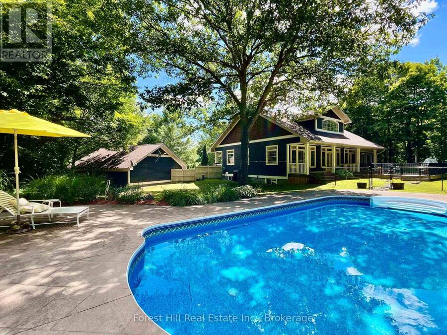
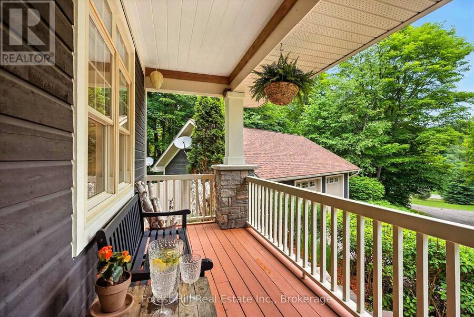
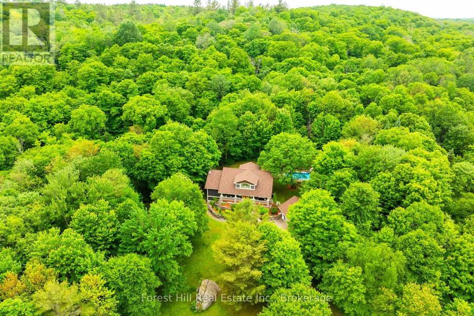
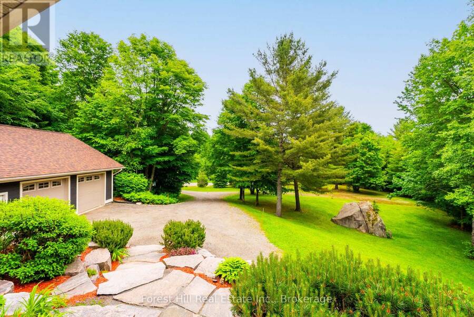
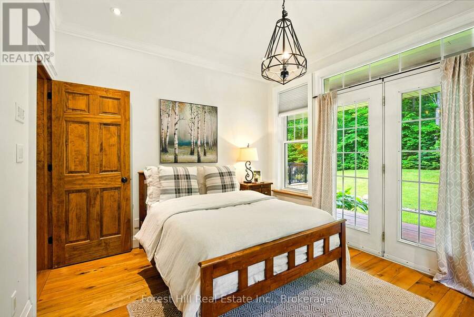
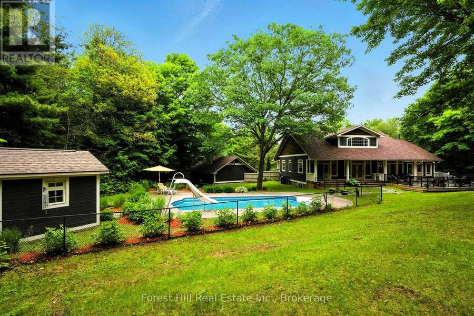
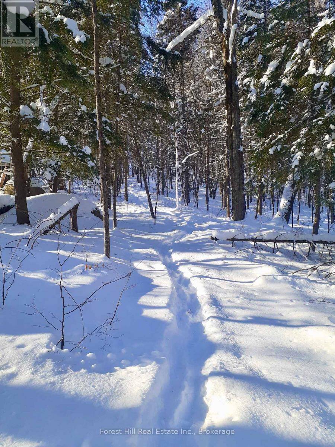
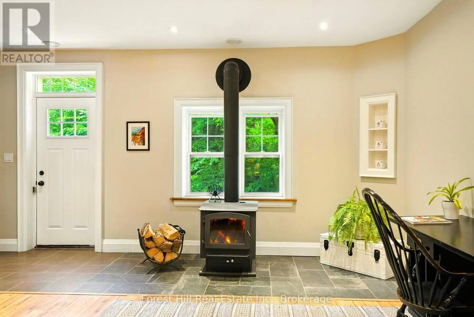
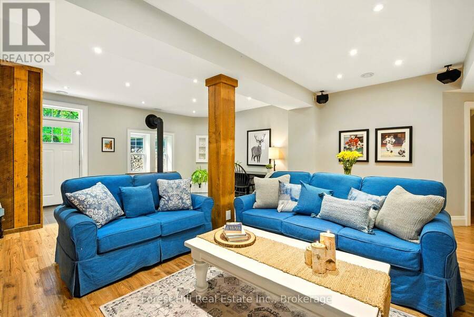
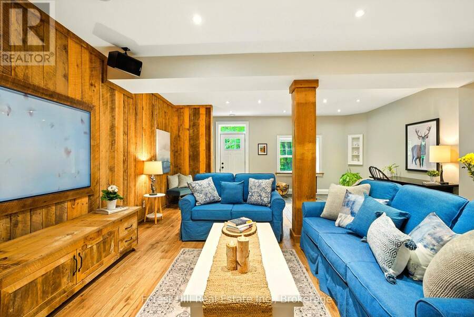
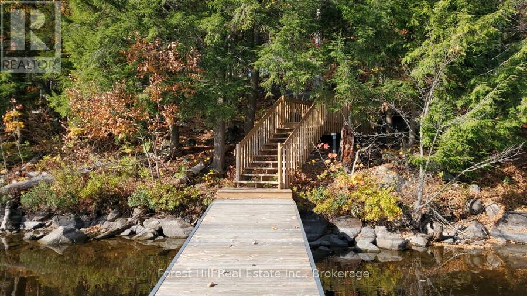
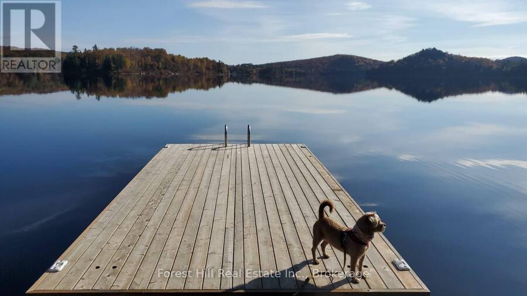
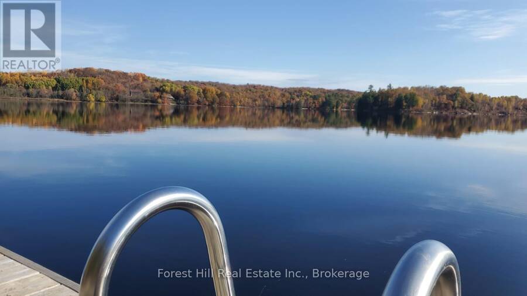
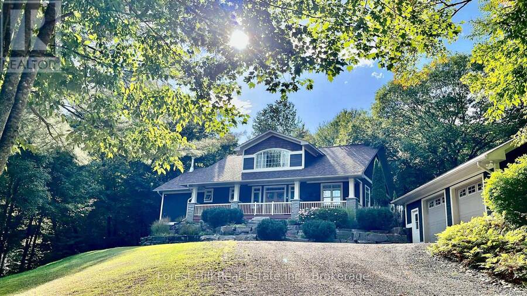
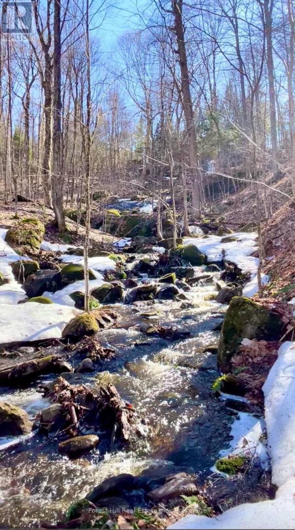
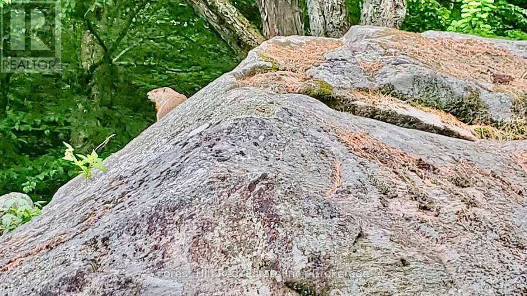
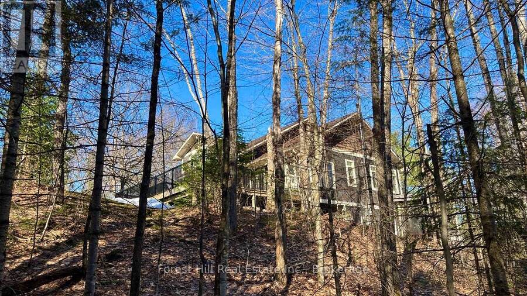
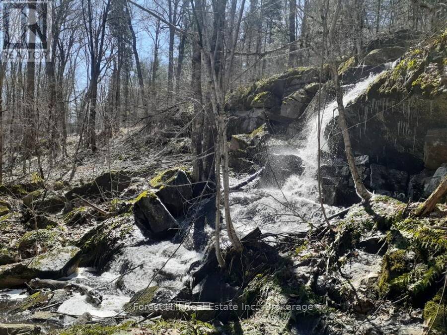
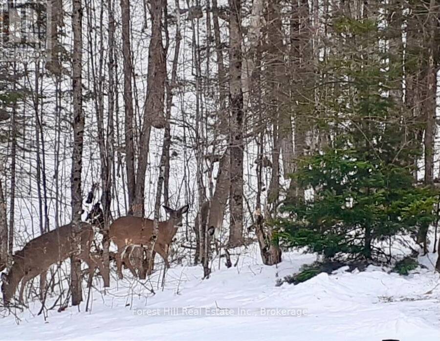
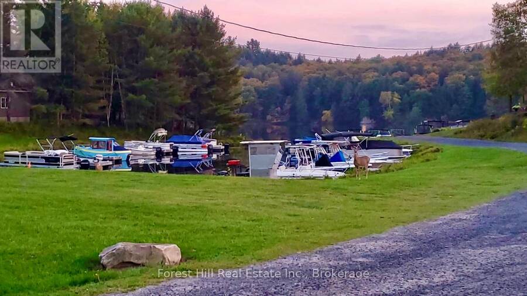
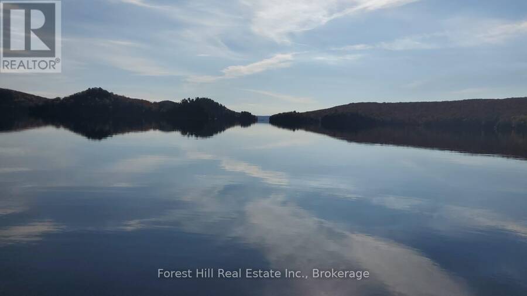
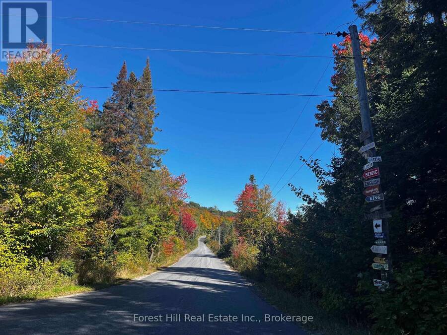
Ooooh.. that's nice, you think. "Our escape to the country and a life we don't need to escape from!" You've earned it. It's time to rest, relax and truly enjoy it. Life is simply better here. This gorgeous, Craftsman country home could be the one of your dreams: A home and resort rolled into one. An entertainer's paradise, this unbelievably well-built, solid custom home sits perfectly for peace, privacy, and sweeping forested views filled with wildlife. All just 15 minutes from hip, happening Huntsville, arguably the best town in Muskoka. Loved, upgraded and meticulously maintained by the current owners, it's move-in ready. Nothing to do but open the wine and unpack the bathing suits.. or not. You're ensconced in nature with complete privacy and the resident deer, chipmunks, groundhogs n squirrels promise not to tell. Sunny days call for a sumptuous salt-water pool with a fun slide the (grand) kids will love. The sunken, pristine hot tub under clear, starry Muskoka skies awaits. Sip cider on the cozy, porch surrounded by fall majesty. Maybe you're already a longtime fan of this awesome area. You've got your network of peeps, love big-lake boating, though prefer to trade waterfront cottage maintenance and ever-rising taxes for lux, easy comfort. This forever home checks every box. There's a back-up generator too! Scenic Lake Vernon lies just down the road with marinas, boat slips +public dock for swimming or paddling. Plenty of space at home to winter the boat. With four acres of flat land, forest, gardens and decks, this country retreat is immensely enhanceable. There's already an oversized heated 2+ garage/workshop. Imagine building an art studio with rentable living space, a greenhouse, or fun, forest bunkie hide-out for the little ones. They'll love adventuring for frogs in the creek and pond. You'll be wooed by the waterfall that whooshes down the rocks each spring. Does this sound like the place you belong? Come and get it - because no other offers ALL of thi (id:25417)
- Listing ID: X13851582
- Property Type: Single Family
| Property | |
|---|---|
| Ownership: | Freehold |
| Land Size: | 546.3 by 324 FT Landscaped |
| Parking: | Detached Garage 12 Spaces |
| Pool: | Inground Pool, Outdoor Pool |
| Building | |
|---|---|
| Type: | Single Family House |
| Appliances: | Central Vacuum, Garage Door Opener Remote(s), Oven - Built-In and Hot Tub |
| HVAC: | Air Exchanger, Central Air Conditioning, Fireplace and Forced Air Propane |
| Exterior: | Wood and Stone |
| Basement: | Full (Finished) |
| Utilities: | Cable, Wireless, Drilled Well and Septic System |
| Location | |
|---|---|
| Town: | Huntsville |
| Province: | Ontario |
| Community Features: | School Bus |
| Rooms | Level | Dimensions |
|---|---|---|
| Loft | Second level | 6.65 m x 5.03 m |
| Recreational, Games room | Lower level | 7.86 m x 5.77 m |
| Bedroom 4 | Lower level | 3.88 m x 3.4 m |
| Bathroom | Lower level | 4.12 m x 1.7 m |
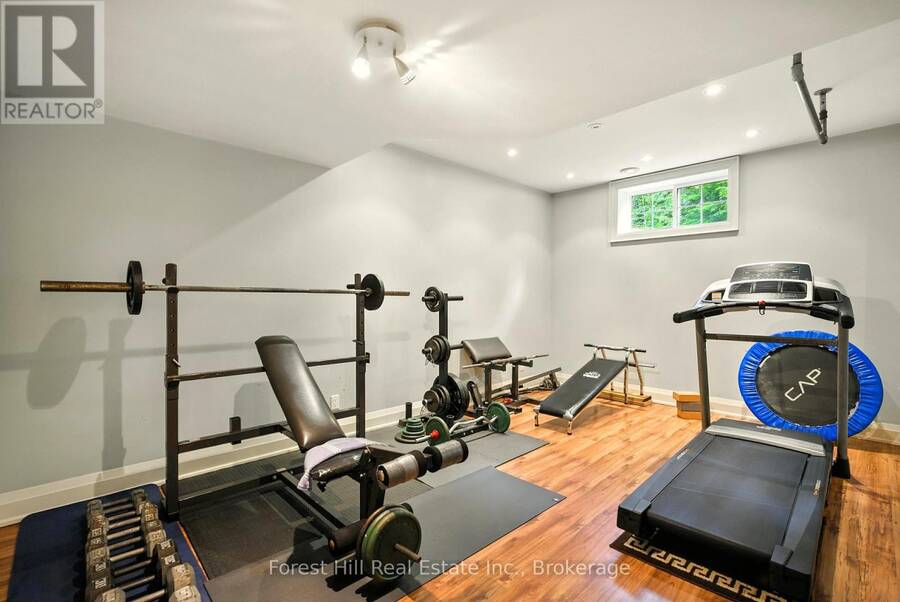
| Exercise room | Lower level | 5.49 m x 3.65 m |
| Utility room | Lower level | 10 m x 4.23 m |
| Foyer | Lower level | 5.45 m x 3.37 m |
| Foyer | Main level | 6.08 m x 4.95 m |
| Great room | Main level | 6.26 m x 5.03 m |
| Dining room | Main level | 3.88 m x 3.4 m |
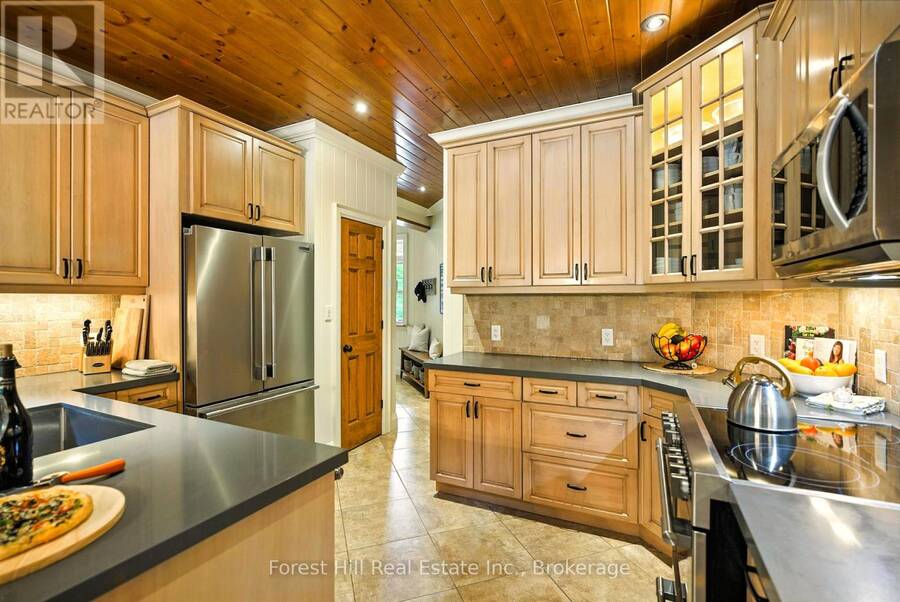
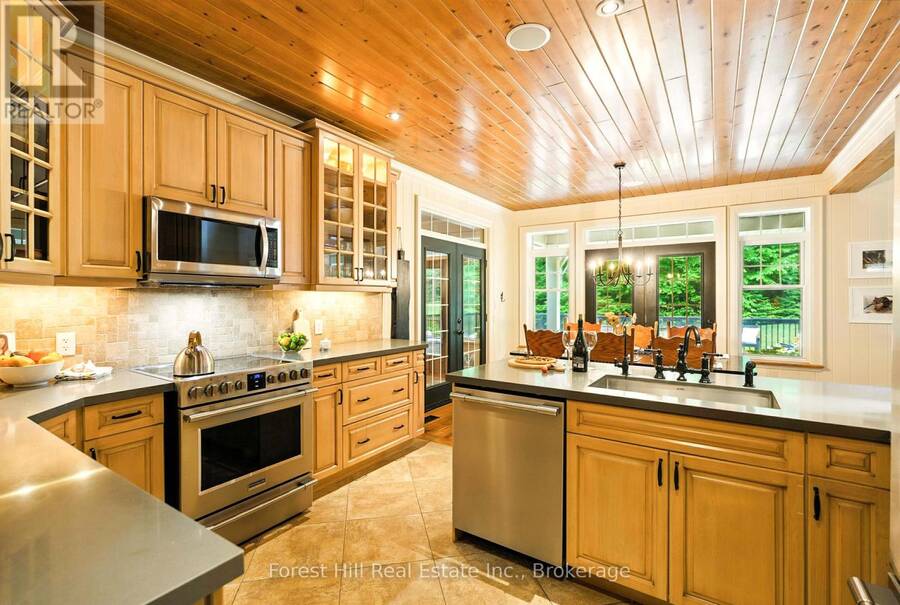
| Kitchen | Main level | 3.78 m x 2.99 m |
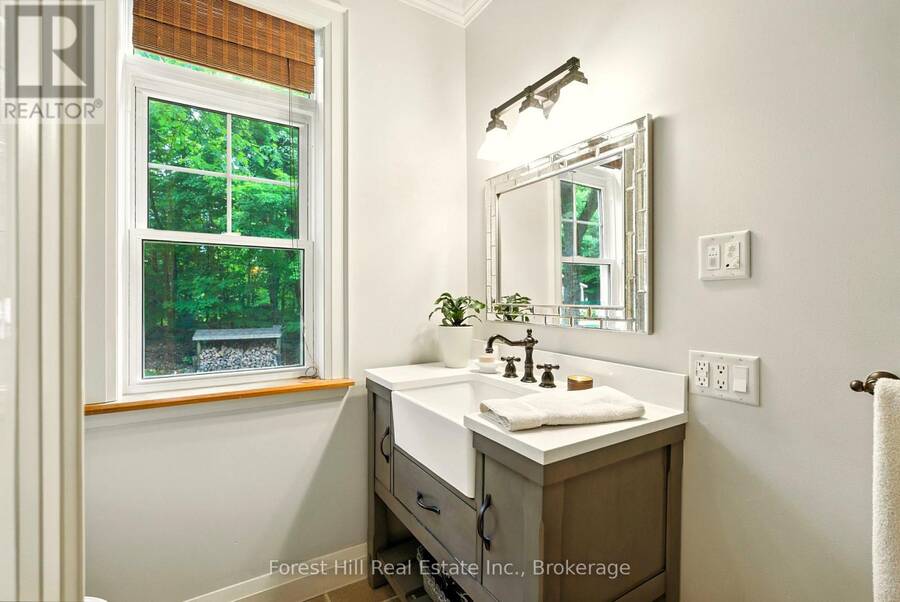
| Bathroom | Main level | 2.94 m x 2 m |
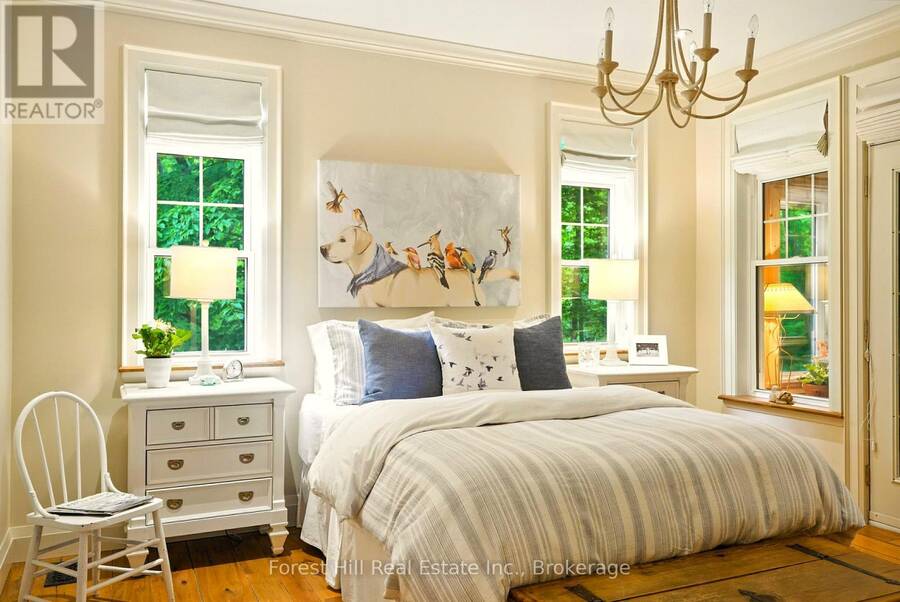
| Primary Bedroom | Main level | 5.51 m x 4.17 m |
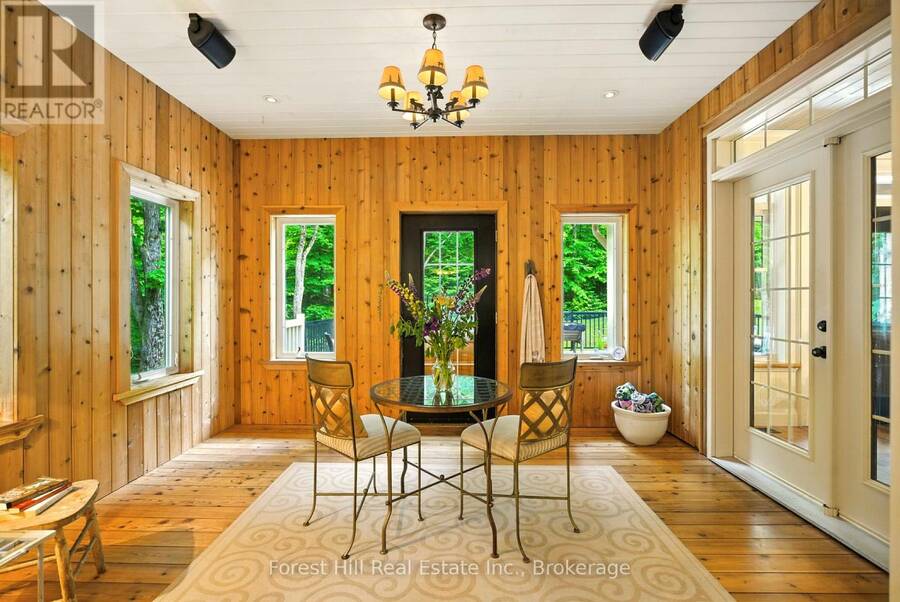
| Sunroom | Main level | 4.18 m x 3.15 m |
| Bedroom 2 | Main level | 4 m x 3.33 m |
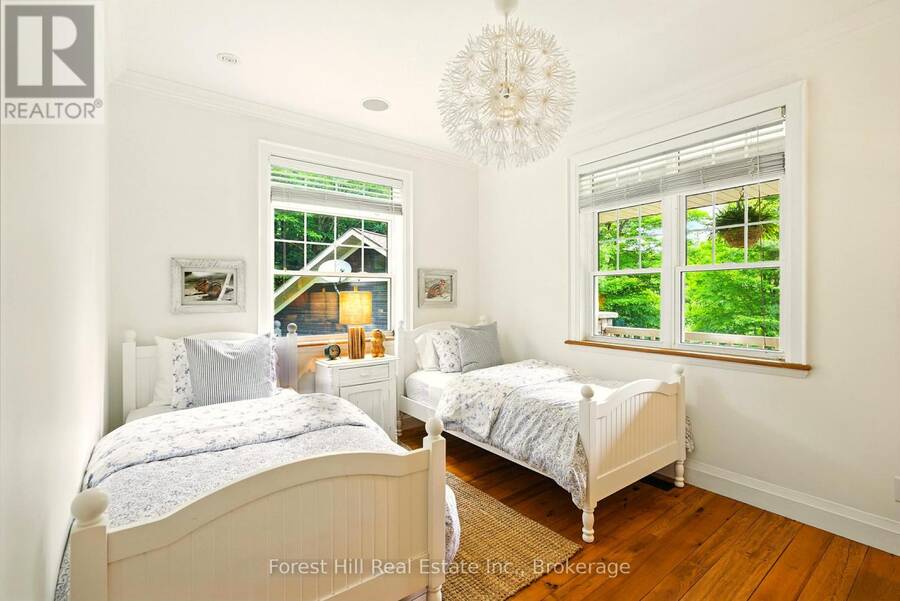
| Bedroom 3 | Main level | 4 m x 3.12 m |
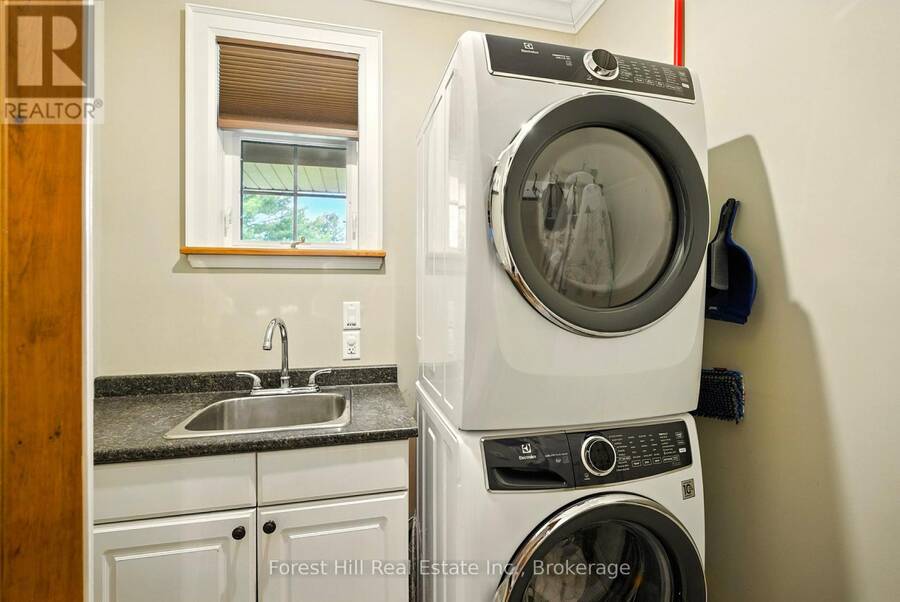
| Laundry room | Main level | 4 m x 3.12 m |
Book a showing to see this Etwell Road Home in Huntsville
This property has so much to offer. Book a private showing now, as you do not want to miss out on 1474 ETWELL ROAD in Huntsville, Ontario!
Private Showing Request
Send a request to book a private showing for
.
Please Note: Information you supply in the contact form will be kept fully confidential.
Is this home the right property for you? Start a conversation to find out.
Get Directions to this Property
Not sure where this property is? Get directions to this Etwell Road Home in Huntsville.


Provided by Forest Hill Real Estate Inc.. MLS®, REALTOR®, and the associated logos are trademarks of the Canadian Real Estate Association.

This REALTOR.ca listing content is owned and licensed by REALTOR® members of the Canadian Real Estate Association.
Have questions or need more information about this home? Don't know where to begin? Then, let us connect you with the best real estate agent to guide you.

Inquiries submitted through this website will be responded to by a local sales representative from Royal LePage®.
Start a Conversation by Text
Provide your full name, phone and email to start a conversation by text message.
Please Note: Information you supply in the contact form will be kept fully confidential.
Start a Conversation by Email
Provide your full name and email to start a conversation by email.
Please Note: Information you supply in the contact form will be kept fully confidential.