
103 GRANITE DRIVE, Huntsville, Ontario P1H 2N5

$1,195,900.00
- 4 bedrooms
- 4 bathrooms
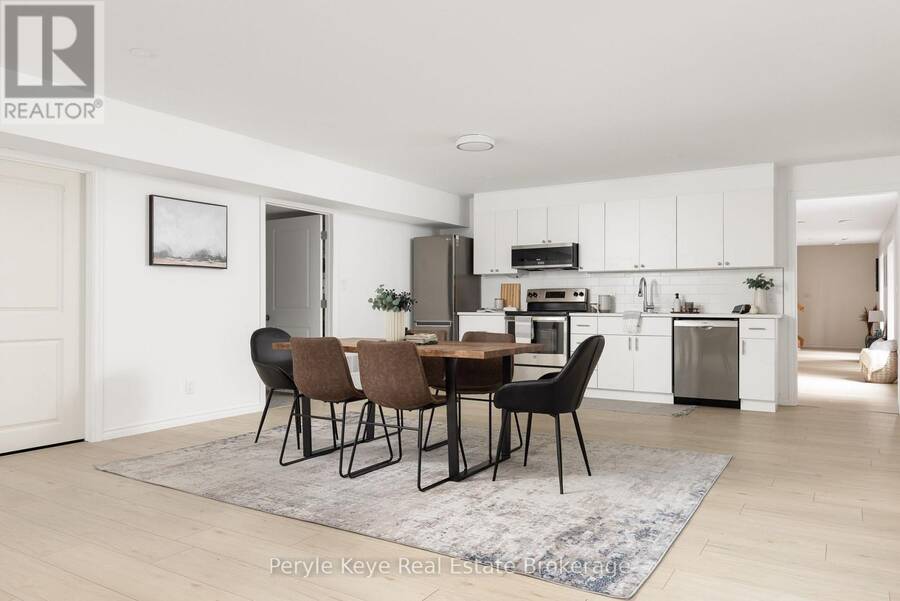
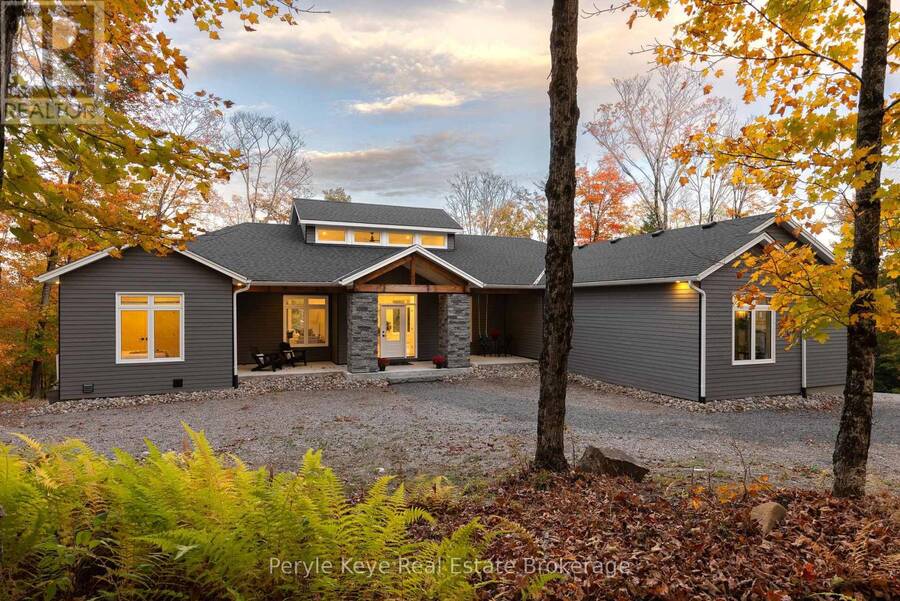
Room for more than one generation. Privacy for everyone. Set amidst 2.5 Ac, this gorgeous bungalow brings multi-family potential into focus w/ a finished walkout lower level featuring its own kitchen & private exterior entrance. Both levels offer the ease of one-floor living, w/ room to gather & space to be independent. Aging parents close by. Adult children finding their feet. A spontaneous "come for dinner" or a quiet evening to yourselves. Either way, home is only a few steps away. Or explore rental income potential, w/ the suite setup, exterior entrance & parking already in place. Just 10 km from downtown Huntsville, 103 Granite Drive offers a ... read more
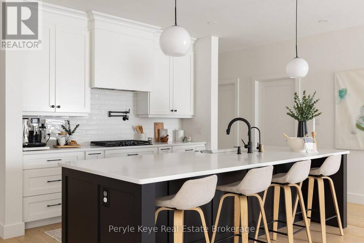
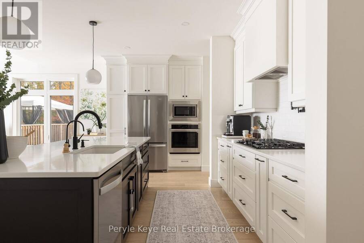
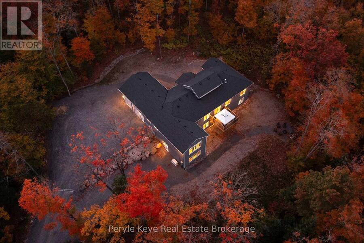
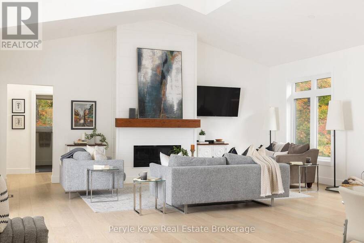
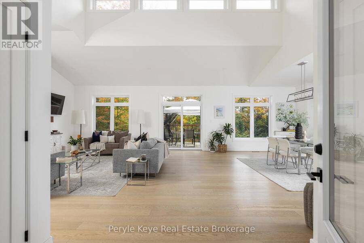
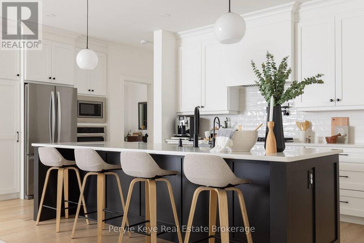
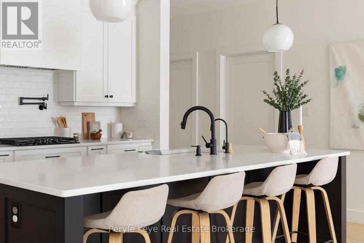
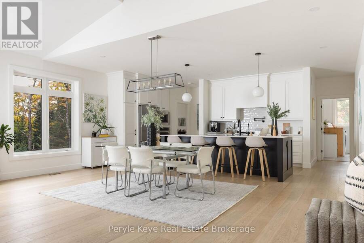
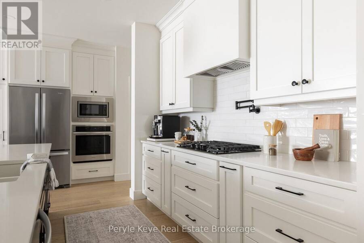
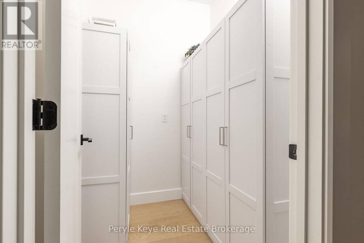
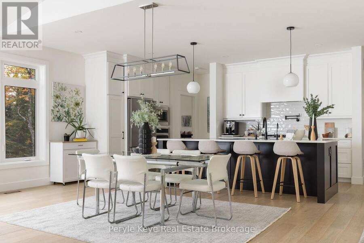
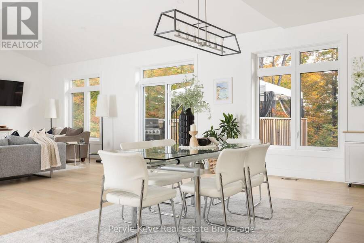
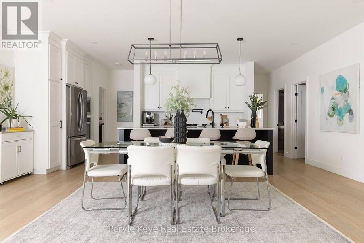
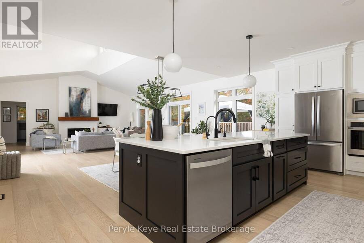
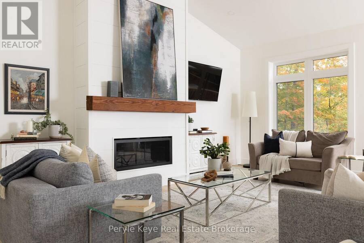
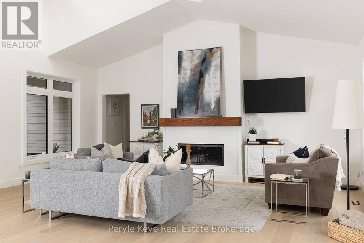
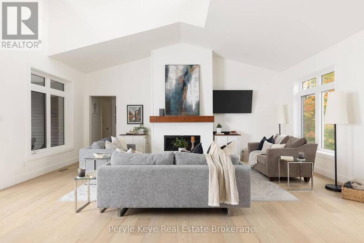
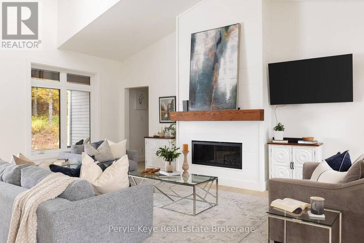
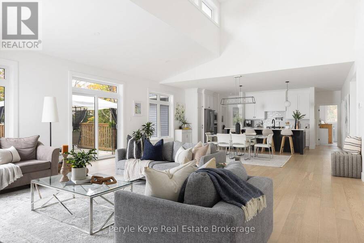
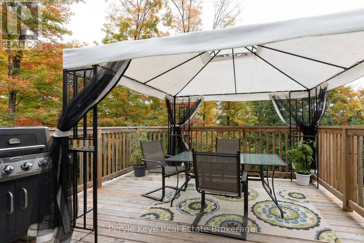
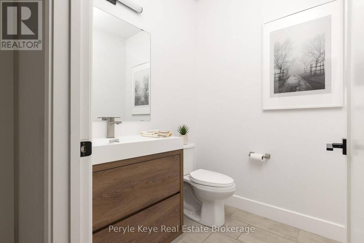
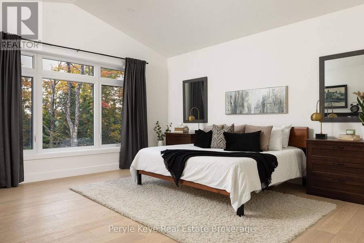
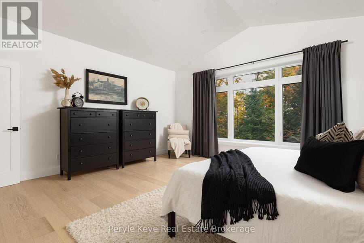
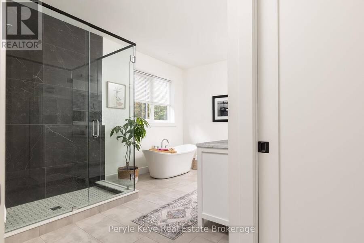
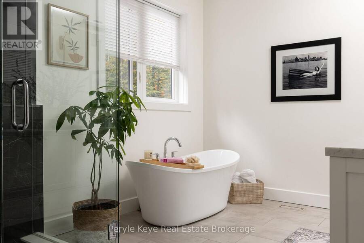
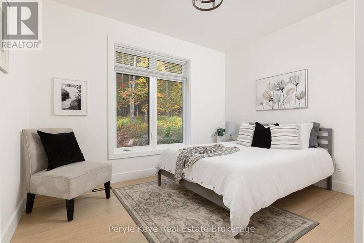
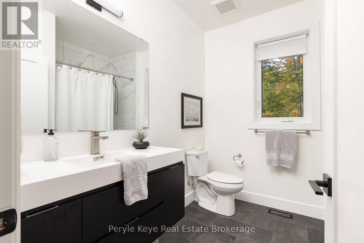
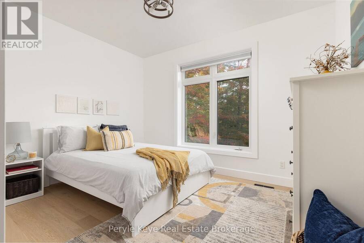
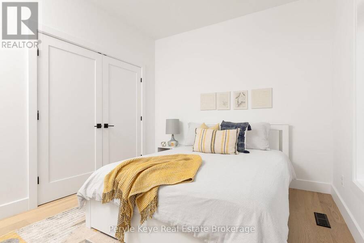
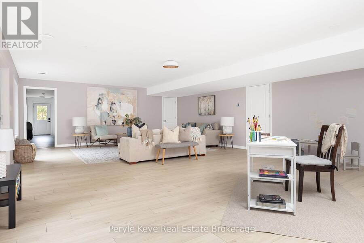
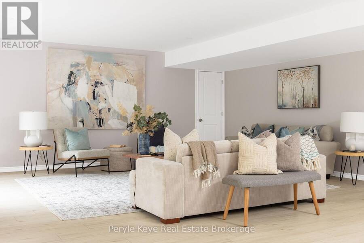
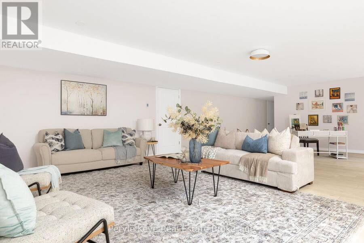
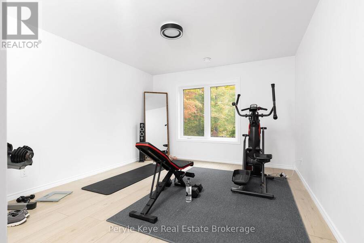
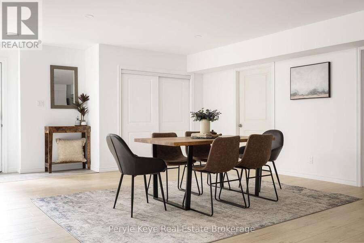
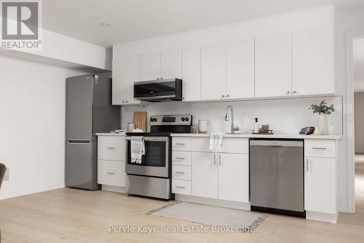
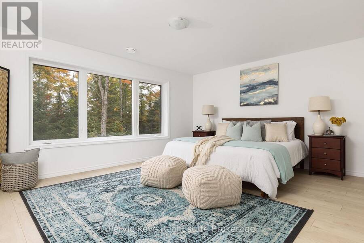
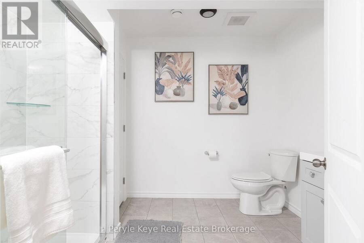
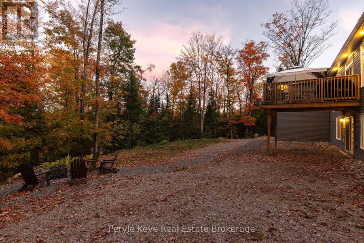
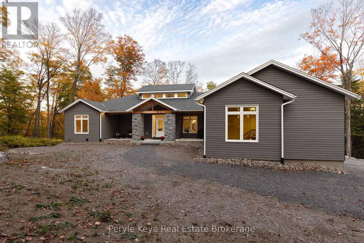
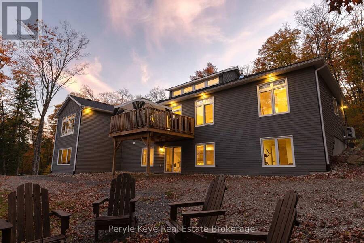
Room for more than one generation. Privacy for everyone. Set amidst 2.5 Ac, this gorgeous bungalow brings multi-family potential into focus w/ a finished walkout lower level featuring its own kitchen & private exterior entrance. Both levels offer the ease of one-floor living, w/ room to gather & space to be independent. Aging parents close by. Adult children finding their feet. A spontaneous "come for dinner" or a quiet evening to yourselves. Either way, home is only a few steps away. Or explore rental income potential, w/ the suite setup, exterior entrance & parking already in place. Just 10 km from downtown Huntsville, 103 Granite Drive offers a sense of community, where evening walks come w/ friendly hellos & conversation. Neighbours are close by, but privacy is intact. Built in 2021, w/ over $140k invested in making every day feel this good. Groceries tucked into the walk-in pantry. A pot filled right at the gas range. A glass of wine at the island. Dinner in the making. Time to enjoy your guests before anything reaches the table. Soaring ceilings give the home presence. The fireplace brings everyone together. In summer, coffee starts on the porch & dinner moves to the deck. There are plenty of reasons to leave your phone inside & embrace the beauty of nature. Save a little of the evening for yourself. The primary suite invites a long soak, an unhurried morning & room for two at the vanity, w/ a glass shower & walk-in closet. Two bedrooms & a full bath sit in the opposite wing, giving guests their own space. Huge windows bring remarkable light to the walkout lower level. A 2nd kitchen, living area, bedroom, office/gym, full bath & separate exterior entrance make it a bright extension of your home. Quality matters, too. Tarion warranty, an ICF foundation, full house automatic generator, central air & fibre optic internet add comfort & confidence. Whatever you want more of - quiet mornings, a full table, time to yourself - there's room for it here. (id:25417)
Price reduced $54,000 (4.32%) from the list price.
- Listing ID: X13674520
- Property Type: Single Family
| Property | |
|---|---|
| Style: | Bungalow |
| Land Size: | 194.7 by 531.3 FT|2 - 4.99 Acres |
| Parking: | Attached Garage 10 Spaces |
| Building | |
|---|---|
| Type: | Single Family Other |
| Appliances: | Blinds, Dishwasher, Microwave, Oven, Range, Refrigerator, Stove, Water Heater - Tankless, Water Treatment, Whirlpool and Water Purifier |
| HVAC: | Central Air Conditioning, Fireplace and Forced Air Propane |
| Exterior: | Wood |
| Basement: | N/A |
| Utilities: | Septic System |
| Location | |
|---|---|
| Town: | Huntsville |
| Province: | Ontario |
| Rooms | Level | Dimensions |
|---|---|---|
| Bathroom | Lower level | 2.6 m x 2.92 m |
| Exercise room | Lower level | 3.98 m x 5.17 m |
| Other | Lower level | 2.62 m x 3.25 m |
| Recreational, Games room | Lower level | 5.24 m x 7.6 m |
| Utility room | Lower level | 5 m x 3.44 m |
| Bedroom | Lower level | 4.81 m x 3.54 m |
| Family room | Lower level | 6.24 m x 11.86 m |
| Utility room | Lower level | 1.17 m x 3.64 m |
| Primary Bedroom | Main level | 4.83 m x 5.12 m |
| Bedroom | Main level | 3.72 m x 3.72 m |
| Bathroom | Main level | 1.74 m x 1.7 m |
| Other | Main level | 8.48 m x 6.65 m |
| Kitchen | Main level | 6.27 m x 6.7 m |
| Bathroom | Main level | 2.43 m x 2.57 m |
| Bedroom | Main level | 3.68 m x 3.75 m |
| Bathroom | Main level | 4.3 m x 3.79 m |
| Living room | Main level | 6.29 m x 5.75 m |
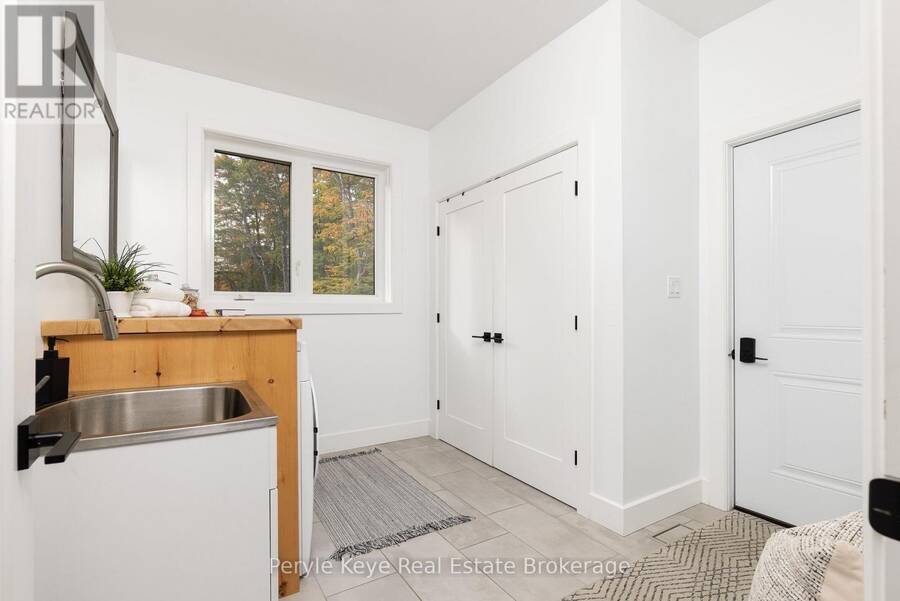
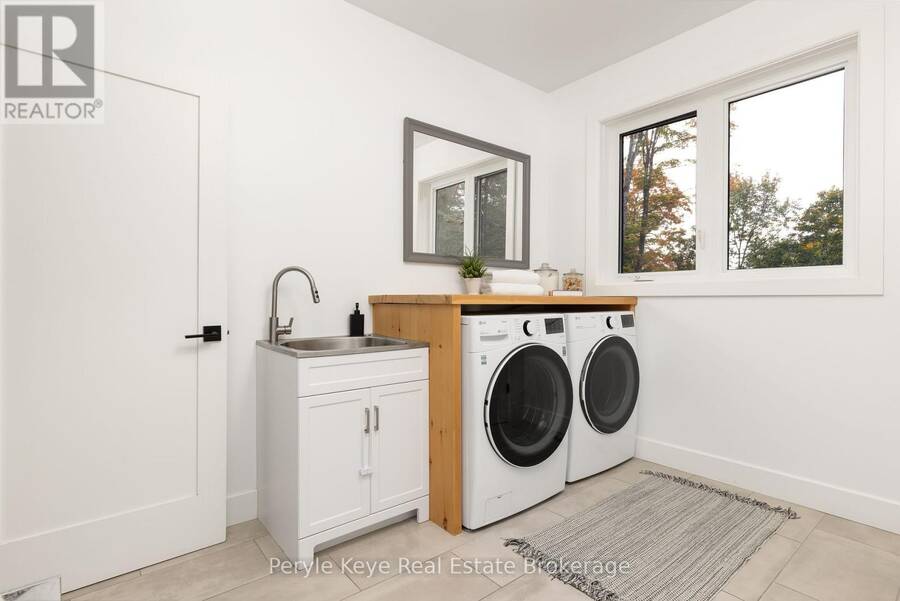
| Laundry room | Main level | 2.93 m x 3.16 m |
Book a showing to see this Granite Drive Home in Huntsville
This property has so much to offer. Book a private showing now, as you do not want to miss out on 103 GRANITE DRIVE in Huntsville, Ontario!
Private Showing Request
Send a request to book a private showing for
.
Please Note: Information you supply in the contact form will be kept fully confidential.
Is this home the right property for you? Start a conversation to find out.
Get Directions to this Property
Not sure where this property is? Get directions to this Granite Drive Home in Huntsville.


Provided by Peryle Keye Real Estate Brokerage. MLS®, REALTOR®, and the associated logos are trademarks of the Canadian Real Estate Association.

This REALTOR.ca listing content is owned and licensed by REALTOR® members of the Canadian Real Estate Association.
Have questions or need more information about this home? Don't know where to begin? Then, let us connect you with the best real estate agent to guide you.

Inquiries submitted through this website will be responded to by a local sales representative from Royal LePage®.
Start a Conversation by Text
Provide your full name, phone and email to start a conversation by text message.
Please Note: Information you supply in the contact form will be kept fully confidential.
Start a Conversation by Email
Provide your full name and email to start a conversation by email.
Please Note: Information you supply in the contact form will be kept fully confidential.