
1047 GIBSON STREET, Howick, Ontario N0G 2X0

$634,900.00
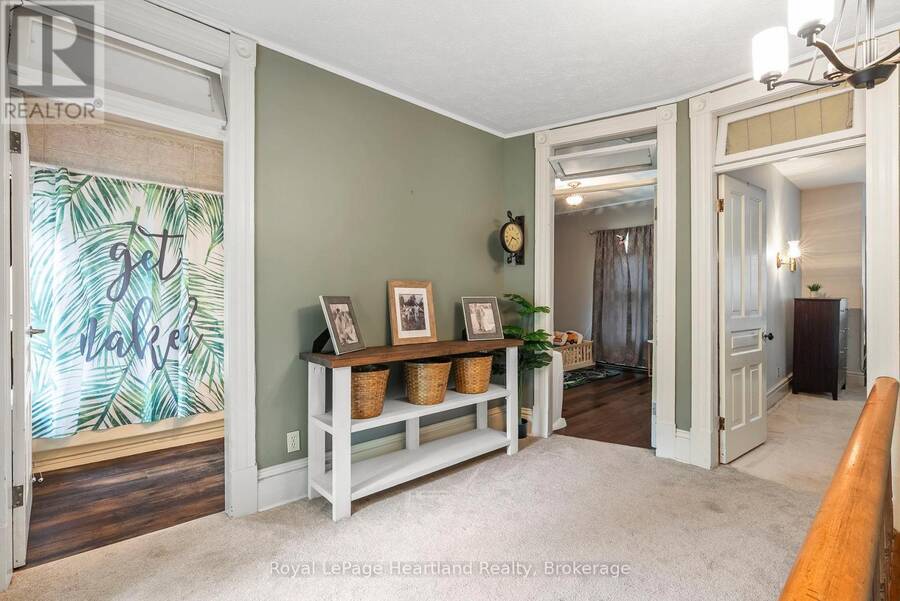
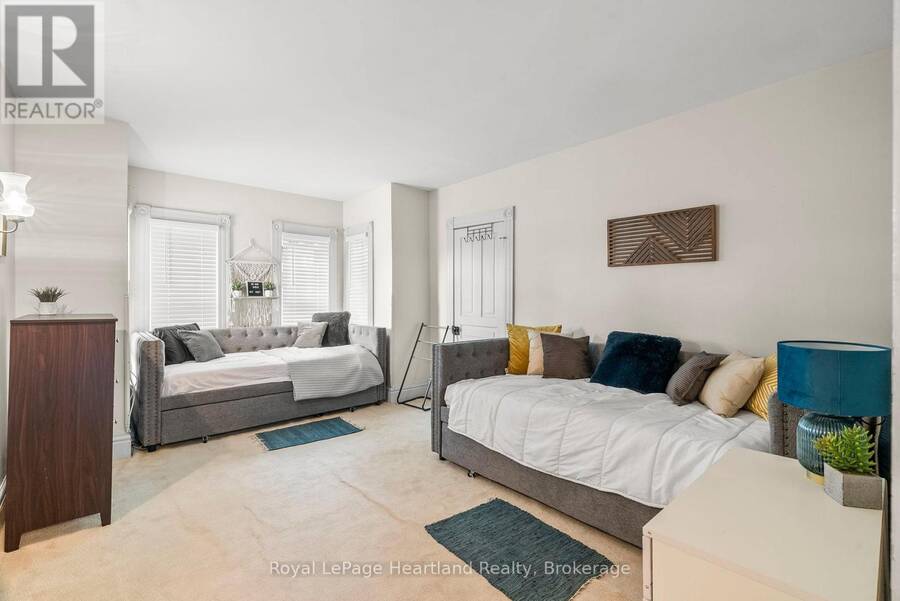
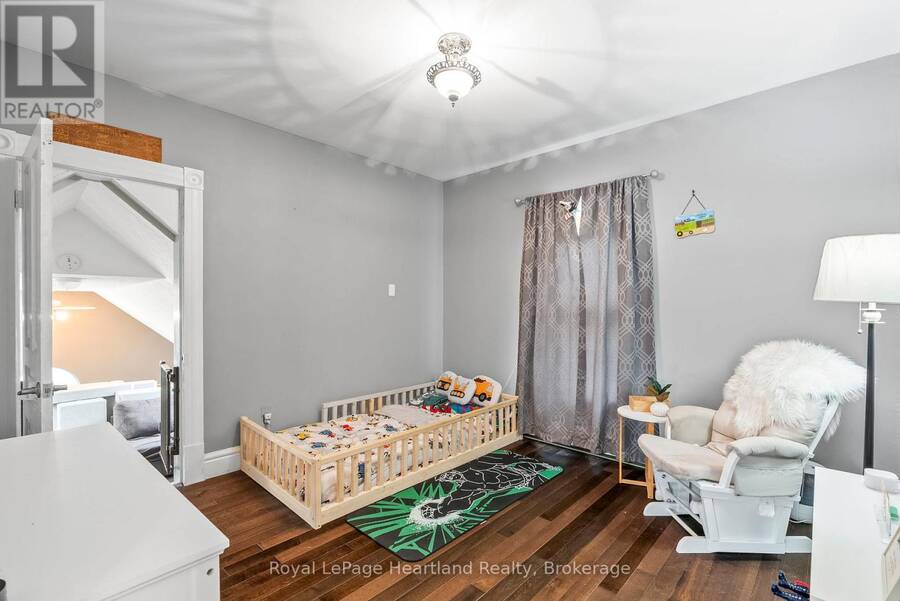
- 4 bedrooms
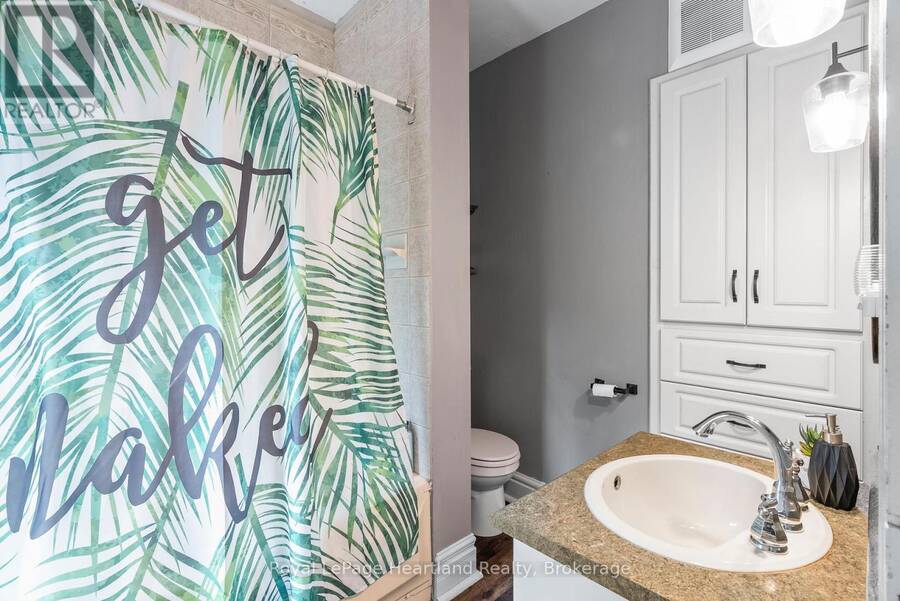
- 2 bathrooms
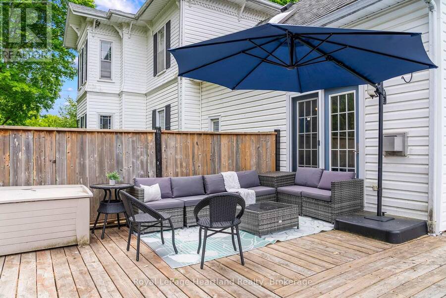
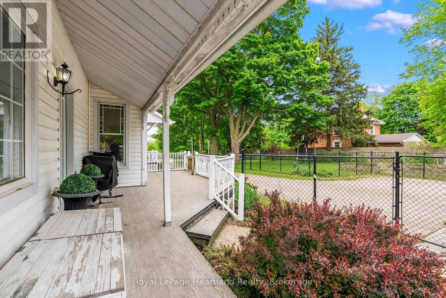
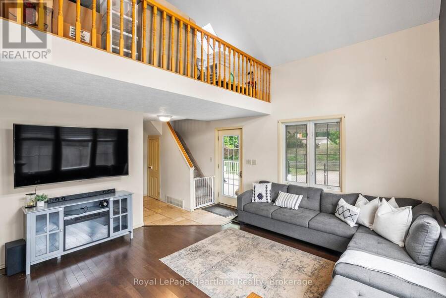
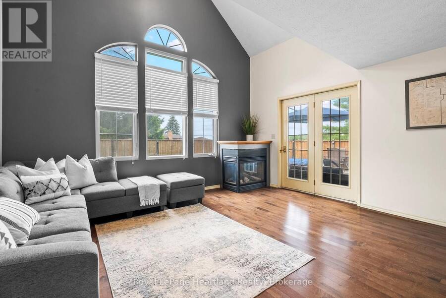
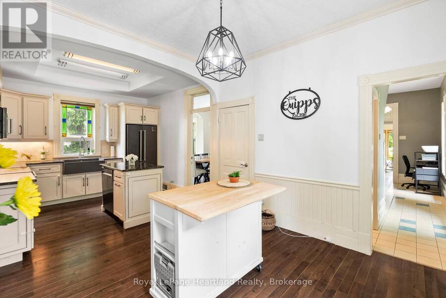
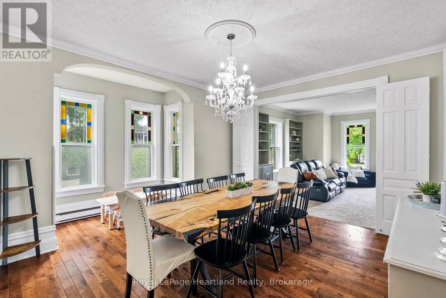
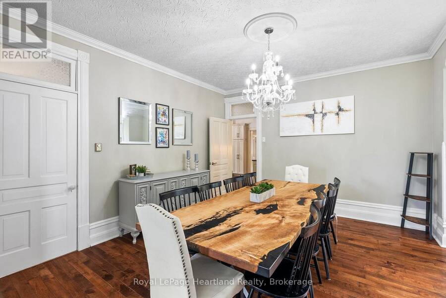
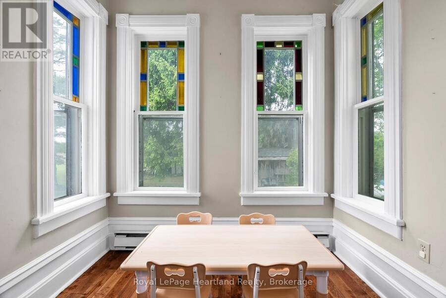
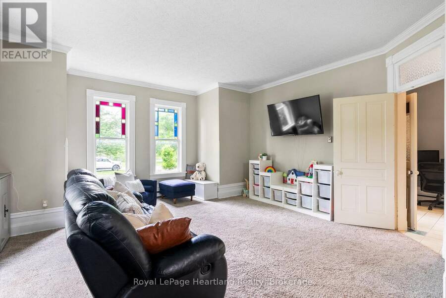
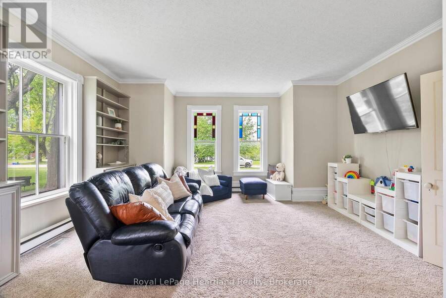
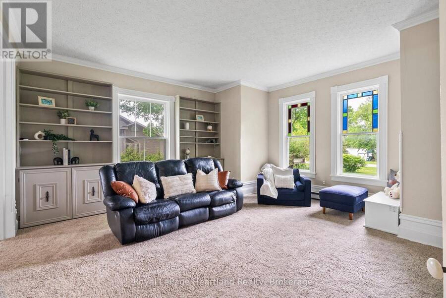
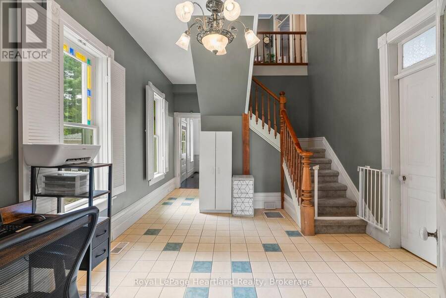
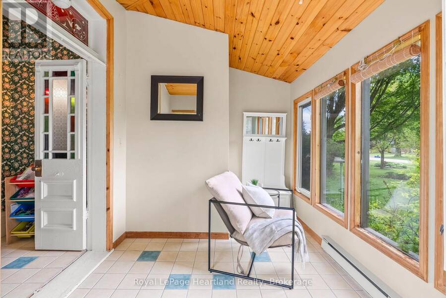
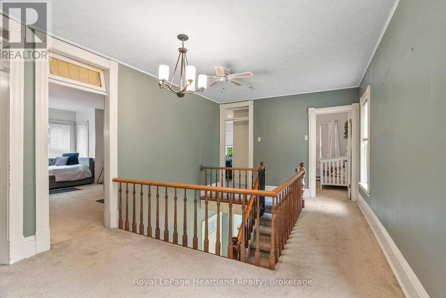
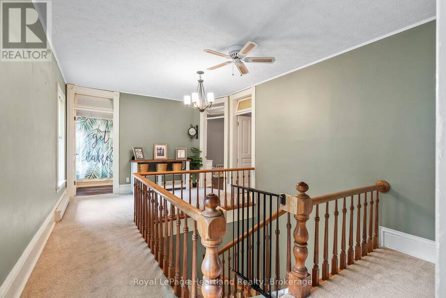
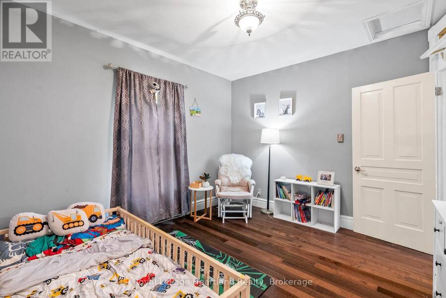
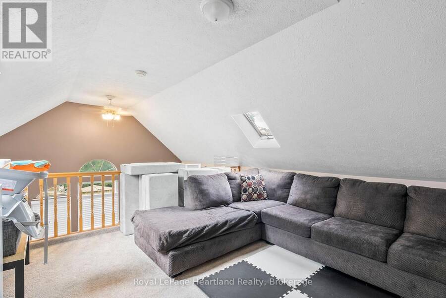
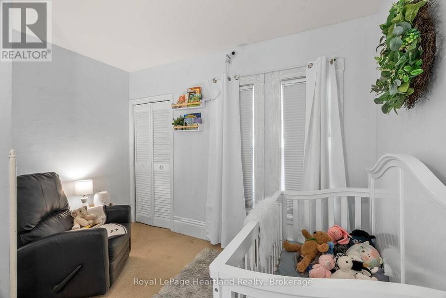
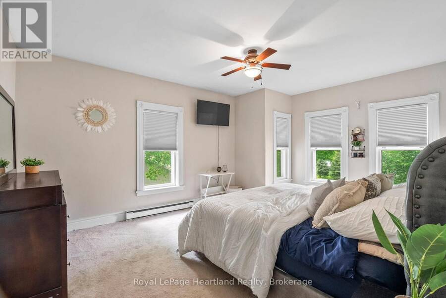
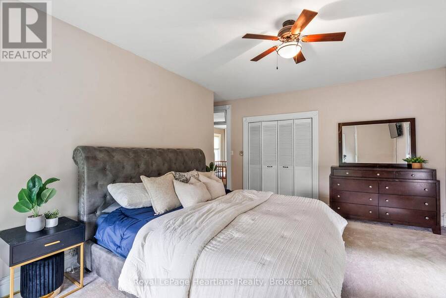
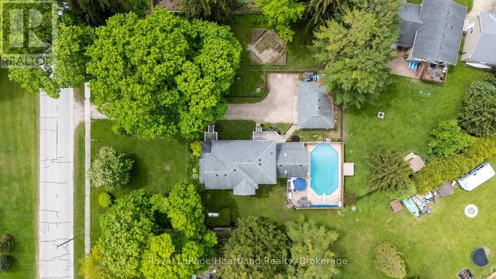
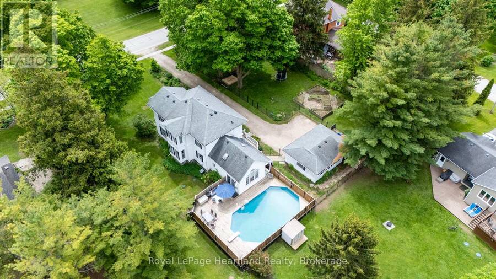
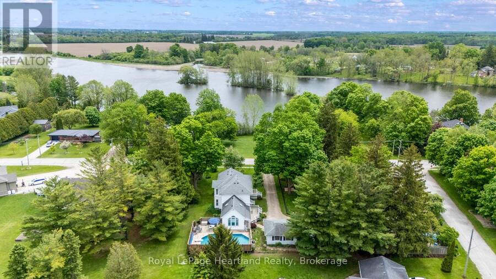
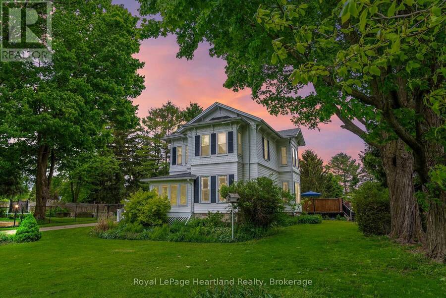
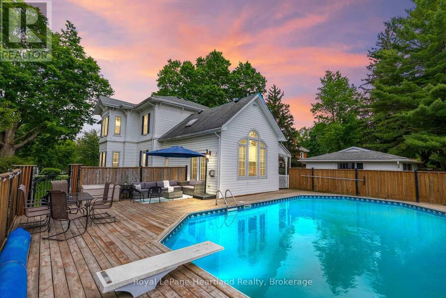
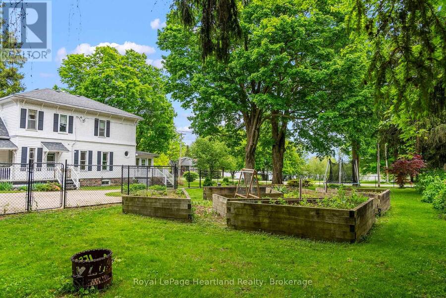
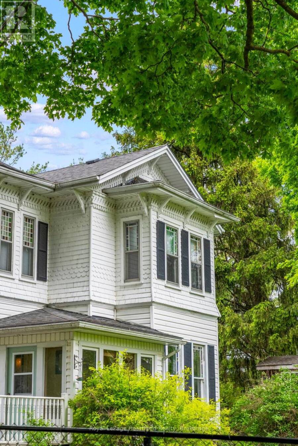
Step back in time and embrace the elegance of this stunning Victorian-style two-story home located in a picturesque setting directly across from the serene Maitland River. Boasting timeless charm and modern comforts, this home offers a lifestyle of both luxury and tranquility. Complete with 4 spacious bedrooms to allow for your family to grow, and for guests to stay and make endless memories for years to come. The main floor boasts a generously sized living and formal dining area, as well as a spacious kitchen with ample countertop and cabinetry space all featuring high ceilings, intricate crown moldings, and large floor to ceiling windows that flood ... read more
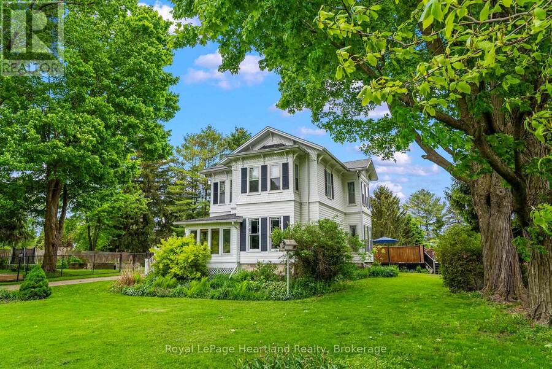
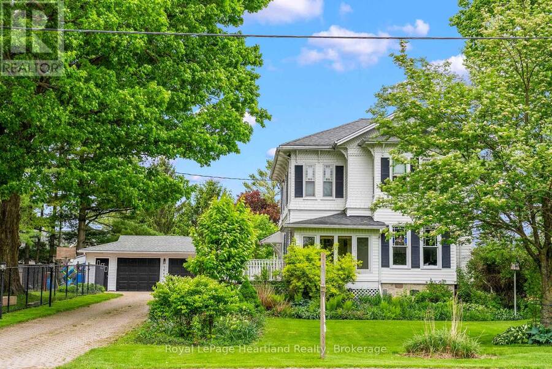
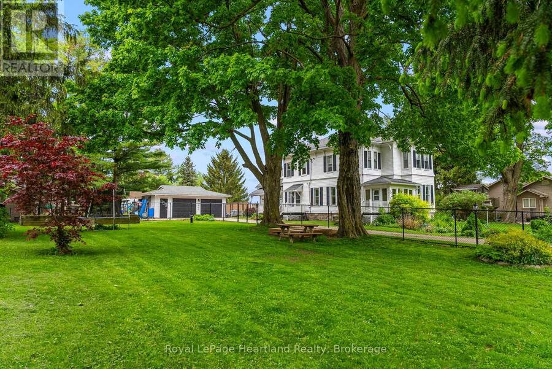
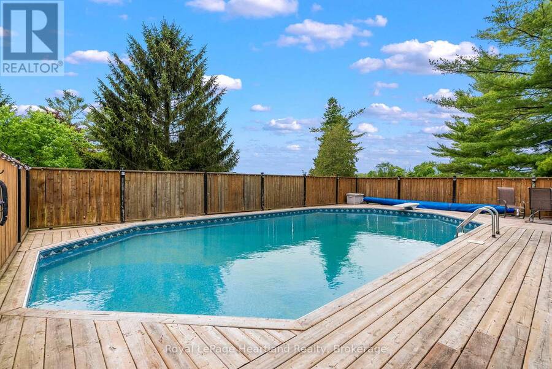
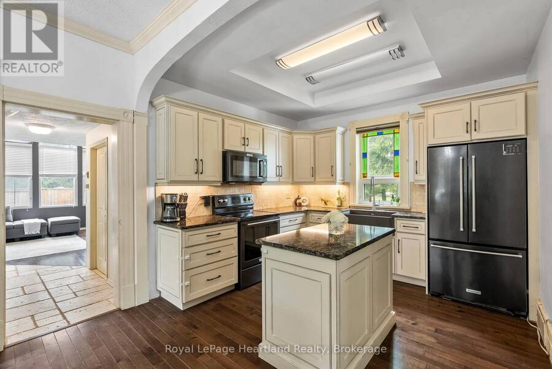
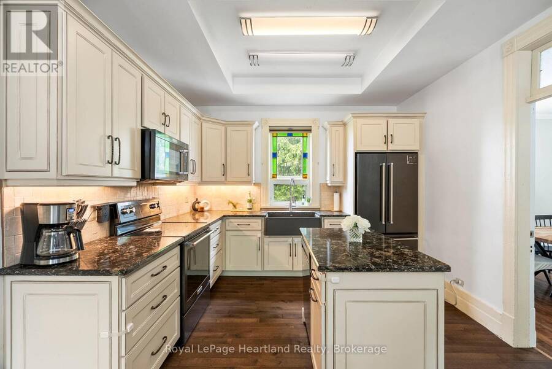
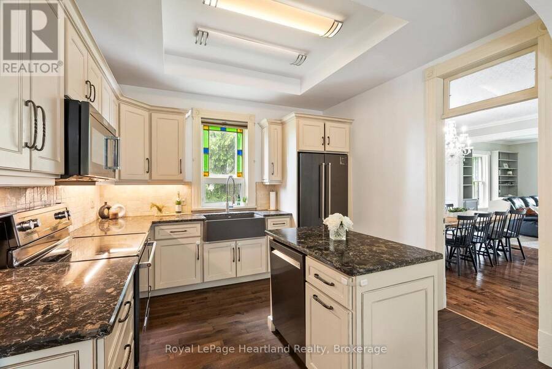
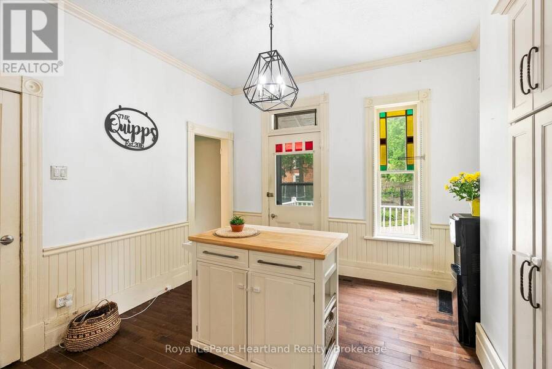
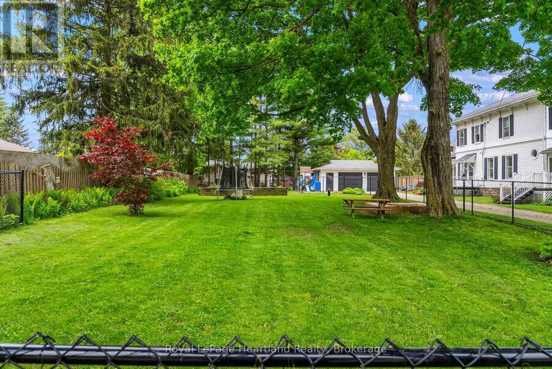
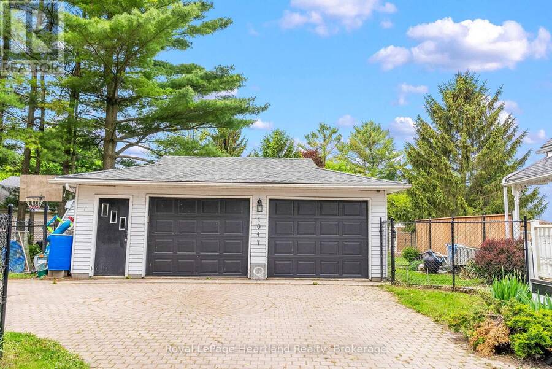
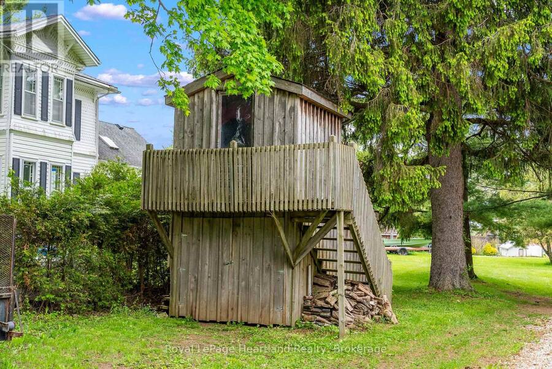
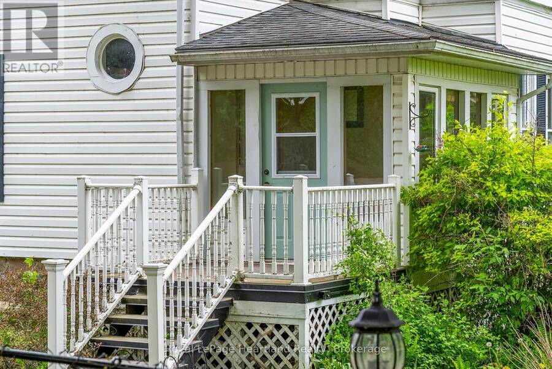
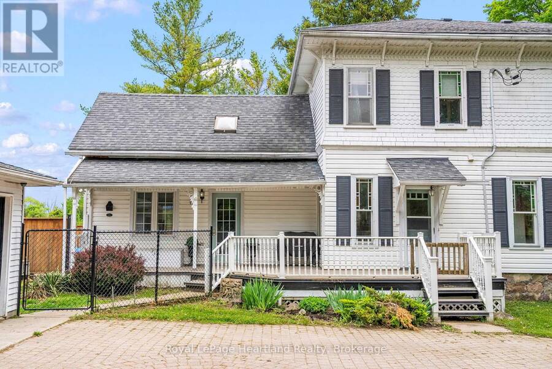
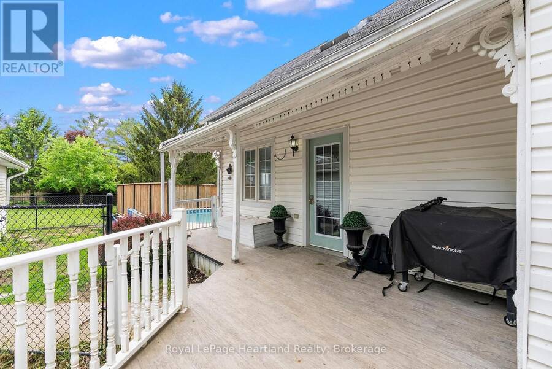
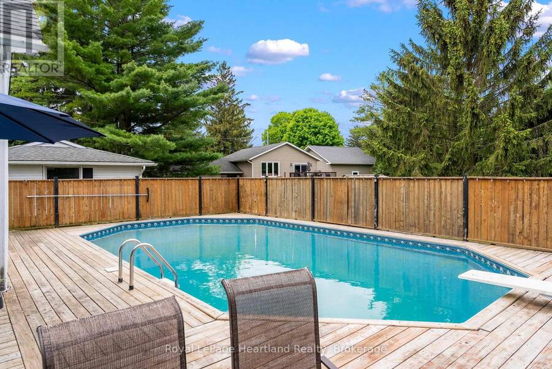
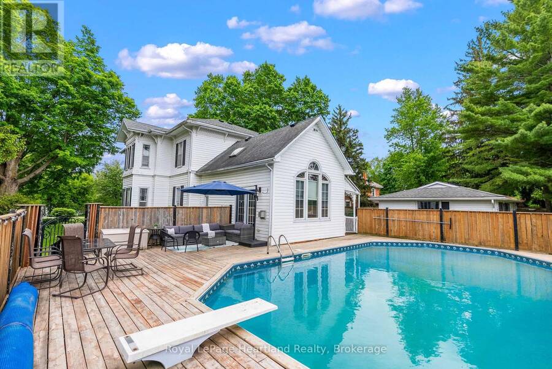
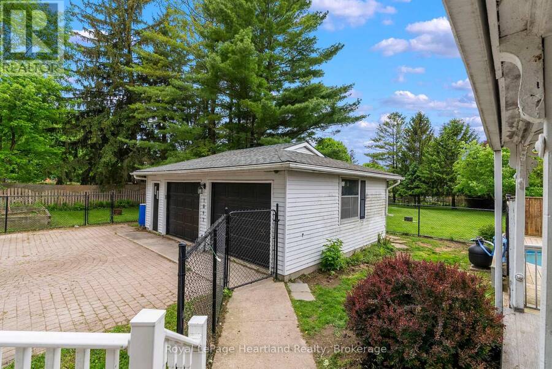
Step back in time and embrace the elegance of this stunning Victorian-style two-story home located in a picturesque setting directly across from the serene Maitland River. Boasting timeless charm and modern comforts, this home offers a lifestyle of both luxury and tranquility. Complete with 4 spacious bedrooms to allow for your family to grow, and for guests to stay and make endless memories for years to come. The main floor boasts a generously sized living and formal dining area, as well as a spacious kitchen with ample countertop and cabinetry space all featuring high ceilings, intricate crown moldings, and large floor to ceiling windows that flood the rooms with natural light. The large fenced in yard, private swimming pool with diving board, wrap around deck and privacy fence provide the ideal spaces for relaxing afternoons or entertaining family & friends. Nestled across from the scenic Maitland River, enjoy peaceful views, the local harbour for swimming and boating, walking trails and an abundance of natural beauty just steps from your front door. The private driveway and detached 2 car garage provide additional storage and ample space to park or work on your toys. This home offers the perfect blend of historic elegance and modern amenities in an stunning riverview setting. This home provides the feel and comfort of one you would read about in story books. Call Your REALTOR Today To View What Could Be Your Little Slice of Paradise & History and to not miss the opportunity to make this dream home your reality! (id:25417)
- Listing ID: X13735340
- Property Type: Single Family
| Property | |
|---|---|
| Ownership: | Freehold |
| Lot Size: | 165 by 164 FT|1/2 - 1.99 Acres |
| Parking: | Detached Garage 8 Spaces |
| Pool: | Inground Pool |
| Building | |
|---|---|
| Type: | Single Family House |
| Appliances: | Dishwasher, Dryer, Refrigerator, Stove, Washer, Water Softener, Window Coverings and Water Heater |
| HVAC: | Baseboard Heaters, Central Air Conditioning, Fireplace, Forced Air and Window Air Conditioner Electric, Propane |
| Exterior: | Wood and Vinyl Siding |
| Basement: | N/A, N/A (Unfinished) |
| Utilities: | Cable and Septic System |
| Location | |
|---|---|
| Township: | Howick |
| Province: | Ontario |
| Rooms | Level | Dimensions |
|---|---|---|
| Primary Bedroom | Second level | 5.2 m x 4.21 m |
| Bedroom | Second level | 3.4 m x 2.74 m |
| Bedroom | Second level | 5.2 m x 3.3 m |
| Bedroom | Second level | 3.32 m x 3.3 m |
| Living room | Main level | 5.08 m x 5.1 m |
| Family room | Main level | 4.59 m x 4.41 m |
| Kitchen | Main level | 6.68 m x 3.42 m |
| Dining room | Main level | 5.18 m x 4.21 m |
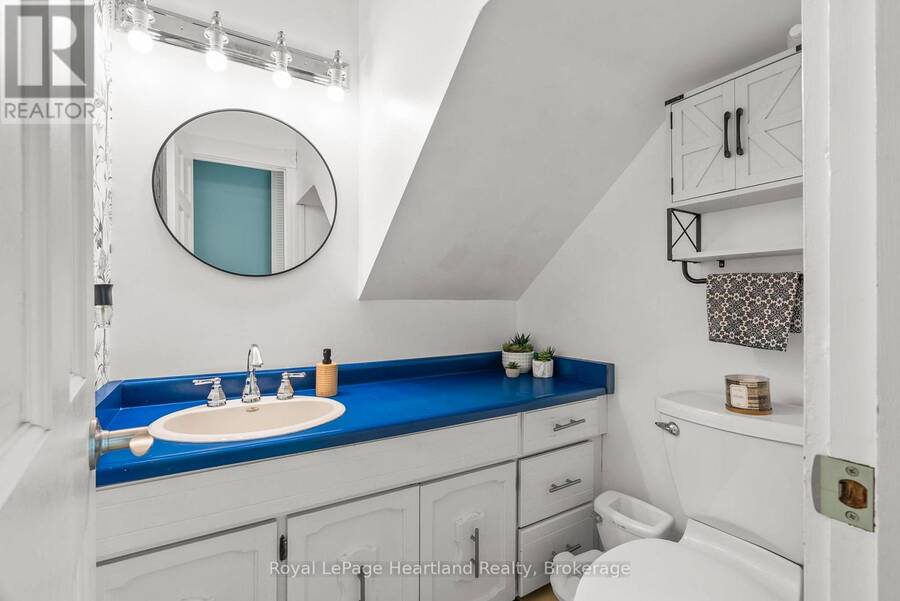
| Bathroom | Main level | 1.19 m x 0.68 m |
Book a showing to see this GIBSON Street Home in Howick
This property has so much to offer. Book a private showing now, as you do not want to miss out on 1047 GIBSON STREET in Howick, Ontario!
Private Showing Request
Send a request to book a private showing for
.
Please Note: Information you supply in the contact form will be kept fully confidential.
Is this home the right property for you? Start a conversation to find out.
Get Directions to this Property
Not sure where this property is? Get directions to this GIBSON Street Home in Howick.


Provided by Royal LePage Heartland Realty. MLS®, REALTOR®, and the associated logos are trademarks of the Canadian Real Estate Association.

This REALTOR.ca listing content is owned and licensed by REALTOR® members of the Canadian Real Estate Association.
Have questions or need more information about this home? Don't know where to begin? Then, let us connect you with the best real estate agent to guide you.

Inquiries submitted through this website will be responded to by a local sales representative from Royal LePage®.
Start a Conversation by Text
Provide your full name, phone and email to start a conversation by text message.
Please Note: Information you supply in the contact form will be kept fully confidential.
Start a Conversation by Email
Provide your full name and email to start a conversation by email.
Please Note: Information you supply in the contact form will be kept fully confidential.