
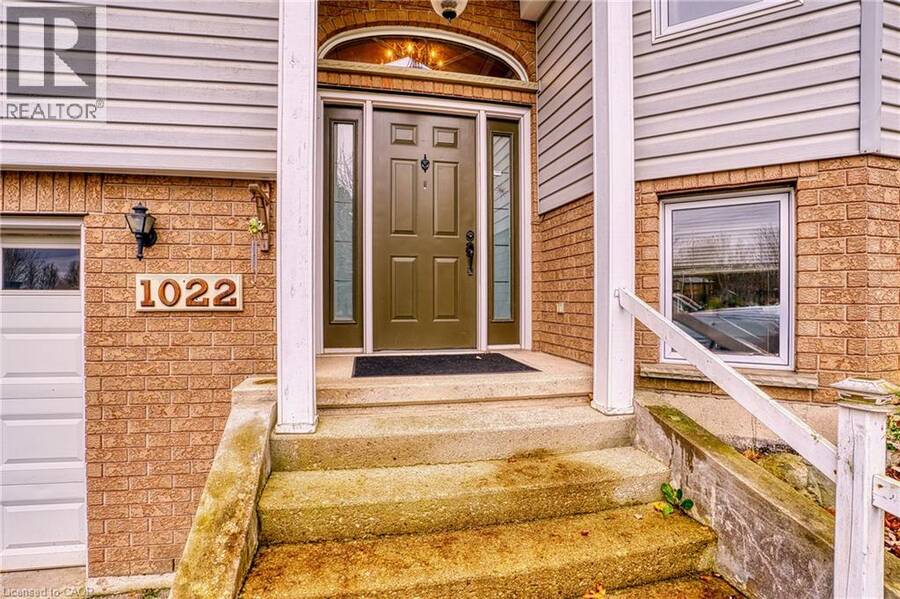
1022 QUEEN Street, Howick, Ontario N0G 2X0

$547,500.00
- 4 bedrooms
- 2 bathrooms
- 1,977 Square Feet
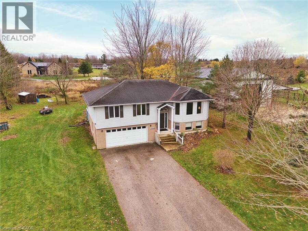
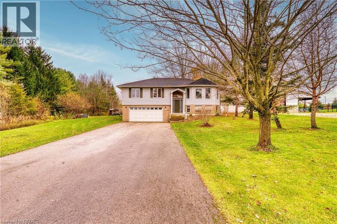
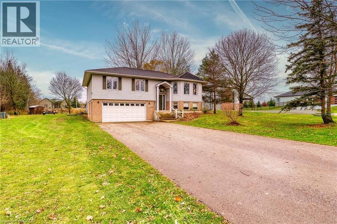
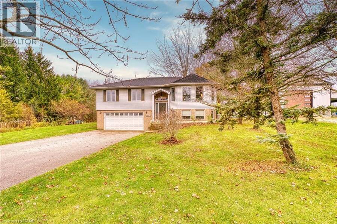
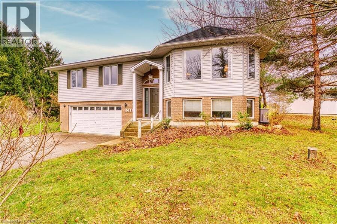
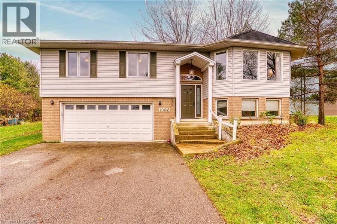
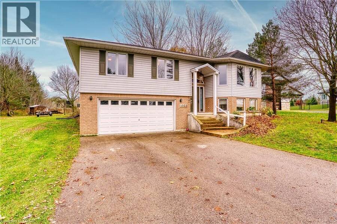
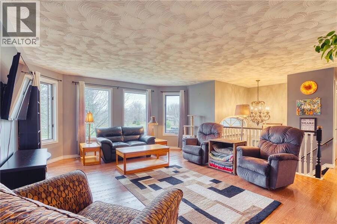
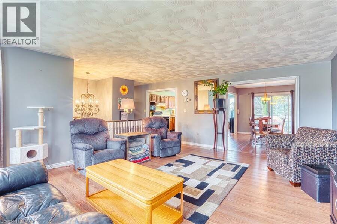
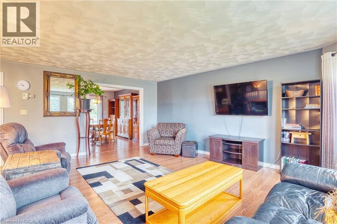
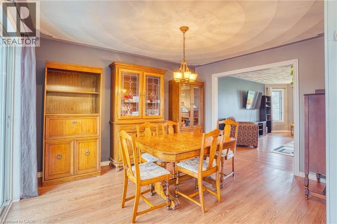
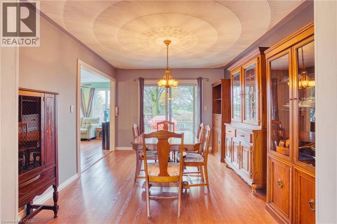
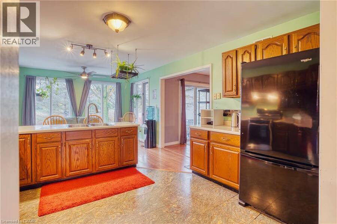
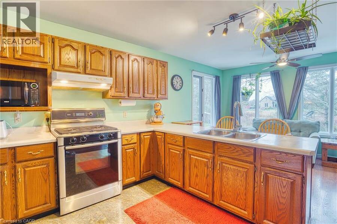
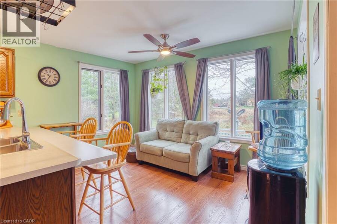
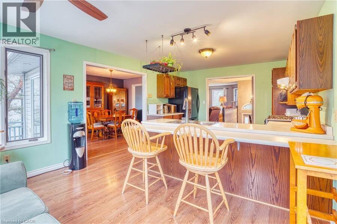
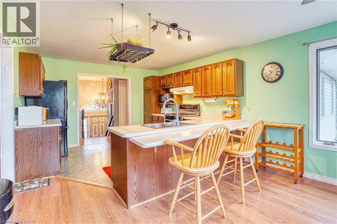
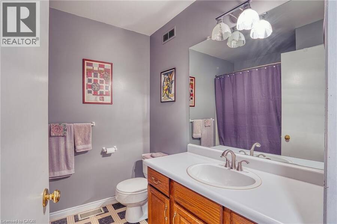
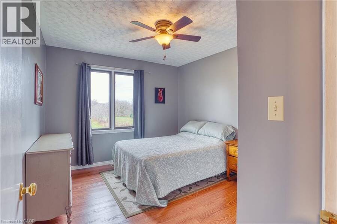
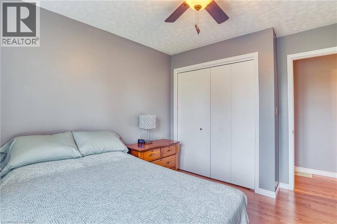
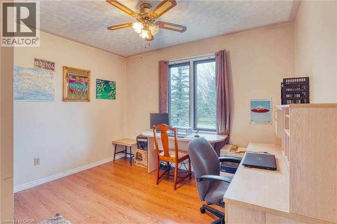
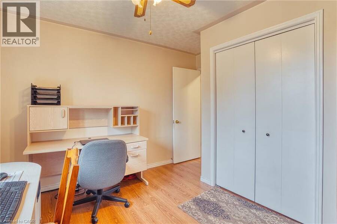
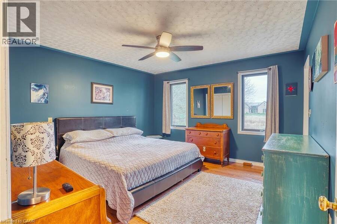
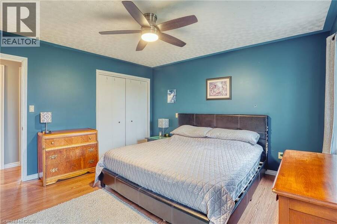
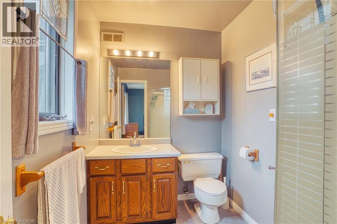
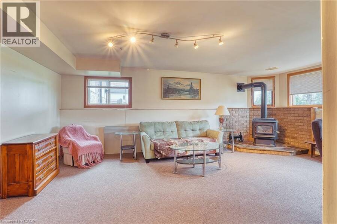
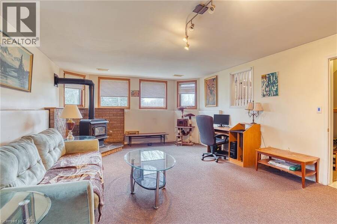
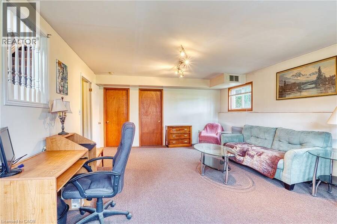
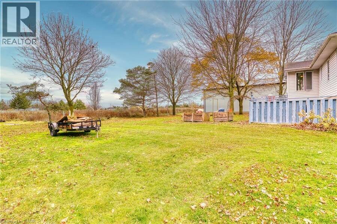
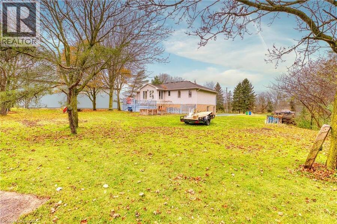
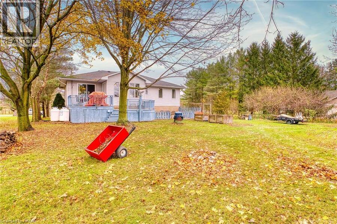
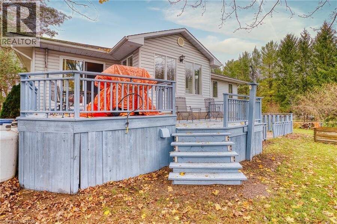
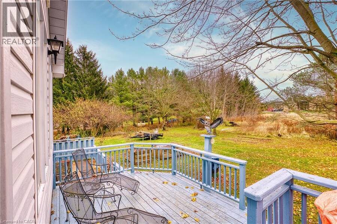
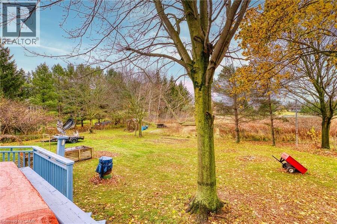
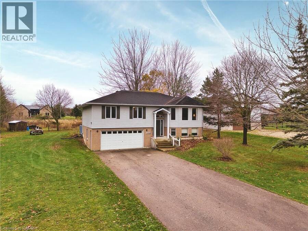
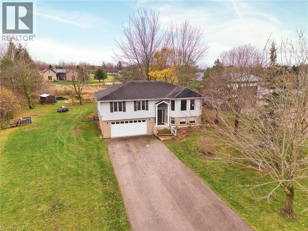
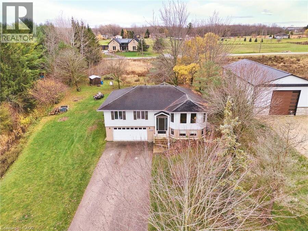
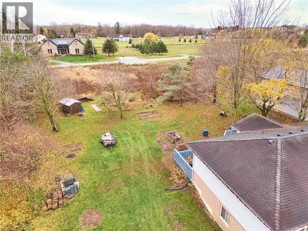
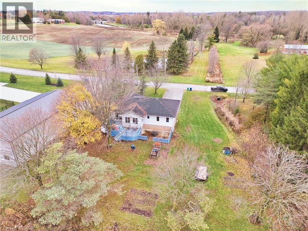
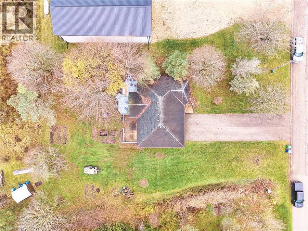
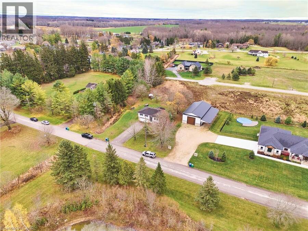
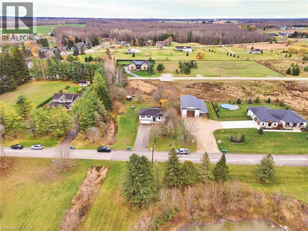
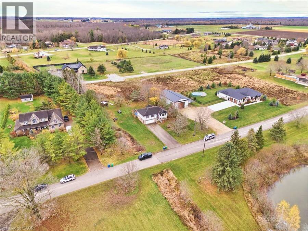
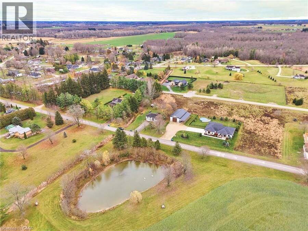
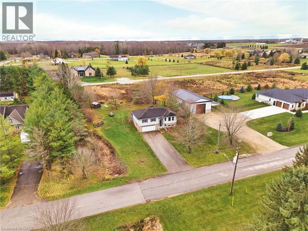
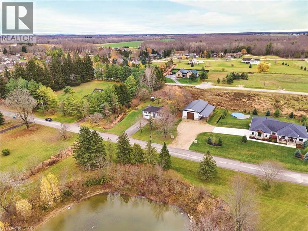
Quiet living in the rural community of Wroxeter, this family home is situated on a 1/2 acre mature treed lot with plenty of outdoor space for your family to grow. This raised bungalow consists of 3+1 bedrooms, 2 full baths including primary ensuite. Main floor includes large living room, formal dining room, large kitchen with eat up seating as well as space for breakfast nook or lounging area. Downstairs you will find huge rec room with fireplace which, leading into the 4th bedroom. Also roughed in bath if you decide to finish down the road. Double car garage is perfect for parking in the winter or storing your toys! With an auto back up ... read more
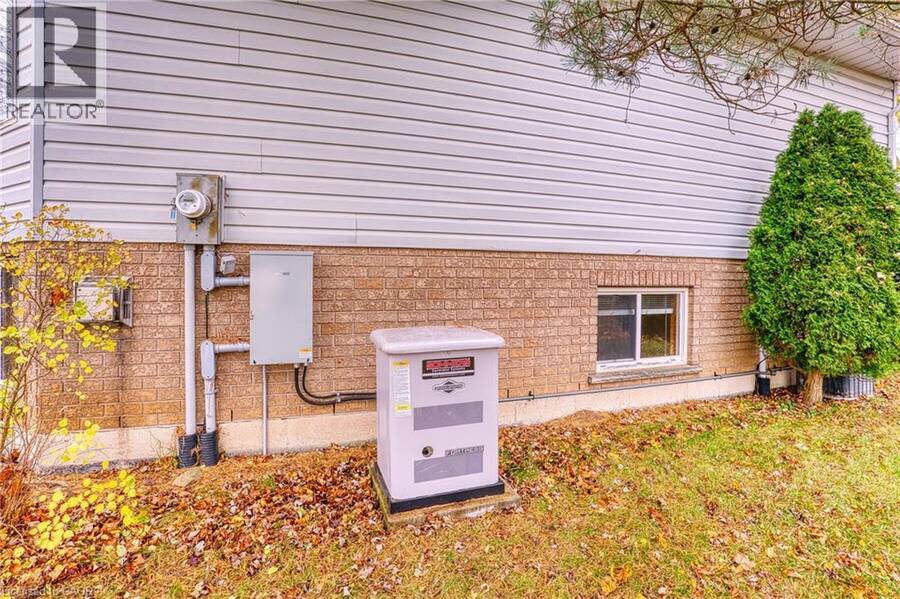
Quiet living in the rural community of Wroxeter, this family home is situated on a 1/2 acre mature treed lot with plenty of outdoor space for your family to grow. This raised bungalow consists of 3+1 bedrooms, 2 full baths including primary ensuite. Main floor includes large living room, formal dining room, large kitchen with eat up seating as well as space for breakfast nook or lounging area. Downstairs you will find huge rec room with fireplace which, leading into the 4th bedroom. Also roughed in bath if you decide to finish down the road. Double car garage is perfect for parking in the winter or storing your toys! With an auto back up generator this home is ready for harsh weather that will keep your heat and amenities going during emergencies. Overall this property provides ample space inside and out and also a central location to commute to your work, don't stall come take a look! (id:25417)
- Listing ID: 40876987
- Property Type: Single Family
- Year Built: 1991
| Property | |
|---|---|
| Style: | Raised Bungalow |
| Ownership: | Freehold |
| Lot Size: | 1/2 - 1.99 Acres Landscaped |
| Parking: | Attached Garage 6 Spaces |
| Building | |
|---|---|
| Type: | Single Family House |
| Appliances: | Garage Door Opener, Refrigerator, Stove, Washer, Window Coverings and Dryer |
| HVAC: | Central Air Conditioning, Fireplace and Forced Air Propane |
| Exterior: | Brick and Vinyl Siding |
| Basement: | Partial (Partially Finished) |
| Utilities: | Septic System |
| Location | |
|---|---|
| Township: | Howick |
| Province: | Ontario |
| Nearby Amenities: | Park and Place Of Worship |
| Community Features: | Quiet Area |
| Rooms | Level | Dimensions |
|---|---|---|
| Bedroom | Basement | 14'2'' x 11'0'' |
| Recreation room | Basement | 22'0'' x 14'10'' |
| Bedroom | Main level | 11'2'' x 9'0'' |
| Bedroom | Main level | 10'0'' x 10'0'' |
| 4pc Bathroom | Main level | Measurements not available |
| 3pc Ensuite bath | Main level | Measurements not available |
| Primary Bedroom | Main level | 13'0'' x 12'11'' |
| Kitchen | Main level | 14'2'' x 20'0'' |
| Dining room | Main level | 13'0'' x 11'0'' |
| Living room | Main level | 18'9'' x 15'6'' |
Book a showing to see this QUEEN Street Home in Howick
This property has so much to offer. Book a private showing now, as you do not want to miss out on 1022 QUEEN Street in Howick, Ontario!
Private Showing Request
Send a request to book a private showing for
.
Please Note: Information you supply in the contact form will be kept fully confidential.
Is this home the right property for you? Start a conversation to find out.
Get Directions to this Property
Not sure where this property is? Get directions to this QUEEN Street Home in Howick.


Provided by Kempston & Werth Realty Ltd.. MLS®, REALTOR®, and the associated logos are trademarks of the Canadian Real Estate Association.

This REALTOR.ca listing content is owned and licensed by REALTOR® members of the Canadian Real Estate Association.
Have questions or need more information about this home? Don't know where to begin? Then, let us connect you with the best real estate agent to guide you.

Inquiries submitted through this website will be responded to by a local sales representative from Royal LePage®.
Start a Conversation by Text
Provide your full name, phone and email to start a conversation by text message.
Please Note: Information you supply in the contact form will be kept fully confidential.
Start a Conversation by Email
Provide your full name and email to start a conversation by email.
Please Note: Information you supply in the contact form will be kept fully confidential.